Residential · Active
Windsor, CO 80550
5 Beds · 4 Baths · 3,541 Sq Ft
$915,200
Single Family
Property Type
0.19 acres
Lot Size
2027
Year Built
$258
Price per Sq Ft
2
Parking Spaces
$80
HOA Fee
IR1071191
MLS #
About This Property
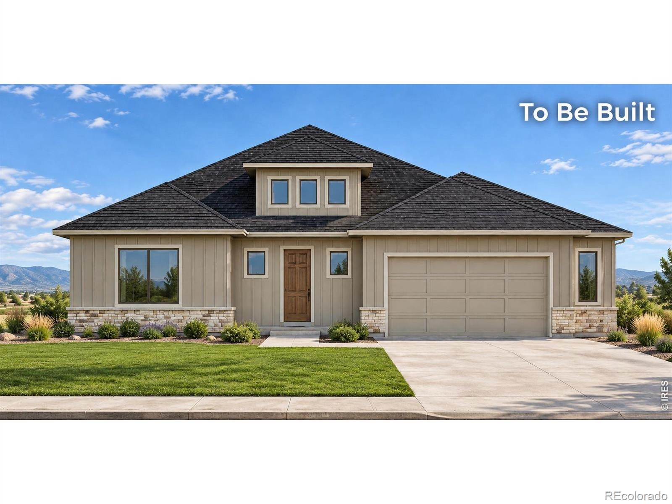
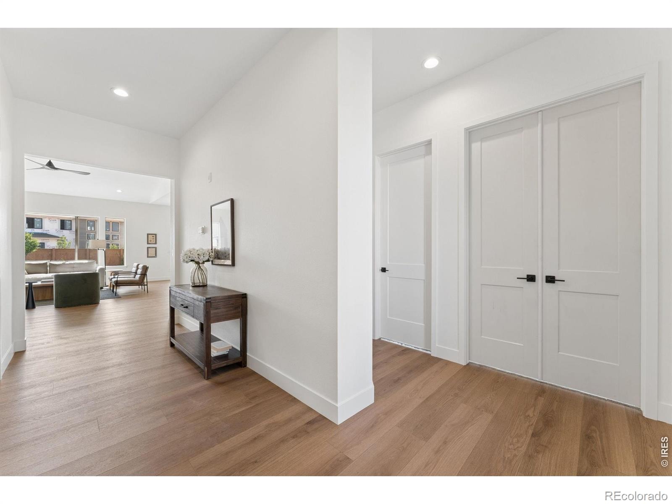
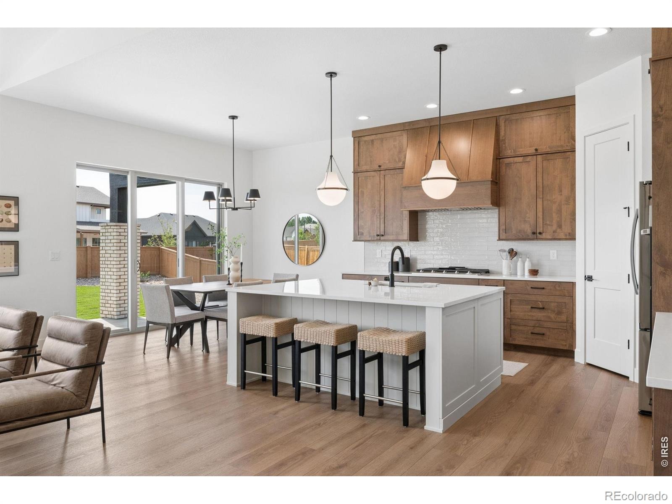
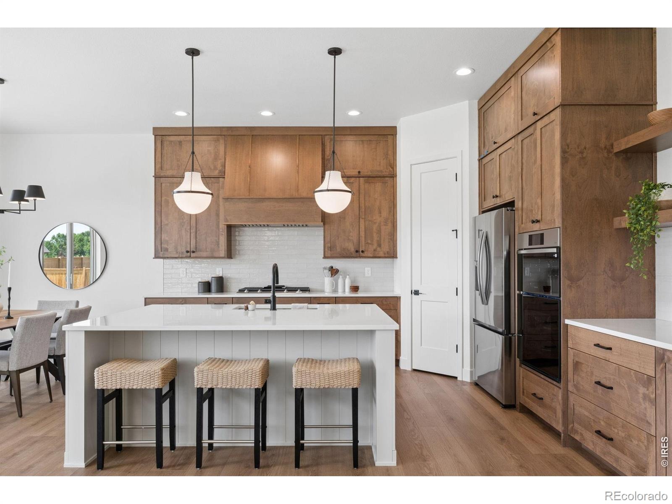
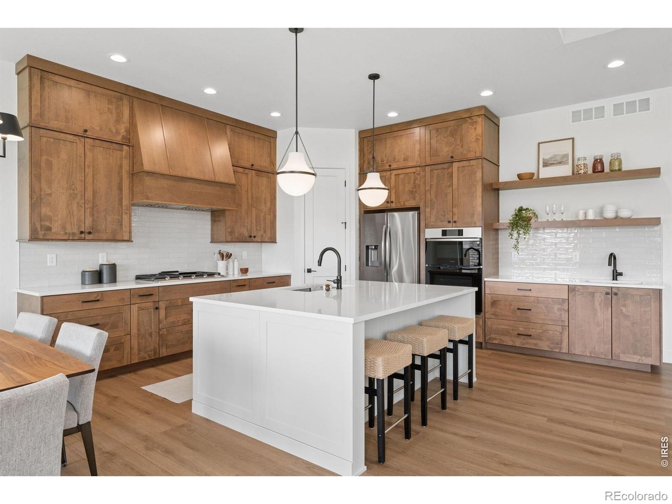
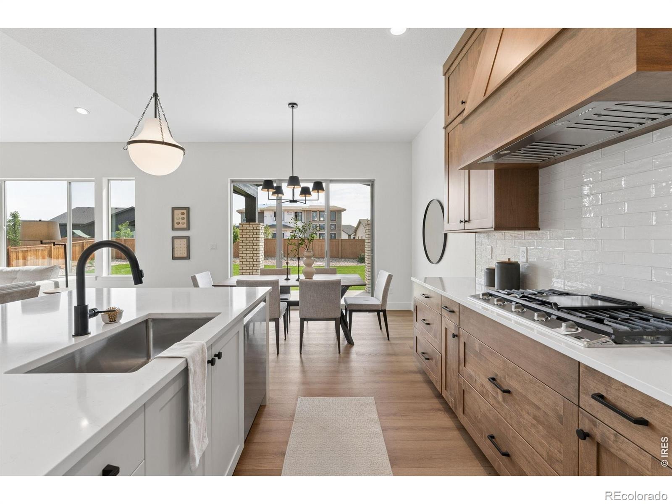
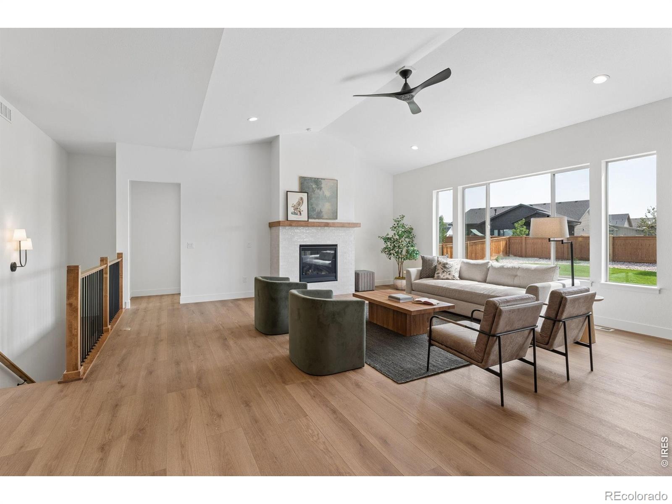
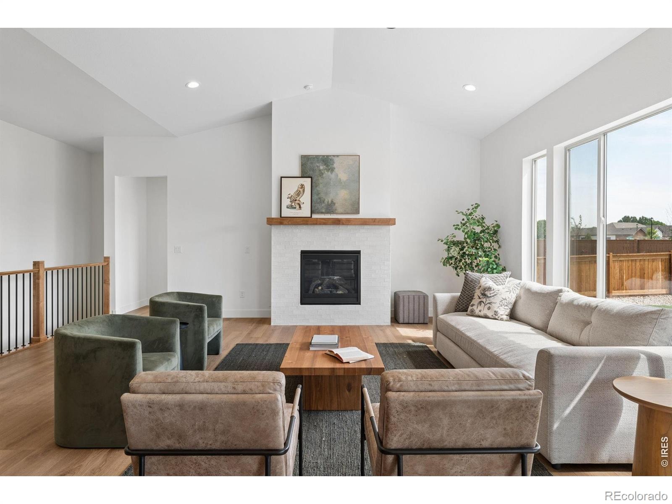
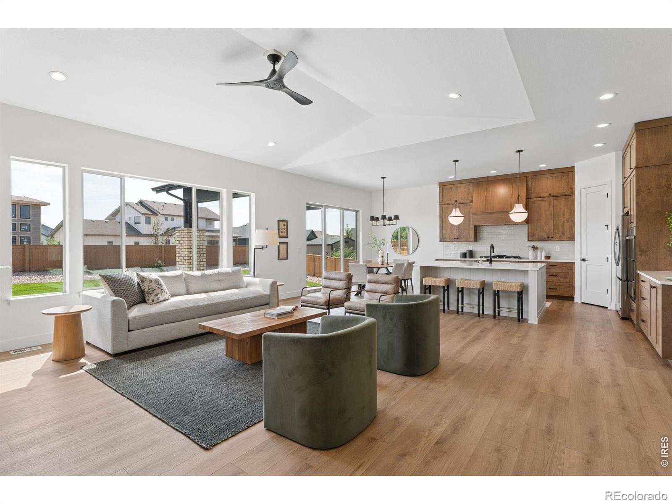
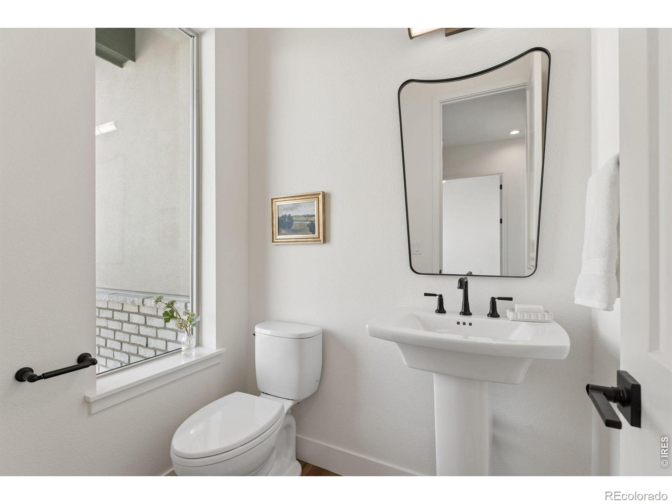
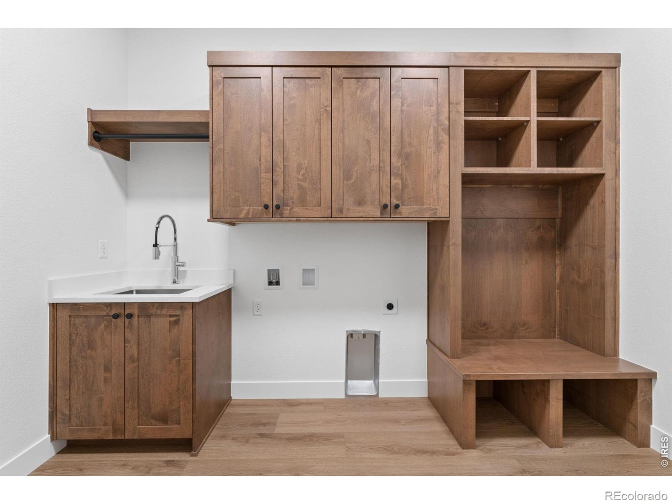
Build your next chapter in Greenspire at Windsor Lake. Set on a spacious 10,363-square-foot west-facing lot, this to-be-built custom ranch combines inviting gathering spaces, elevated finishes, and easy access to Windsor Lake and downtown Windsor. The planned kitchen is the heart of the home, featuring warm cabinetry, veined quartz countertops, black accents, and an oversized island with room for casual meals and lively conversation. Vaulted ceilings and expansive windows bring an open, airy feel to the main living area, while a tiled fireplace creates a welcoming place to settle in.
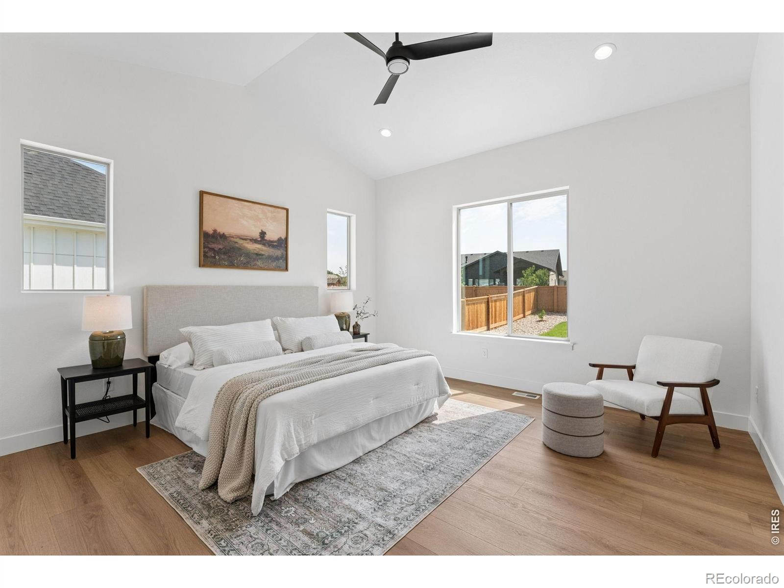
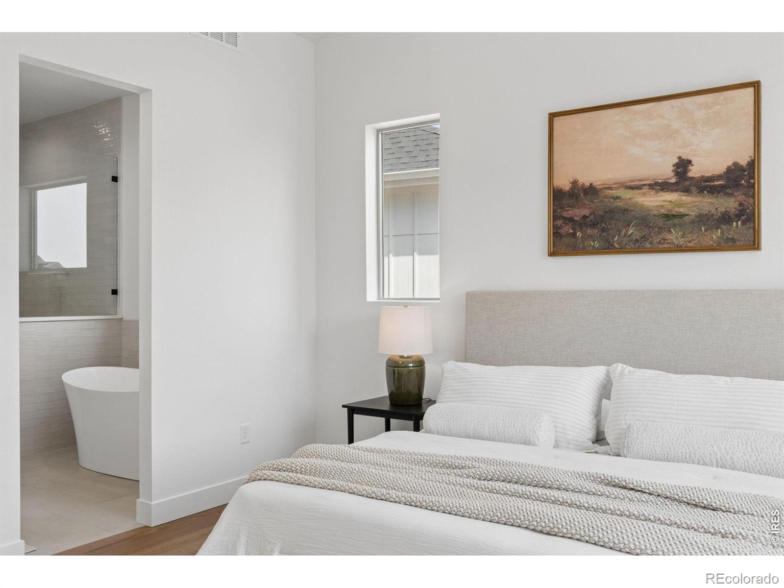
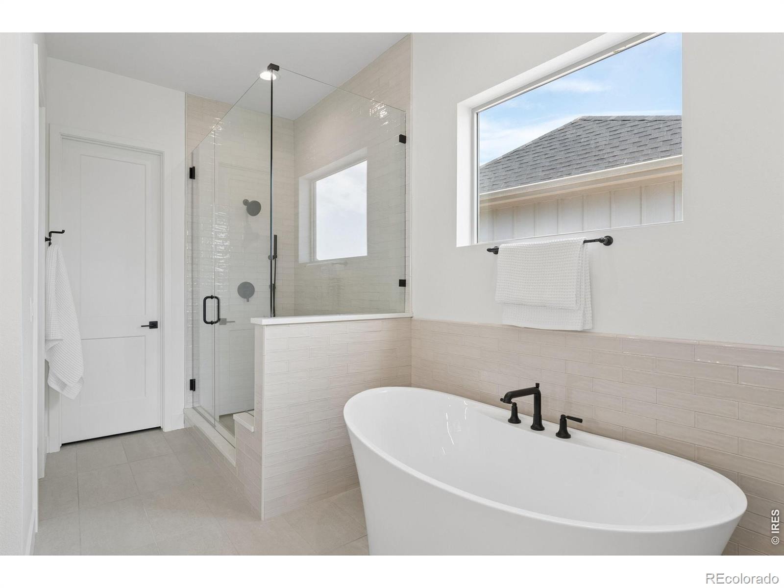
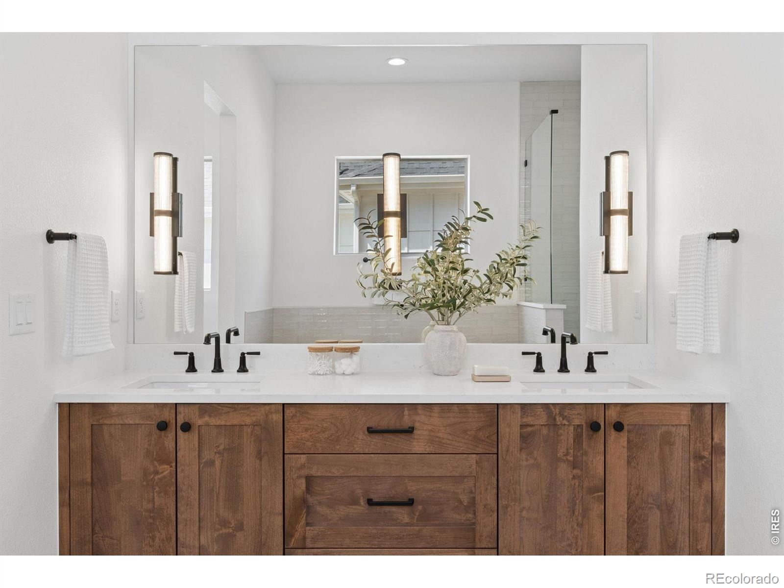
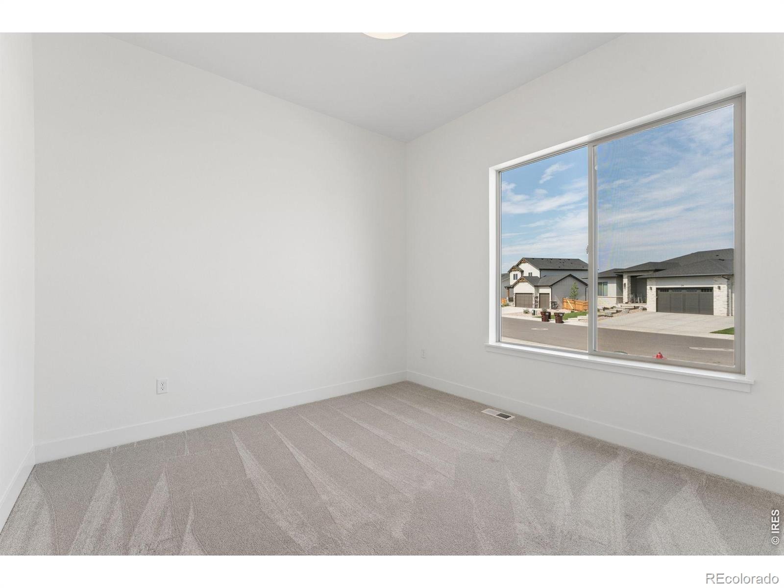
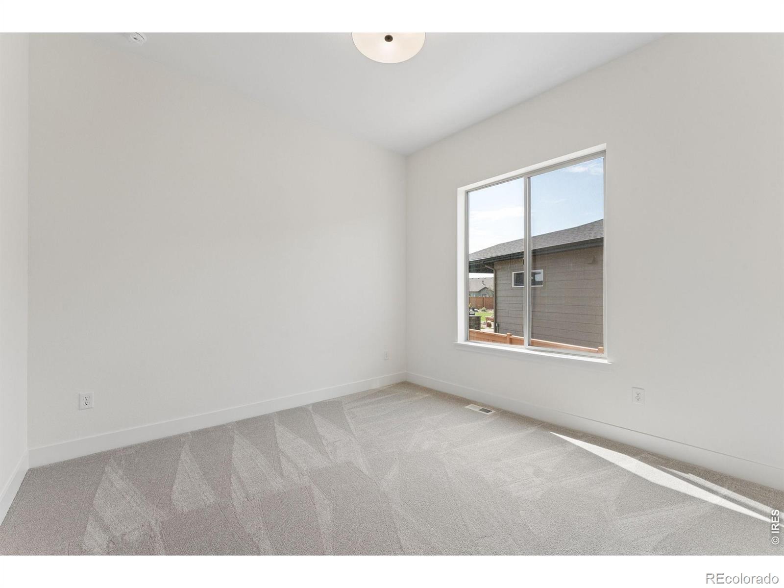
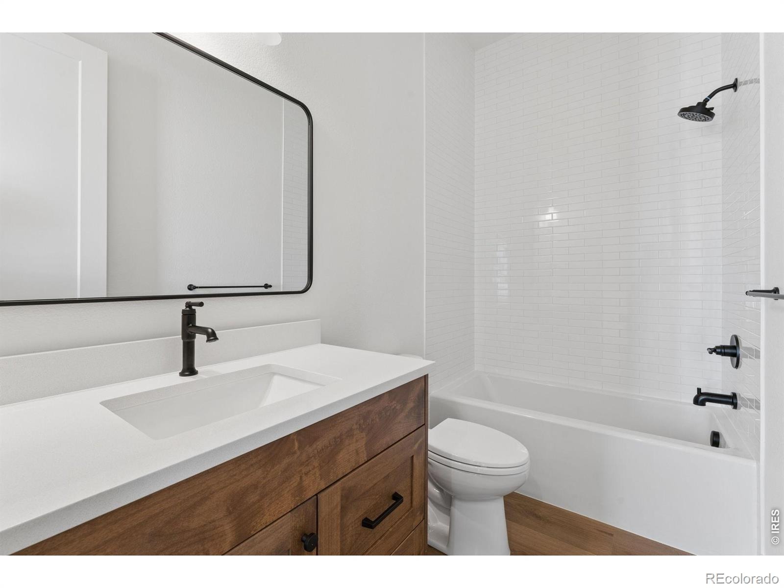
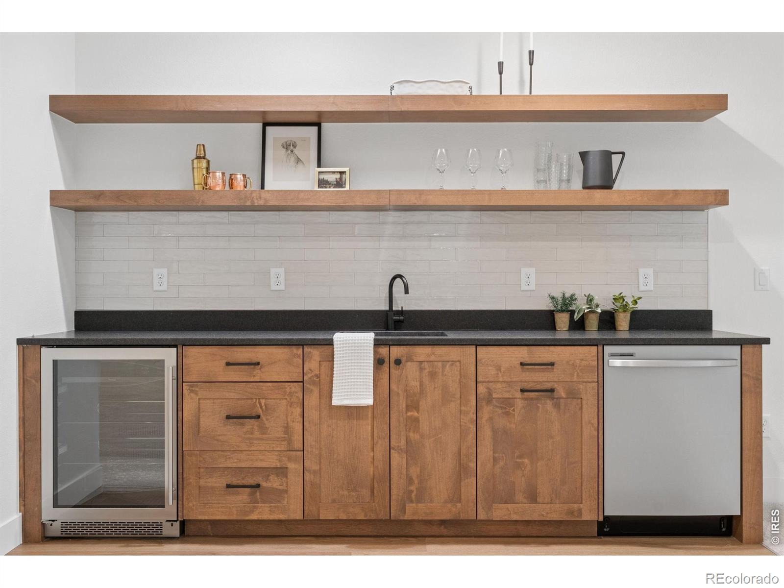
The private primary suite offers a relaxing retreat with dual vanities, a freestanding soaking tub, and a walk-in shower. A finished basement adds room to spread out with a large recreation room, wet bar, two additional bedrooms, and a full bath-ideal for hosting guests, movie nights, or game-day gatherings. Outside, enjoy a covered patio and a generous yard with landscaping and fencing included. There's room to entertain, unwind, and enjoy Colorado evenings in a setting that feels connected to everything Windsor has to offer.
With Windsor Lake, downtown dining, and community events close by, this home pairs the comfort of ranch-style living with a location that makes it easy to get out and explore. Home is to be built. Contact the agent for construction timing, included features, and available selections. To-Be-Built
14 days on market
Listed by Ryan White · RE/MAX Alliance-Windsor · 9705876966
Property Details
| Property Type | Residential |
| Sub Type | Single Family Residence |
| Status | Active |
| Price per Sq Ft | $258 |
| Subdivision | Greenspire Sub Final |
| MLS # | IR1071191 |
| Days on Market | 14 |
| Bedrooms | 5 |
| Full Baths | 3 |
| Half Baths | 1 |
| Year Built | 2027 |
| Lot Size (Sq Ft) | 8,160 |
| Acres | 0.19 |
| HOA | Yes |
| HOA Fee | $80 |
| State | CO |
| County | Weld |
| Zoning | SFR |
| Interior Features | Eat-in Kitchen, Kitchen Island, Open Floorplan, Pantry, Vaulted Ceiling(s), Walk-In Closet(s), Wet Bar, Five Piece Bath |
| Heating | Forced Air |
| Cooling | Ceiling Fan(s), Central Air |
| Flooring | Laminate |
| Fireplace Features | Gas |
| Appliances | Dishwasher, Disposal, Microwave, Oven, Refrigerator |
| Garage | Yes |
| Garage Spaces | 2 |
| Roof | Composition |
| Basement | Full |
| Lot Features | Sprinklers In Front |
| Levels | One |
| Construction | Wood Siding |
| Sewer | Public Sewer |
| Water Source | Public |
Location
Price History
| Date | Event | Price |
|---|---|---|
| 10/23/2026 |
Listed for sale Source: REcolorado® #IR1071191 |
$915,200 $258/sqft |

Based on information submitted to the MLS GRID as of November 6, 2026 at 2:03 AM MST. All data is obtained from various sources and may not have been verified by broker or MLS GRID. Supplied Open House Information is subject to change without notice. All information should be independently reviewed and verified for accuracy. Properties may or may not be listed by the office/agent presenting the information.
Thank you — a Mont Haus broker will be in touch shortly.
For Mont Haus agents and staff. Sign in with your Mont Haus Microsoft account and the Agent Portal opens in a new tab.
Sign in with MicrosoftNo Microsoft account yet? Ask Nikki Boxer, who sets up portal access.