

Residential · Active
Littleton, CO 80120
1 Beds · 2 Baths · 1,201 Sq Ft
$525,000
Townhouse
Property Type
0.29 acres
Lot Size
2021
Year Built
$437
Price per Sq Ft
1
Parking Spaces
$3,397
HOA Fee
4906437
MLS #
About This Property
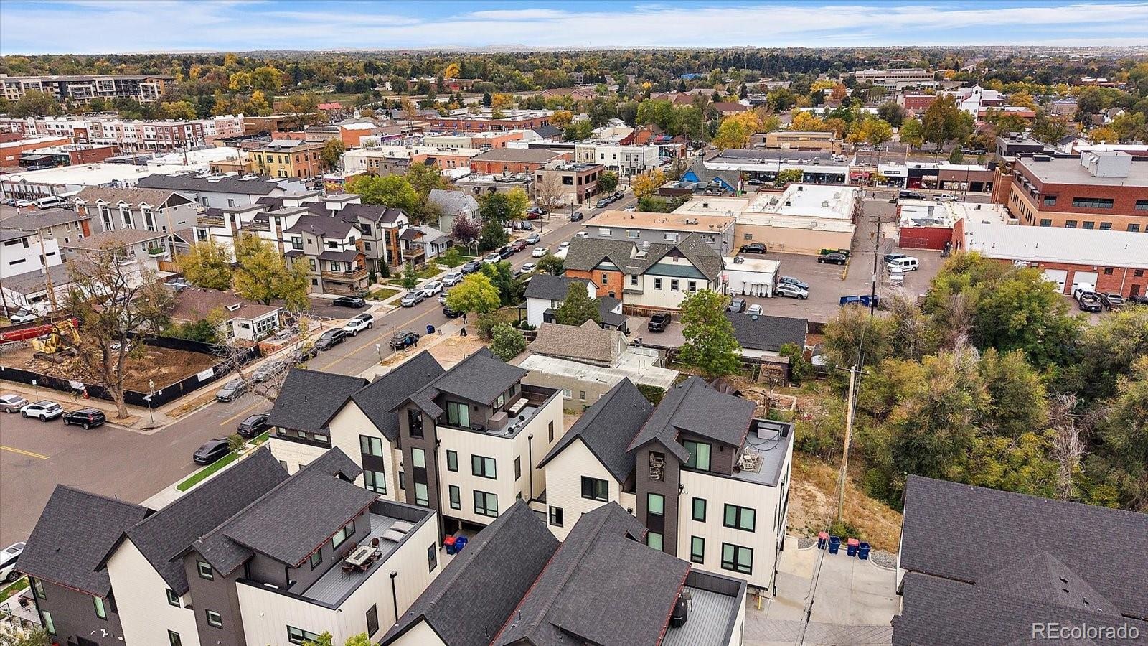
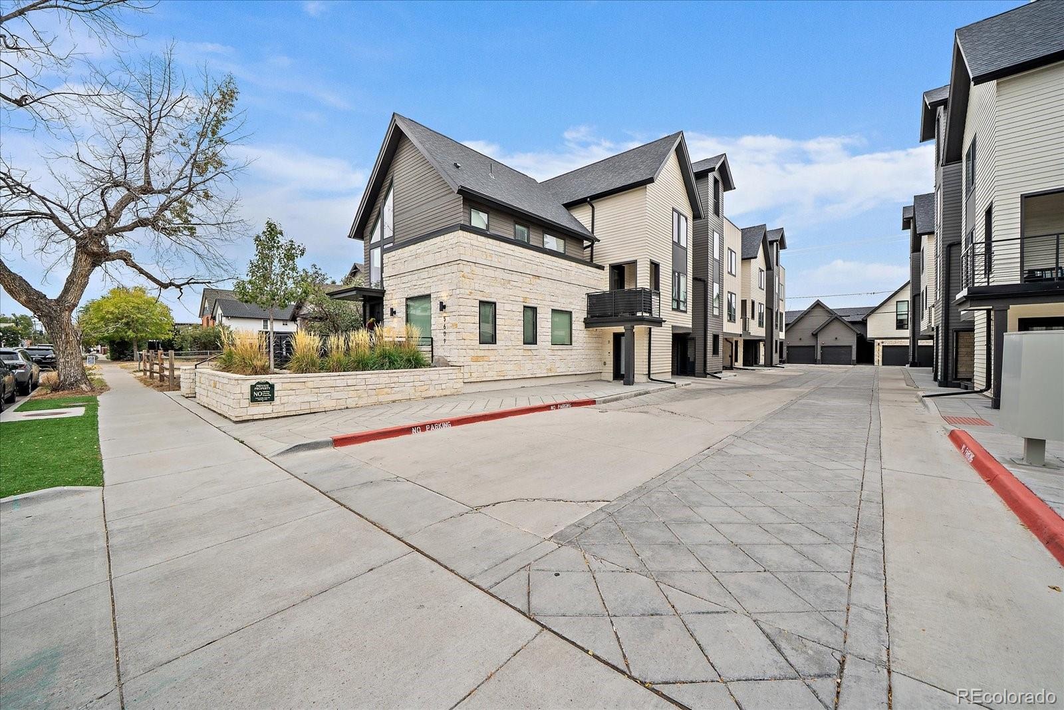
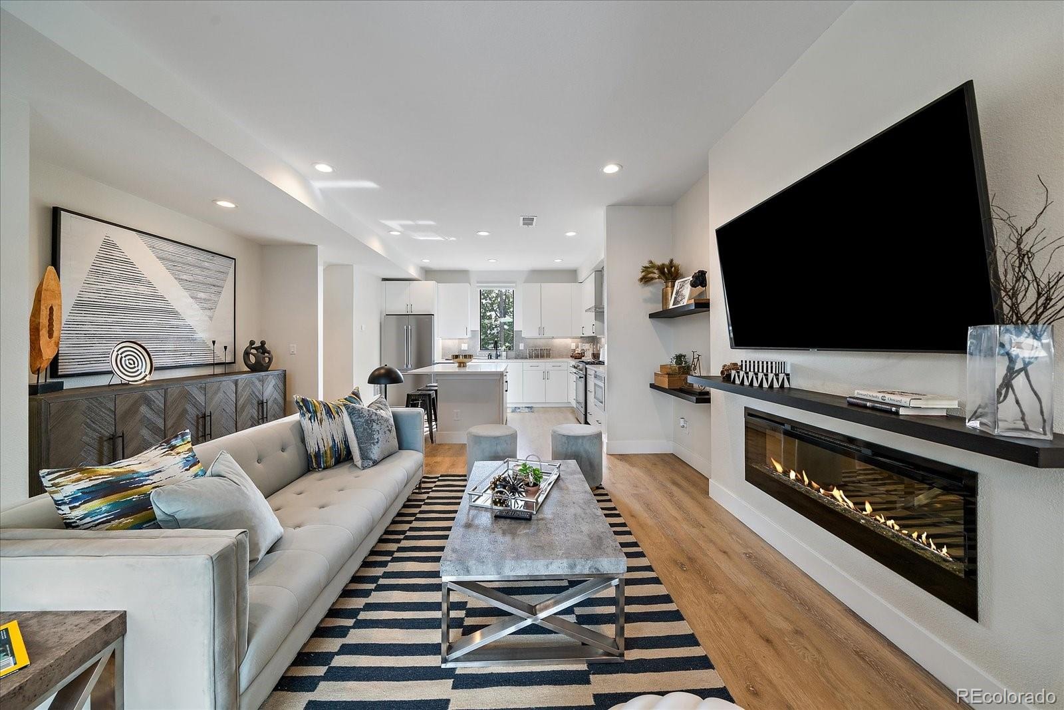
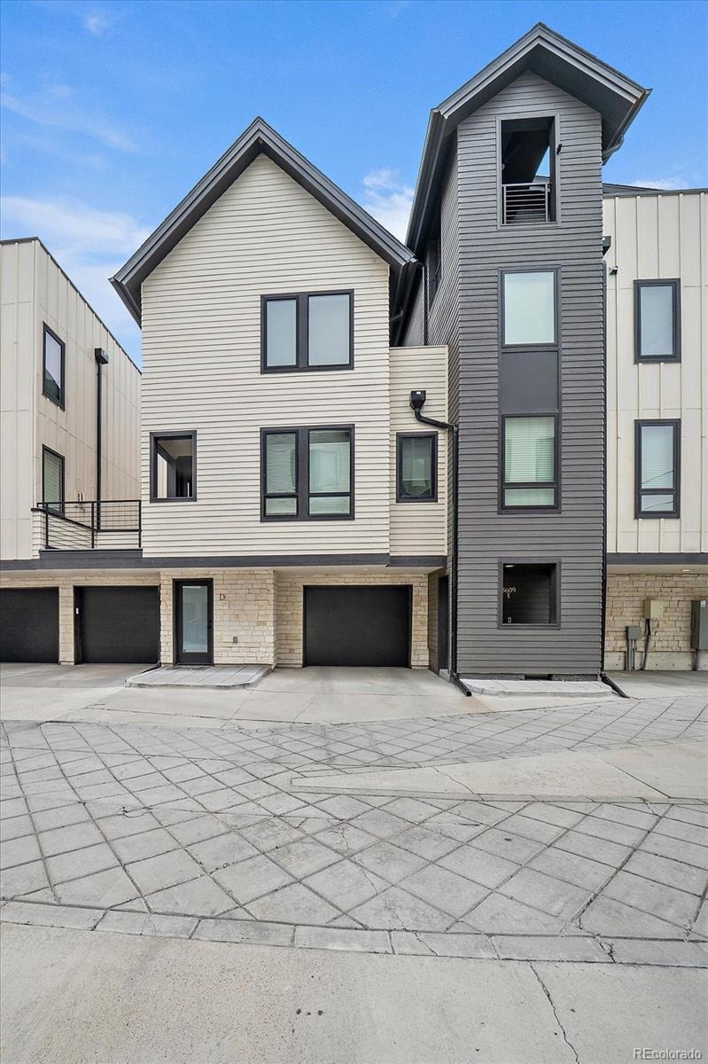
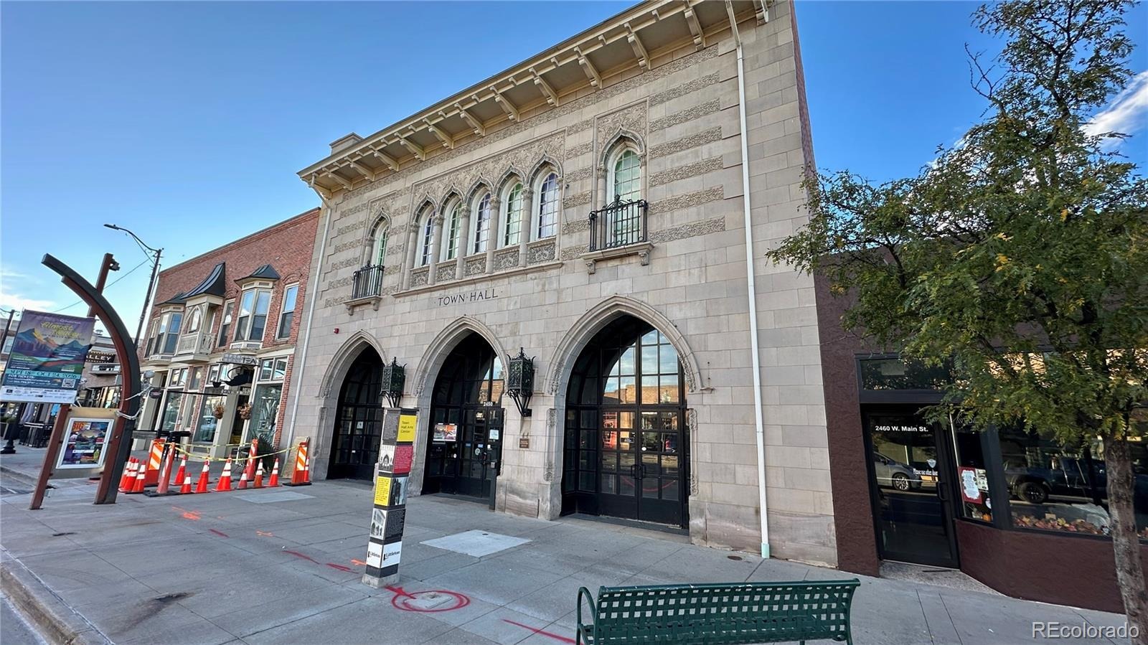
CLOSING COSTS AND DOWN PAYMENT GRANT ARE AVAILABLE FOR ELIGIBLE BUYERS UP TO $17,500. Modern construction steps from Historic Main Street is one of downtown Littleton's rarest opportunities. Built in 2021, this Curtice Village townhome is one of just 14 homes on a quiet residential block, close to everything downtown yet tucked far enough away to come home to calm. In a neighborhood where most townhomes date back decades, this one skips the renovation list entirely, with modern finishes ready from day one.
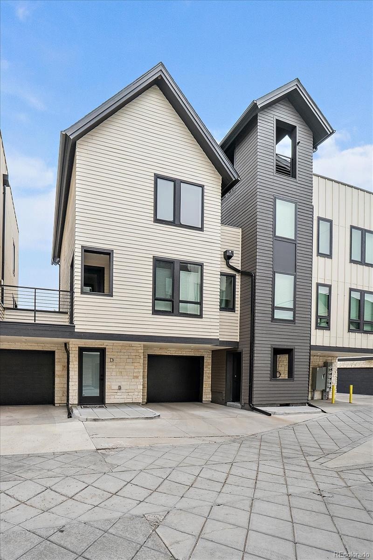
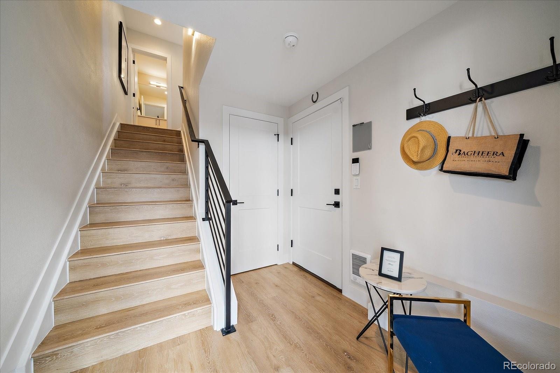
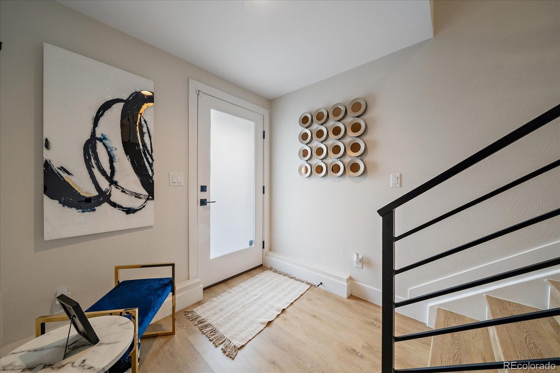
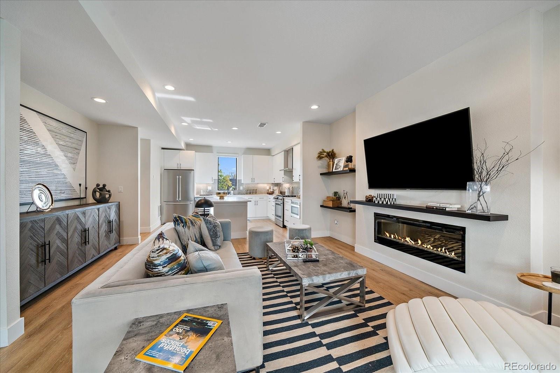
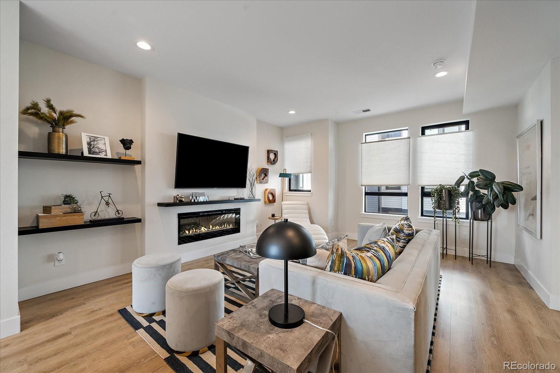
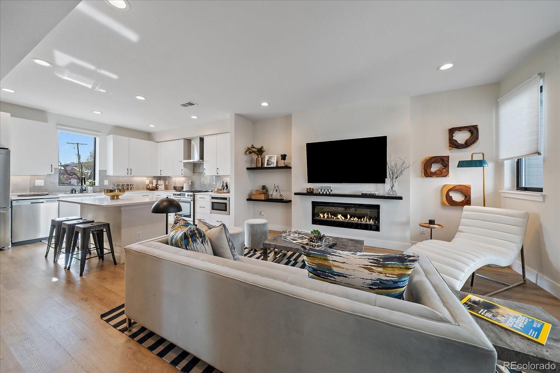
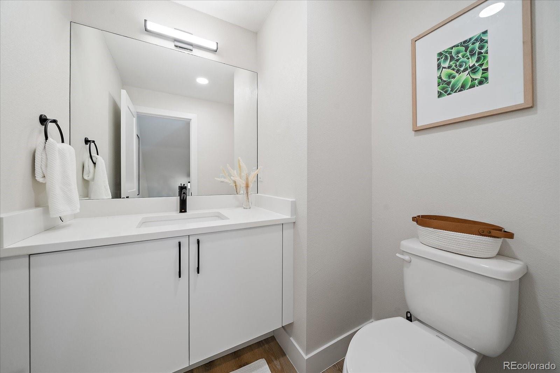
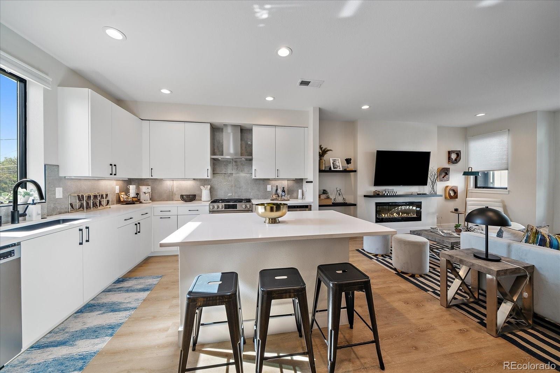
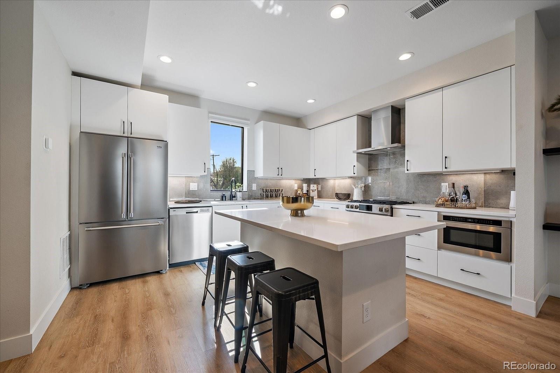
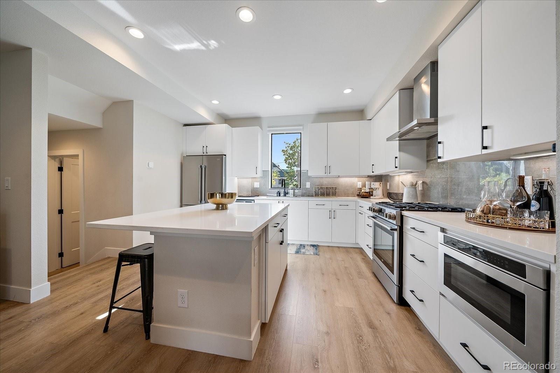
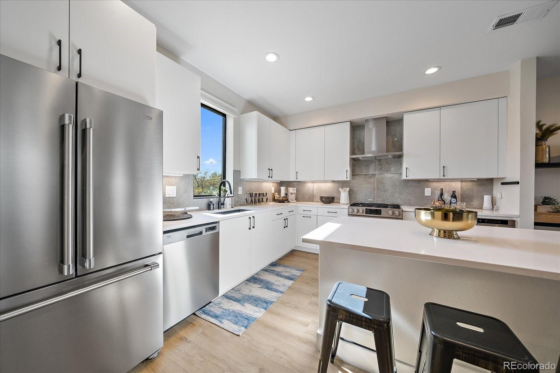
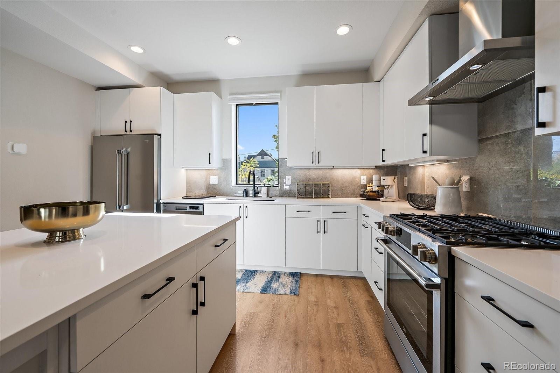
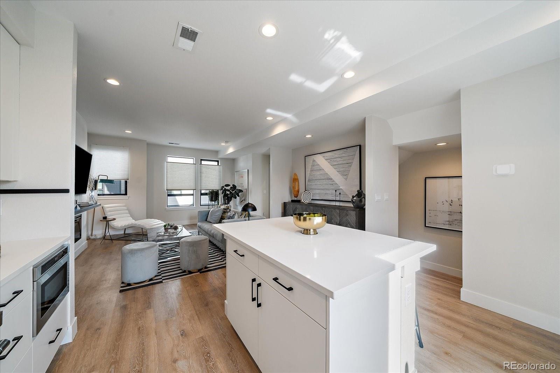
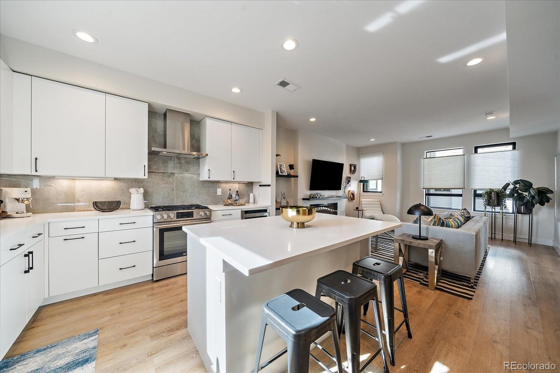
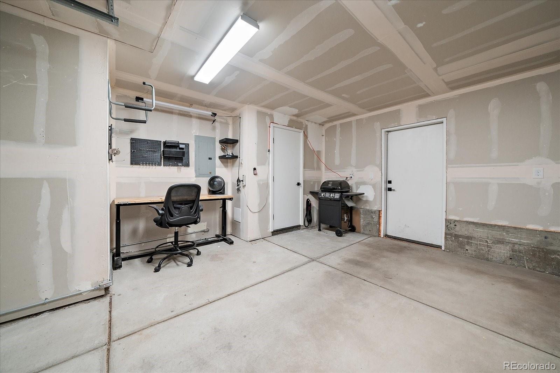
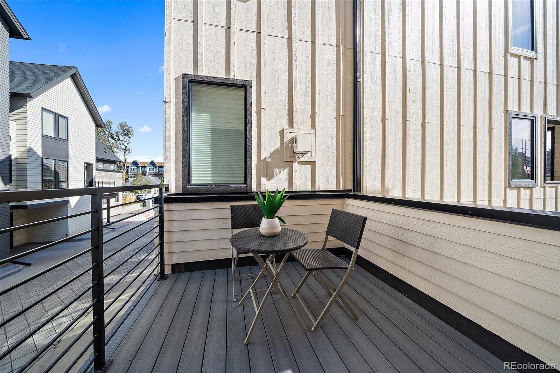
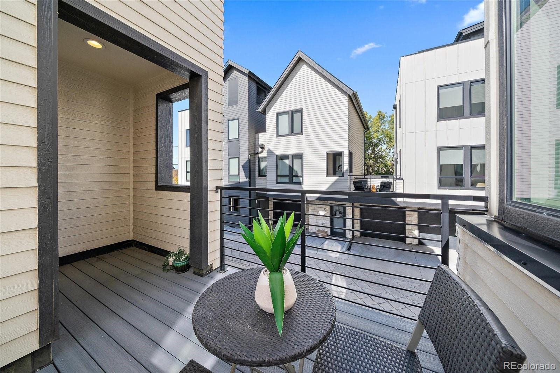
Three stories of light, vaulted, bright and breezy living deliver trendy, chic style and flexible space on every level. The lower level entry has a mud area with direct access to the private one-car garage complete with work area and storage closets. The open and airy main level features a private balcony for a quick outdoor escape and an expansive kitchen with a center island for bar seating. A dedicated work area or flex space connects the kitchen to the great room, and a powder room serves guests.
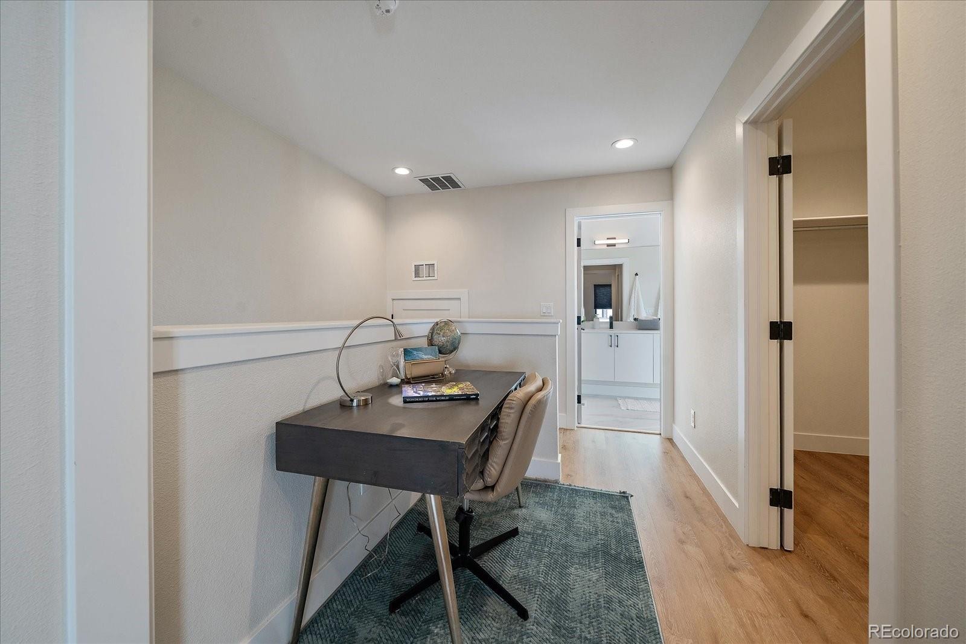
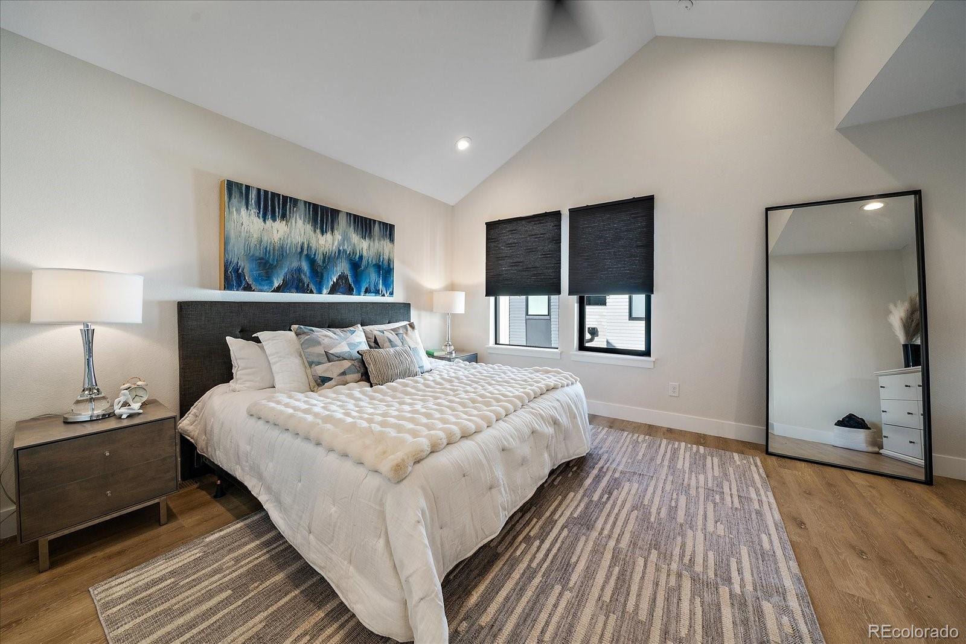
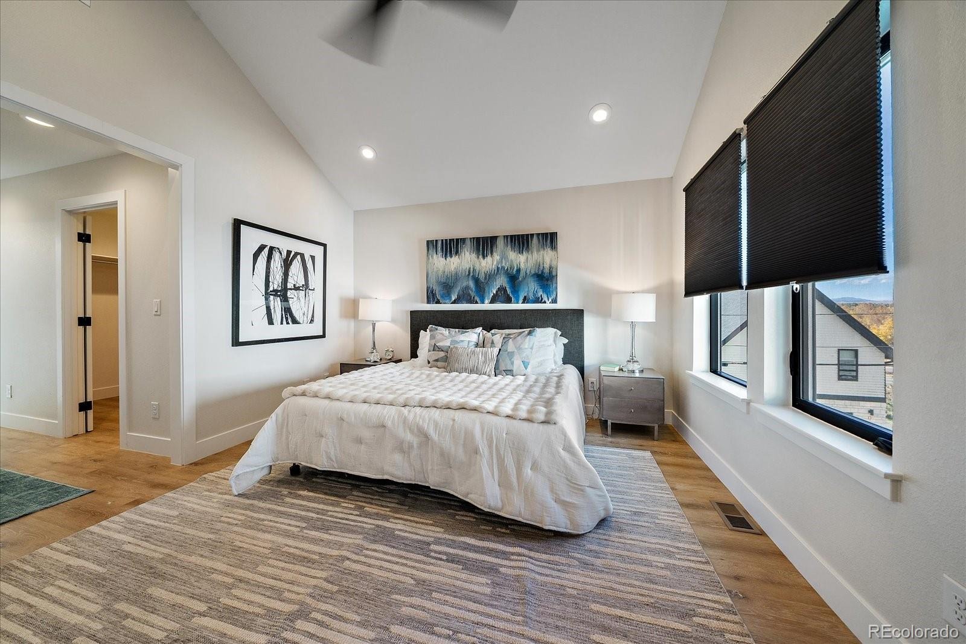
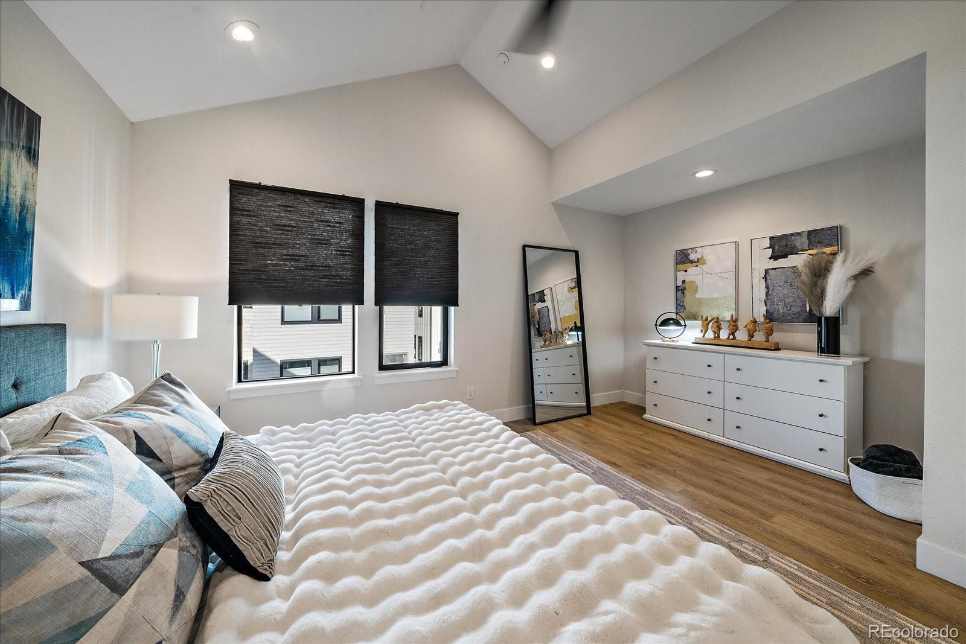
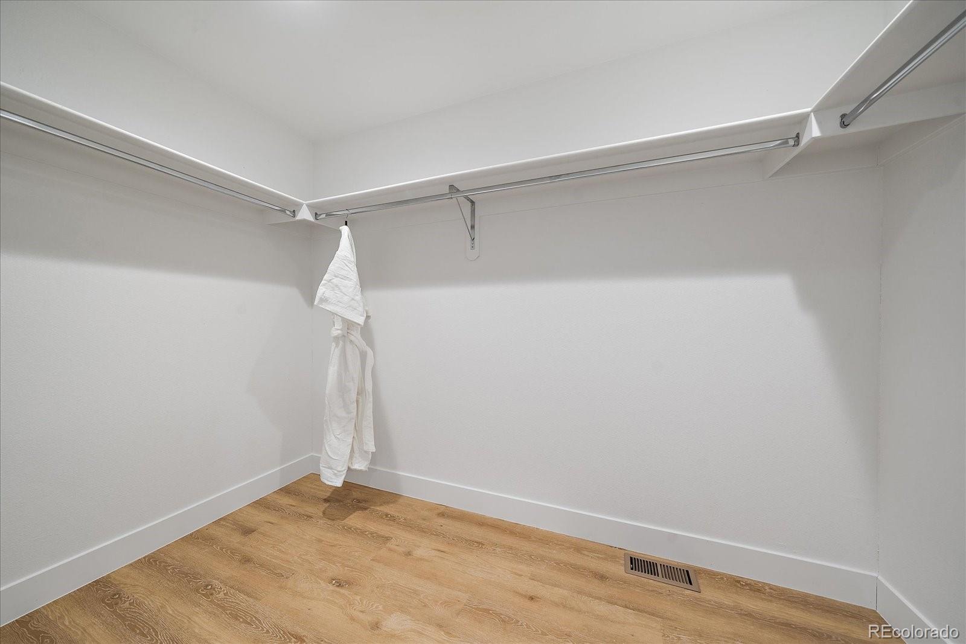
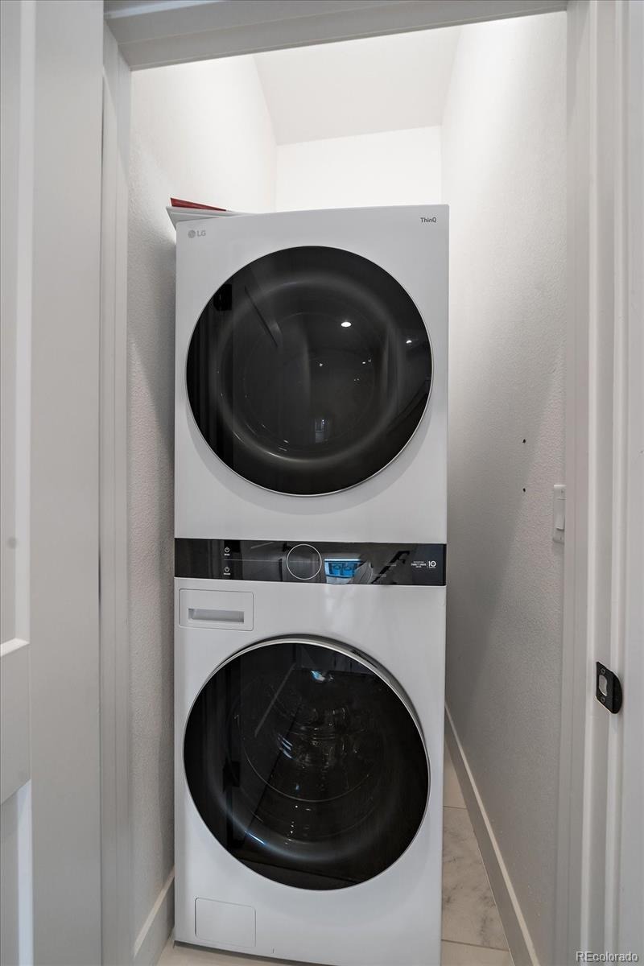
The top floor is a true primary retreat with dramatic vaulted ceilings, a huge walk-in closet, laundry with washer and dryer included, and an open desk nook at the top of the stairs for a home office, reading corner or workout space. Low HOA dues cover water, trash and common area maintenance to keep life simple. The HOA permits short-term rentals, so owners have options for extra income, subject to City of Littleton licensing. A home you will love living in, with the flexibility to earn when life takes you elsewhere.
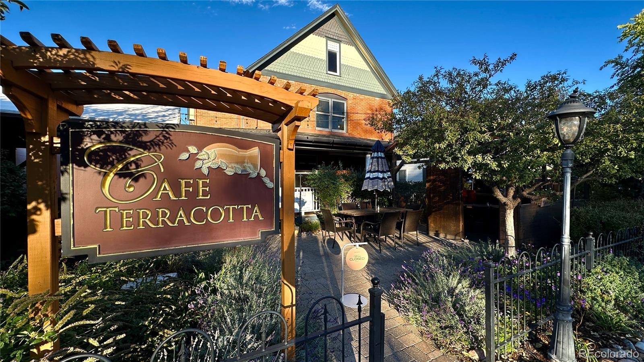
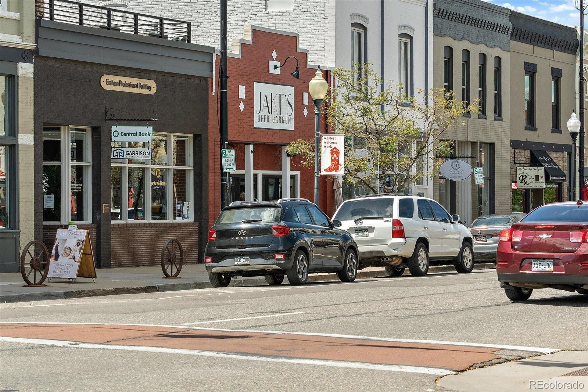
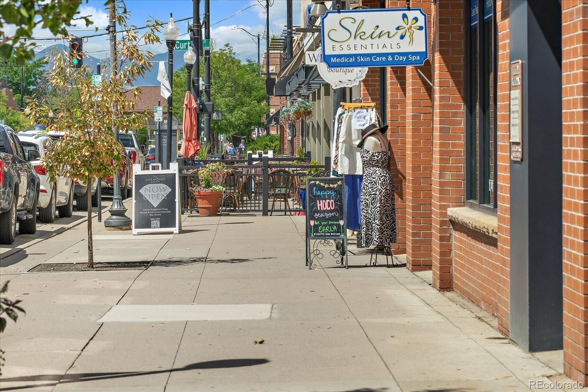
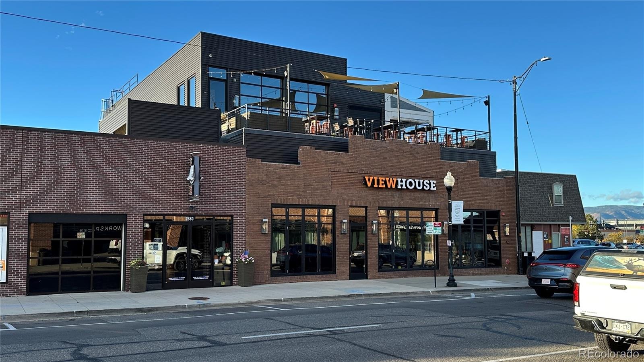
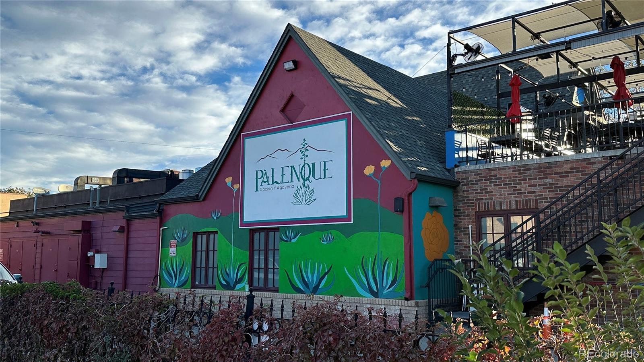
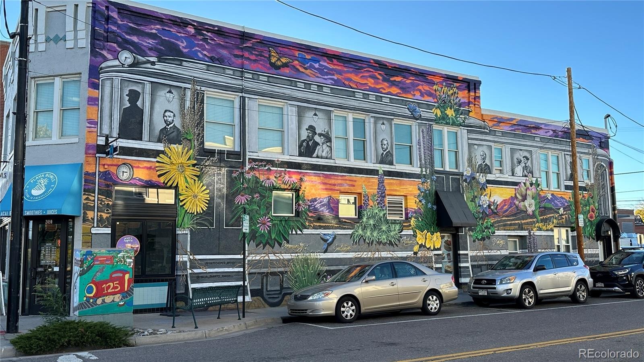
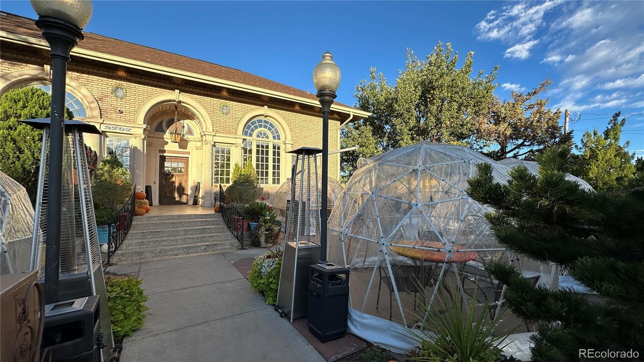
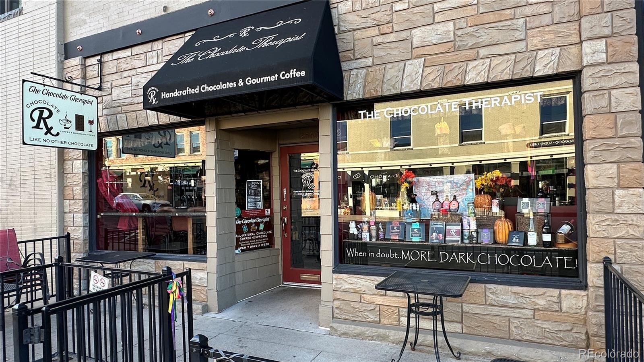
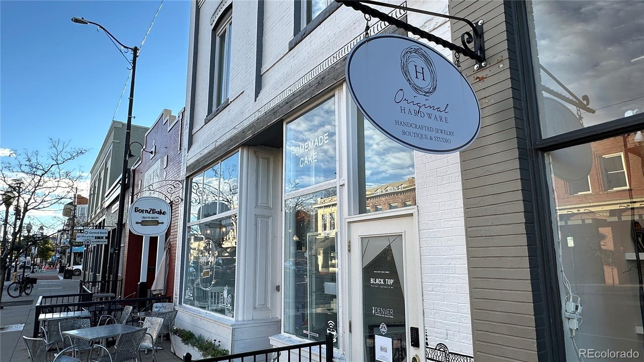
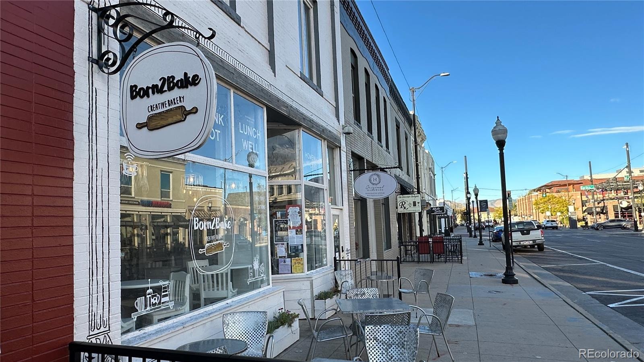
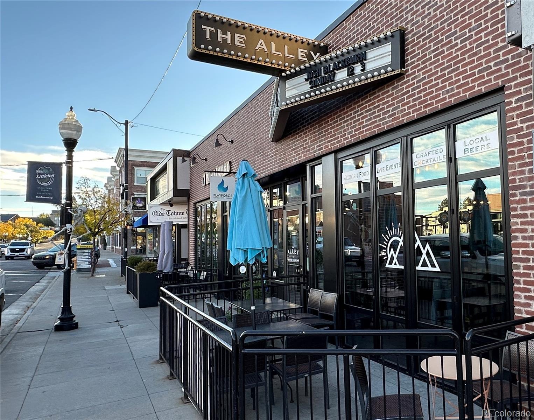
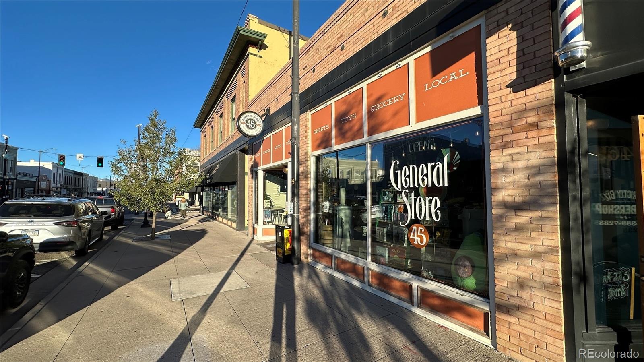
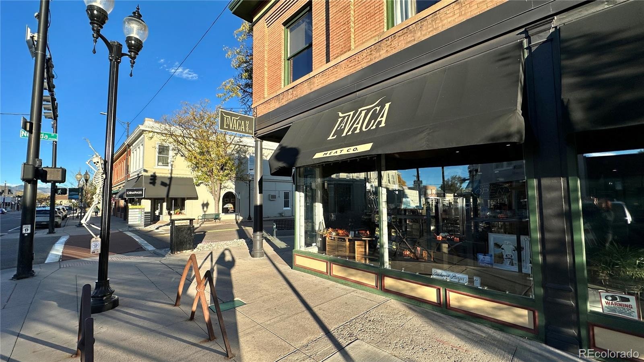
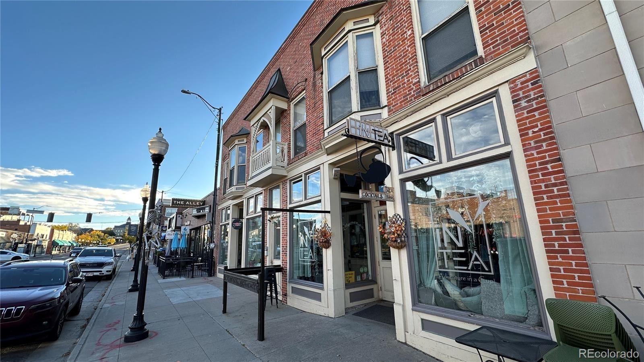
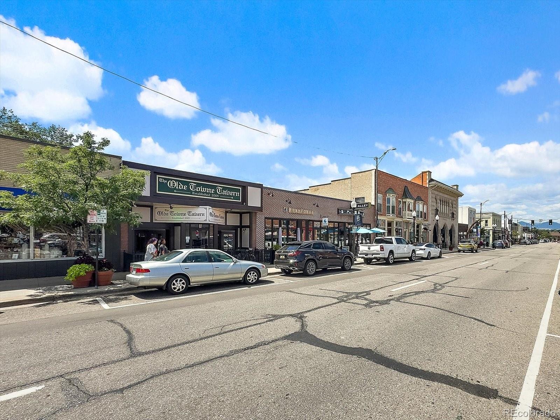
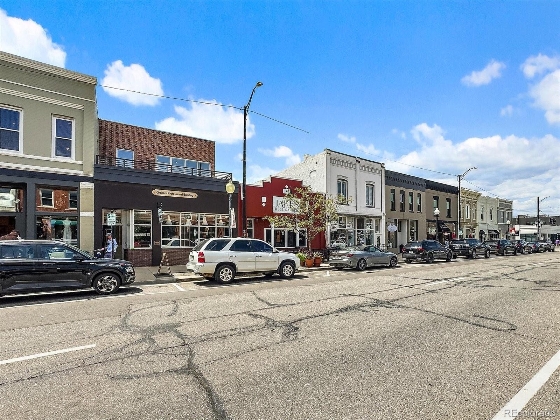
Cross the street for coffee at Hearth, then make your way to Café Terracotta, The Melting Pot, Smokin Fins, Jake's Brew Bar, Black + Haus Tavern, ViewHouse, Palenque, La Vaca Meat Co. and numerous boutiques, bakeries and bistros. Enjoy First Friday Arts and the Town Hall Arts Center. Visit Curticevillage.com for details.
17 days on market
Listed by The McClain Group · Madison & Company Properties · info@mcclaingroupre.com,720-275-9663
Property Details
| Property Type | Residential |
| Sub Type | Townhouse |
| Status | Active |
| Price per Sq Ft | $437 |
| Subdivision | Curtice Village Condo |
| MLS # | 4906437 |
| Days on Market | 17 |
| Bedrooms | 1 |
| Full Baths | 1 |
| Half Baths | 1 |
| Year Built | 2021 |
| Lot Size (Sq Ft) | 12,589 |
| Acres | 0.29 |
| HOA | Yes |
| HOA Fee | $3,397 |
| Annual Taxes | $3,489 |
| State | CO |
| County | Arapahoe |
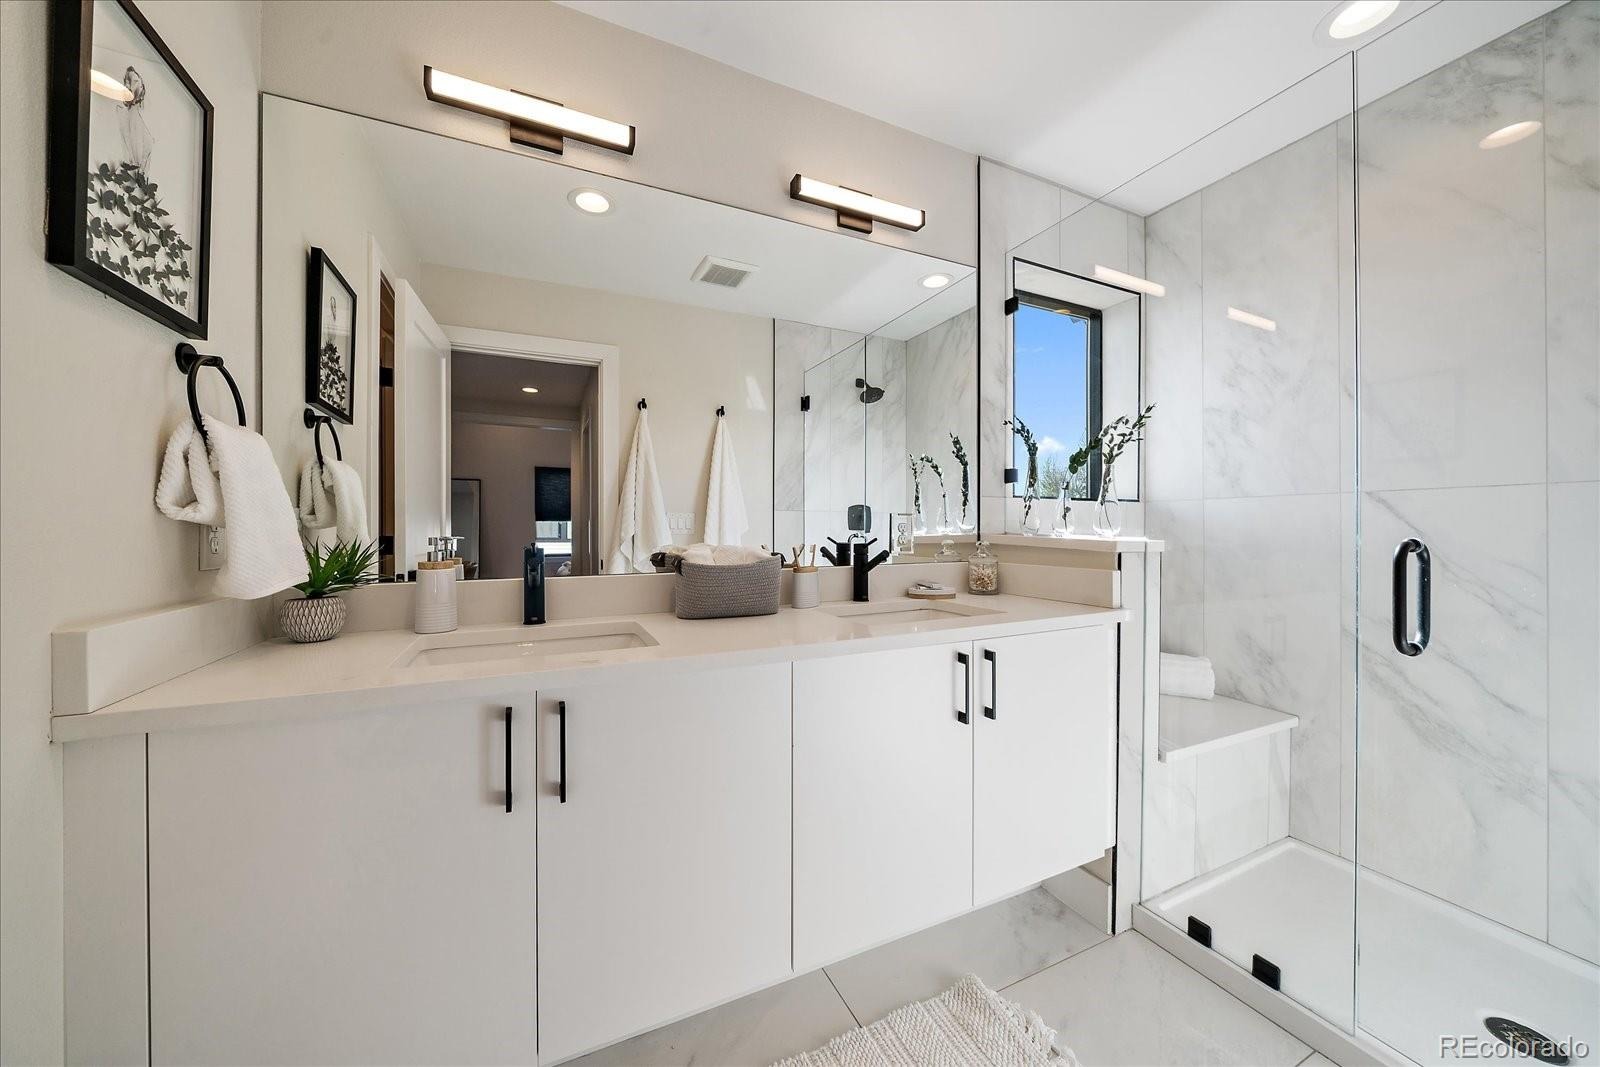
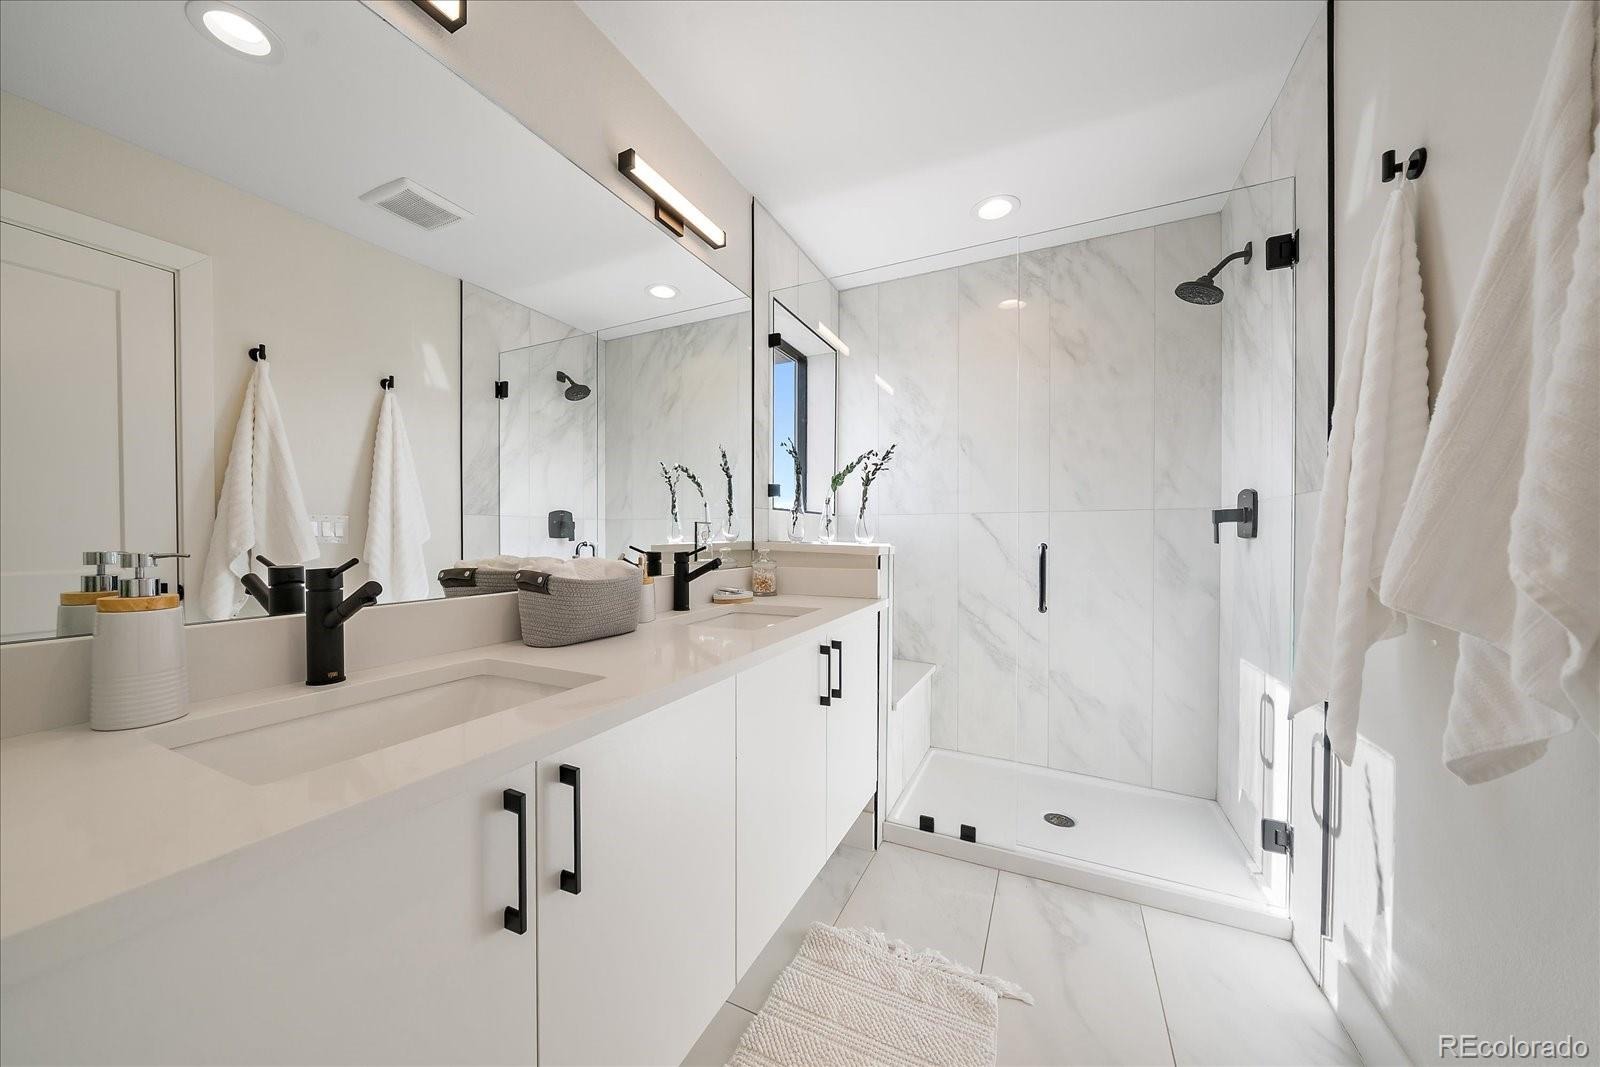
| Interior Features | Ceiling Fan(s), Eat-in Kitchen, Entrance Foyer, Kitchen Island, Open Floorplan, Vaulted Ceiling(s), Walk-In Closet(s), Wired for Data, Primary Suite, Quartz Counters, Smoke Free |
| Heating | Forced Air |
| Cooling | Central Air |
| Flooring | Tile, Vinyl, Wood |
| Fireplaces | 1 |
| Fireplace Features | Electric, Living Room |
| Appliances | Dishwasher, Disposal, Dryer, Gas Water Heater, Microwave, Range, Range Hood, Refrigerator, Tankless Water Heater, Washer |
| Exterior Features | Balcony, Lighting |
| Garage | Yes |
| Garage Spaces | 1 |
| Parking Features | Concrete, Oversized, Storage, Dry Walled, Insulated |
| Roof | Shingle |
| Lot Features | Landscaped, Near Public Transit, Historical District |
| Architectural Style | Contemporary, Contemporary |
| Levels | Three Or More |
| Construction | Frame, Stone, Wood Siding |
| Sewer | Public Sewer |
| Water Source | Public |
| Senior Community | No |
| Special Conditions | None Known |
Location
Price History
| Date | Event | Price |
|---|---|---|
| 10/29/2026 |
Listed for sale Source: REcolorado® #4906437 |
$525,000 $437/sqft |

Based on information submitted to the MLS GRID as of November 11, 2026 at 11:45 AM MST. All data is obtained from various sources and may not have been verified by broker or MLS GRID. Supplied Open House Information is subject to change without notice. All information should be independently reviewed and verified for accuracy. Properties may or may not be listed by the office/agent presenting the information.
Thank you — a Mont Haus broker will be in touch shortly.
For Mont Haus agents and staff. Sign in with your Mont Haus Microsoft account and the Agent Portal opens in a new tab.
Sign in with MicrosoftNo Microsoft account yet? Ask Nikki Boxer, who sets up portal access.