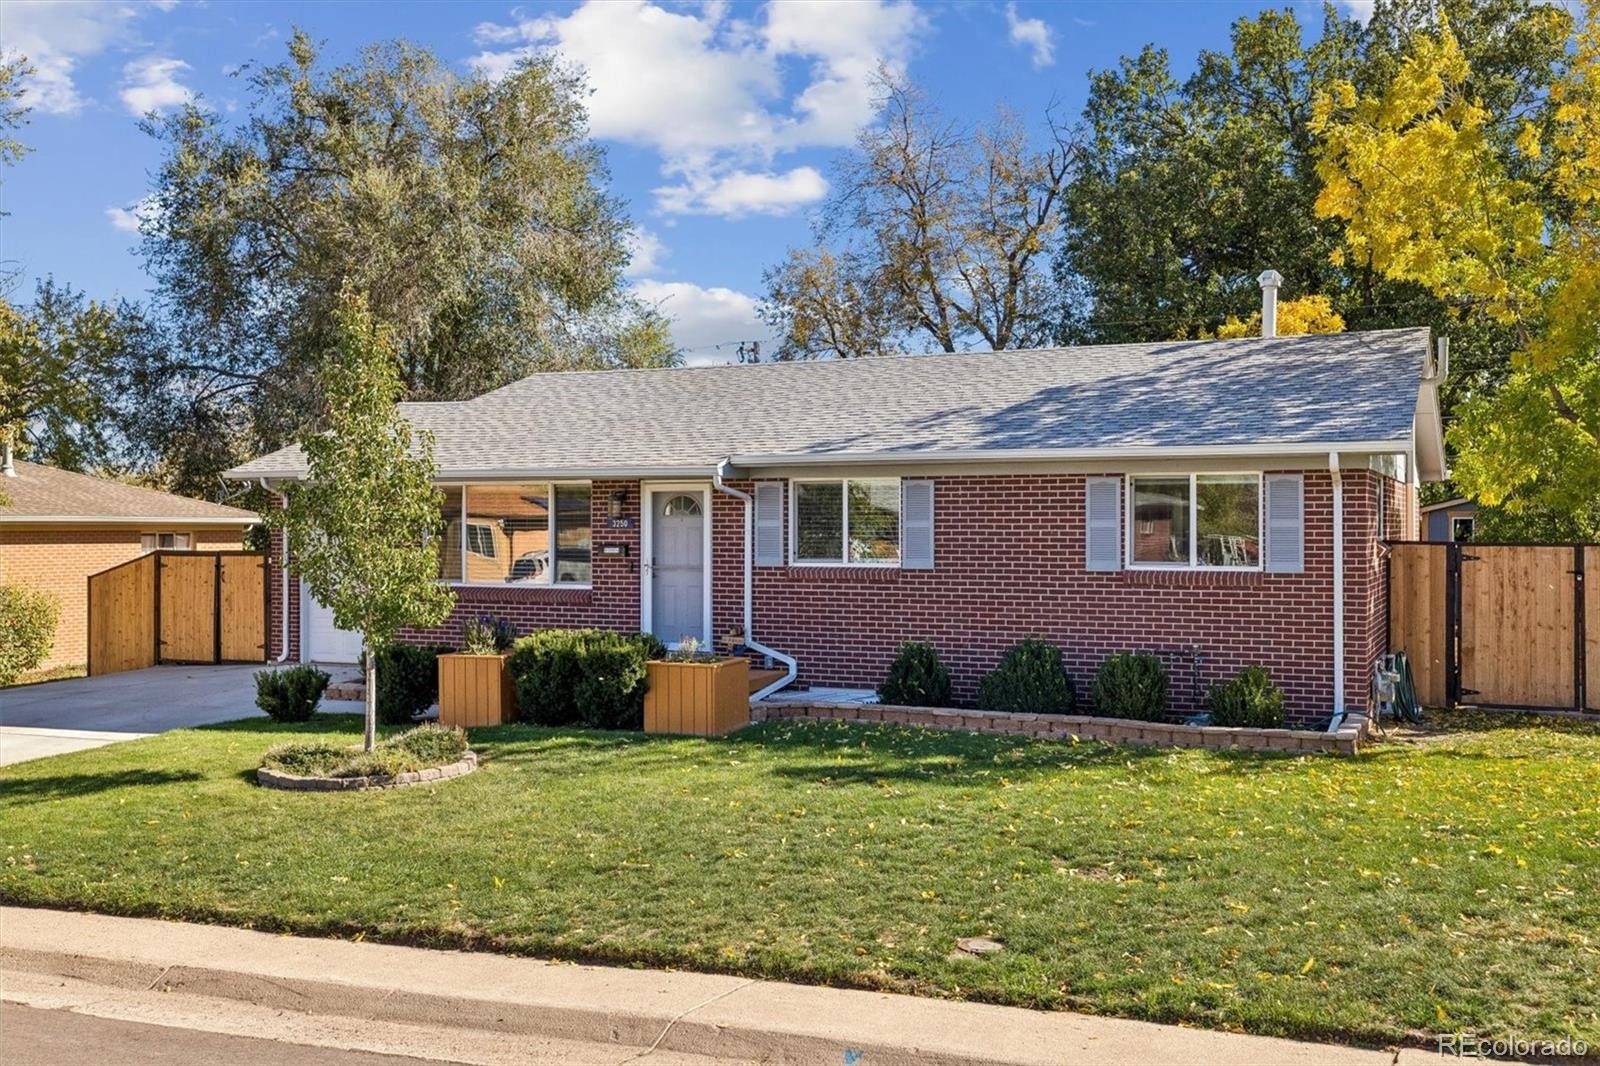
Residential · Under Contract
Englewood, CO 80110
4 Beds · 3 Baths · 2,050 Sq Ft
$625,000
Single Family
Property Type
0.21 acres
Lot Size
1957
Year Built
$305
Price per Sq Ft
1
Parking Spaces
4695750
MLS #
About This Property
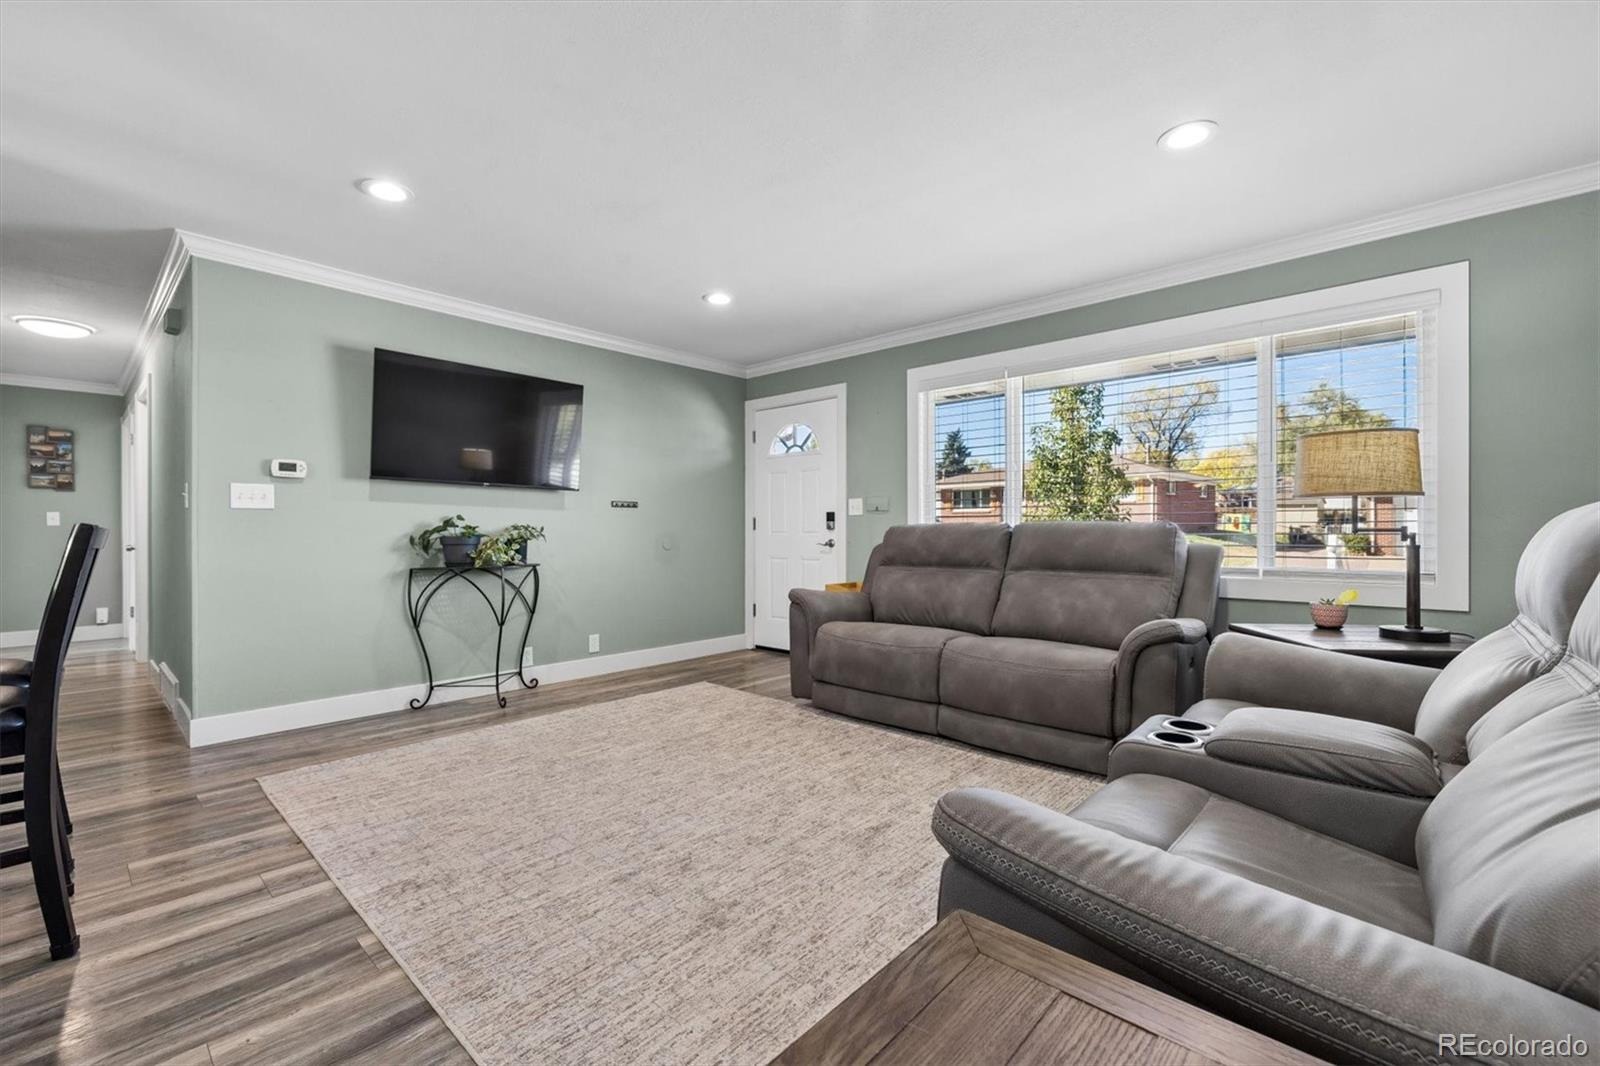
This fully remodeled 4-bedroom, 3-bathroom ranch has 2,350 total square feet of turnkey living space on a generous 0.21-acre lot, this property blends modern efficiency with refined finishes.
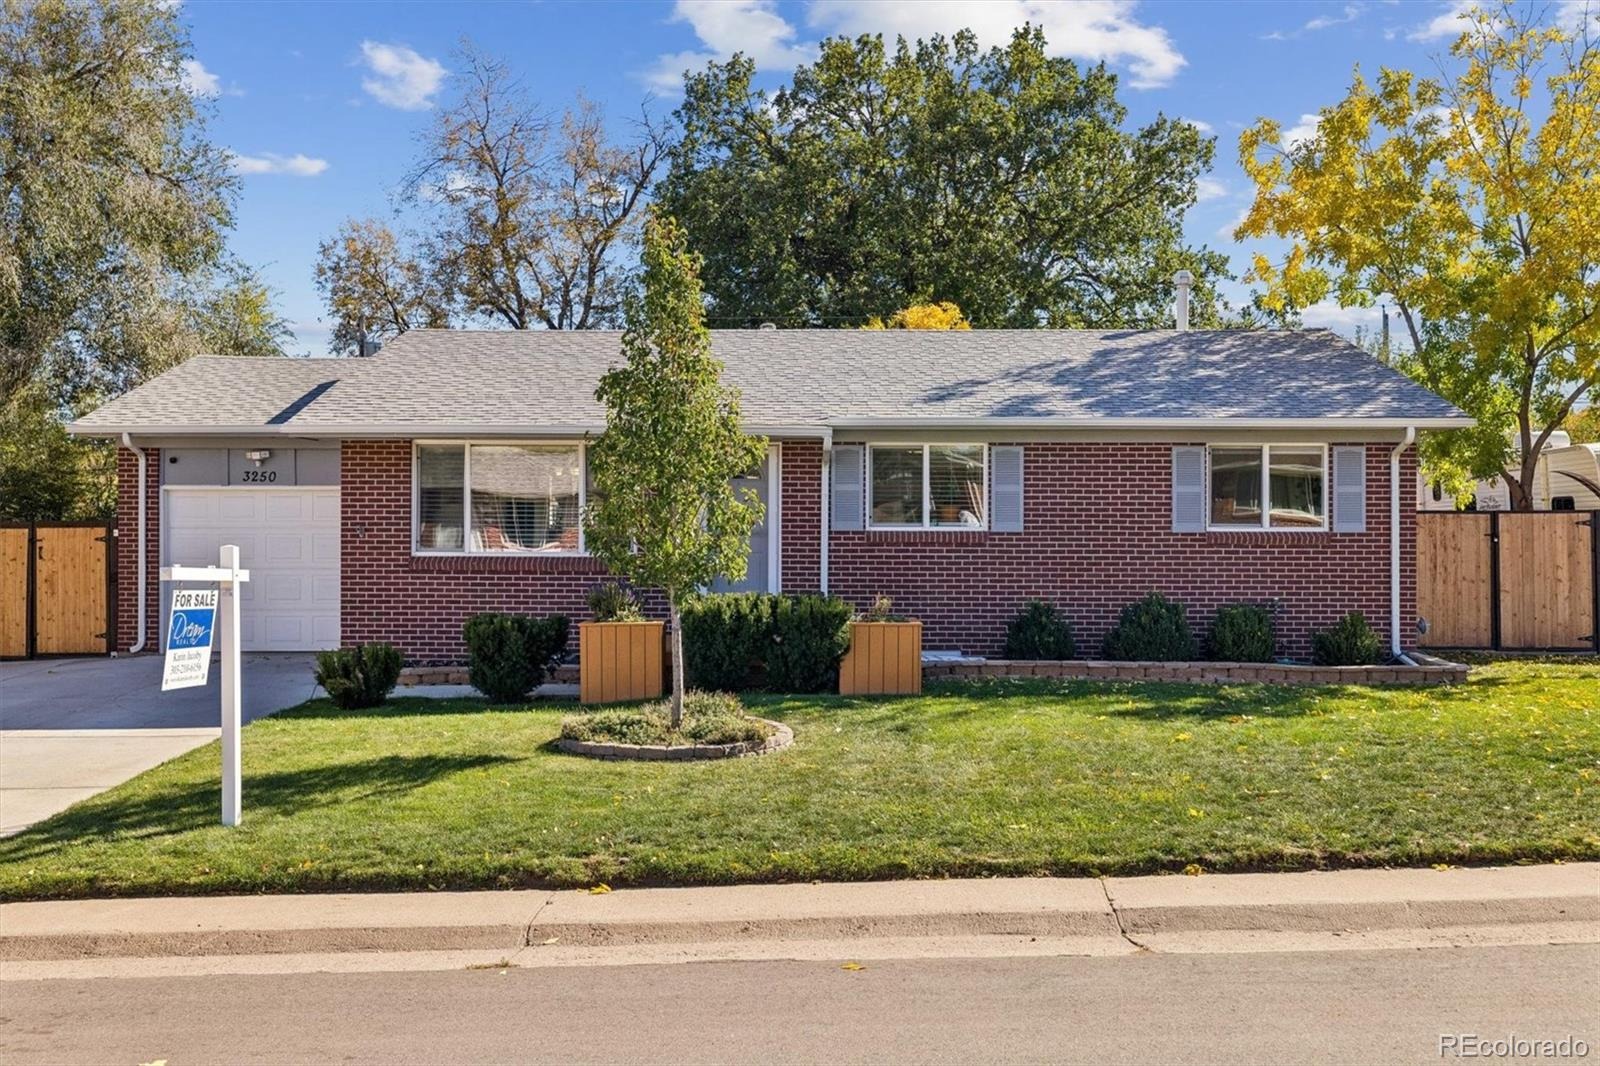
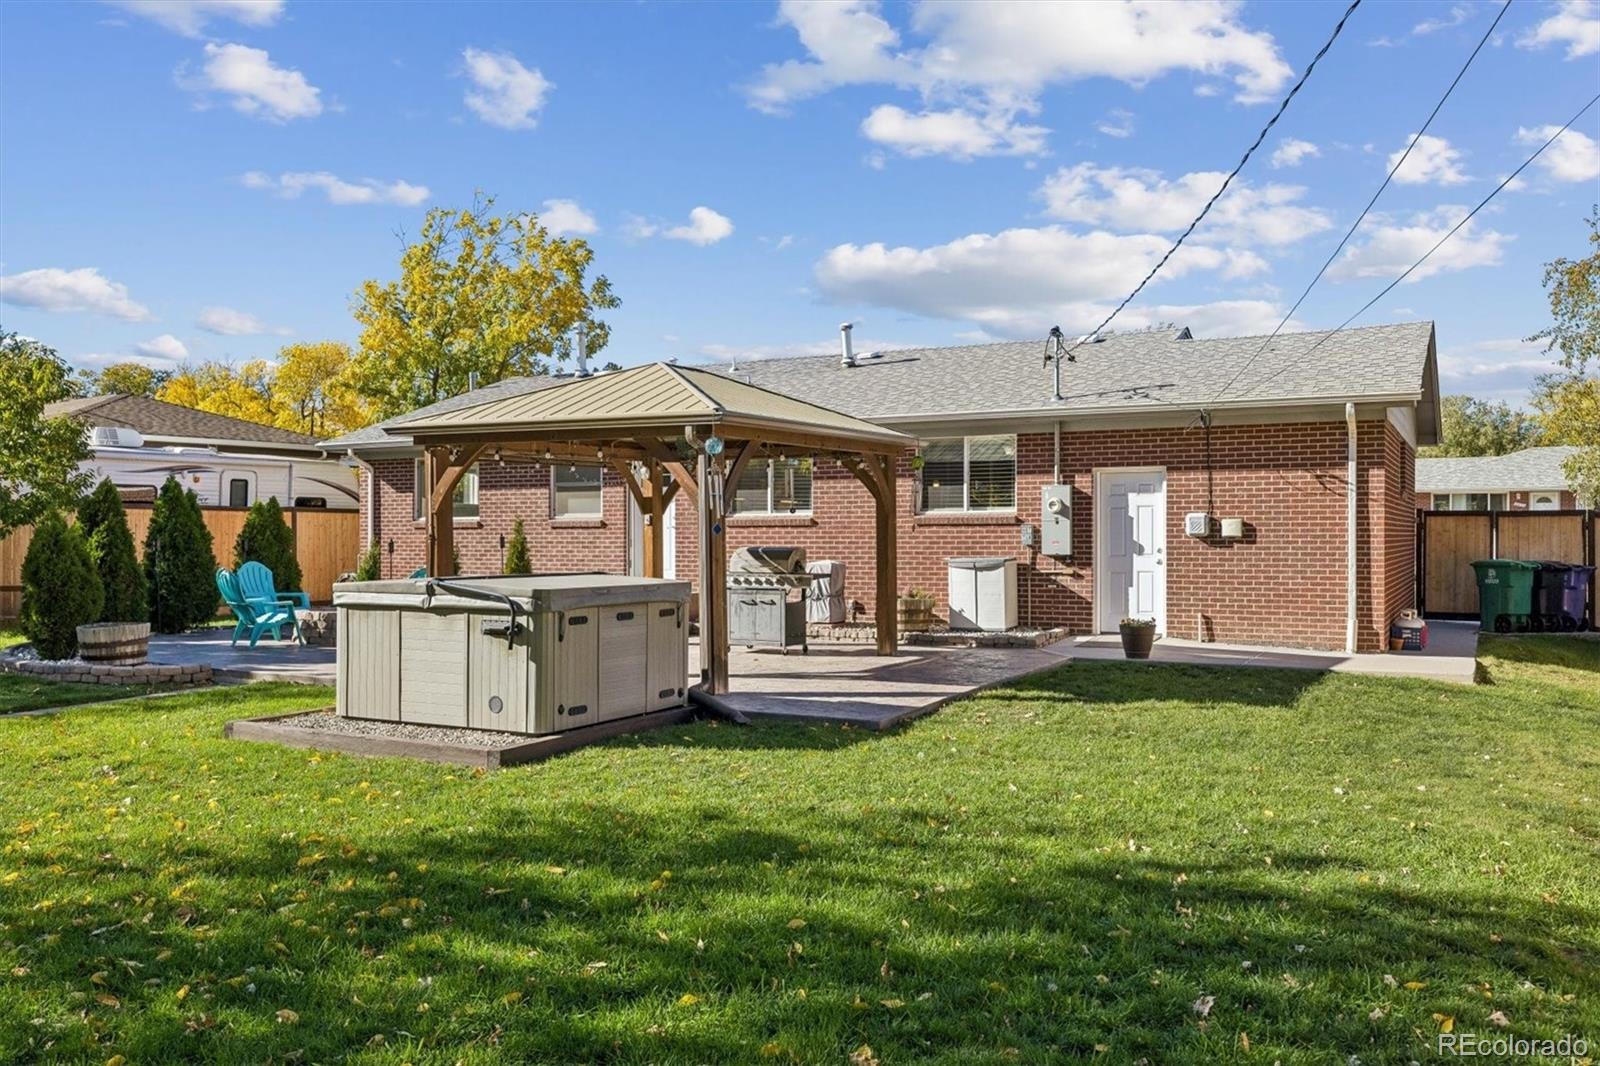
Outstanding curb appeal highlighting a fresh exterior color palette, double-pane windows, updated gutters, a new garage door, and a smart, wifi-enabled sprinkler system. A charming front porch with built-in planter boxes welcomes you inside, while completely new concrete adorns the driveway, walkways, and rear patio.
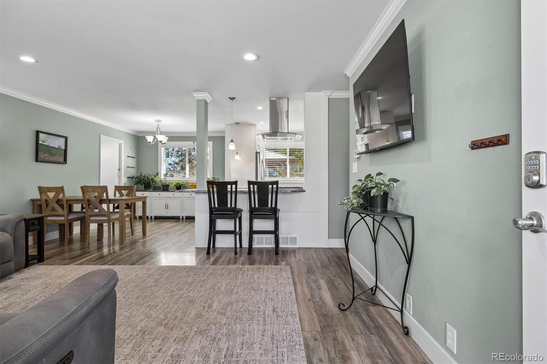
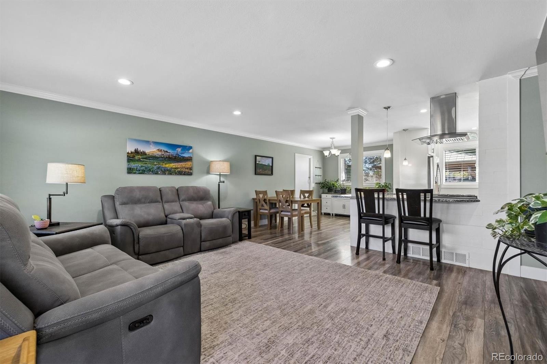
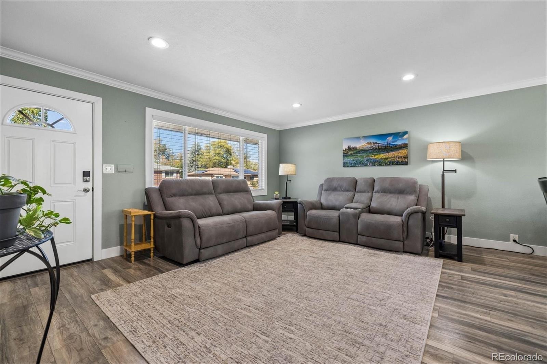
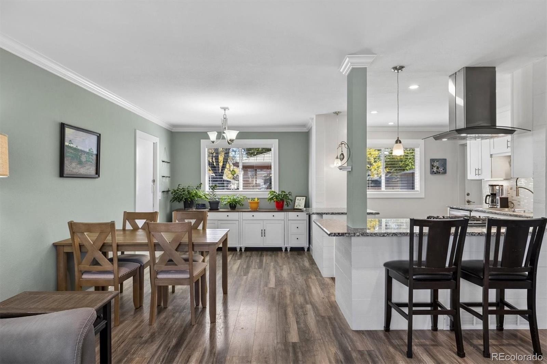
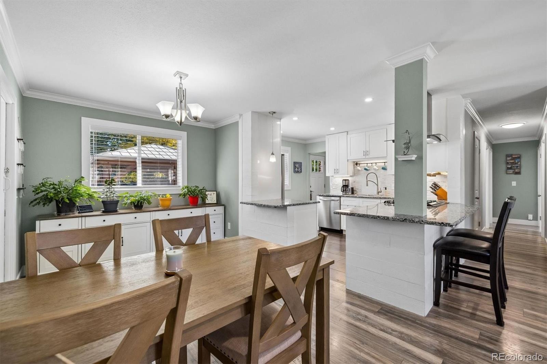
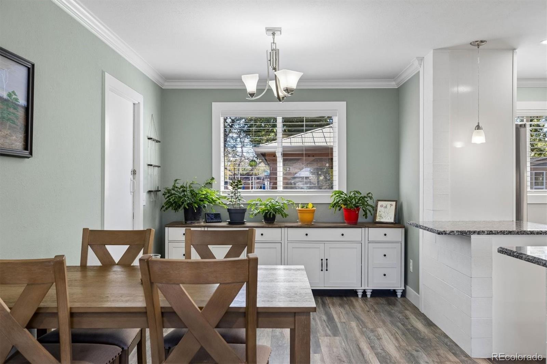
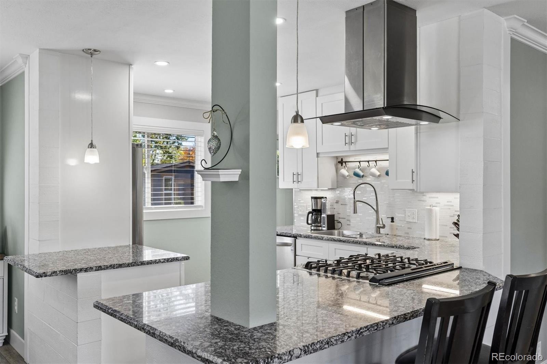
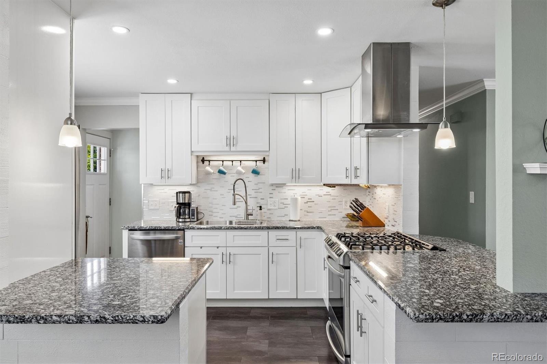
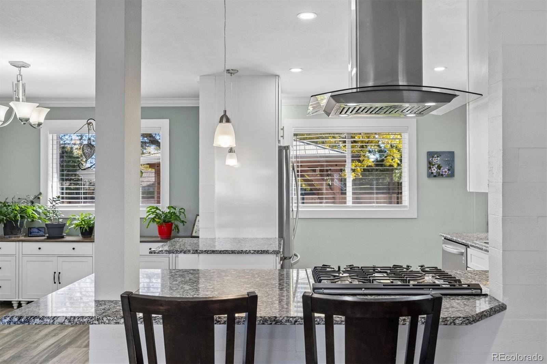
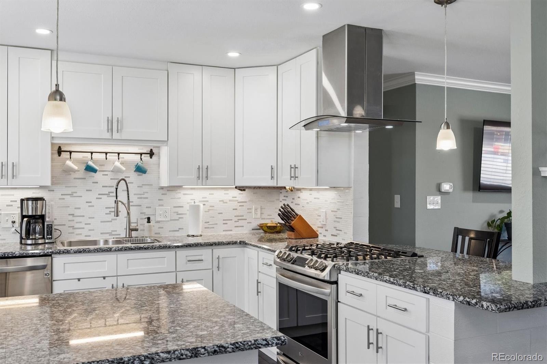
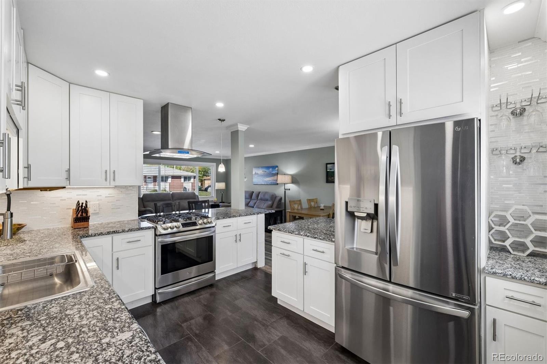
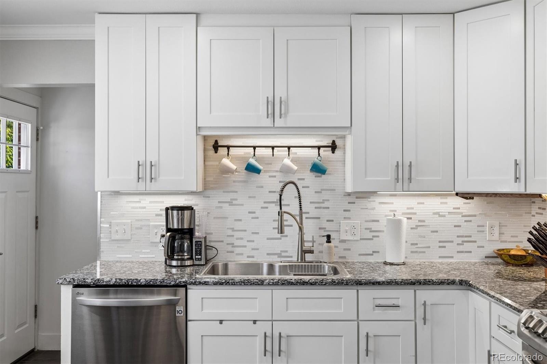
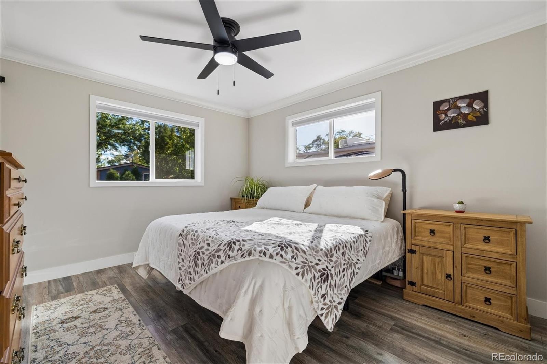
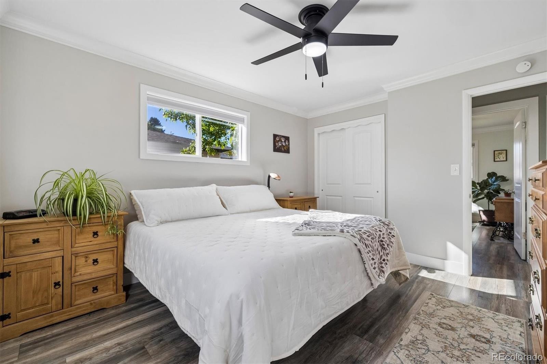
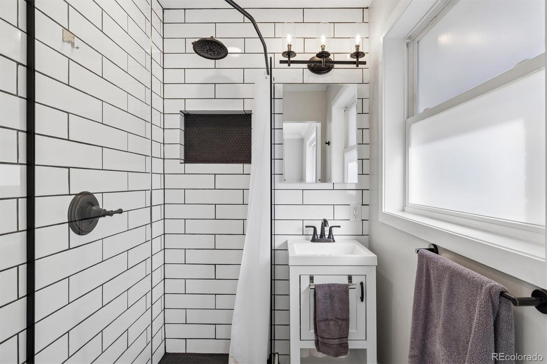
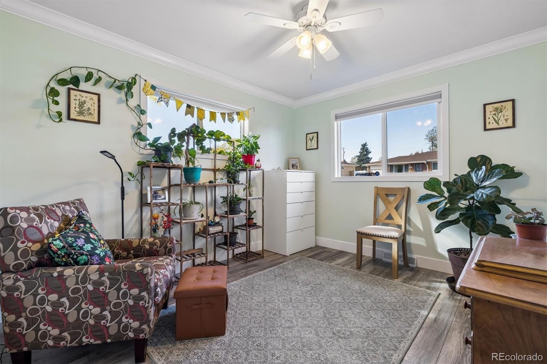
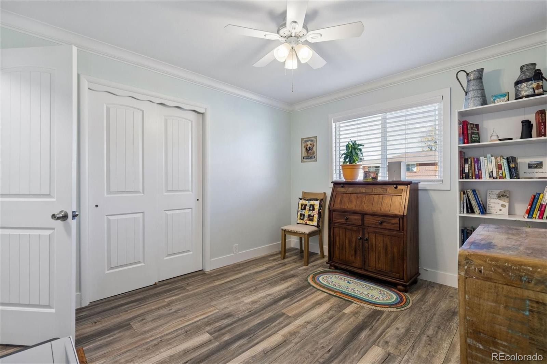
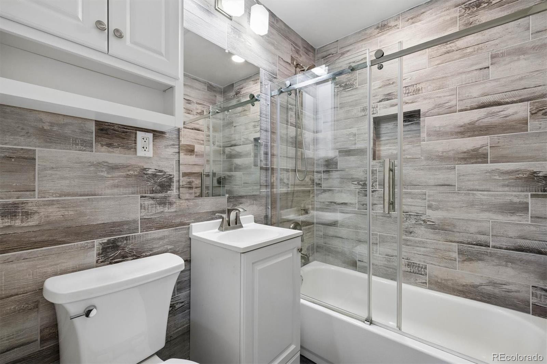
The main floor features an open-concept flow accentuated by stylish newer flooring, newer interior fluted panel doors, updated lighting, and crisp designer paint. Cooking is a joy in the renovated kitchen, which showcases custom white cabinetry, granite countertops, decorative tile backsplash, shiplap accents, and stainless steel appliances with a gas range. The primary suite offers a private retreat complete with an updated bath featuring a glass-enclosed shower, solid-surface vanity, and classic subway tile. Two additional main-level bedrooms are served by a beautiful full bath styled with penny tile flooring and barn wood details.
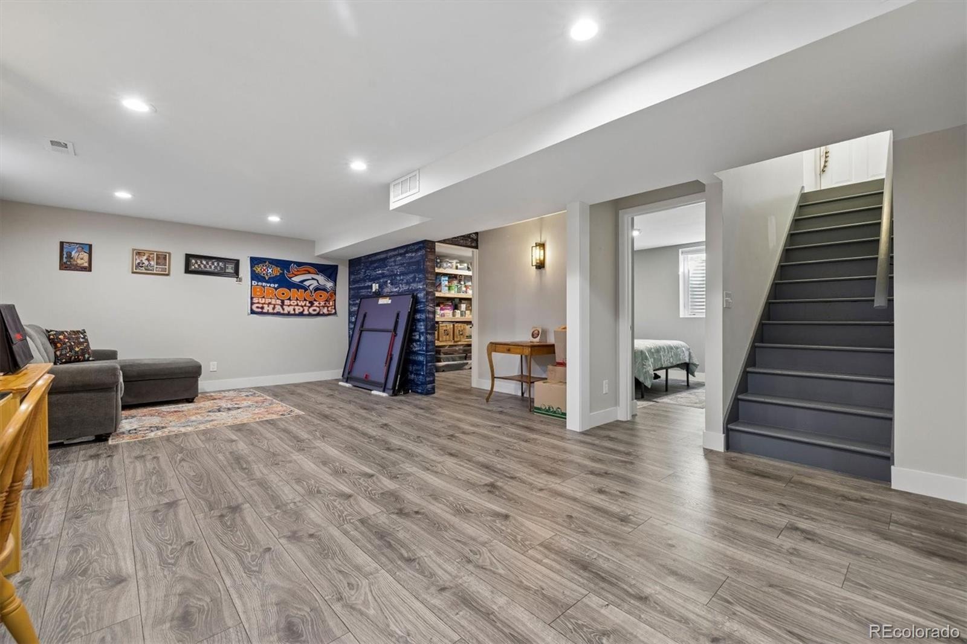
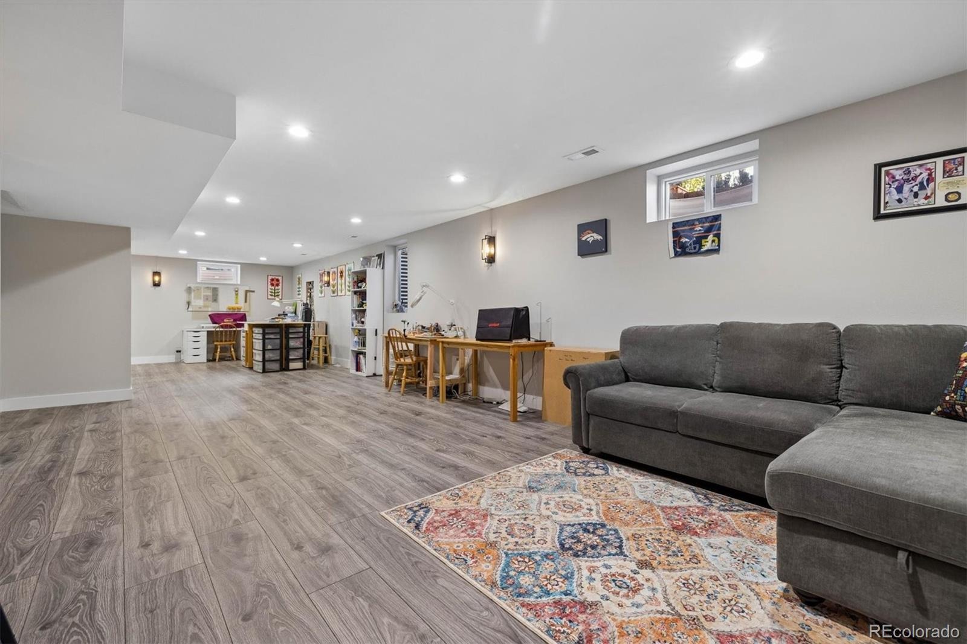
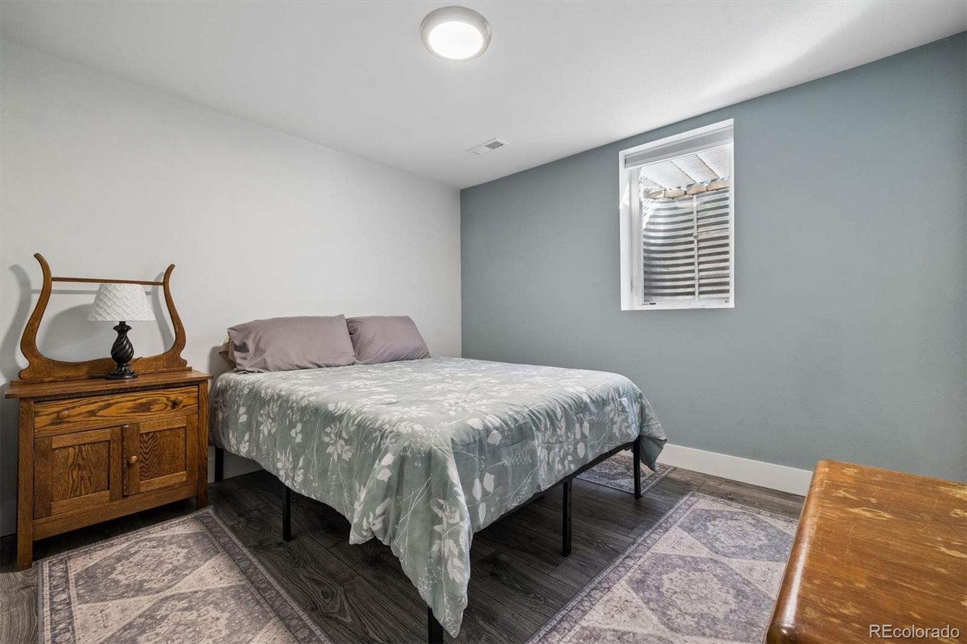
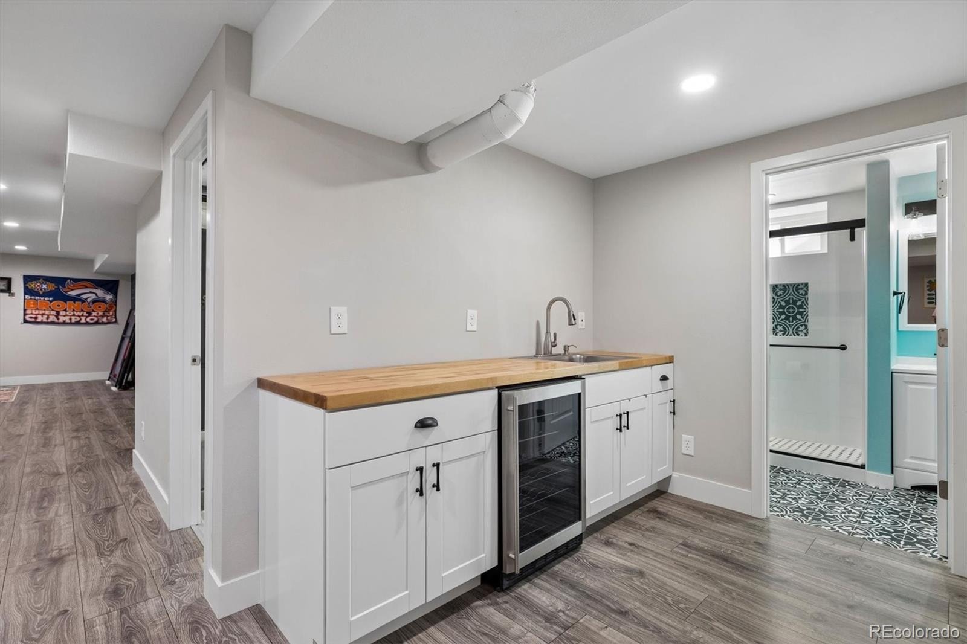
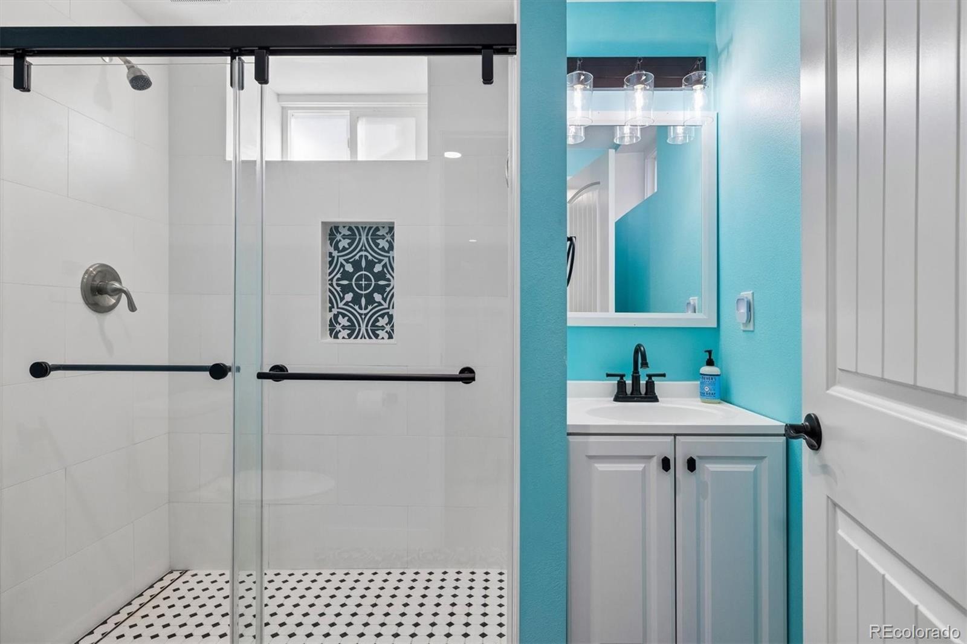
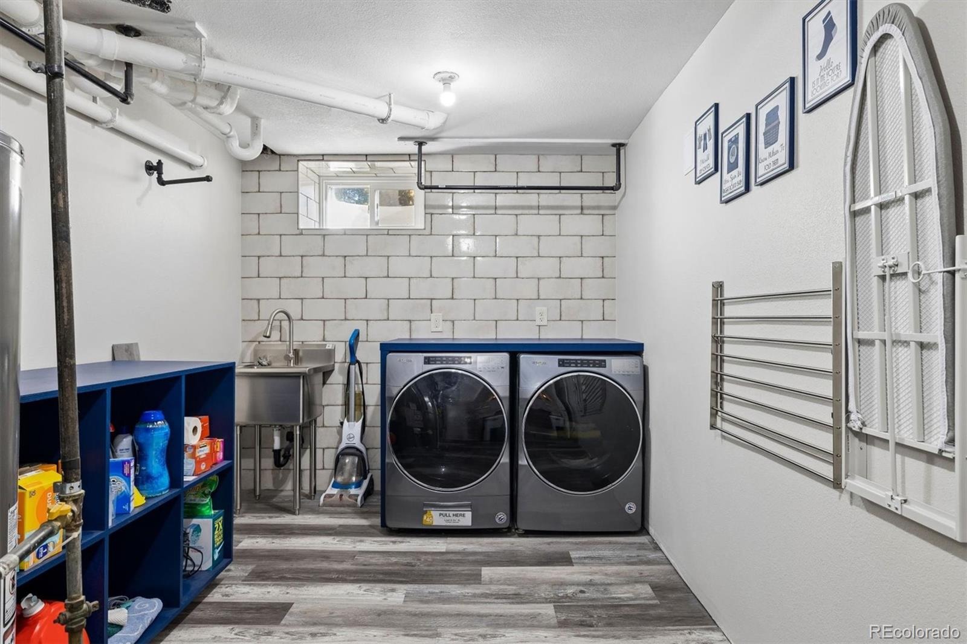
Downstairs, the fully finished basement significantly expands your living space. It offers two egress windows, low-maintenance barn wood vinyl flooring, a fourth bedroom, and an upgraded full bath. The spacious media area includes a shiplap feature wall and a built-in coffee or beverage bar complete with a wine cooler—perfect for hosting game nights. The dedicated laundry area includes front-load appliances and chic tile accents.
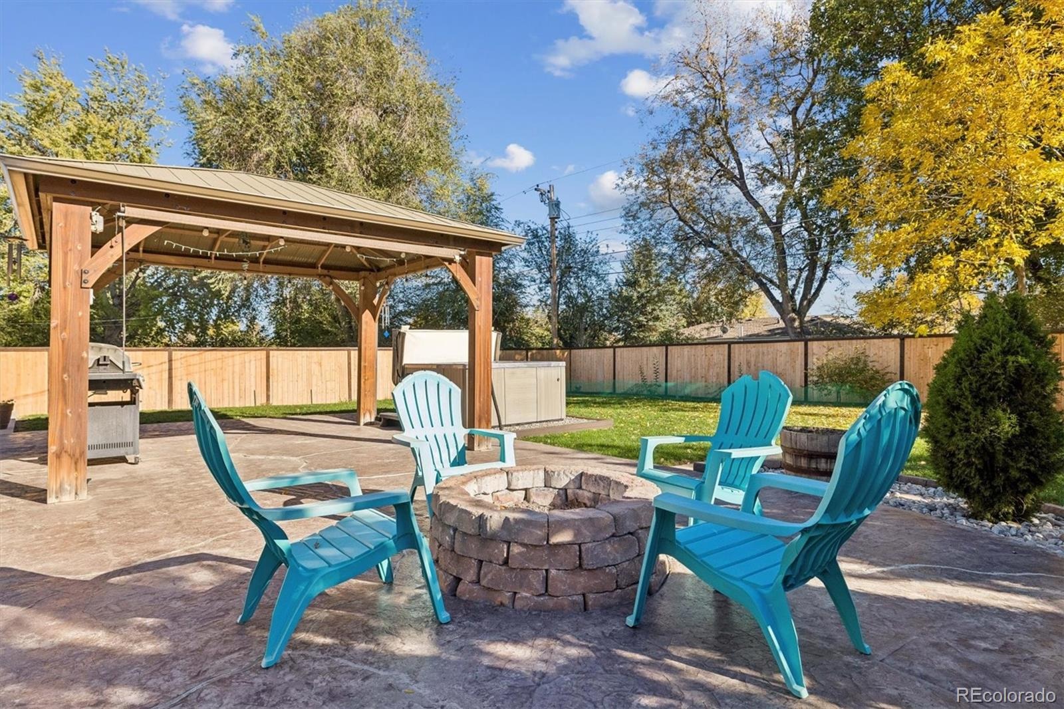
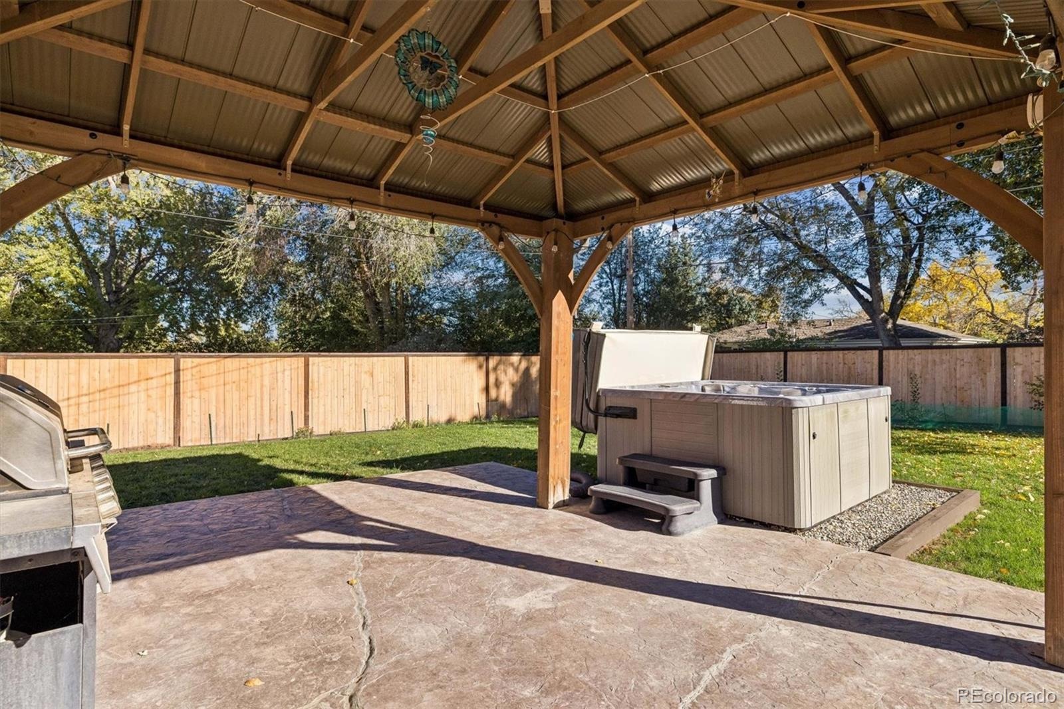
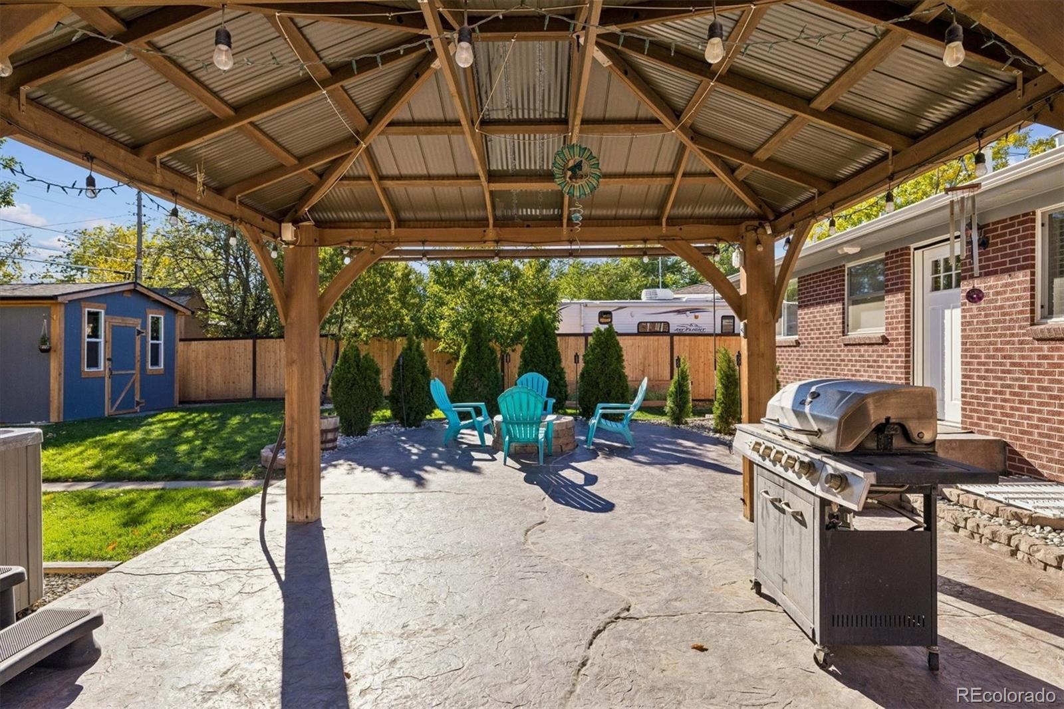
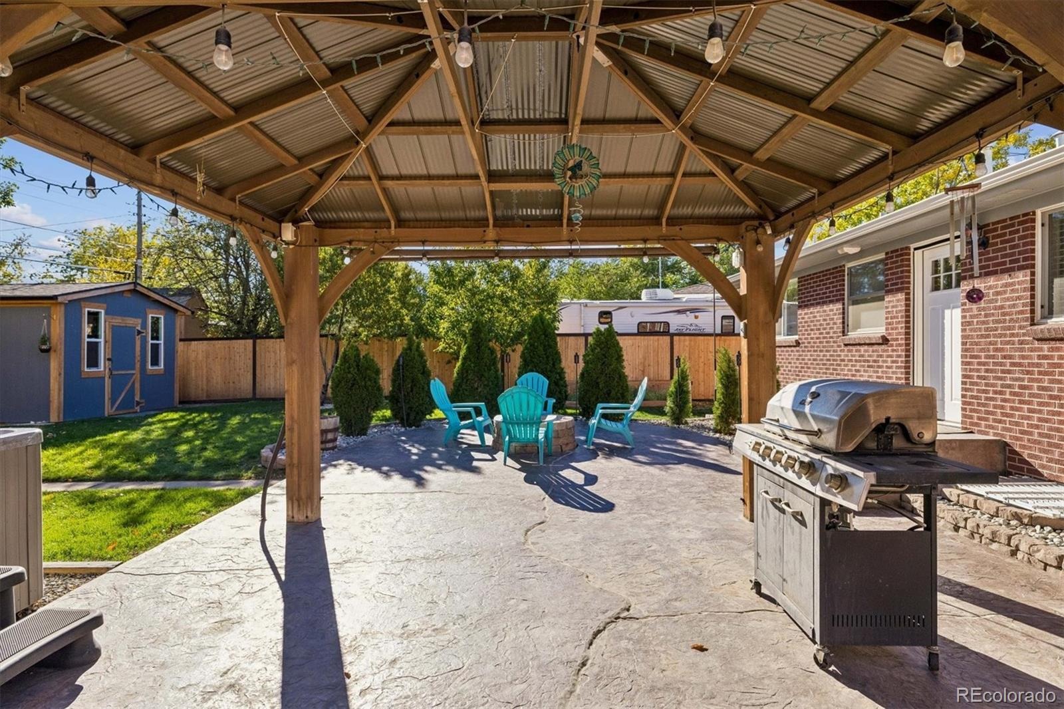
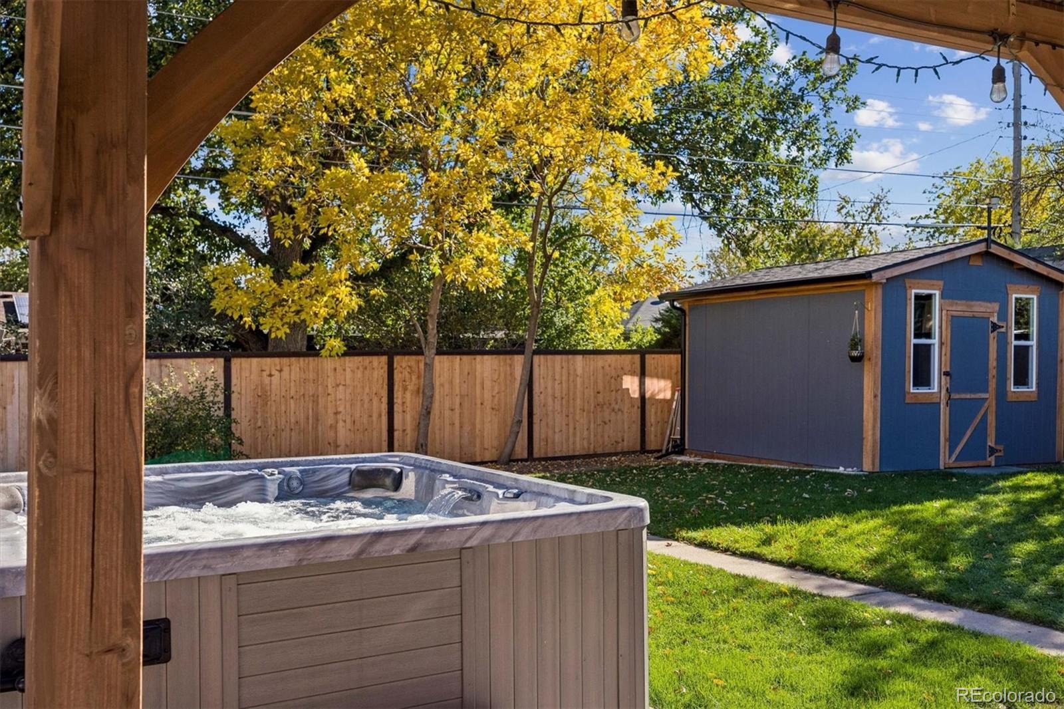
Peace of mind comes naturally thanks to major system upgrades, including updated electrical, new PEX plumbing lines, a complete HVAC system replacement with new ductwork, and enhanced insulation and a whole house filtration system. Enjoy a private backyard sanctuary complete with a stamped concrete patio, fire pit, pergola, and custom storage workshop, all enclosed by high-end privacy fencing.
17 days on market
Listed by Karin Jacoby · Dream Realty · karin@karinjacoby.com,303-210-6156
Property Details
| Property Type | Residential |
| Sub Type | Single Family Residence |
| Status | Active Under Contract |
| Price per Sq Ft | $305 |
| Subdivision | Centennial Acres |
| MLS # | 4695750 |
| Days on Market | 17 |
| Bedrooms | 4 |
| Full Baths | 2 |
| Three-Quarter Baths | 1 |
| Year Built | 1957 |
| Lot Size (Sq Ft) | 9,330 |
| Acres | 0.21 |
| HOA | No |
| Annual Taxes | $3,285 |
| State | CO |
| County | Denver |
| Zoning | S-SU-FX |
| Interior Features | Breakfast Bar, Ceiling Fan(s), Eat-in Kitchen, Spa/Hot Tub |
| Heating | Forced Air, Natural Gas |
| Cooling | Central Air |
| Flooring | Vinyl |
| Appliances | Bar Fridge, Dishwasher, Disposal, Dryer, Oven, Refrigerator, Washer, Water Purifier |
| Exterior Features | Dog Run, Fire Pit, Private Yard, Spa/Hot Tub |
| Garage | Yes |
| Garage Spaces | 1 |
| Roof | Composition |
| Basement | Finished, Full |
| Lot Features | Level |
| Levels | One |
| Construction | Brick |
| Sewer | Public Sewer |
| Water Source | Public |
| Senior Community | No |
| Special Conditions | None Known |
Location
Price History
| Date | Event | Price |
|---|---|---|
| 10/31/2026 |
Active Under Contract Source: REcolorado® #4695750 |
— |
| 10/24/2026 |
Listed for sale Source: REcolorado® #4695750 |
$625,000 -3.7% $305/sqft |
| 11/8/2024 |
Sold Source: REcolorado® #9859255 |
$649,000 $317/sqft |
| 9/12/2024 |
Listed for sale Source: REcolorado® #9859255 |
$649,000 $317/sqft |

Based on information submitted to the MLS GRID as of November 10, 2026 at 1:01 AM MST. All data is obtained from various sources and may not have been verified by broker or MLS GRID. Supplied Open House Information is subject to change without notice. All information should be independently reviewed and verified for accuracy. Properties may or may not be listed by the office/agent presenting the information.
Thank you — a Mont Haus broker will be in touch shortly.
For Mont Haus agents and staff. Sign in with your Mont Haus Microsoft account and the Agent Portal opens in a new tab.
Sign in with MicrosoftNo Microsoft account yet? Ask Nikki Boxer, who sets up portal access.