Residential · Active
Thornton, CO 80241
2 Beds · 2 Baths · 990 Sq Ft
$348,000
Townhouse
Property Type
0.13 acres
Lot Size
1985
Year Built
$352
Price per Sq Ft
2
Parking Spaces
$254
HOA Fee
3163135
MLS #
About This Property
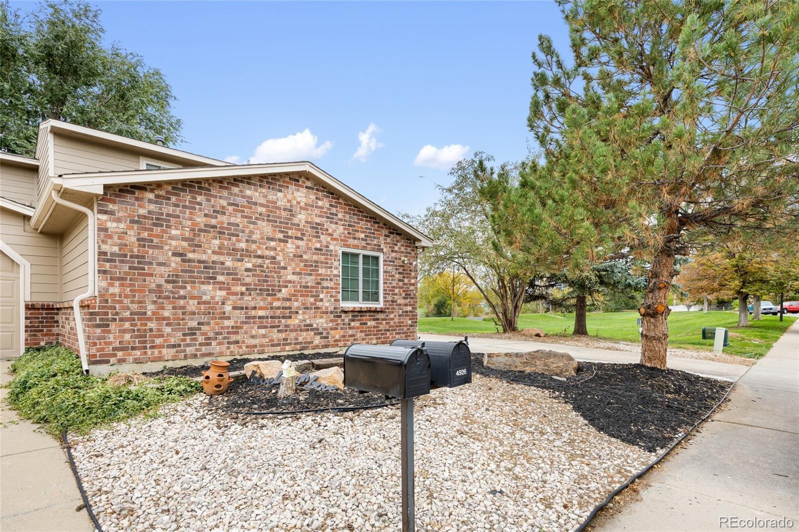
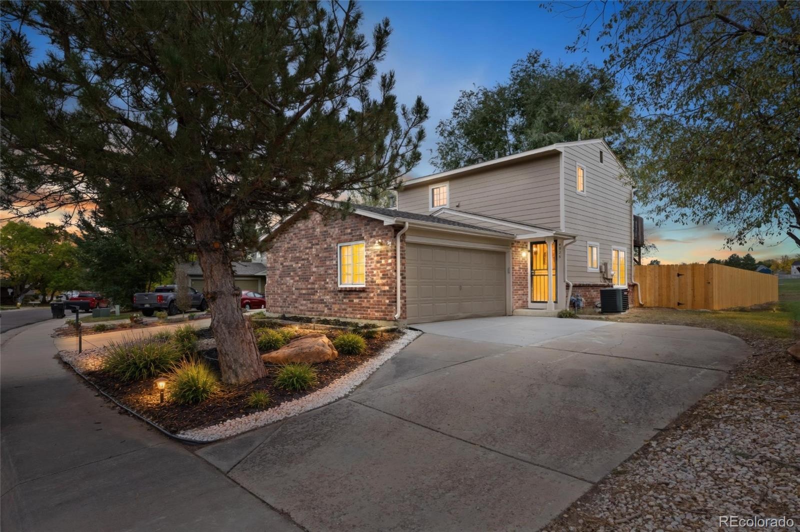
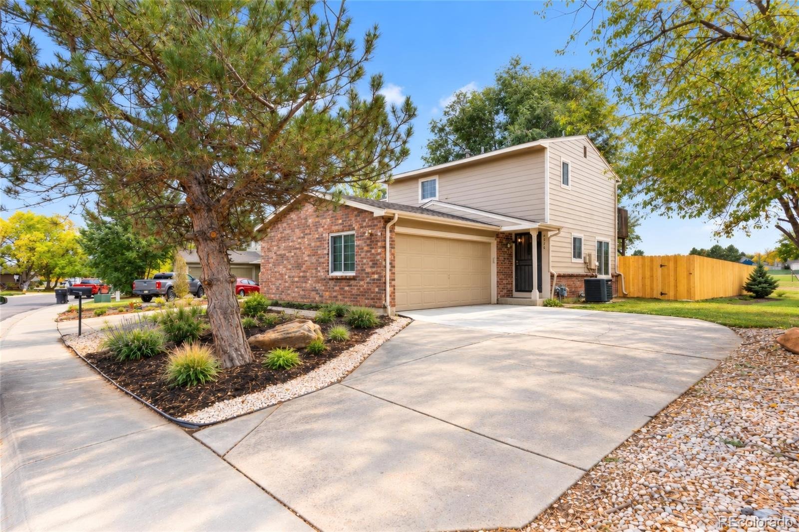
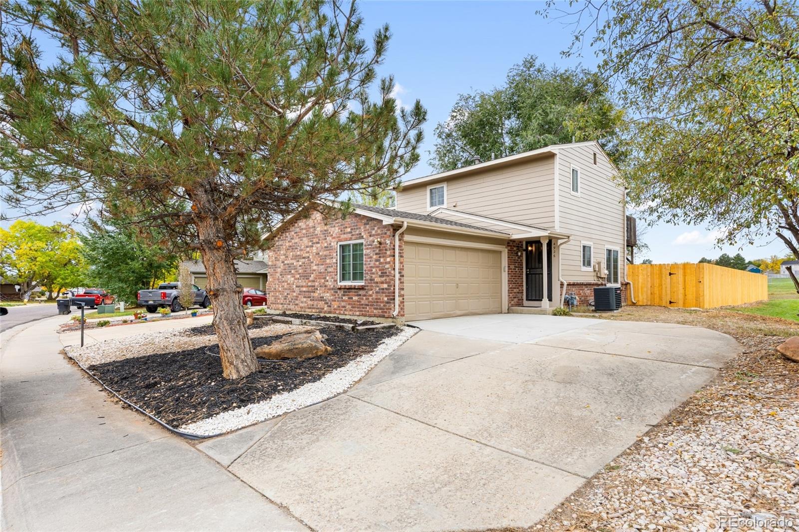
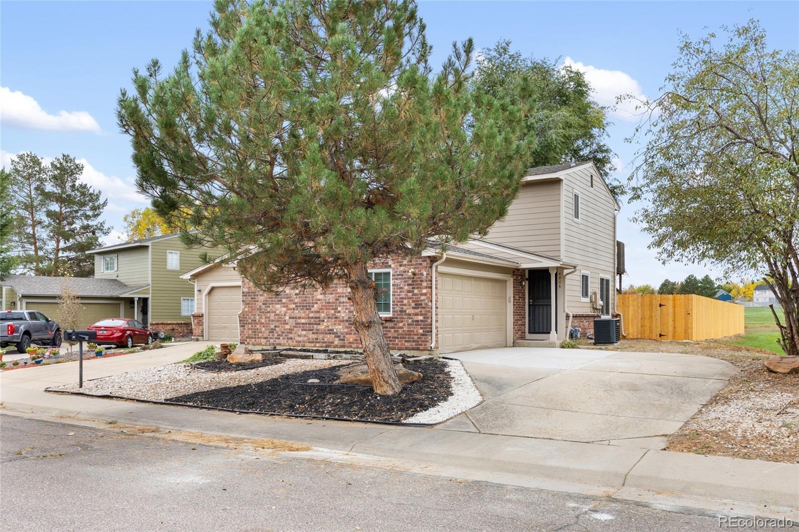
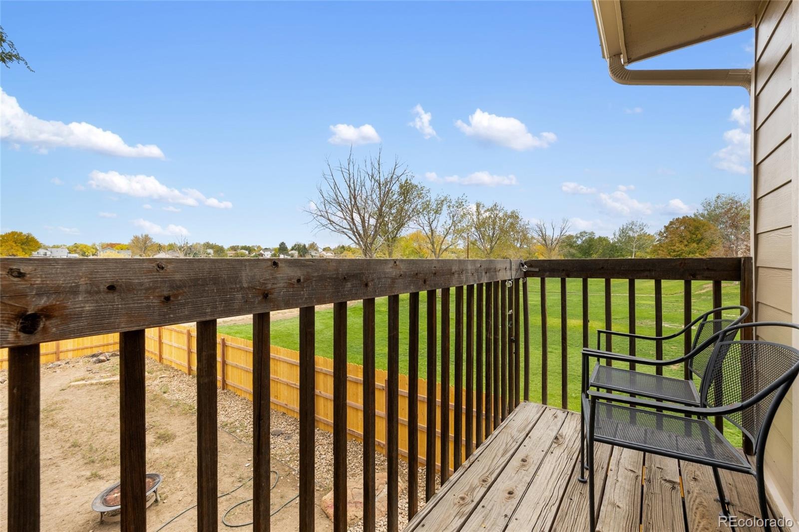
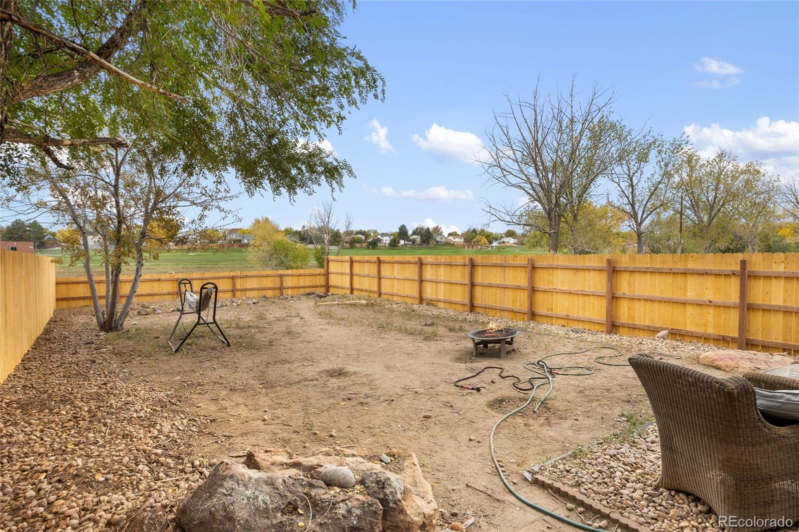
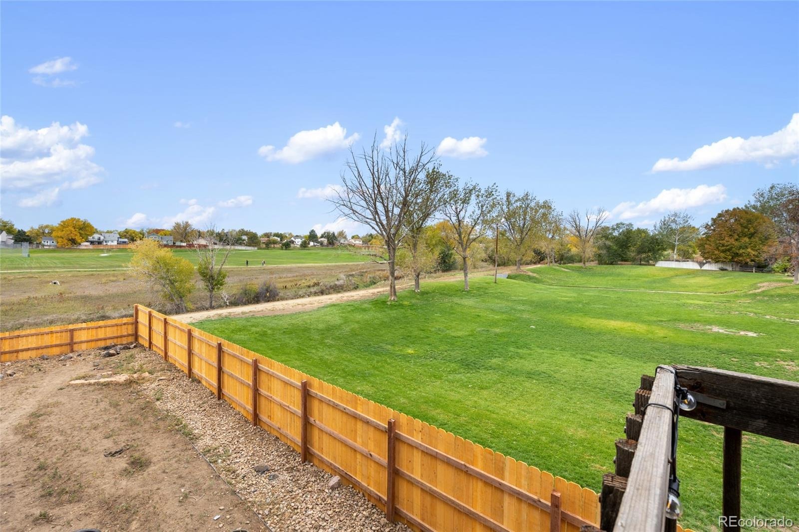
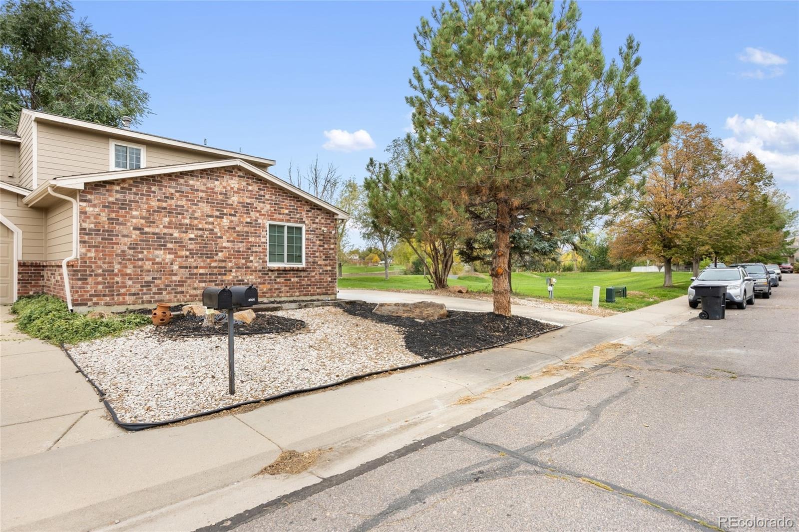
Location, location, location! Enjoy one of the most desirable lot locations in the Deer Run neighborhood, perfectly positioned alongside a park and expansive open space! This 2-bedroom, 2-bath townhome offers a rare combination of privacy, convenience, and outdoor enjoyment with beautiful green space just steps from your door. Major upgrades include a newer furnace and A/C, both just 2 years old, providing added comfort and peace of mind!
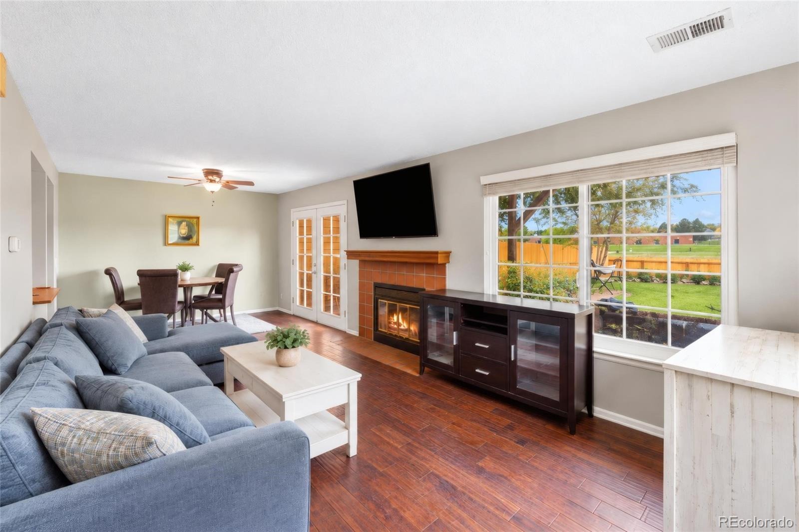
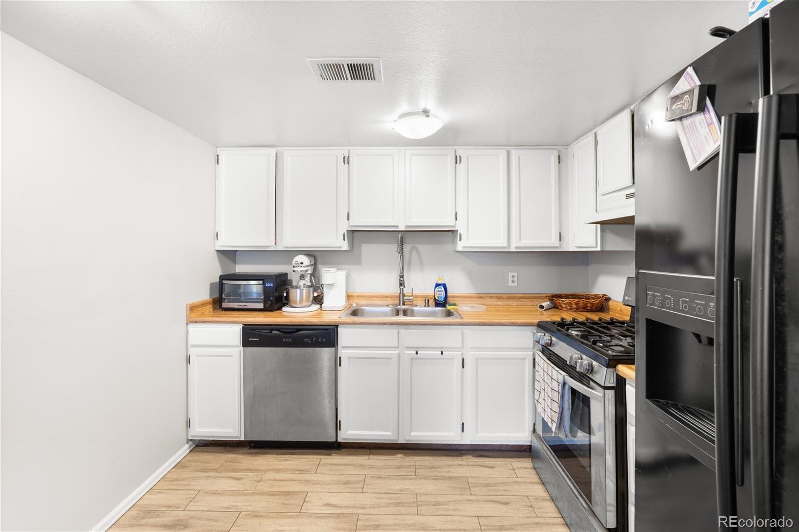
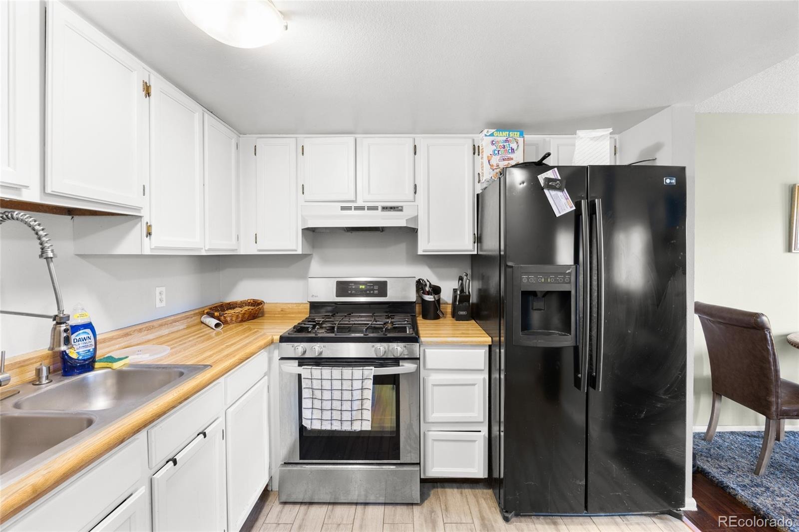
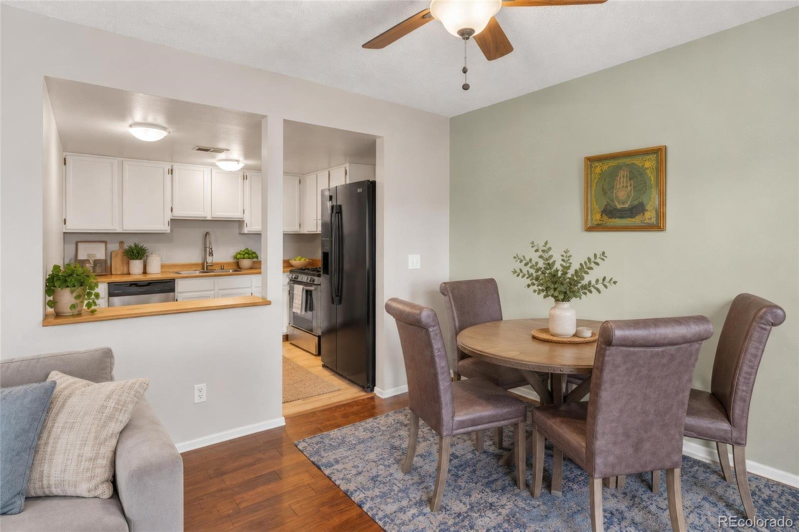
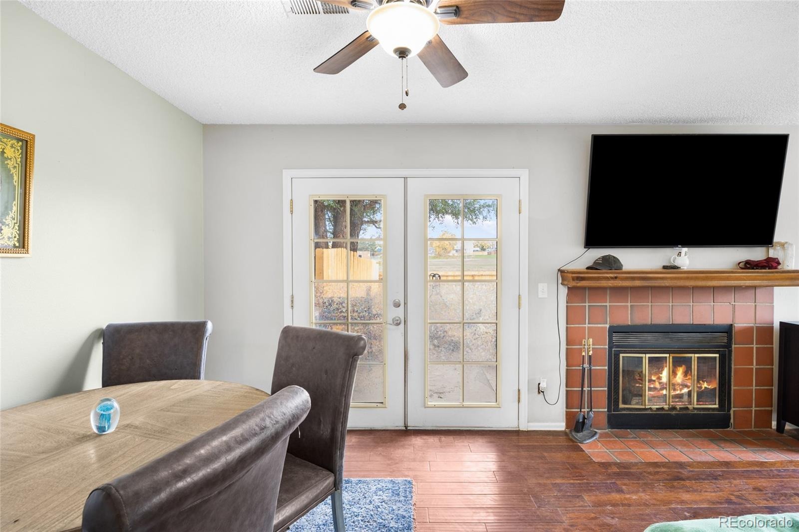
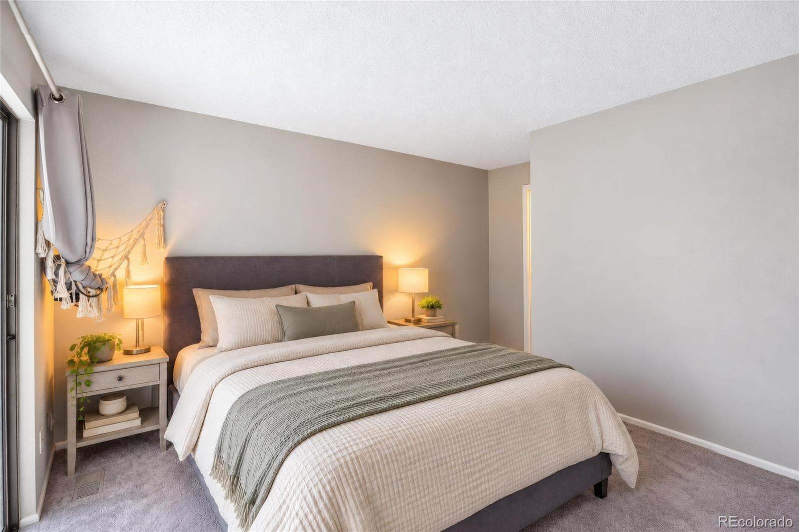
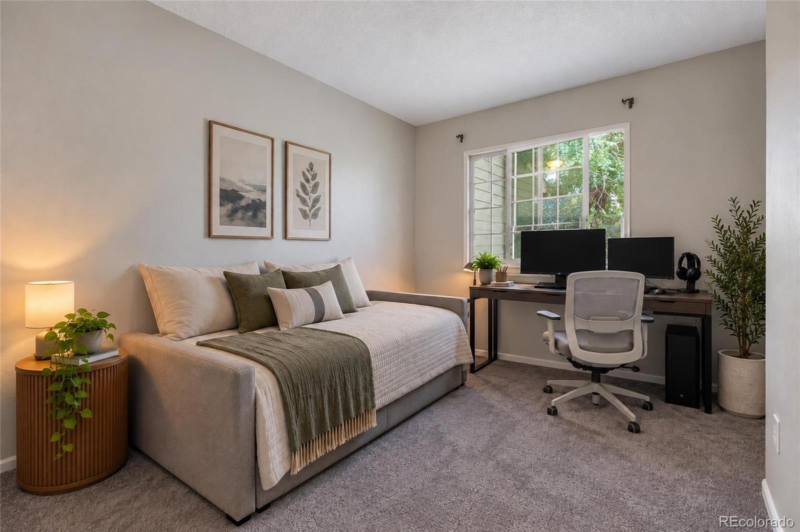
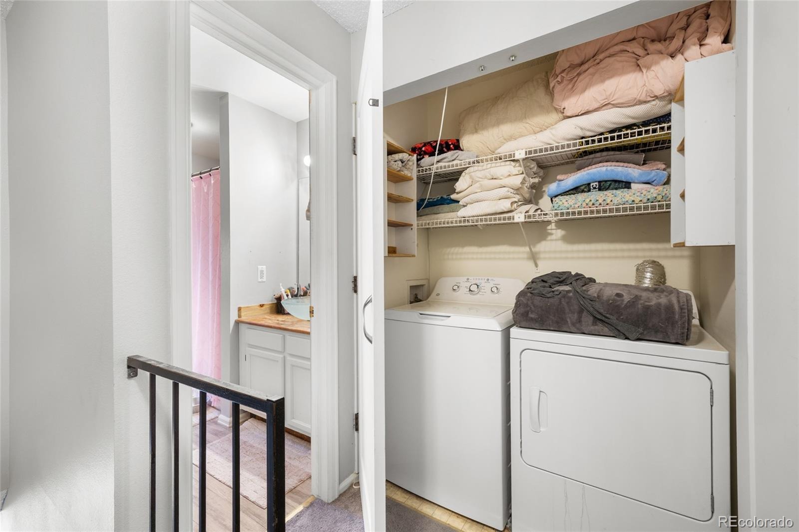
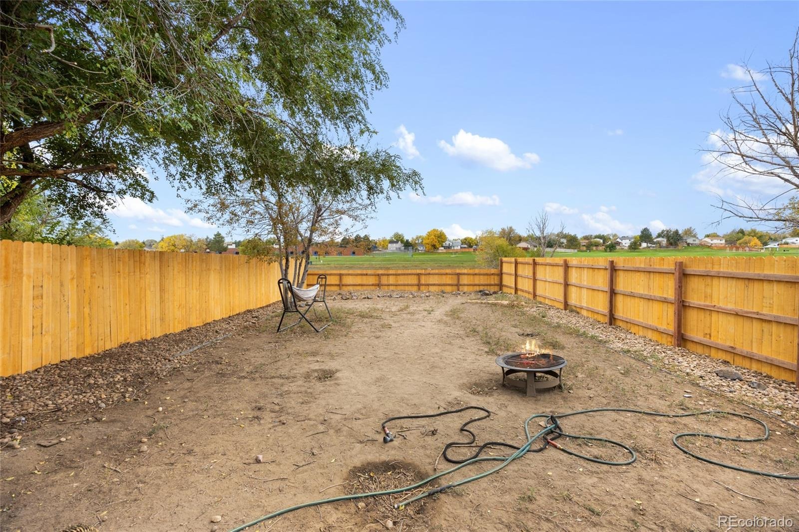
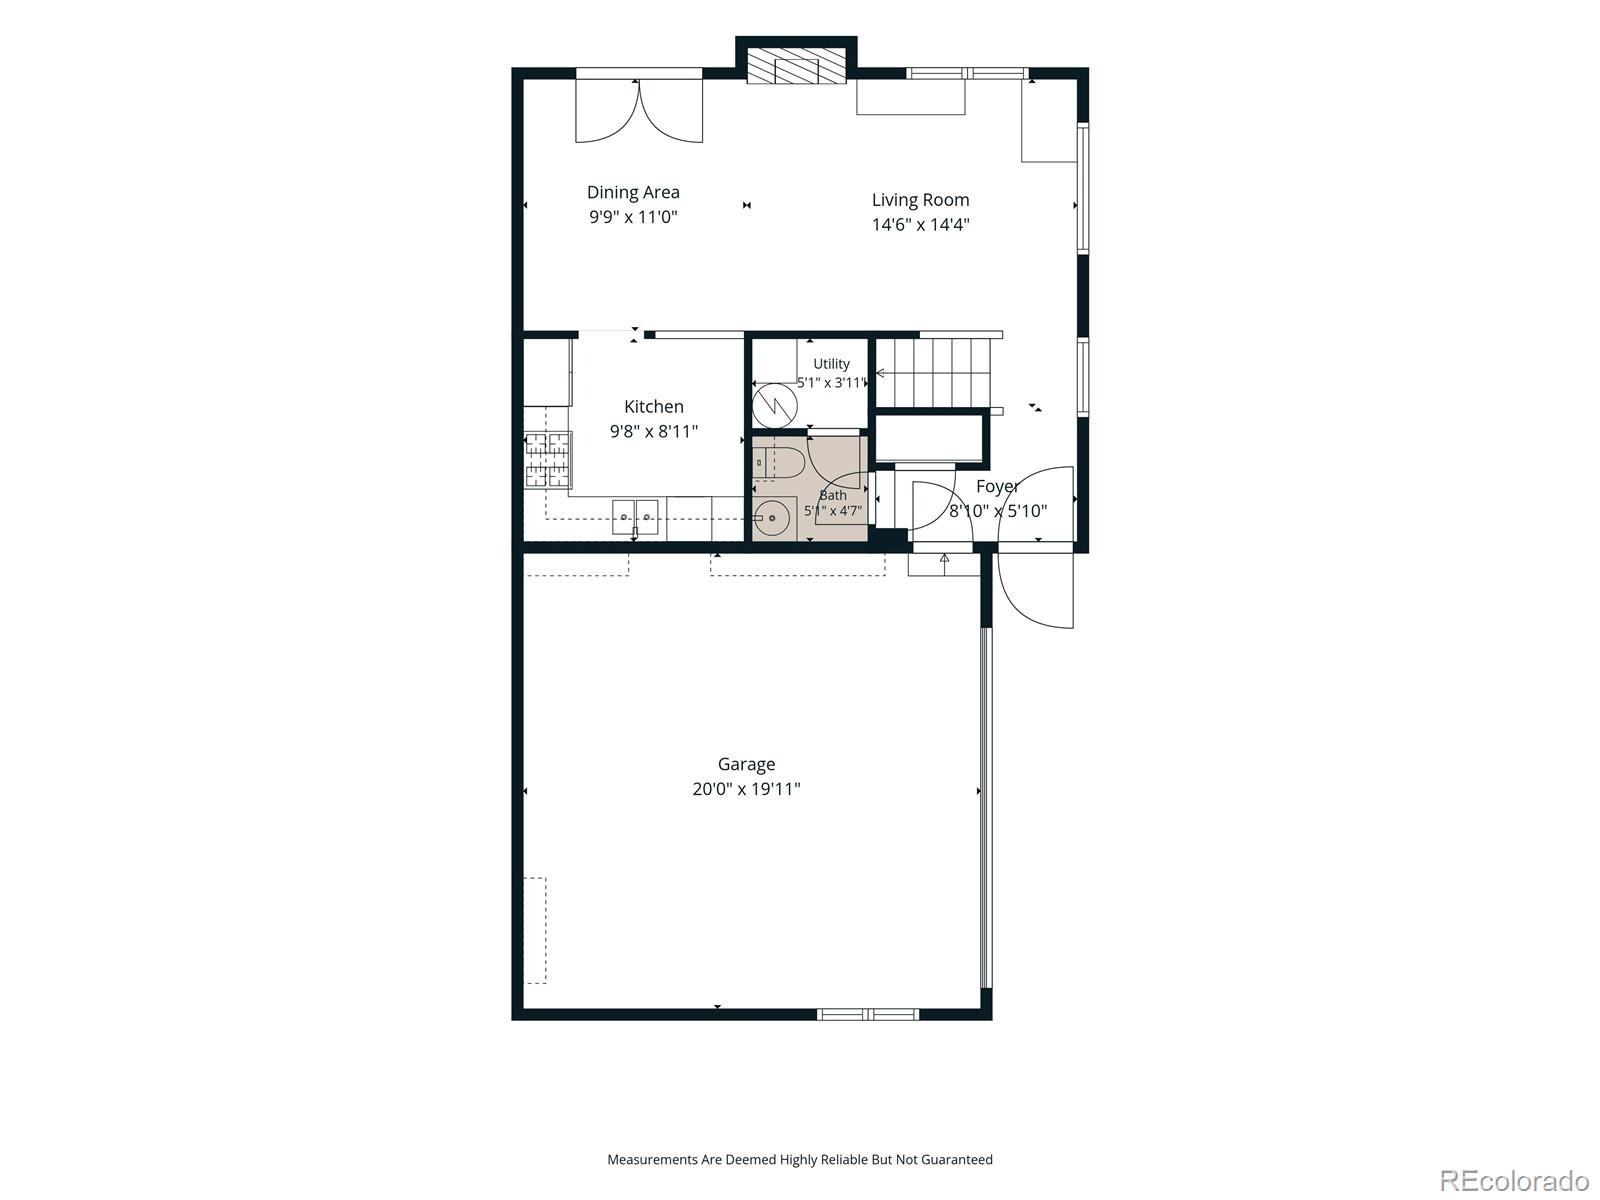
Inside, the inviting living room features a cozy fireplace and abundant natural light, flowing into the dining area and kitchen. Upstairs, you'll find two bedrooms, including the primary suite, along with conveniently located laundry. Step outside to enjoy the private, fully fenced yard, complete with a new fence and plenty of potential to create your own outdoor retreat. A new driveway and attached 2-car garage add everyday convenience.
Ideally situated within walking distance to school, neighborhood parks, and open space, this home offers a peaceful setting while remaining close to everyday amenities. With its premium location, newer mechanical systems, and valuable upgrades, this Deer Run home truly stands apart
20 days on market
Listed by Kristine Nguyen · Brokers Guild Homes · kristinenguyenrealestate@gmail.com,720-227-3978
Property Details
| Property Type | Residential |
| Sub Type | Townhouse |
| Status | Active |
| Price per Sq Ft | $352 |
| Subdivision | Deer Run |
| MLS # | 3163135 |
| Days on Market | 20 |
| Bedrooms | 2 |
| Full Baths | 1 |
| Half Baths | 1 |
| Year Built | 1985 |
| Lot Size (Sq Ft) | 5,502 |
| Acres | 0.13 |
| HOA | Yes |
| HOA Fee | $254 |
| Annual Taxes | $2,686 |
| State | CO |
| County | Adams |
| Interior Features | Ceiling Fan(s), Entrance Foyer, Primary Suite |
| Heating | Forced Air |
| Cooling | Central Air |
| Flooring | Carpet |
| Fireplaces | 1 |
| Fireplace Features | Living Room |
| Appliances | Dishwasher, Dryer, Microwave, Oven, Refrigerator, Washer |
| Exterior Features | Balcony, Private Yard |
| Garage | Yes |
| Garage Spaces | 2 |
| Roof | Composition |
| Levels | Two |
| Construction | Frame |
| Sewer | Public Sewer |
| Water Source | Public |
| Senior Community | No |
| Special Conditions | None Known |
Location
Price History
| Date | Event | Price |
|---|---|---|
| 10/25/2026 |
Listed for sale Source: REcolorado® #3163135 |
$348,000 $352/sqft |

Based on information submitted to the MLS GRID as of November 14, 2026 at 3:13 PM MST. All data is obtained from various sources and may not have been verified by broker or MLS GRID. Supplied Open House Information is subject to change without notice. All information should be independently reviewed and verified for accuracy. Properties may or may not be listed by the office/agent presenting the information.
Thank you — a Mont Haus broker will be in touch shortly.
For Mont Haus agents and staff. Sign in with your Mont Haus Microsoft account and the Agent Portal opens in a new tab.
Sign in with MicrosoftNo Microsoft account yet? Ask Nikki Boxer, who sets up portal access.