Residential · Active
Denver, CO 80237
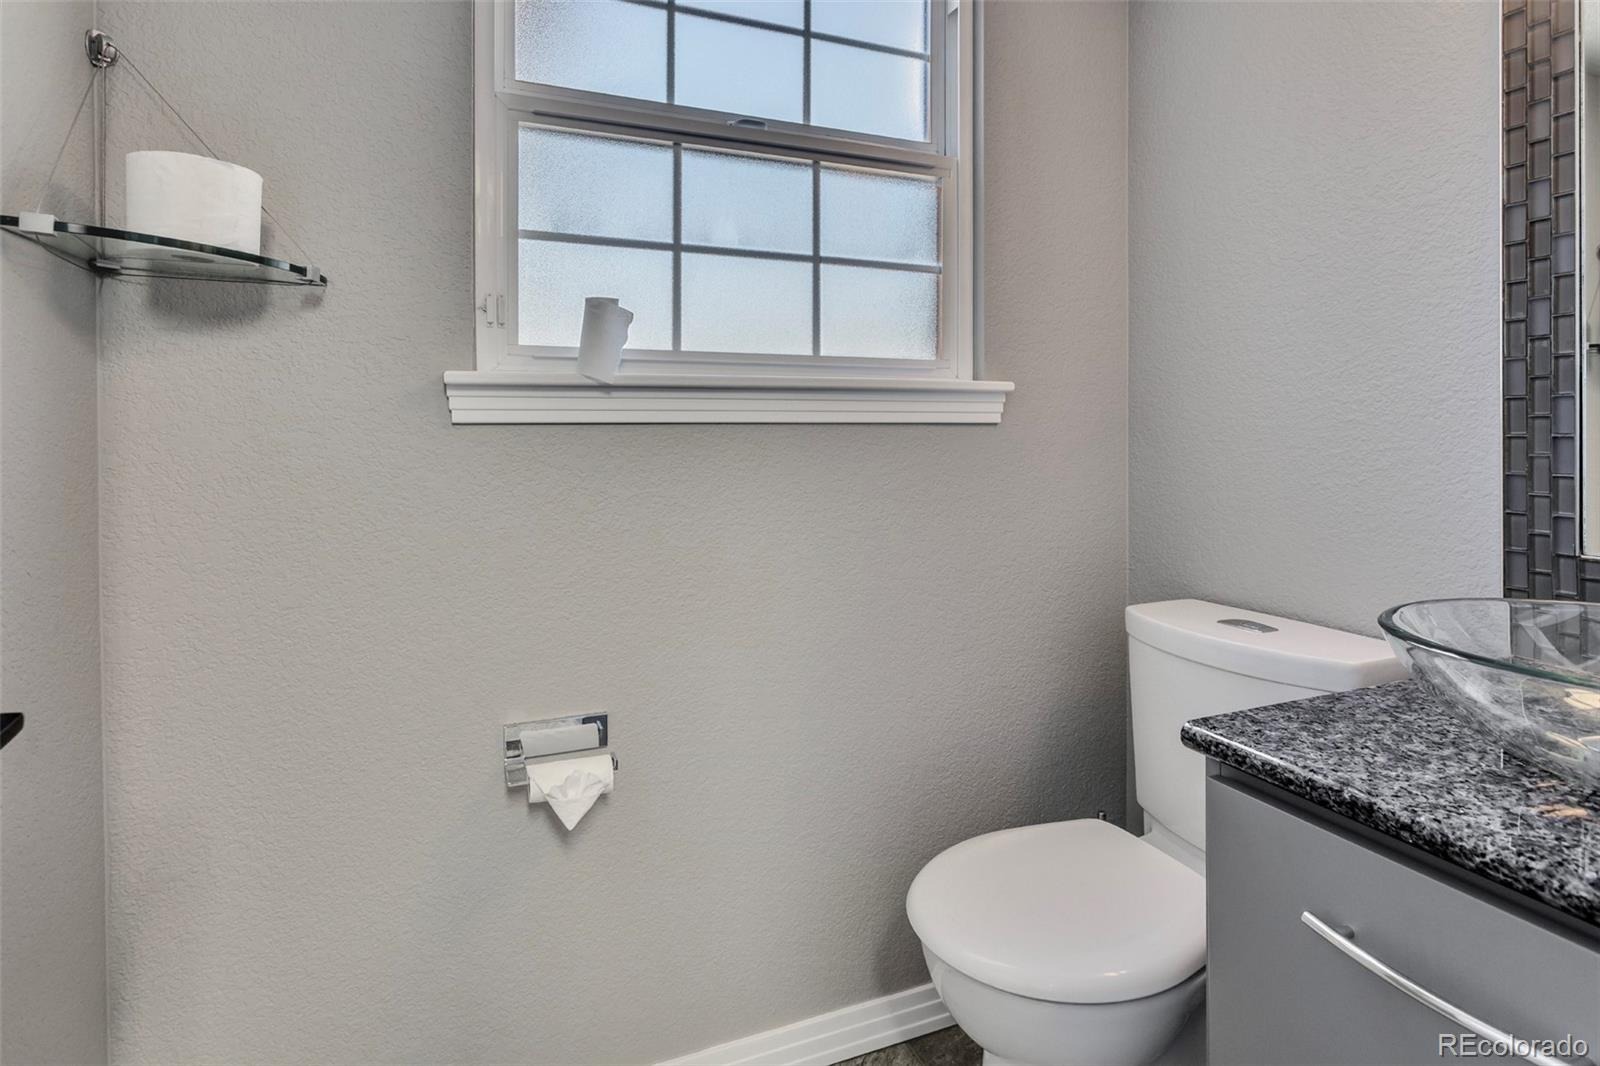
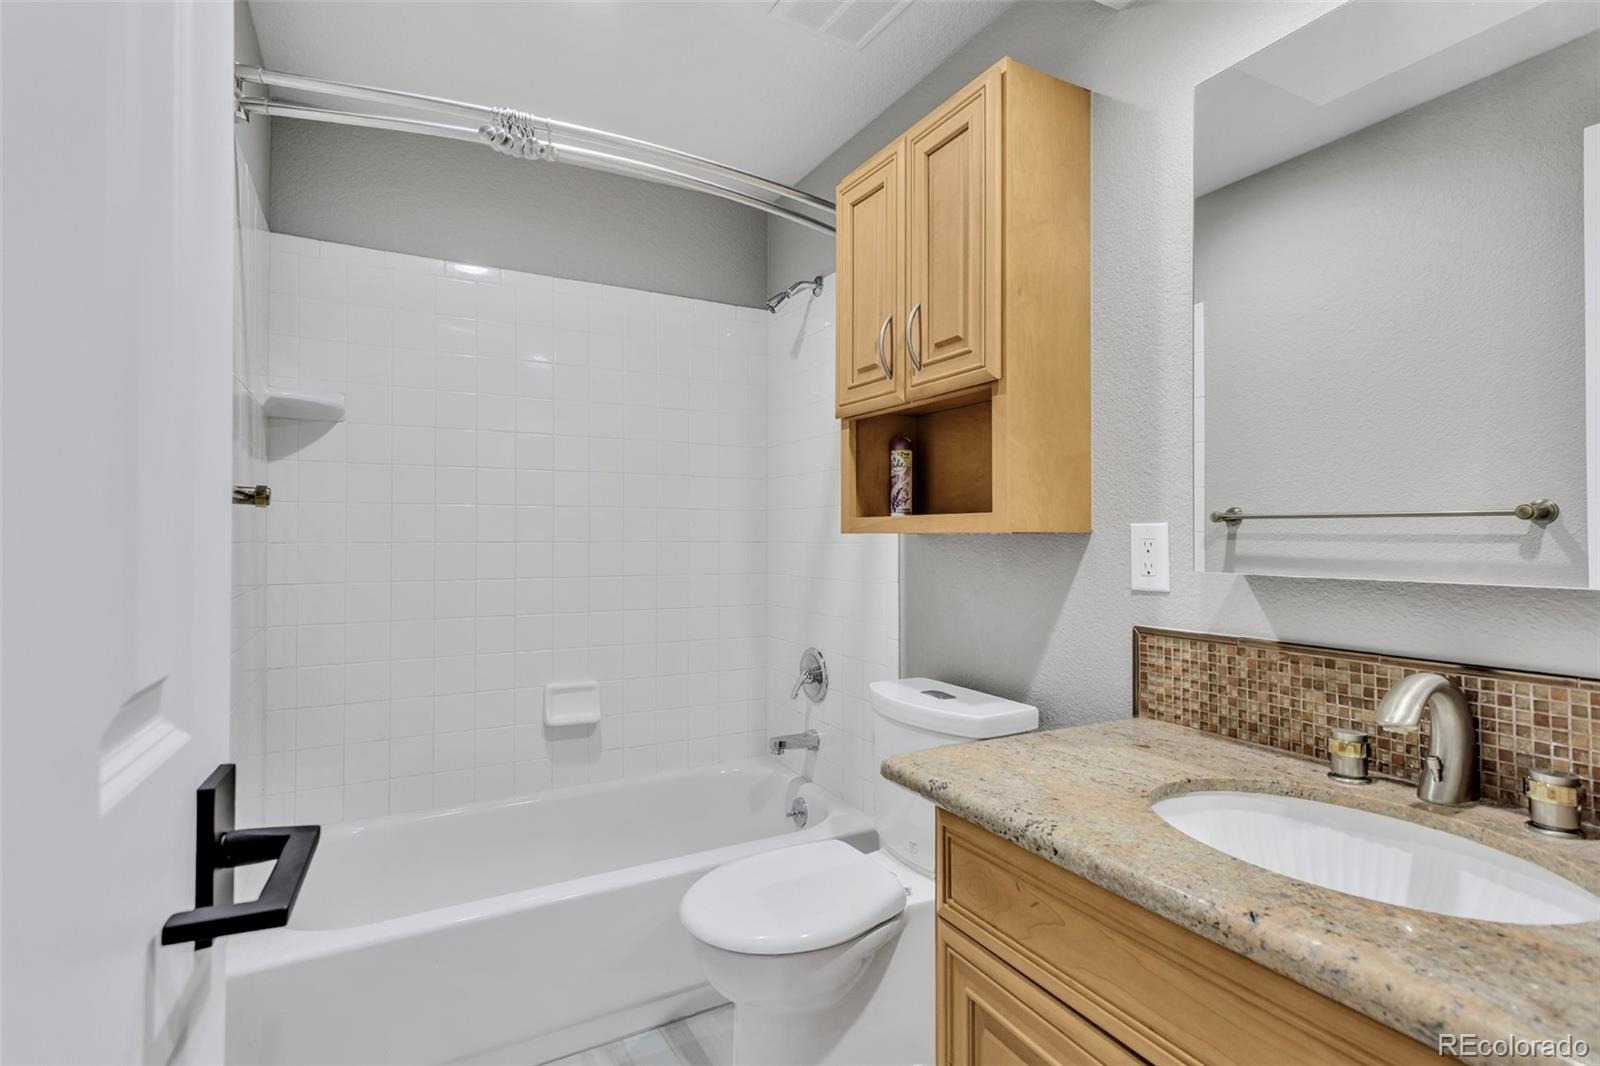
3 Beds · 3 Baths · 1,778 Sq Ft
$775,000
Single Family
Property Type
0.22 acres
Lot Size
1971
Year Built
$436
Price per Sq Ft
2
Parking Spaces
4435634
MLS #
About This Property
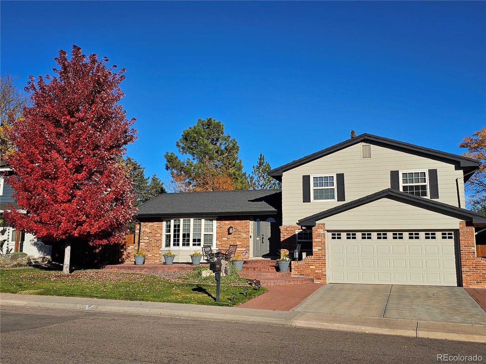
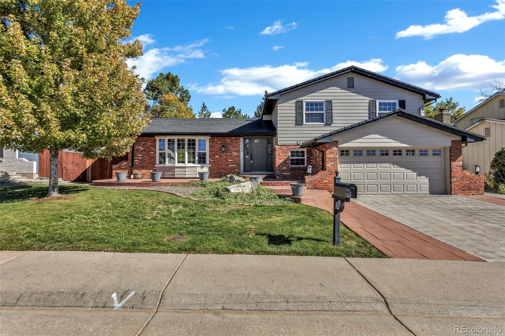
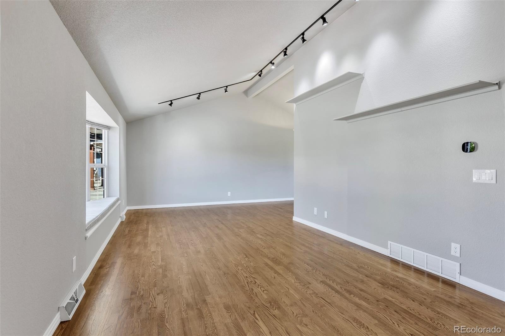
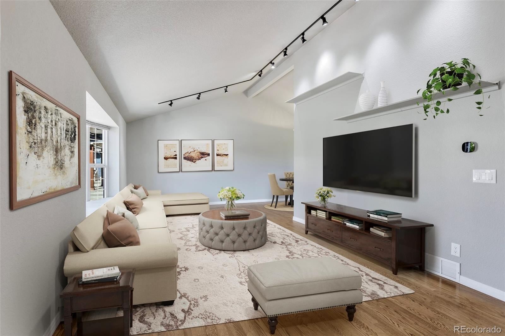
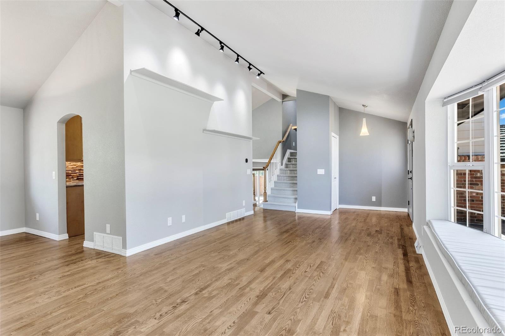
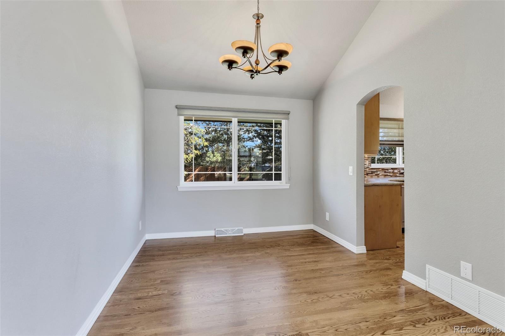
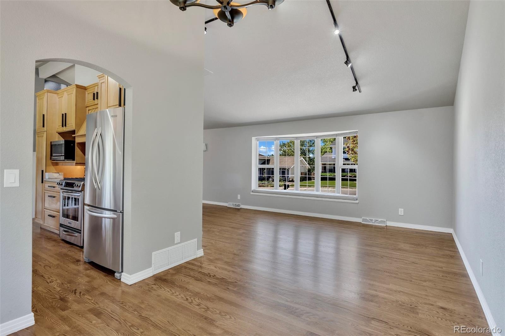
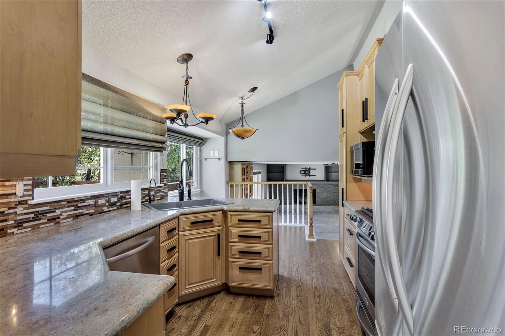
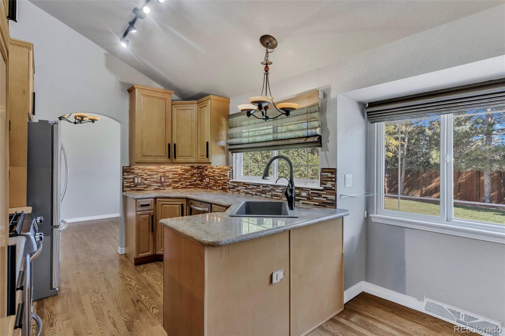
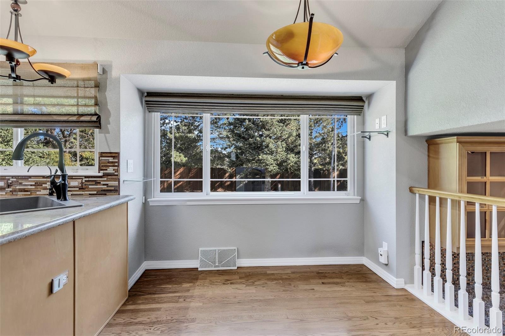
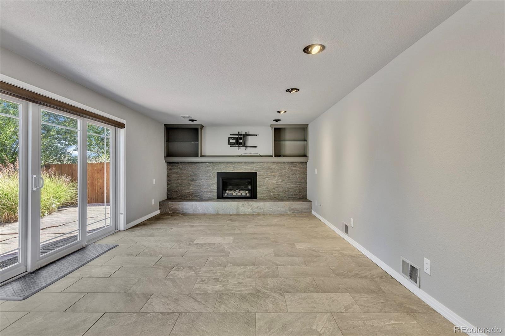
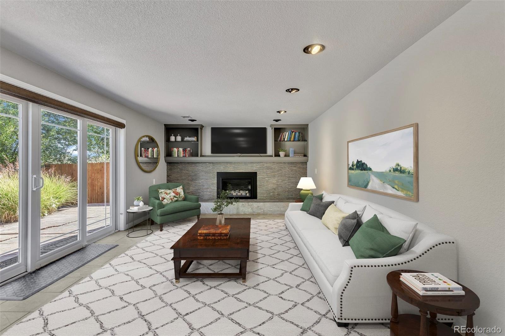
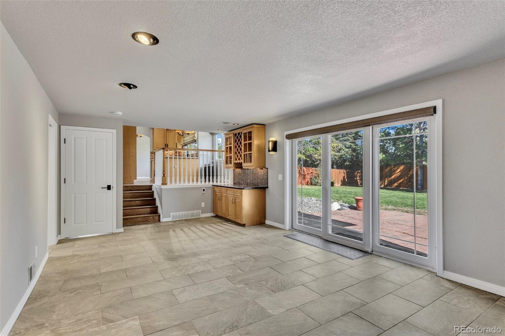
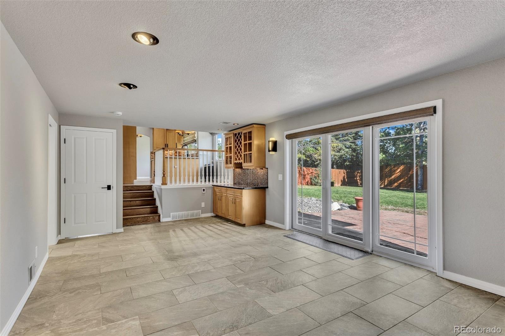
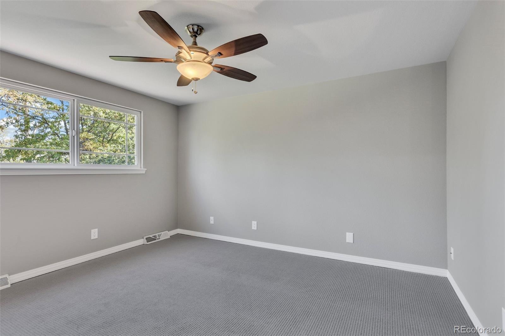
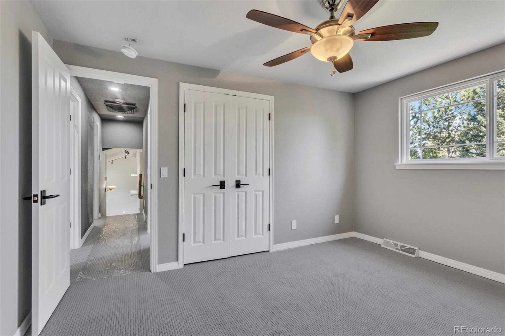
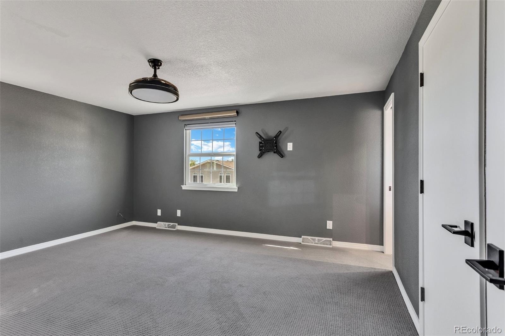
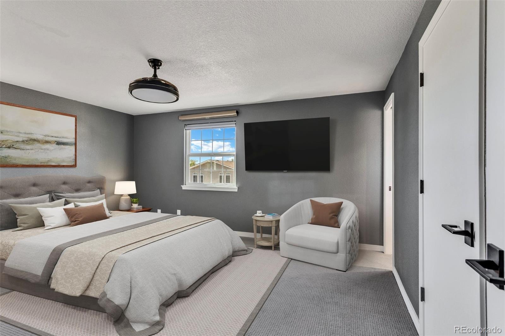
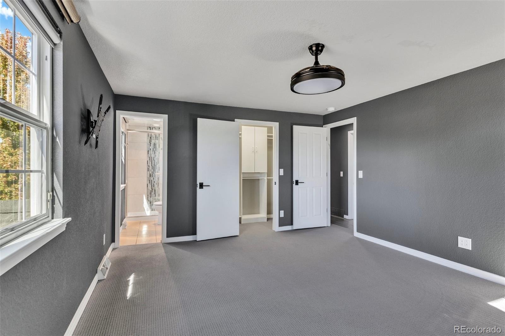
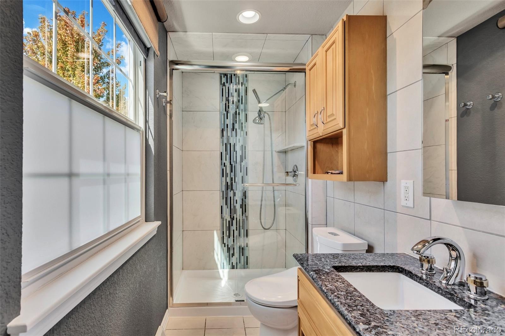
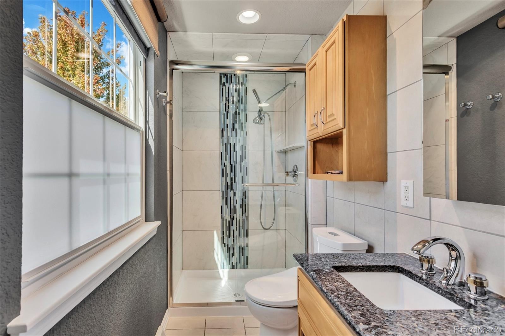
Designer-remodeled and absolutely stunning! Vaulted ceilings, Milgard vinyl windows, hardwood floors, heated tile floors, new carpeting, granite countertops, stainless steel appliances, and a hail-resistant metal roof combine style, comfort, and quality throughout this move-in-ready home. The beautifully updated kitchen offers exceptional functionality and timeless finishes, while the primary suite features a private ensuite bath with Toto bidet. Thoughtfully redesigned with meticulous attention to detail, this home delivers modern comfort and lasting value.
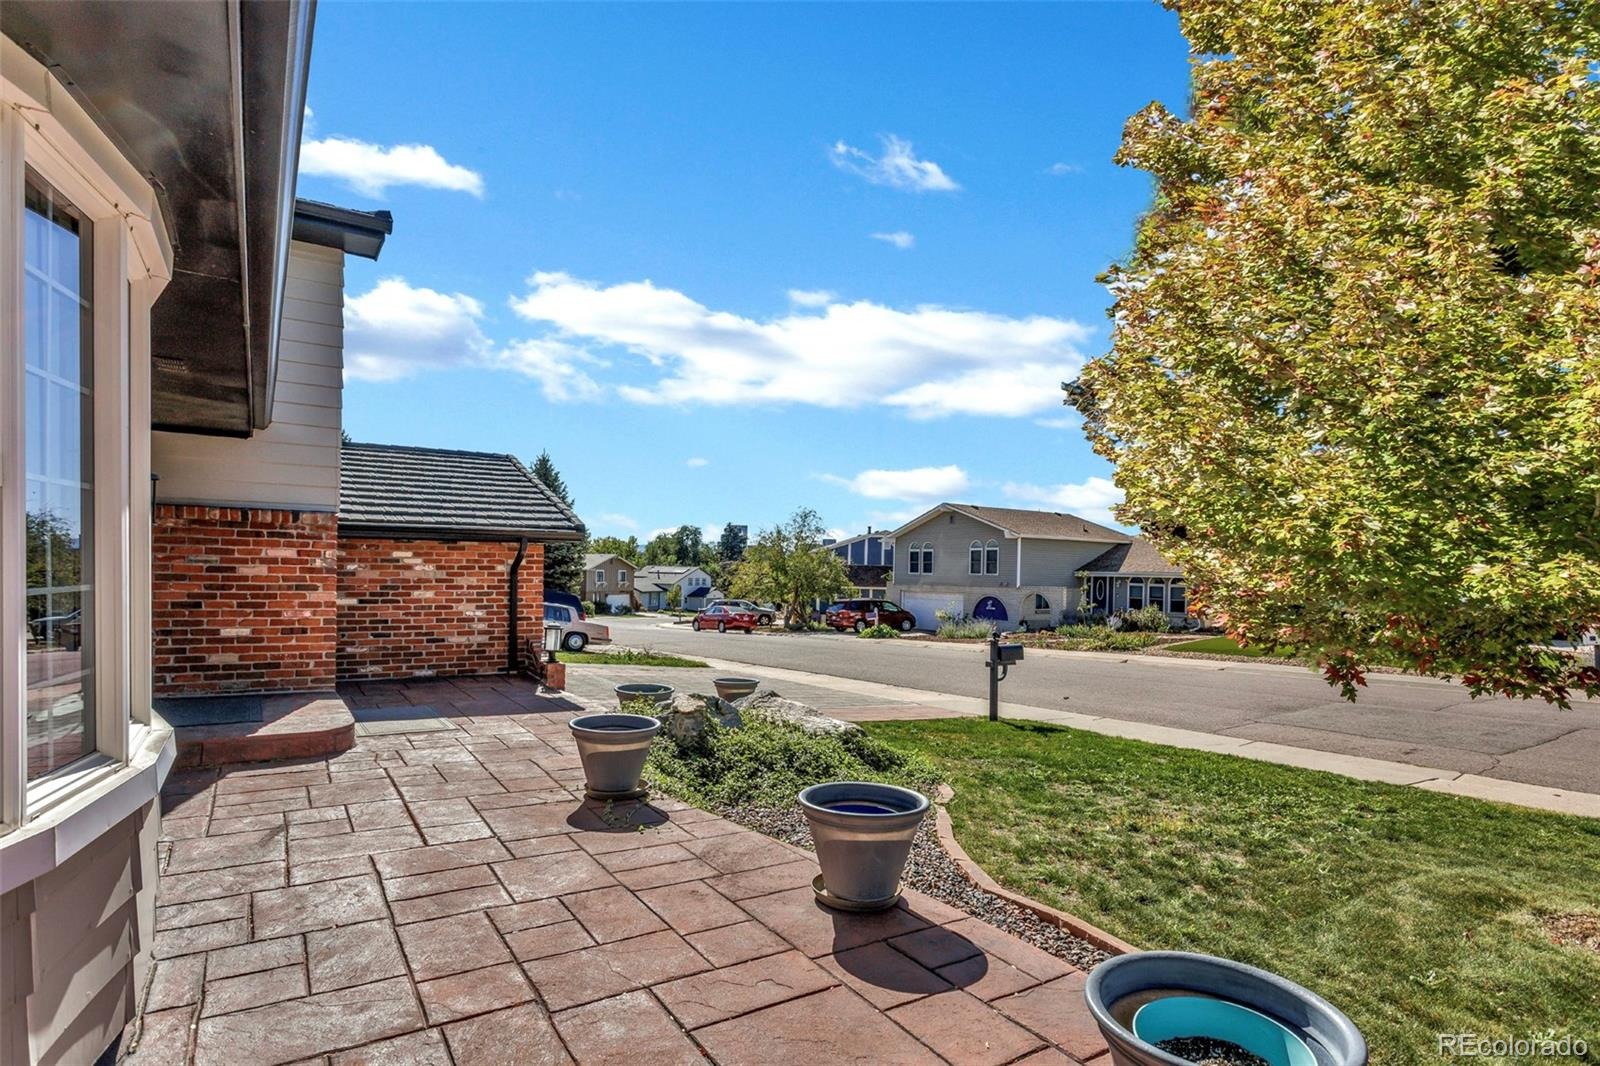
Exceptional location near the Denver Tech Center with convenient access to I-25, Light Rail, and public transit. Enjoy easy commuting to Downtown Denver, DIA, and throughout the metro area, with transit options mere blocks away. A rare opportunity to own a turnkey home in one of Denver's most connected and convenient locations with NO HOA, NO Metro District and City of Denver utilities!
15 days on market
Listed by Garry R Schaffer · Client Preference Realty & MGMT LLC · garry@hoaconsults.com
Property Details
| Property Type | Residential |
| Sub Type | Single Family Residence |
| Status | Active |
| Price per Sq Ft | $436 |
| Subdivision | Willow Point Subdivision |
| MLS # | 4435634 |
| Days on Market | 15 |
| Bedrooms | 3 |
| Full Baths | 1 |
| Half Baths | 1 |
| Three-Quarter Baths | 1 |
| Year Built | 1971 |
| Lot Size (Sq Ft) | 9,490 |
| Acres | 0.22 |
| HOA | No |
| Annual Taxes | $3,162 |
| State | CO |
| County | Denver |
| Zoning | S-SU-F |
| Interior Features | Ceiling Fan(s), Eat-in Kitchen, Granite Counters, High Speed Internet, Smart Thermostat, Vaulted Ceiling(s), Walk-In Closet(s), Wired for Data, Primary Suite, Radon Mitigation System, Smoke Free |
| Heating | Forced Air, Natural Gas |
| Cooling | Evaporative Cooling |
| Flooring | Carpet, Tile, Wood |
| Fireplaces | 1 |
| Fireplace Features | Circulating, Family Room, Gas, Insert |
| Appliances | Convection Oven, Dishwasher, Disposal, Gas Water Heater, Microwave, Refrigerator, Self Cleaning Oven, Water Purifier, Sump Pump |
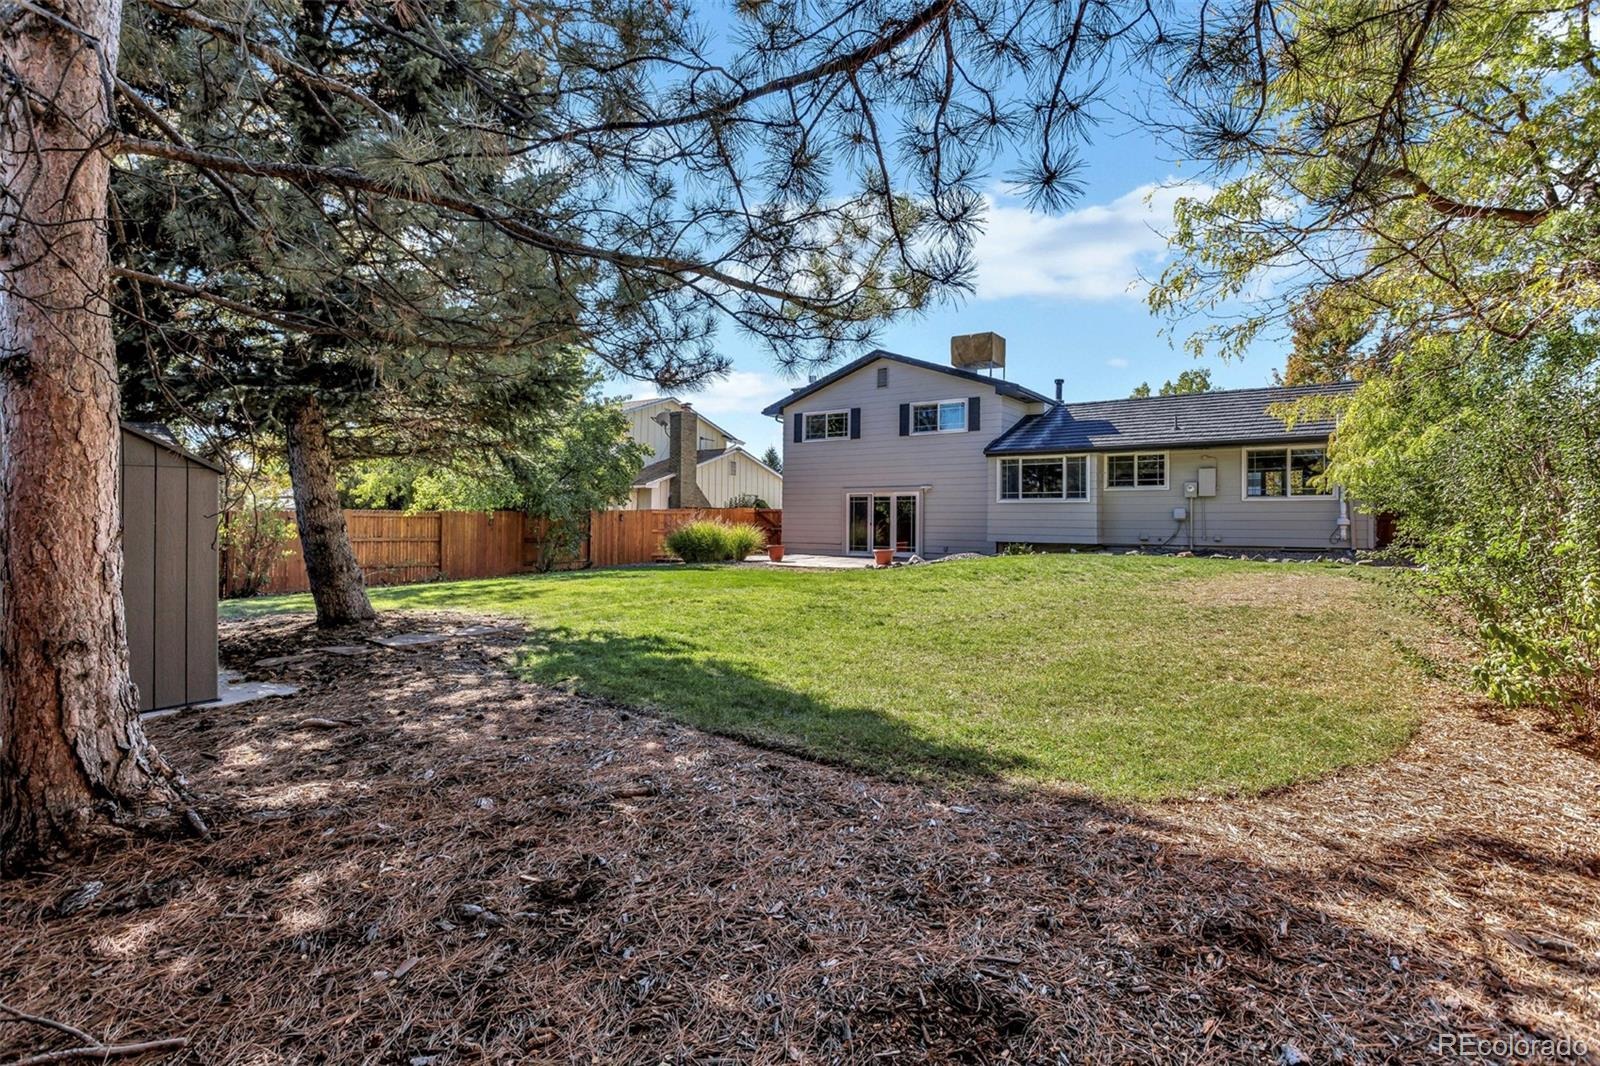
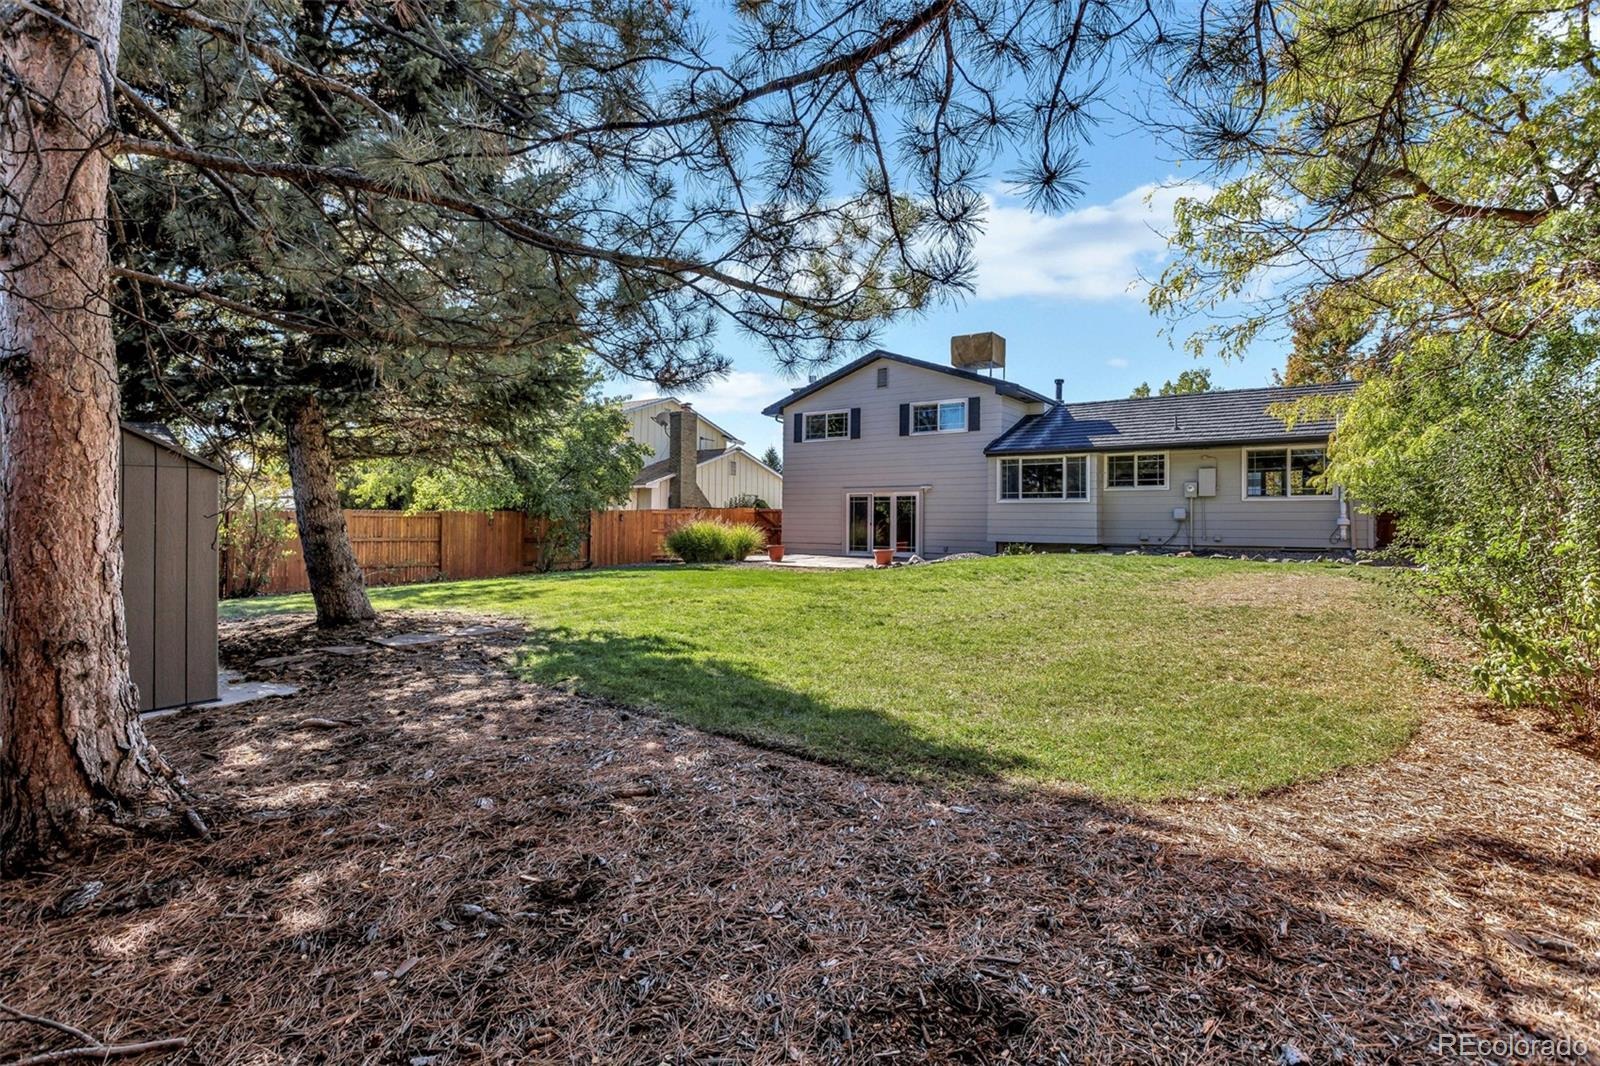
| Exterior Features | Private Yard |
| Garage | Yes |
| Garage Spaces | 2 |
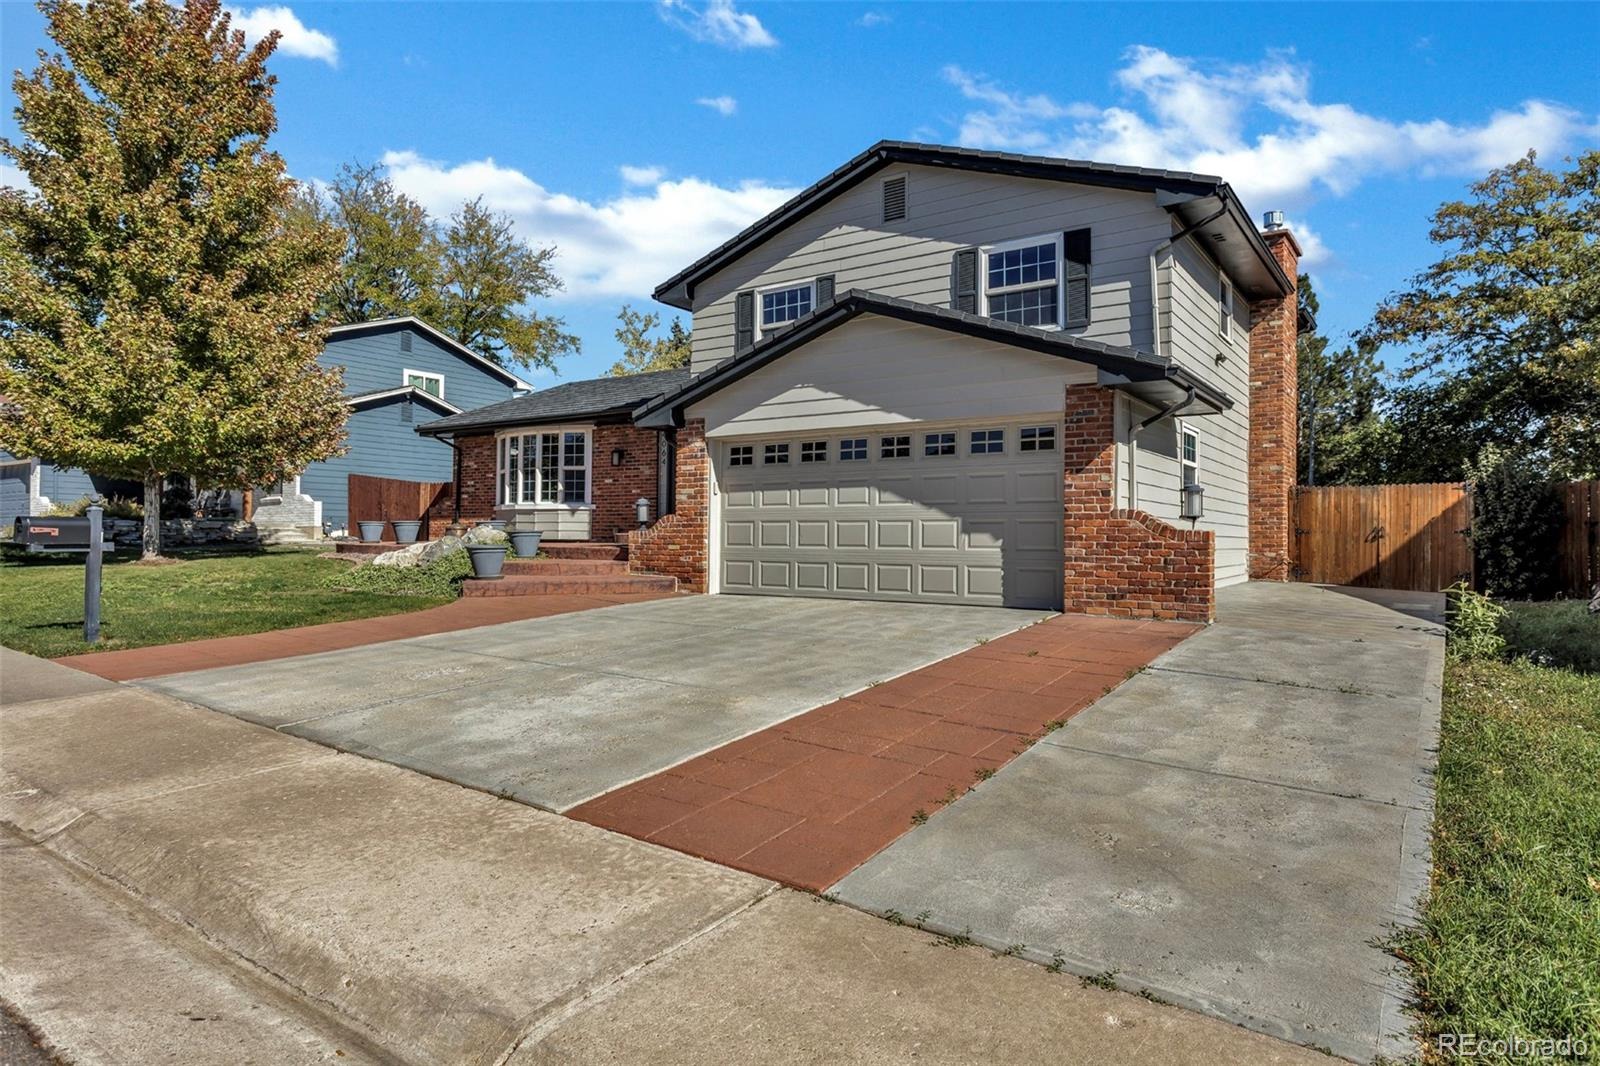
| Parking Features | Lighted, Oversized, Dry Walled, Finished, Insulated |
| Roof | Shingle, Stone |
| Basement | Bath/Stubbed, Interior Entry, Partial, Sump Pump, Unfinished |
| Lot Features | Landscaped, Level, Near Public Transit, Sprinklers In Front, Sprinklers In Rear, Irrigated |
| Architectural Style | Traditional, Contemporary |
| Levels | Tri-Level |
| Construction | Brick, Concrete, Frame, Wood Siding |
| Sewer | Public Sewer |
| Water Source | Public |
| Senior Community | No |
| Special Conditions | None Known |
Location
Price History
| Date | Event | Price |
|---|---|---|
| 10/24/2026 |
Listed for sale Source: REcolorado® #4435634 |
$775,000 $436/sqft |

Based on information submitted to the MLS GRID as of November 8, 2026 at 6:04 AM MST. All data is obtained from various sources and may not have been verified by broker or MLS GRID. Supplied Open House Information is subject to change without notice. All information should be independently reviewed and verified for accuracy. Properties may or may not be listed by the office/agent presenting the information.
Thank you — a Mont Haus broker will be in touch shortly.
For Mont Haus agents and staff. Sign in with your Mont Haus Microsoft account and the Agent Portal opens in a new tab.
Sign in with MicrosoftNo Microsoft account yet? Ask Nikki Boxer, who sets up portal access.