Residential · Active
Pagosa Springs, CO 81147
3 Beds · 3 Baths · 1,994 Sq Ft
$885,000
Single Family
Property Type
5.16 acres
Lot Size
2026
Year Built
$444
Price per Sq Ft
2
Parking Spaces
838371
MLS #
About This Property
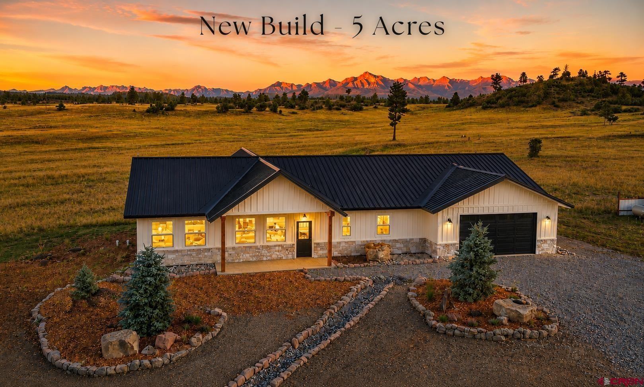
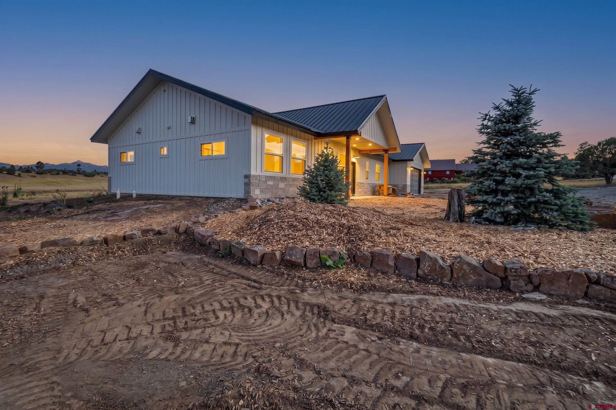
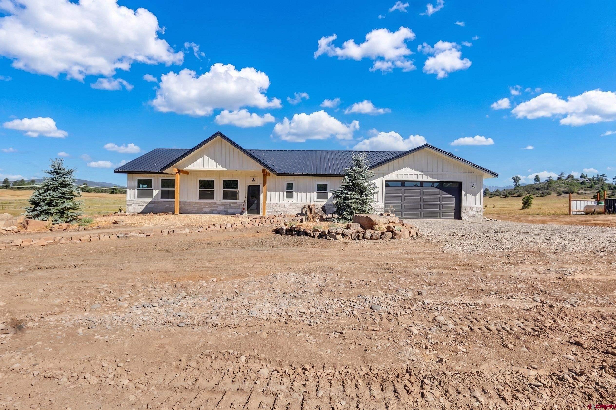
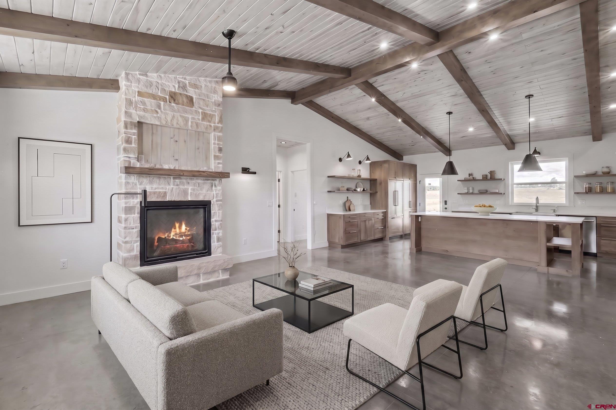
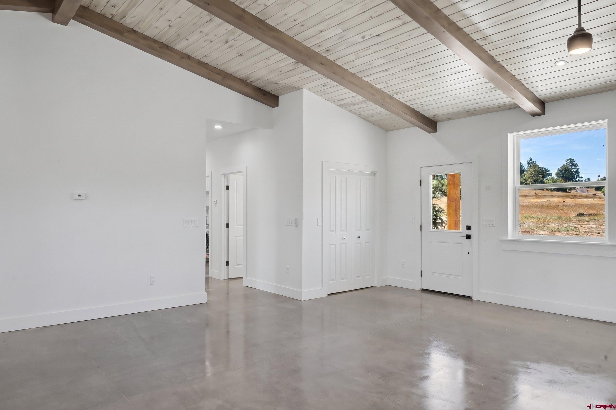
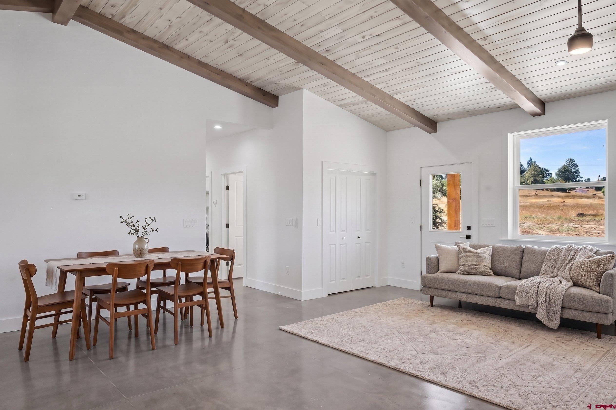
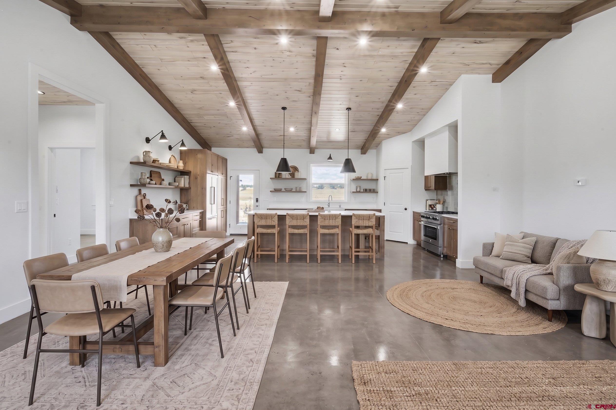
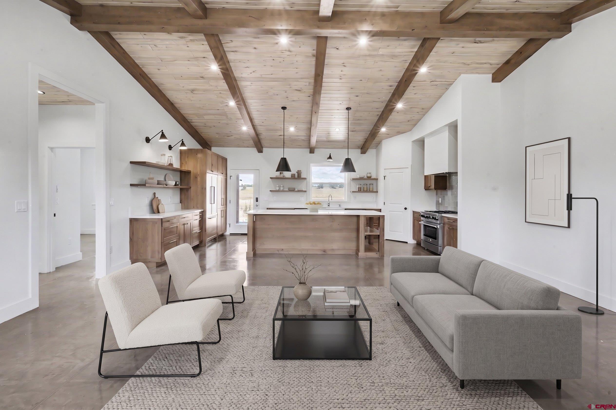
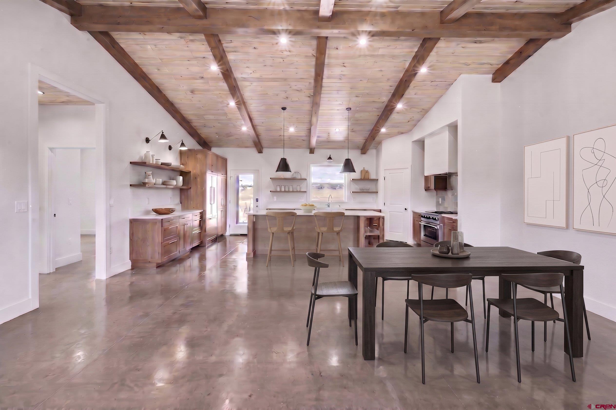
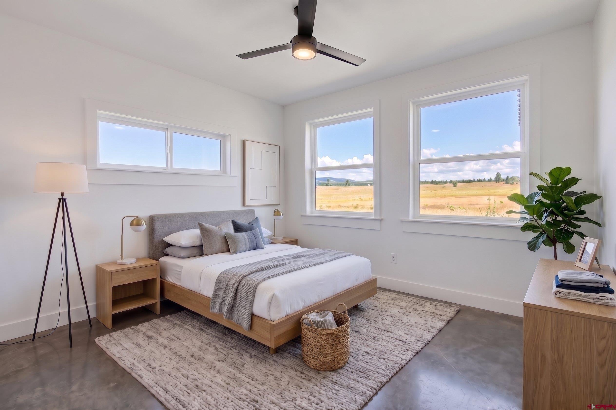
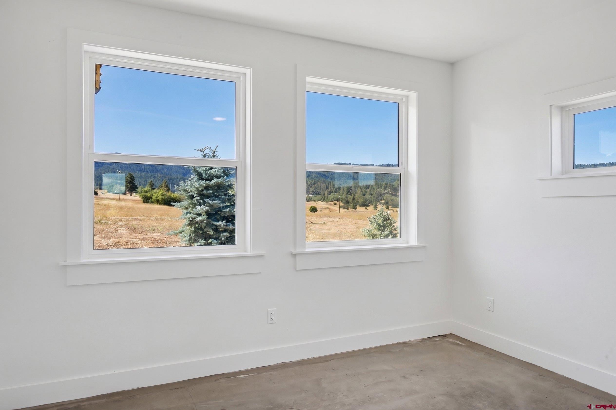
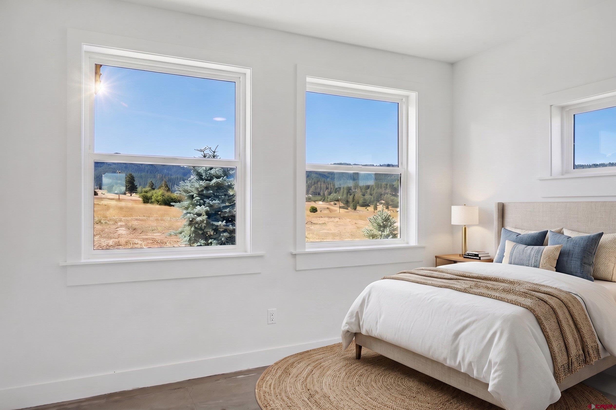
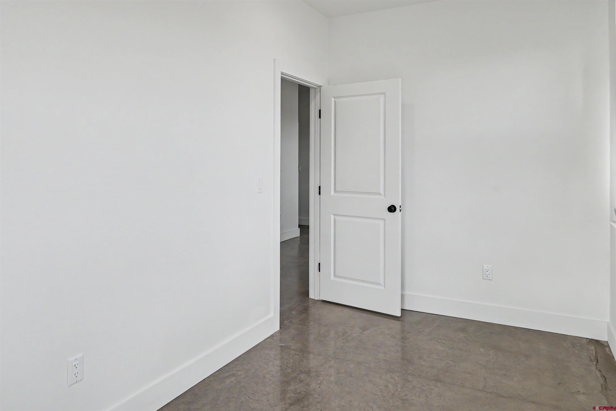
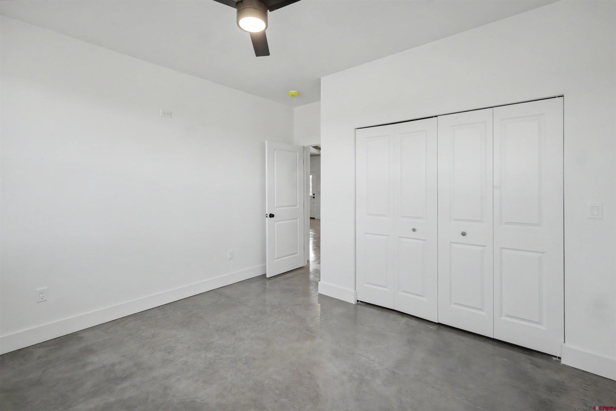
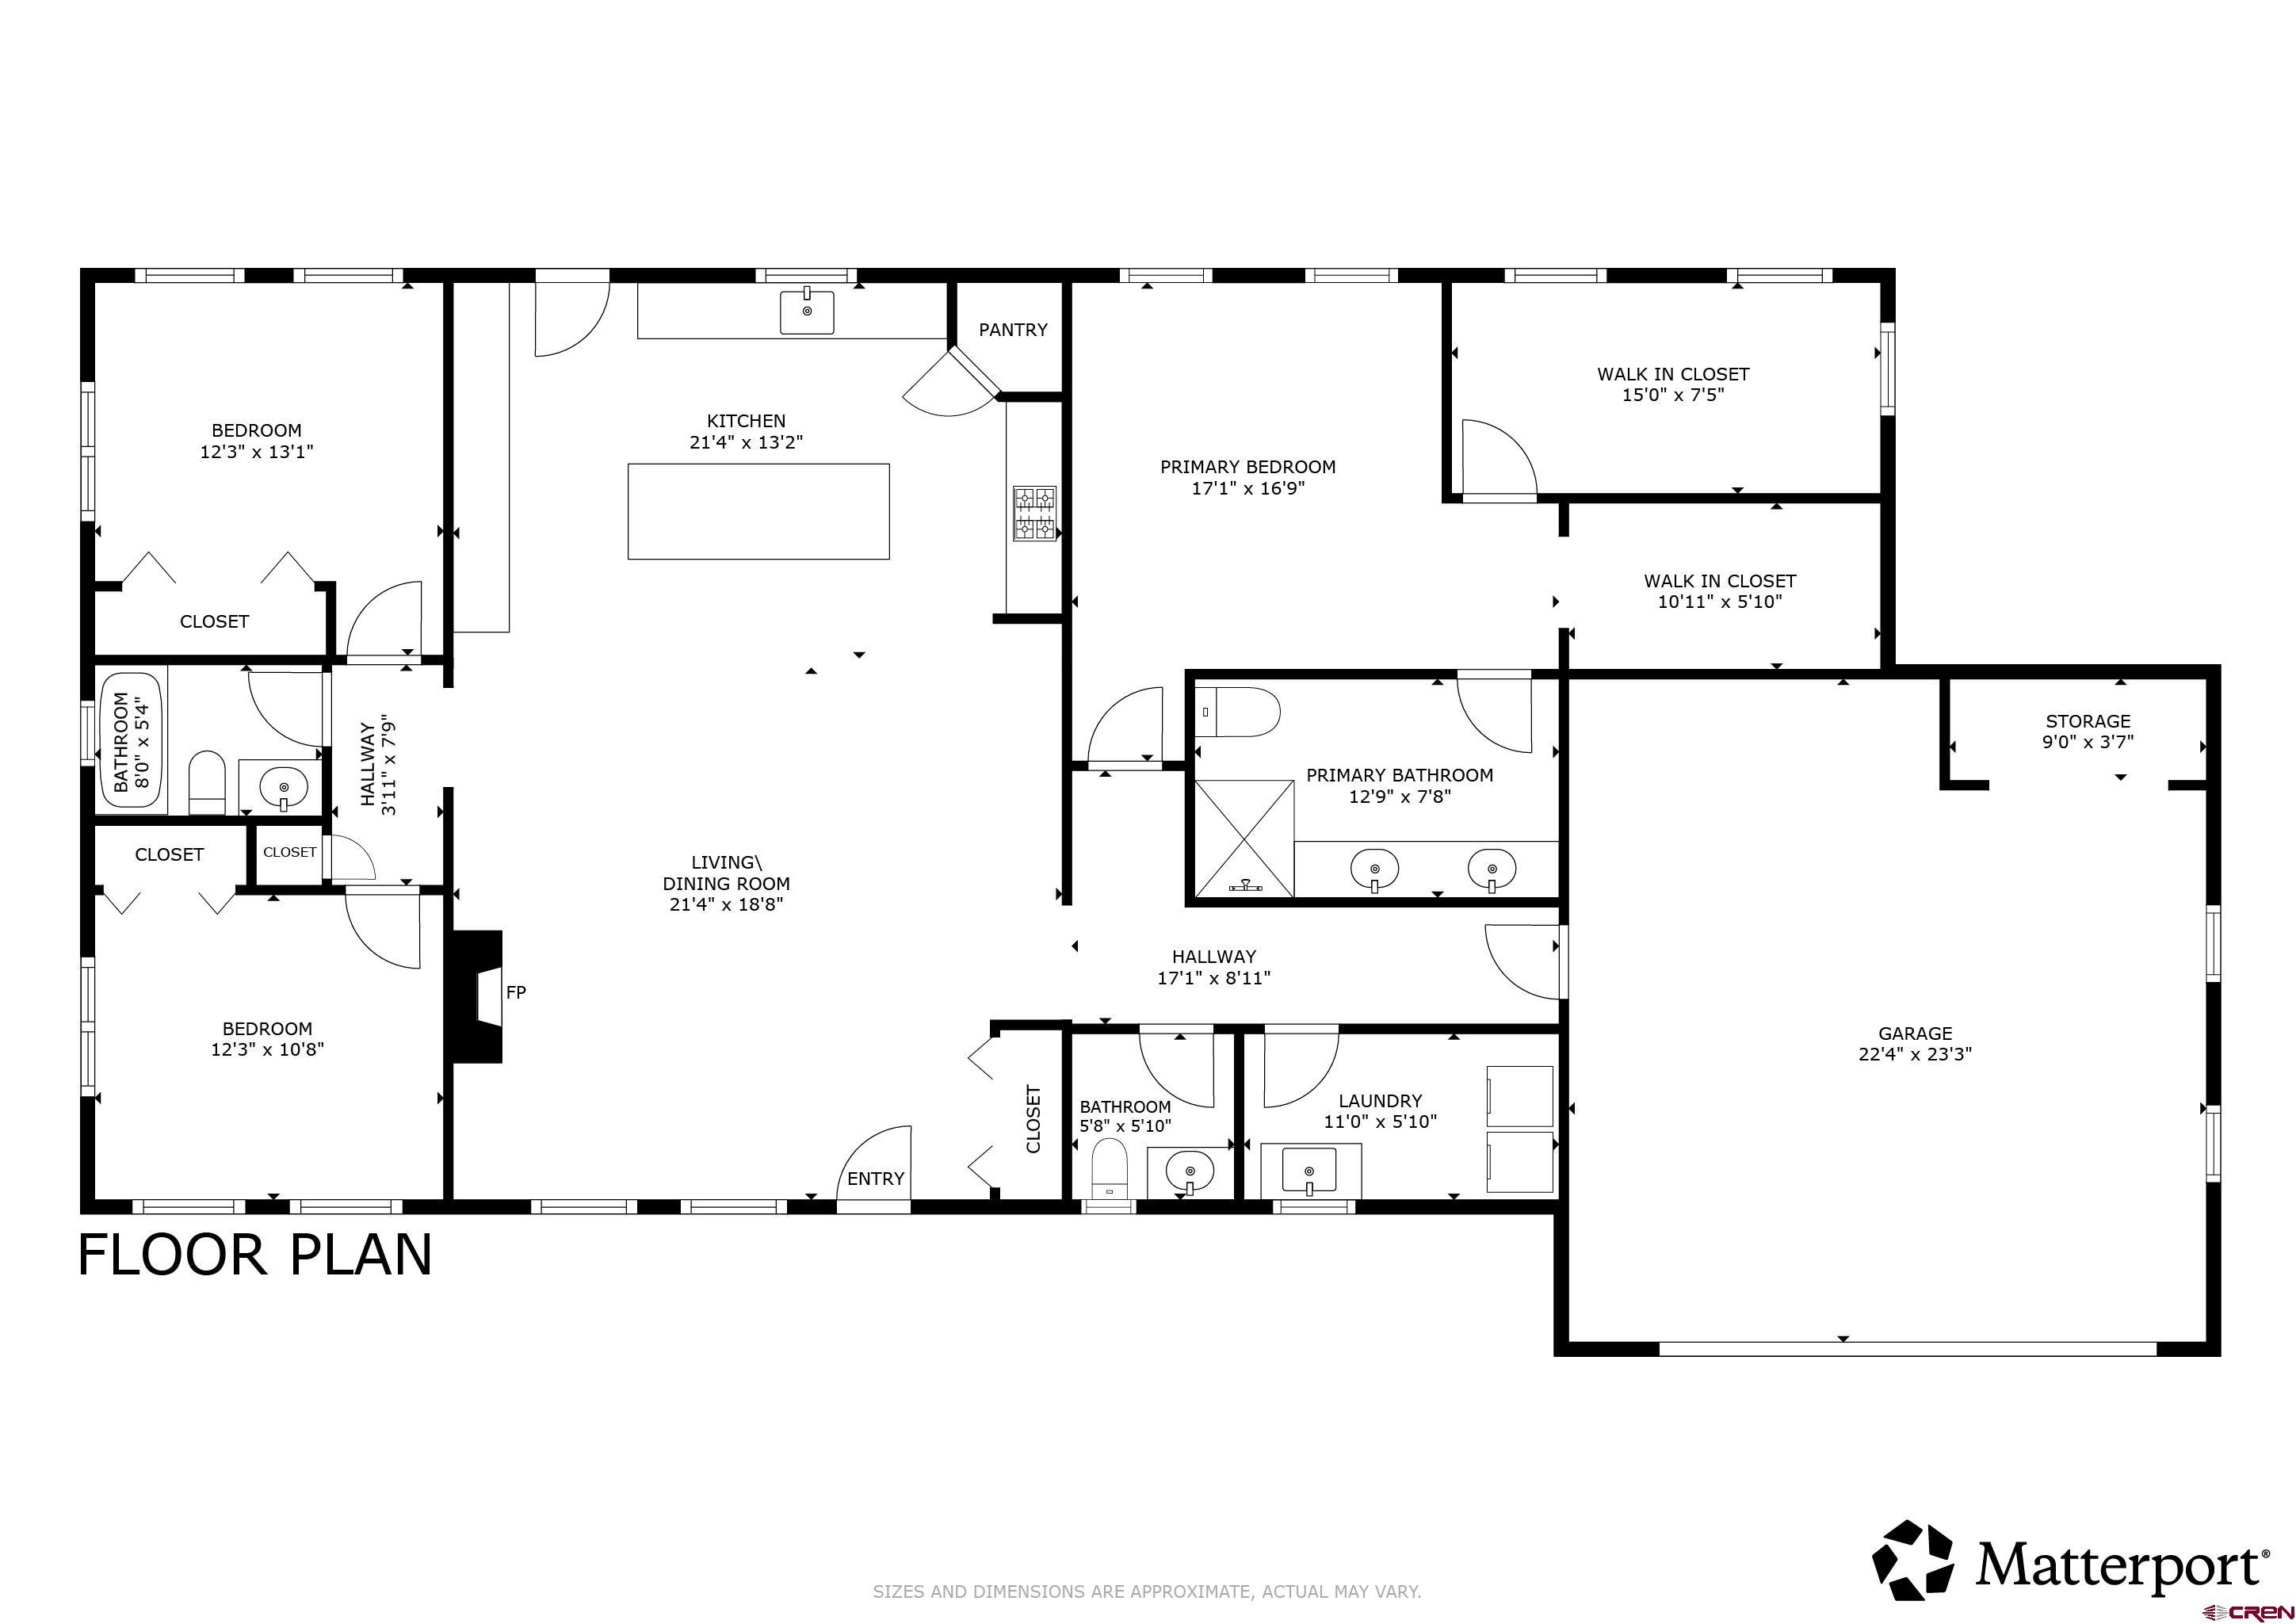
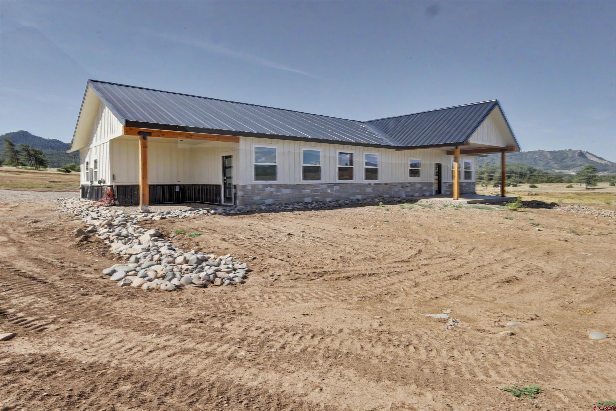
Are you Ready for LIFE in PAGOSA? Welcome to 1153 Scenic Ave., where sweeping San Juan Mountain views, thoughtful custom details, and effortless single-level living come together to create an exceptional Colorado mountain home. Thoughtfully designed for comfortable one-level living, this ranch-style home features an inviting open floor plan with generous living spaces, abundant natural light, and polished natural-finish concrete floors. In-floor radiant heat provides comfortable, even warmth throughout the home, while a tankless water heater adds efficiency and convenience.
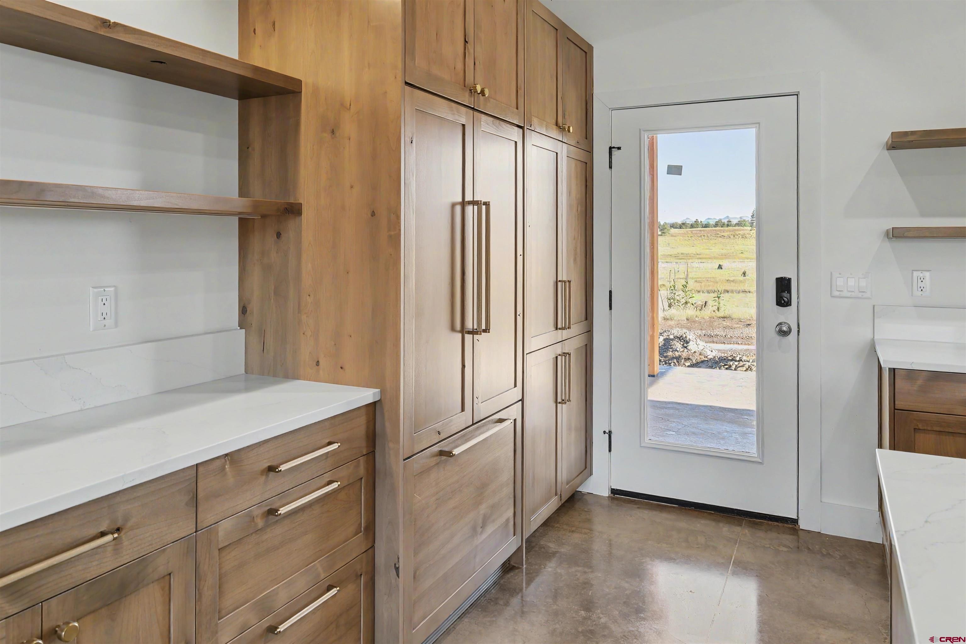
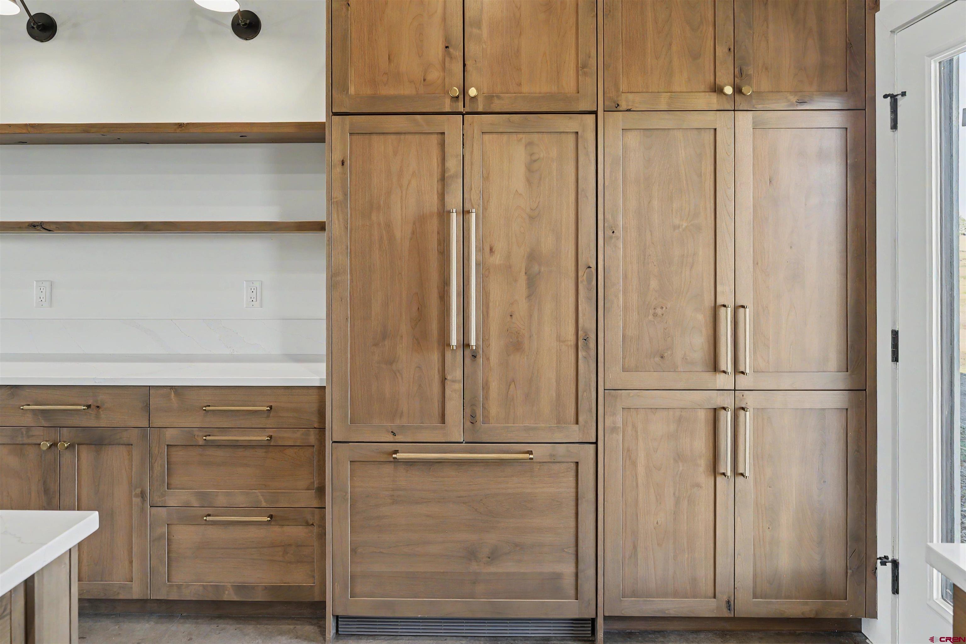
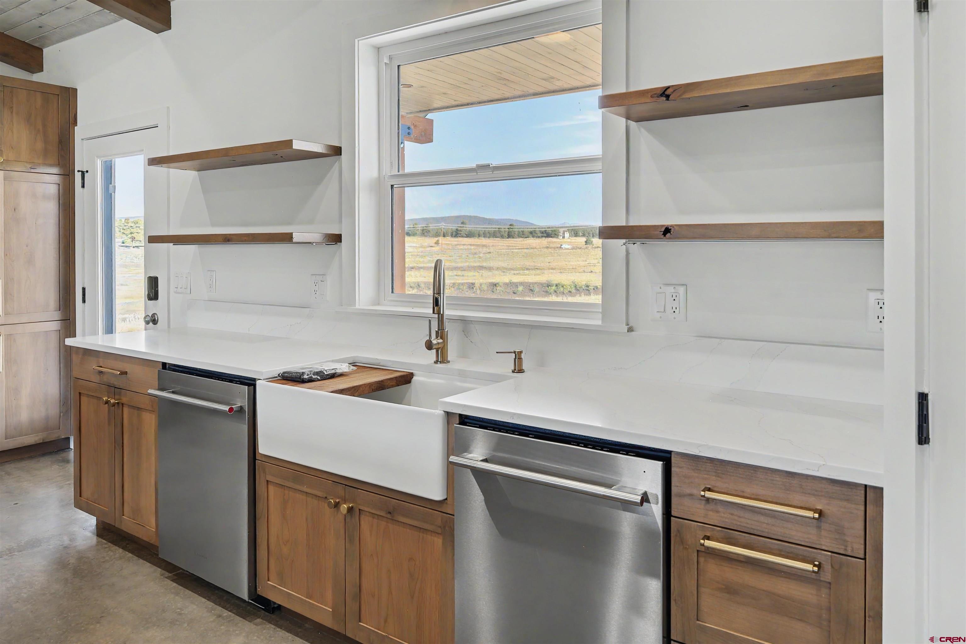
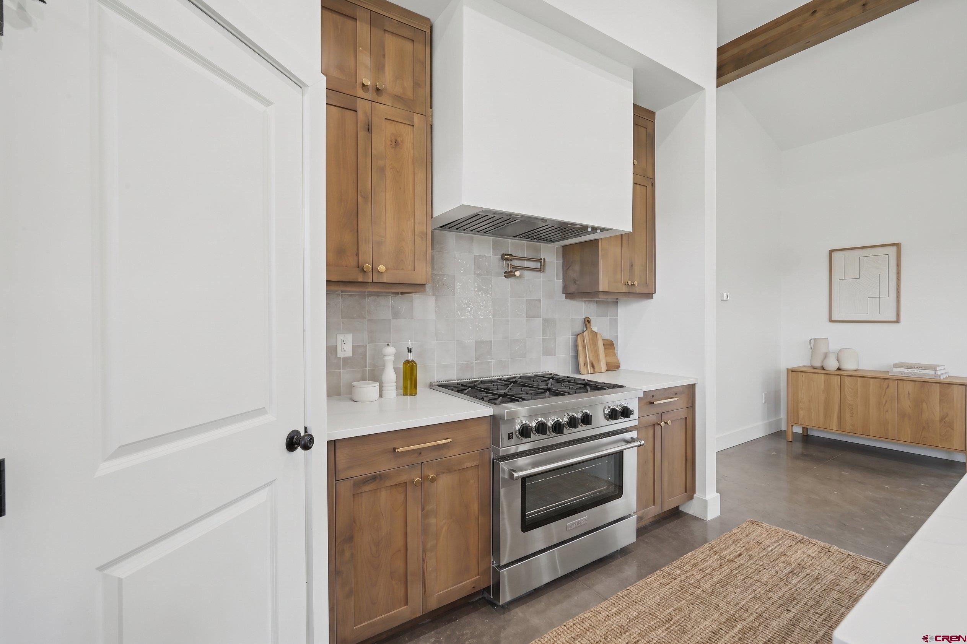
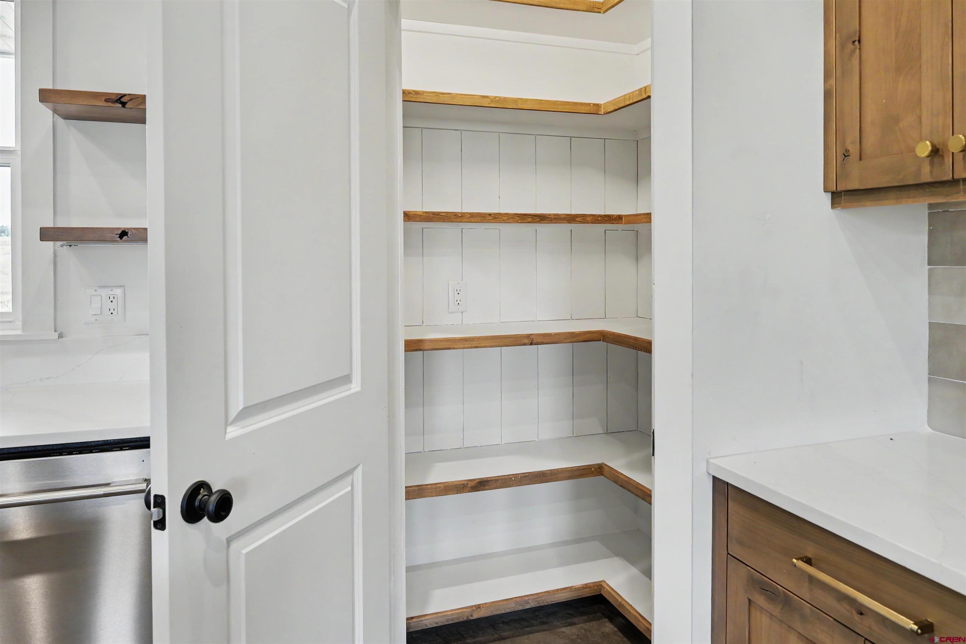
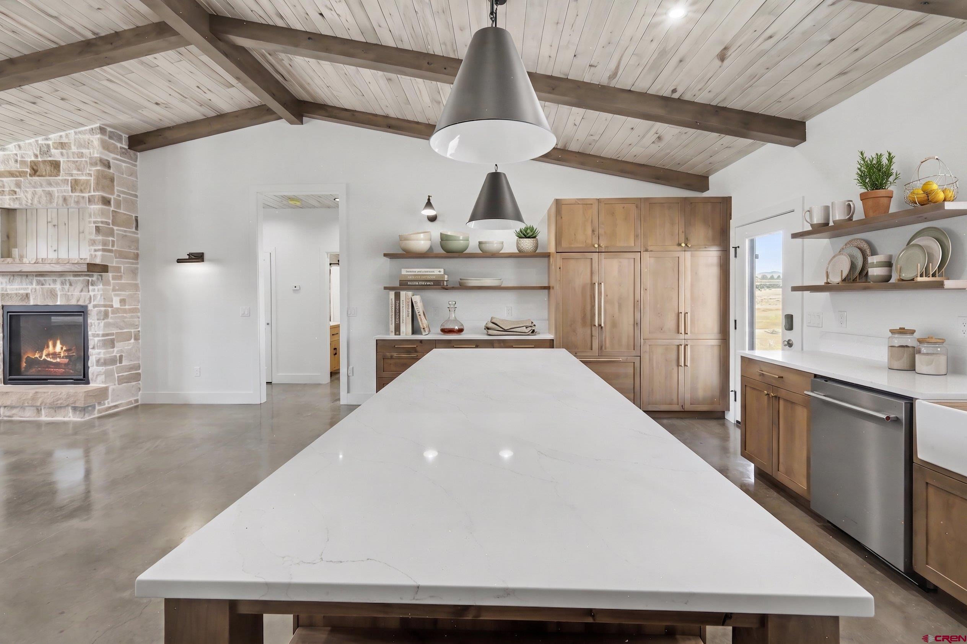
At the heart of the main living area is a beautiful custom stone gas fireplace, easily operated with the flip of a switch. A substantial custom redwood mantel adds warmth and character, while a thoughtfully designed nook provides space for a television, creating a natural gathering place for cozy mountain evenings. The kitchen was designed with both entertaining and everyday functionality in mind. It features a commercial-style range with matching hood, two dishwashers positioned on either side of the sink, under-shelf LED lighting, and a spacious walk-in pantry with motion-activated lighting.
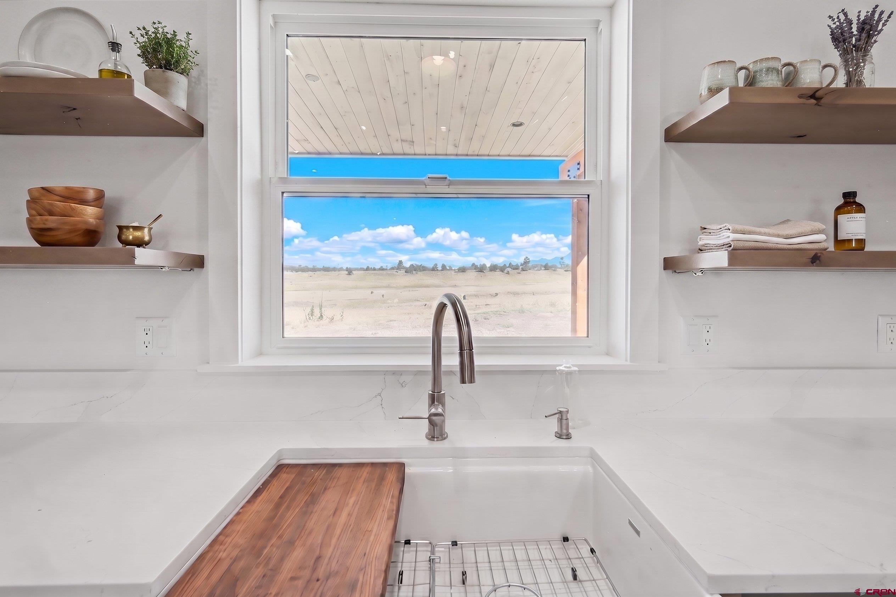
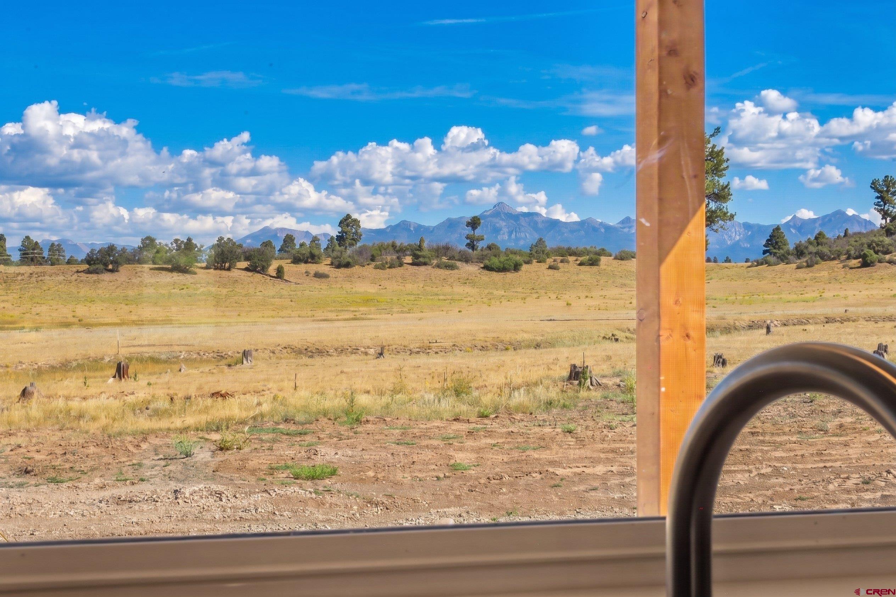
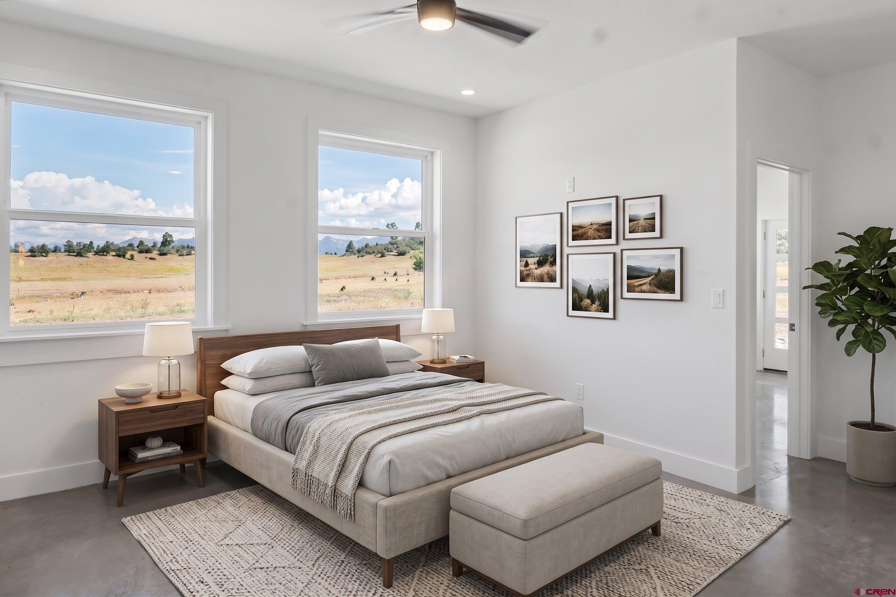
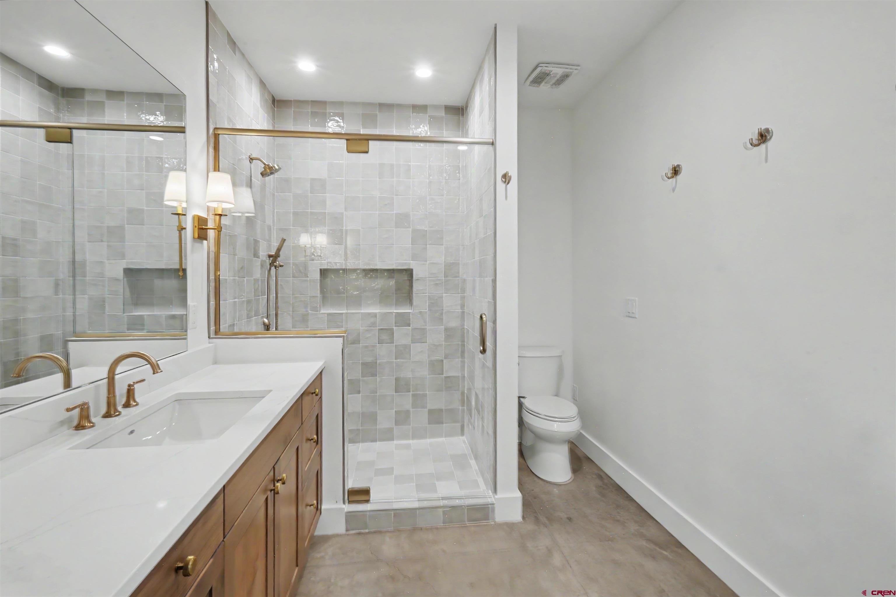
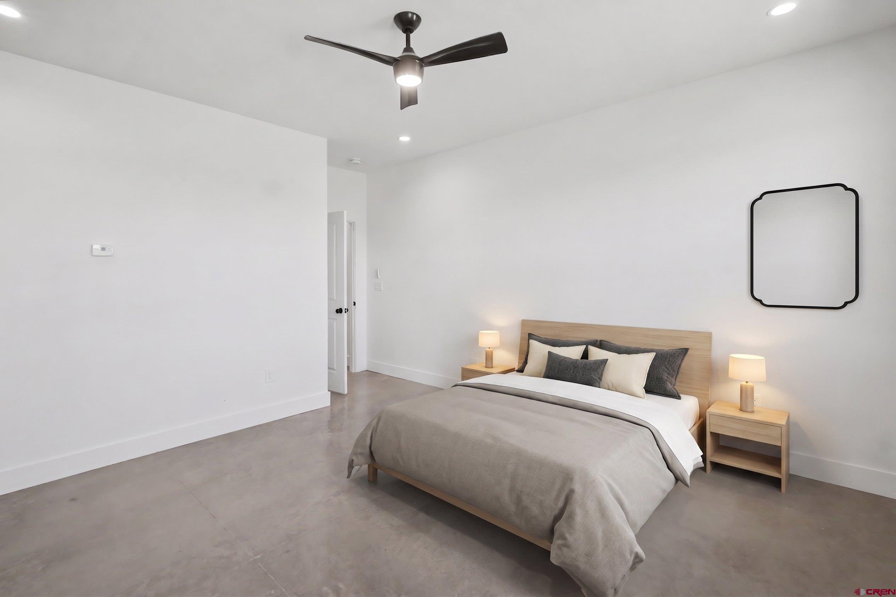
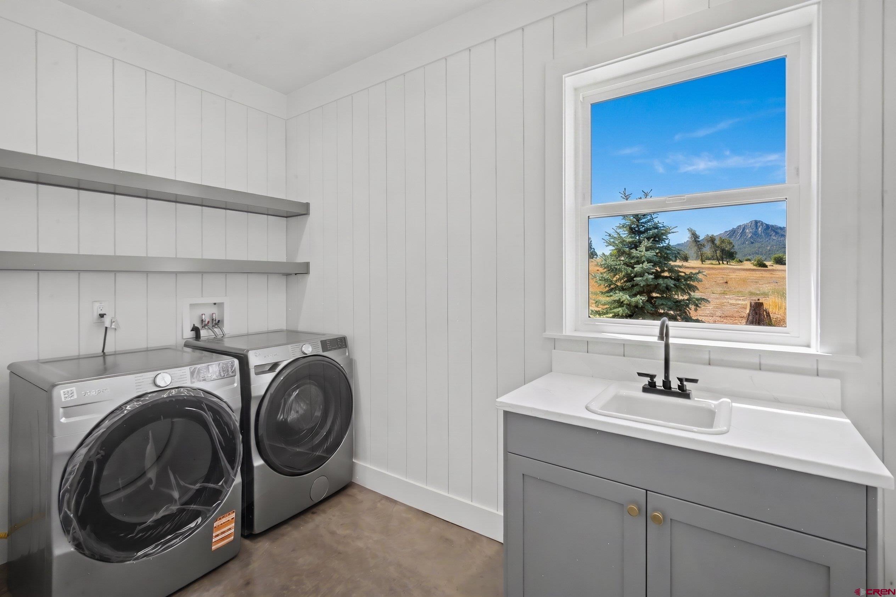
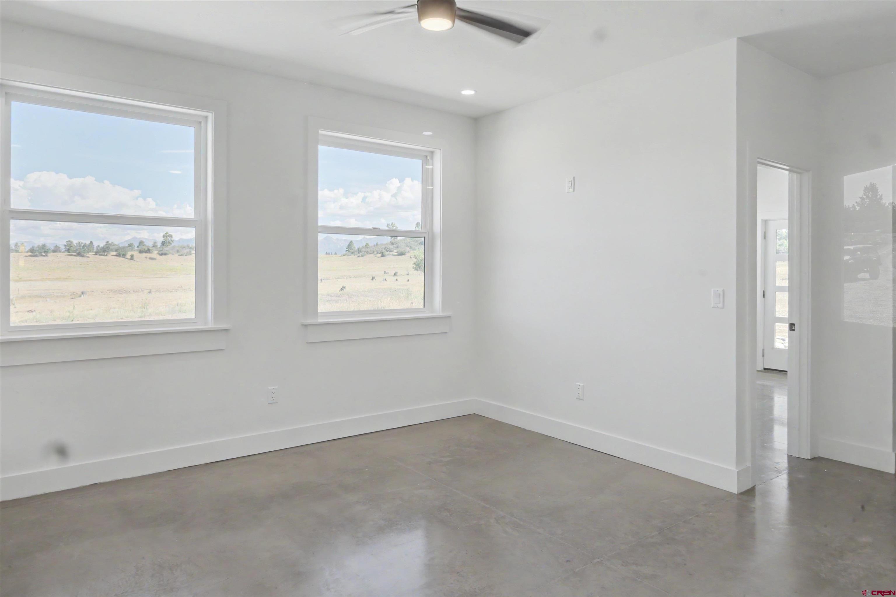
From the kitchen window, enjoy a beautiful view toward Pagosa Peak. The spacious primary suite includes a private office located just off the bedroom, providing an ideal space for working from home, reading, or relaxing. The primary bathroom features a generously sized custom-tiled shower with a handheld shower wand and custom linear drain, along with dual sinks and a large mirror. A generously sized laundry room provides excellent additional workspace and includes a utility sink along with a brand-new installed washer and dryer.
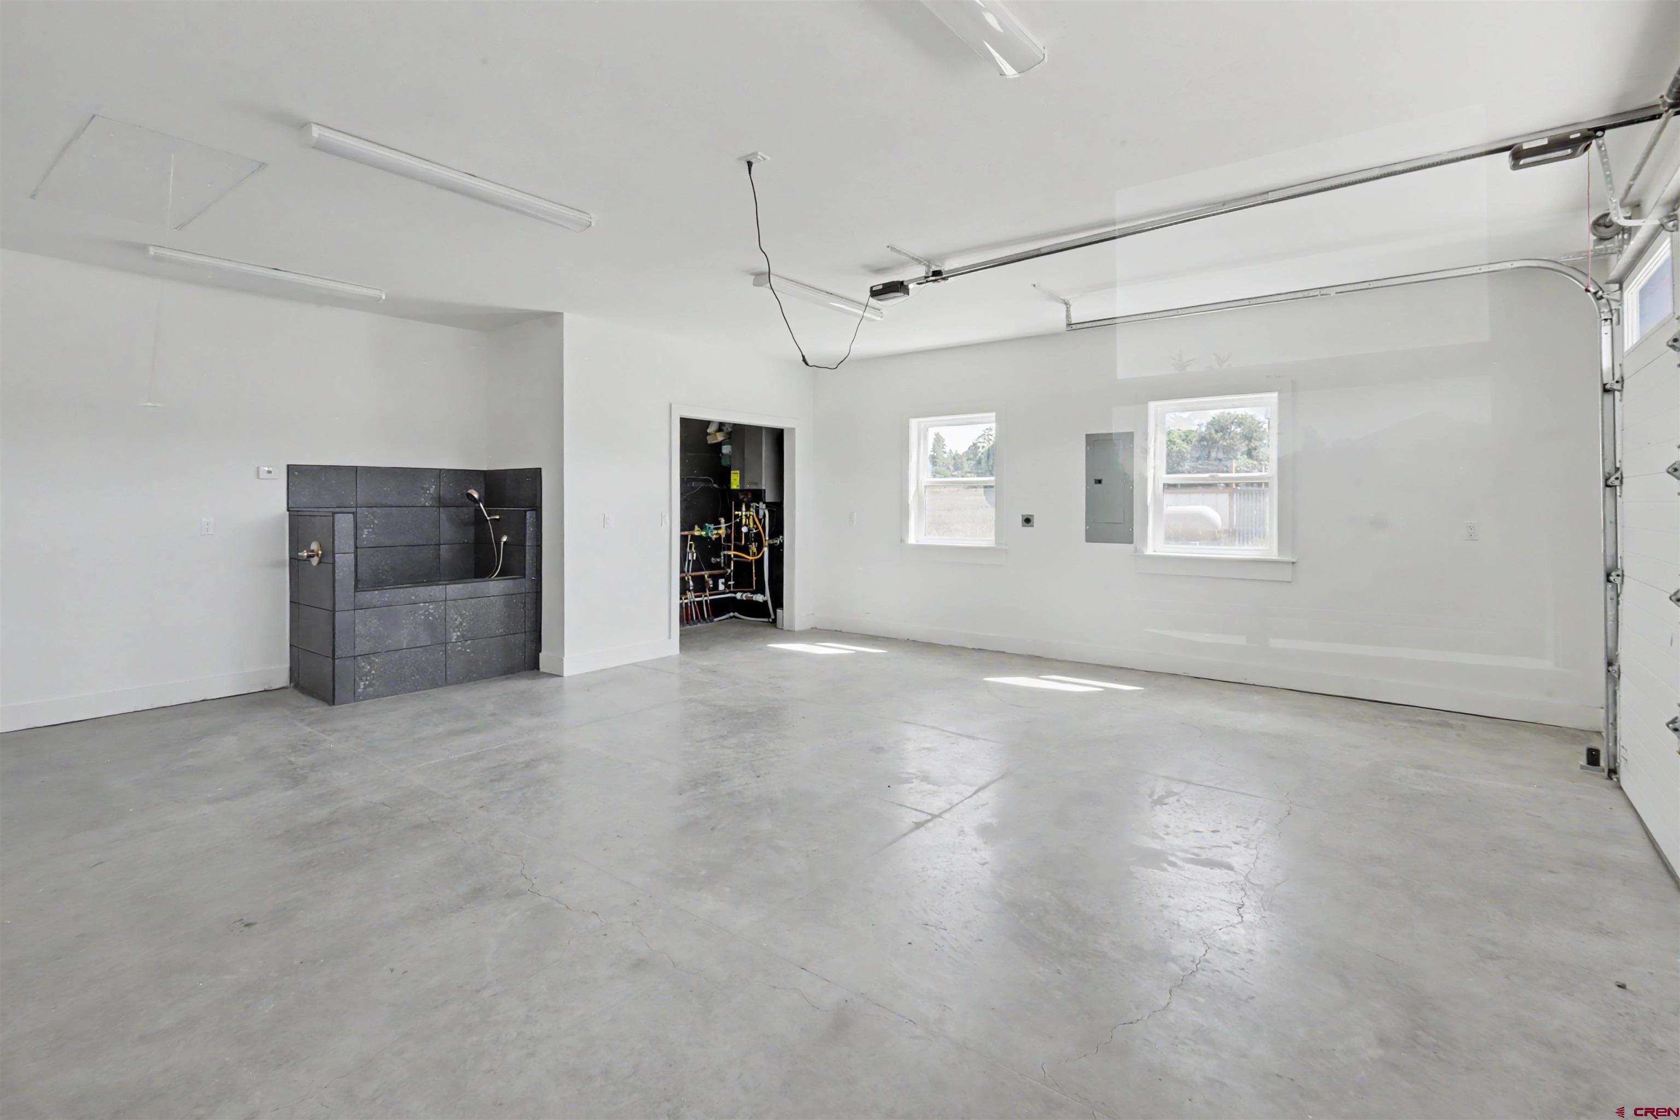
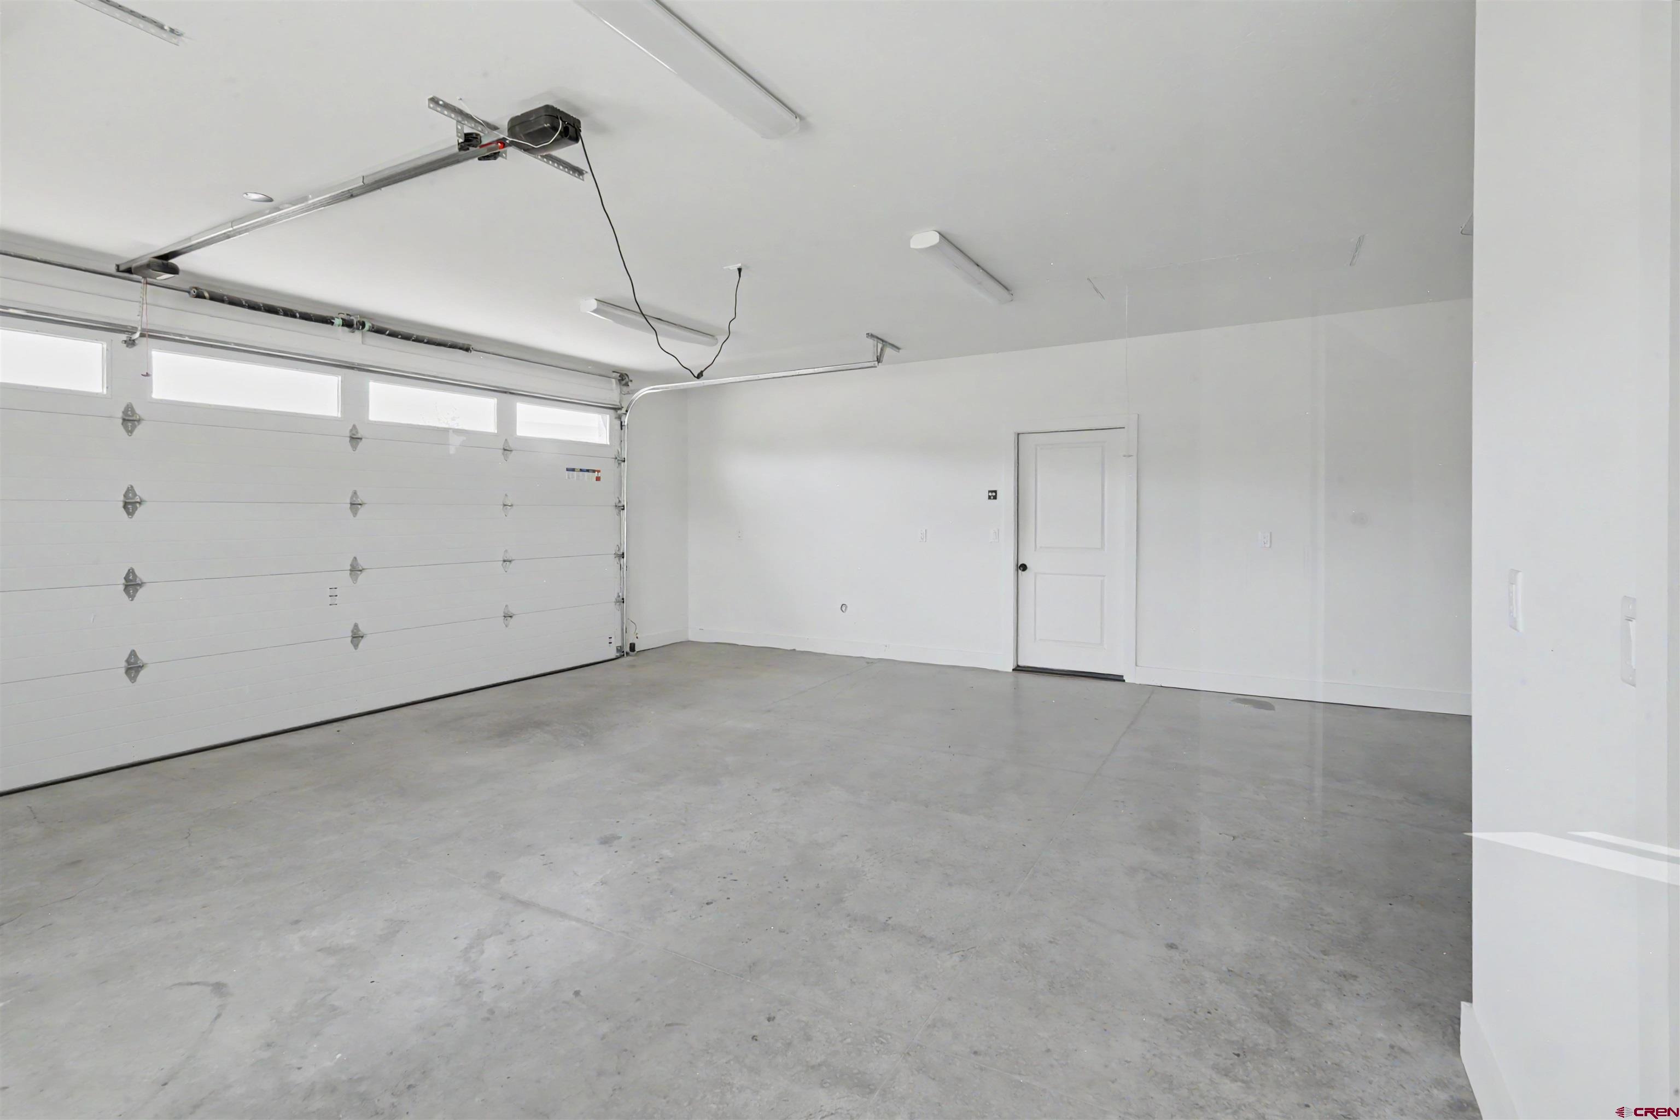
The garage offers another thoughtful feature perfectly suited to the Colorado lifestyle—a dedicated dog-washing station, making cleanup after muddy trails, snowy walks, or outdoor adventures easy. The home’s outdoor spaces were designed to take full advantage of the beautiful Pagosa setting. Stamped concrete and multiple covered areas provide inviting places to enjoy the fresh mountain air in every season. Covered spaces are located at the front and back entrances as well as off the private office, with an additional sheltered area offering an ideal location for a future hot tub, grilling station, or outdoor entertaining space.
A good-sized seasonal pond, visible from the rooms along the back of the home, brings another special element to the property. Pagosa Peak can also be enjoyed from the back side of the home and from the kitchen window, creating a beautiful connection between the interior spaces and the surrounding landscape. Located in desirable Pagosa Meadows III, known for its larger-acreage properties and peaceful setting, 1153 Scenic Ave. offers a wonderful balance of privacy and convenience. Shopping, dining, medical facilities, recreation, and uptown Pagosa Springs are just minutes away.
Nearby lakes, hiking and biking trails, Wolf Creek Ski Area, and the renowned Pagosa Hot Springs provide year-round opportunities to enjoy everything Southwest Colorado has to offer. Whether you’re searching for a full-time residence, a peaceful mountain retreat, or a home base for your Colorado adventures, 1153 Scenic Ave. offers a distinctive combination of comfort, craftsmanship, thoughtful amenities, outdoor living, and memorable mountain views. Come experience the setting, craftsmanship, views, and Colorado lifestyle of 1153 Scenic Ave. Contact your agent today to schedule a private showing.
59 days on market
Listed by Kade Stewart · Sherpa Real Estate · 512-694-0598
Property Details
| Property Type | Residential |
| Sub Type | Single Family Residence |
| Status | Active |
| Price per Sq Ft | $444 |
| Subdivision | Pagosa Meadows 1 - 03 Cnty Code 00410 |
| MLS # | 838371 |
| Days on Market | 59 |
| Bedrooms | 3 |
| Full Baths | 2 |
| Half Baths | 1 |
| Year Built | 2026 |
| Lot Size (Sq Ft) | 224,726 |
| Acres | 5.159 |
| Annual Taxes | $1 |
| Tax Year | 2026 |
| State | CO |
| County | Archuleta |
| Zoning | Residential Single Family |
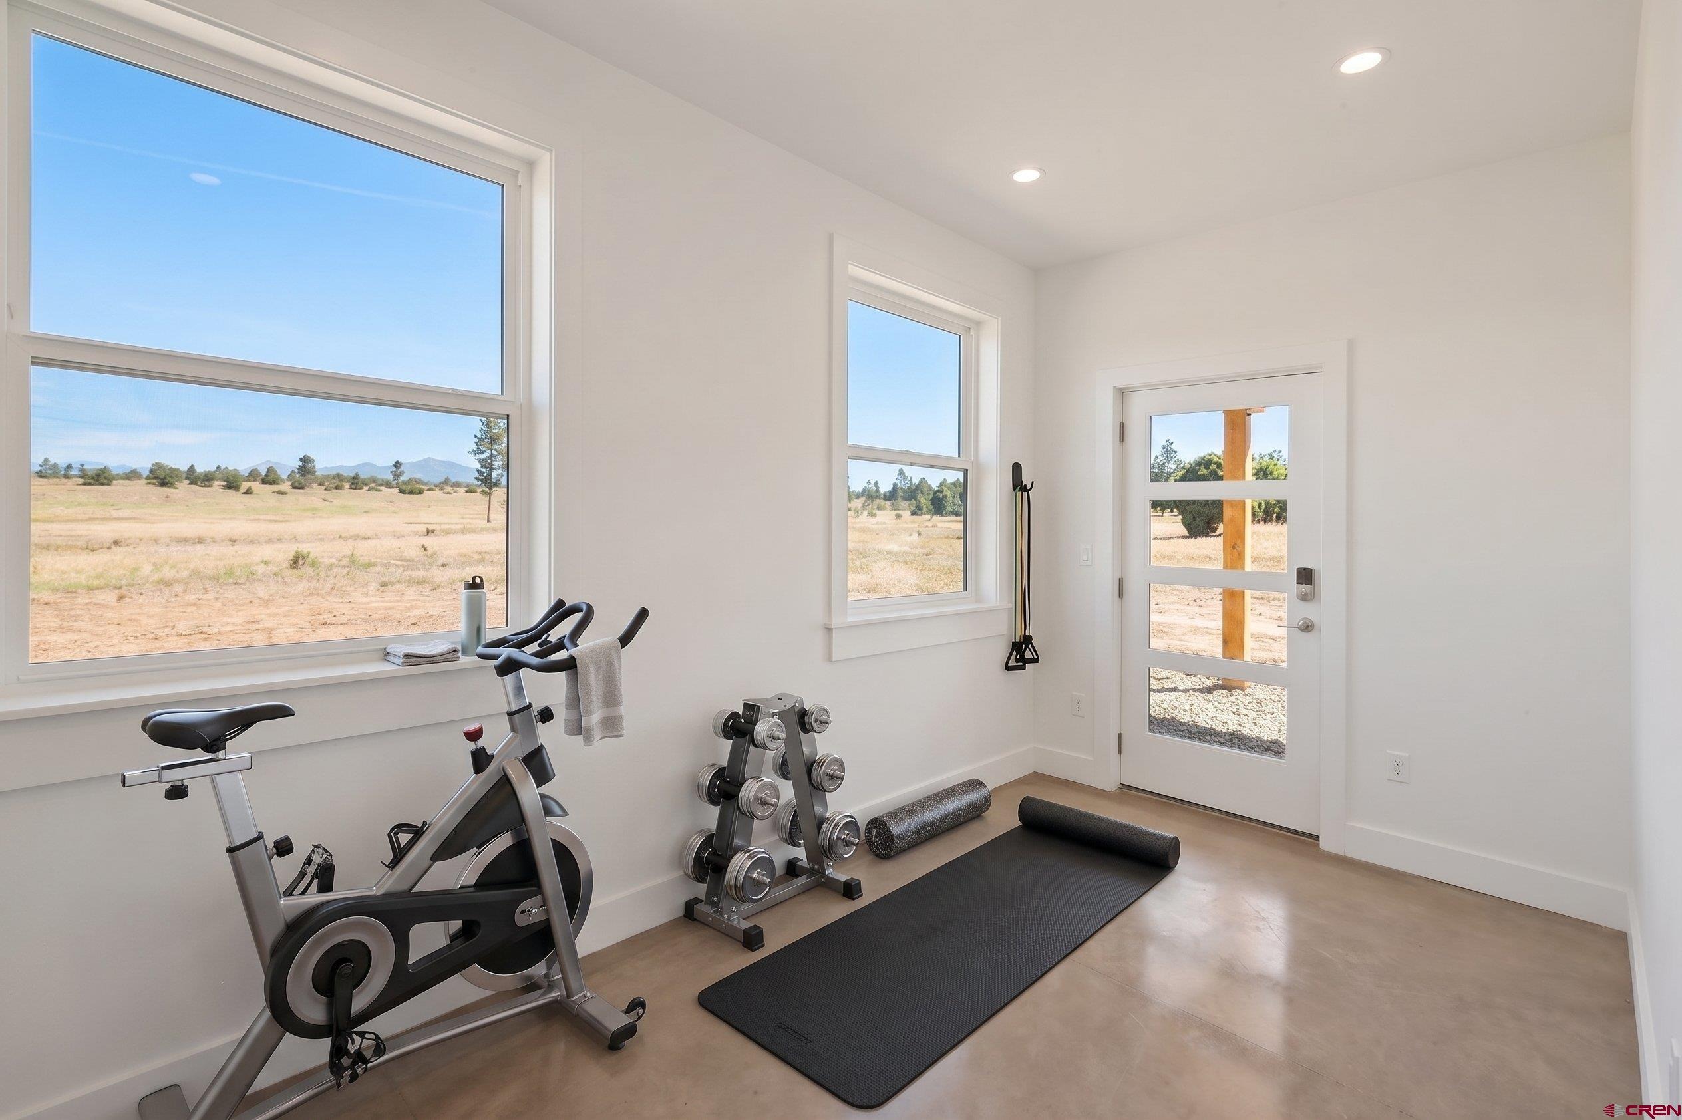
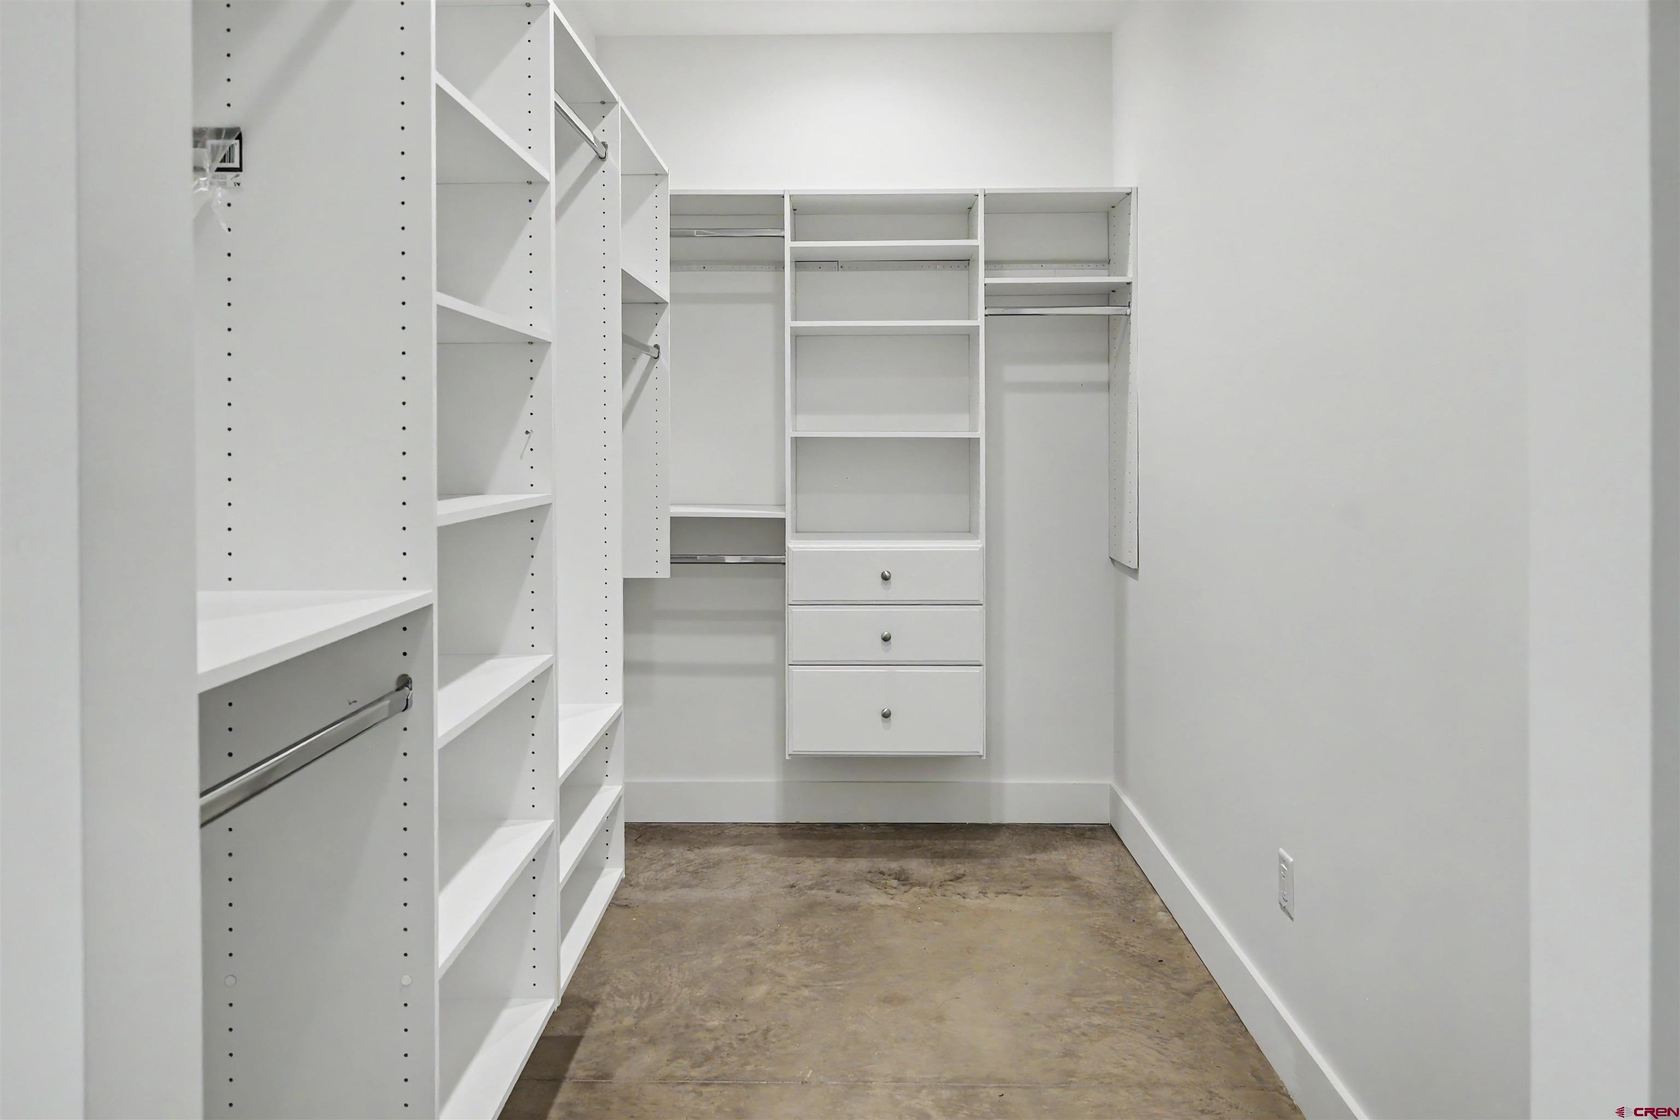
| Interior Features | Cathedral Ceiling(s), Ceiling Fan(s), Vaulted Ceiling(s), Pantry, Walk-In Closet(s), Wired/Cable TV, Fitness Room, Media Room, Quartz Counters |
| Heating | Radiant Floor, Boiler |
| Cooling | Attic Fan |
| Flooring | Concrete |
| Fireplace Features | Gas Log, Living Room |
| Appliances | Dishwasher, Disposal, Exhaust Fan, Oven, Refrigerator |
| Garage | Yes |
| Garage Spaces | 2 |
| Parking Features | Attached, Garage Door Opener |
| Roof | Metal |
| Architectural Style | Ranch |
| Construction | Wood Siding |
| New Construction | Yes |
Location
Price History
| Date | Event | Price |
|---|---|---|
| 8/22/2026 |
Listed for sale Source: Colorado Real Estate Network (CREN) #838371 |
$885,000 +490.0% $444/sqft |
| 11/19/2024 |
Sold Source: Colorado Real Estate Network (CREN) #802926 |
$150,000 -3.2% $75/sqft |
| 11/19/2024 |
Listing removed Source: Colorado Real Estate Network (CREN) #802926 |
— |
| 5/1/2023 |
Listed for sale Source: Colorado Real Estate Network (CREN) #802926 |
$155,000 $78/sqft |

SOURCE: The data relating to real estate for sale on this web site comes in part from the Internet Data Exchange (IDX) program of Colorado Real Estate Network (CREN). All data deemed reliable but not guaranteed and should be independently verified. The information contained in this publication is subject to change without notice.
TERMS OF USE: This publication is designed to provide information with regard to the subject matter covered. This listing information is provided exclusively for consumers’ personal, non-commercial use and may not be used for any purpose other than to identify prospective properties consumers may be interested in purchasing. It is displayed with the understanding that the publisher and authors are not engaged in rendering real estate, legal, accounting, tax, or other professional services and that the publisher and authors are not offering such advice in this publication. If real estate, legal, or other expert assistance is required, the services of a competent, professional person should be sought.
WARRANTY: COLORADO REAL ESTATE NETWORK (CREN) MAKES NO WARRANTY OF ANY KIND WITH REGARD TO THIS MATERIAL, INCLUDING, BUT NOT LIMITED TO, THE IMPLIED WARRANTIES OF MERCHANTABILITY AND FITNESS FOR A PARTICULAR PURPOSE. COLORADO REAL ESTATE NETWORK SHALL NOT BE LIABLE FOR ERRORS CONTAINED HEREIN OR FOR ANY DAMAGES IN CONNECTION WITH THE FURNISHING, PERFORMANCE, OR USE OF THIS MATERIAL.
“COPYRIGHT (2026) by COLORADO REAL ESTATE NETWORK” 121 N PARK AVENUE, SUITE# 4, MONTROSE, CO 81401 USA
ALL RIGHTS RESERVED WORLDWIDE. No part of this publication may be reproduced, adapted, translated, stored in a retrieval system or transmitted in any form or by any means, electronic, mechanical, photocopying, recording, or otherwise, without the prior written permission of Colorado Real Estate Network (CREN)
PUBLISHERS NOTICE: All information is deemed reliable but is not guaranteed and should be independently verified. All real estate advertised herein is subject to the US Federal Fair Housing Act of 1968 and the Colorado Fair Housing Act, which makes it illegal to make or publish any advertisement that indicates any preference, limitation, or discrimination based on race, color, religion, sex, handicap, familial status, or national origin. Please check with your local government agency for more information.
Thank you — a Mont Haus broker will be in touch shortly.