Residential · Active
Greeley, CO 80634
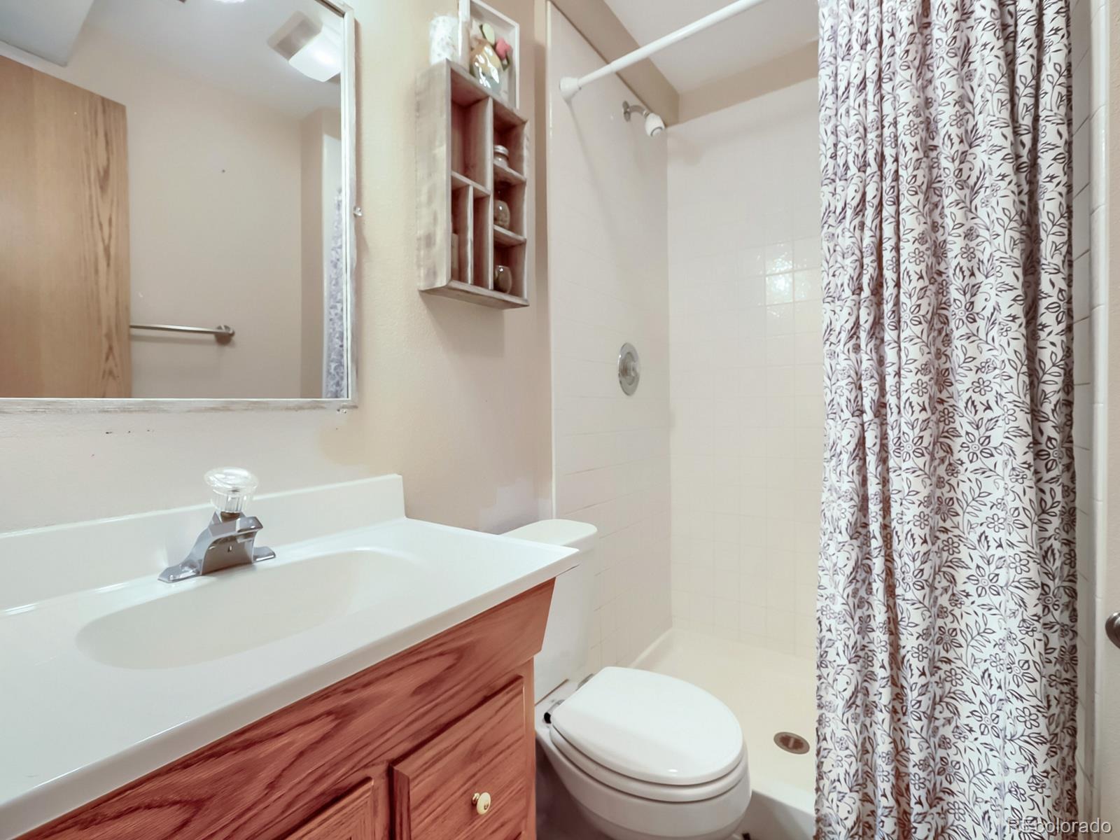
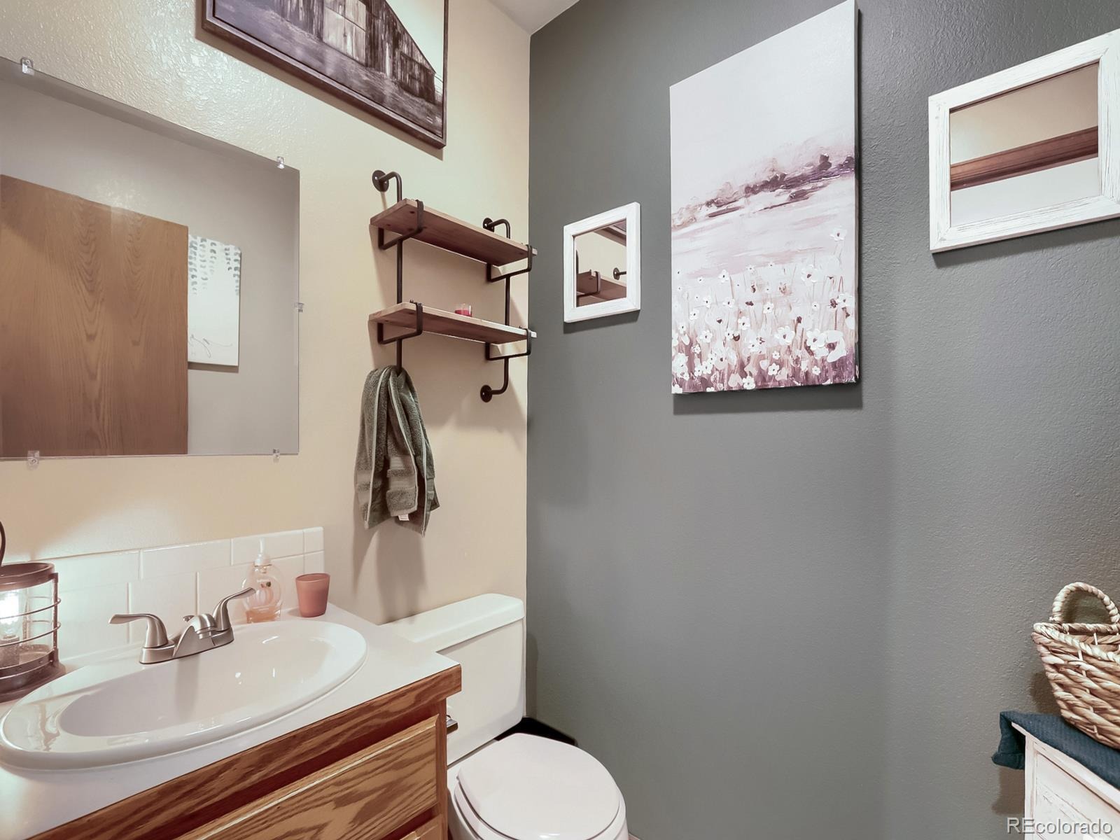
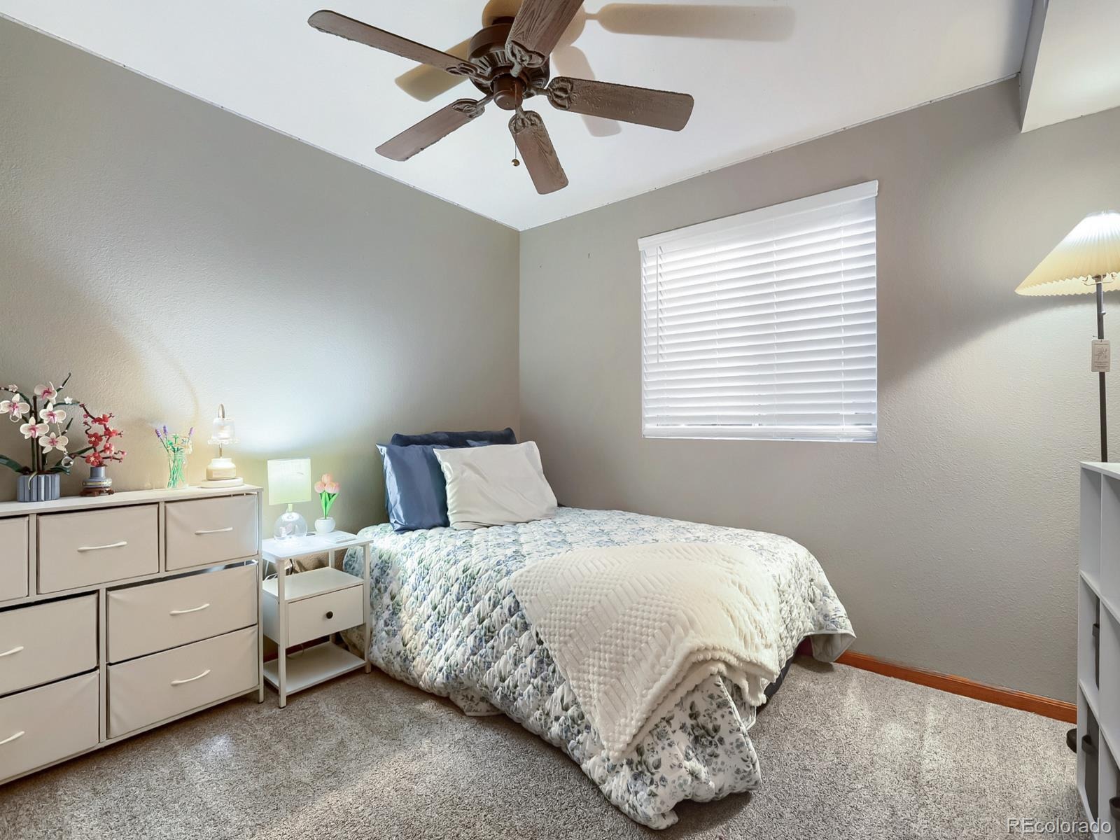
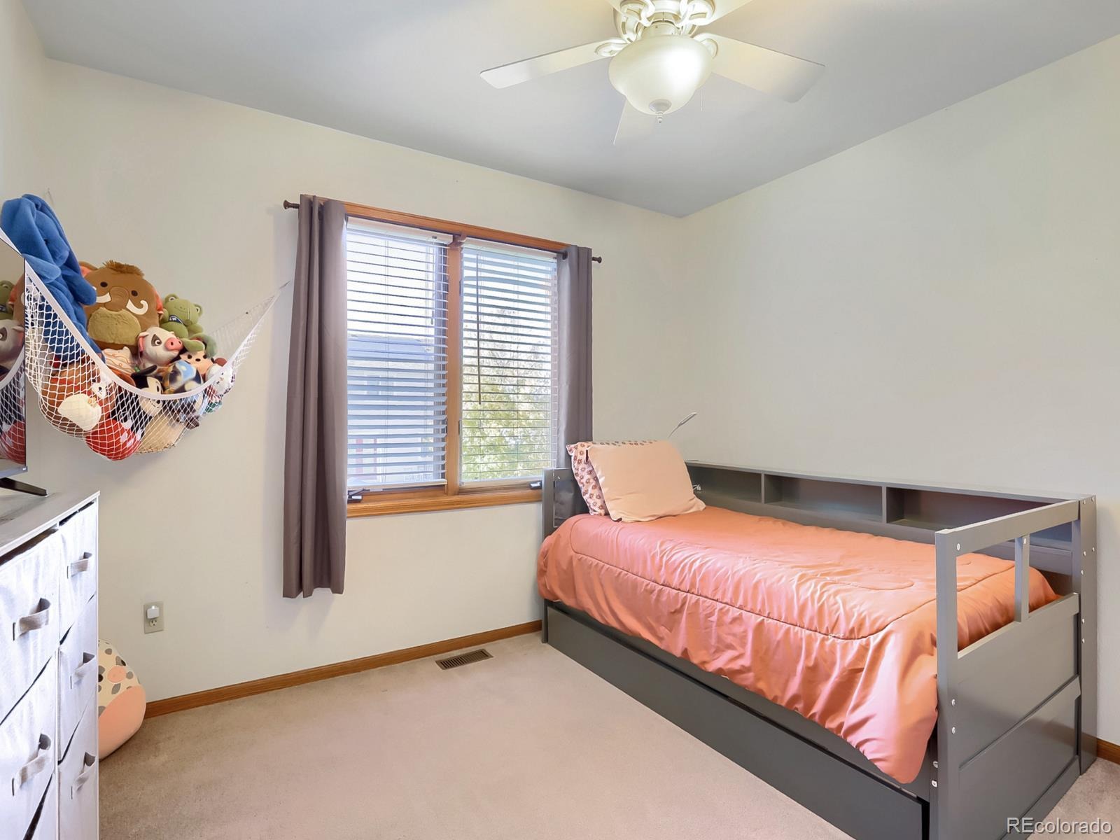
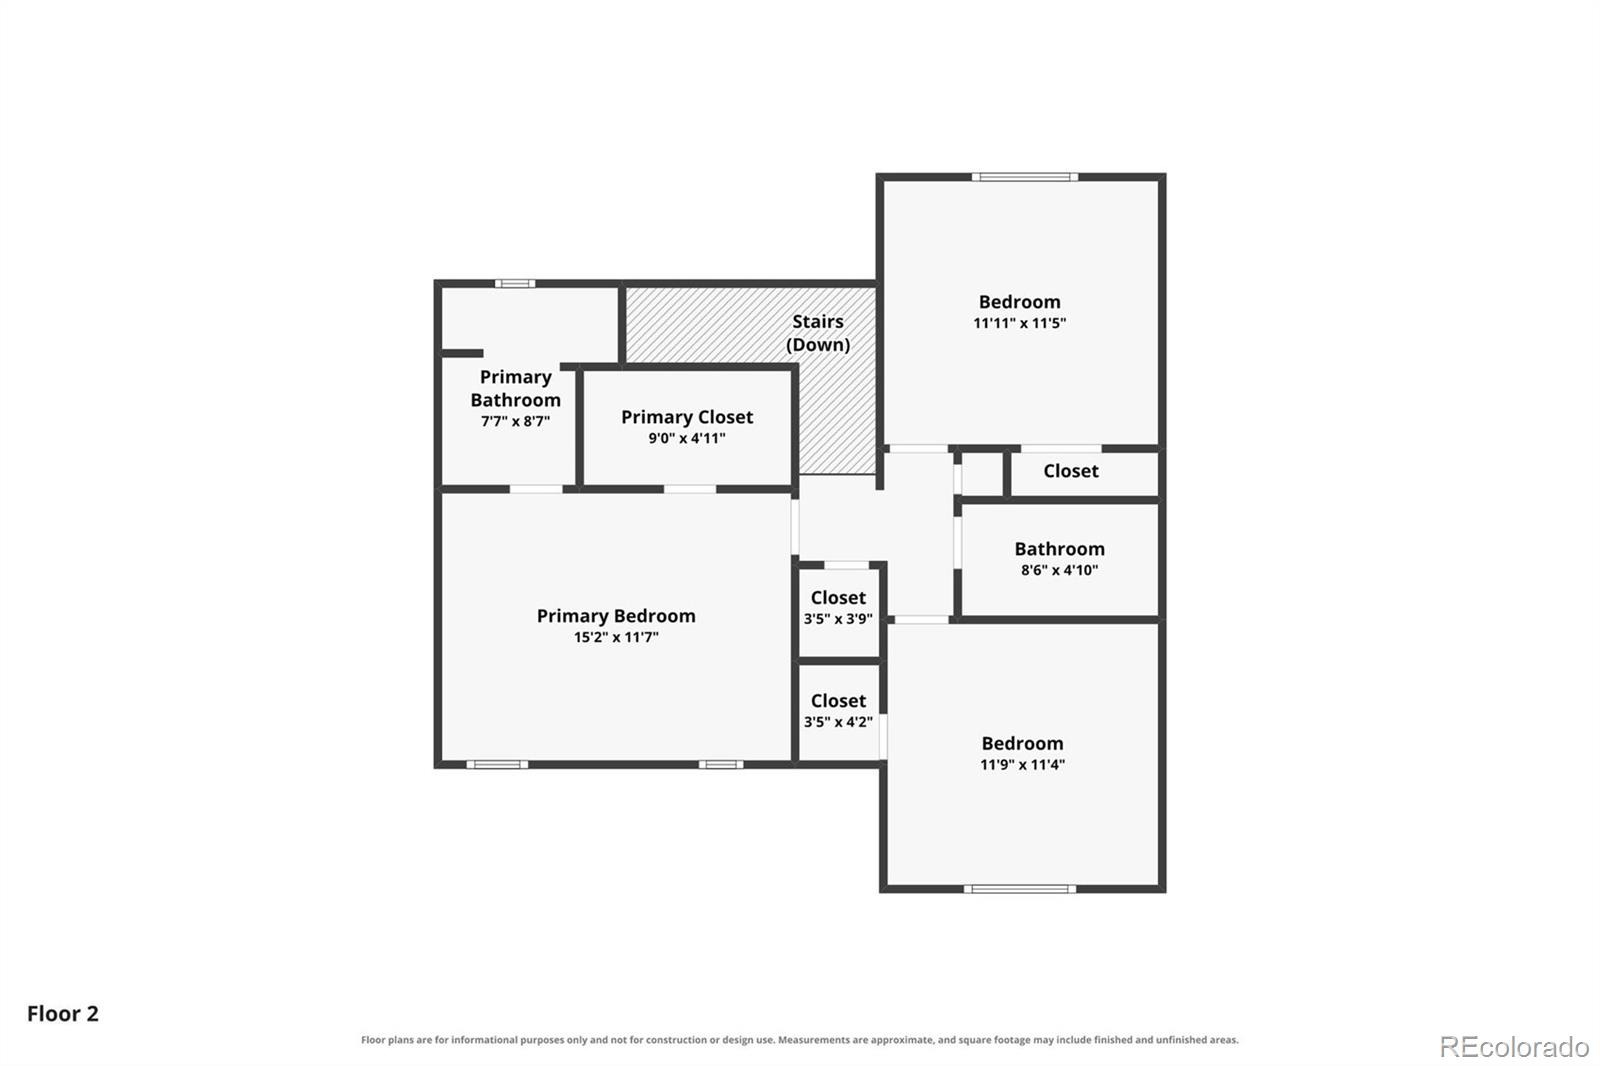
4 Beds · 4 Baths · 2,222 Sq Ft
$448,750
Single Family
Property Type
0.19 acres
Lot Size
1995
Year Built
$202
Price per Sq Ft
3
Parking Spaces
6870028
MLS #
About This Property
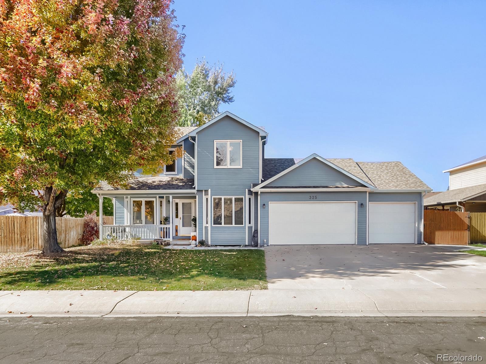
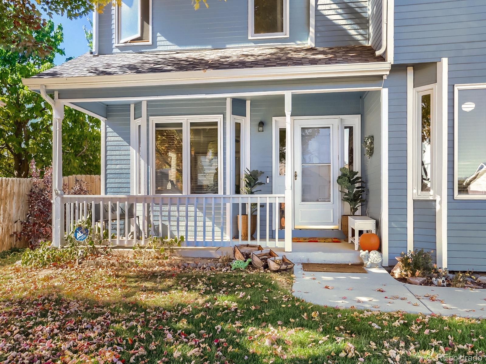
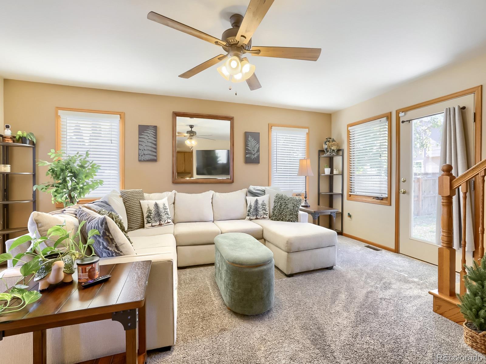
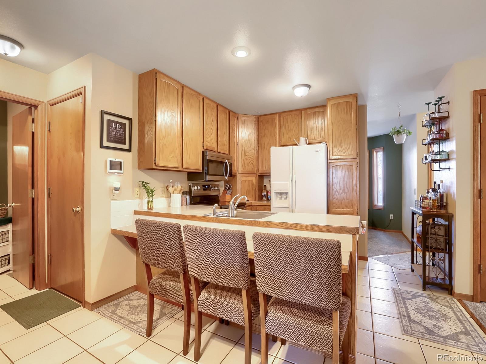
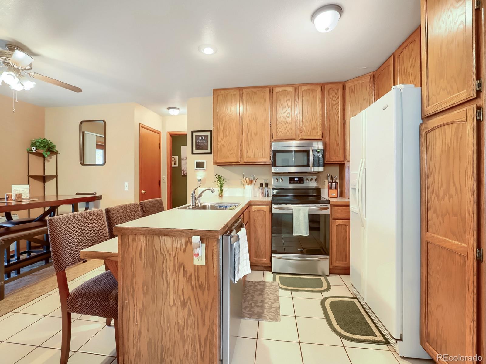
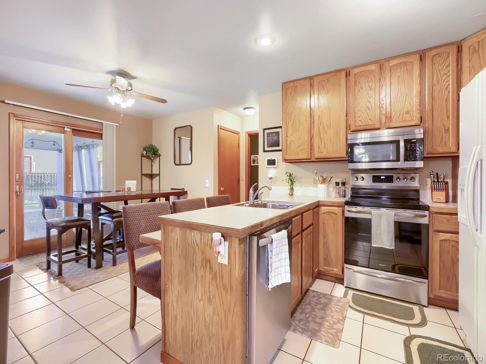
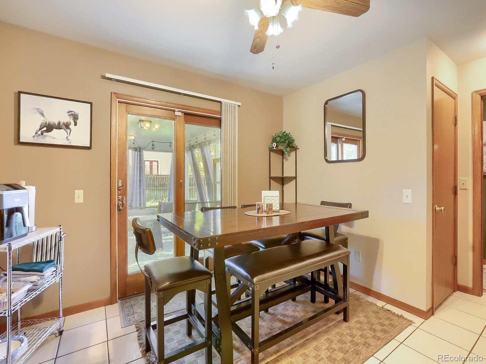
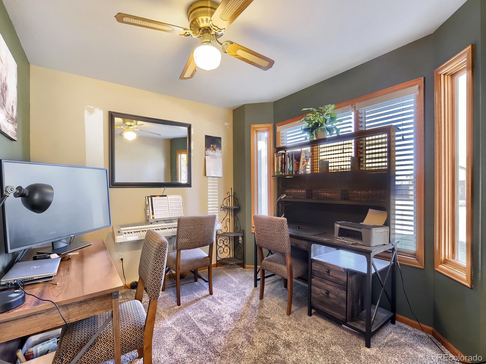
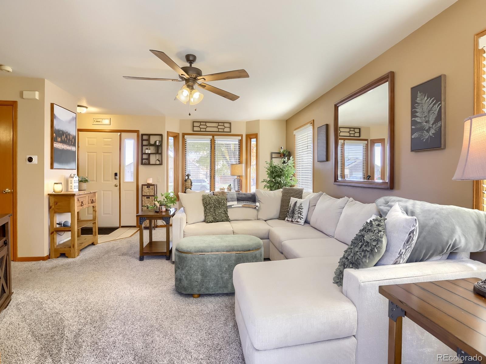
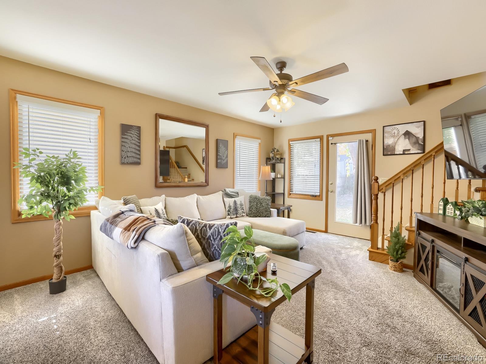
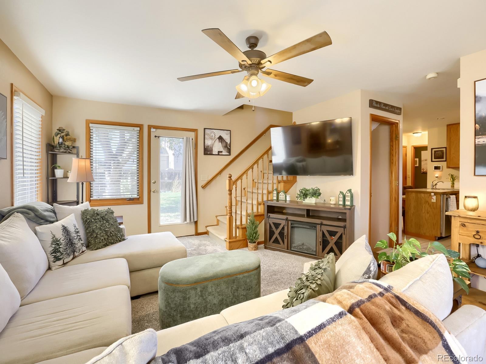
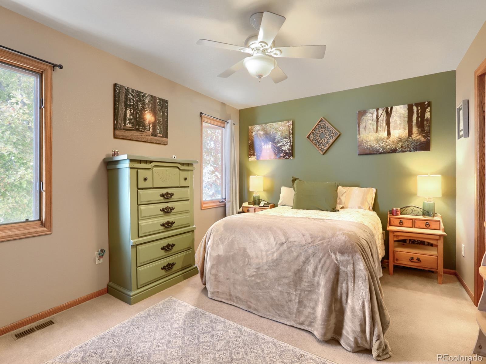
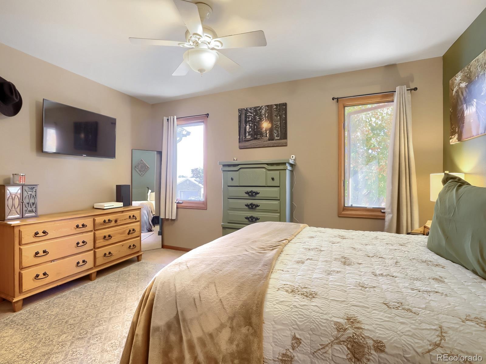
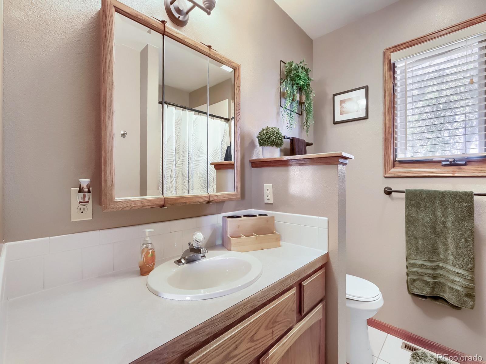
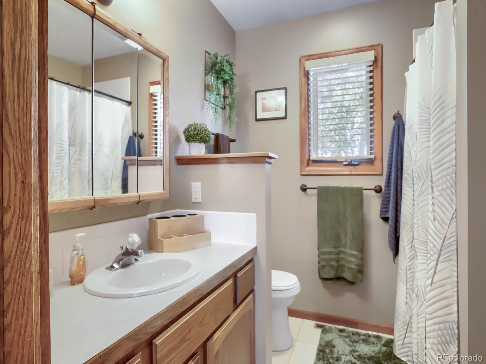
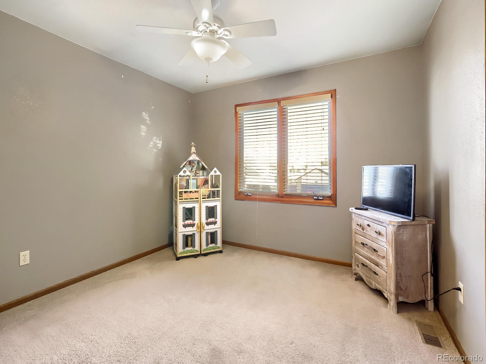
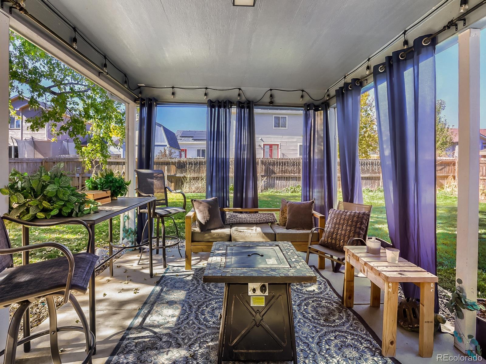
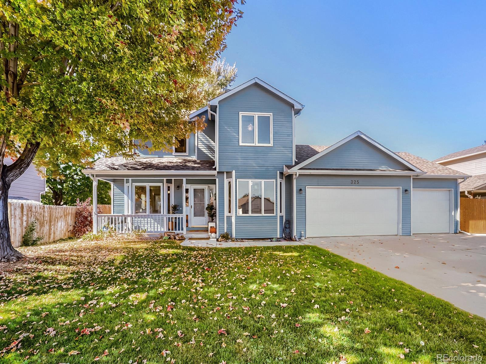
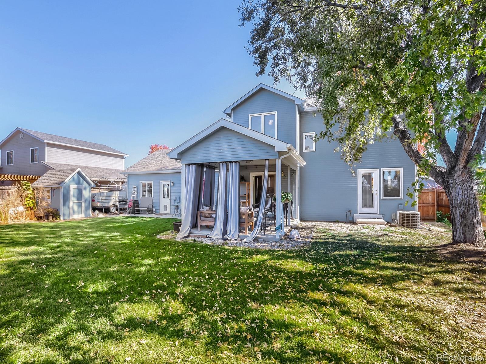
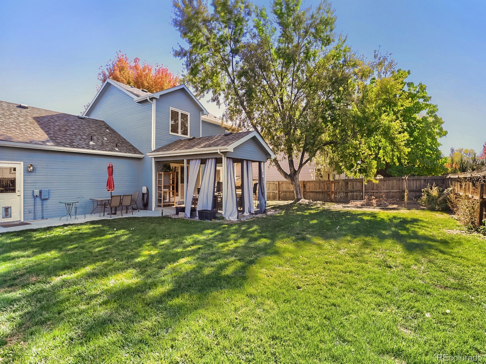
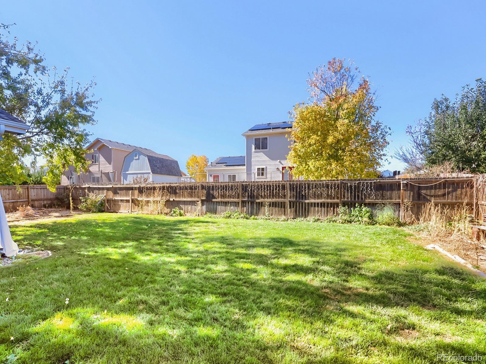
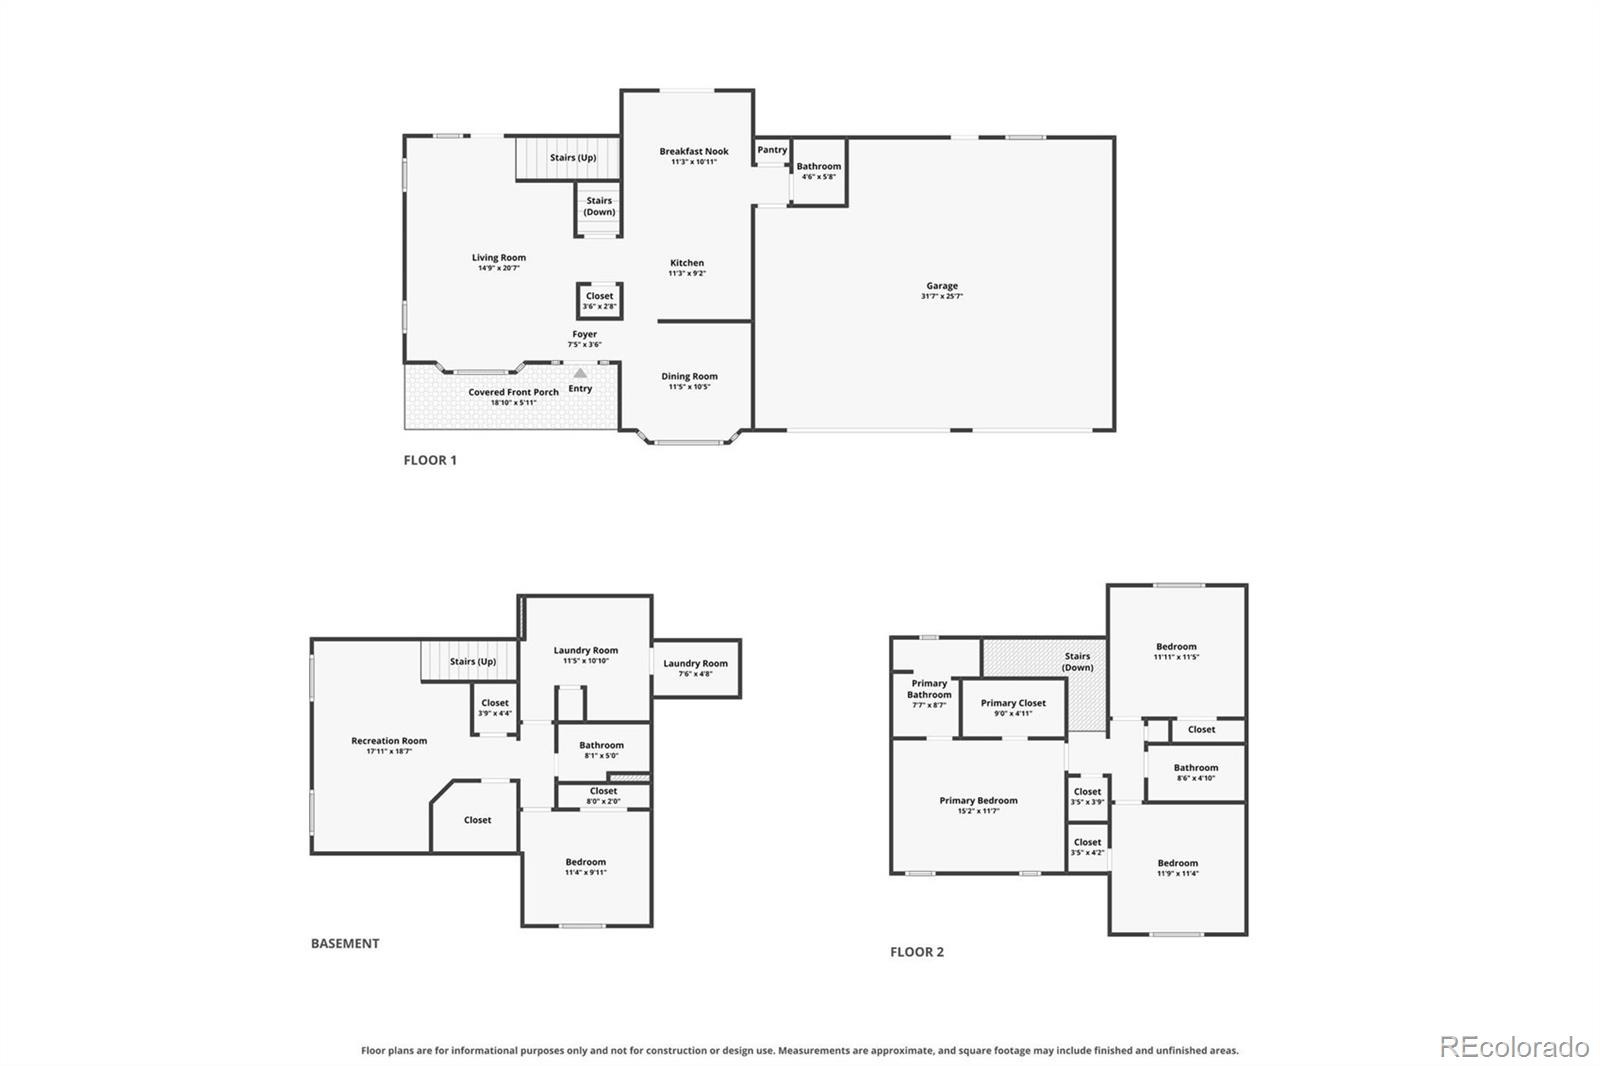
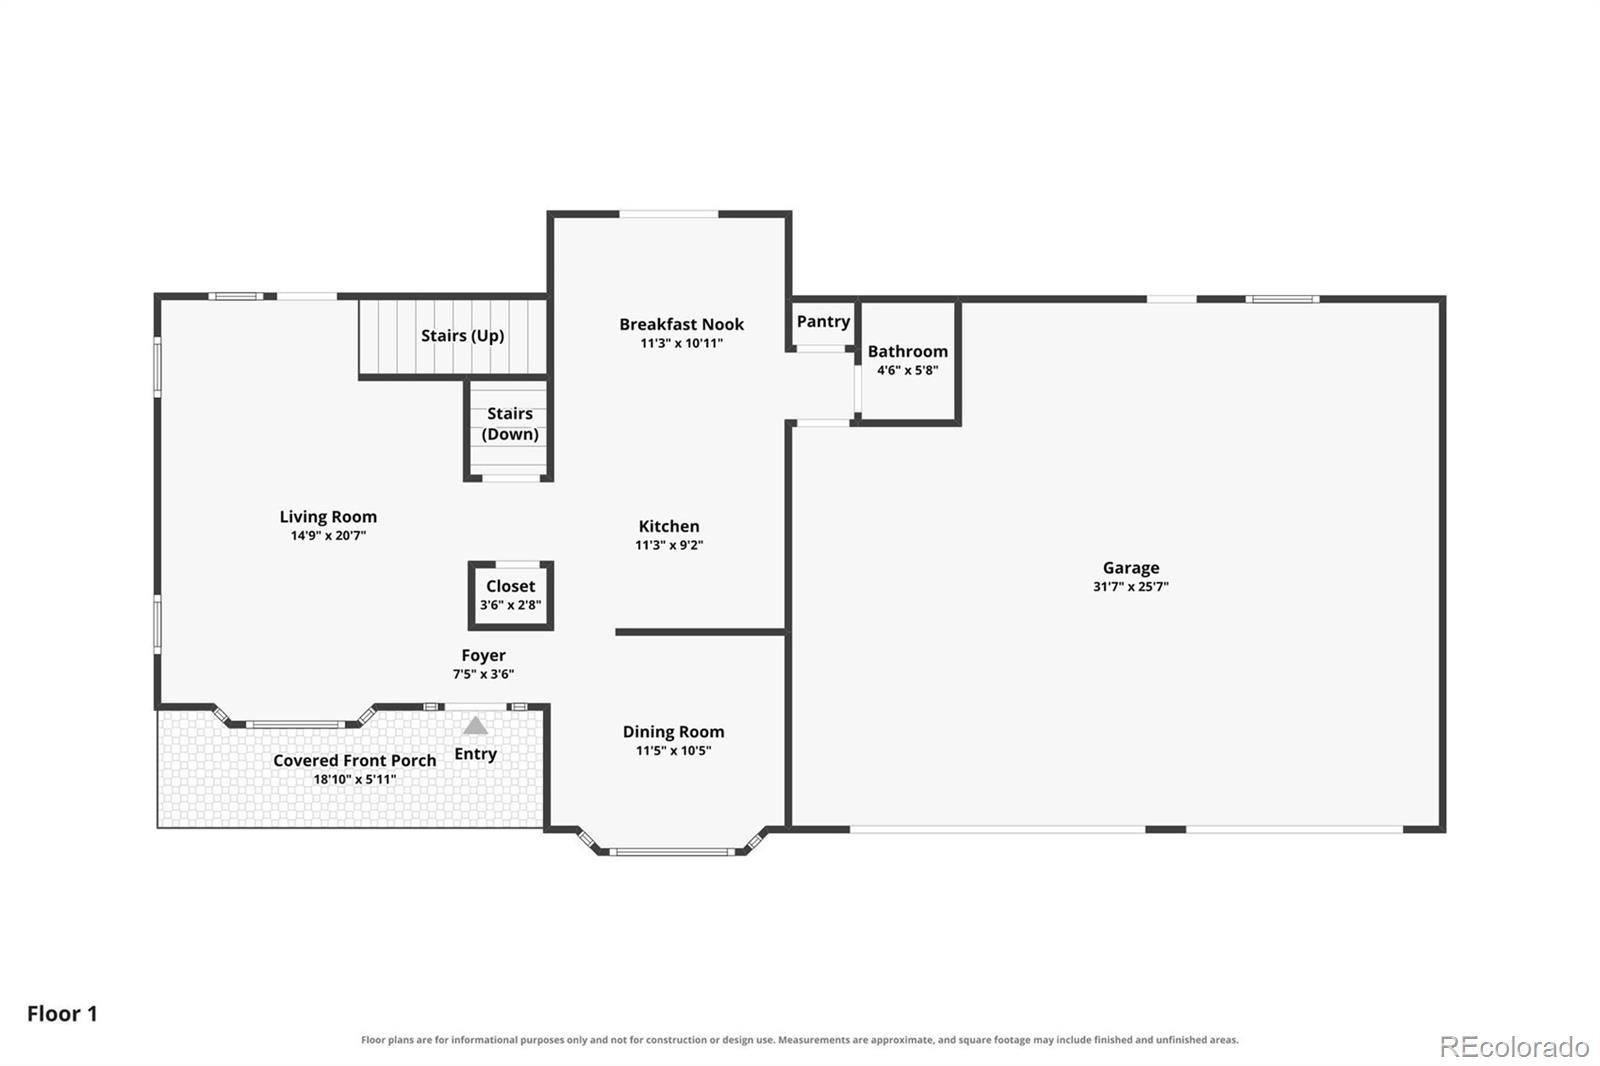
Move-in-ready comfort meets exceptional functionality in this beautiful 4-bedroom, 4-bathroom home, perfectly situated on a large cul-de-sac lot in Northwest Greeley’s desirable Pheasant Run neighborhood. Boasting immense curb appeal, the exterior welcomes you with a relaxing covered front porch, a comprehensive front-and-back sprinkler system, and a backyard featuring a covered patio ideal for outdoor enjoyment. Parking is effortless with a spacious driveway, dedicated rear-side RV parking, and an oversized three-car garage complete with a utility sink and convenient attic storage. Inside, the main level offers an open-concept, eat-in kitchen with all appliances, a versatile room ideal for a home office or formal dining, and a bright family room.
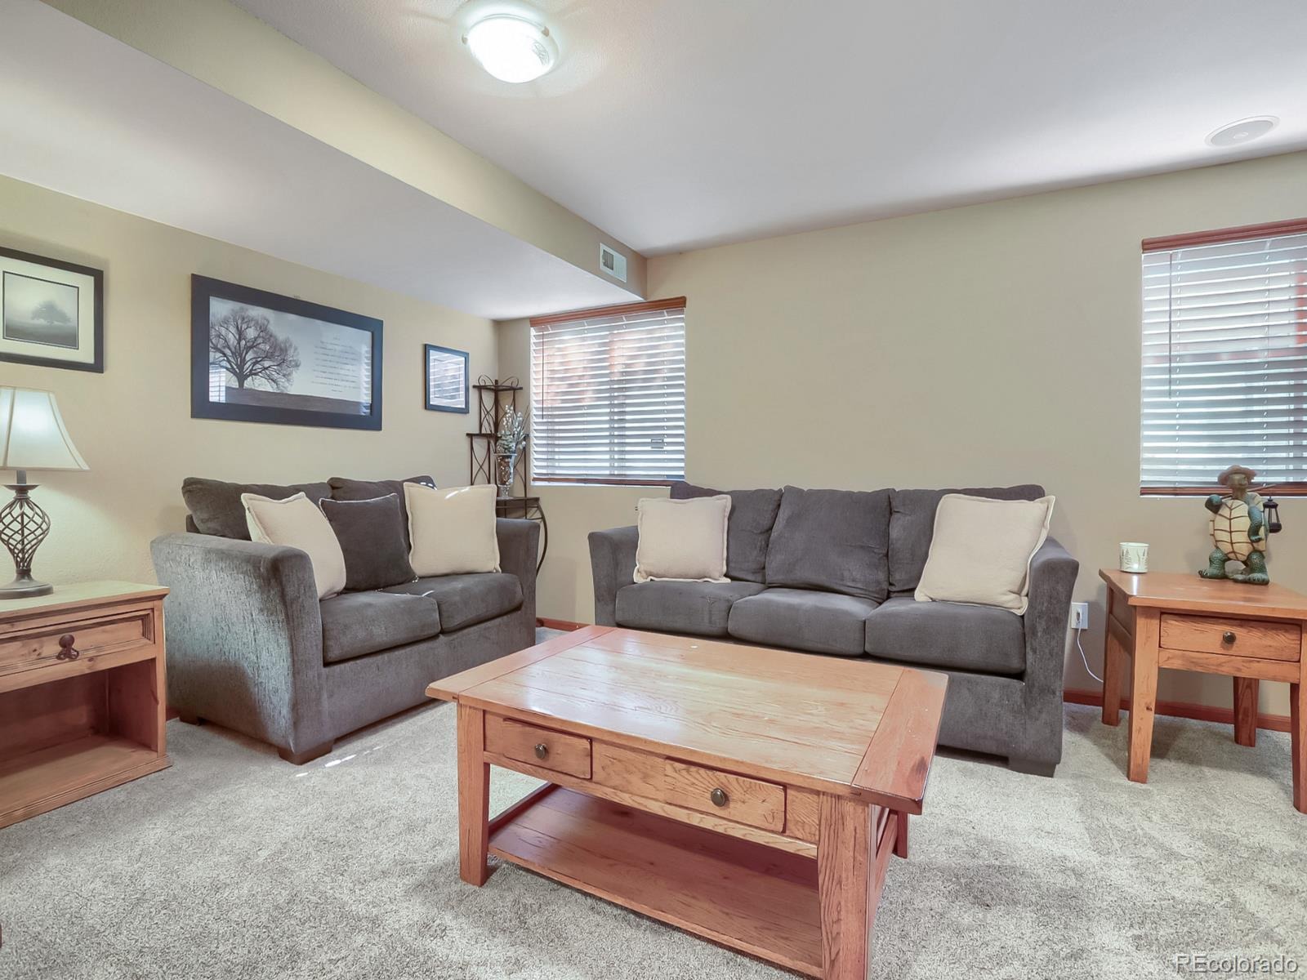
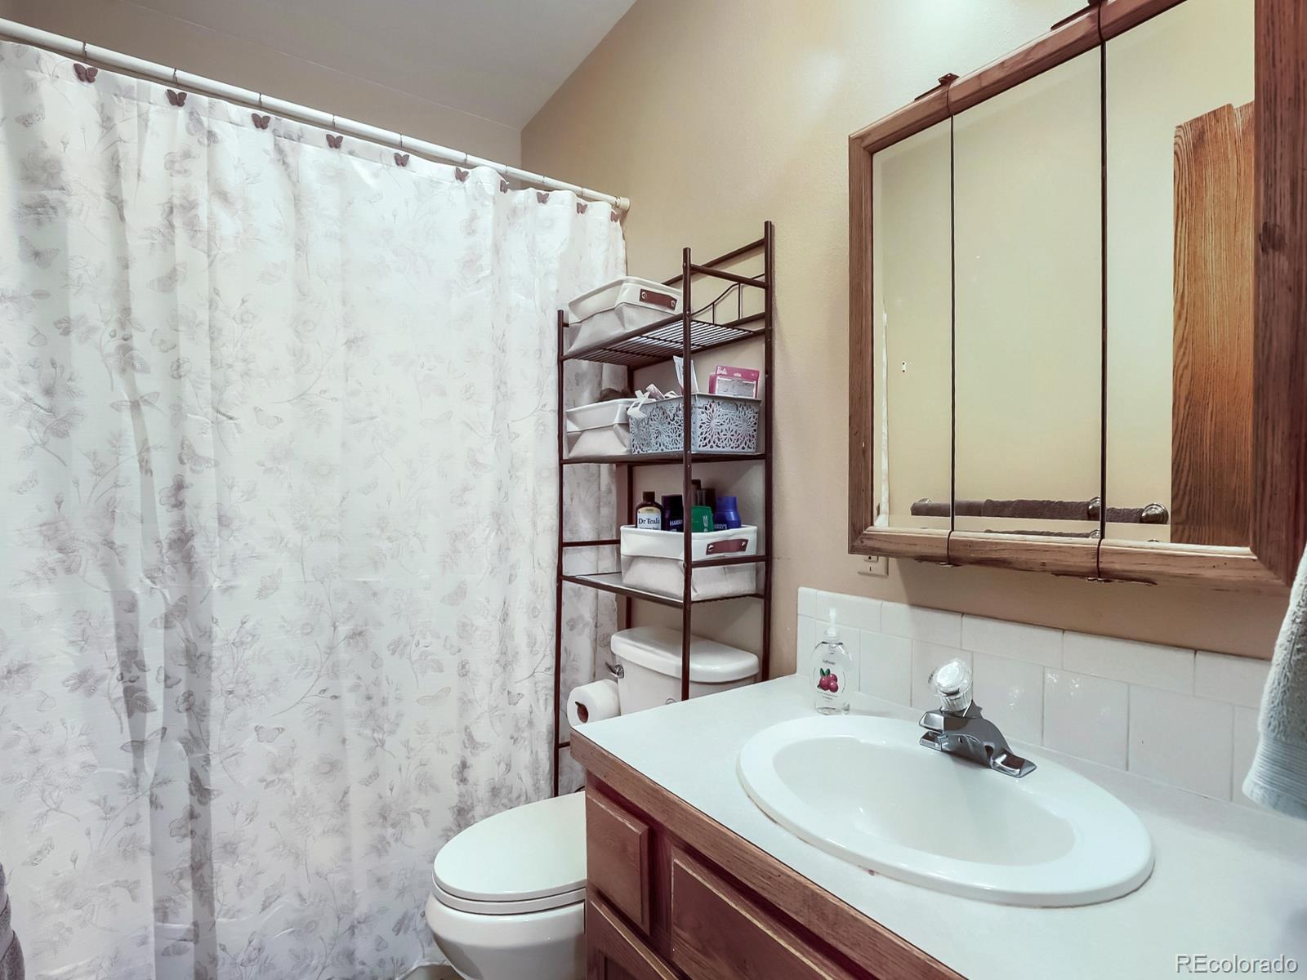
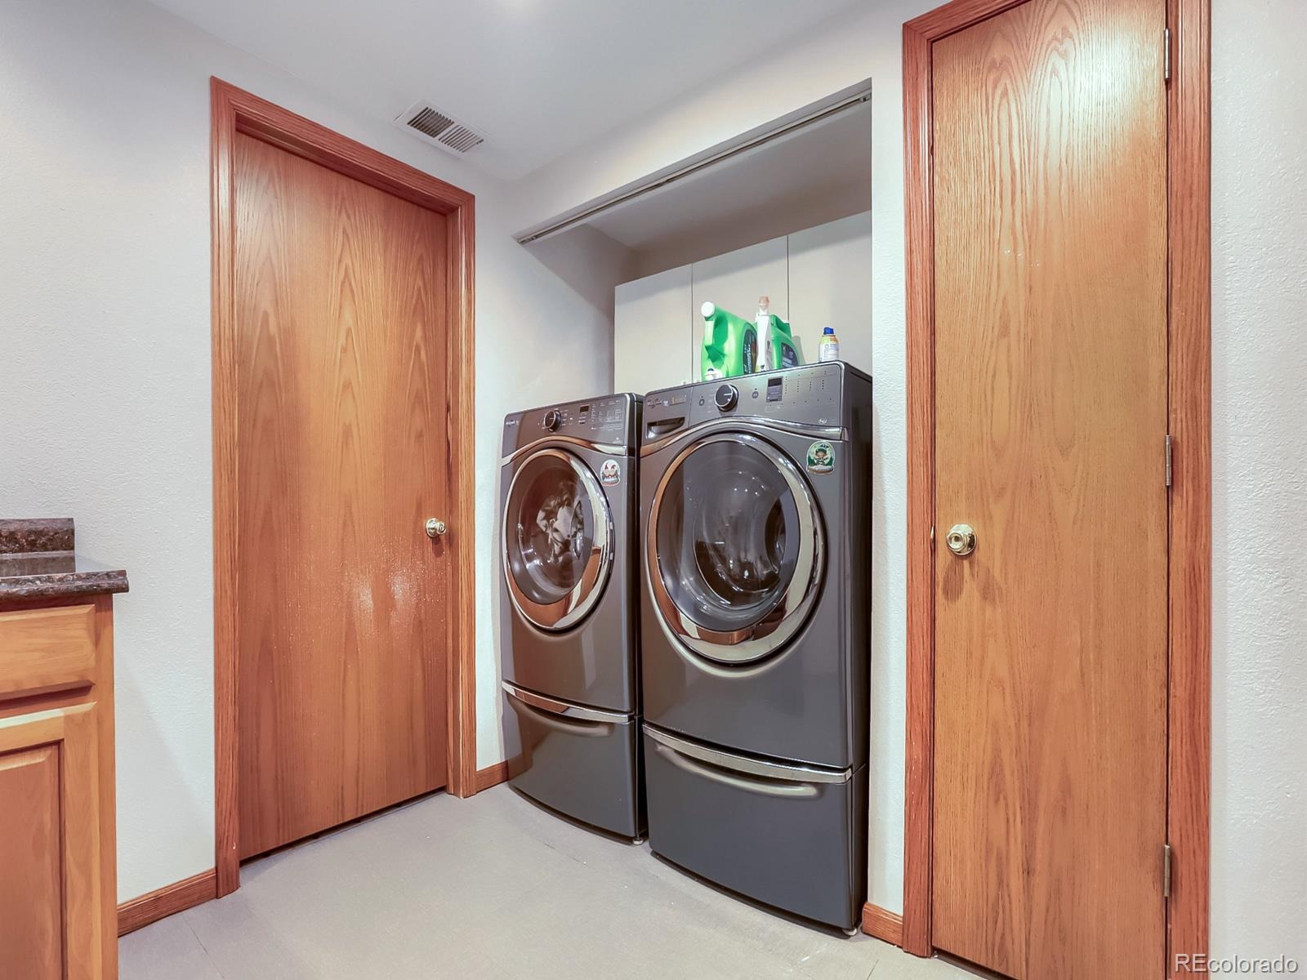
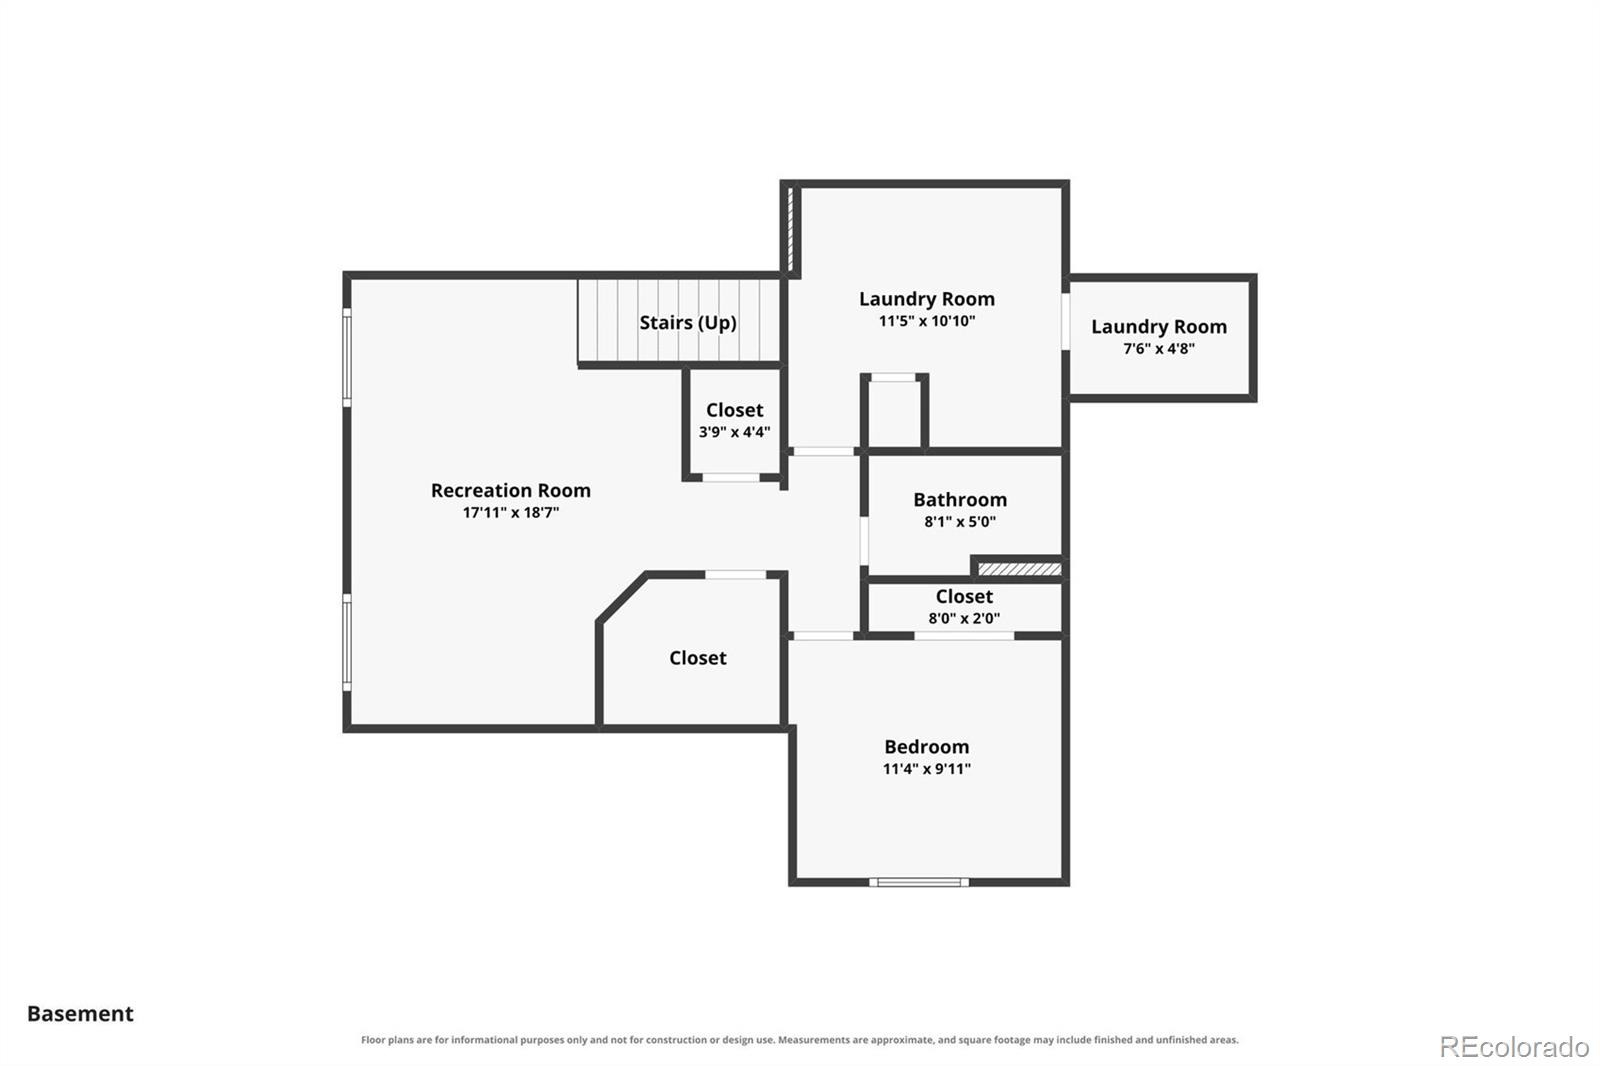
The fully finished basement adds extensive living space, including a second expansive family room, a large laundry room with an included washer and dryer, a bathroom, and a bedroom. Best of all, this property features NO HOA and no special taxing district, keeping your taxes lower. Located just 2 to 4 blocks from local parks, trails, and a shopping center, this exceptional property delivers incredible value for the money.
20 days on market
Listed by Tate Sanchez · Metro Brokers Colorado Property Finders, LLC · tate4091@gmail.com,303-919-8849
Property Details
| Property Type | Residential |
| Sub Type | Single Family Residence |
| Status | Active |
| Price per Sq Ft | $202 |
| Subdivision | Eagle View Sub at Pheasant Run |
| MLS # | 6870028 |
| Days on Market | 20 |
| Bedrooms | 4 |
| Full Baths | 1 |
| Half Baths | 1 |
| Three-Quarter Baths | 2 |
| Year Built | 1995 |
| Lot Size (Sq Ft) | 8,400 |
| Acres | 0.19 |
| HOA | No |
| Annual Taxes | $2,430 |
| State | CO |
| County | Weld |
| Zoning | Res |
| Interior Features | Built-in Features, Ceiling Fan(s), Eat-in Kitchen, High Ceilings, Open Floorplan, Primary Suite, Utility Sink |
| Heating | Forced Air, Natural Gas |
| Cooling | Attic Fan, Central Air |
| Flooring | Carpet, Linoleum |
| Appliances | Dishwasher, Disposal, Dryer, Gas Water Heater, Microwave, Oven, Refrigerator, Washer |
| Exterior Features | Private Yard, Rain Gutters |
| Garage | Yes |
| Garage Spaces | 3 |
| Parking Features | Concrete, Oversized, Dry Walled, Finished |
| Roof | Composition |
| Basement | Finished |
| Lot Features | Cul-De-Sac, Landscaped, Level, Sprinklers In Front, Sprinklers In Rear |
| Levels | Two |
| Construction | Frame |
| Sewer | Public Sewer |
| Water Source | Public |
| Senior Community | No |
| Special Conditions | None Known |
Location
Price History
| Date | Event | Price |
|---|---|---|
| 10/24/2026 |
Listed for sale Source: REcolorado® #6870028 |
$448,750 +4.4% $202/sqft |
| 10/31/2024 |
Sold Source: REcolorado® #3530396 |
$430,000 +1.2% $194/sqft |
| 9/21/2024 |
Listed for sale Source: REcolorado® #3530396 |
$425,000 $191/sqft |

Based on information submitted to the MLS GRID as of November 13, 2026 at 2:01 AM MST. All data is obtained from various sources and may not have been verified by broker or MLS GRID. Supplied Open House Information is subject to change without notice. All information should be independently reviewed and verified for accuracy. Properties may or may not be listed by the office/agent presenting the information.
Thank you — a Mont Haus broker will be in touch shortly.
For Mont Haus agents and staff. Sign in with your Mont Haus Microsoft account and the Agent Portal opens in a new tab.
Sign in with MicrosoftNo Microsoft account yet? Ask Nikki Boxer, who sets up portal access.