Residential · Active
Colorado Springs, CO 80904
4 Beds · 3 Baths · 1,957 Sq Ft
$499,999
Single Family
Property Type
0.33 acres
Lot Size
1890
Year Built
$255
Price per Sq Ft
5651411
MLS #
About This Property
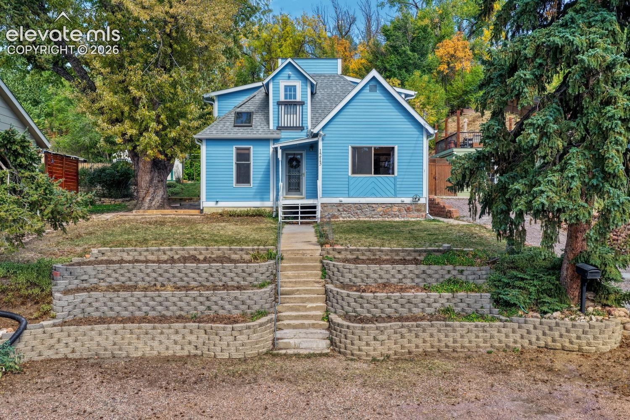
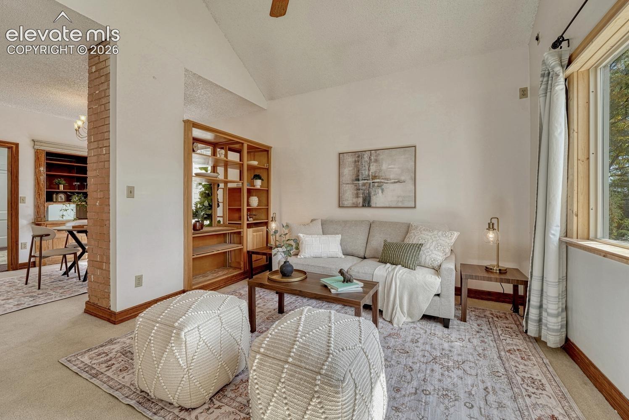
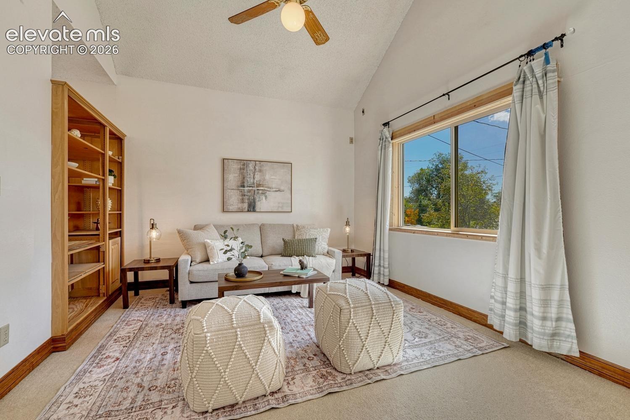
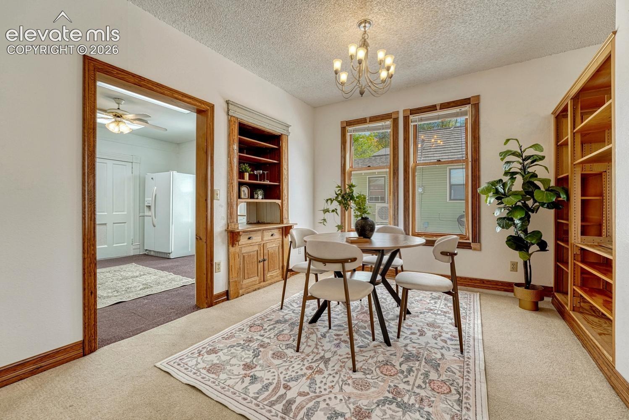
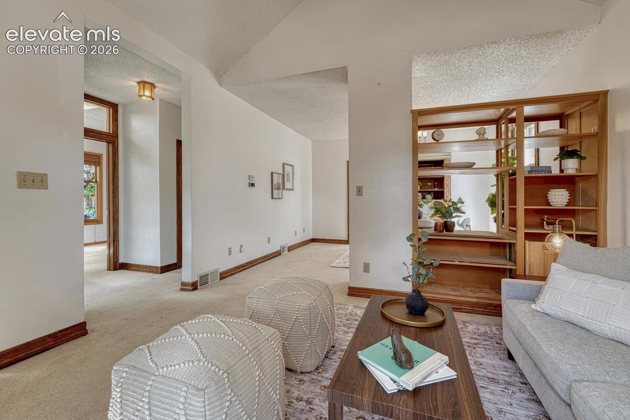
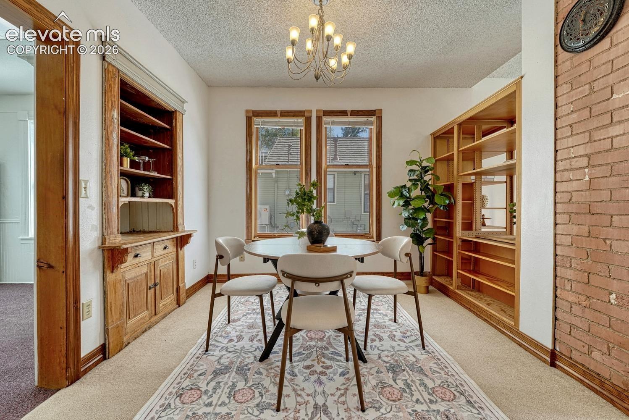
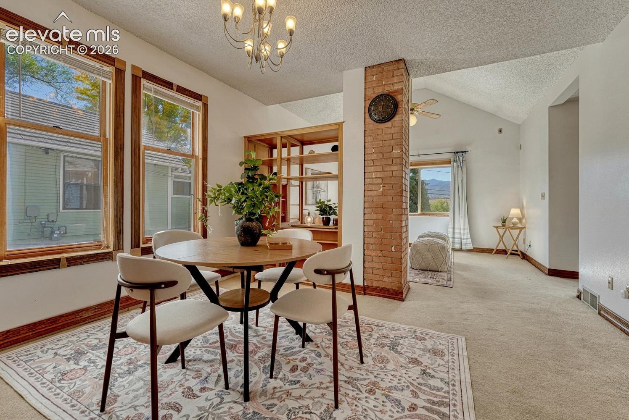
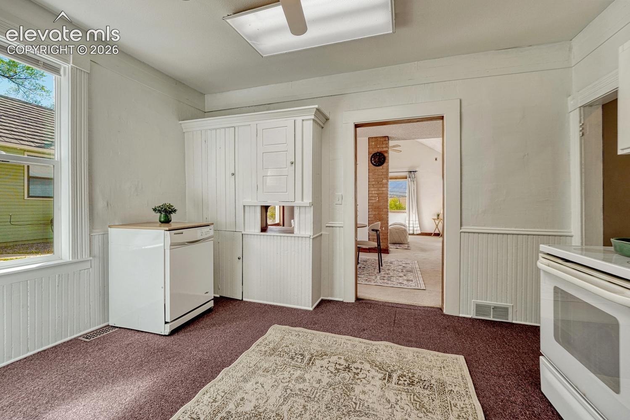
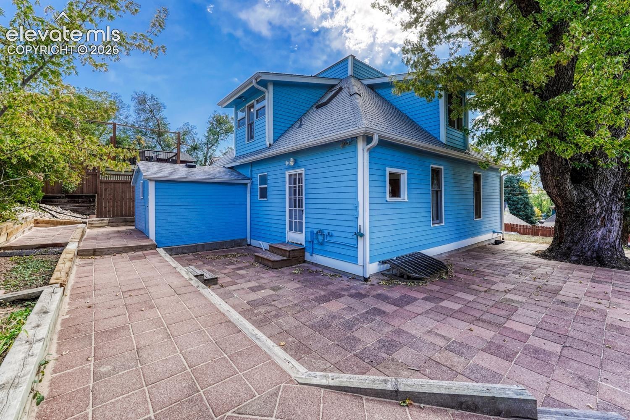
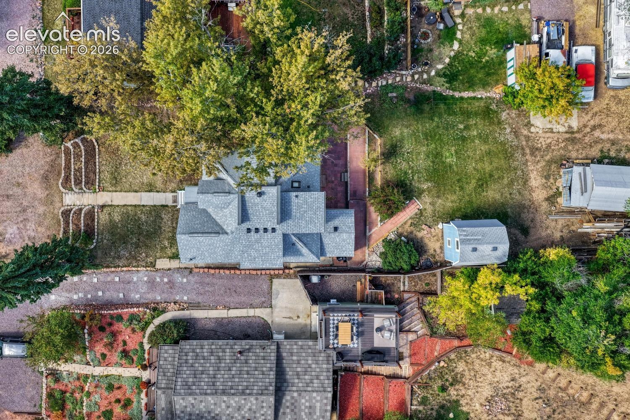
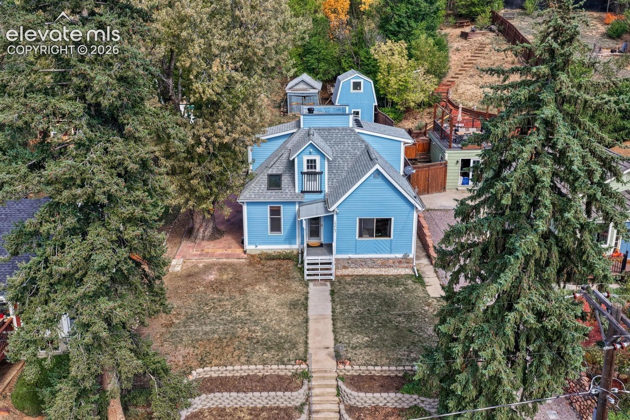
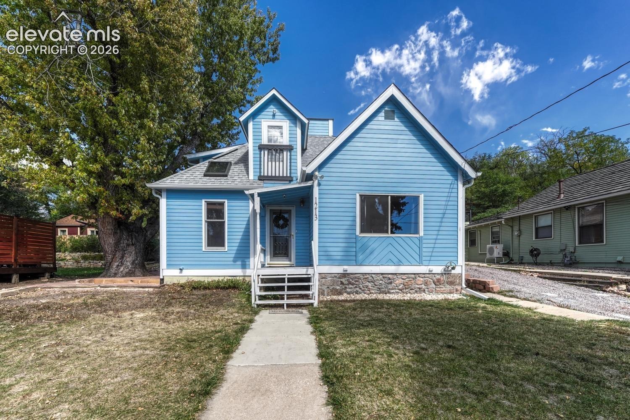
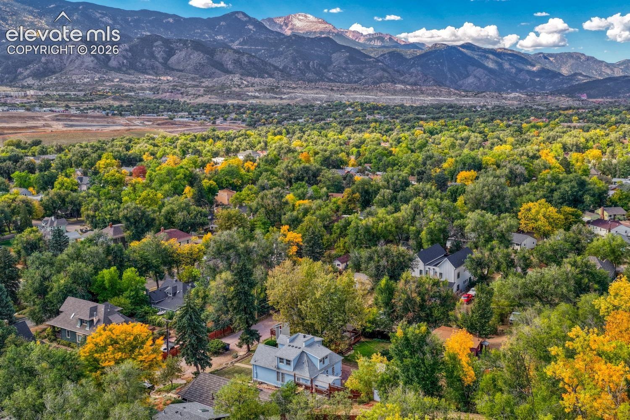
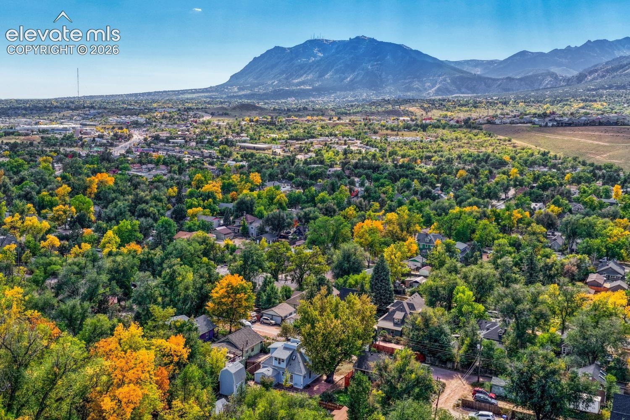
Old Colorado City charm with income potential built right in! This bright blue 2,566 sq ft home, topped with a brand-new 2026 roof, is the OCC gem you’ve been waiting for. Set on an extra-large lot, it’s just minutes from the shops, restaurants & galleries of Old Colorado City, with downtown, Garden of the Gods & Red Rock Canyon Open Space all close by. Inside, high vaulted ceilings, warm wood built-ins & an exposed brick column give the home personality you won’t find in newer construction.
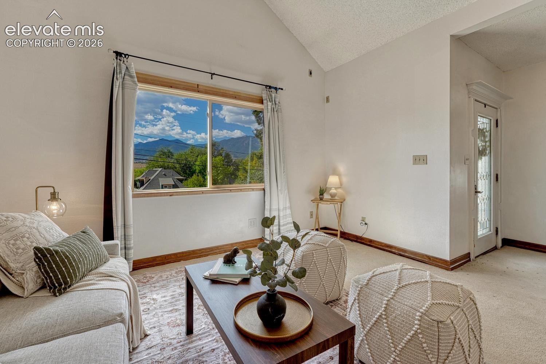
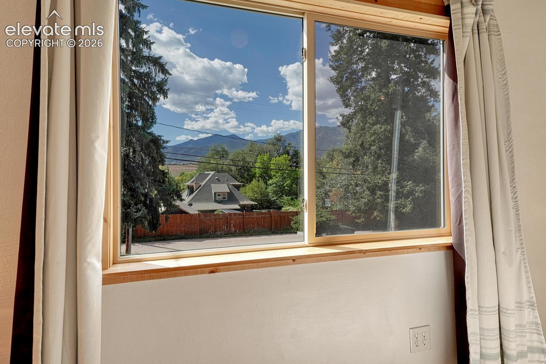
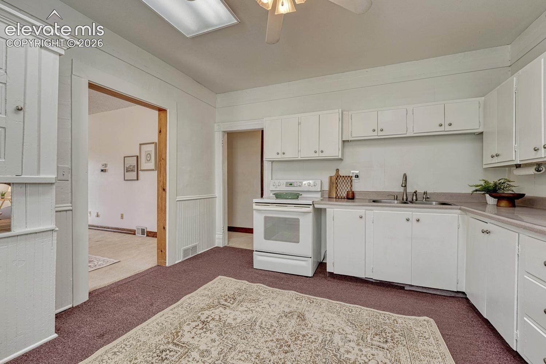
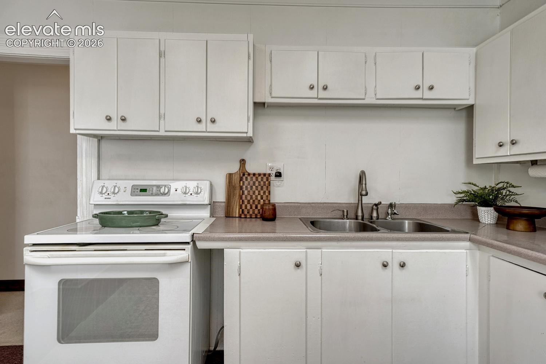
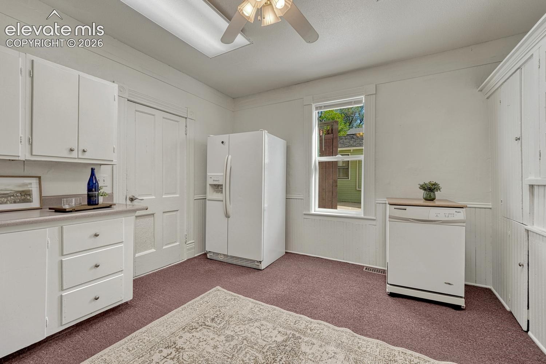
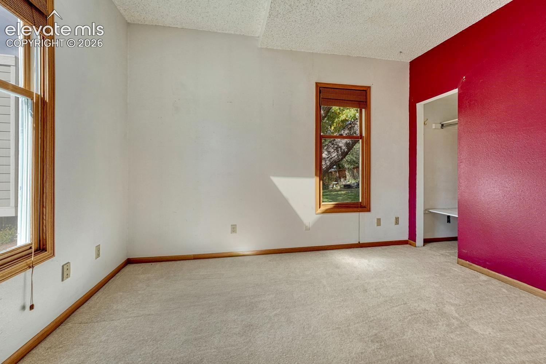
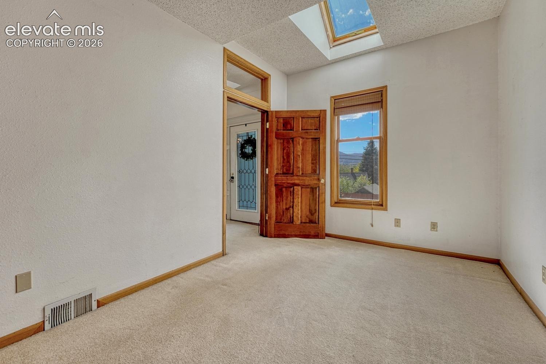
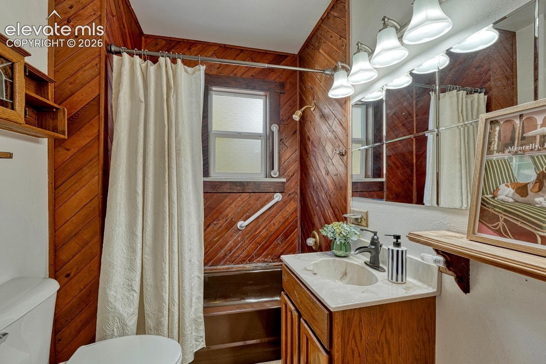
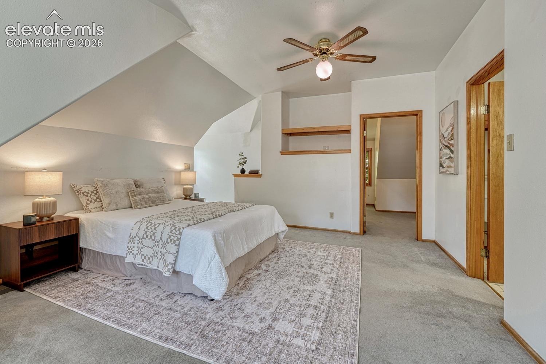
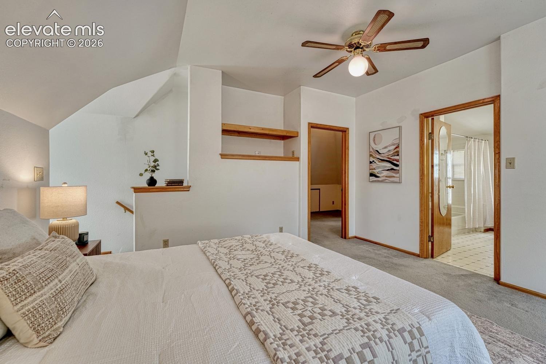
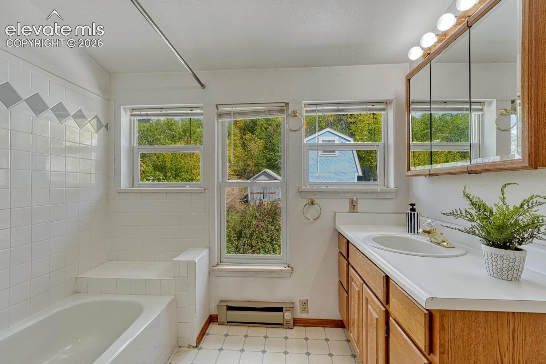
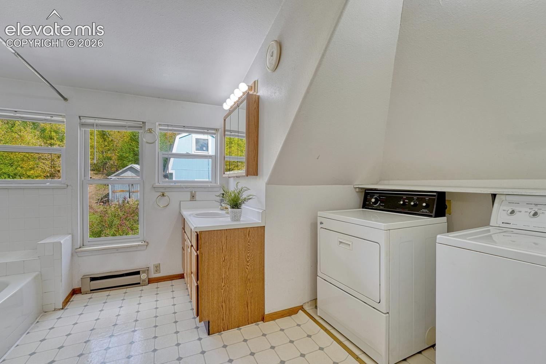
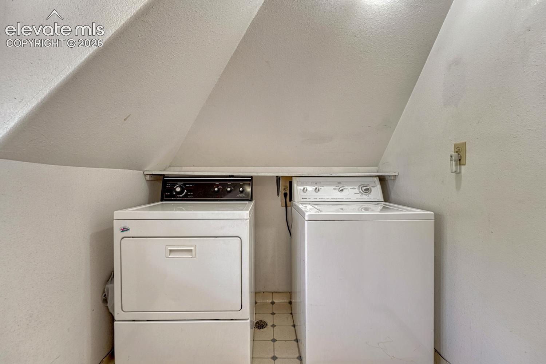
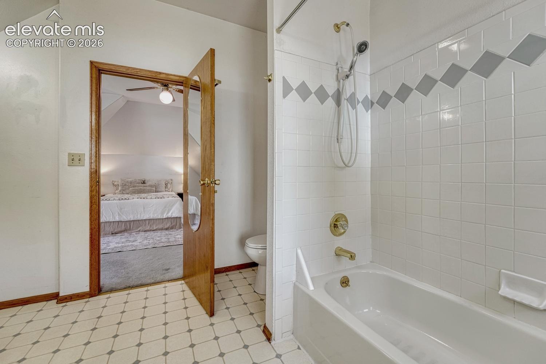
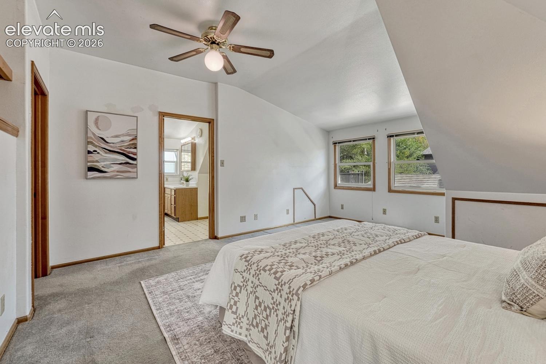
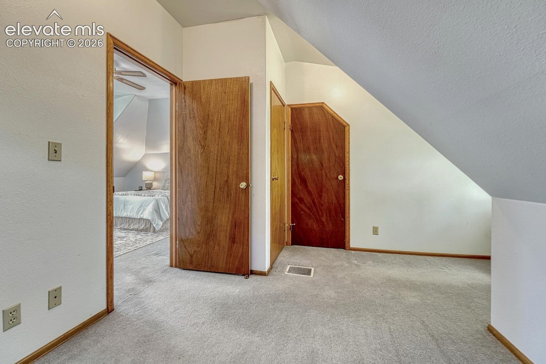
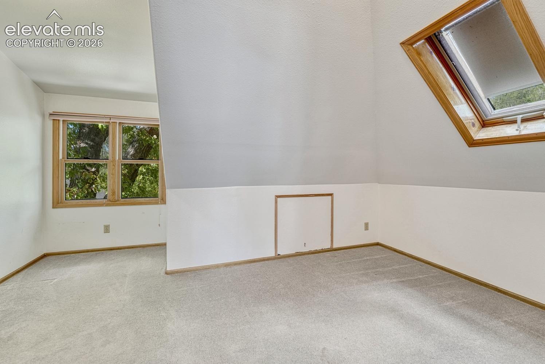
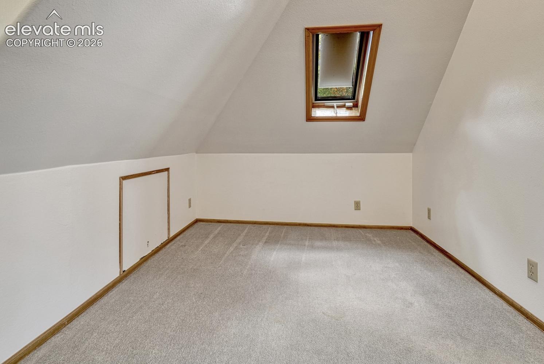
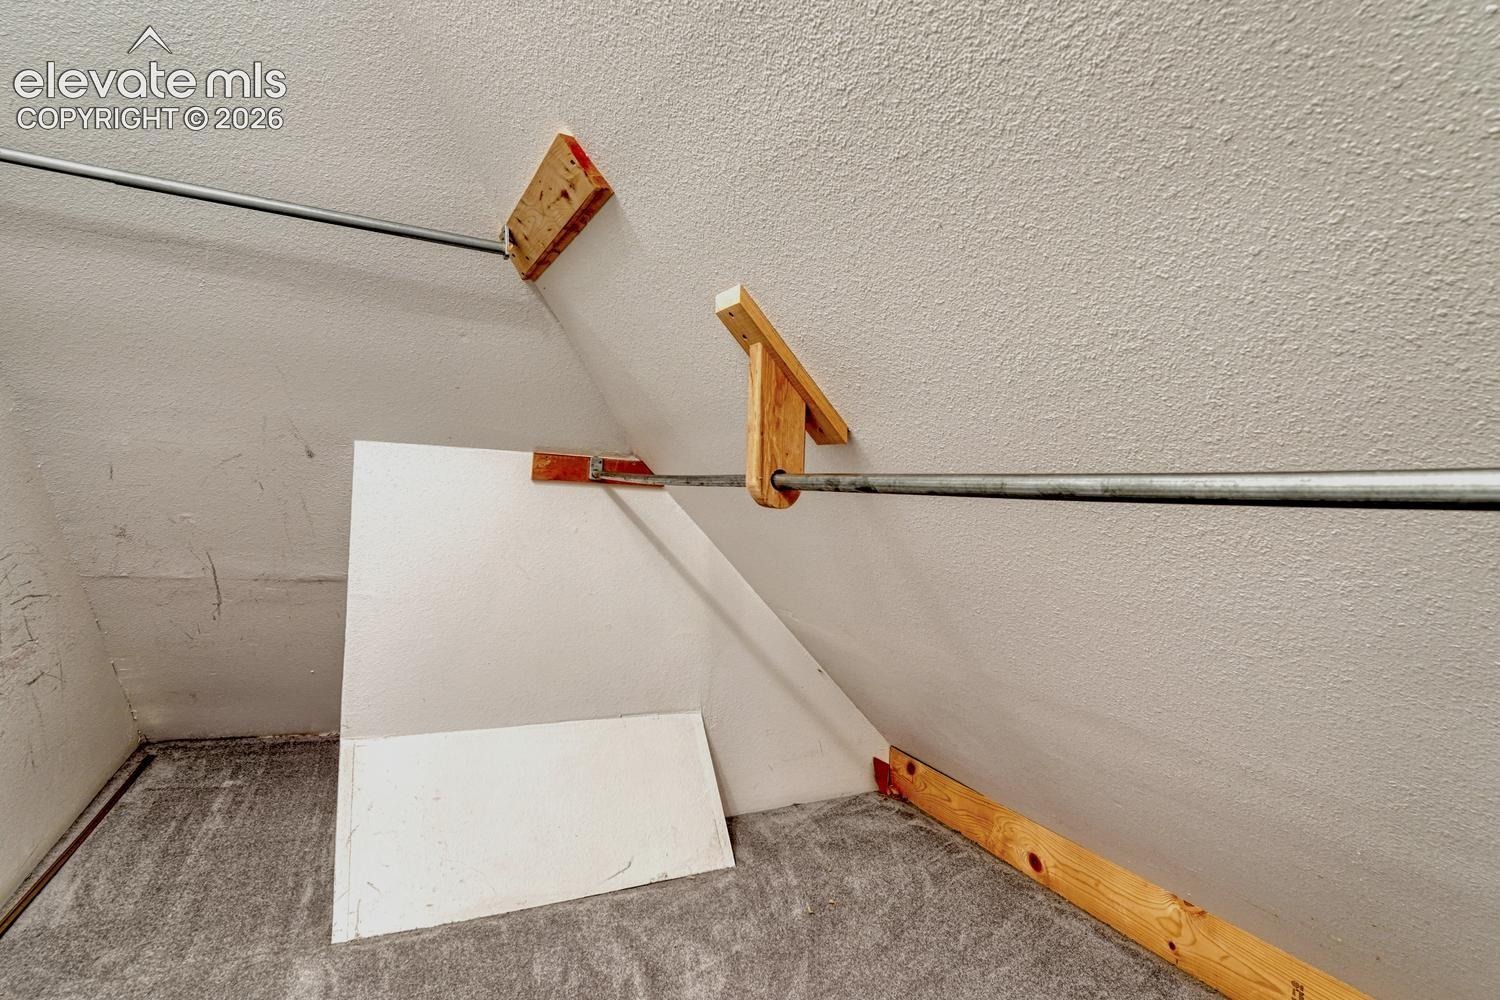
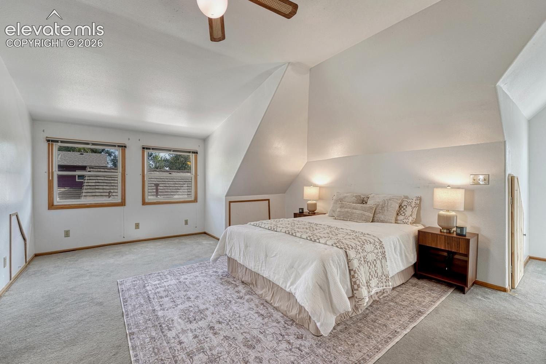
The sunny living room welcomes you with stunning mountain views through a large window and flows effortlessly into the dining room & roomy kitchen. The main level is complete with two bedrooms & a full bath. Upstairs, the expansive primary suite has ample room for furniture, plus an en-suite full bath & laundry space. Rounding out the space is a quirky bonus room that could expand the existing walk-in closet, serve as a private office, or become whatever you need it to be.
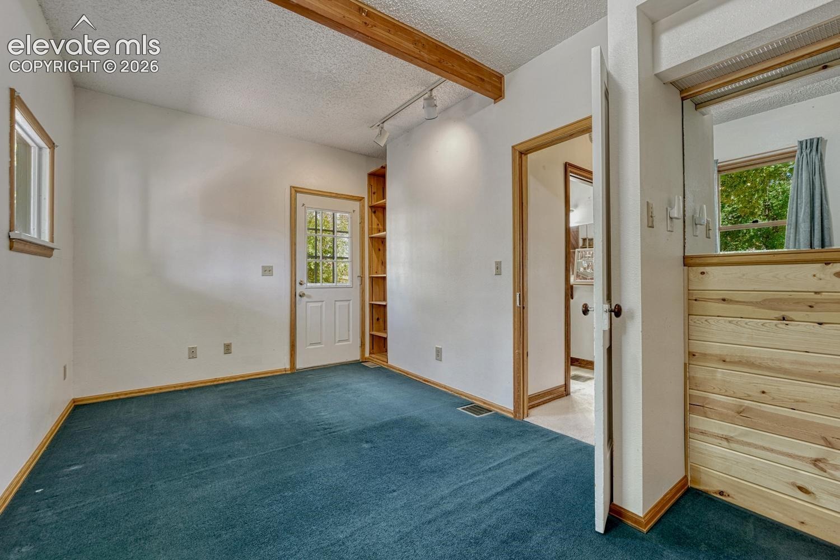
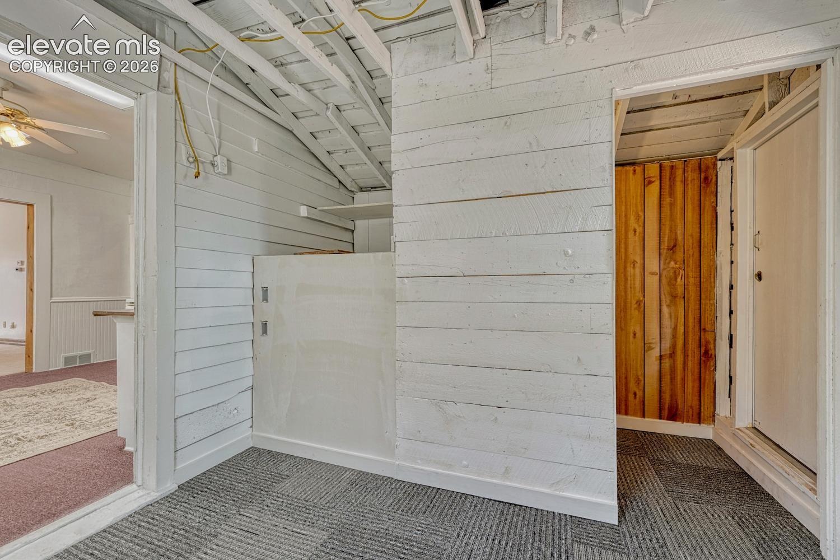
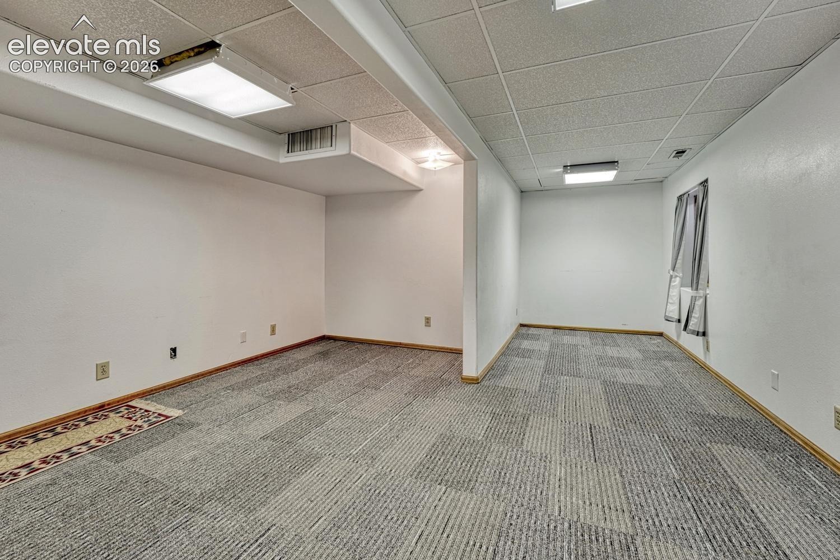
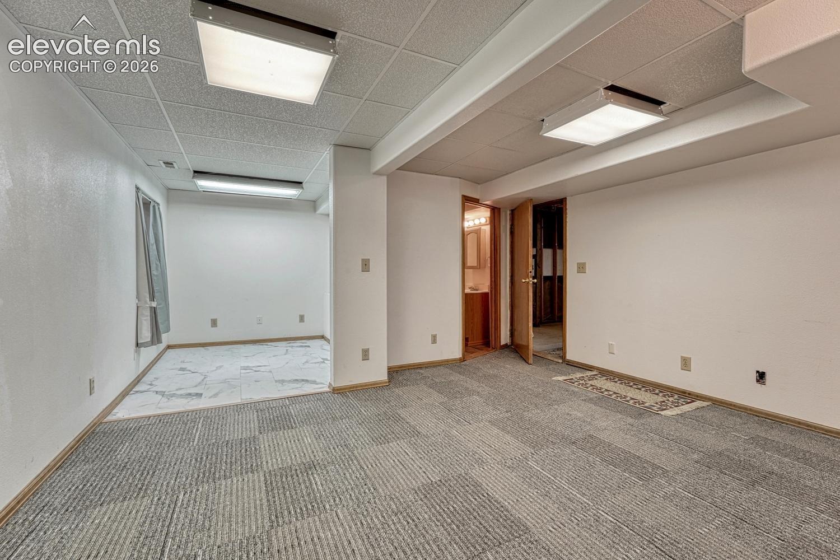
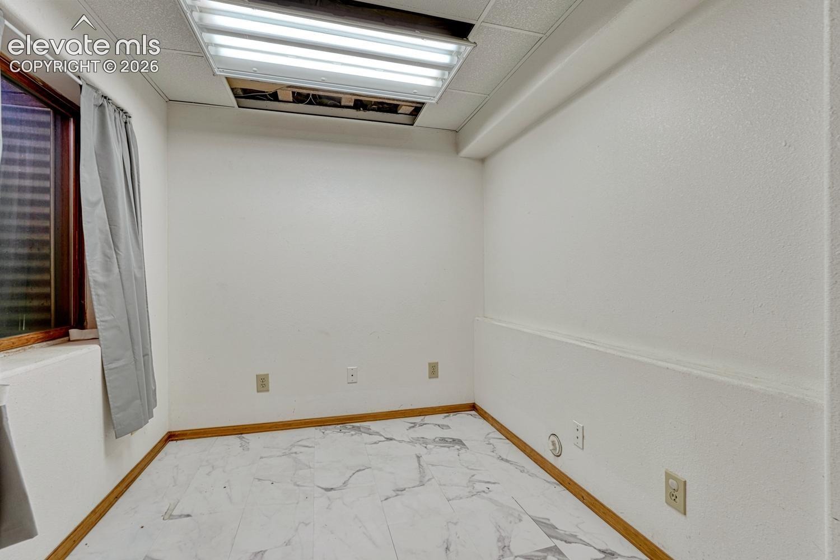
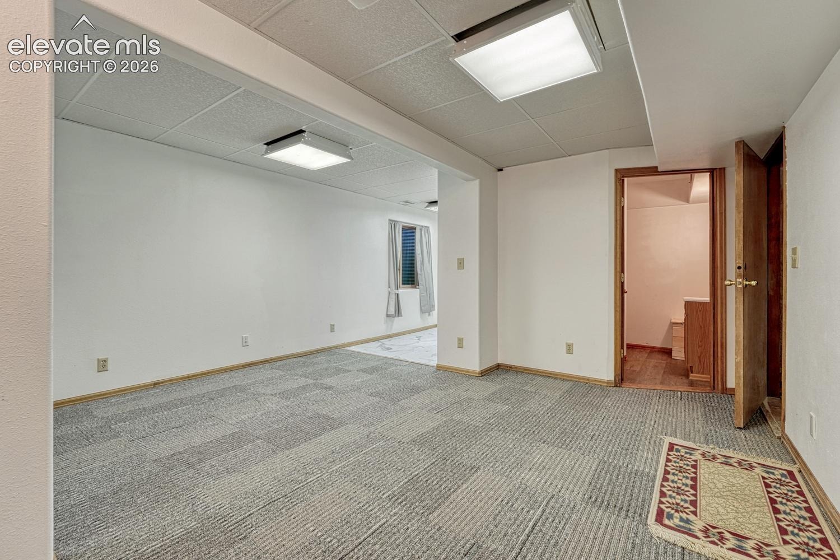
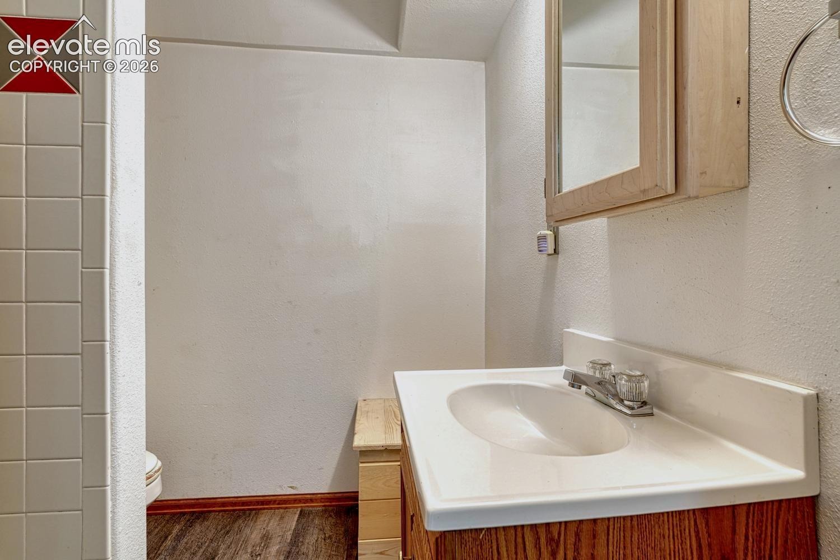
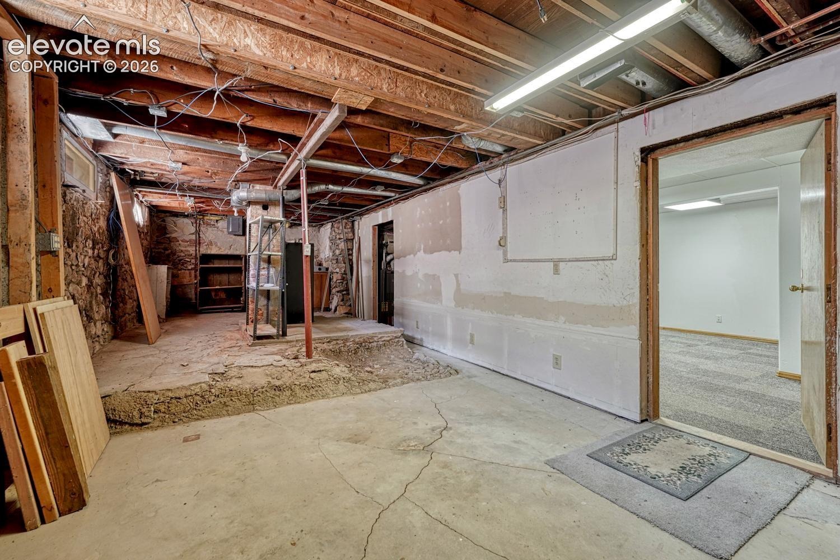
But the real opportunity of this home is downstairs: the finished half of the basement already has a 3/4 bath, is pre-plumbed for a kitchen, and the zoning is in place to make a duplex conversion a realistic next step. With a private entrance through the back mudroom, it could easily become a stand-alone unit for rental income or extended guests. Prefer to keep it simple? It also works as a non-conforming fourth bedroom with an egress window already in place, an office, or a family room.
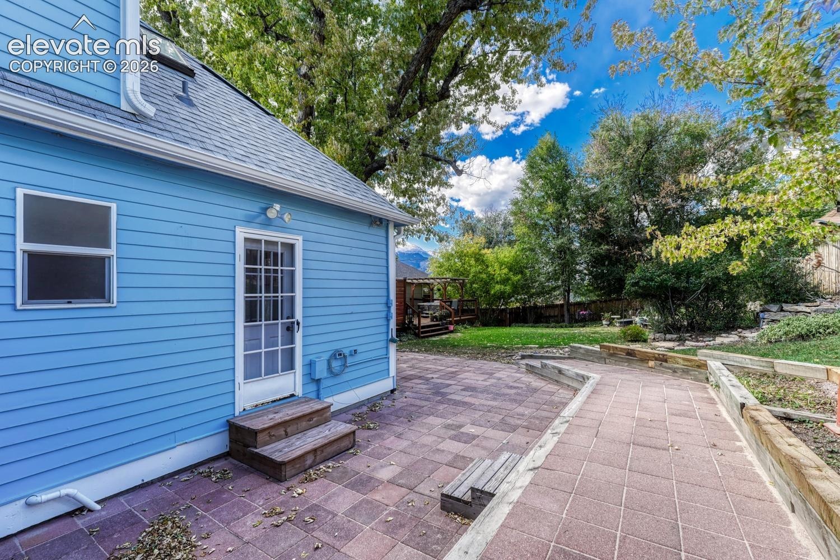
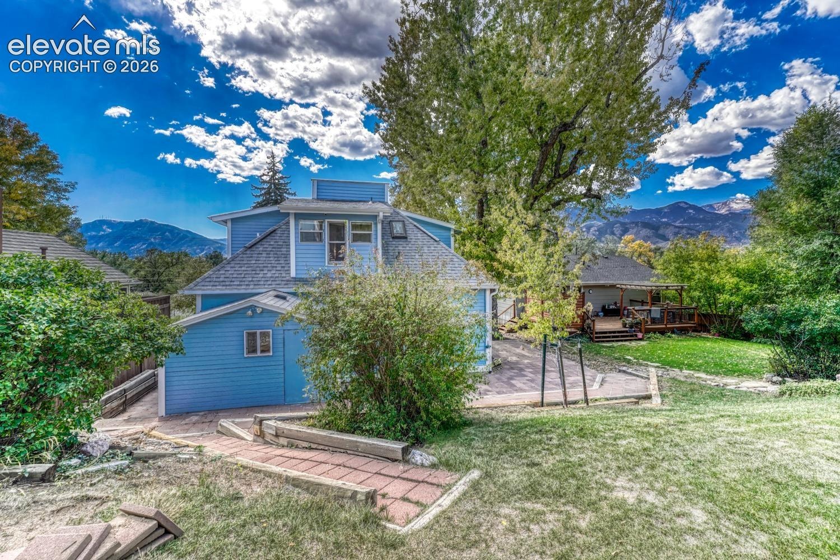
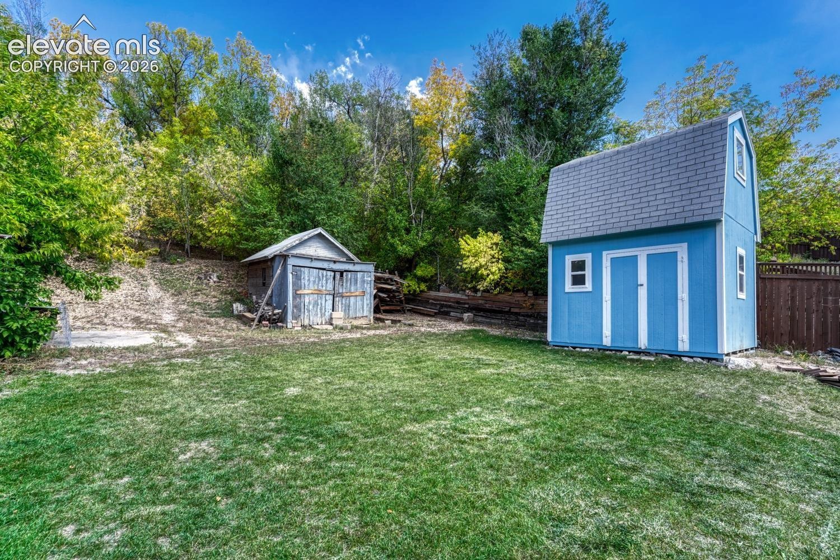
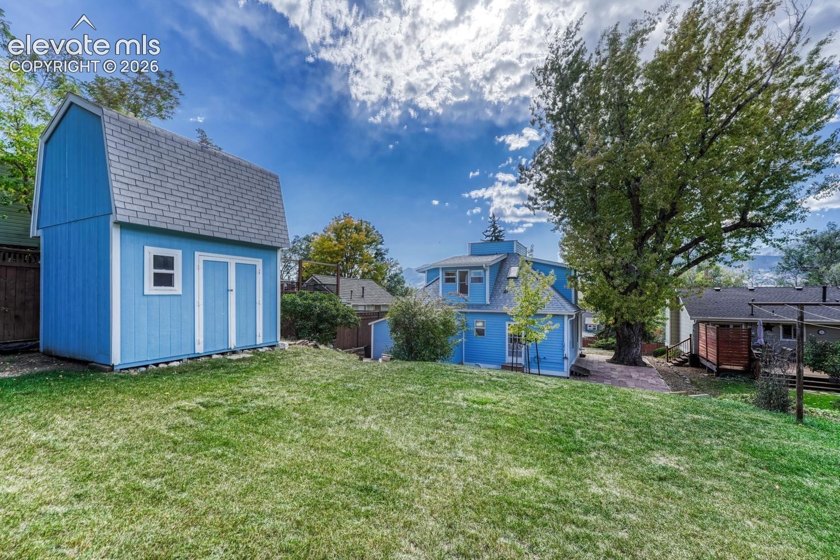
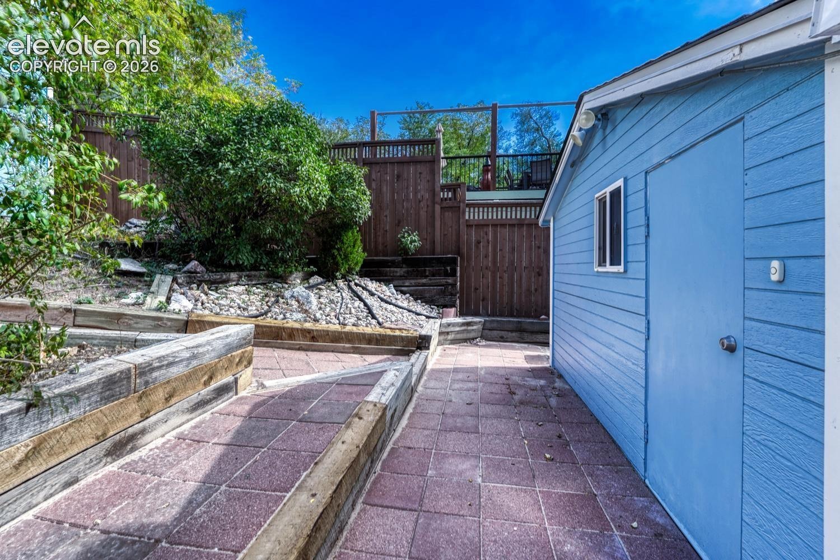
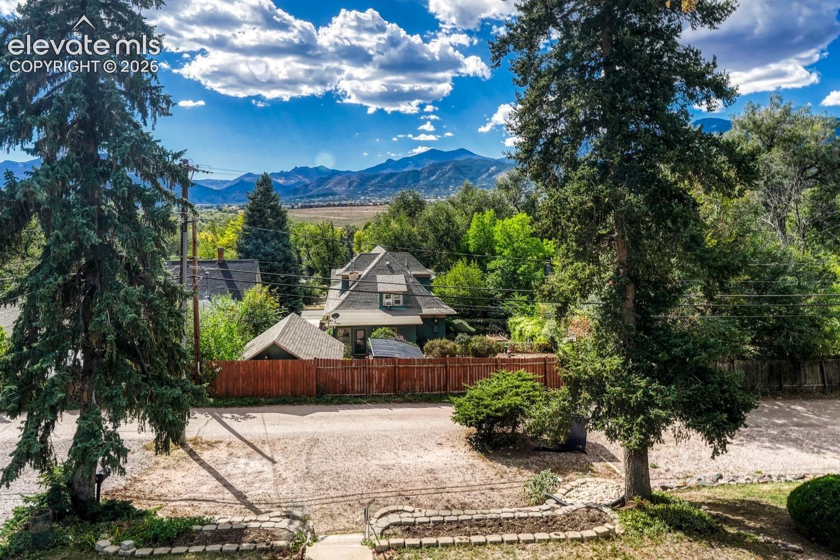
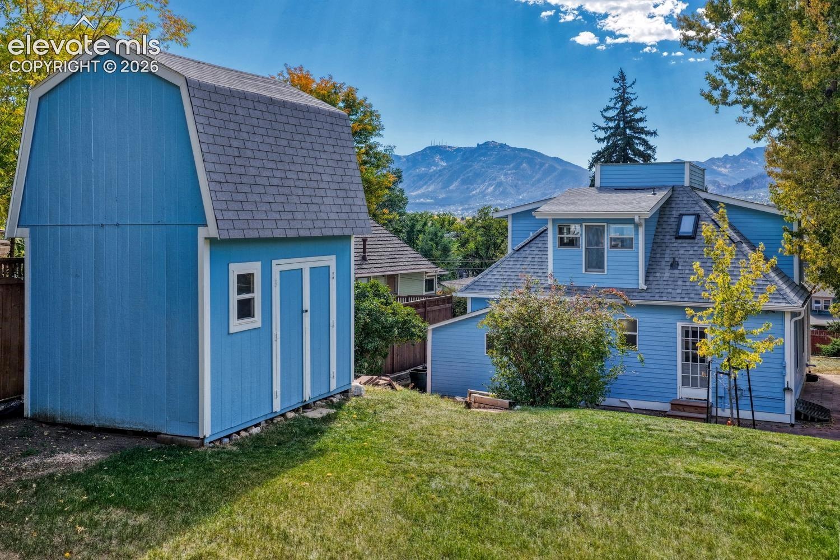
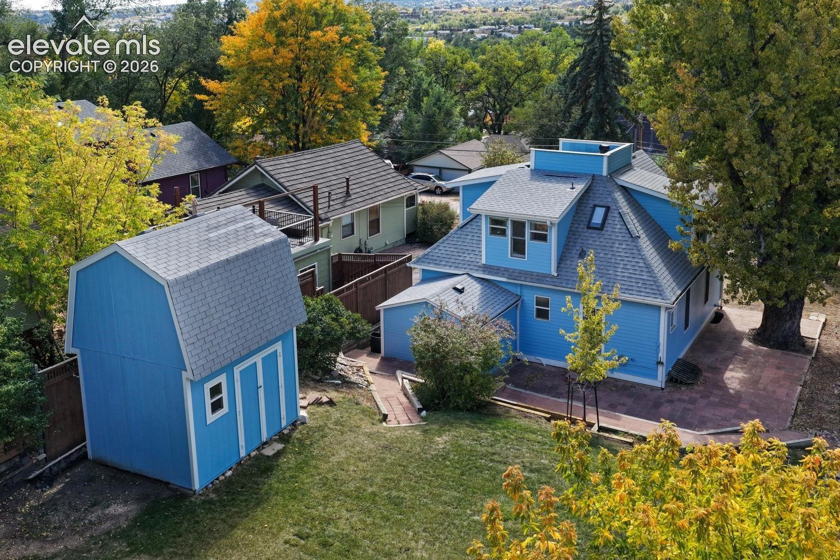
Outside, the backyard is made for enjoying Colorado, with paver patios, a grassy lawn & ample room to garden and play, all backing to a private wooded area with sweeping views of Pikes Peak to the west. And don’t miss the two-story barn-style shed, ready to become a workshop, art space, or the most stylish storage on the block. Plus, enjoy plenty of parking out front! Homes with this much charm and this much flexibility don’t come along often. Upgraded Electrical, Plumbing , windows, insulation, and freshly painted exterior.
18 days on market
Listed by Thomas Kenney & Sarah Grimm · Better Homes and Gardens Real Estate Kenney & Company · 719-550-1515
Property Details
| Property Type | Residential |
| Sub Type | Single Family Residence |
| Status | Active |
| Price per Sq Ft | $255 |
| MLS # | 5651411 |
| Days on Market | 18 |
| Bedrooms | 4 |
| Full Baths | 2 |
| Three-Quarter Baths | 1 |
| Above-Grade Sq Ft | 1,552 |
| Year Built | 1890 |
| Lot Size (Sq Ft) | 14,215 |
| Acres | 0.3263 |
| HOA Fee | $0 |
| Annual Taxes | $1,867 |
| Tax Year | 2025 |
| State | CO |
| County | El Paso |
| Total Rooms | 12 |
| Interior Features | Vaulted Ceiling(s), Skylight (s) |
| Heating | Forced Air |
| Cooling | None |
| Fireplace Features | None |
| Appliances | Dishwasher, Dryer, Oven, Refrigerator, Washer |
| Roof | Composite Shingle |
| Basement | Full Basement |
| Lot Features | Sloped |
| Construction | Wood Siding, Frame |
| Sewer | Sewer |
| Water Source | Public |
| New Construction | No |
| Listing Terms | Cash, Conventional, FHA, VA Loan |
Location
Price History
| Date | Event | Price |
|---|---|---|
| 11/6/2026 |
Back on market Source: elevateMLS #5651411 |
— |
| 11/6/2026 |
Back on market Source: REcolorado® #2903018 |
— |
| 10/30/2026 |
Active Under Contract Source: elevateMLS #5651411 |
— |
| 10/30/2026 |
Active Under Contract Source: REcolorado® #2903018 |
— |
| 10/24/2026 |
Listed for sale Source: elevateMLS #5651411 |
$499,999 $255/sqft |
| 10/24/2026 |
Listed for sale Source: REcolorado® #2903018 |
$499,999 $255/sqft |

The real estate listing information and related content displayed on this site is provided exclusively for consumers' personal, non-commercial use and may not be used for any purpose other than to identify prospective properties consumers may be interested in purchasing. This information and related content is deemed reliable but is not guaranteed accurate by the Pikes Peak REALTOR® Services Corp.
Thank you — a Mont Haus broker will be in touch shortly.
For Mont Haus agents and staff. Sign in with your Mont Haus Microsoft account and the Agent Portal opens in a new tab.
Sign in with MicrosoftNo Microsoft account yet? Ask Nikki Boxer, who sets up portal access.