Residential · Active
Colorado Springs, CO 80908
4 Beds · 4 Baths · 4,729 Sq Ft
$1,475,000
Single Family
Property Type
1.03 acres
Lot Size
2017
Year Built
$312
Price per Sq Ft
3
Parking Spaces
$250
HOA Fee
8228303
MLS #
About This Property
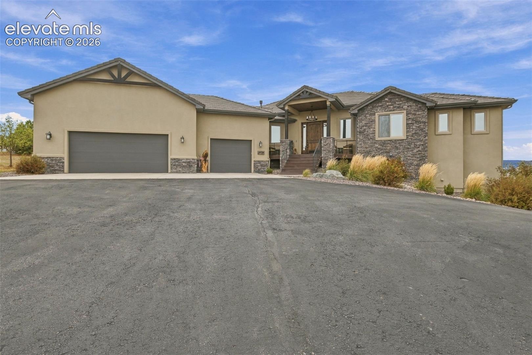
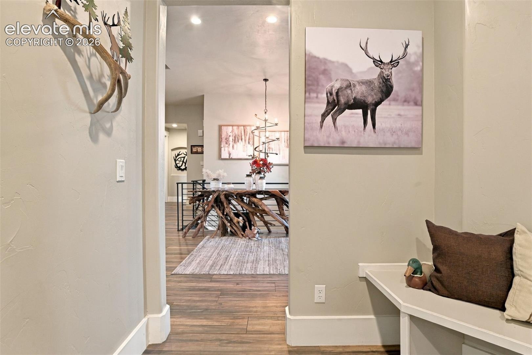
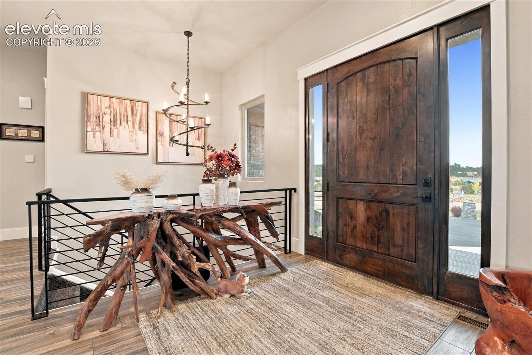
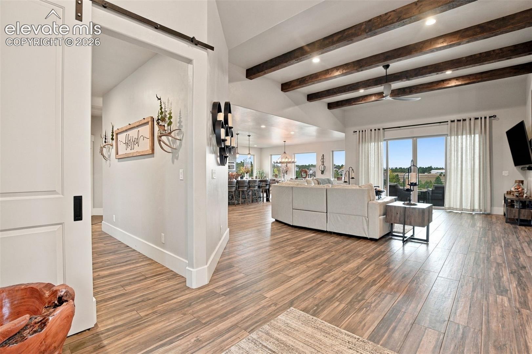
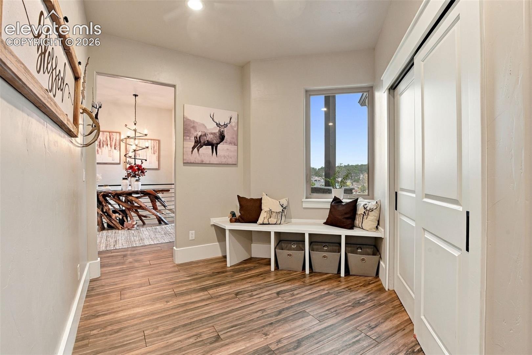
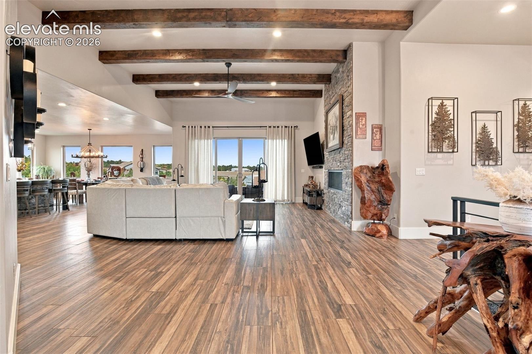
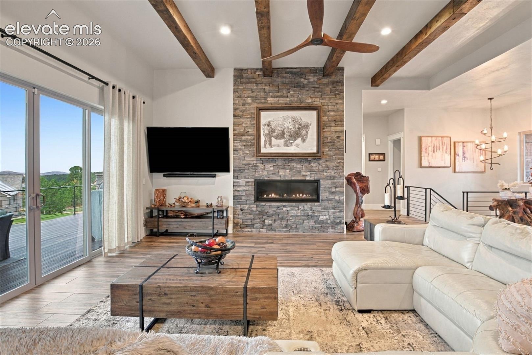
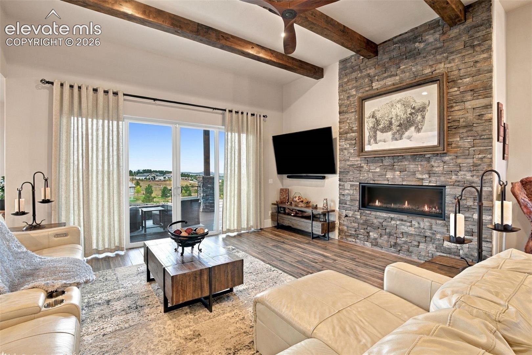
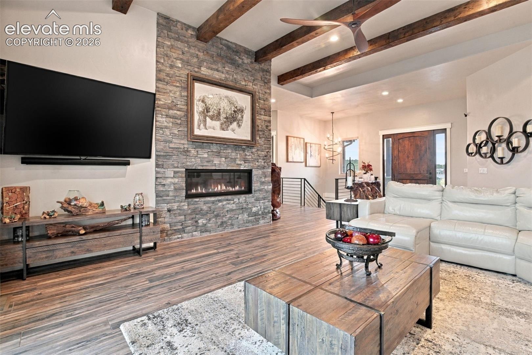
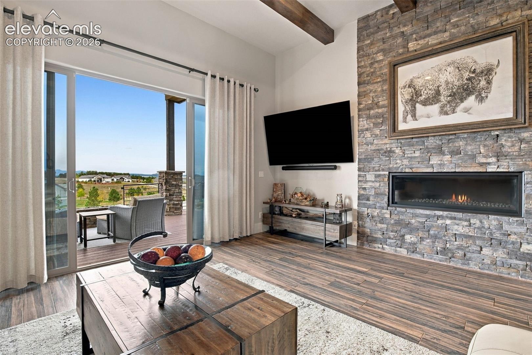
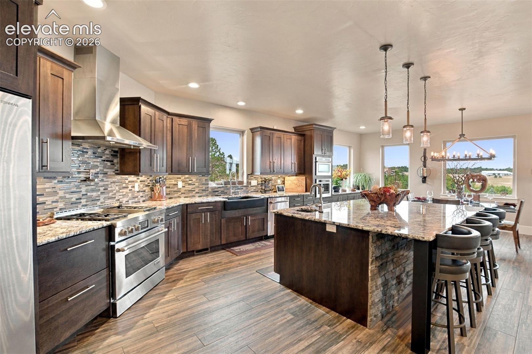
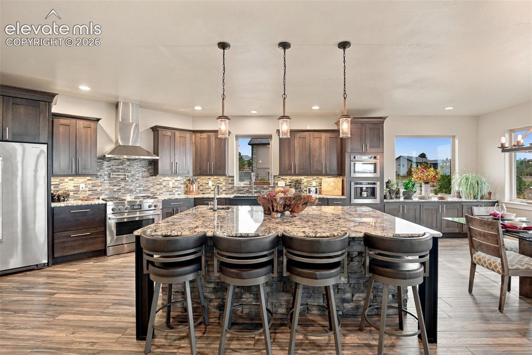
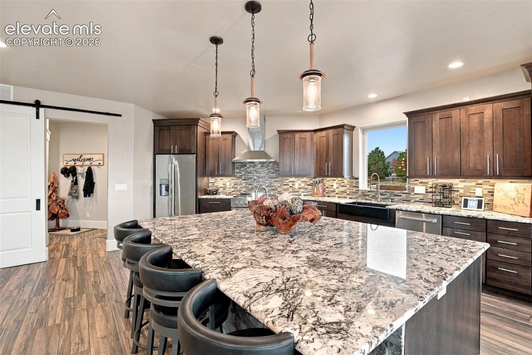
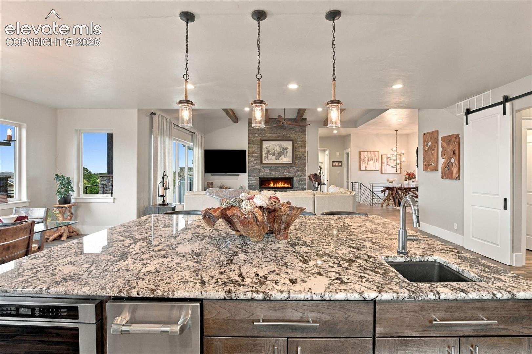
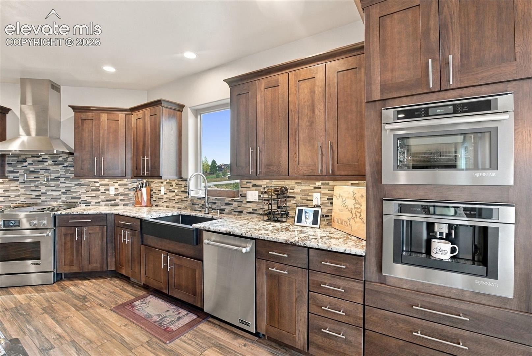
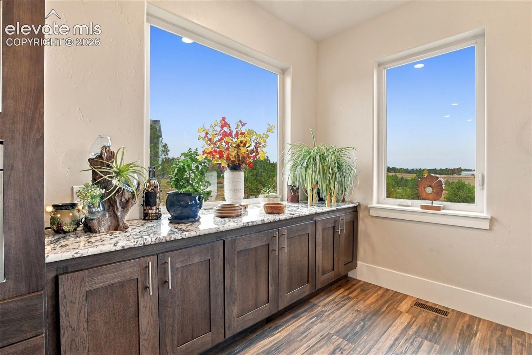
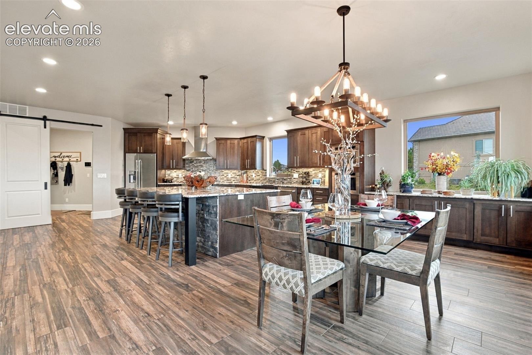
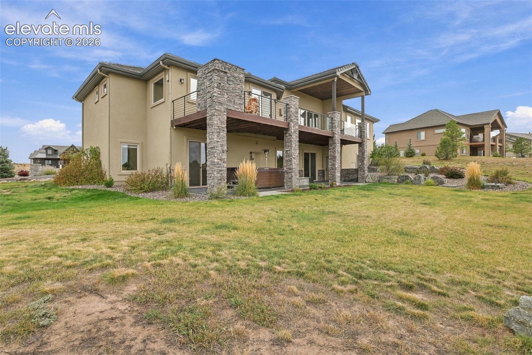
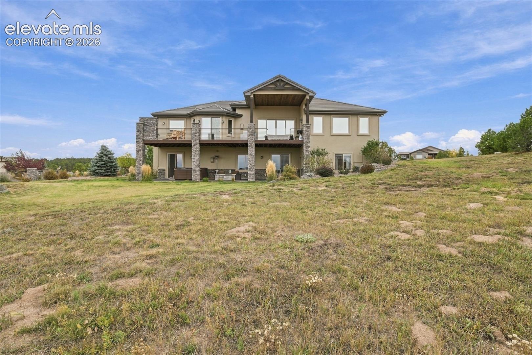
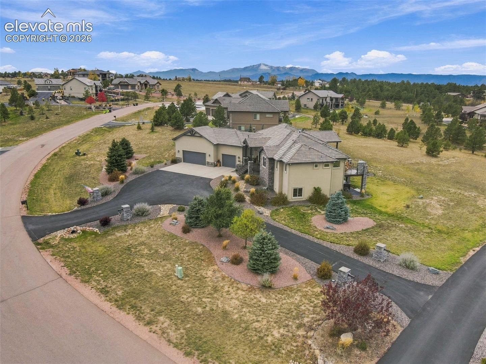
Welcome to this beautifully designed 4-bedroom, 4-bathroom custom home, where thoughtful design, finishes, and inviting spaces make every day feel so special. A striking entry opens to rich wood style tile flooring and a flowing main level designed for both entertaining and comfortable living. The gourmet kitchen is the heart of the home, featuring granite countertops, abundant cabinetry, stainless steel appliances, a large island with seating, and a dining area framed by windows. Just beyond, the impressive great room showcases exposed wood beams, a floor-to-ceiling stone fireplace, and a wall of glass with a sliding door that connects indoor living to the covered upper deck.
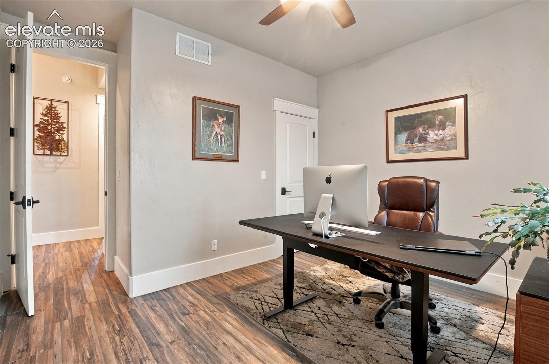
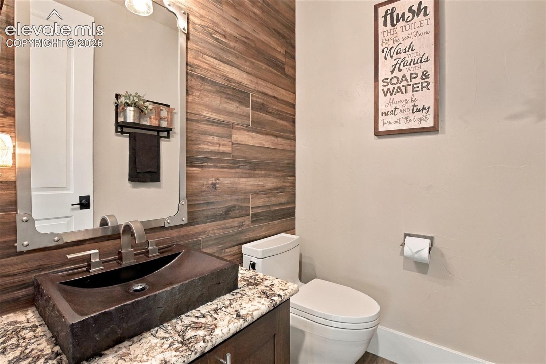
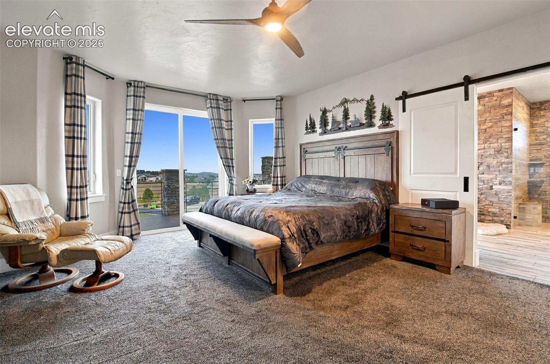
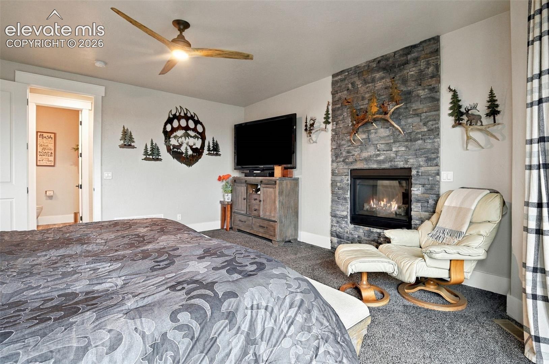
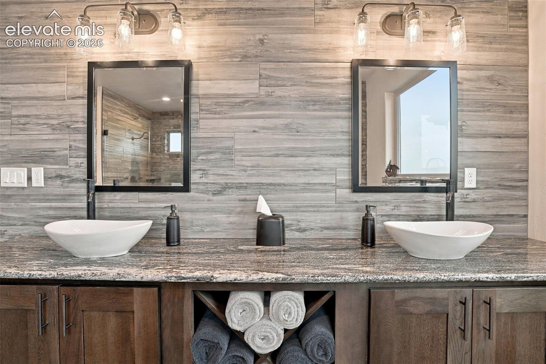
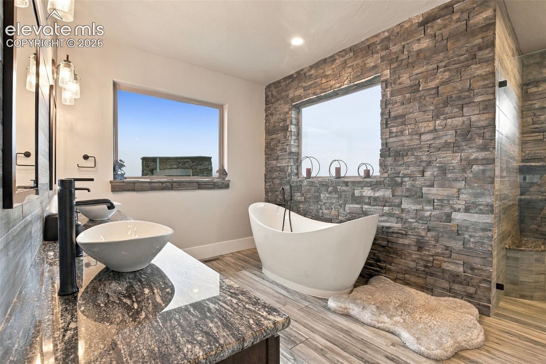
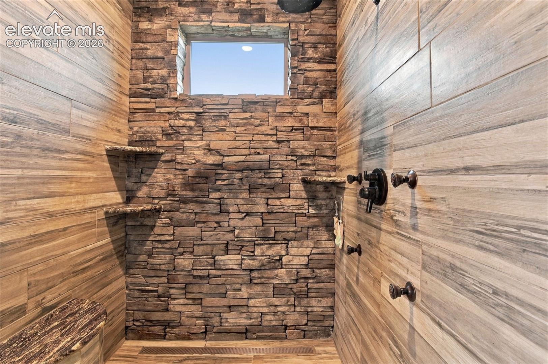
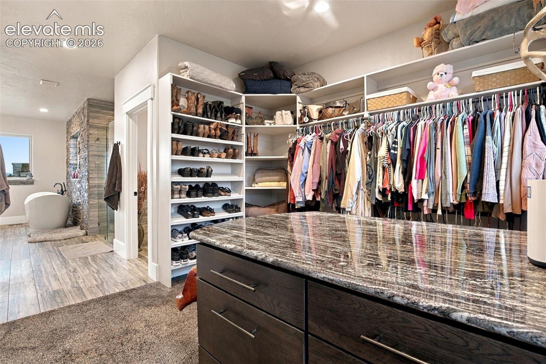
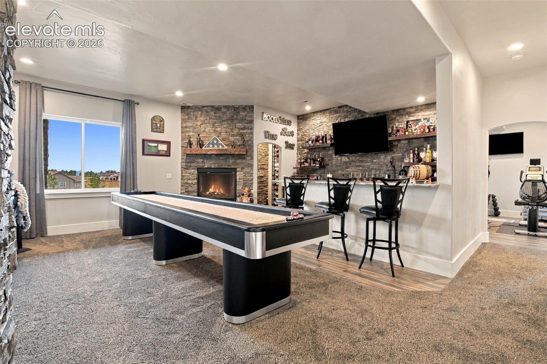
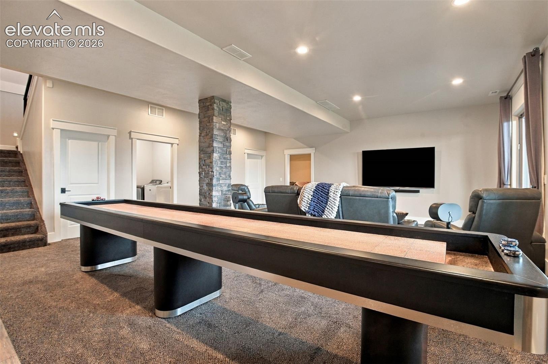
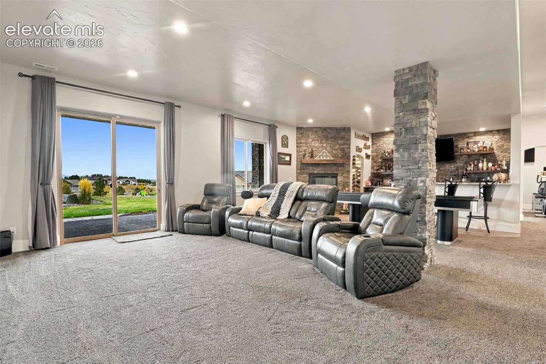
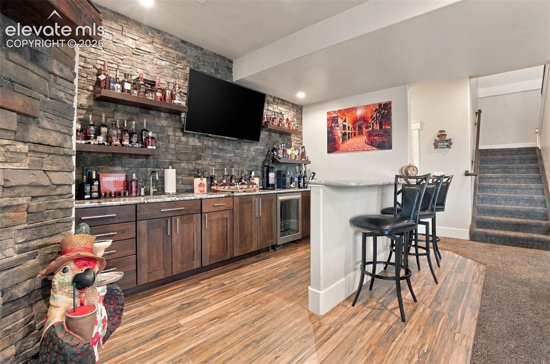
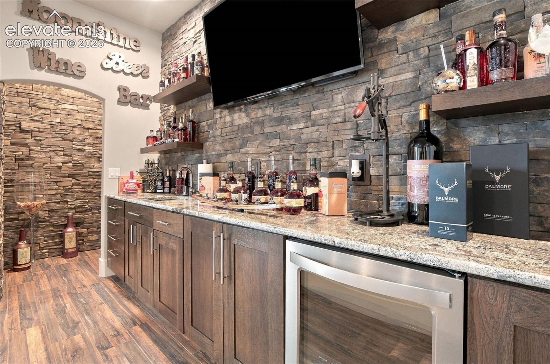
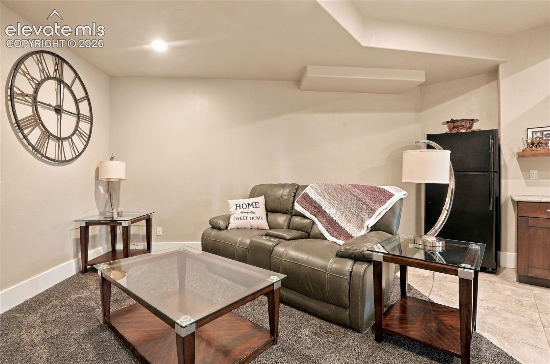
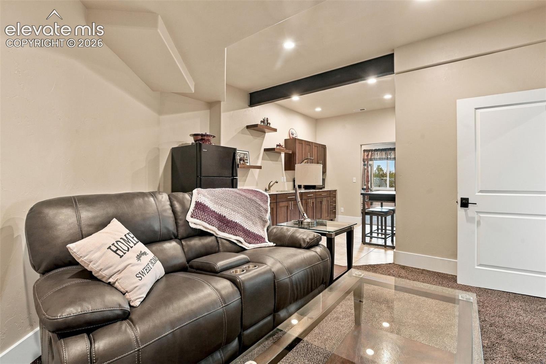
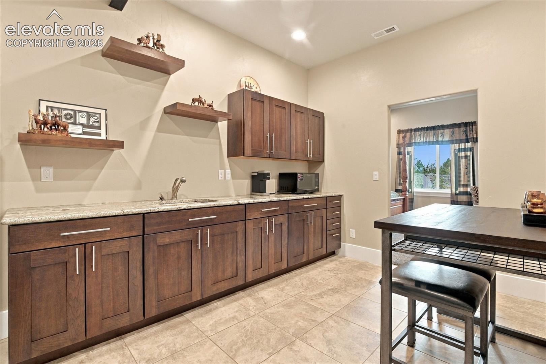
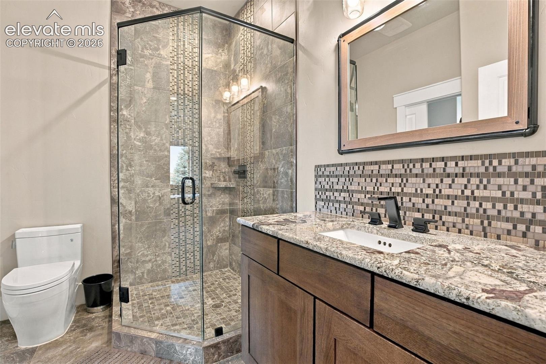
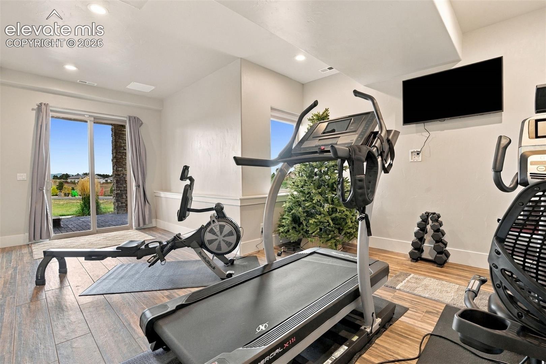
Open the door and enjoy fresh air, sweeping views, and an effortless transition between relaxing inside and entertaining outdoors. The main-level primary suite offers a peaceful escape with a fireplace, scenic windows, and an extraordinary ensuite bath featuring dual vanities, a freestanding soaking tub, and a spacious walk-in shower with dramatic stonework. A guest bathroom and dedicated office add everyday convenience to the main floor. Downstairs, the walkout level feels like an extension of the main home, with a generous family room, wet bar, and multiple areas for gathering, watching movies, or hosting friends.
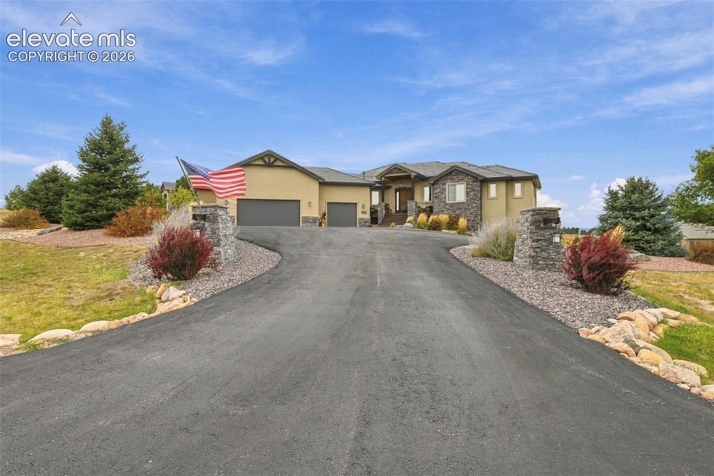
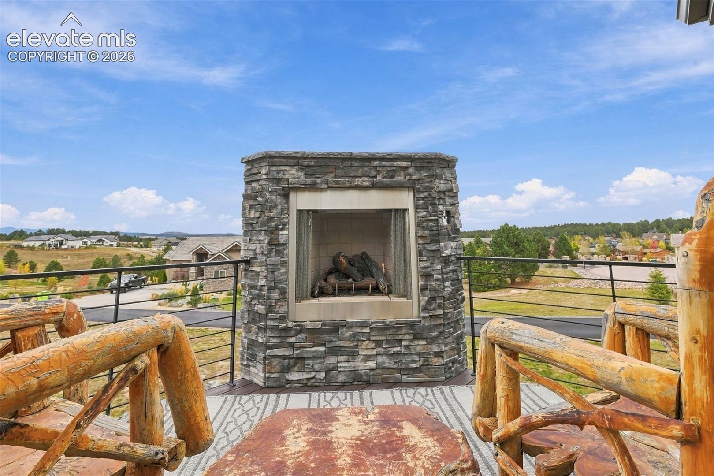
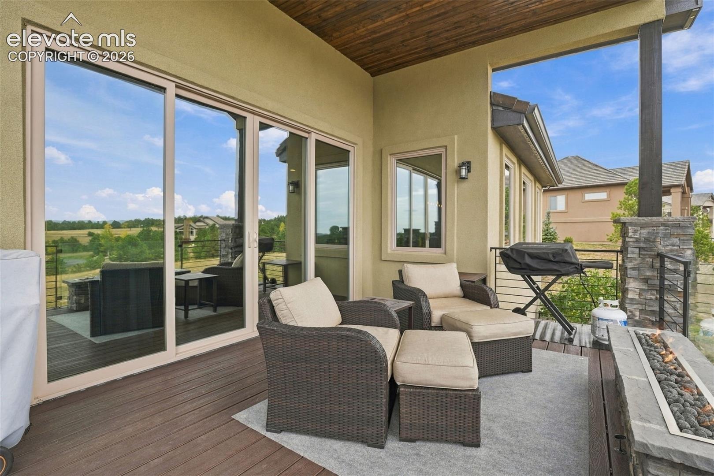
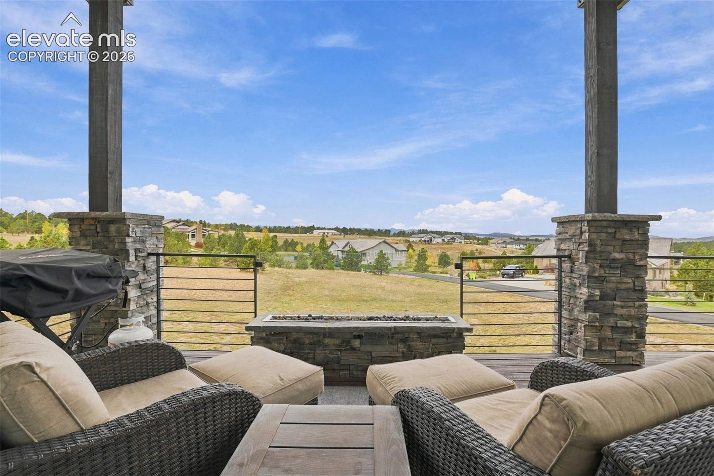
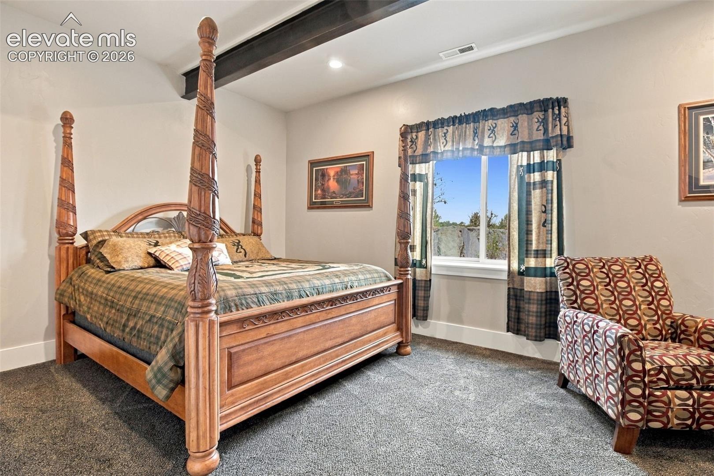
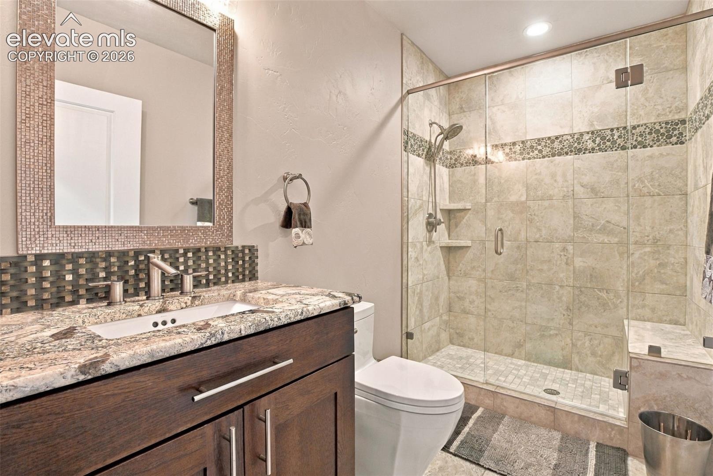
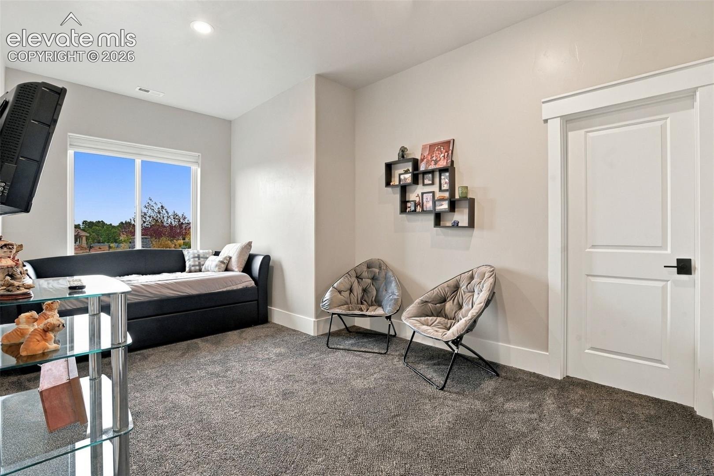
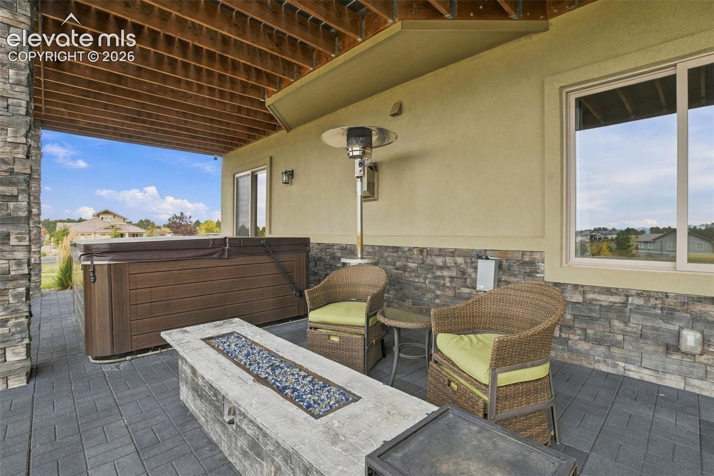
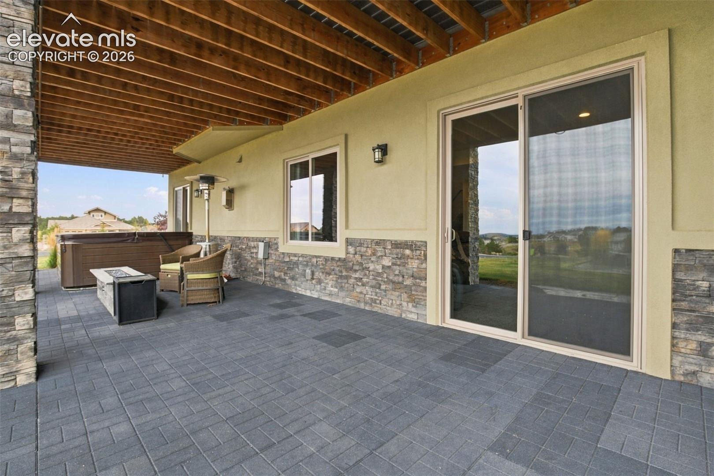
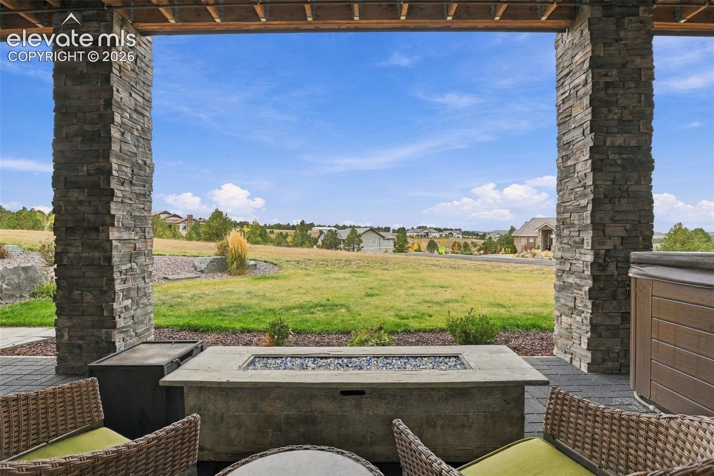
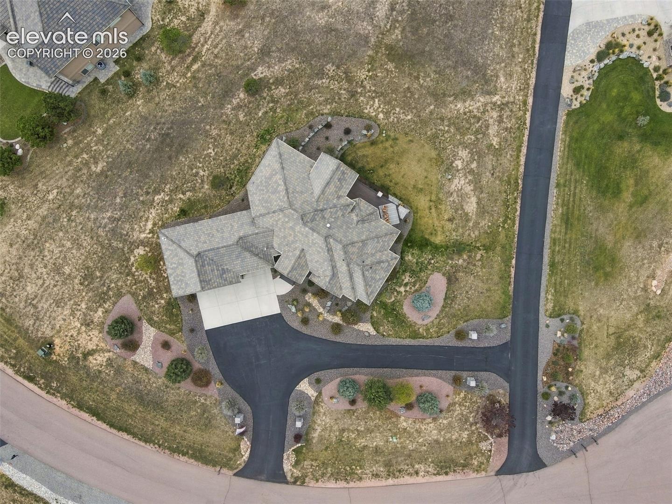
Two additional guest bedrooms, a bathroom, and a separate mother-in-law suite with its own bathroom provide flexibility for guests and extended stays. Sliding doors lead directly to the expansive covered patio, where substantial stone columns and a fire feature create an outdoor retreat to enjoy throughout the seasons. The upper deck adds another remarkable place to unwind, with seating, an outdoor fireplace, and views stretching across the surrounding landscape toward the mountains. With peaceful surroundings and a sense of privacy, this setting invites you to slow down and unwind. Beautiful landscaping, a sweeping driveway, and an attached three-car garage complete this memorable property.
2 days on market
Listed by Cole Underwood GRI · REMAX PROPERTIES · 719-548-8600
Property Details
| Property Type | Residential |
| Sub Type | Single Family Residence |
| Status | Active |
| Price per Sq Ft | $312 |
| MLS # | 8228303 |
| Days on Market | 2 |
| Bedrooms | 4 |
| Full Baths | 1 |
| Half Baths | 1 |
| Three-Quarter Baths | 2 |
| Above-Grade Sq Ft | 2,429 |
| Year Built | 2017 |
| Lot Size (Sq Ft) | 44,867 |
| Acres | 1.03 |
| HOA | Yes |
| HOA Fee | $250 |
| Annual Taxes | $6,717 |
| Tax Year | 2025 |
| State | CO |
| County | El Paso |
| Total Rooms | 15 |
| Interior Features | Beamed Ceilings, 5-Pc Bath, 6-Panel Doors, Great Room |
| Heating | Forced Air |
| Cooling | Ceiling Fan(s), Central Air |
| Flooring | Carpet, Ceramic Tile, Laminate |
| Fireplace Features | Four, Main Level |
| Appliances | Dishwasher, Disposal, Dryer, Oven, Range, Refrigerator, Trash Compactor, Washer, Kitchen Vent Fan |
| Total Parking | 3 |
| Parking Features | Attached |
| Roof | Tile |
| Basement | Full Basement, Walk Out |
| Lot Features | Corner Lot, Sloped |
| Construction | Stone, Stucco, Frame |
| Sewer | Sewer |
| Water Source | Assoc/Distr |
| New Construction | No |
| Listing Terms | Cash, Conventional, VA Loan |
Location
Price History
| Date | Event | Price |
|---|---|---|
| 10/24/2026 |
Listed for sale Source: elevateMLS #8228303 |
$1,475,000 +66.7% $312/sqft |
| 1/25/2018 |
Sold Source: elevateMLS #3159351 |
$884,927 +10.8% $187/sqft |
| 6/1/2017 |
Listed for sale Source: elevateMLS #3159351 |
$799,000 $169/sqft |

The real estate listing information and related content displayed on this site is provided exclusively for consumers' personal, non-commercial use and may not be used for any purpose other than to identify prospective properties consumers may be interested in purchasing. This information and related content is deemed reliable but is not guaranteed accurate by the Pikes Peak REALTOR® Services Corp.
Thank you — a Mont Haus broker will be in touch shortly.