Residential · Active
Lakewood, CO 80228
5 Beds · 3 Baths · 3,202 Sq Ft
$965,000
Single Family
Property Type
0.2 acres
Lot Size
1971
Year Built
$301
Price per Sq Ft
2
Parking Spaces
2175777
MLS #
About This Property
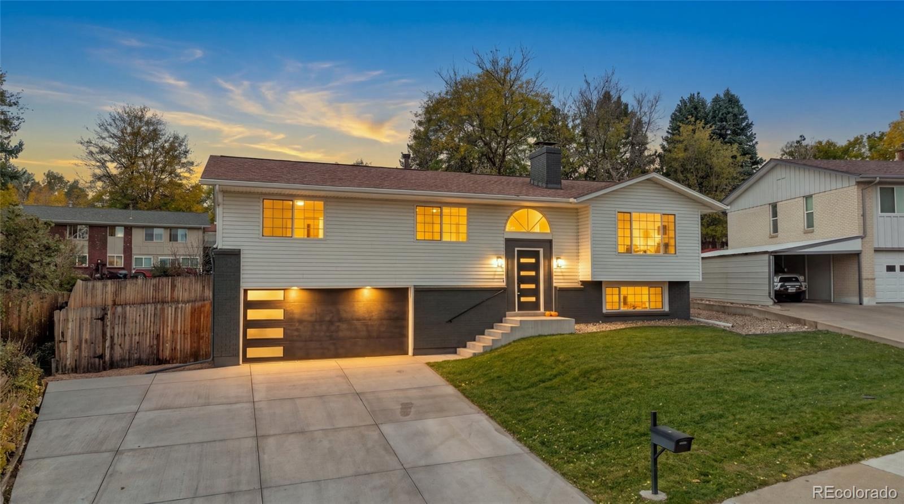
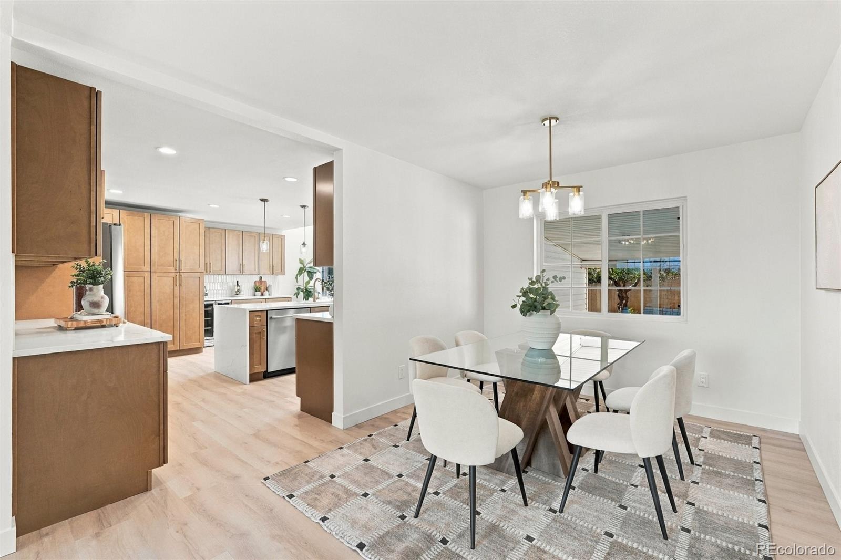
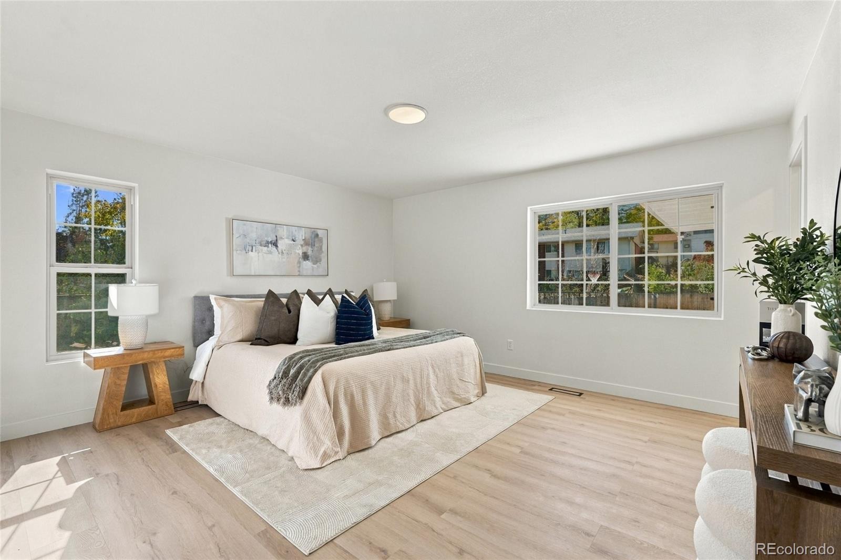
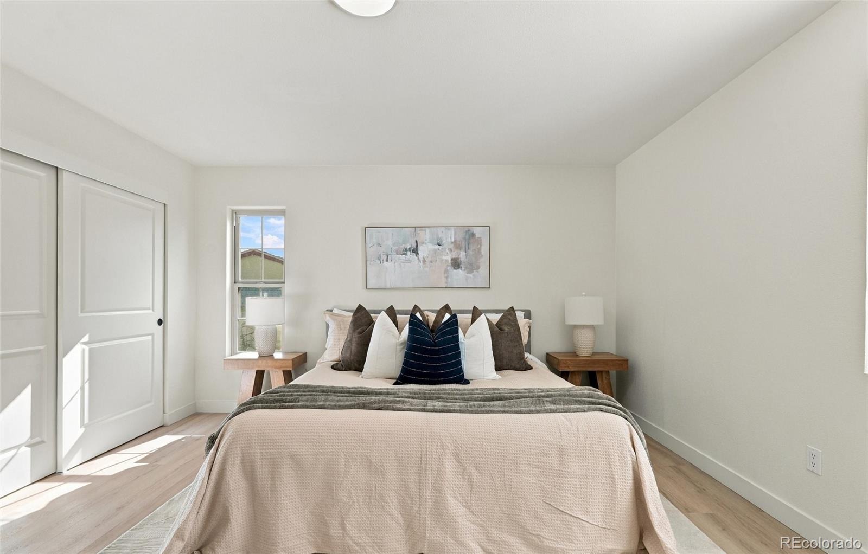
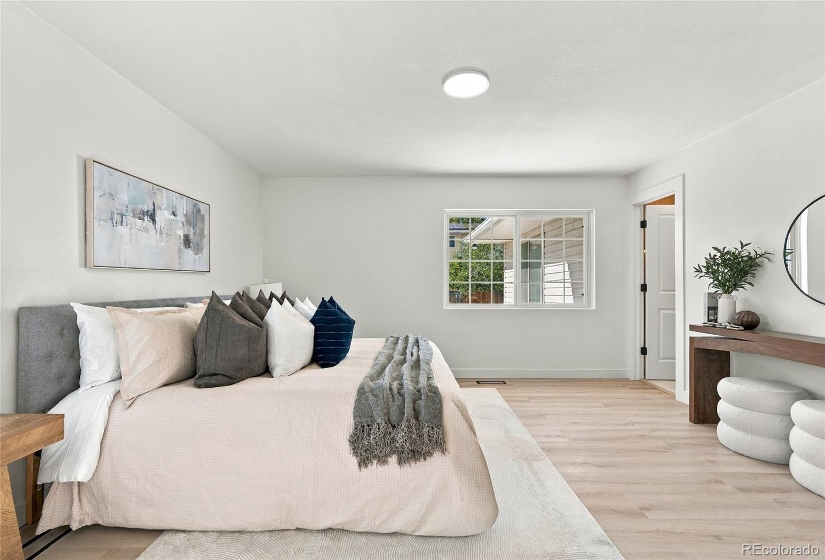
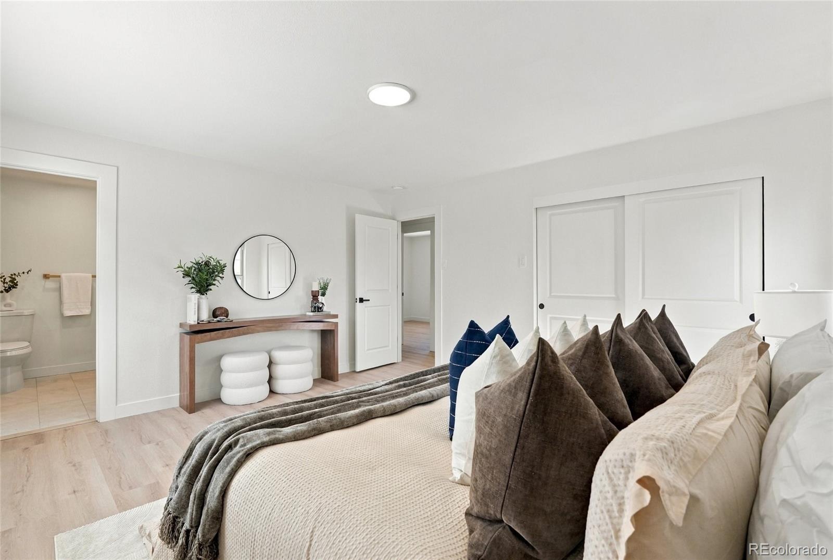
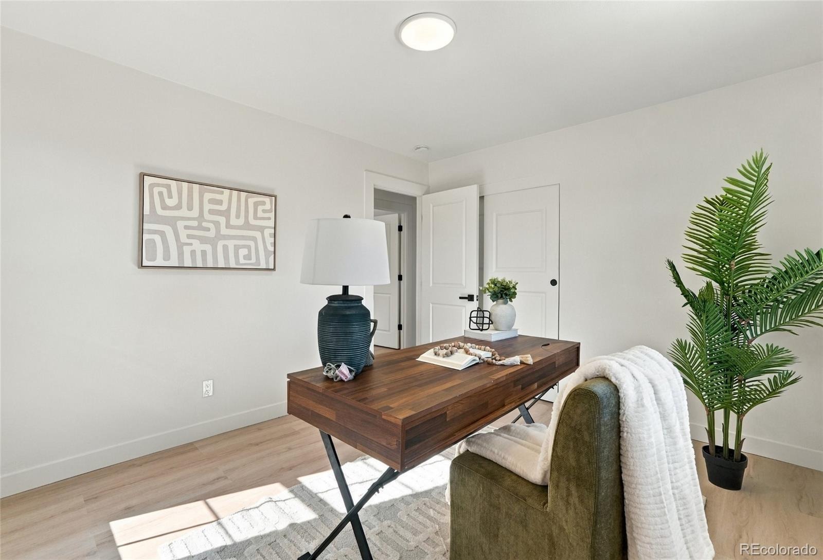
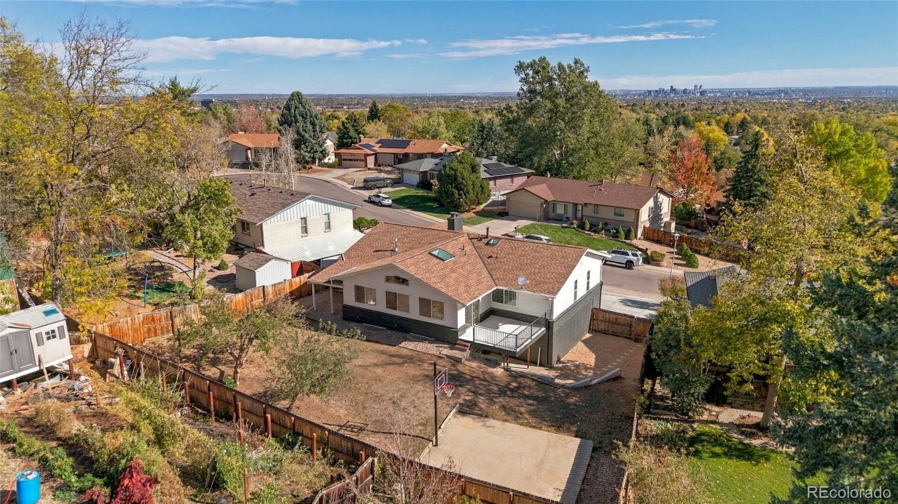
Welcome to 12556 W Texas Place, a top-to-bottom renovation in Lakewood where every room has been redone with a warm, modern design.
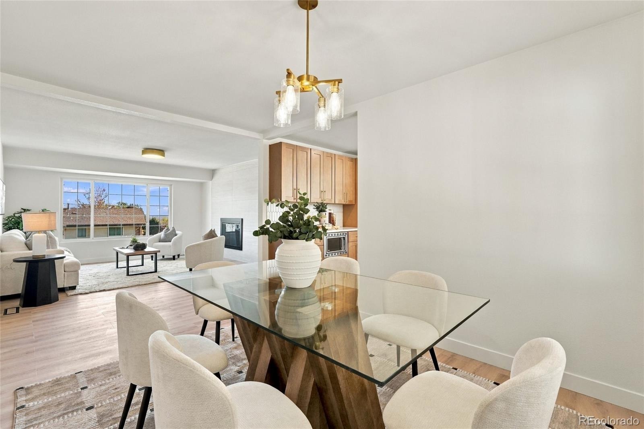
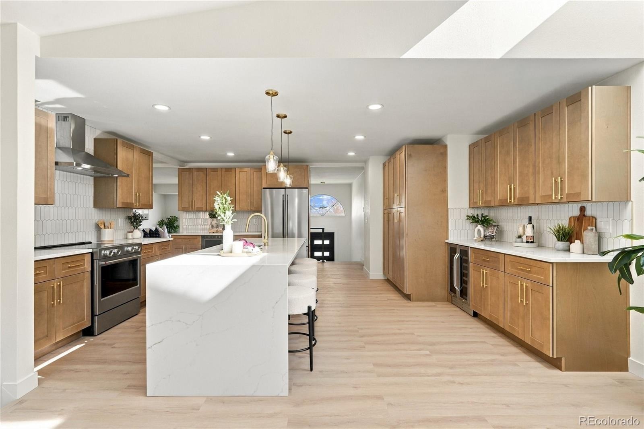
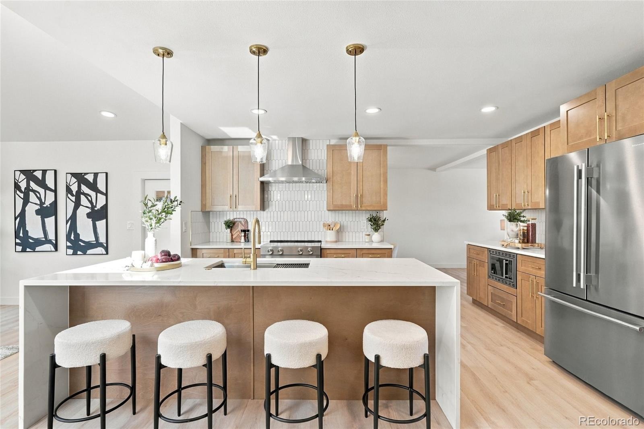
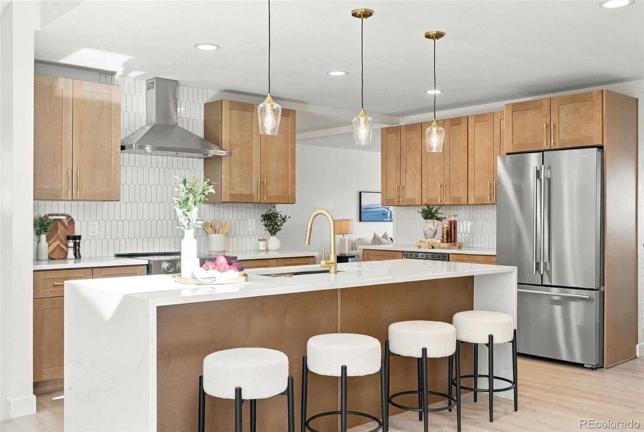
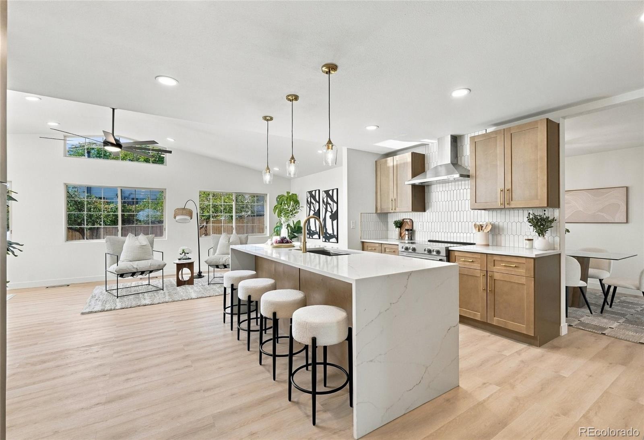
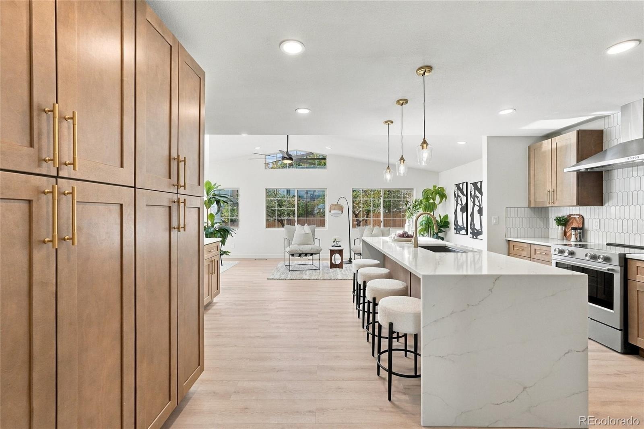
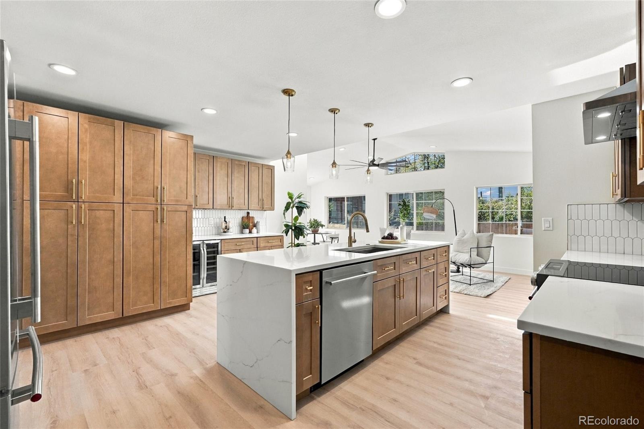
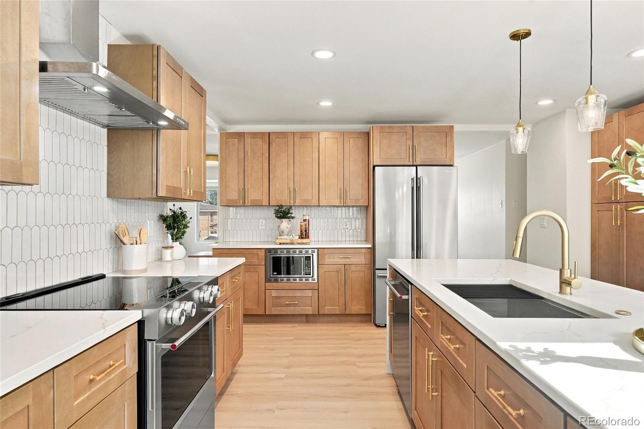
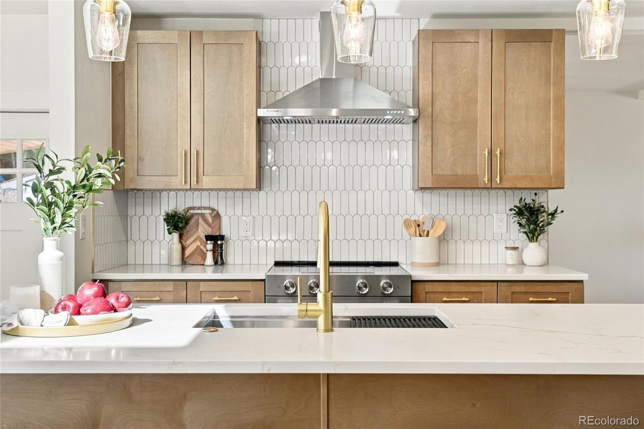
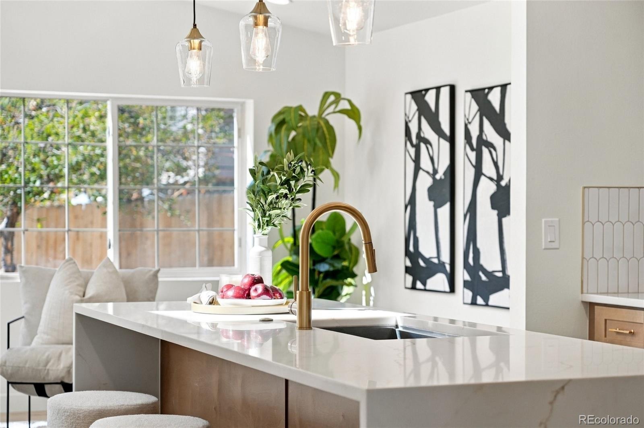
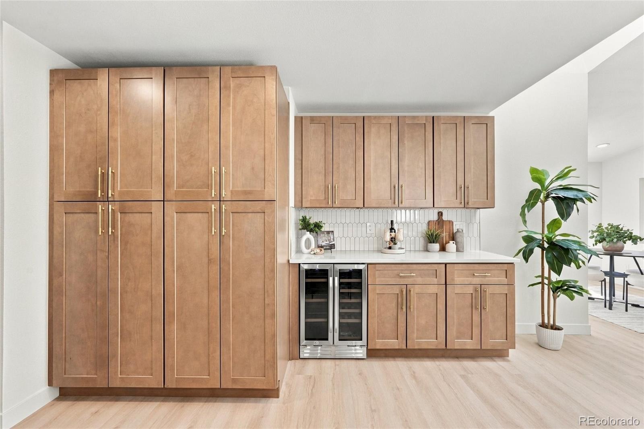
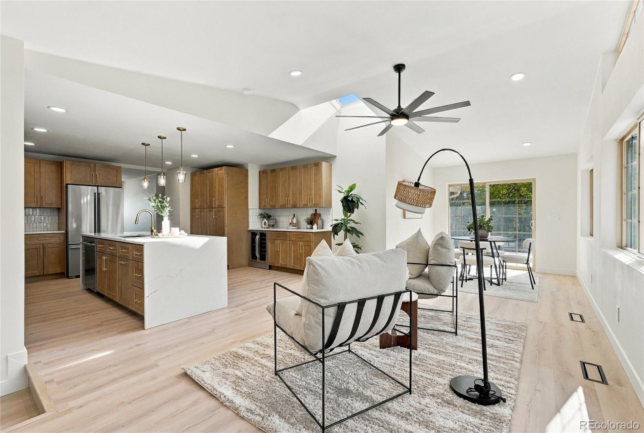
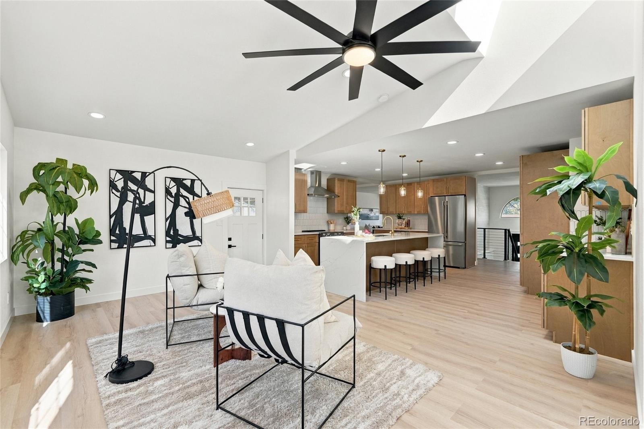
The heart of the home is a kitchen built for cooking and gathering. A large quartz island with full waterfall edges anchors the space, lit by three brass-and-glass pendants. Warm wood shaker cabinetry with brass hardware wraps the room, paired with a white picket-tile backsplash, a stainless chimney hood, and stainless appliances. A separate built-in beverage station with a dual-zone wine fridge, extra counter space, and floor-to-ceiling pantry cabinets means you’ll never run short on storage.
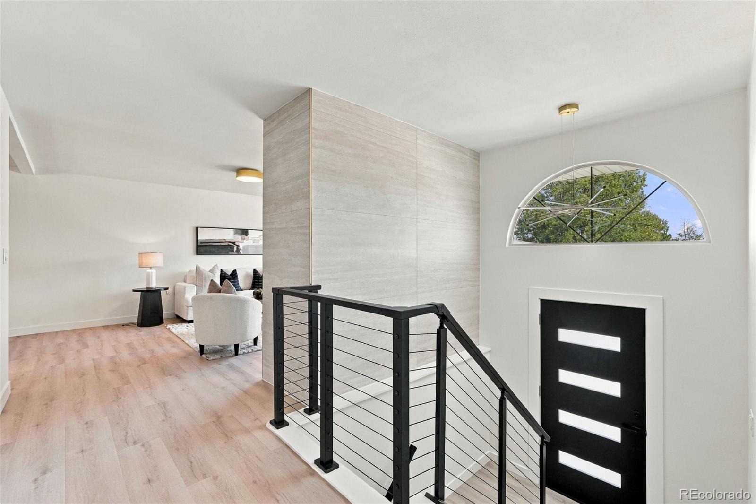
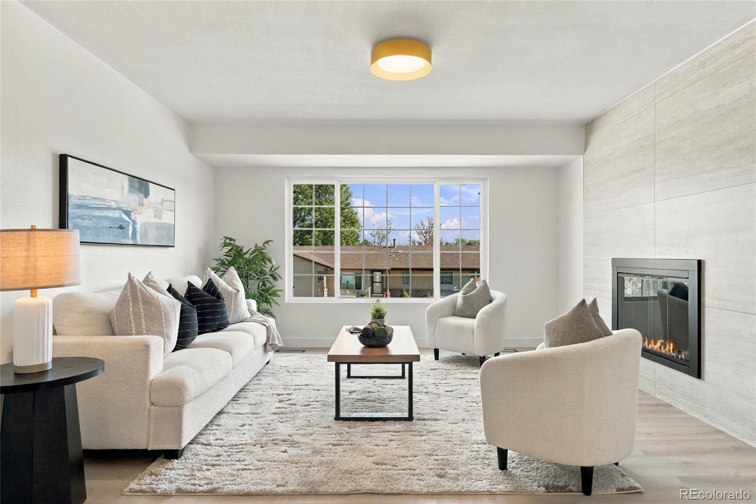
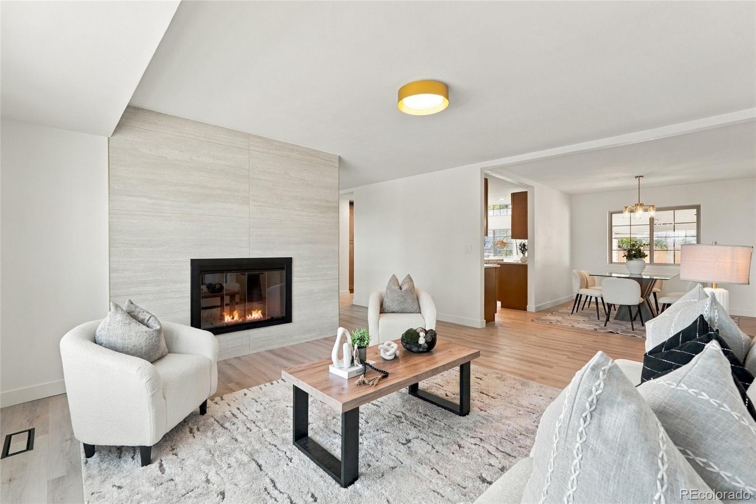
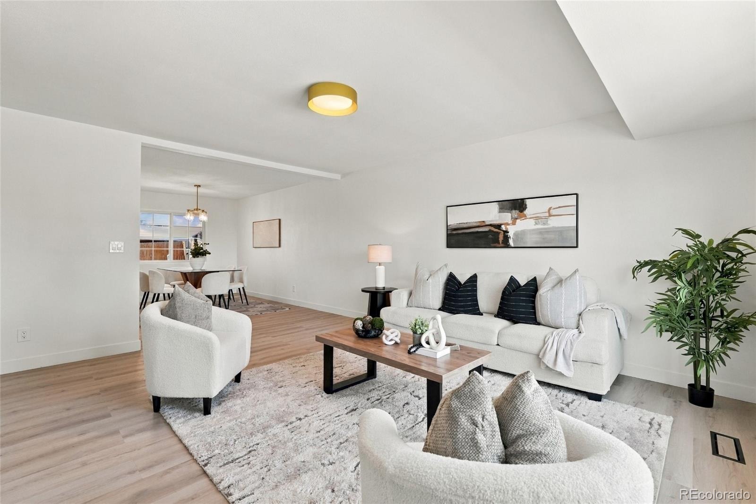
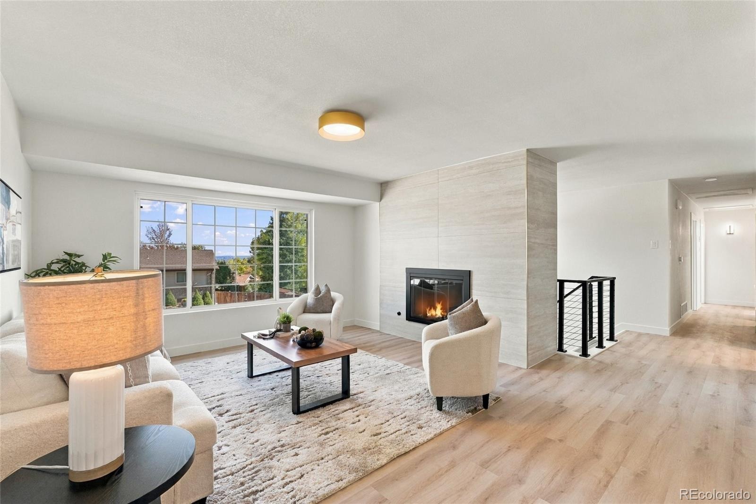
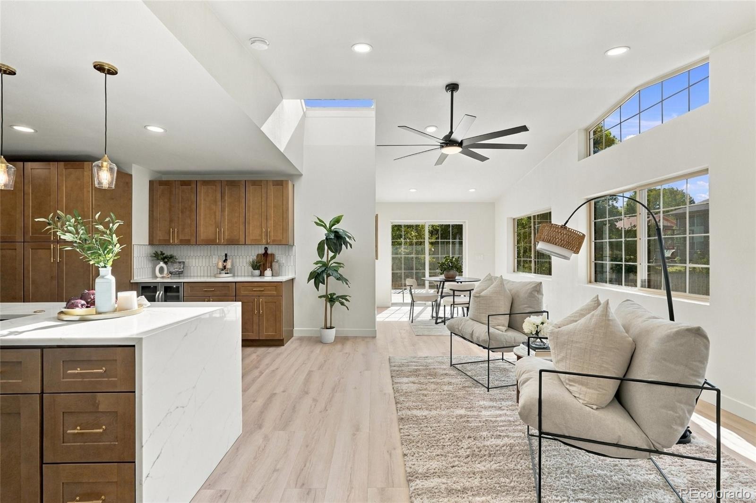
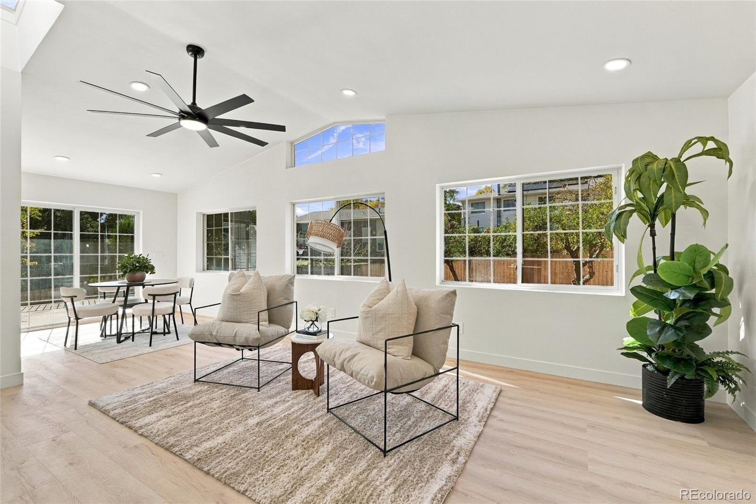
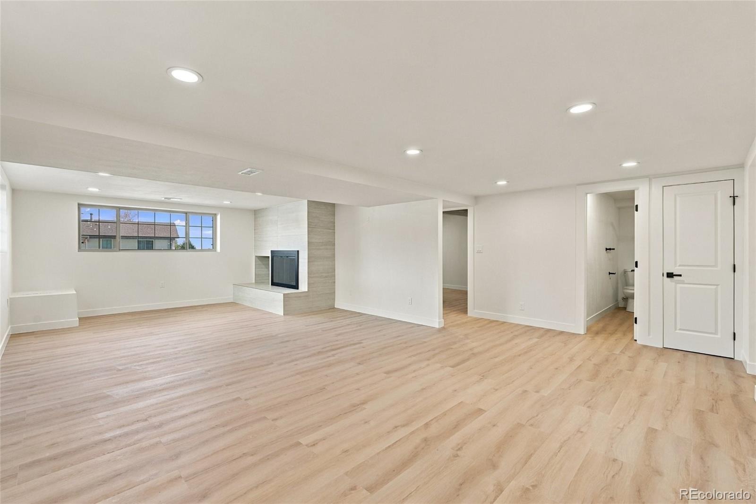
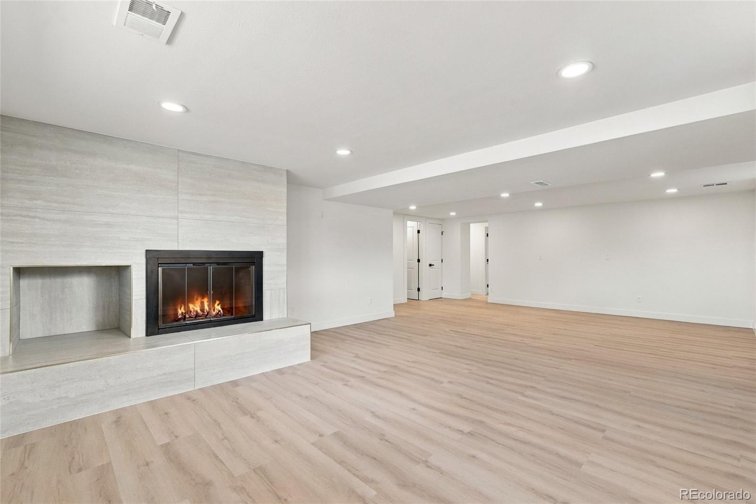
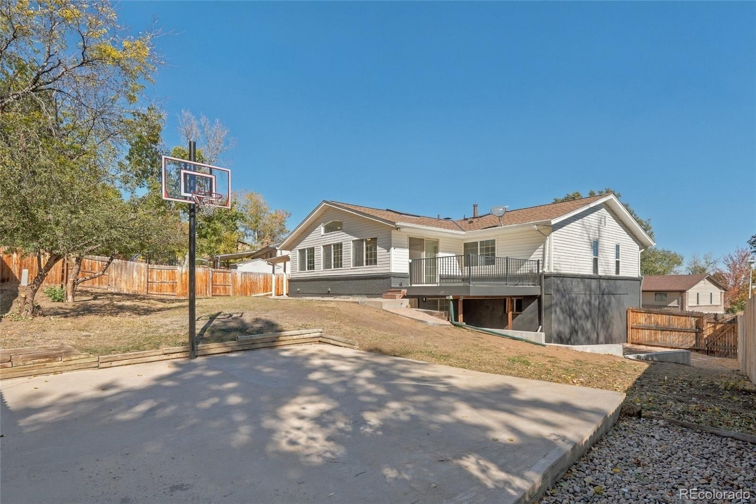
The kitchen opens to a bright, vaulted great room with a skylight, recessed lighting, a modern ceiling fan, and a wall of windows. Sliding glass doors lead out to the deck and fenced backyard. The upstairs living room centers on a floor-to-ceiling tiled fireplace, a large picture window with foothill views, and a modern cable-rail staircase. A second fireplace on the lower level adds a cozy place to relax.
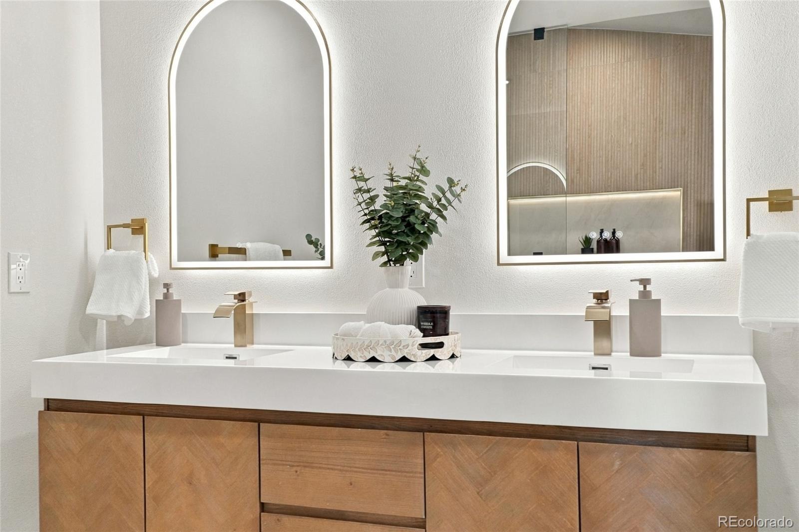
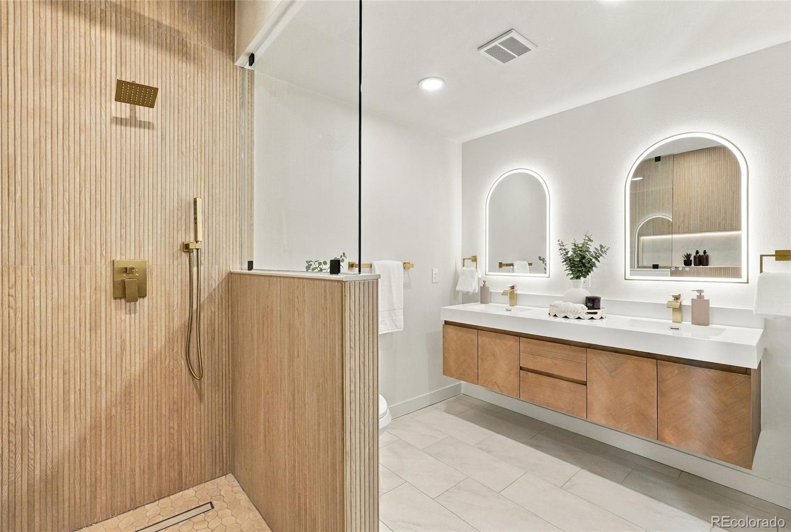
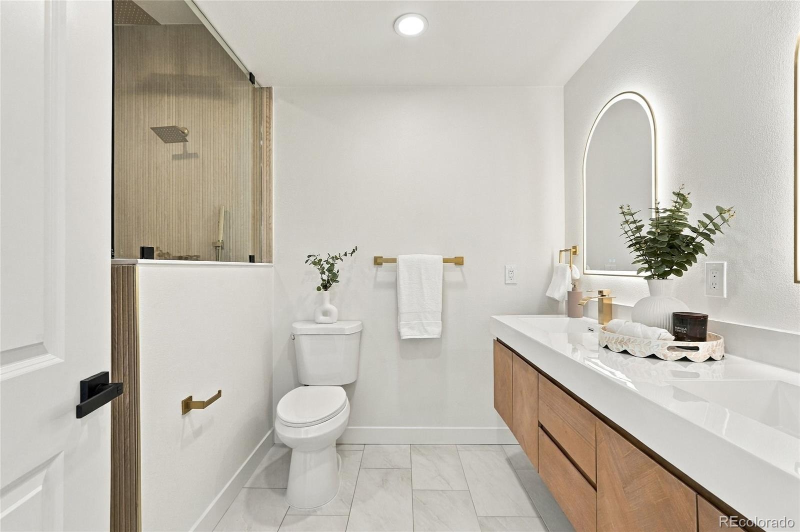
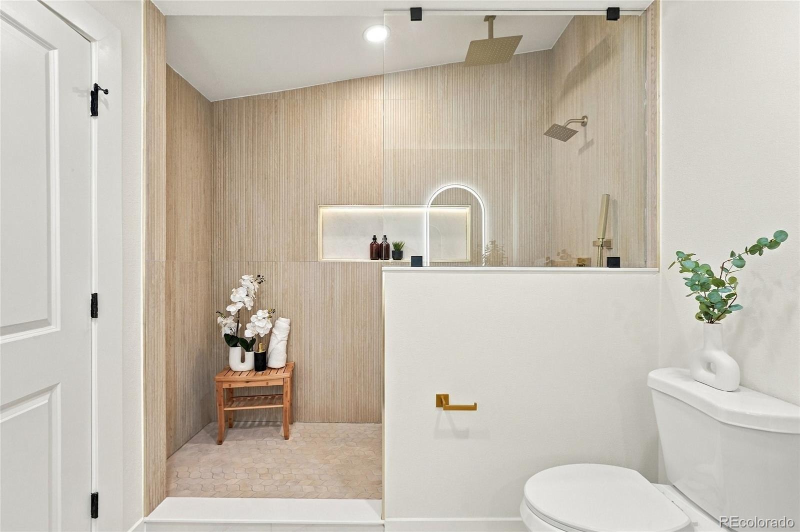
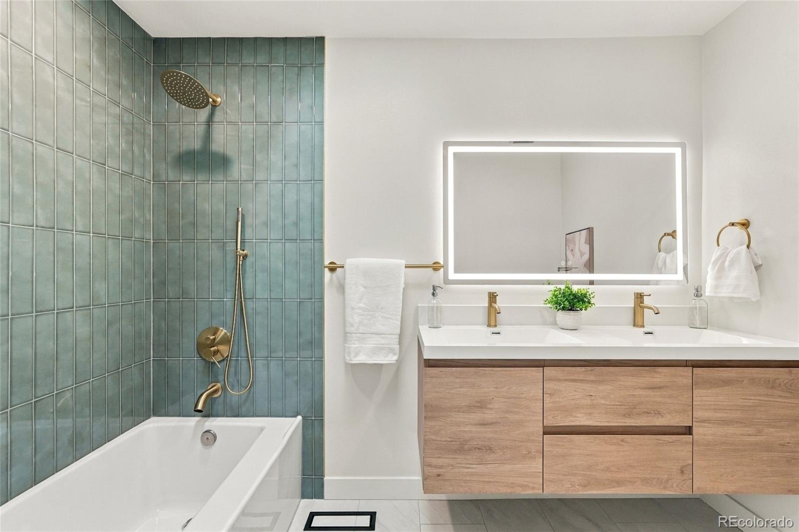
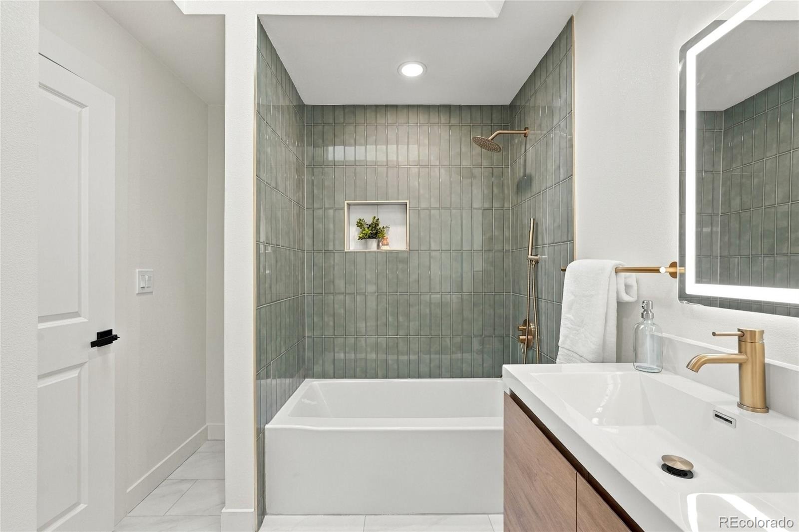
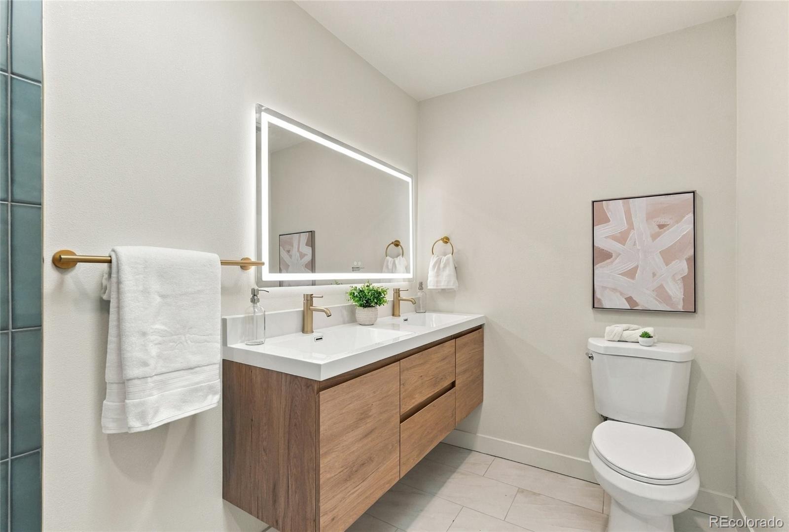
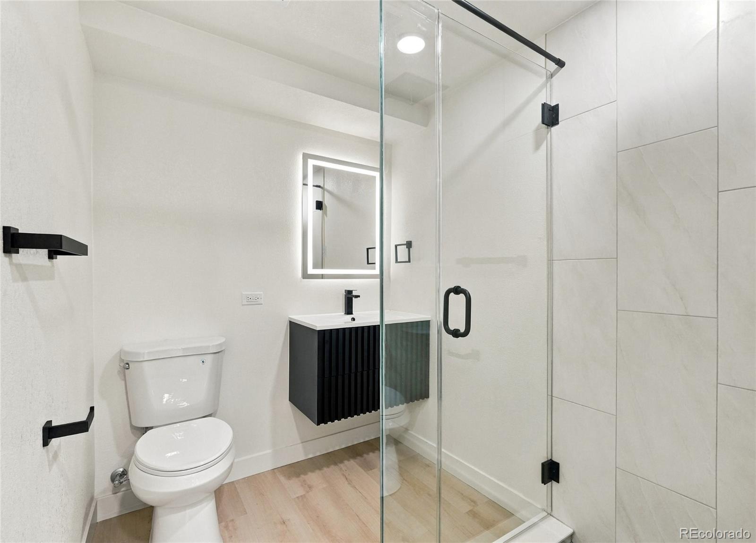
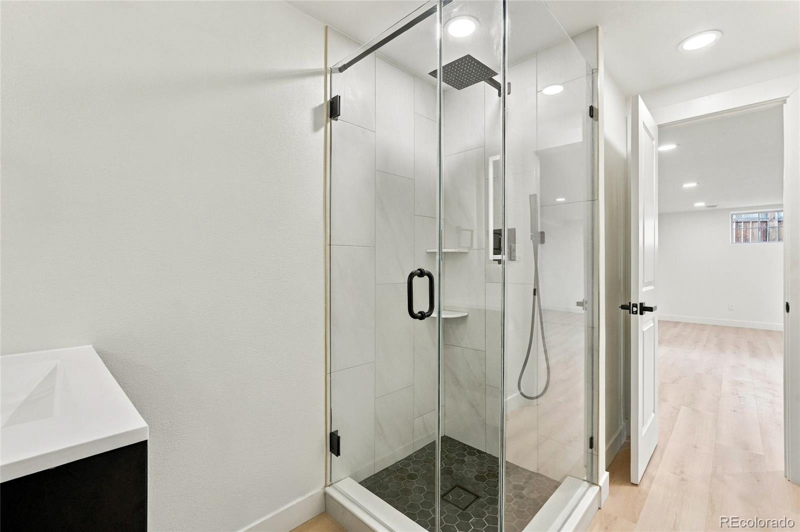
All three bathrooms have been fully redone with brushed gold fixtures throughout. The primary bath is a standout, with an oversized walk-in shower finished in fluted wood-look tile, a lit niche, a frameless glass panel, and both rain and handheld showerheads. A floating double vanity sits beneath arched backlit LED mirrors. The second bath has a soaking tub surrounded by sage green vertical tile, a rain showerhead, and a floating vanity. The third bath also has a floating double vanity and an LED mirror.
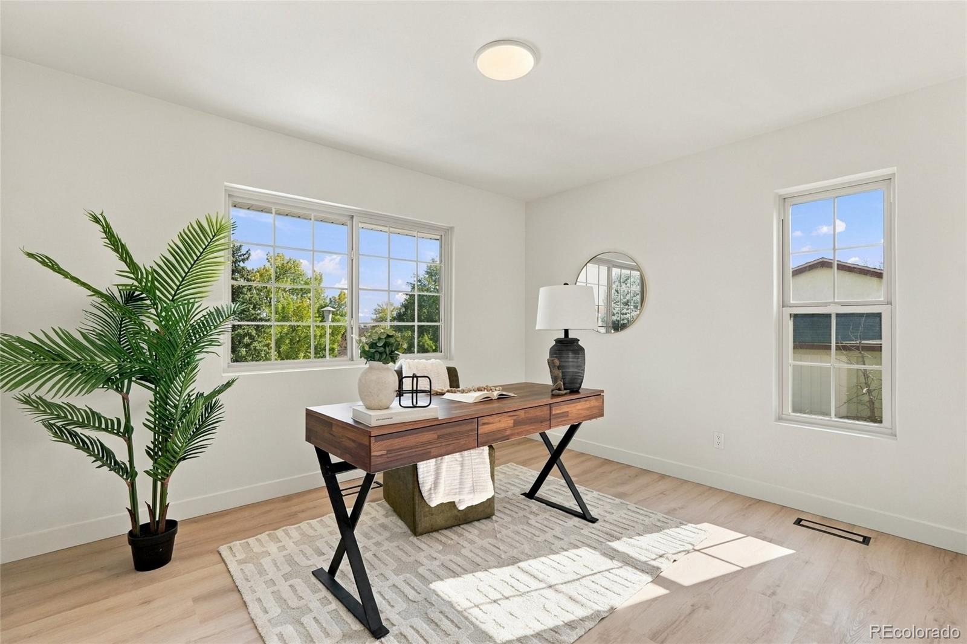
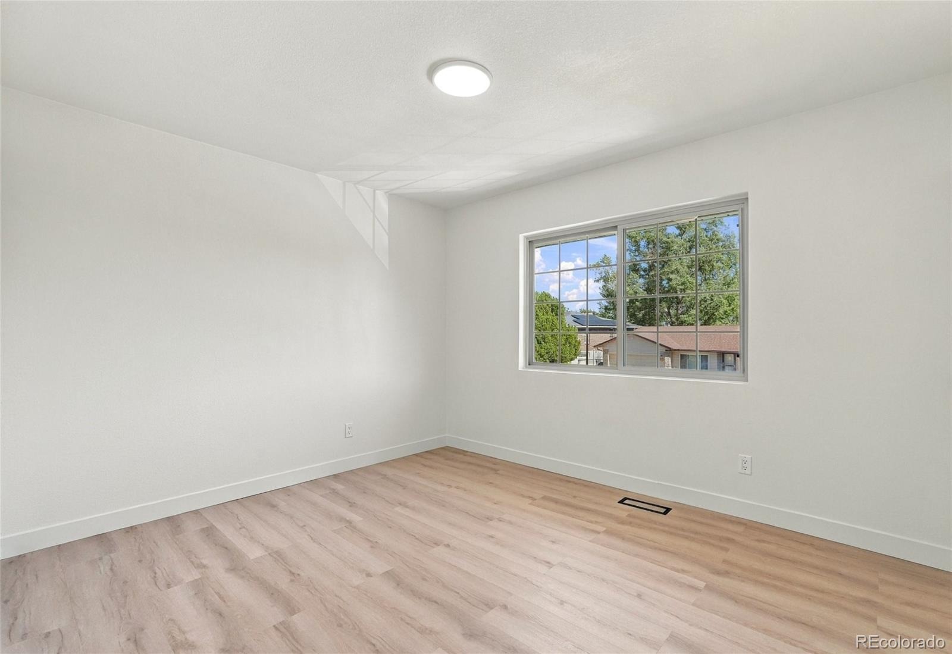
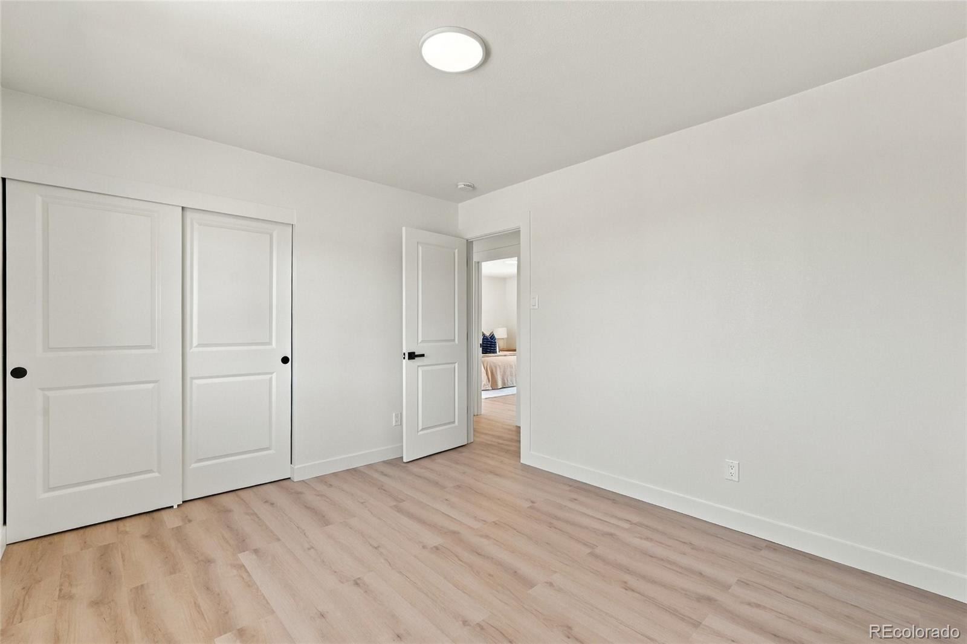
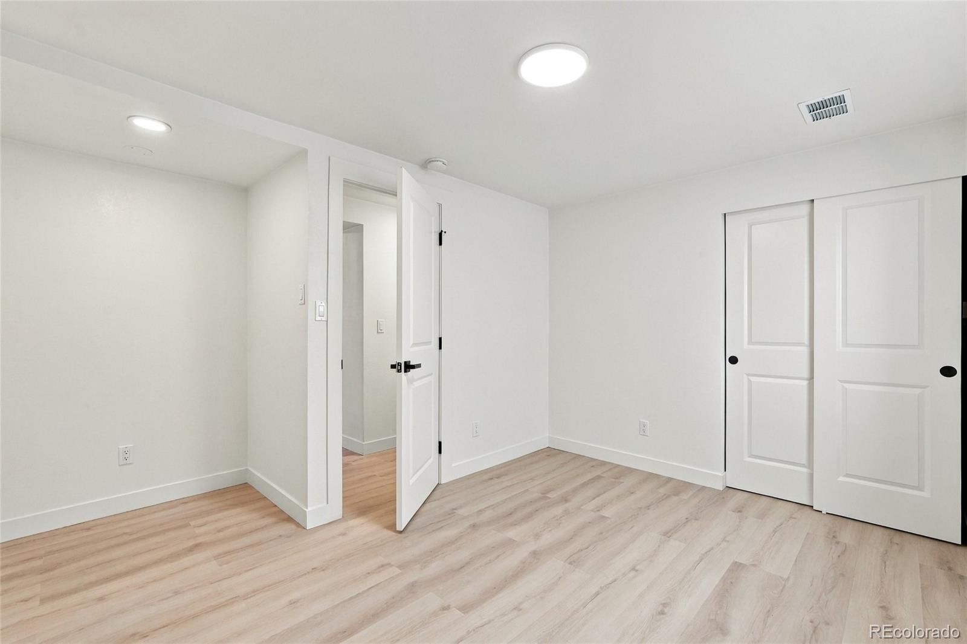
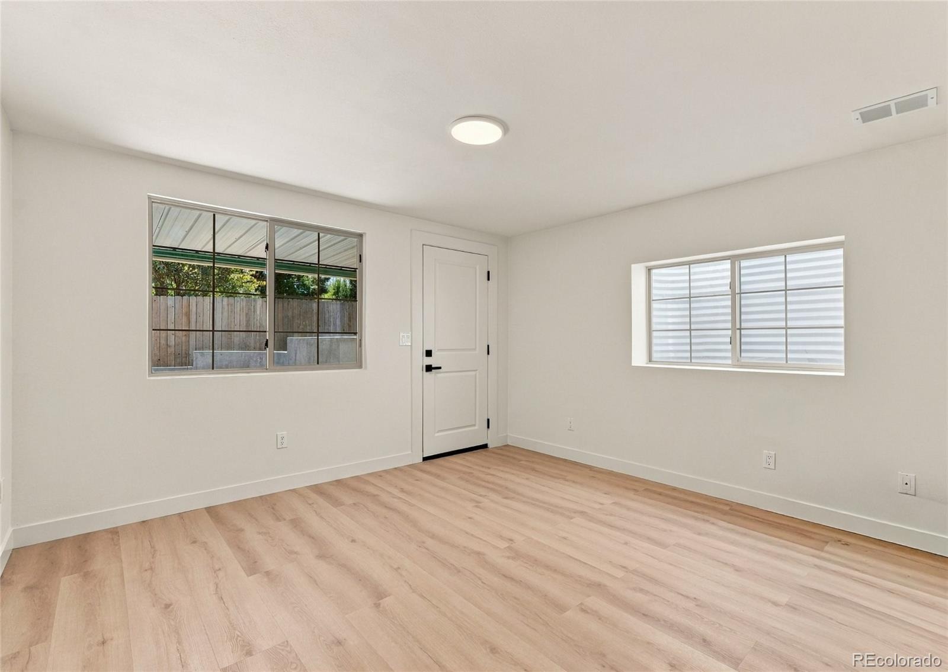
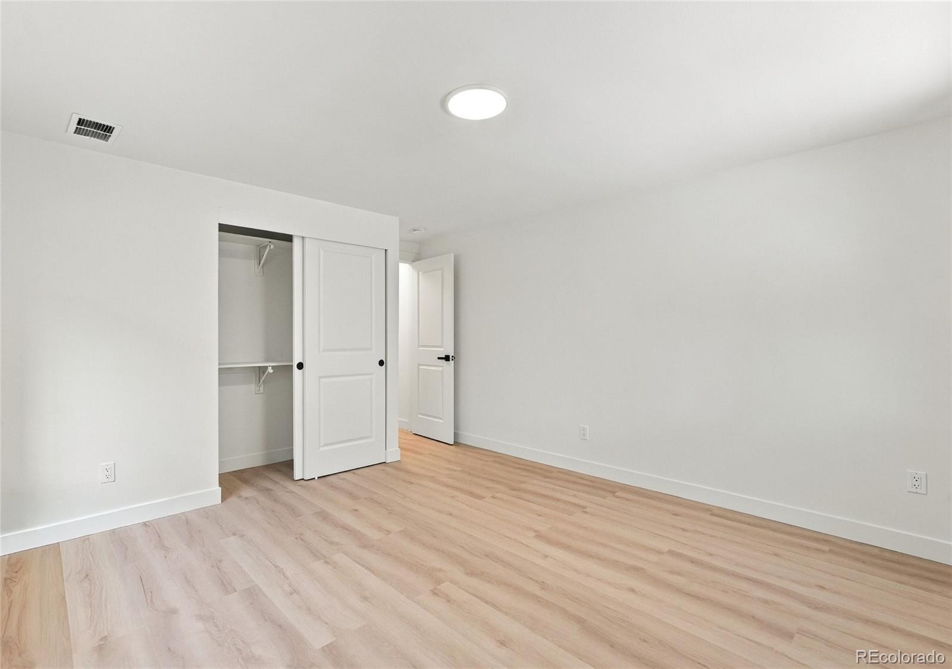
Light wood-look flooring runs throughout the main living areas, with large-format tile in the bathrooms.
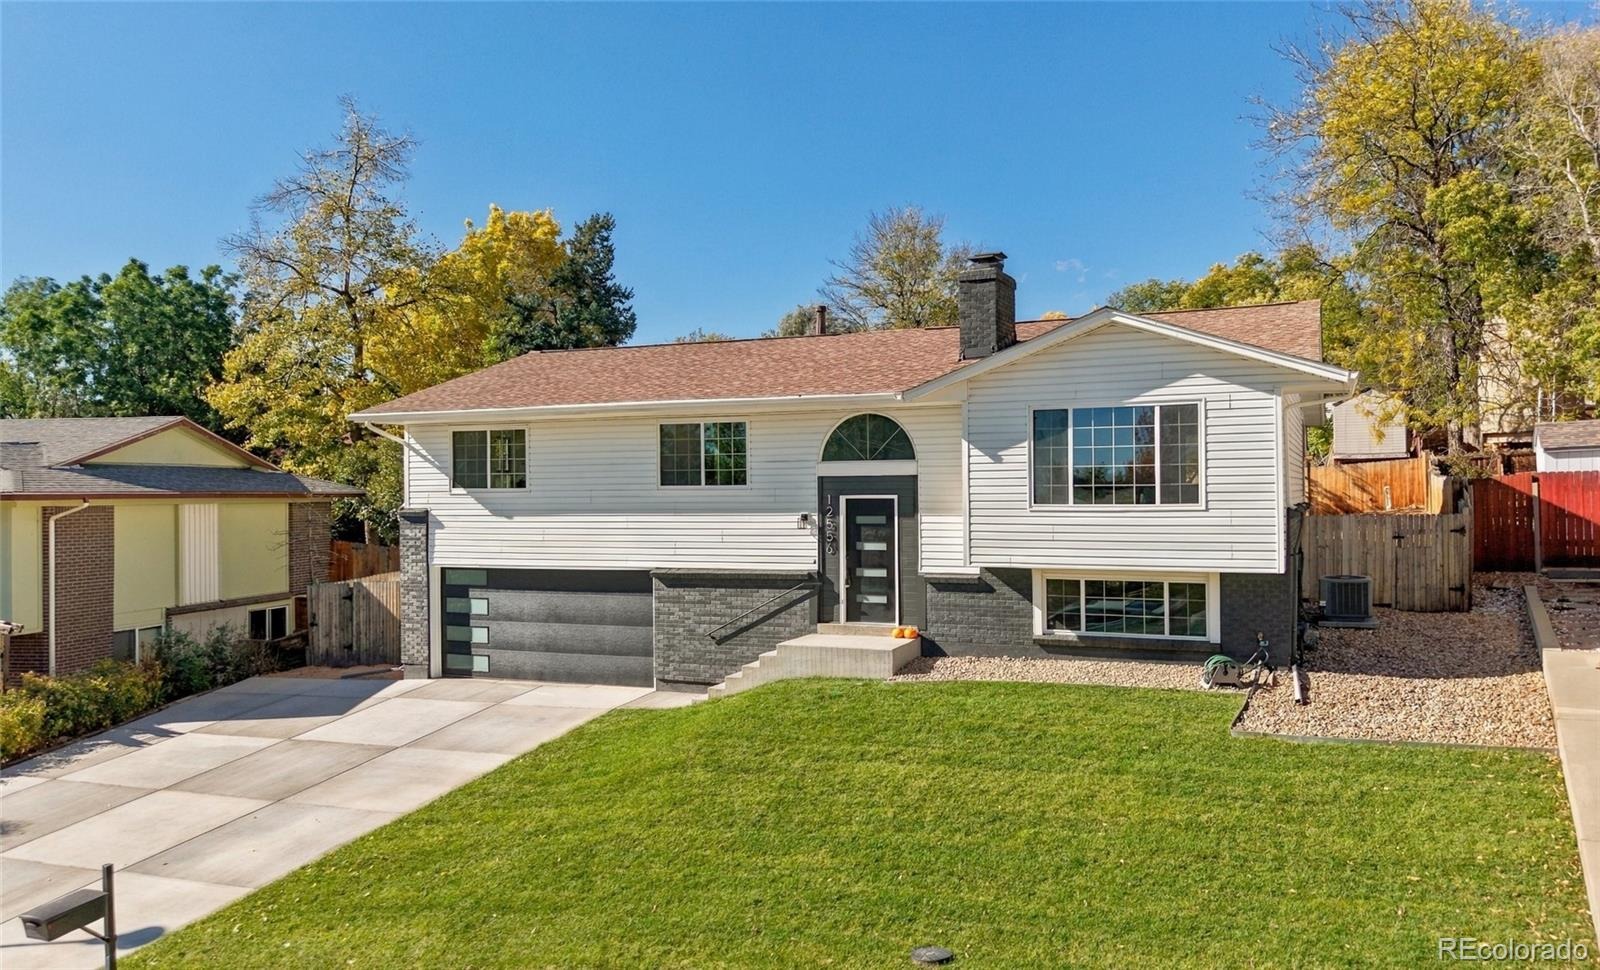
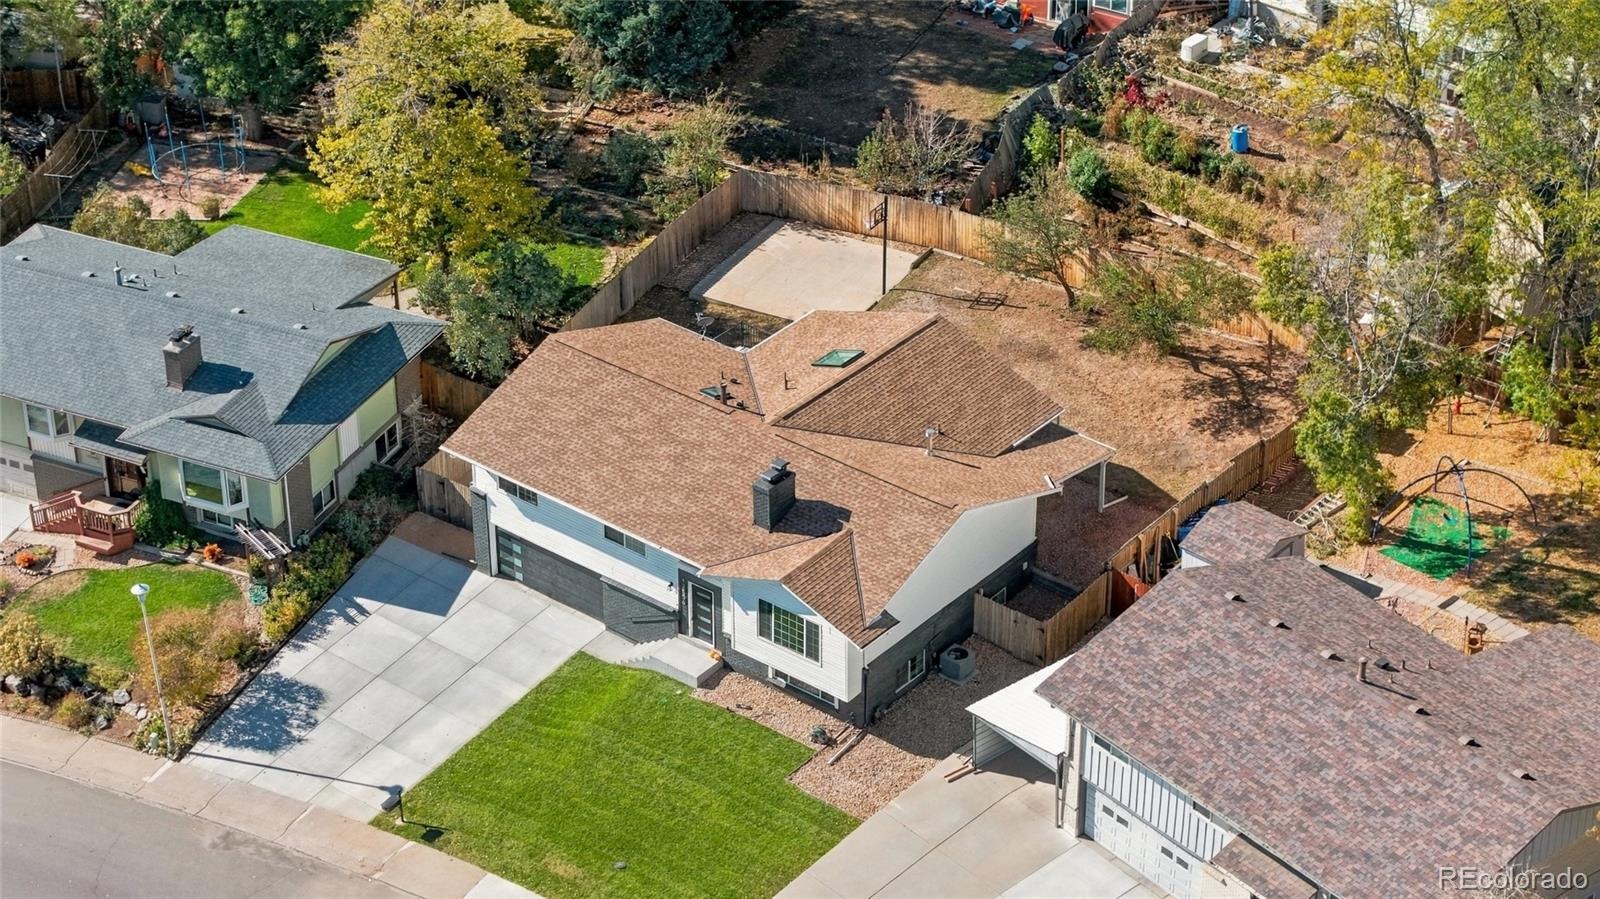
Outside, the home has fresh paint, a new modern garage door with glass panels, a new concrete driveway, and new sod. The attached two-car garage rounds out a move-in-ready home that’s ready for its next owner.
12 days on market
Listed by Marc Monaco · The Monaco Group Inc · Marc@trudoorrealty.com
Property Details
| Property Type | Residential |
| Sub Type | Single Family Residence |
| Status | Active |
| Price per Sq Ft | $301 |
| Subdivision | Green Mountain |
| MLS # | 2175777 |
| Days on Market | 12 |
| Bedrooms | 5 |
| Full Baths | 1 |
| Three-Quarter Baths | 2 |
| Year Built | 1971 |
| Lot Size (Sq Ft) | 8,843 |
| Acres | 0.2 |
| HOA | No |
| Annual Taxes | $4,082 |
| State | CO |
| County | Jefferson |
| Heating | Forced Air |
| Cooling | Central Air |
| Appliances | Bar Fridge |
| Garage | Yes |
| Garage Spaces | 2 |
| Roof | Composition |
| Basement | Finished |
| Levels | One |
| Construction | Brick |
| Sewer | Public Sewer |
| Senior Community | No |
| Special Conditions | None Known |
Location
Price History
| Date | Event | Price |
|---|---|---|
| 10/24/2026 |
Listed for sale Source: REcolorado® #2175777 |
$965,000 $301/sqft |

Based on information submitted to the MLS GRID as of November 5, 2026 at 4:33 AM MST. All data is obtained from various sources and may not have been verified by broker or MLS GRID. Supplied Open House Information is subject to change without notice. All information should be independently reviewed and verified for accuracy. Properties may or may not be listed by the office/agent presenting the information.
Thank you — a Mont Haus broker will be in touch shortly.
For Mont Haus agents and staff. Sign in with your Mont Haus Microsoft account and the Agent Portal opens in a new tab.
Sign in with MicrosoftNo Microsoft account yet? Ask Nikki Boxer, who sets up portal access.