Residential · Pending
Englewood, CO 80111
4 Beds · 3 Baths · 2,204 Sq Ft
$895,000
Single Family
Property Type
0.26 acres
Lot Size
1975
Year Built
$406
Price per Sq Ft
2
Parking Spaces
$253
HOA Fee
8702424
MLS #
About This Property
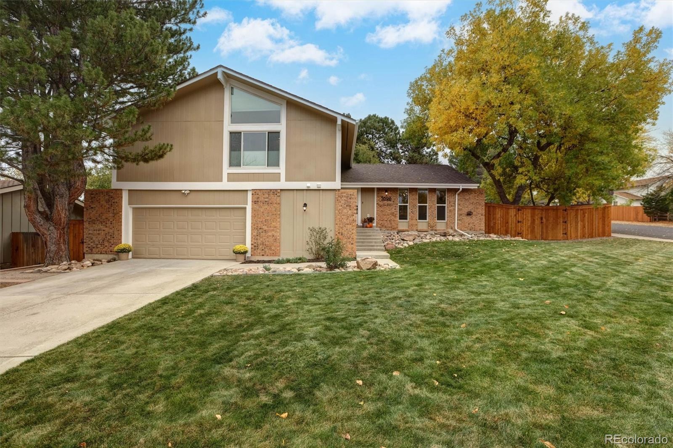
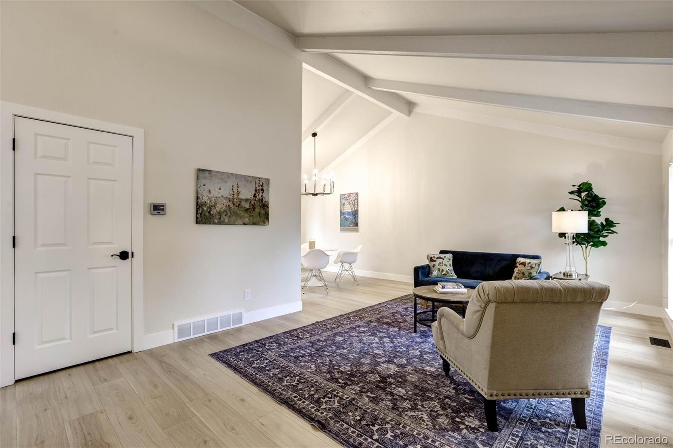
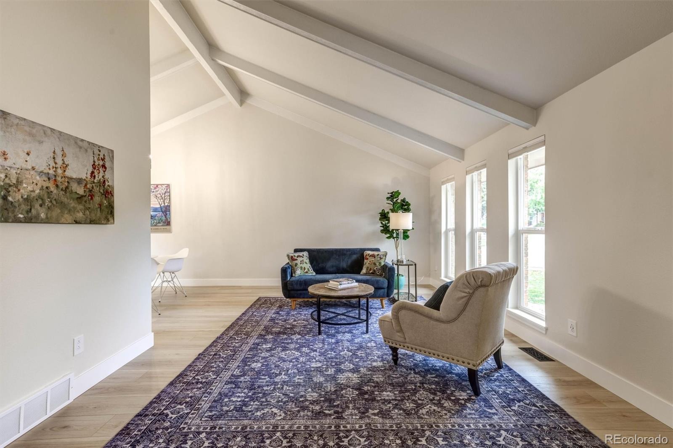
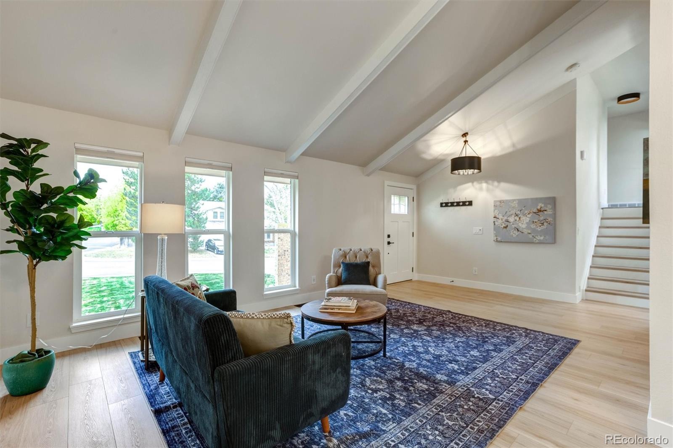
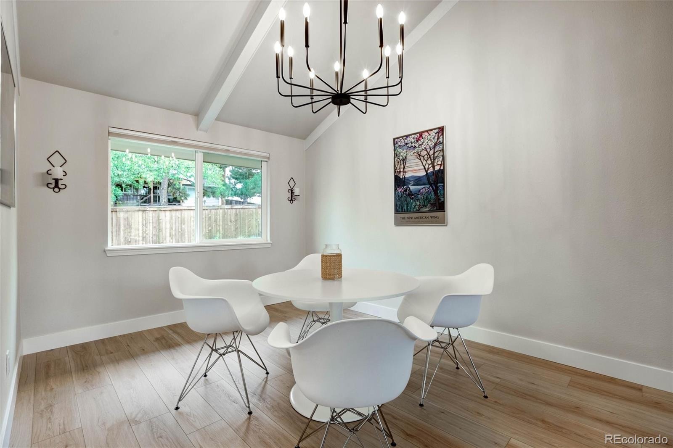
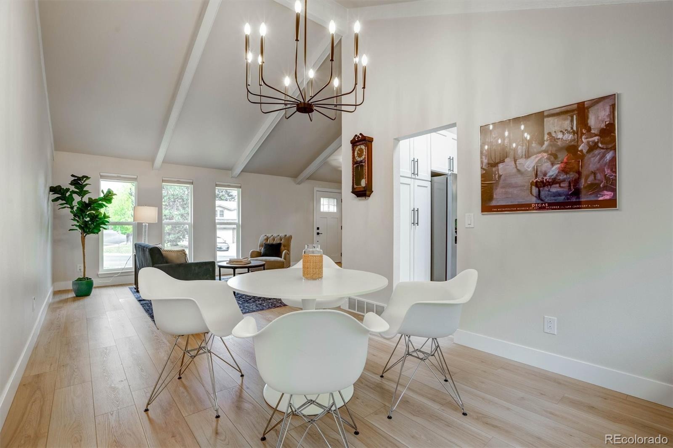
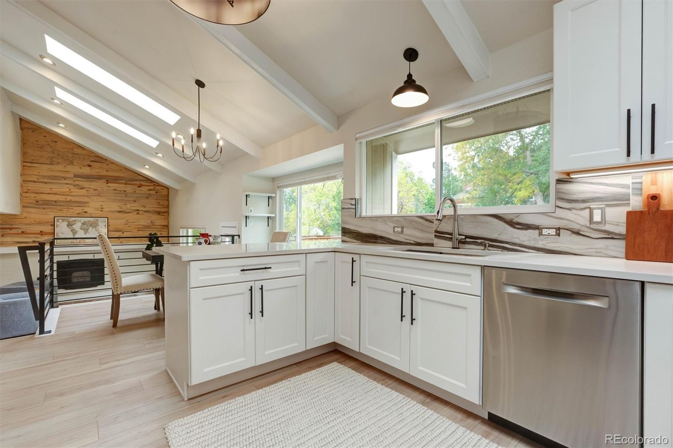
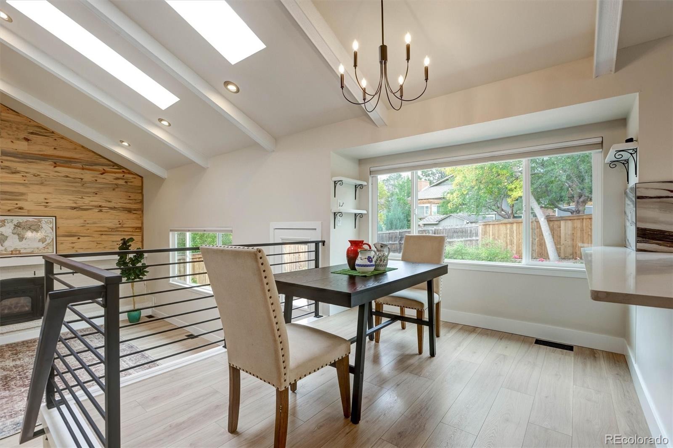
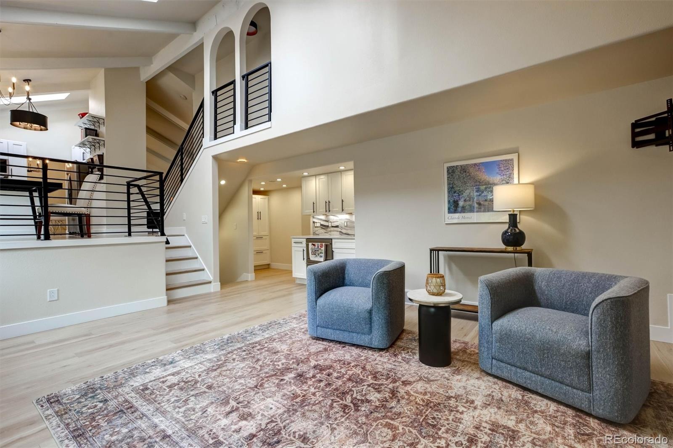
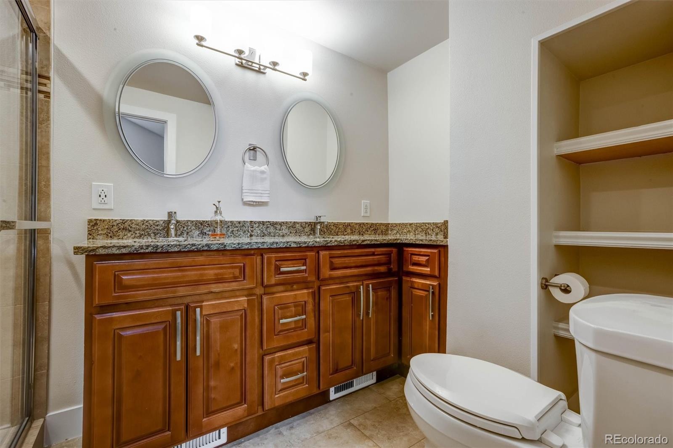
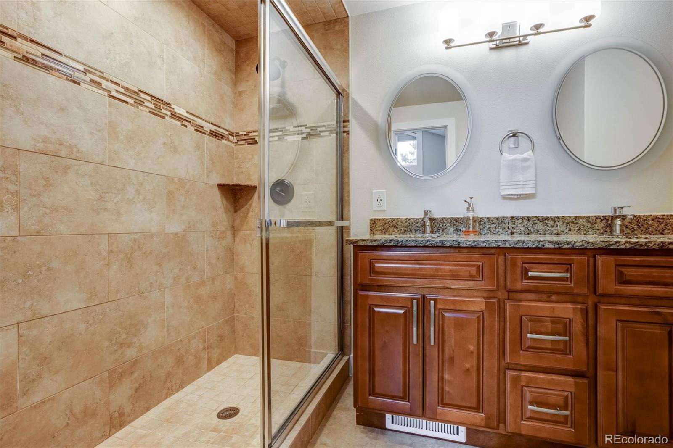
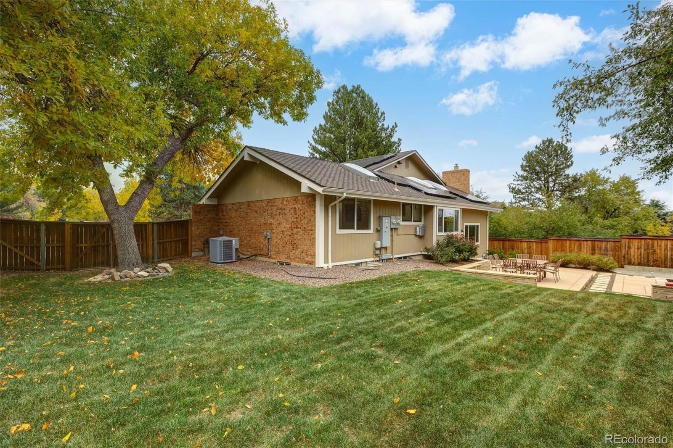
Welcome to the perfect blend of comfort, style, and location—an exceptional family home nestled in one of the most desirable, high-demand neighborhoods in the Denver area. From the moment you arrive, you’ll be captivated by the warm, inviting ambiance and the meticulous condition that makes this truly a love-at-first-sight home. Boasting 4 bedrooms and 3 beautifully updated bathrooms, this home offers a thoughtful layout designed for both everyday living and effortless entertaining. The main level showcases new on-trend lighting, flooring and trim package.
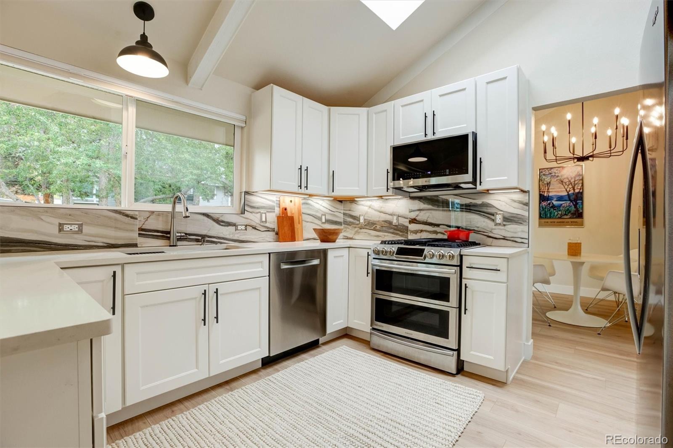
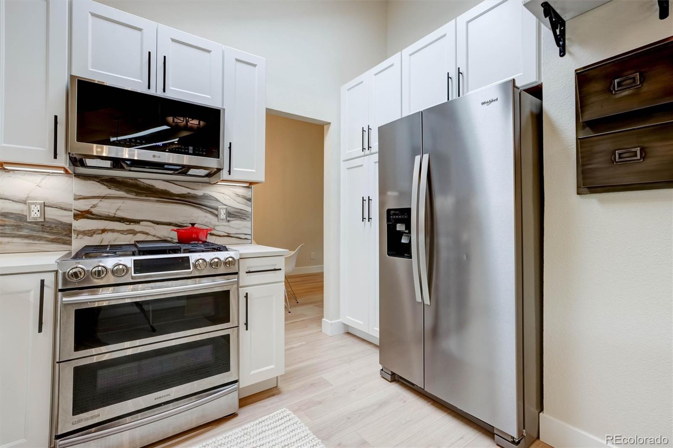
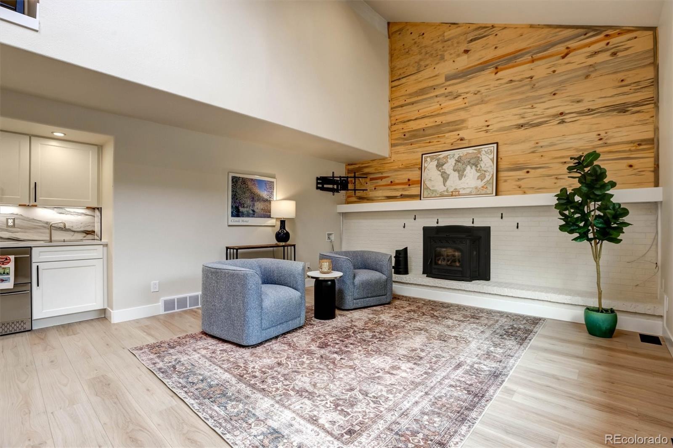
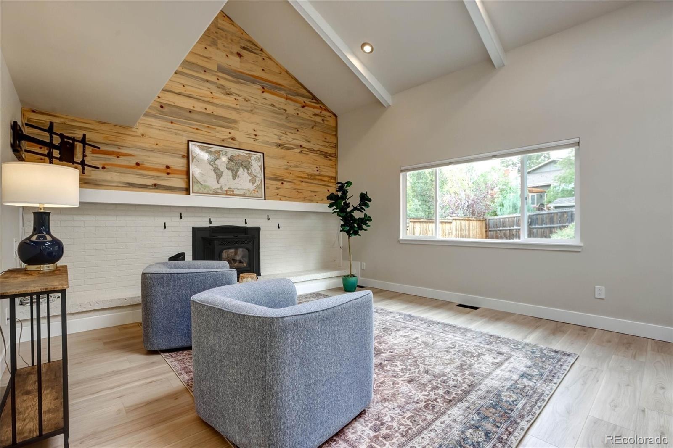
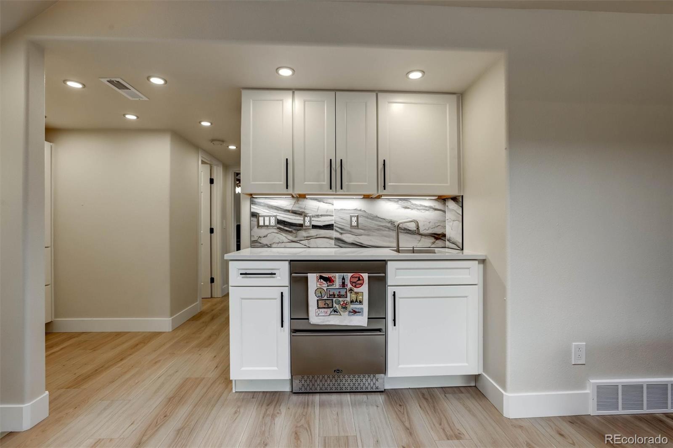
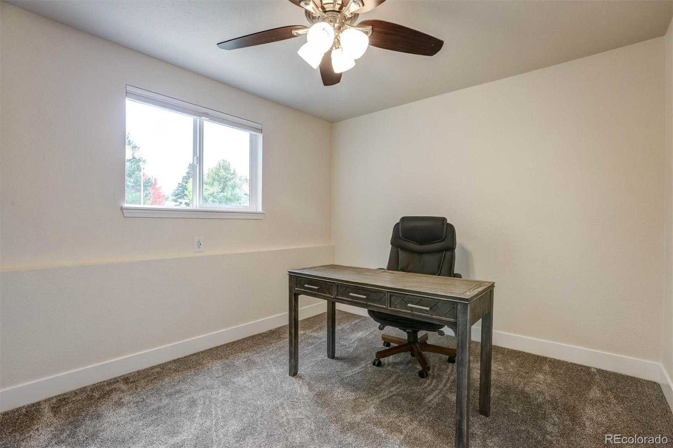
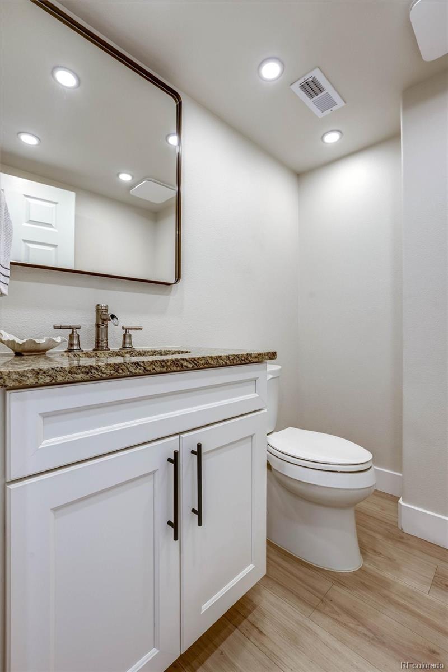
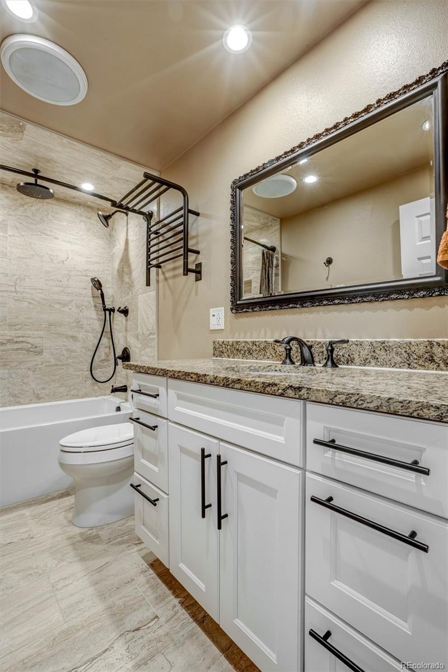
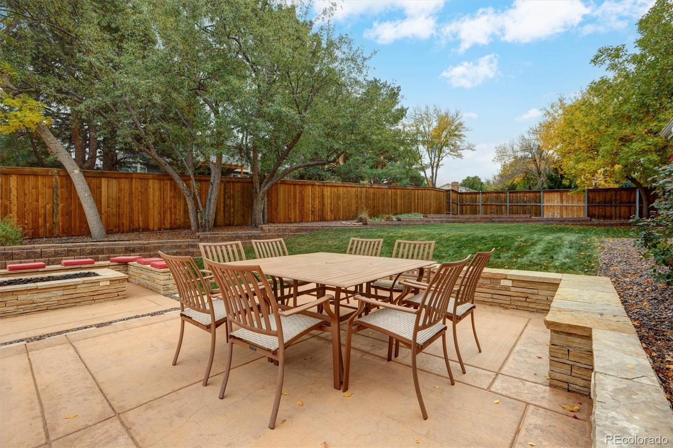
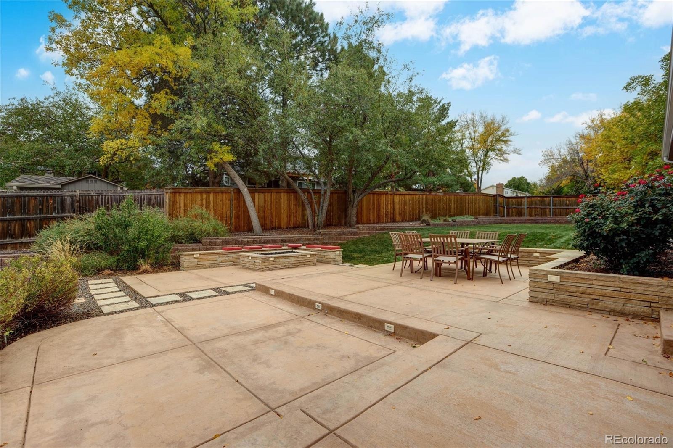
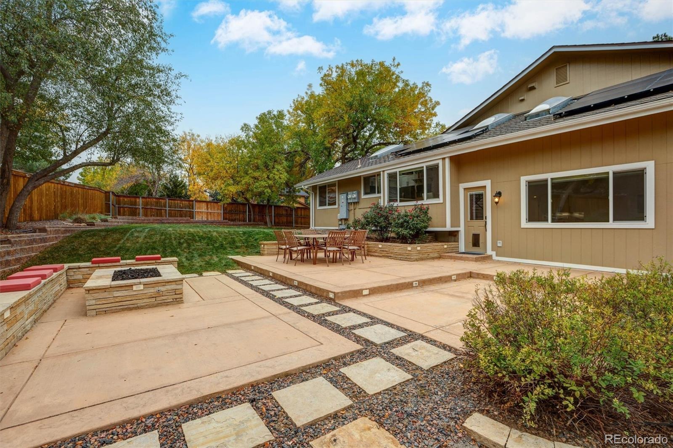
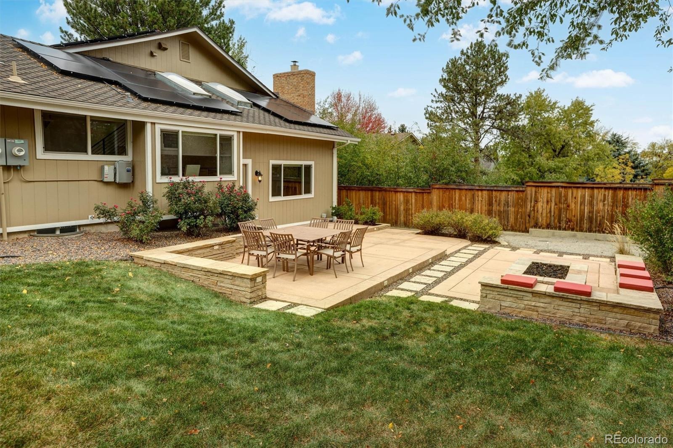
At the heart of the home, the warm kitchen features new cabinets, counters and appliances - perfect for gatherings both large and small. The family room features a newly renovated wet bar, a handsome Harmon pellet stove and surround-sound wiring. Step outside to your own private retreat: a generously sized patio with firepit, and mature landscaping that offers beauty, privacy, and tranquility. Back inside, you'll find a main floor bedroom/office and adjacent remodeled bath.
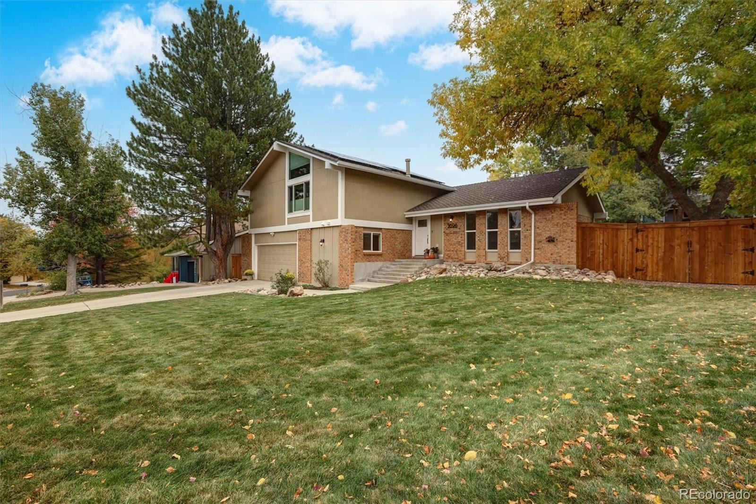
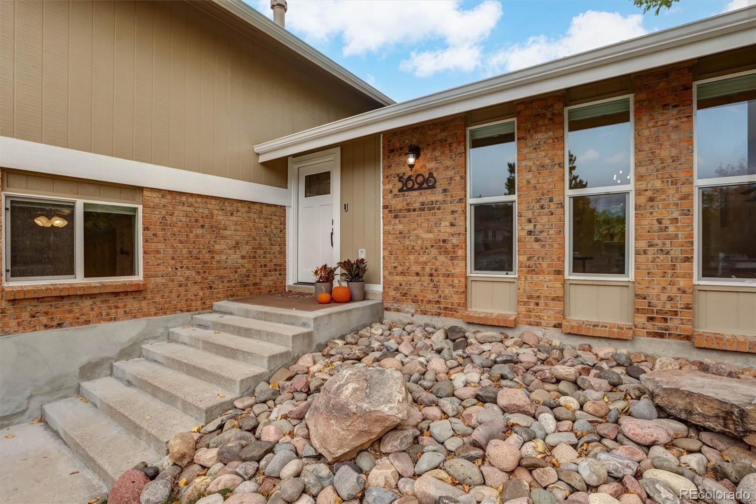
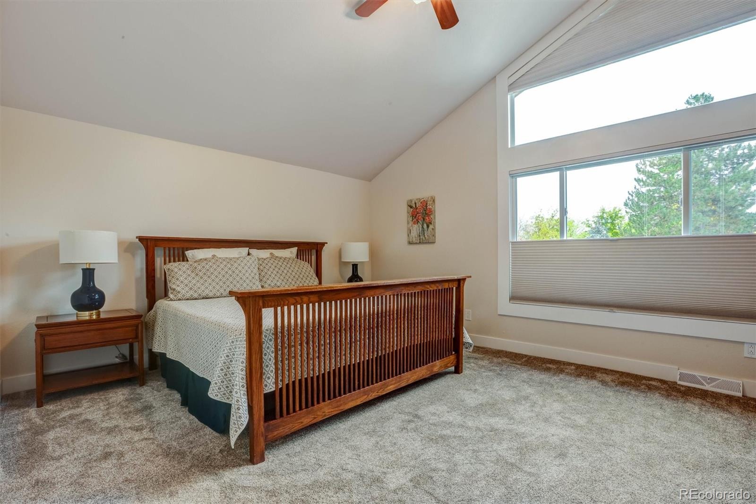
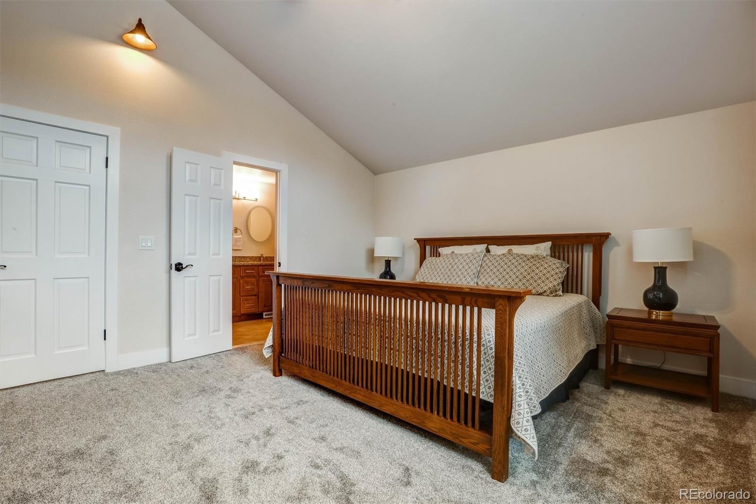
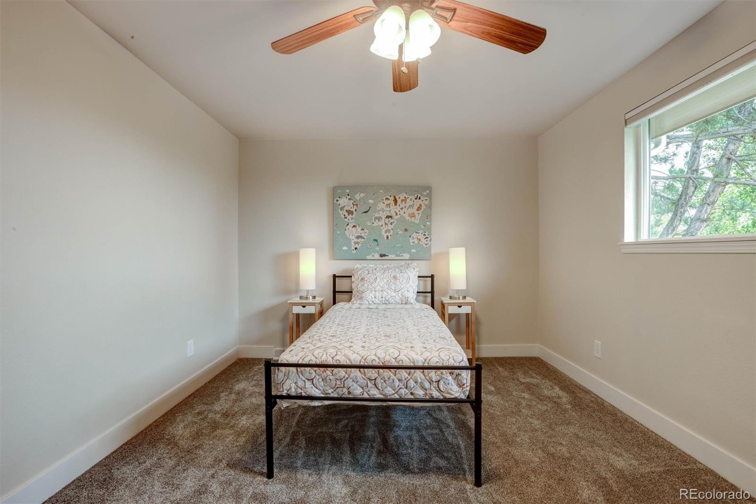
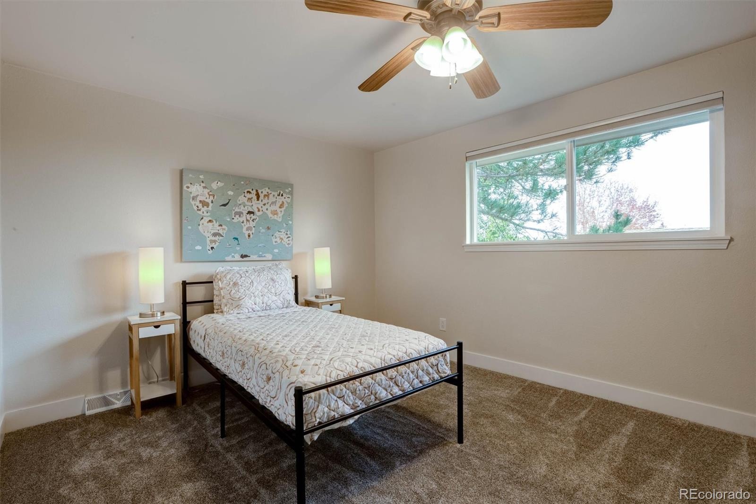
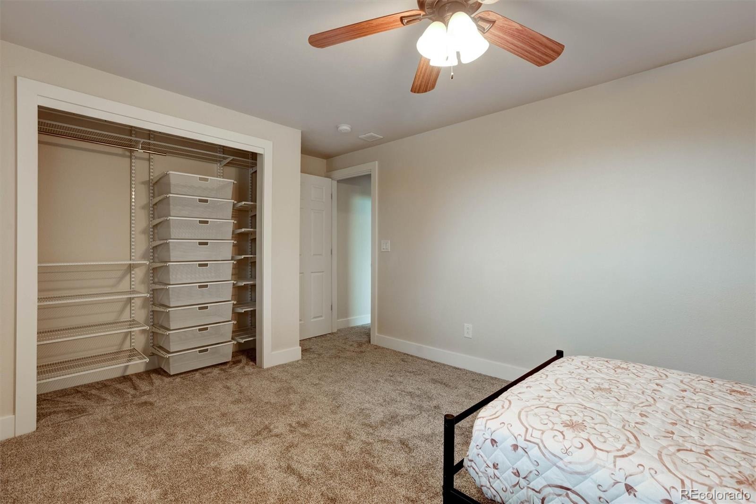
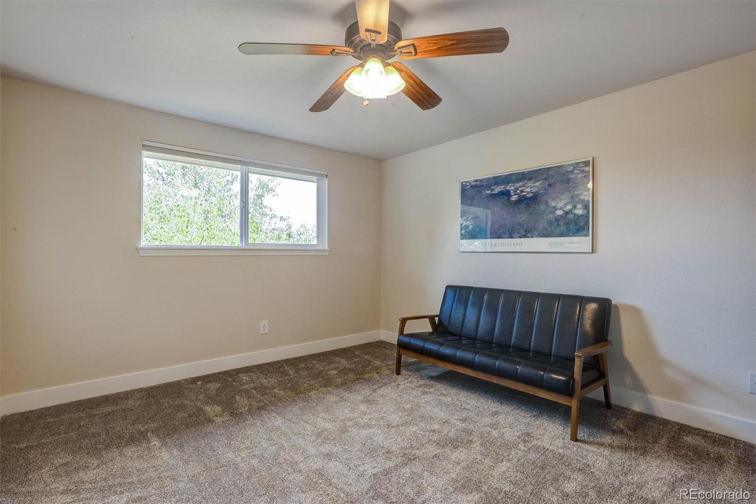
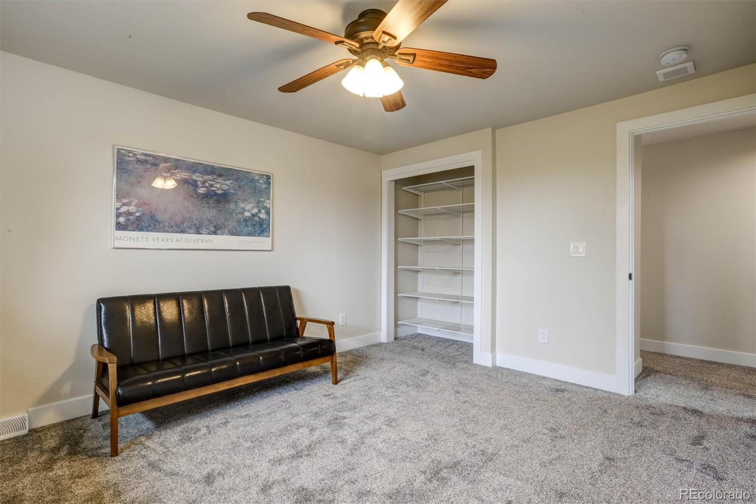
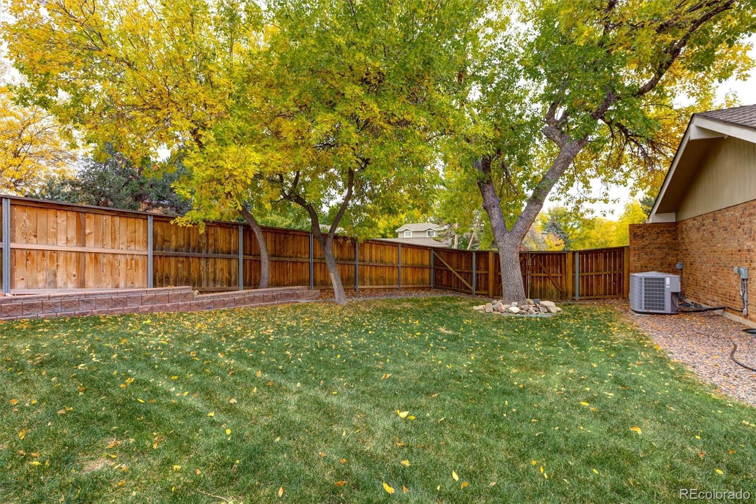
Upstairs, the primary suite features a gorgeous new bath and multiple large closets. The ancilliary beds & bath are also beautifully remodeled. In every room, you'll notice extreme detail to on-trend, bespoke improvements. Additional features include custom mud-room cabinetry, updated rock & perimeter drainage, new fence and sprinkler system, new 200 amp electrical panel and garage sub-panel, new Uponor pex throughout the house, new attic insulation, Elfa closet systems and seller-owned solar panels.
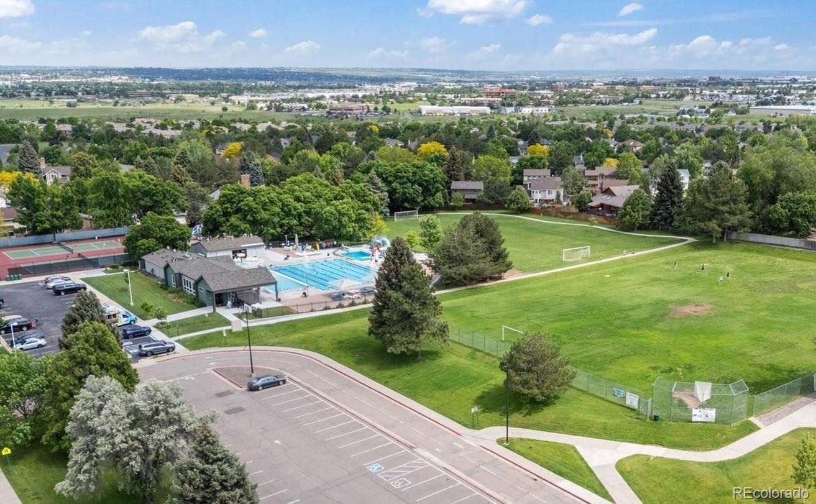
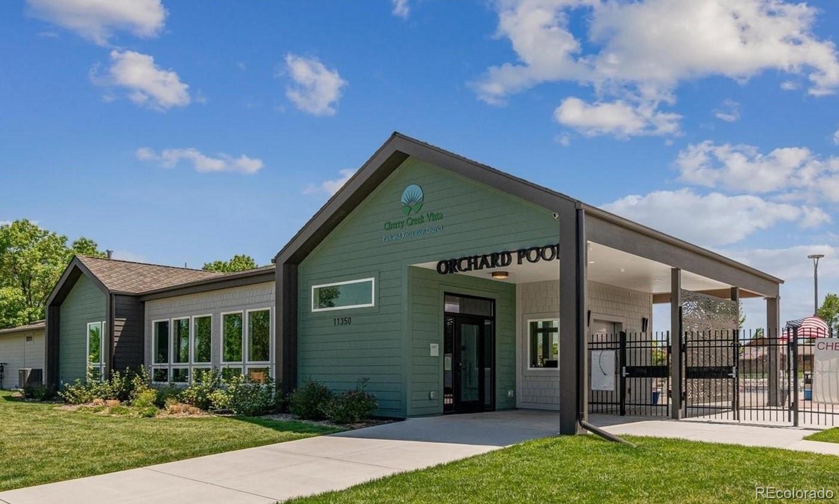
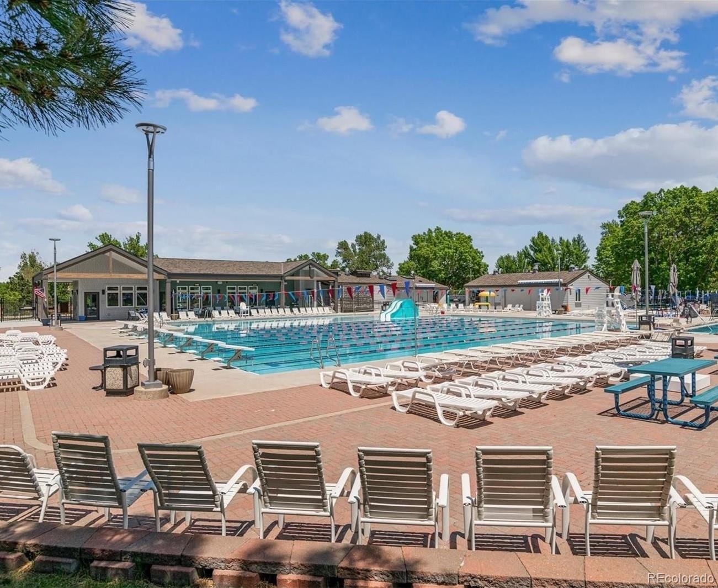
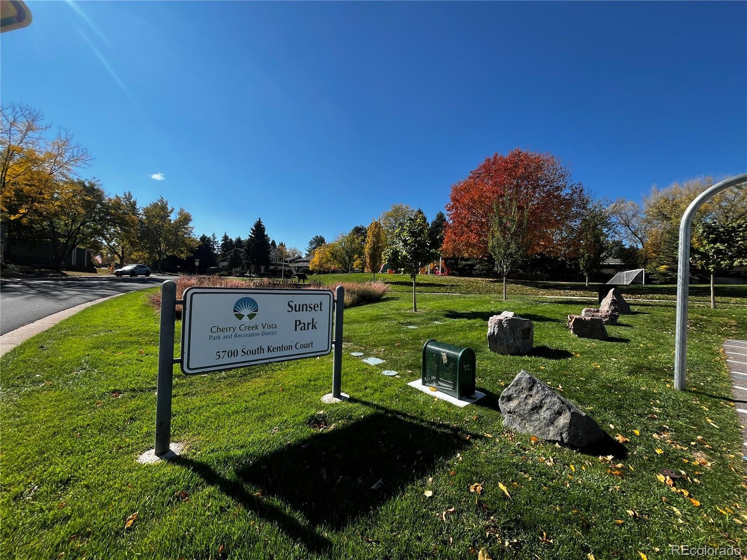
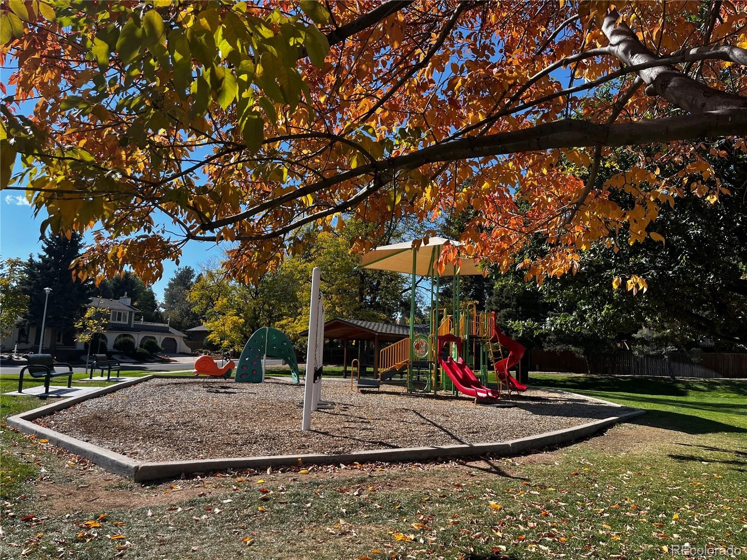
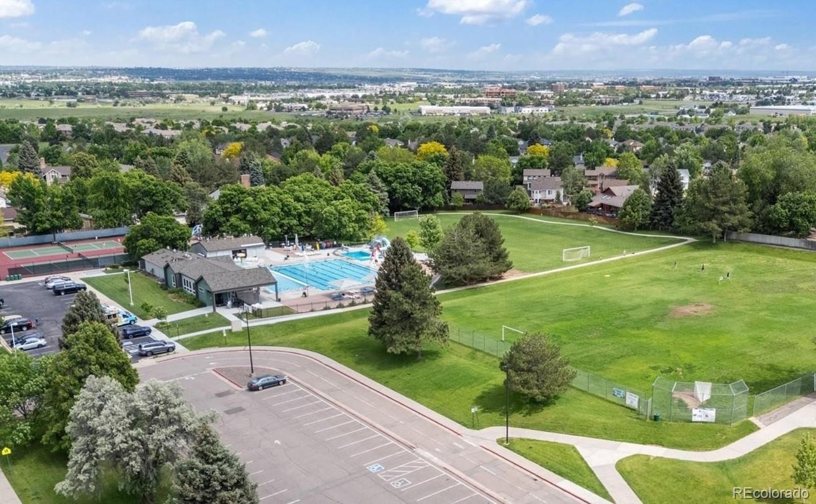
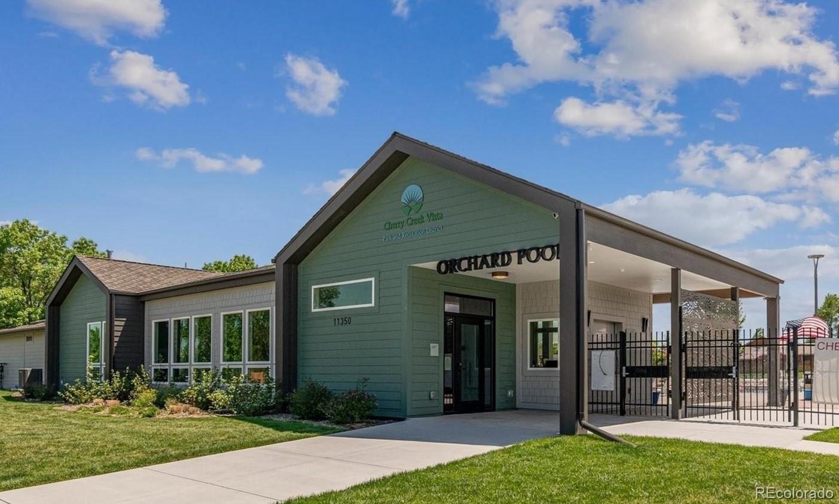
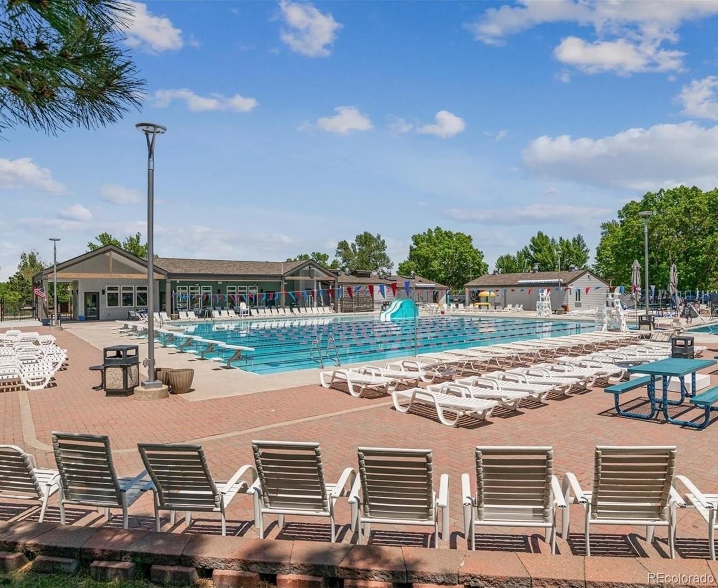
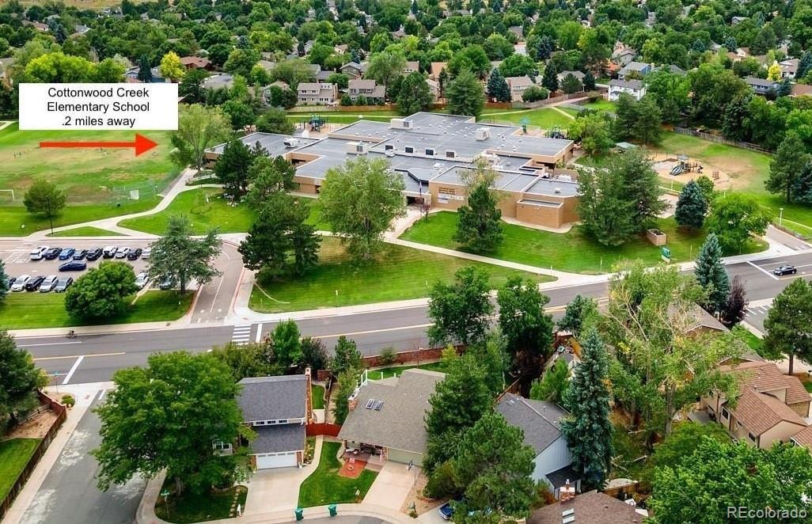
Location is everything, and this home delivers. You're just steps from Sunset Park, and it's a short stroll to the neighborhood pool. Walk to Cottonwood Creek Elem, in the highly acclaimed Cherry Creek School District, widely recognized as among the best in the nation. Homes like this—combining charm, upgrades, location, and top-tier schools—rarely come available. Don’t miss this opportunity; call for your private showing today.
14 days on market
Listed by Kathie Shandro · Kathie Shandro · kshandro@denver-homesforsale.com,303-718-4148
Property Details
| Property Type | Residential |
| Sub Type | Single Family Residence |
| Status | Pending |
| Price per Sq Ft | $406 |
| Subdivision | Cherry Creek Vista |
| MLS # | 8702424 |
| Days on Market | 14 |
| Bedrooms | 4 |
| Full Baths | 1 |
| Half Baths | 1 |
| Three-Quarter Baths | 1 |
| Year Built | 1975 |
| Lot Size (Sq Ft) | 11,238 |
| Acres | 0.26 |
| HOA | Yes |
| HOA Fee | $253 |
| Annual Taxes | $6,590 |
| State | CO |
| County | Arapahoe |
| Interior Features | Breakfast Bar, Built-in Features, Ceiling Fan(s), Entrance Foyer, High Ceilings, Open Floorplan, Pantry, Vaulted Ceiling(s), Primary Suite, Quartz Counters, Smoke Free |
| Heating | Forced Air |
| Cooling | Central Air |
| Flooring | Carpet, Vinyl |
| Fireplace Features | Family Room, Pellet Stove |
| Appliances | Bar Fridge, Dishwasher, Disposal, Microwave, Range, Refrigerator |
| Exterior Features | Fire Pit, Garden, Lighting, Private Yard |
| Garage | Yes |
| Garage Spaces | 2 |
| Parking Features | Concrete, Dry Walled, Insulated |
| Roof | Composition |
| Basement | Bath/Stubbed, Partial |
| Lot Features | Corner Lot, Landscaped, Level, Sprinklers In Front, Sprinklers In Rear, Irrigated |
| Architectural Style | Contemporary |
| Levels | Three Or More |
| Construction | Brick, Wood Siding |
| Sewer | Public Sewer |
| Water Source | Public |
| Senior Community | No |
| Special Conditions | None Known |
Location
Price History
| Date | Event | Price |
|---|---|---|
| 10/29/2026 |
Pending Source: REcolorado® #8702424 |
— |
| 10/24/2026 |
Listed for sale Source: REcolorado® #8702424 |
$895,000 $406/sqft |

Based on information submitted to the MLS GRID as of November 7, 2026 at 9:25 AM MST. All data is obtained from various sources and may not have been verified by broker or MLS GRID. Supplied Open House Information is subject to change without notice. All information should be independently reviewed and verified for accuracy. Properties may or may not be listed by the office/agent presenting the information.
Thank you — a Mont Haus broker will be in touch shortly.
For Mont Haus agents and staff. Sign in with your Mont Haus Microsoft account and the Agent Portal opens in a new tab.
Sign in with MicrosoftNo Microsoft account yet? Ask Nikki Boxer, who sets up portal access.