Residential · Pending
Pagosa Springs, CO 81147
3 Beds · 3 Baths · 2,334 Sq Ft
$1,250,000
Single Family
Property Type
0.8 acres
Lot Size
2003
Year Built
$536
Price per Sq Ft
3
Parking Spaces
838394
MLS #
About This Property
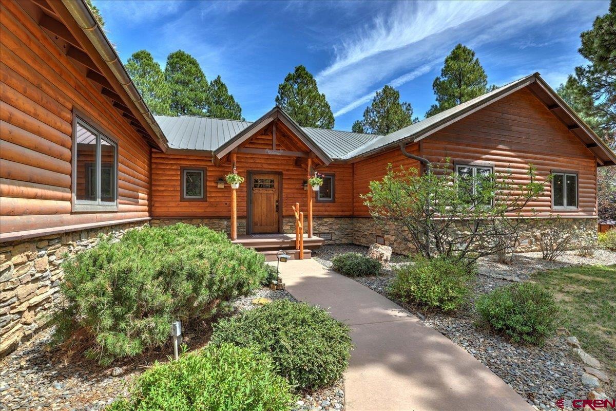
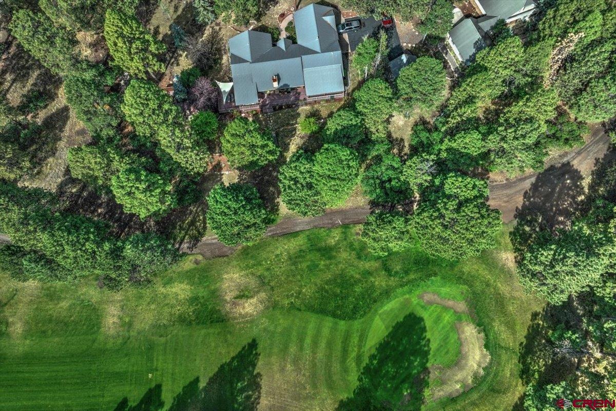
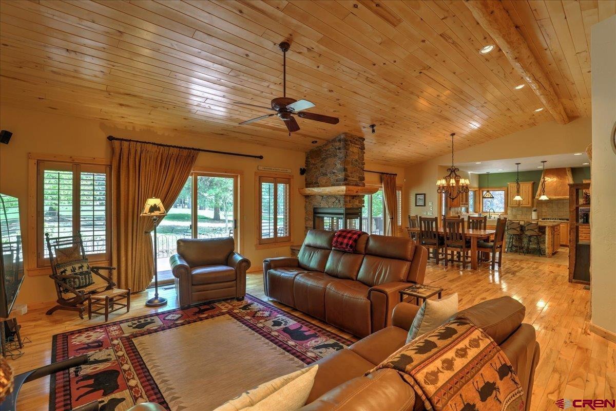
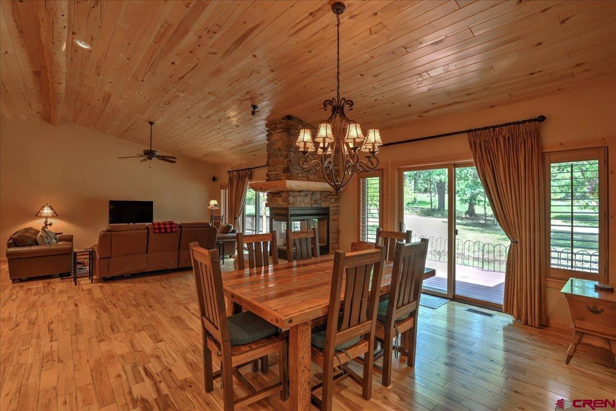
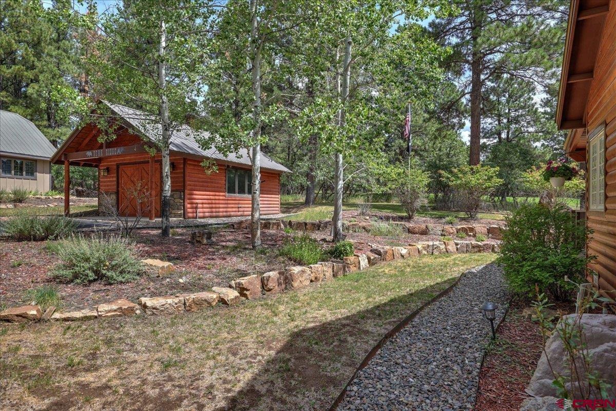
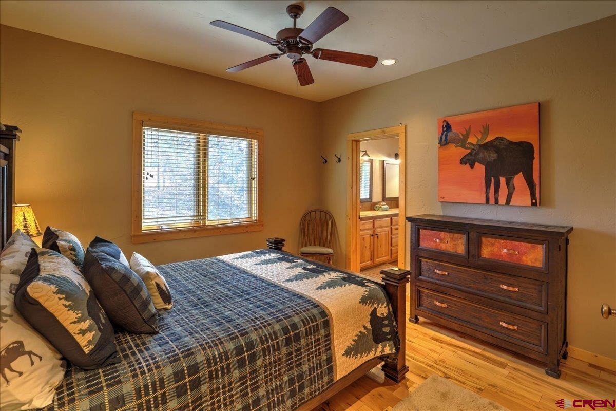
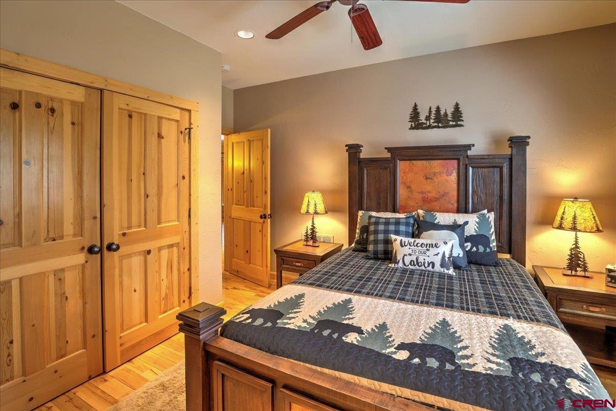
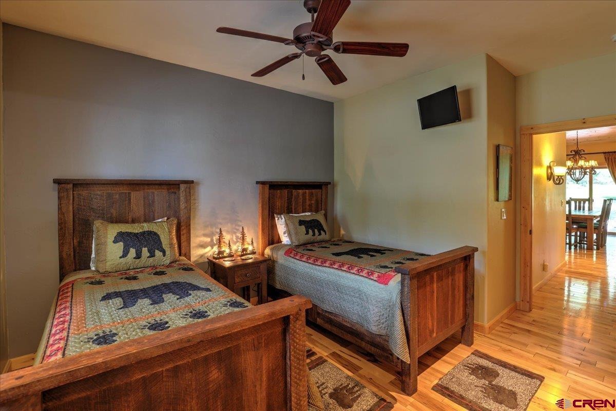
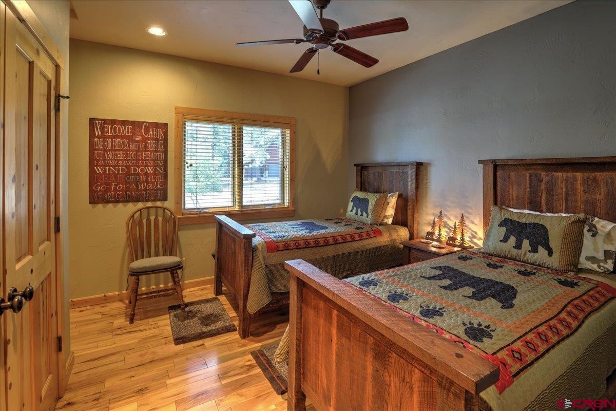
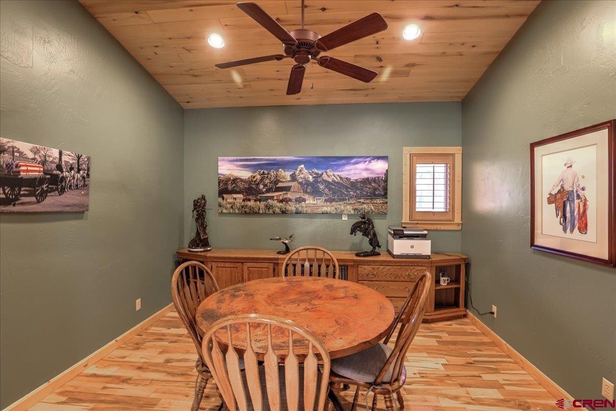
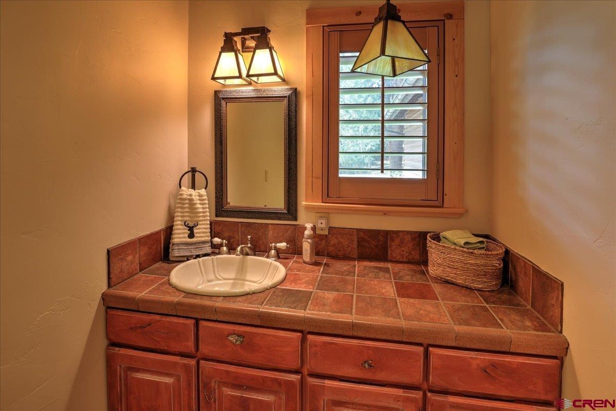
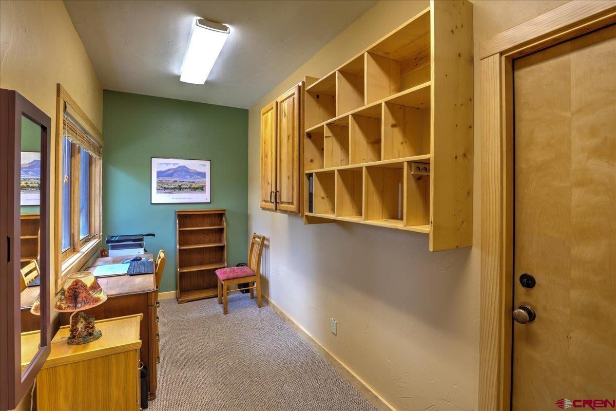
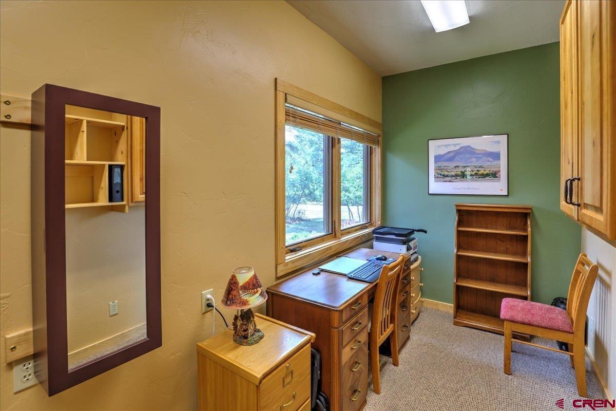
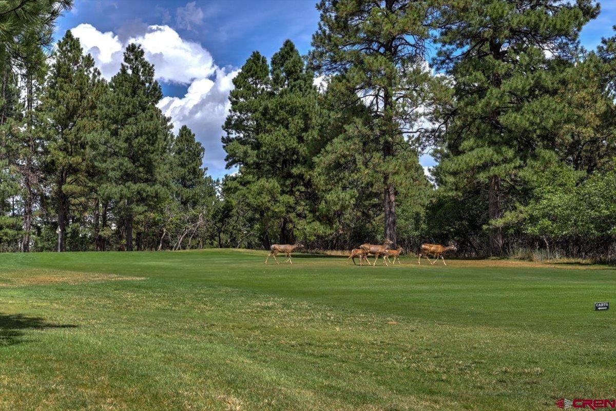
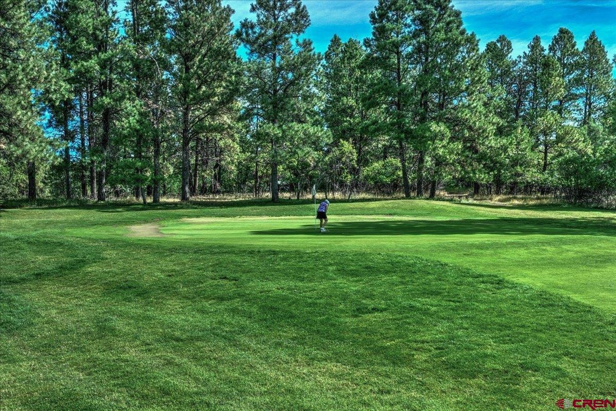
Nestled on three professionally landscaped lots overlooking the 7th hole of the Ponderosa Golf Course, this exceptional single-level home offers the perfect blend of luxury, comfort, and outdoor living. Designed with both everyday living and entertaining in mind, the thoughtfully planned split-bedroom floor plan features 3 spacious bedrooms plus a private office/den and a bonus room, providing comfort and privacy for family and guests alike. Not only is this home exceptional, it also comes completely "Turn-Key Furnished" (plates to patio furnishings) to make move-in seamless and the easy way to jump into the Pagosa lifestyle. Upon entry, the open floor plan of living, dining, kitchen drinks in serene golf course views, with access to the forested outdoor area.
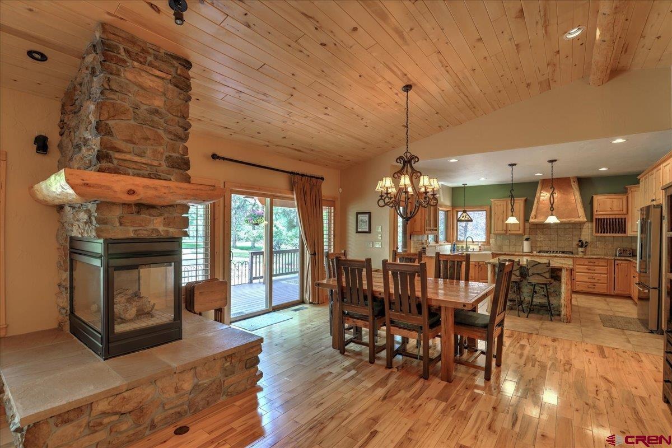
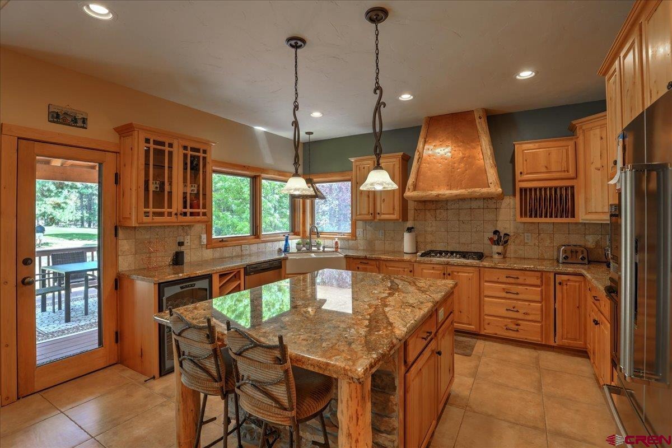
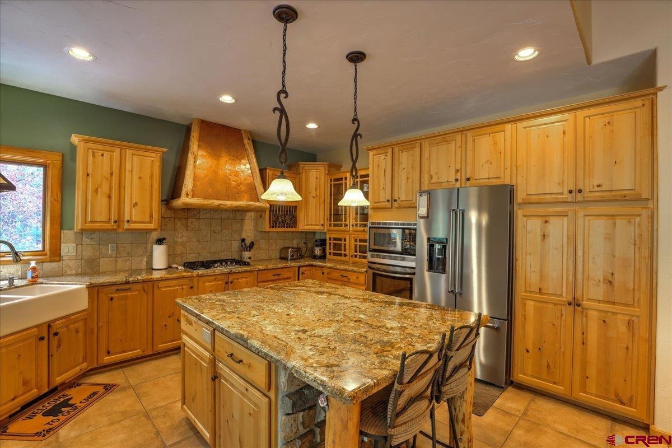
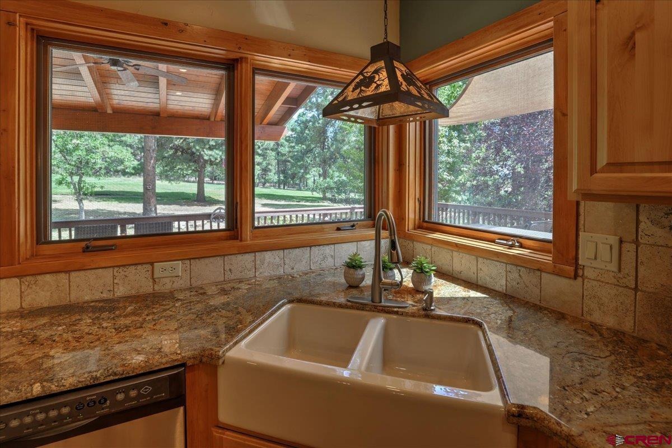
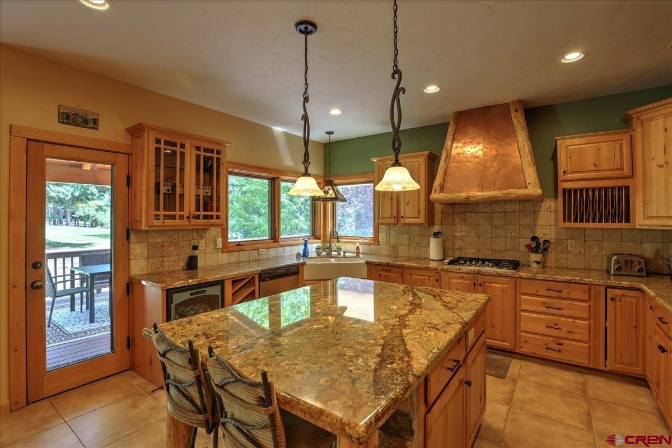
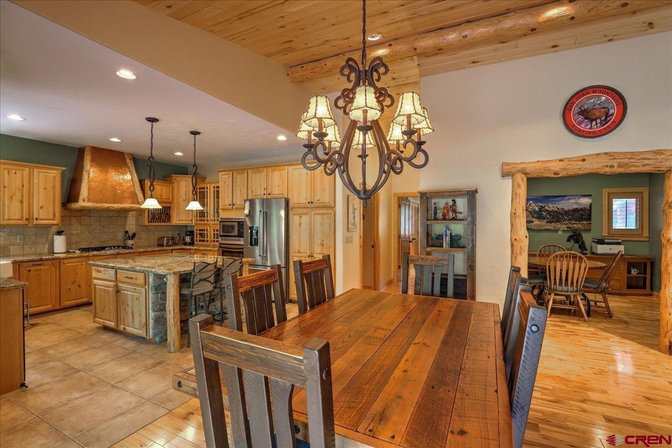
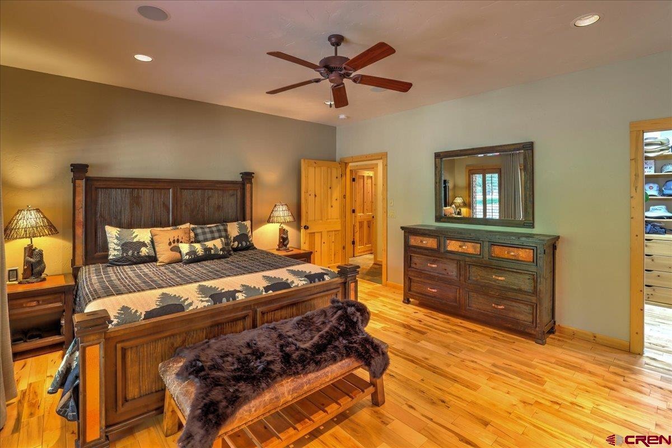
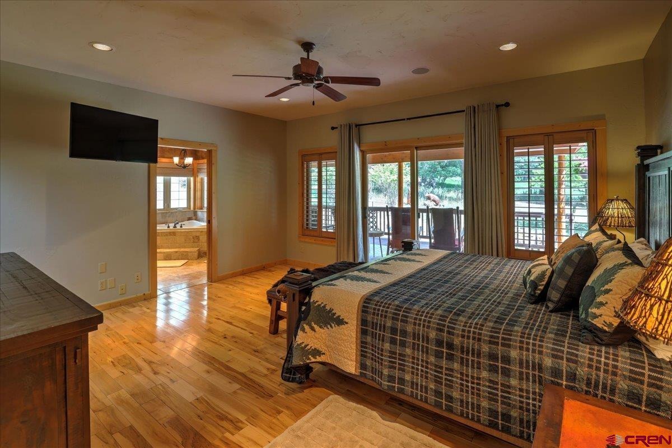
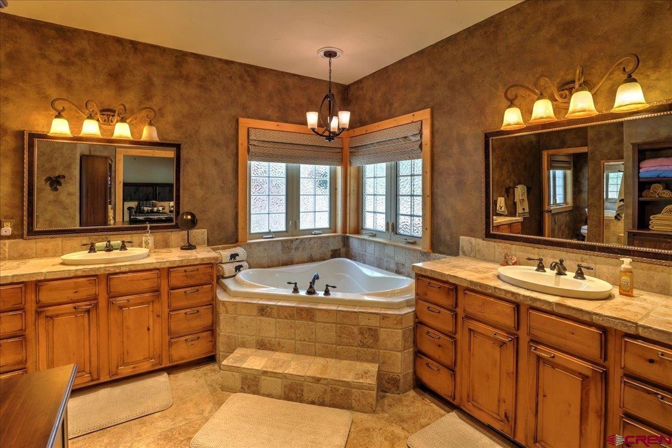
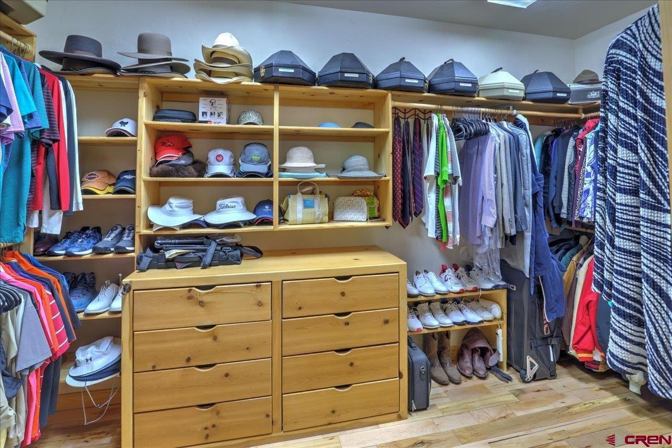
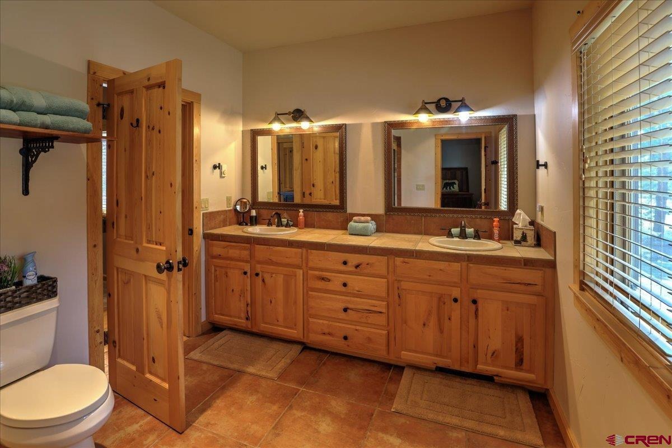
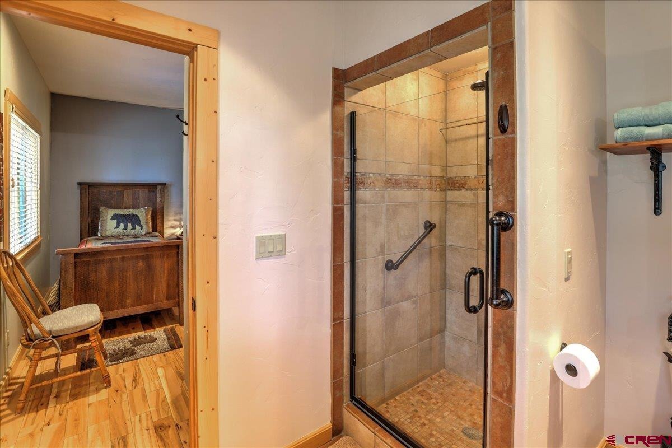
The spacious dining area can seat 8, with a 3-sided gas fireplace, adding ambience and warmth to the setting. Hickory hardwood flooring flows throughout the home, while the gourmet kitchen is sure to impress with granite countertops, additional seating at the bar, loads of custom alder cabinetry with a Lazy-Susan and appliance garage, stainless steel appliances, a beverage refrigerator, plus built-in wine rack. A cook’s space indeed, with the promise of never being left out of the action. The inviting primary suite is a true retreat, complete with separated dual vanities, a relaxing jetted soaking tub, walk-in shower, privacy toilet, large walk-in closet and private access to the expansive deck—perfect for enjoying your morning coffee or unwinding at the end of the day.
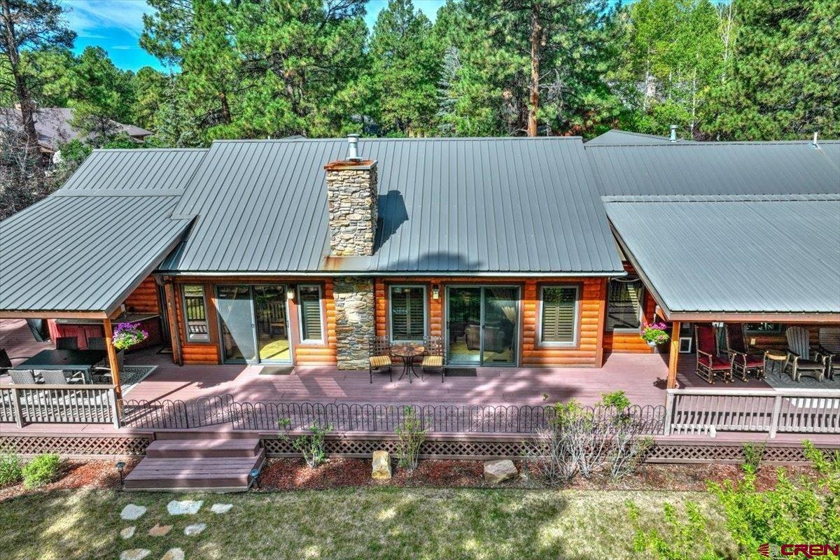
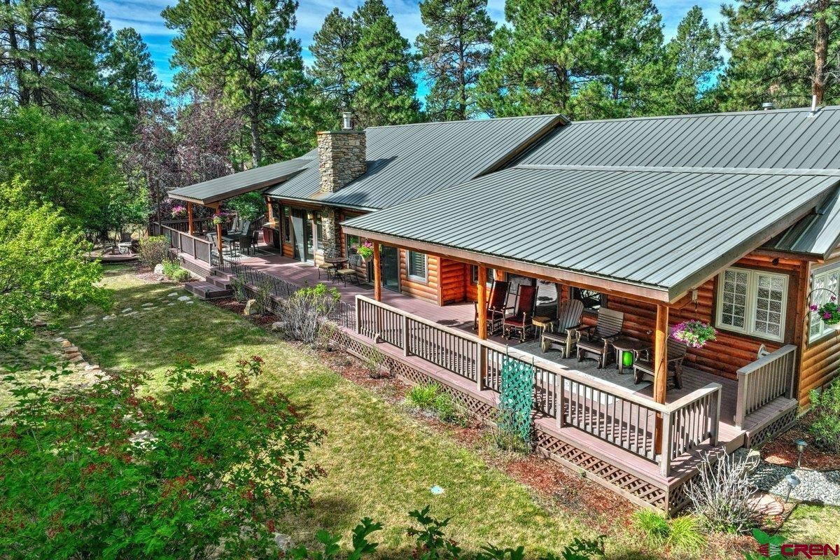
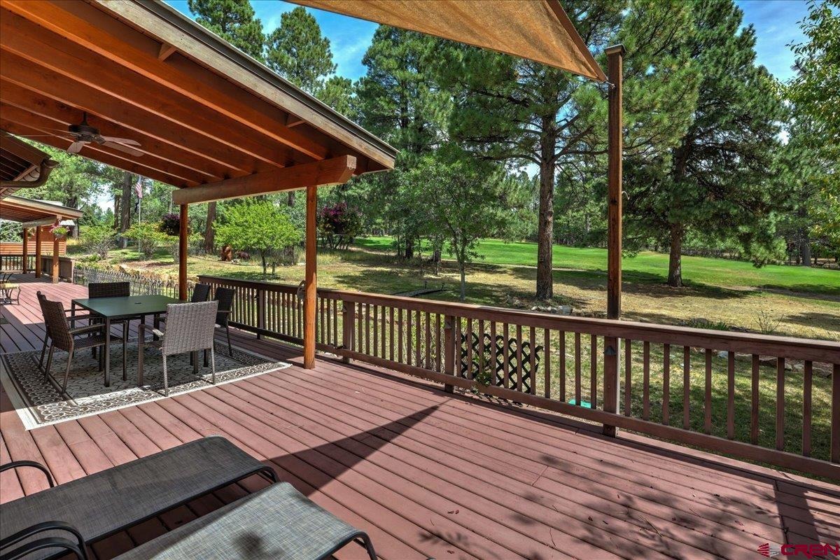
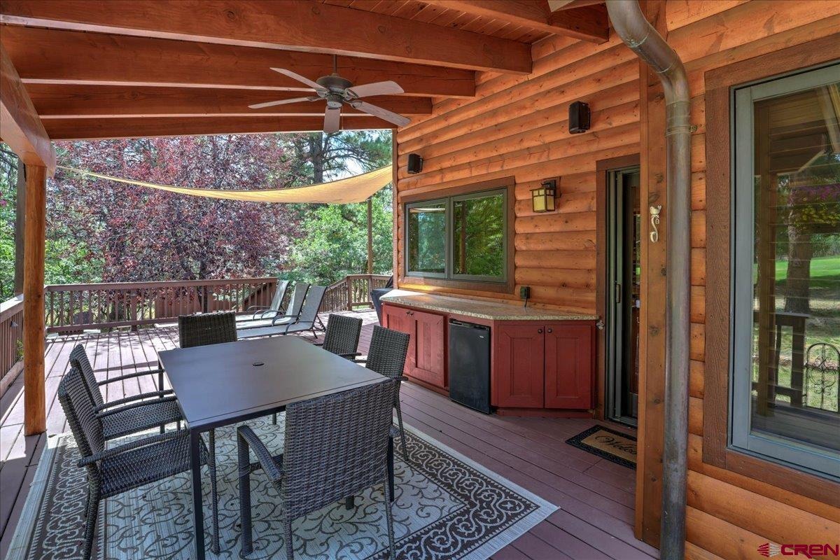
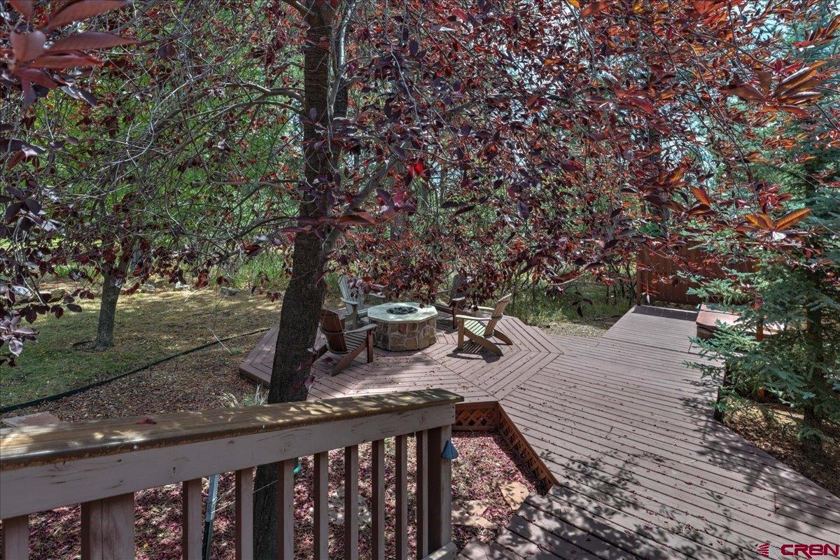
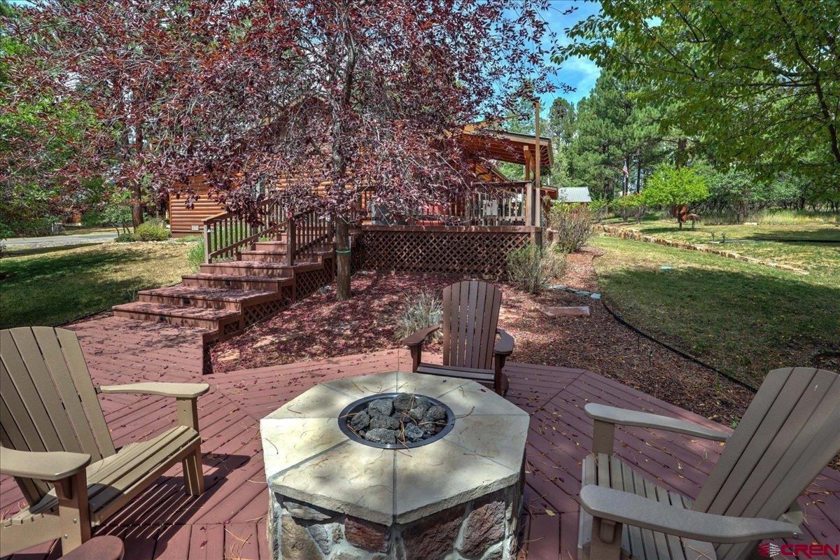
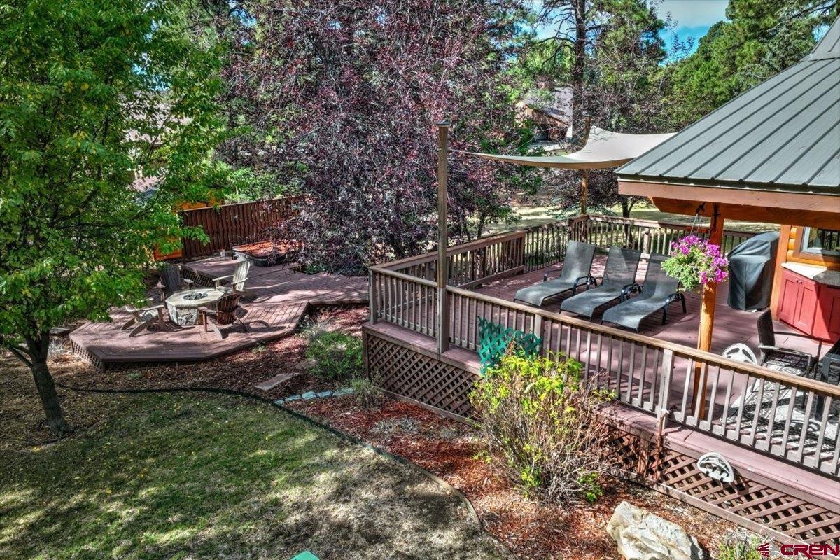
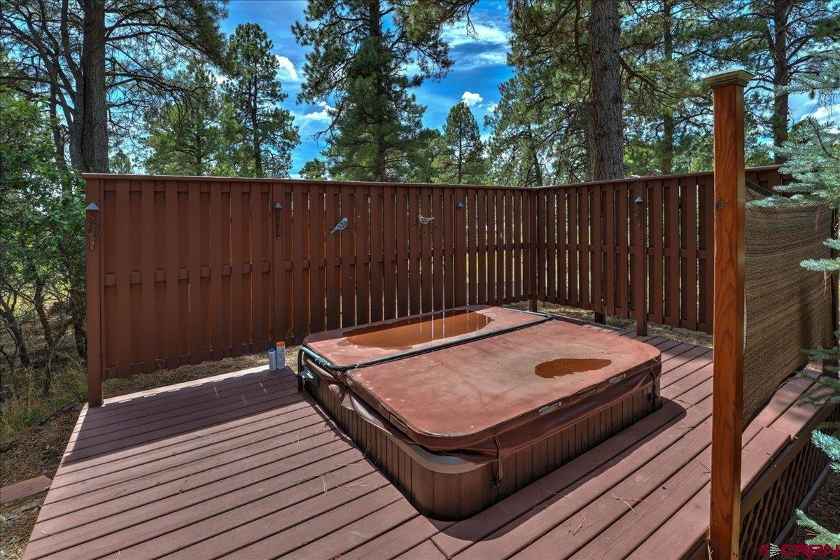
Outdoor living is simply unmatched. The impressive 2,500-square-foot deck, including 600 square feet of covered space, creates the ultimate setting for intimate dinners or entertaining the masses. Two natural gas connections make outdoor cooking effortless. A few steps away are the fire pit and hot tub, providing year-round enjoyment with stunning golf course views and a peek at the mountains.
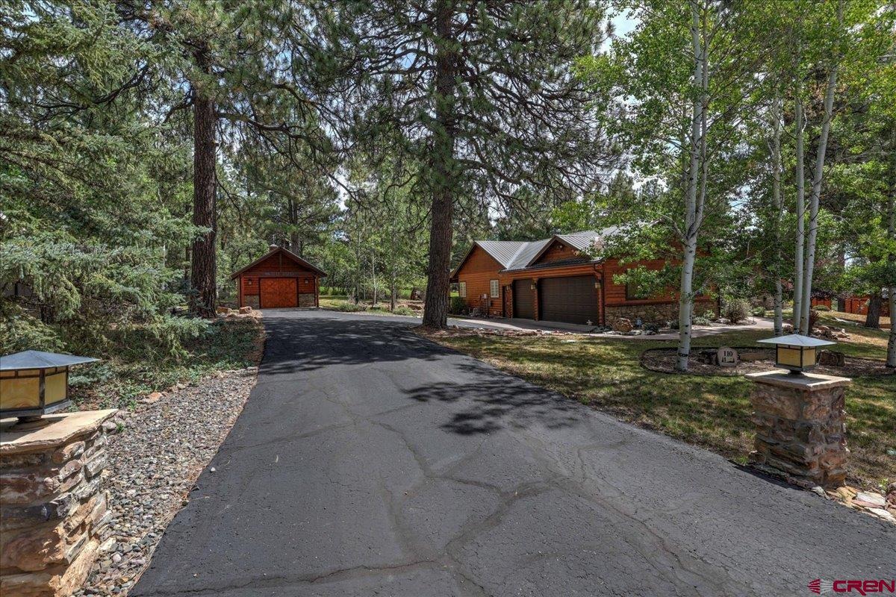
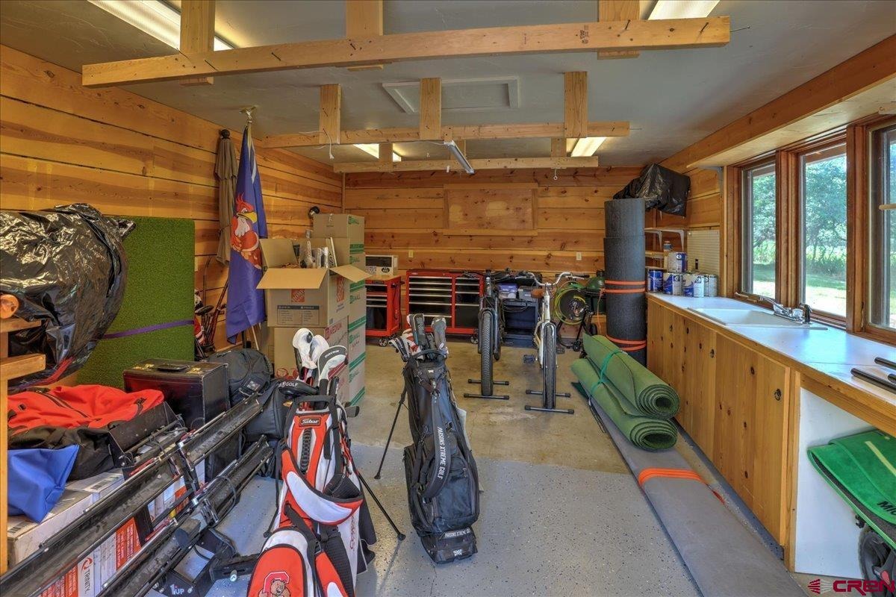
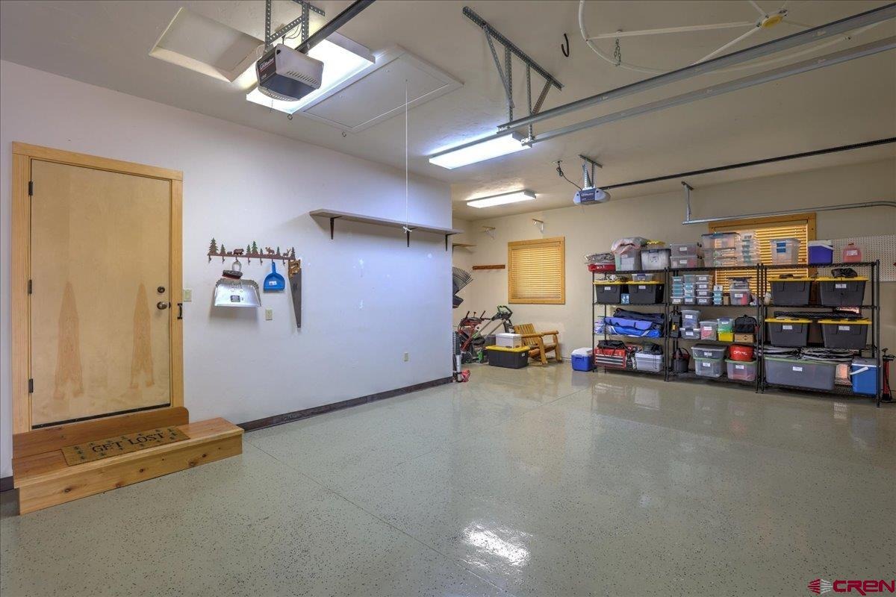
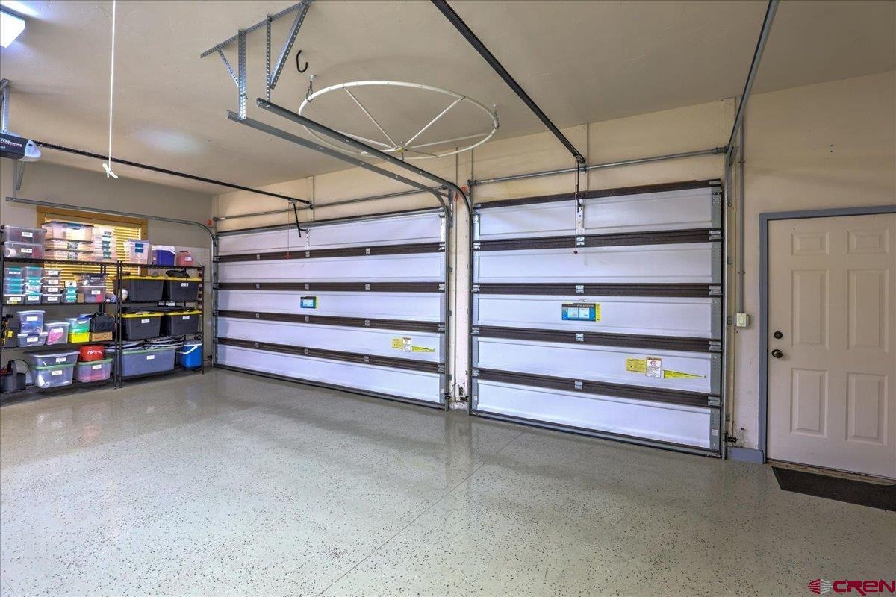
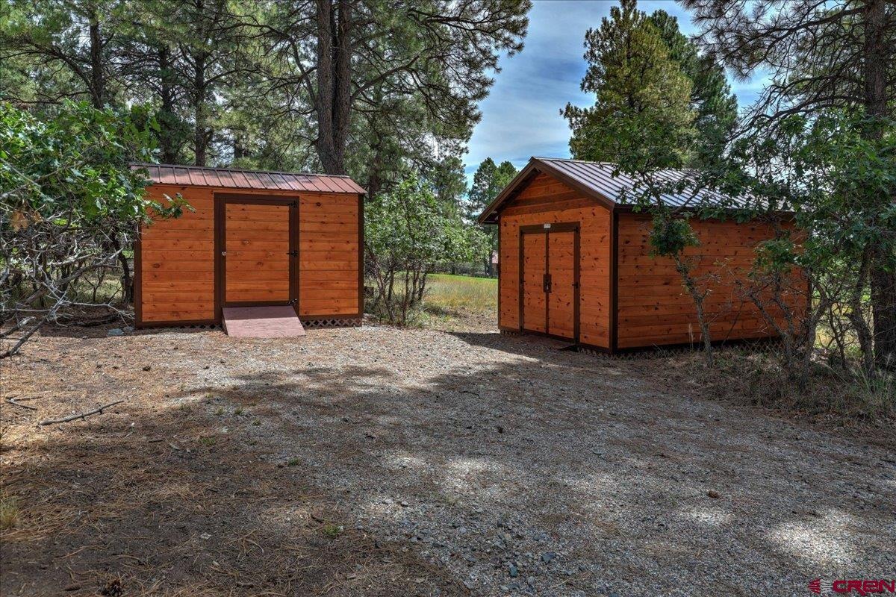
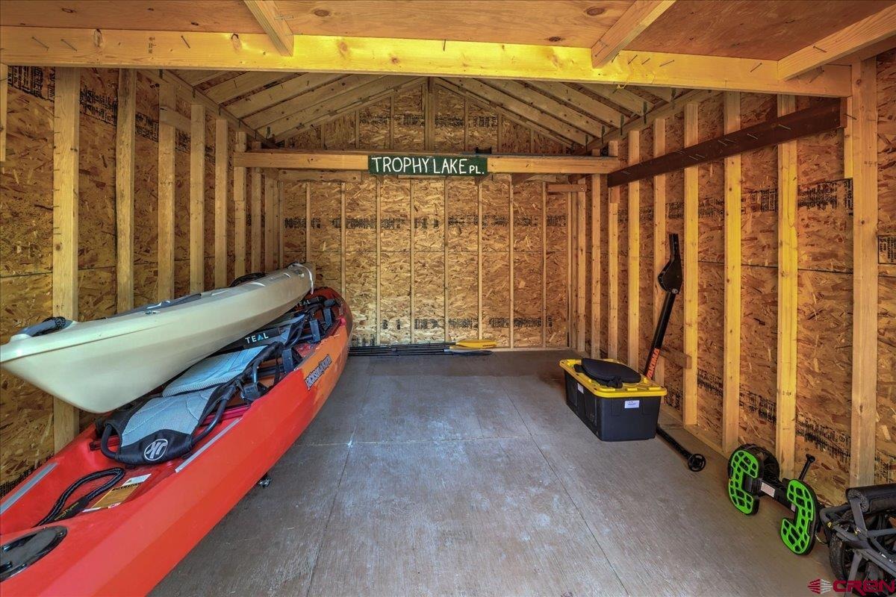
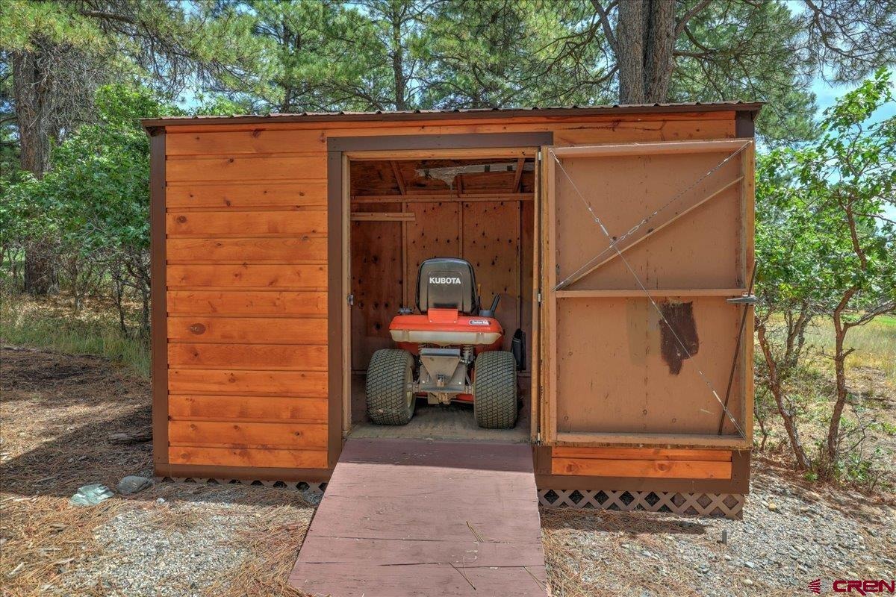
The third lot is perfect for an RV, with sewer cleanout or just the luxury of extra space for games. Also, two additional storage buildings provide ample room for tools, equipment, outdoor toys and seasonal items. Car enthusiasts, hobbyists, and those needing extra workspace will appreciate the oversized heated three-car attached garage, complete with hot and cold running water. But wait!
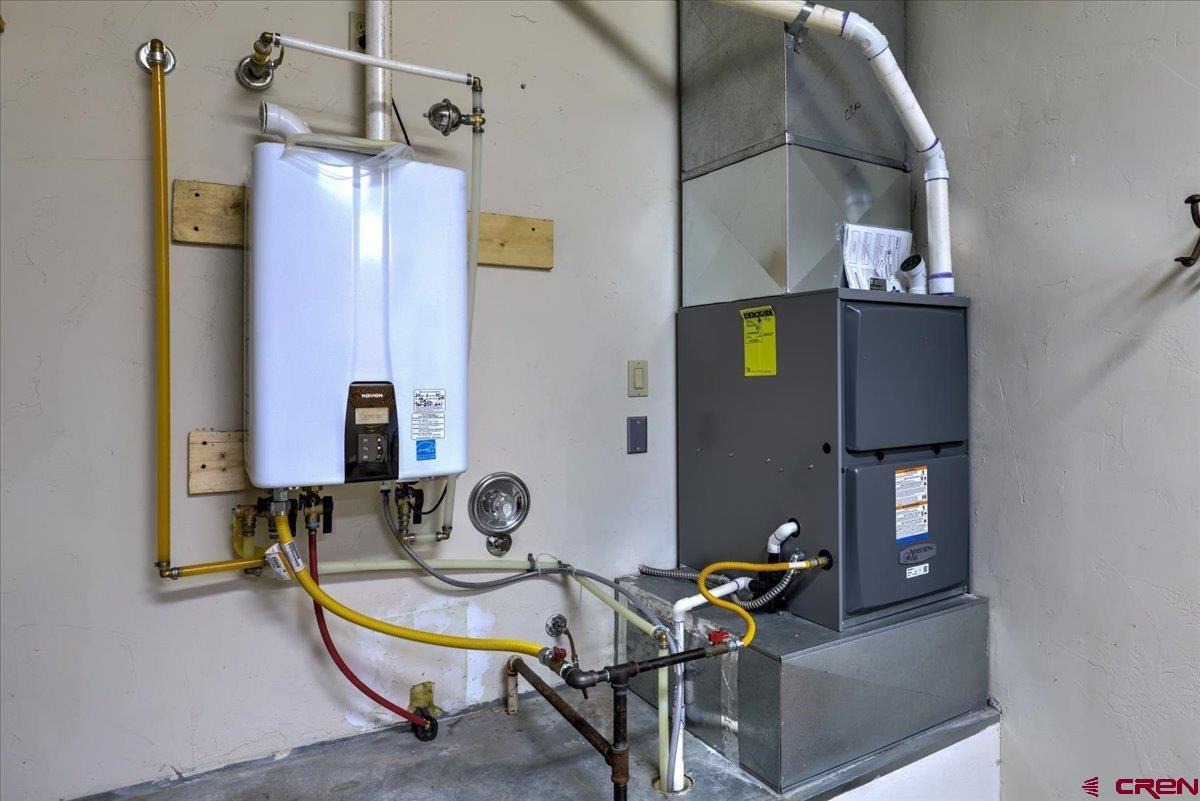
In addition, there is a priceless 16' x 22' detached heated and insulated art studio/workshop featuring built-in cabinetry, water service, and even a cable hookup—ideal for streaming YouTube tutorials while tackling your next project. The professionally landscaped grounds are meticulously maintained with a zoned sprinkler system and additional drip irrigation for hanging baskets. Recent upgrades include a new natural gas furnace and tankless hot water heater. Walk or use your golf cart to enjoy clubhouse offerings and 27 holes of golf.
For aviators/fly-in convenience, Stevens Field (2V1) is 5 mnutes away. For hikers/bikers, there are miles and miles of enjoyment to be found, both in the National Forest and designated paved trails. Shopping, entertainment and the Rec Center is also a stone's throw away. This property has an unbeatable setting on one of the most sought after cul-de-sacs in the Pagosa Lakes area, offering outstanding outdoor amenities, and exceptional attention to detail throughout.
Incomparable due to the excellent condition, oversized lot, location and added creature comforts. Consequently, 110 Fairway Place is a one-of-a-kind property for the discerning buyer.
56 days on market
Listed by JoAnn Laird · JoAnn Laird Real Estate · 970-946-9700
Property Details
| Property Type | Residential |
| Sub Type | Single Family Residence |
| Status | Pending |
| Price per Sq Ft | $536 |
| Subdivision | Pagosa In The Pines 1 - 03 Cnty Code 00400 |
| MLS # | 838394 |
| Days on Market | 56 |
| Bedrooms | 3 |
| Full Baths | 1 |
| Half Baths | 1 |
| Three-Quarter Baths | 1 |
| Year Built | 2003 |
| Lot Size (Sq Ft) | 34,848 |
| Acres | 0.8 |
| Annual Taxes | $3,656 |
| Tax Year | 2025 |
| State | CO |
| County | Archuleta |
| Zoning | Residential Single Family |
| Interior Features | Cathedral Ceiling(s), Ceiling Fan(s), Wet Bar, Vaulted Ceiling(s), Granite Counters, Walk-In Closet(s), Wired/Cable TV, All Furnishings, Jetted Tub, T&G Ceilings |
| Heating | Fireplace(s), Forced Air |
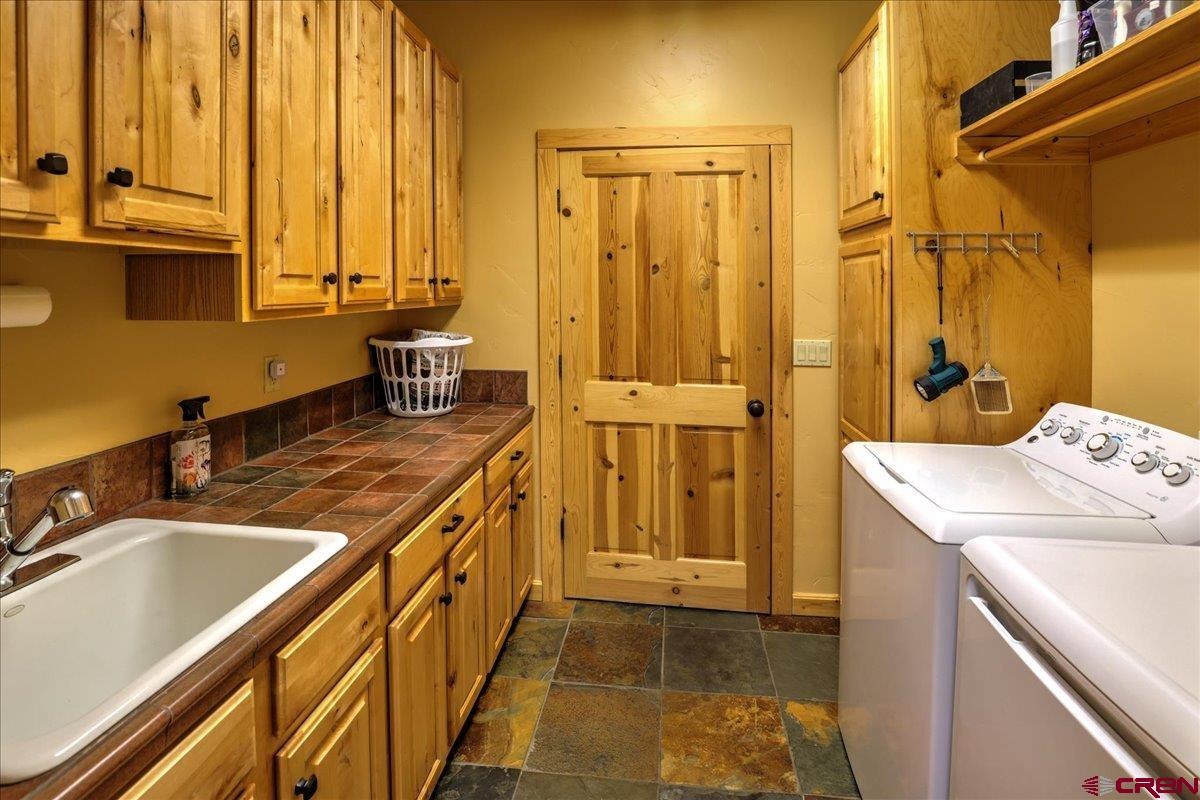
| Flooring | Hardwood, Slate, Tile |
| Fireplace Features | Gas Log, Glass Doors, Living Room |
| Appliances | Dishwasher, Disposal, Dryer, Exhaust Fan, Microwave, Oven, Refrigerator, Washer |
| Exterior Features | Hot Tub, Lawn Sprinklers |
| Garage | Yes |
| Garage Spaces | 3 |
| Parking Features | Attached, Garage Door Opener |
| Roof | Metal |
| Architectural Style | Ranch |
| Construction | Wood Siding |
| New Construction | No |
Location
Price History
| Date | Event | Price |
|---|---|---|
| 9/20/2026 |
Pending Source: Colorado Real Estate Network (CREN) #838394 |
— |
| 8/25/2026 |
Listed for sale Source: Colorado Real Estate Network (CREN) #838394 |
$1,250,000 +4.2% $536/sqft |
| 10/16/2024 |
Sold Source: Colorado Real Estate Network (CREN) #811181 |
$1,200,000 -3.6% $514/sqft |
| 10/16/2024 |
Listing removed Source: Colorado Real Estate Network (CREN) #811181 |
— |
| 2/29/2024 |
Listed for sale Source: Colorado Real Estate Network (CREN) #811181 |
$1,245,000 $533/sqft |

SOURCE: The data relating to real estate for sale on this web site comes in part from the Internet Data Exchange (IDX) program of Colorado Real Estate Network (CREN). All data deemed reliable but not guaranteed and should be independently verified. The information contained in this publication is subject to change without notice.
TERMS OF USE: This publication is designed to provide information with regard to the subject matter covered. This listing information is provided exclusively for consumers’ personal, non-commercial use and may not be used for any purpose other than to identify prospective properties consumers may be interested in purchasing. It is displayed with the understanding that the publisher and authors are not engaged in rendering real estate, legal, accounting, tax, or other professional services and that the publisher and authors are not offering such advice in this publication. If real estate, legal, or other expert assistance is required, the services of a competent, professional person should be sought.
WARRANTY: COLORADO REAL ESTATE NETWORK (CREN) MAKES NO WARRANTY OF ANY KIND WITH REGARD TO THIS MATERIAL, INCLUDING, BUT NOT LIMITED TO, THE IMPLIED WARRANTIES OF MERCHANTABILITY AND FITNESS FOR A PARTICULAR PURPOSE. COLORADO REAL ESTATE NETWORK SHALL NOT BE LIABLE FOR ERRORS CONTAINED HEREIN OR FOR ANY DAMAGES IN CONNECTION WITH THE FURNISHING, PERFORMANCE, OR USE OF THIS MATERIAL.
“COPYRIGHT (2026) by COLORADO REAL ESTATE NETWORK” 121 N PARK AVENUE, SUITE# 4, MONTROSE, CO 81401 USA
ALL RIGHTS RESERVED WORLDWIDE. No part of this publication may be reproduced, adapted, translated, stored in a retrieval system or transmitted in any form or by any means, electronic, mechanical, photocopying, recording, or otherwise, without the prior written permission of Colorado Real Estate Network (CREN)
PUBLISHERS NOTICE: All information is deemed reliable but is not guaranteed and should be independently verified. All real estate advertised herein is subject to the US Federal Fair Housing Act of 1968 and the Colorado Fair Housing Act, which makes it illegal to make or publish any advertisement that indicates any preference, limitation, or discrimination based on race, color, religion, sex, handicap, familial status, or national origin. Please check with your local government agency for more information.
Thank you — a Mont Haus broker will be in touch shortly.