



Residential · Active
Fort Collins, CO 80524
5 Beds · 3 Baths · 2,611 Sq Ft
$574,990
Single Family
Property Type
0.13 acres
Lot Size
2026
Year Built
$220
Price per Sq Ft
3
Parking Spaces
$120
HOA Fee
IR1071200
MLS #
About This Property
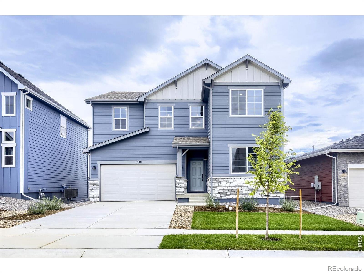
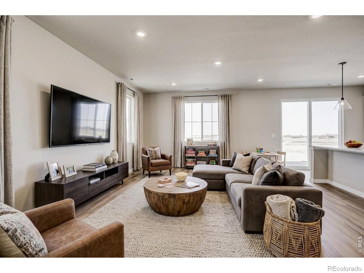
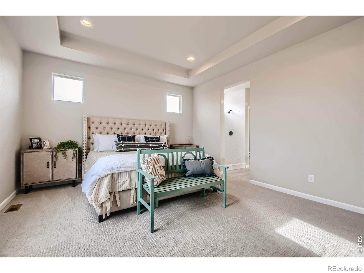
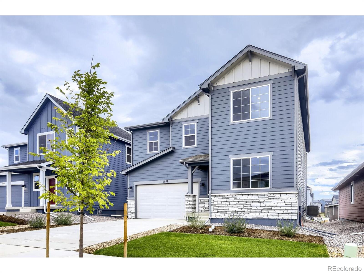
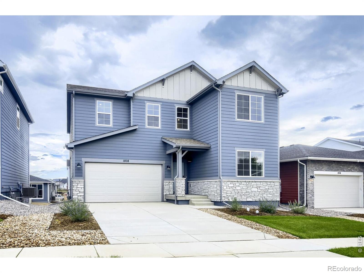
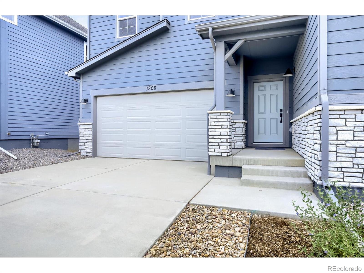
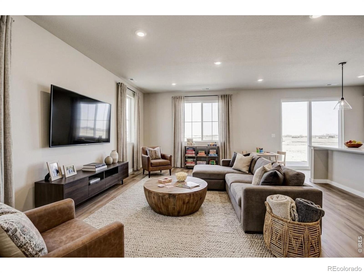
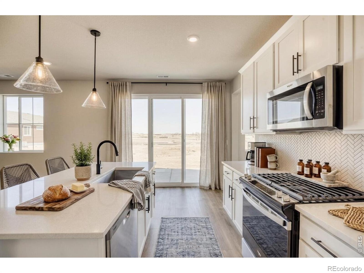
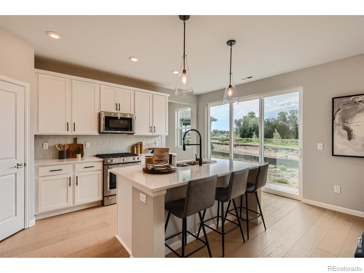
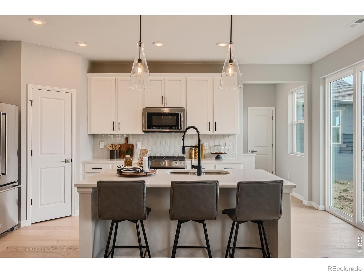
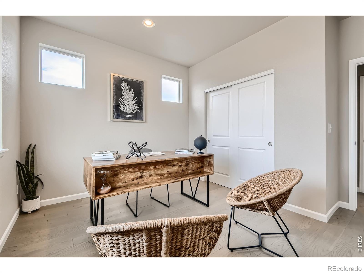
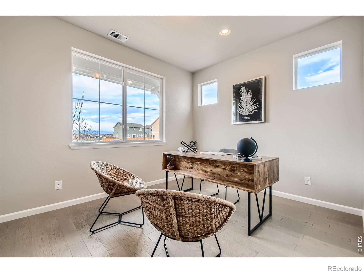
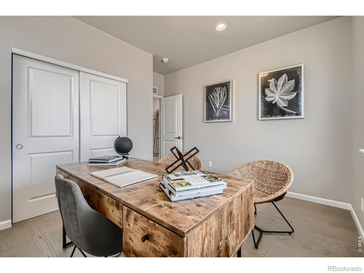
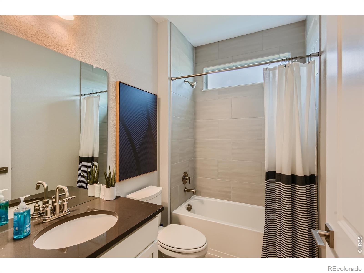
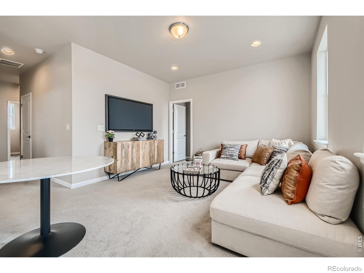
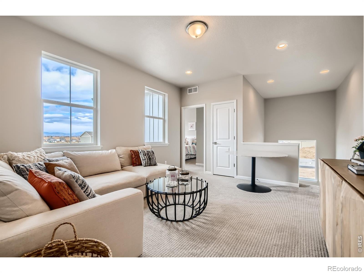
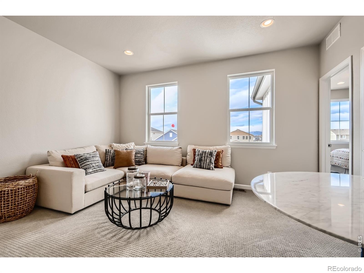
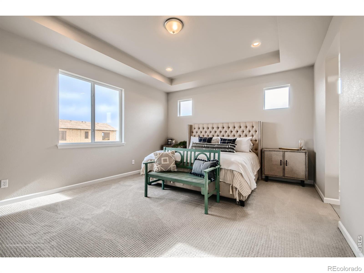
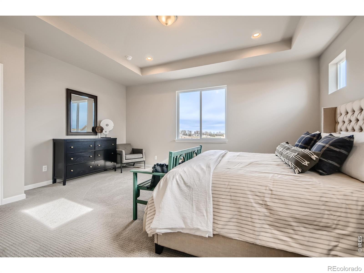
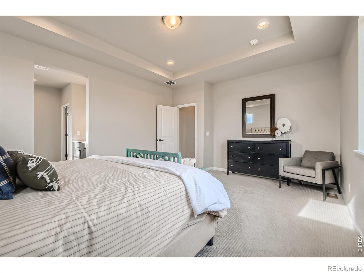
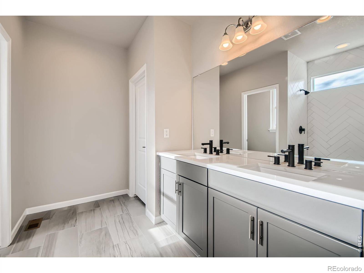
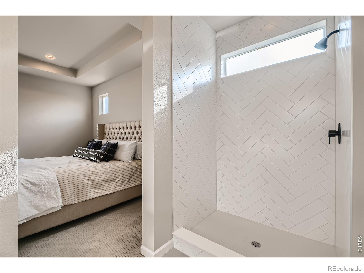
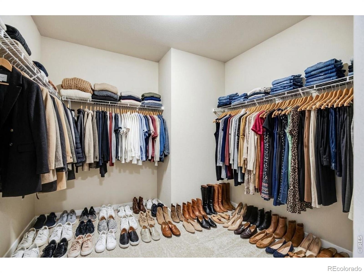
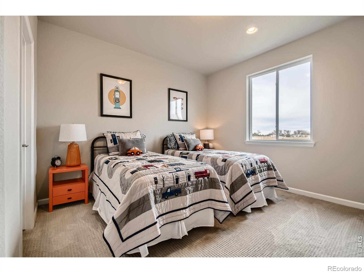
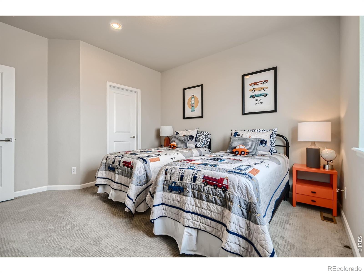
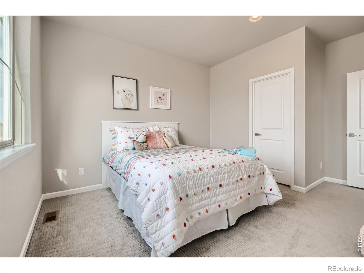
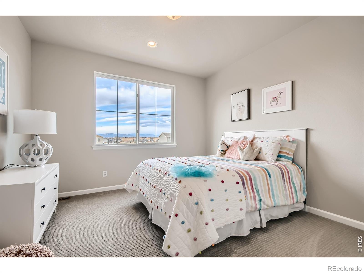
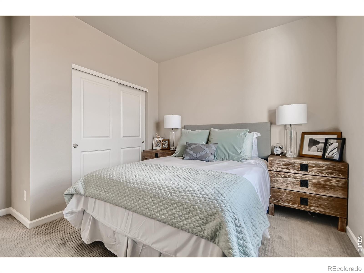
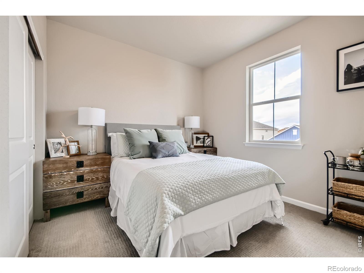
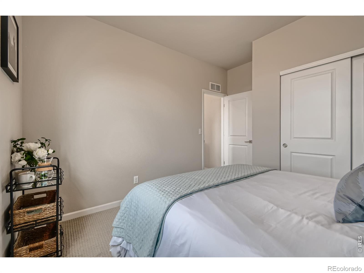
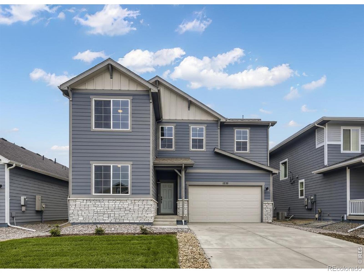
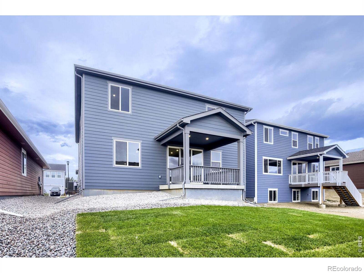
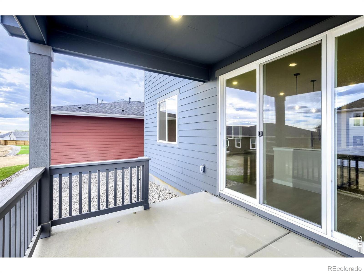
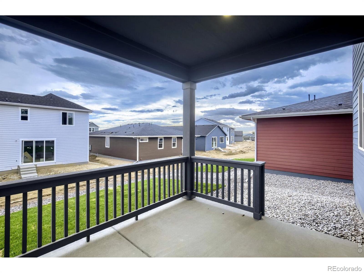
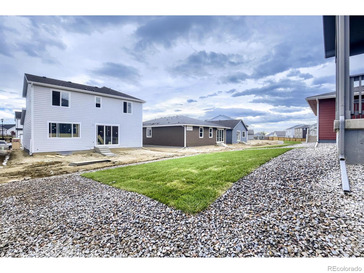
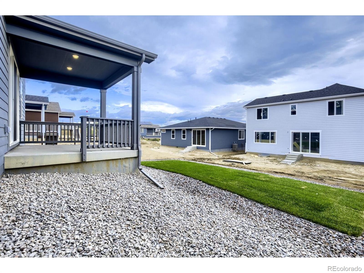
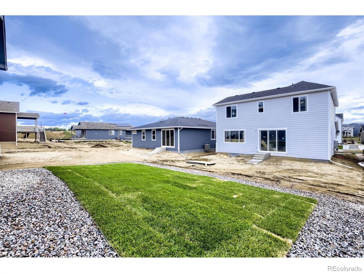
The Denali floor plan is a spacious two-story home featuring 5 bedrooms, 3 full bathrooms, a versatile upstairs loft, and a 2-car garage with an optional tandem extension for additional storage or a third vehicle. Thoughtfully designed for modern living, this flexible home offers an ideal layout for growing families, multi-generational households, guests, and buyers seeking dedicated space for working from home. The main level features a private fifth bedroom with an adjacent full bathroom, providing an excellent option for guests, extended family, multi-generational living, or a private home office. Upstairs, four additional bedrooms include the spacious primary suite, while a generous loft offers flexible living space ideal for a media room, playroom, game room, or secondary living area.
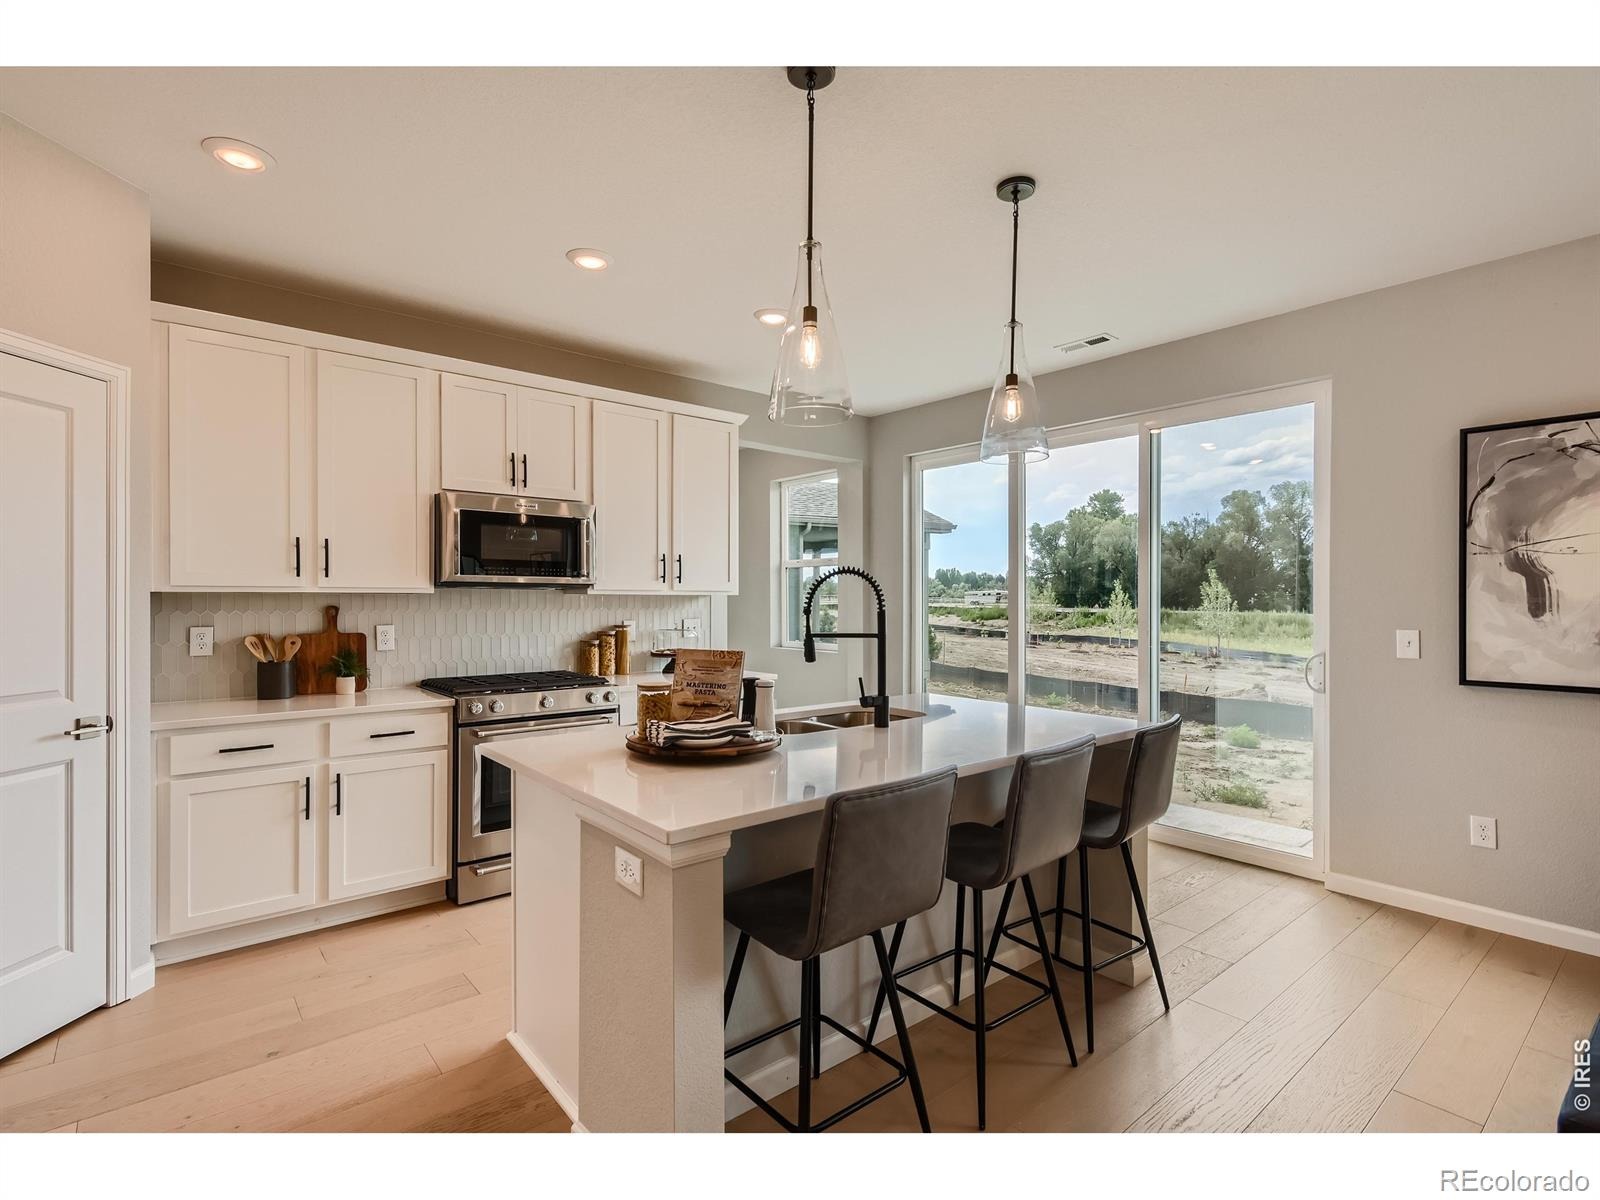
The two-story layout provides a practical balance of shared gathering spaces and private retreats. With 5 bedrooms, 3 full bathrooms, flexible living areas, and an adaptable garage configuration, the Denali floor plan offers the space and functionality today's homebuyers are looking for. Whether accommodating a growing household, hosting overnight guests, or creating dedicated spaces for work and recreation, this thoughtfully designed home provides versatility to fit a variety of lifestyles.Sample photos represent the floor plan and may not depict the actual home. Move In Ready!
17 days on market
Listed by Batey McGraw · DFH Colorado Realty LLC · 7207065701
Property Details
| Property Type | Residential |
| Sub Type | Single Family Residence |
| Status | Active |
| Price per Sq Ft | $220 |
| Subdivision | Country Club Reserve |
| MLS # | IR1071200 |
| Days on Market | 17 |
| Bedrooms | 5 |
| Full Baths | 3 |
| Year Built | 2026 |
| Lot Size (Sq Ft) | 5,501 |
| Acres | 0.13 |
| HOA | Yes |
| HOA Fee | $120 |
| State | CO |
| County | Larimer |
| Zoning | RES |
| Interior Features | Eat-in Kitchen, Kitchen Island, Open Floorplan, Pantry, Walk-In Closet(s) |
| Heating | Forced Air |
| Cooling | Central Air |
| Appliances | Dishwasher, Disposal, Microwave, Oven, Refrigerator |
| Garage | Yes |
| Garage Spaces | 3 |
| Parking Features | Oversized, Tandem |
| Roof | Composition |
| Basement | None |
| Lot Features | Sprinklers In Front |
| Architectural Style | Contemporary |
| Levels | Two |
| Construction | Wood Siding |
| Water Source | Public |
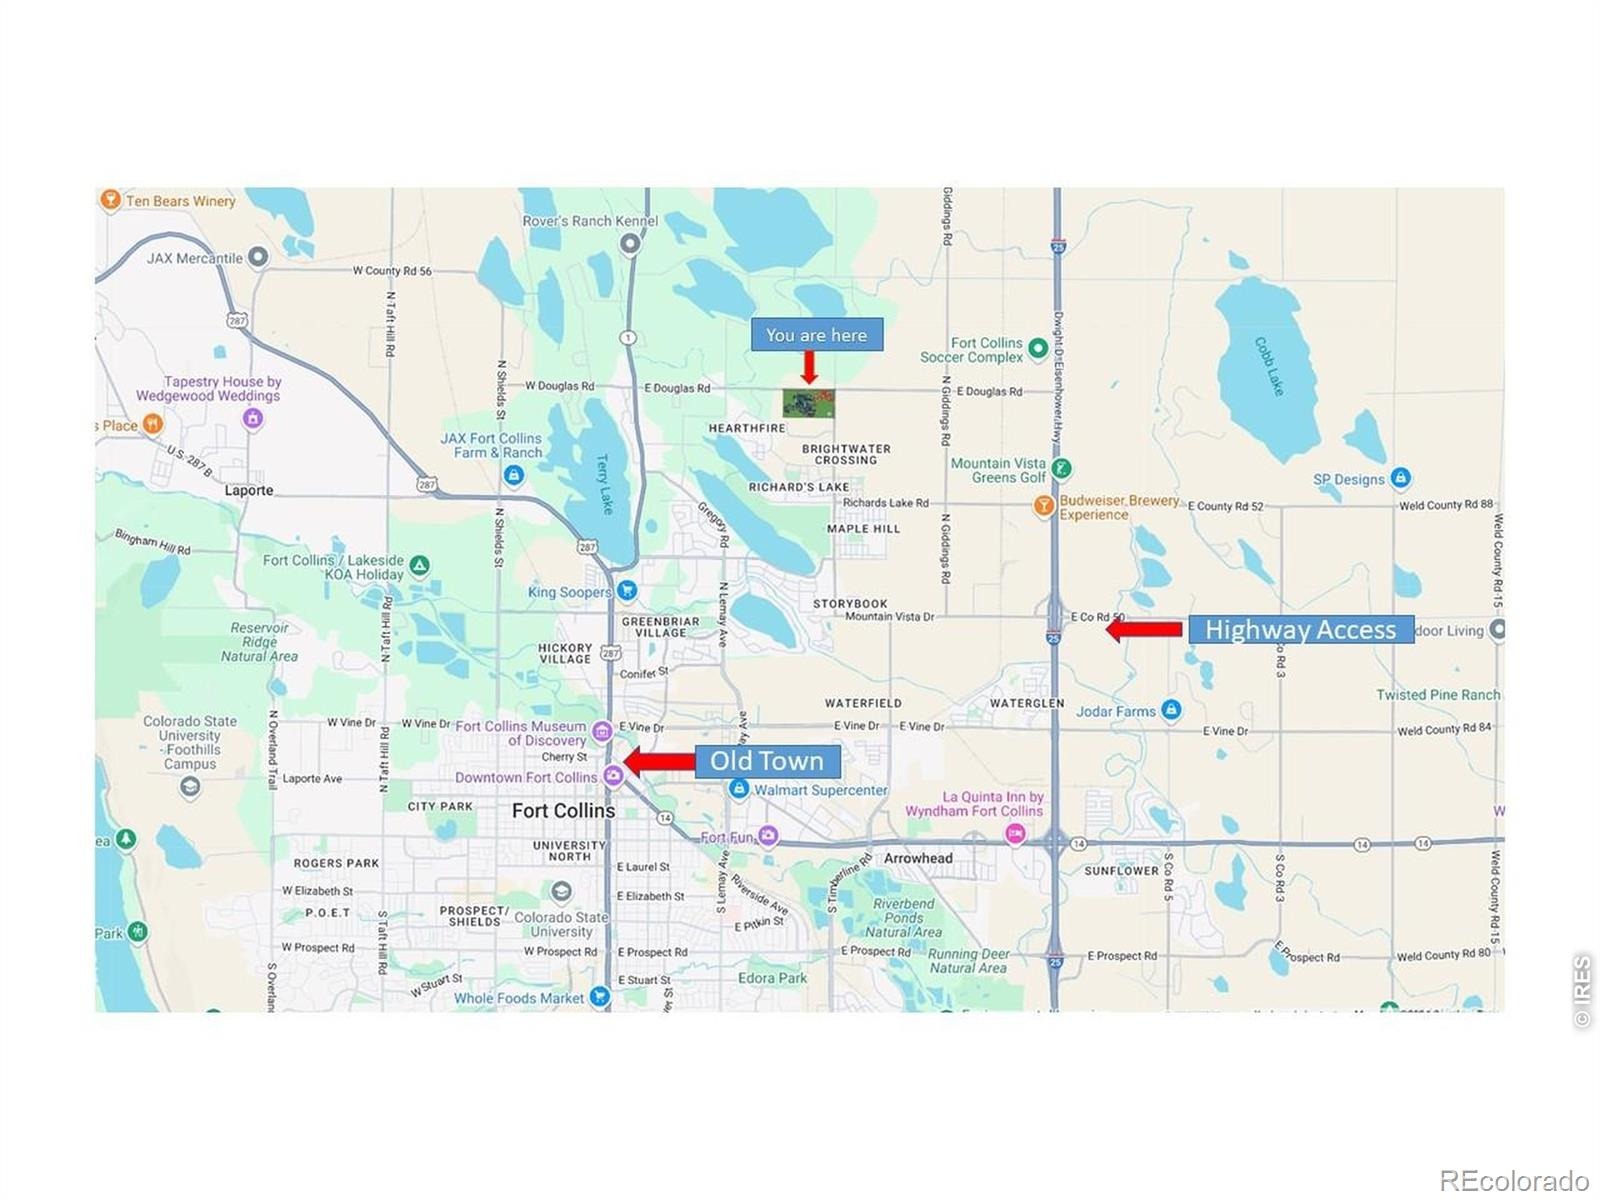
Location
Price History
| Date | Event | Price |
|---|---|---|
| 10/24/2026 |
Listed for sale Source: REcolorado® #IR1071200 |
$574,990 $220/sqft |
| 10/23/2026 |
Listing removed Source: REcolorado® #IR1066273 |
— |
| 8/11/2026 |
Listed for sale Source: REcolorado® #IR1066273 |
$574,990 $220/sqft |

Based on information submitted to the MLS GRID as of November 10, 2026 at 5:46 PM MST. All data is obtained from various sources and may not have been verified by broker or MLS GRID. Supplied Open House Information is subject to change without notice. All information should be independently reviewed and verified for accuracy. Properties may or may not be listed by the office/agent presenting the information.
Thank you — a Mont Haus broker will be in touch shortly.
For Mont Haus agents and staff. Sign in with your Mont Haus Microsoft account and the Agent Portal opens in a new tab.
Sign in with MicrosoftNo Microsoft account yet? Ask Nikki Boxer, who sets up portal access.