Residential · Active
Durango, CO 81301
4 Beds · 5 Baths · 4,953 Sq Ft
$9,495,000
Single Family
Property Type
2.65 acres
Lot Size
2023
Year Built
$1,917
Price per Sq Ft
3
Parking Spaces
838408
MLS #
About This Property
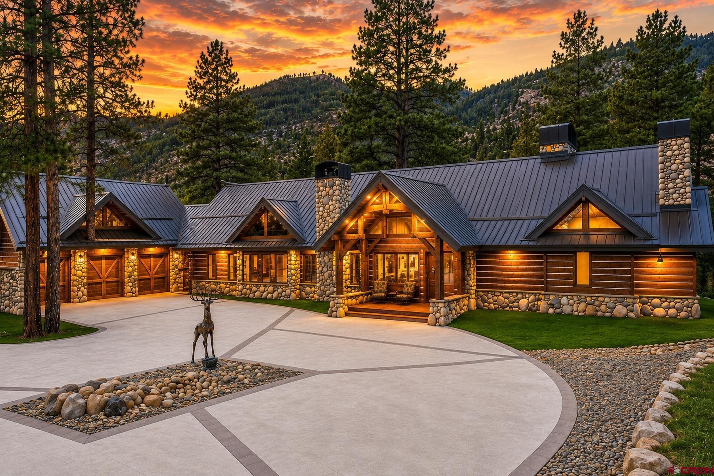
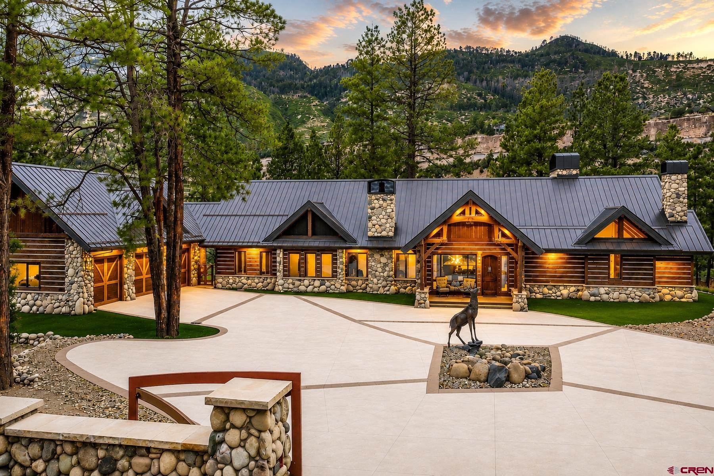
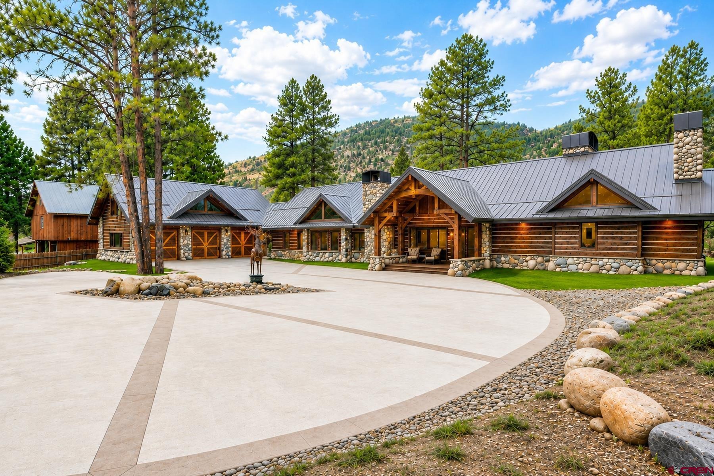
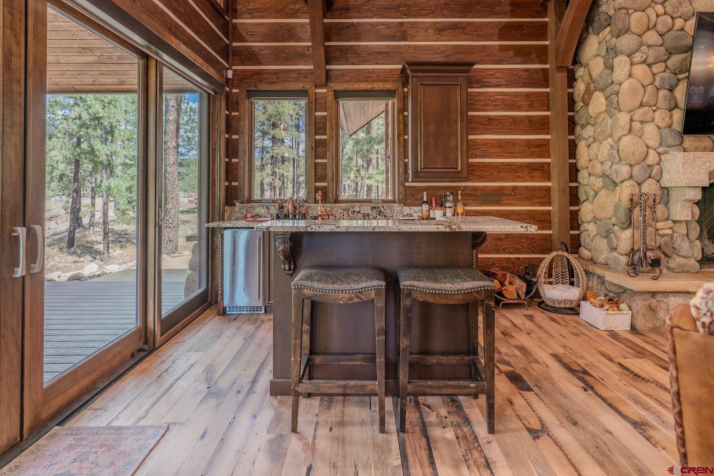
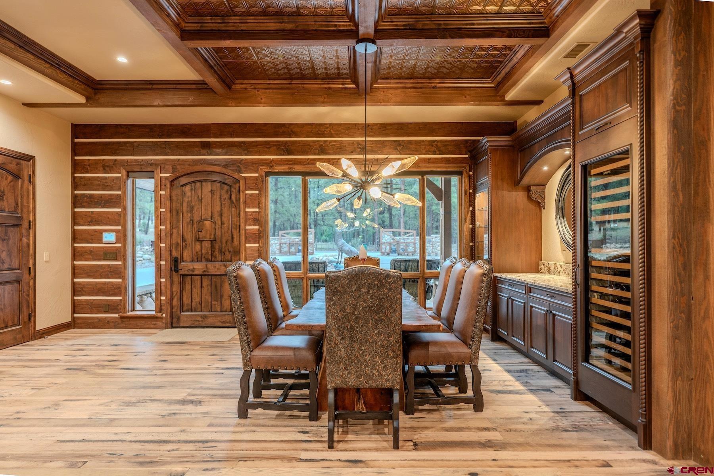
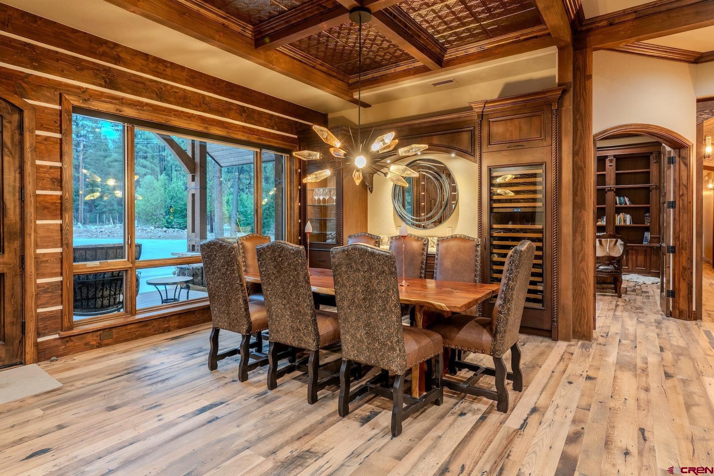
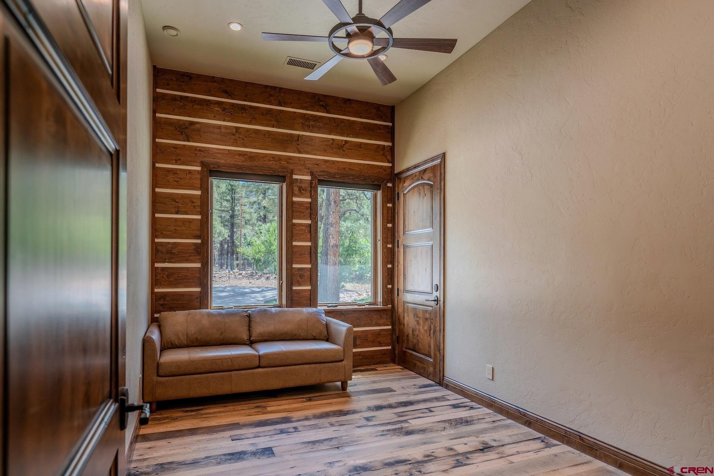
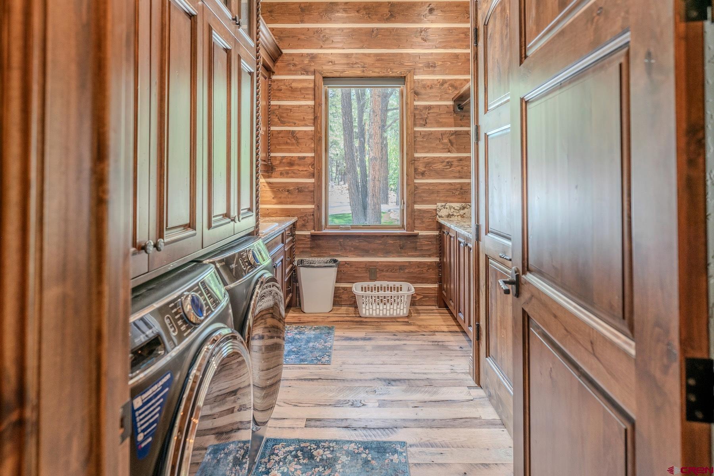
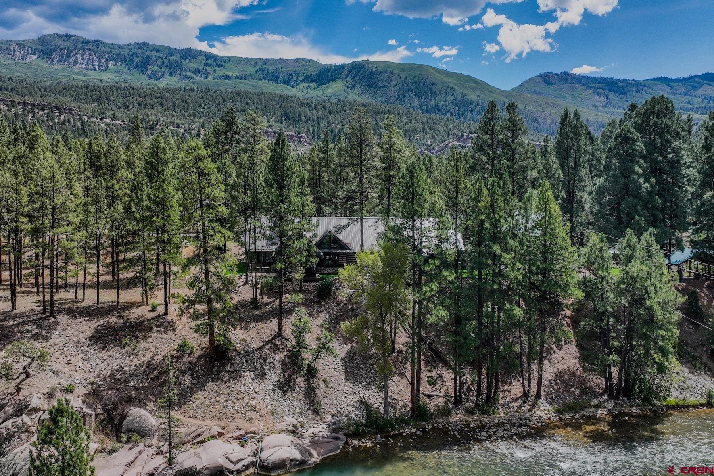
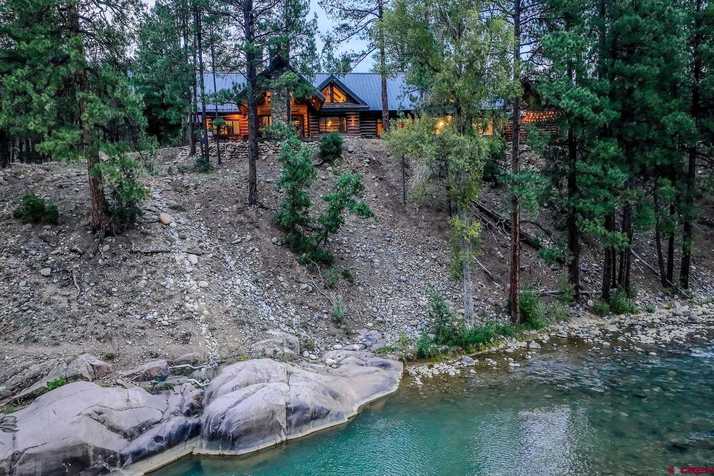
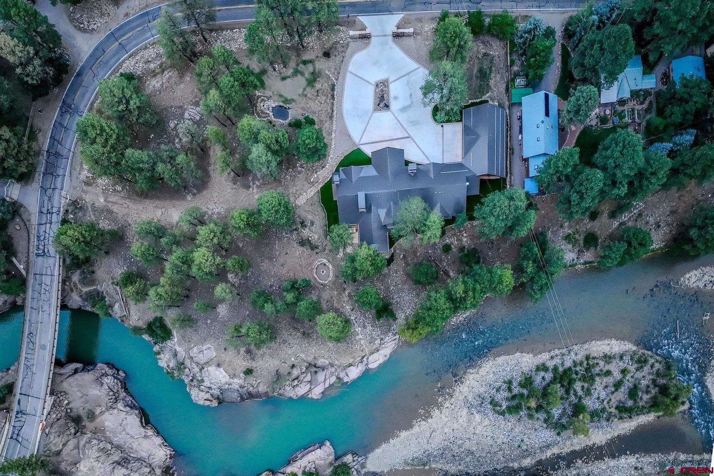
Set on 2.65 acres with more than 400 feet of Animas River frontage, this extraordinary gated estate pairs an irreplaceable riverfront setting with exceptional custom architecture and craftsmanship. Completed in 2023, the residence was conceived as an inspired marriage of Colorado lodge architecture, Old World Tuscany, and contemporary luxury, creating a home that feels both timeless and entirely original. The approximately 4,100 square foot main residence offers three bedrooms, three-and-three-quarter baths, a private office, and workout/flex room. Timber framing, river-rock masonry, reclaimed Kentucky barnwood flooring, brick, copper, and handcrafted fixtures from Tuscany establish a rich material palette.
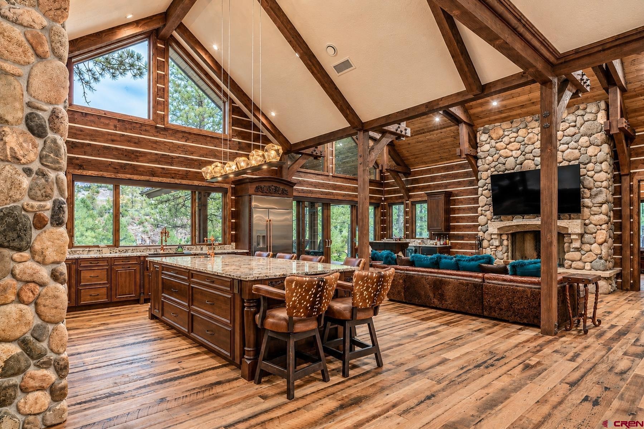
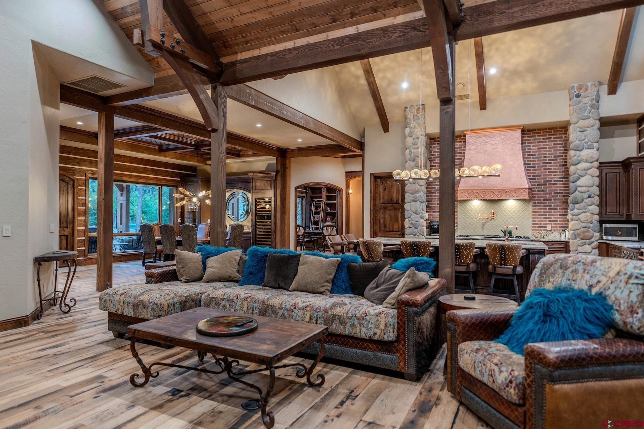
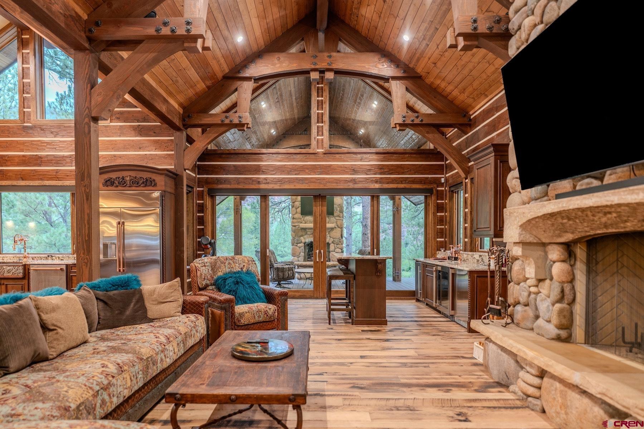
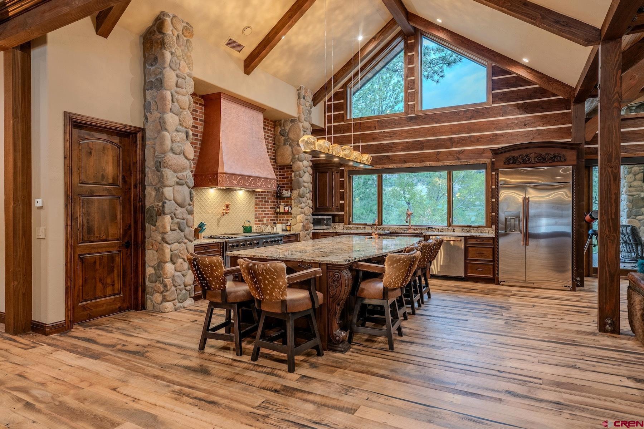
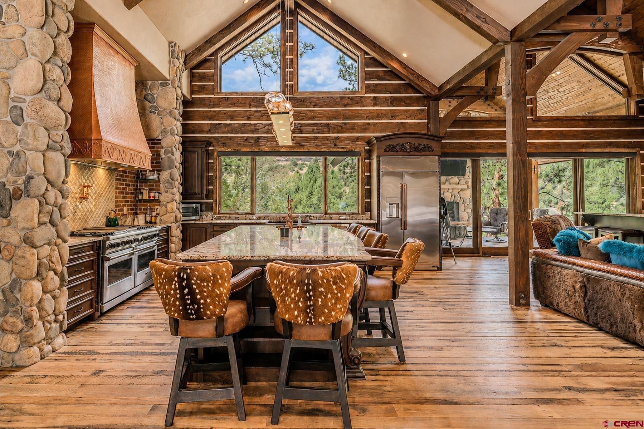
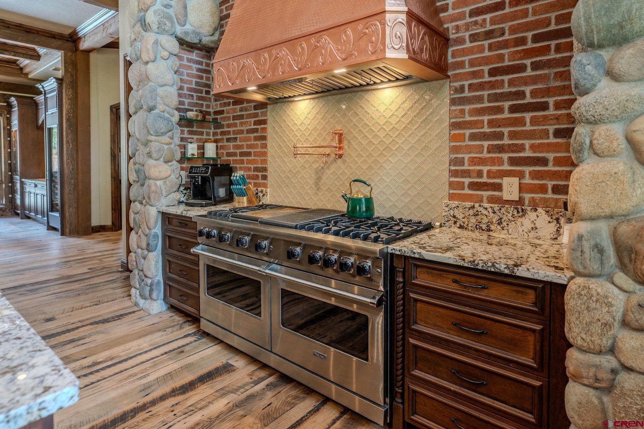
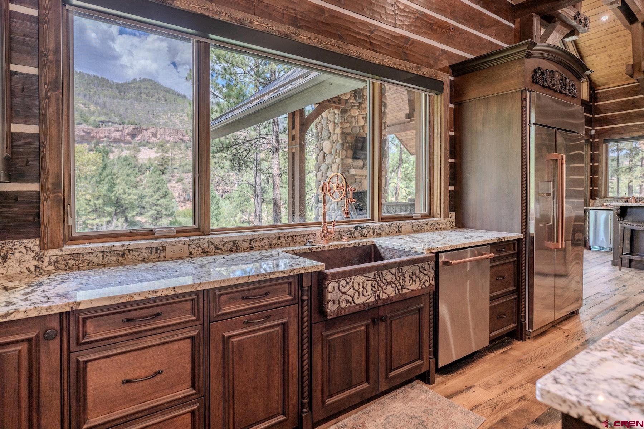
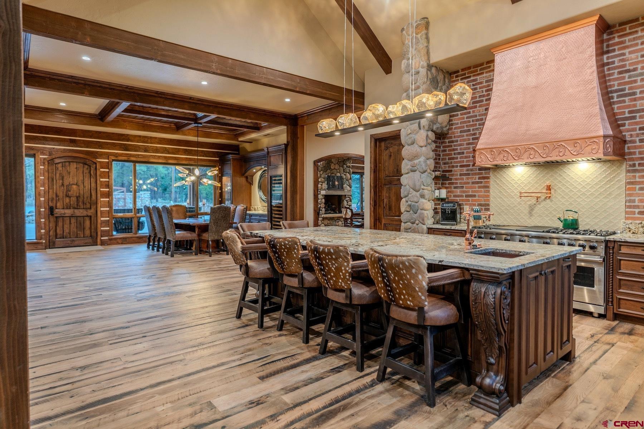
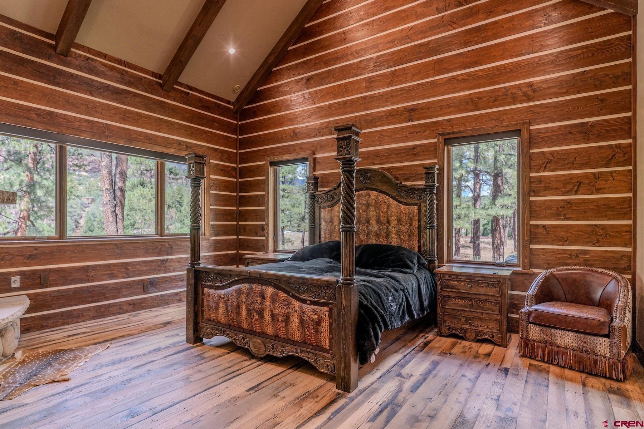
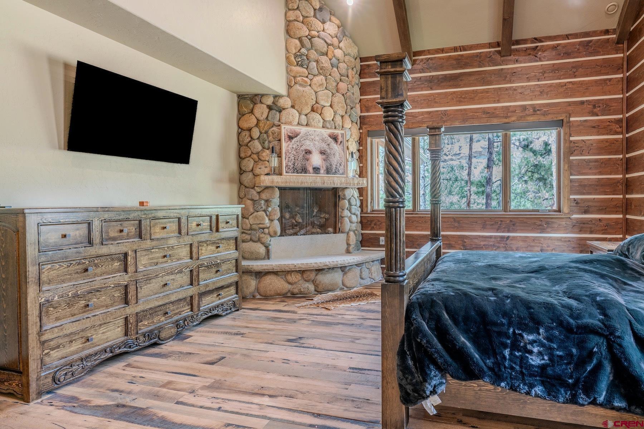
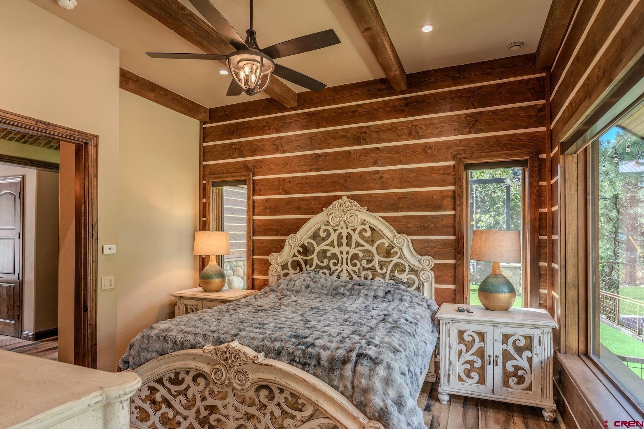
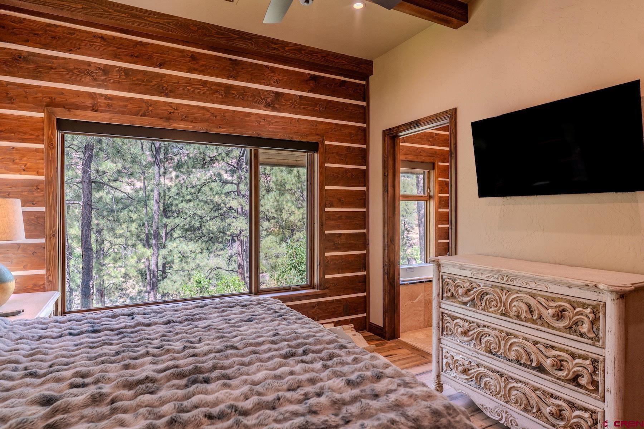
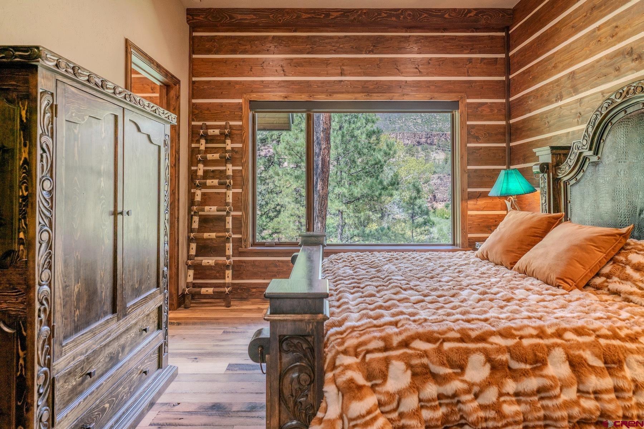
Barrel-vaulted brick ceilings and distinctive copper accents add artistry throughout, while five wood-burning and gas fireplaces bring warmth and atmosphere. At its heart, the kitchen pairs extensive stone surfaces and custom cabinetry with a statement copper range hood, brick and river-rock detailing, a Viking range, and oversized gathering island. It opens naturally to the great room, where soaring timber ceilings, expansive windows, and a substantial stone fireplace create an inviting setting connected to the surrounding landscape. The primary suite is a private retreat with vaulted ceilings, reclaimed wood flooring, expansive windows, and a river-rock fireplace.
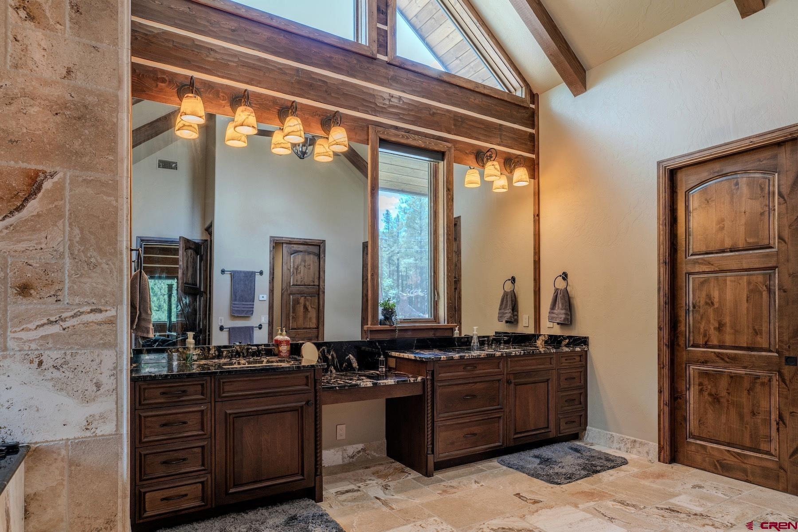
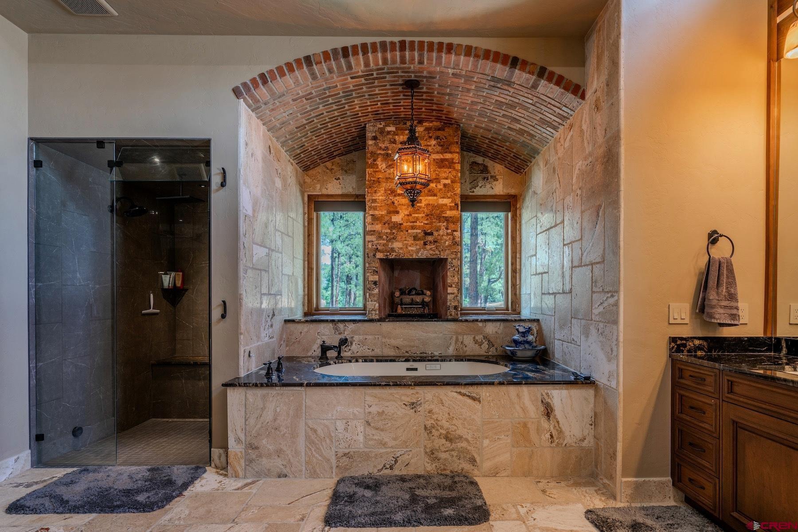
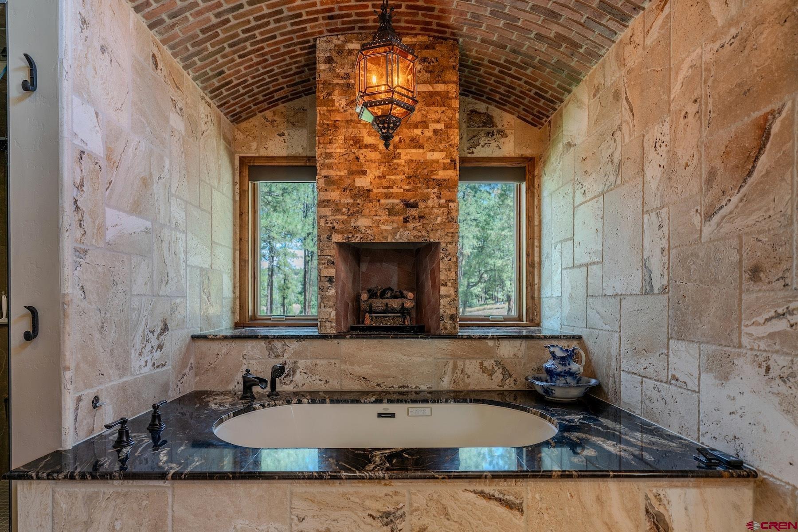
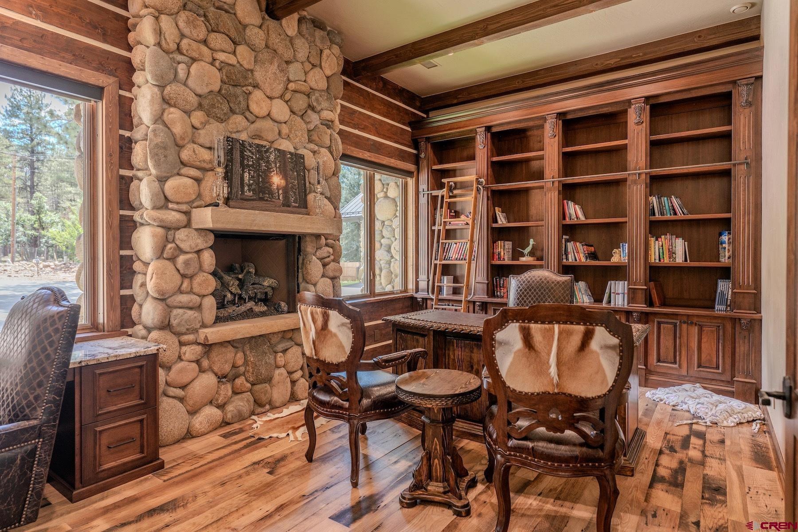
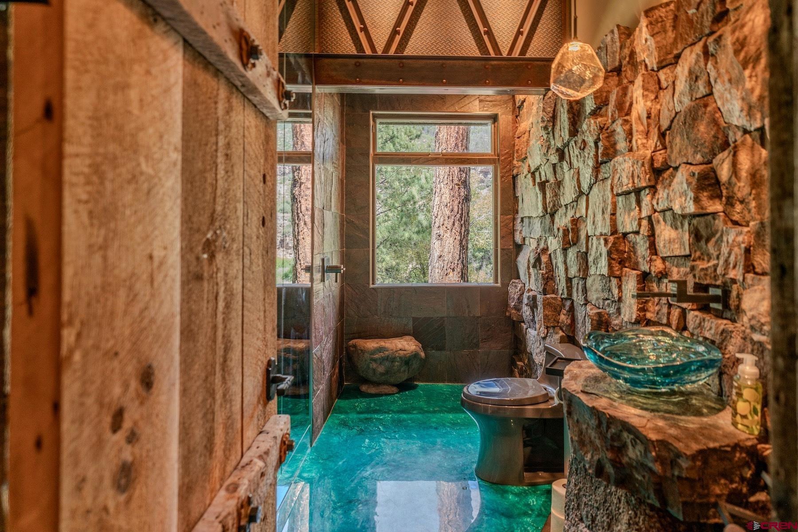
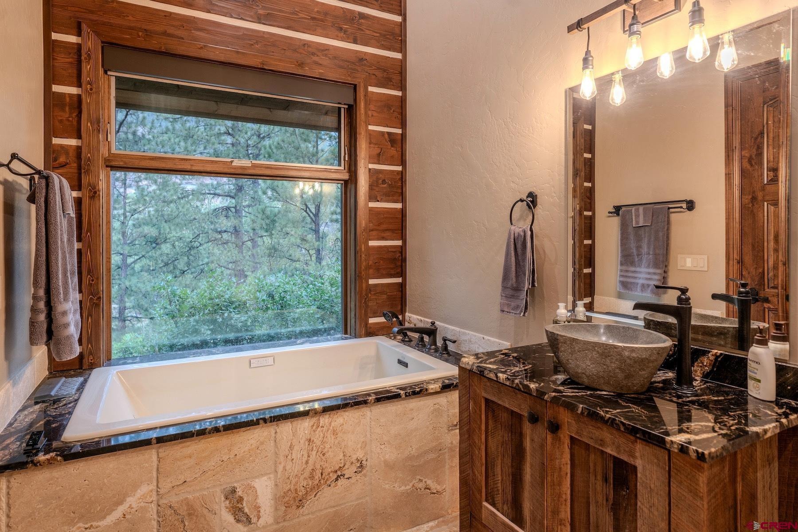
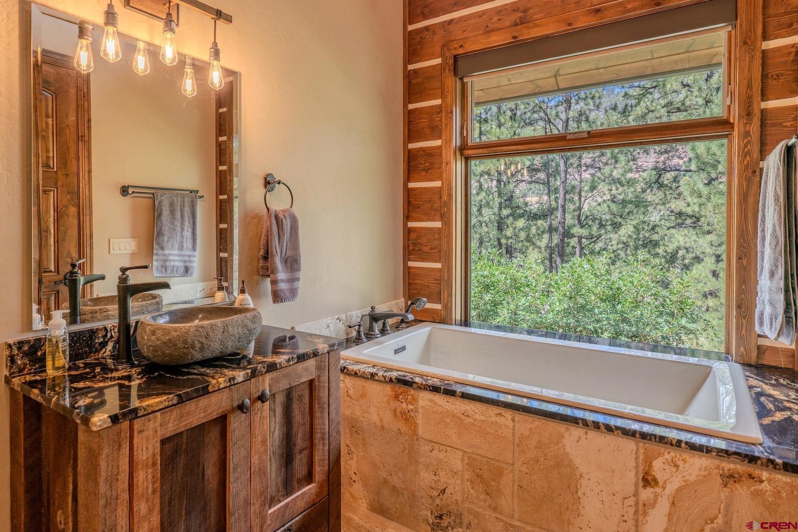
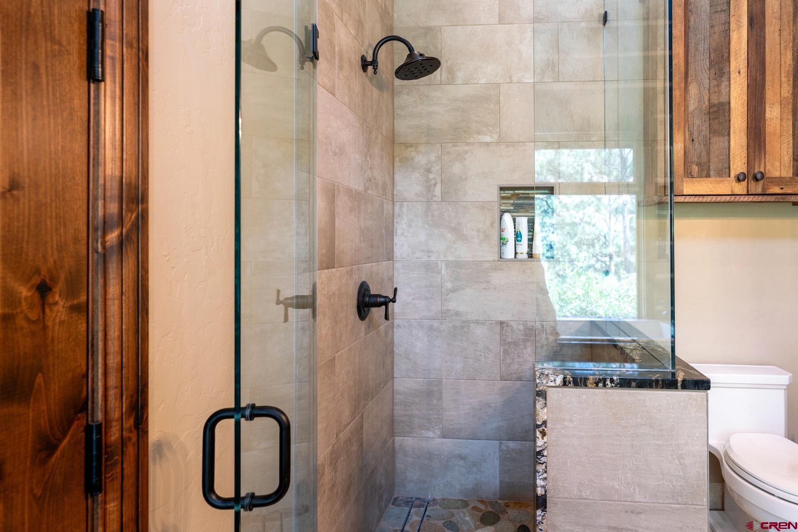
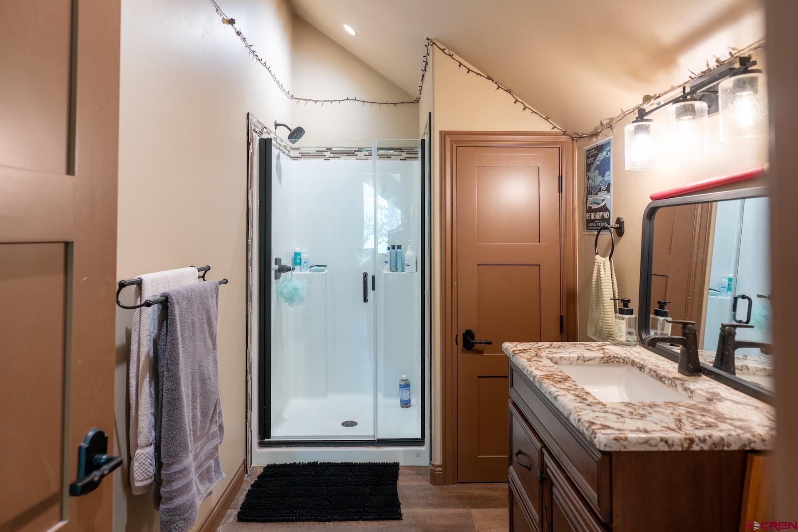
Its spa-inspired bath centers around a jetted soaking tub beneath a barrel-vaulted brick ceiling and its own fireplace, complemented by natural stone, an oversized walk-in shower, dual vanity, and floor safes within both primary closets. Two guest suites each offer a private en-suite bath with jetted soaking tub, separate glass shower, and stone finishes. A private office with antique library ladder and custom Baker's Bridge-inspired powder room with waterfall element further reflect the home's individuality. Outdoor living is equally compelling.
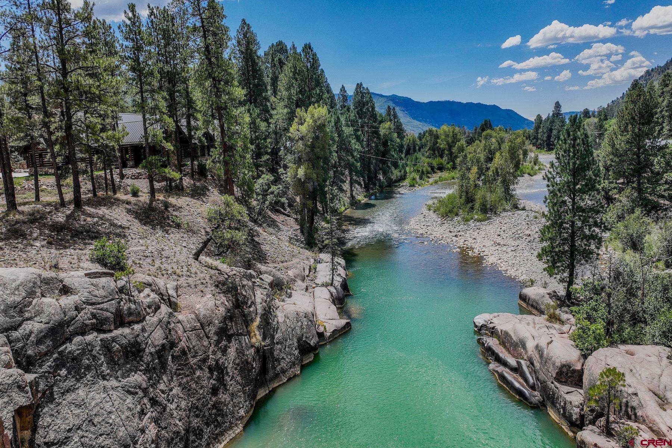
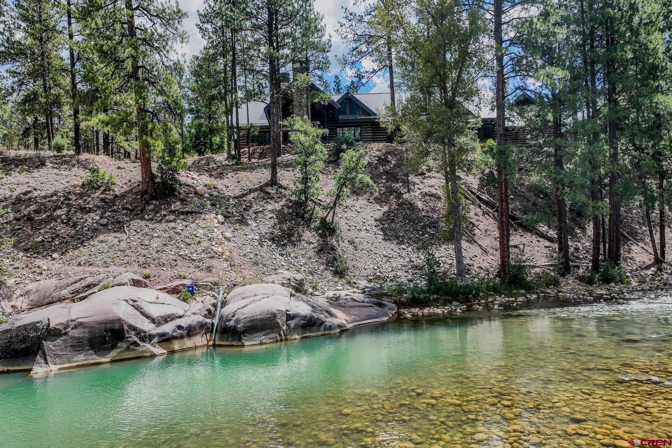
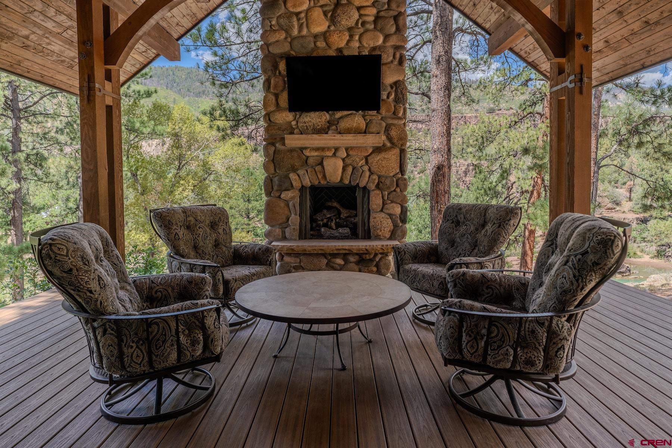
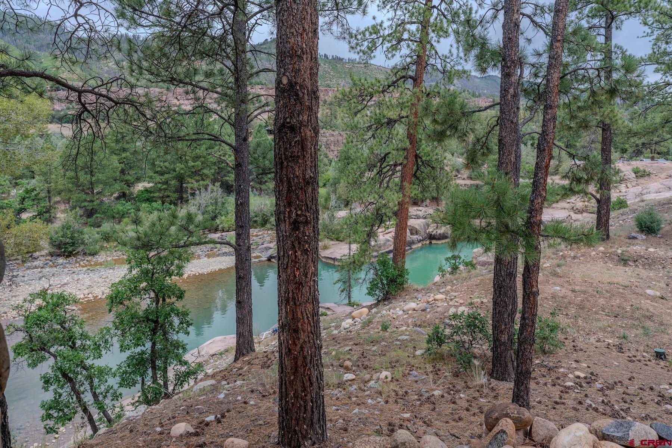
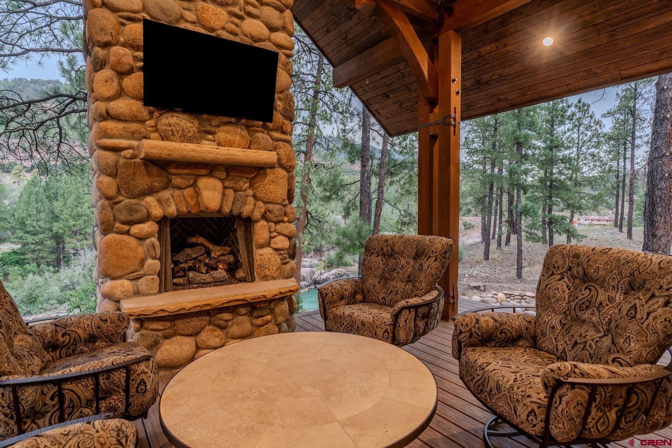
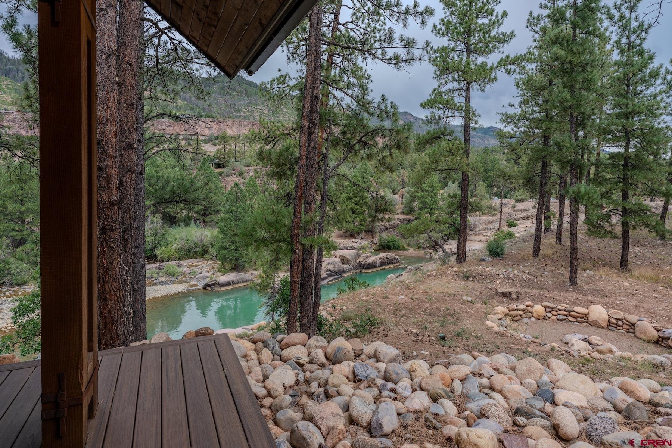
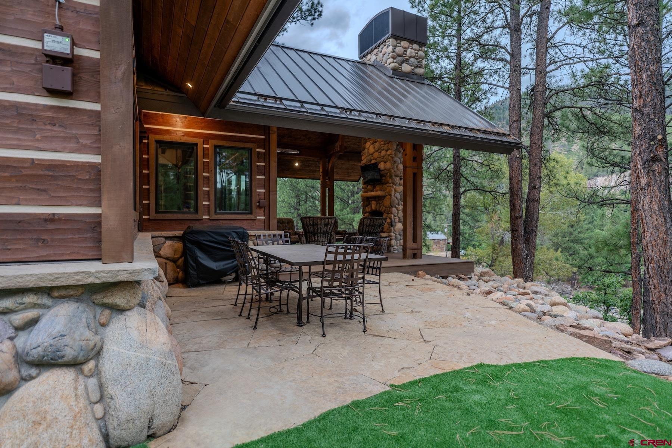
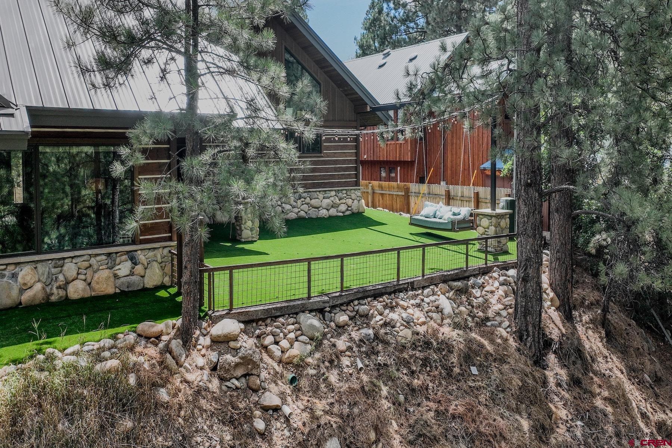
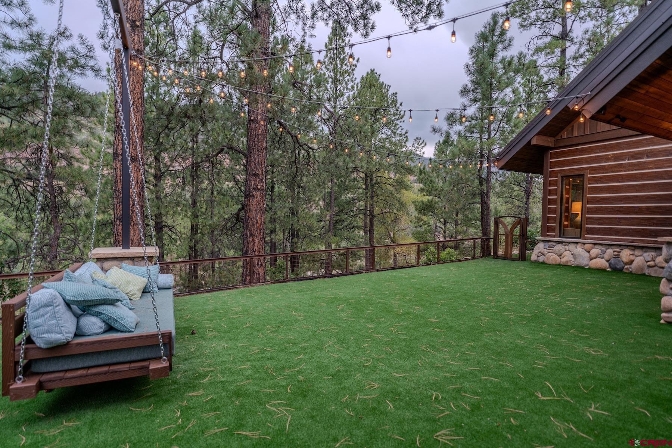
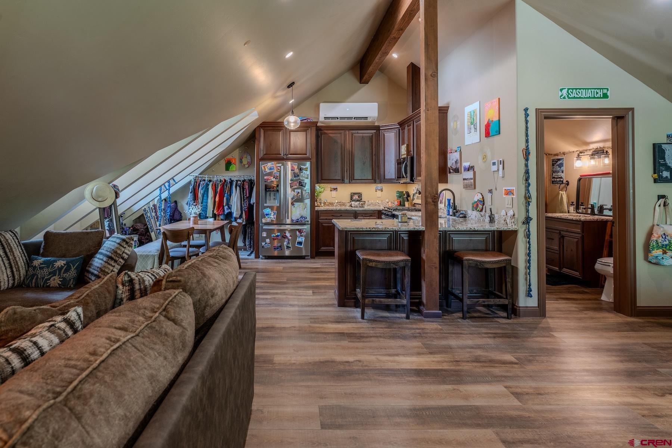
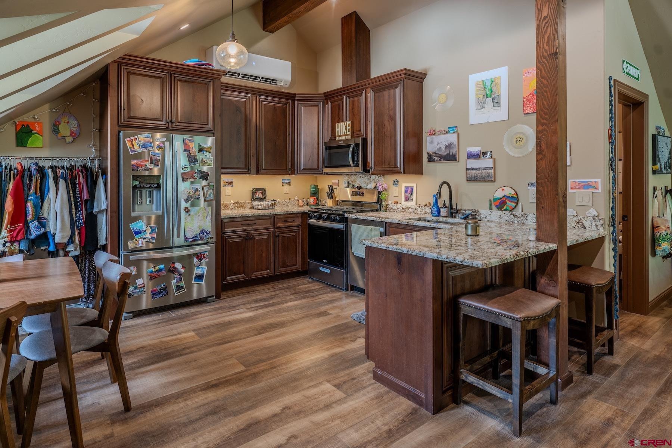
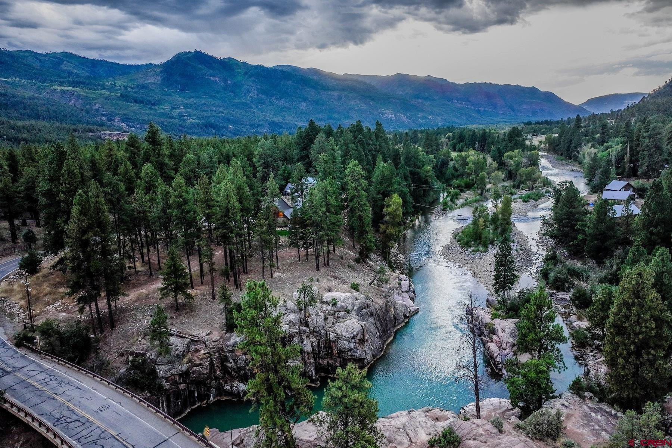
A covered river-view deck functions as an open-air living room, anchored by a river-rock fireplace and overlooking the Animas River and surrounding canyon. Infrared heaters extend the seasons, while two landscaped water features, an outdoor fire pit, and a private Zen-inspired retreat enhance the grounds. Beyond, more than 400 feet of river frontage, water rights, dramatic rock formations, and clear mountain water create a captivating natural sanctuary, with morning light illuminating the canyon and Great Unconformity in a spectacular sunrise display. Connected by a breezeway, the detached heated three-car garage is topped by an approximately 852-square-foot one-bedroom, one-bath guest apartment, providing private accommodations for family, guests, or a caretaker.
Designed for four-season mountain living, the estate features in-floor radiant heat, central heating and air conditioning, an air exchanger, heated driveway and garages, and a metal roof with heated valleys, eaves, and gutters. Distinctive yet deeply connected to its surroundings, this singular Colorado retreat brings extraordinary craftsmanship, thoughtful design, and one of the Animas River's most captivating settings together in remarkable fashion. Ideally located minutes from Glacier Club's world-class amenities, including 36 holes of championship mountain golf, clubhouses, fitness facilities, tennis, pickleball, and dining, the property is also just 10 miles from Purgatory Resort and historic downtown Durango.
56 days on market
Listed by Zach Morse · Legacy Properties West Sotheby's Int. Realty · 970-391-2600
Property Details
| Property Type | Residential |
| Sub Type | Single Family Residence |
| Status | Active |
| Price per Sq Ft | $1,917 |
| Subdivision | None |
| MLS # | 838408 |
| Days on Market | 56 |
| Bedrooms | 4 |
| Full Baths | 4 |
| Three-Quarter Baths | 1 |
| Year Built | 2023 |
| Lot Size (Sq Ft) | 115,434 |
| Acres | 2.65 |
| Annual Taxes | $12 |
| Tax Year | 2026 |
| State | CO |
| County | La Plata |
| Zoning | Residential Single Family |
| Interior Features | Sound System, Wet Bar, Vaulted Ceiling(s), Granite Counters, Pantry, Walk-In Closet(s), Part Furnished, Guest Quarters, Jetted Tub, Fire Sprinklers, Fitness Room, Game Room, Media Room, Mud Room, Heated Garage |
| Heating | Radiant Floor, Forced Air, Steam |
| Cooling | Central Air |
| Flooring | Hardwood, Tile |
| Fireplace Features | Bedroom, Den, Gas Log, Living Room |
| Appliances | Dishwasher, Disposal, Double Oven, Dryer, Exhaust Fan, Microwave, Convection Oven, Oven, Refrigerator, Washer |
| Exterior Features | Irrigation Pump, Irrigation Water |
| Garage | Yes |
| Garage Spaces | 3 |
| Parking Features | Detached, Garage Door Opener |
| Roof | Metal |
| Construction | Wood Siding |
| New Construction | No |
Location
Price History
| Date | Event | Price |
|---|---|---|
| 8/25/2026 |
Listed for sale Source: Colorado Real Estate Network (CREN) #838408 |
$9,495,000 $1,917/sqft |

SOURCE: The data relating to real estate for sale on this web site comes in part from the Internet Data Exchange (IDX) program of Colorado Real Estate Network (CREN). All data deemed reliable but not guaranteed and should be independently verified. The information contained in this publication is subject to change without notice.
TERMS OF USE: This publication is designed to provide information with regard to the subject matter covered. This listing information is provided exclusively for consumers’ personal, non-commercial use and may not be used for any purpose other than to identify prospective properties consumers may be interested in purchasing. It is displayed with the understanding that the publisher and authors are not engaged in rendering real estate, legal, accounting, tax, or other professional services and that the publisher and authors are not offering such advice in this publication. If real estate, legal, or other expert assistance is required, the services of a competent, professional person should be sought.
WARRANTY: COLORADO REAL ESTATE NETWORK (CREN) MAKES NO WARRANTY OF ANY KIND WITH REGARD TO THIS MATERIAL, INCLUDING, BUT NOT LIMITED TO, THE IMPLIED WARRANTIES OF MERCHANTABILITY AND FITNESS FOR A PARTICULAR PURPOSE. COLORADO REAL ESTATE NETWORK SHALL NOT BE LIABLE FOR ERRORS CONTAINED HEREIN OR FOR ANY DAMAGES IN CONNECTION WITH THE FURNISHING, PERFORMANCE, OR USE OF THIS MATERIAL.
“COPYRIGHT (2026) by COLORADO REAL ESTATE NETWORK” 121 N PARK AVENUE, SUITE# 4, MONTROSE, CO 81401 USA
ALL RIGHTS RESERVED WORLDWIDE. No part of this publication may be reproduced, adapted, translated, stored in a retrieval system or transmitted in any form or by any means, electronic, mechanical, photocopying, recording, or otherwise, without the prior written permission of Colorado Real Estate Network (CREN)
PUBLISHERS NOTICE: All information is deemed reliable but is not guaranteed and should be independently verified. All real estate advertised herein is subject to the US Federal Fair Housing Act of 1968 and the Colorado Fair Housing Act, which makes it illegal to make or publish any advertisement that indicates any preference, limitation, or discrimination based on race, color, religion, sex, handicap, familial status, or national origin. Please check with your local government agency for more information.
Thank you — a Mont Haus broker will be in touch shortly.