Residential · Active
Peyton, CO 80831
3 Beds · 2 Baths · 2,178 Sq Ft
$625,000
Single Family
Property Type
5 acres
Lot Size
2019
Year Built
$287
Price per Sq Ft
3
Parking Spaces
3811998
MLS #
About This Property
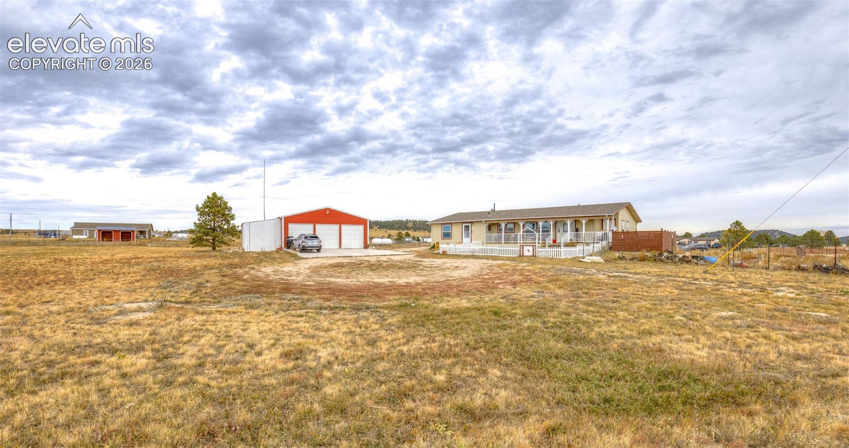
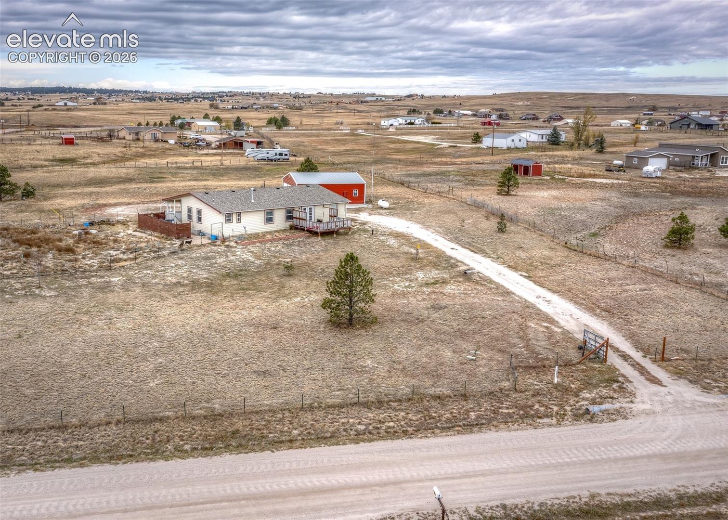
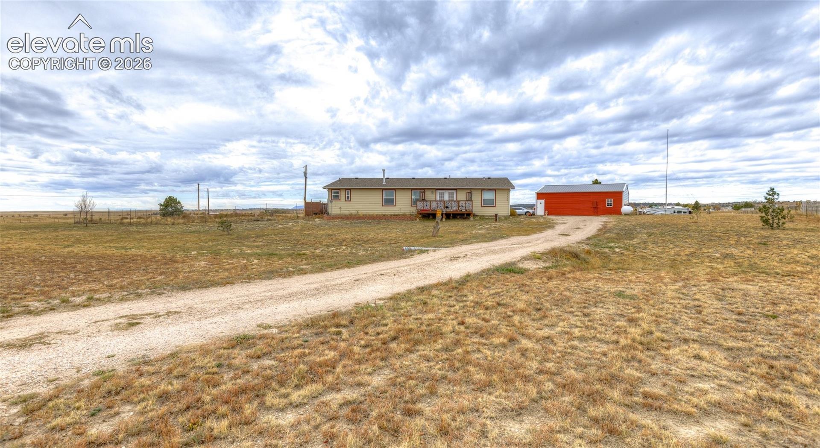
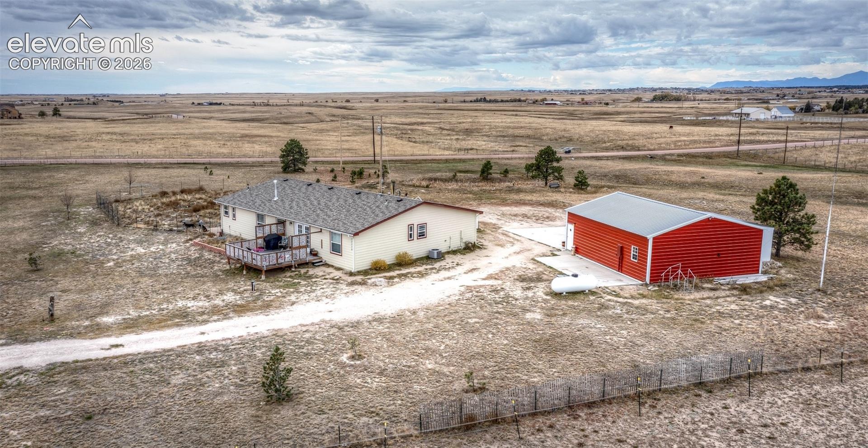
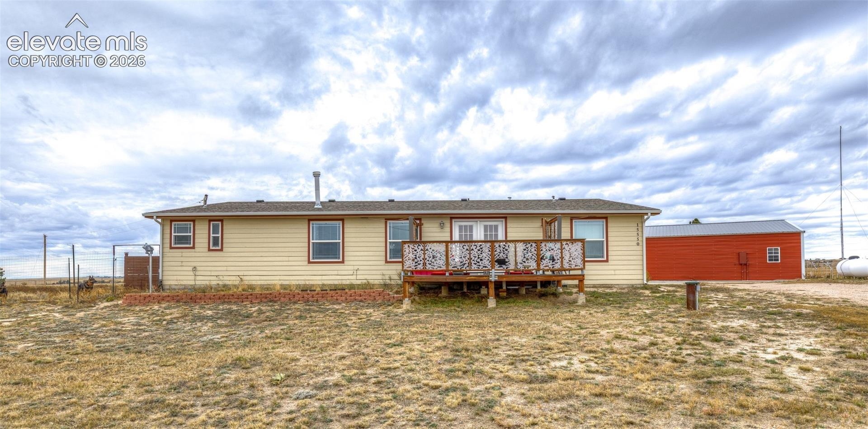
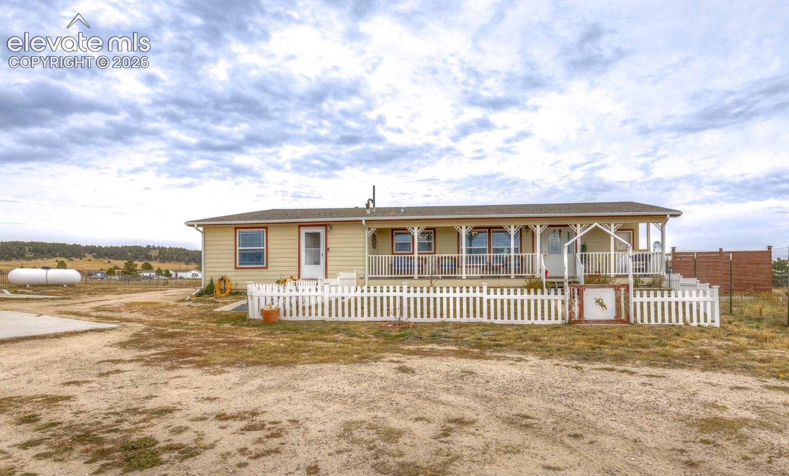
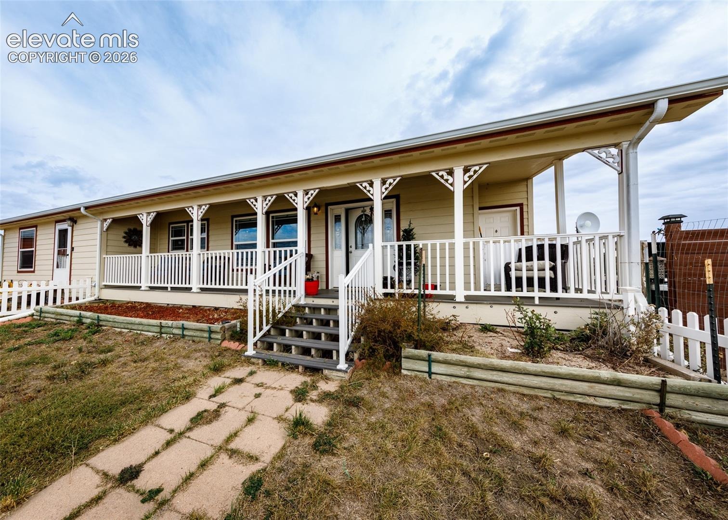
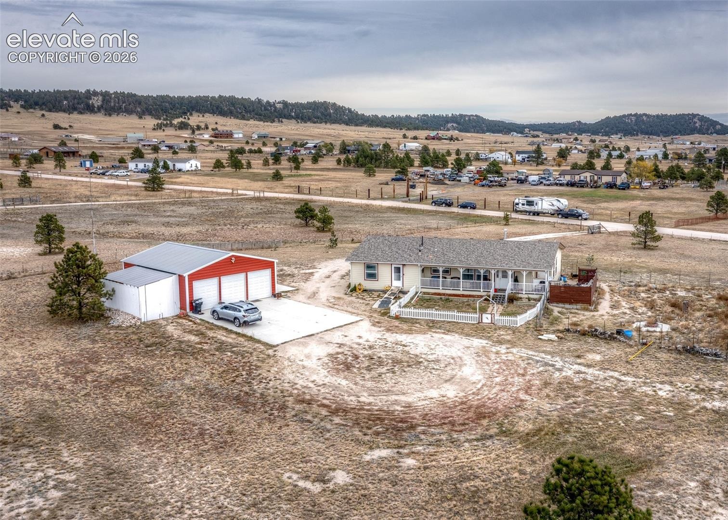
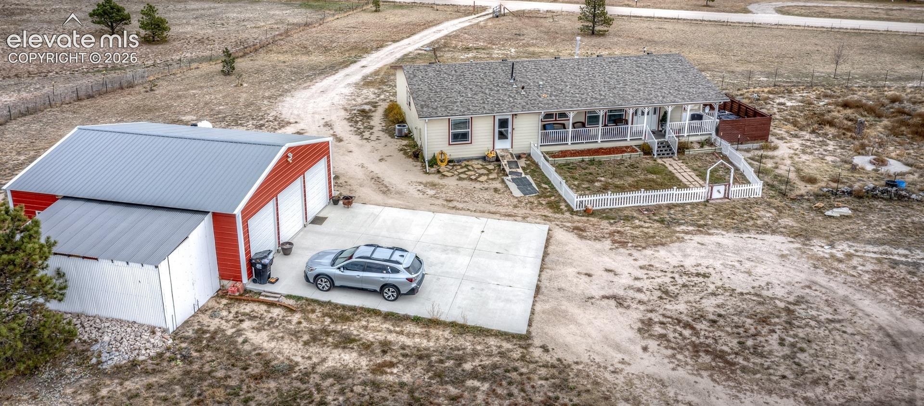
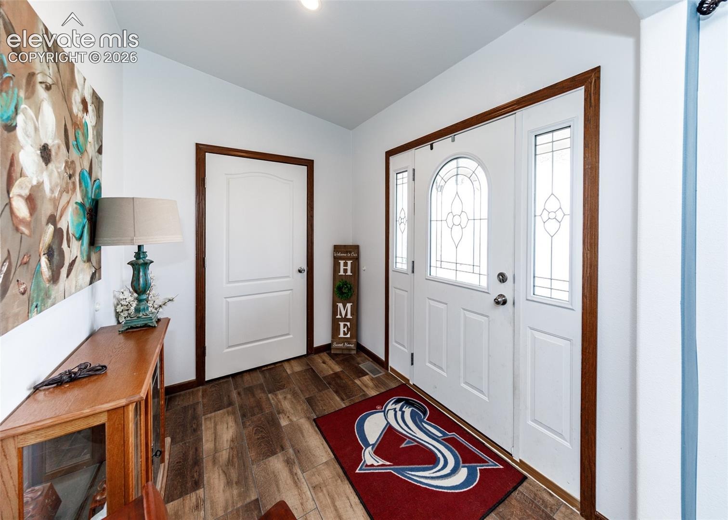
Welcome to your private country oasis. This beautiful home offers peaceful surroundings, privacy, and mountain views, along with a seasonal pond that adds to the property's natural charm. The entire perimeter is enclosed with wire fencing on 5 acres, with a gated entrance access to the driveway and back garage area. The property features a detached 3-car garage with an enclosed, oversized carport, offering plenty of room for vehicles, storage and hobbies.
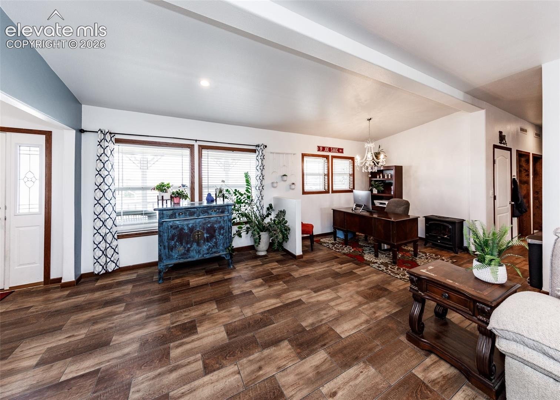
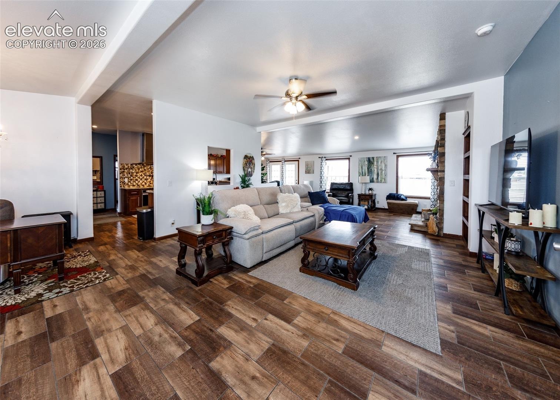
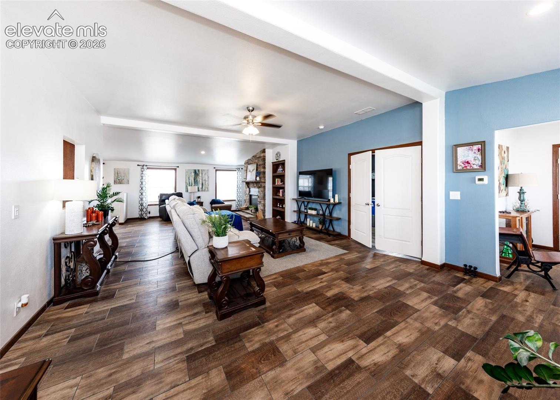
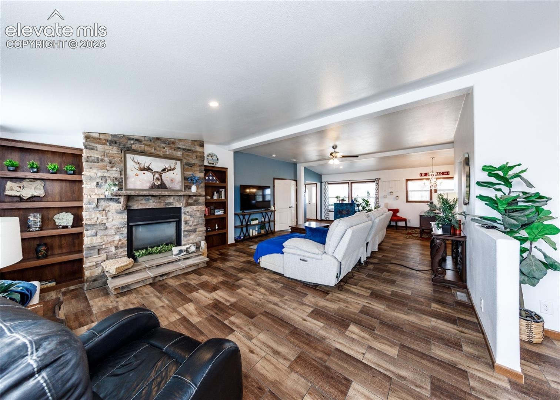
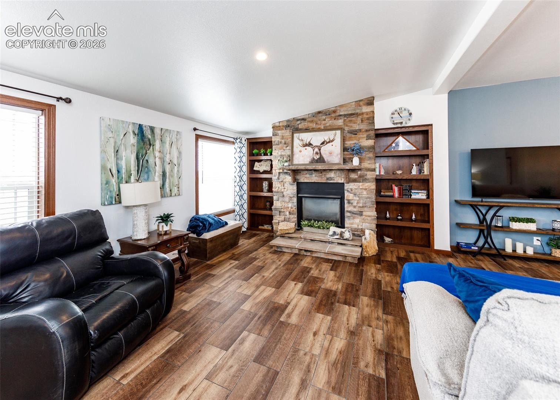
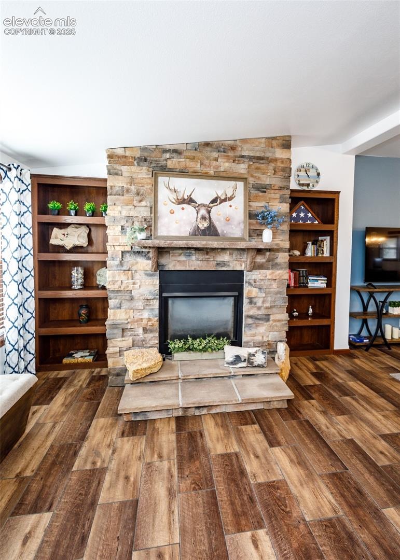
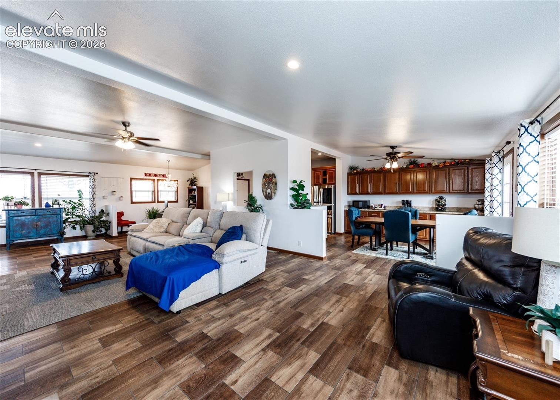
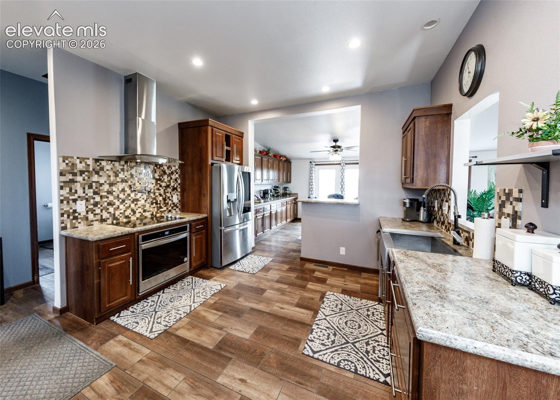
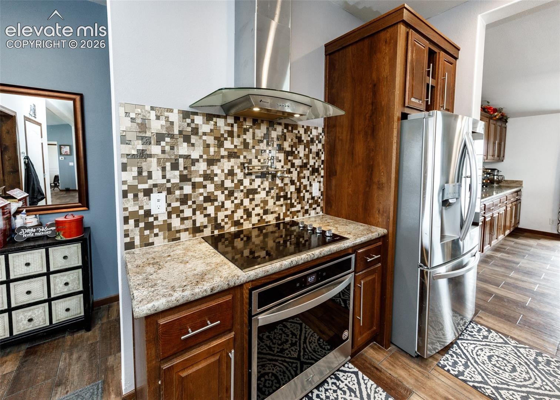
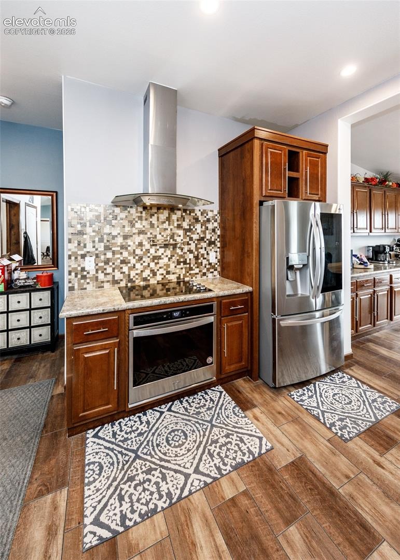
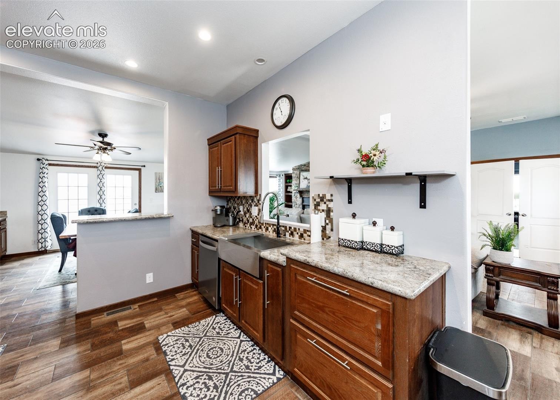
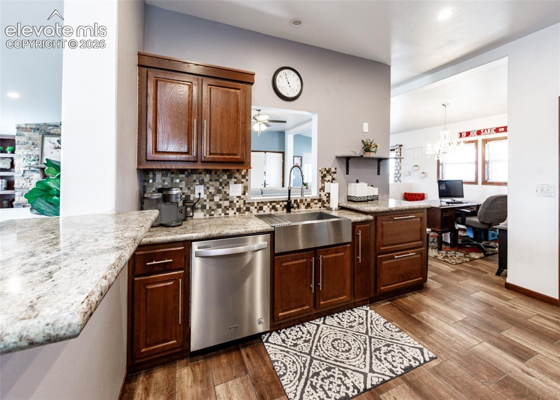
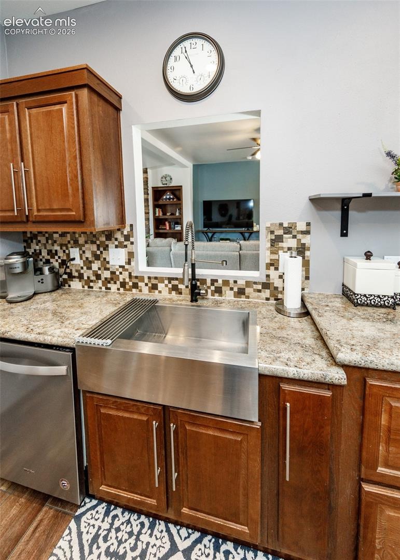
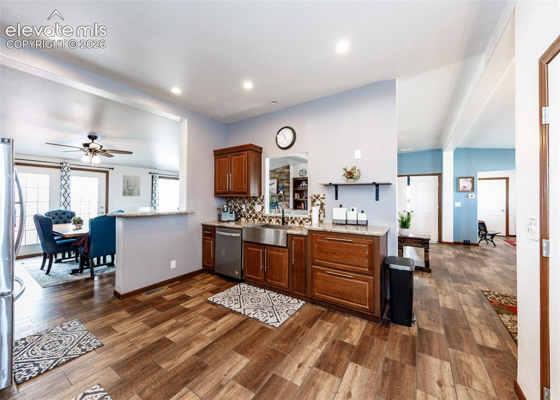
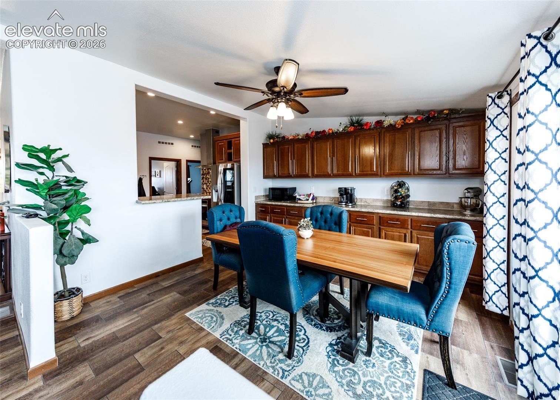
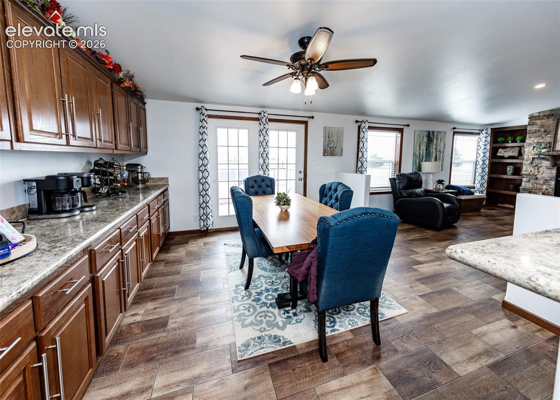
Step inside to a warm and inviting living room featuring wood flooring, a gas fireplace with a brick surround, and built-in wood shelving on both sides. The space flows seamlessly into the formal dining area, with tons of windows and natural lighting. The gourmet kitchen offers abundant cabinetry, granite countertops, stainless steel appliances, a cooktop with a large downdraft ventilation system, and a spacious stainless-steel sink with a hot-water dispenser. An eat-in dining nook for everyday meals, with a walkout to the back patio for easy indoor-outdoor living.
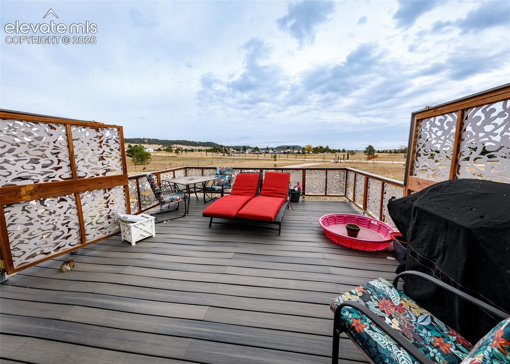
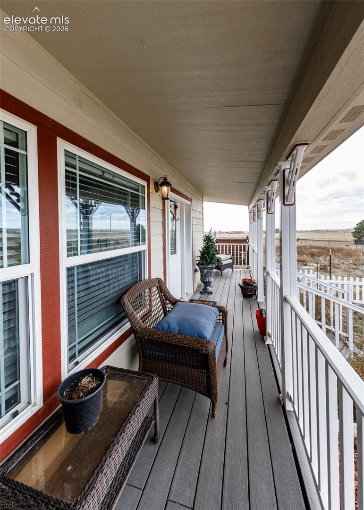
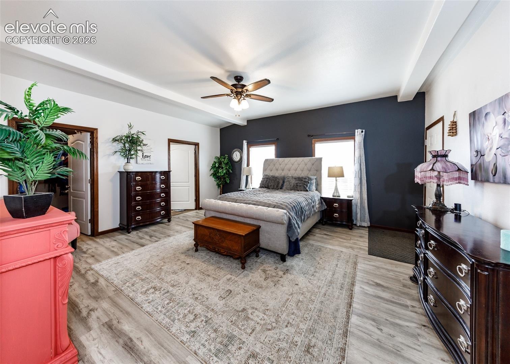
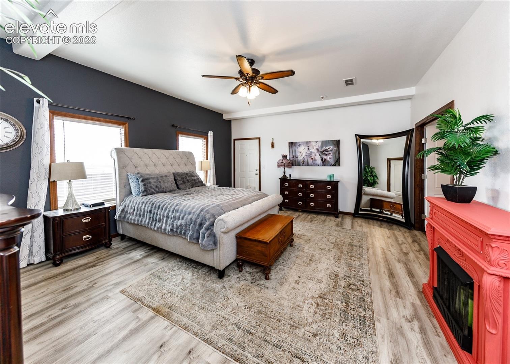
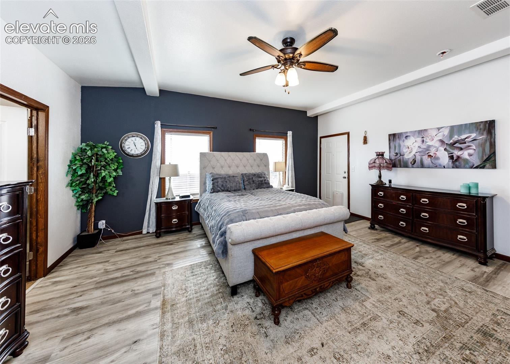
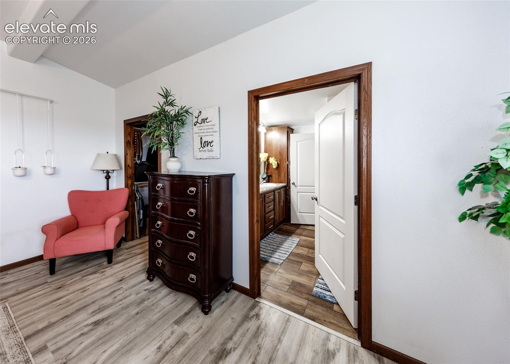
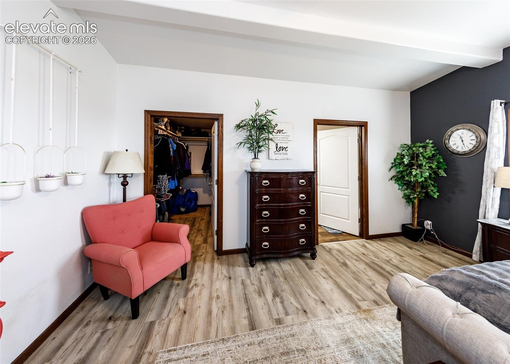
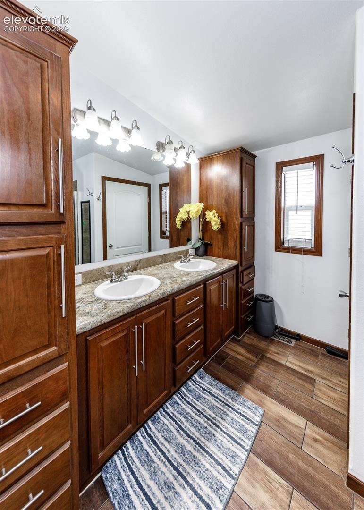
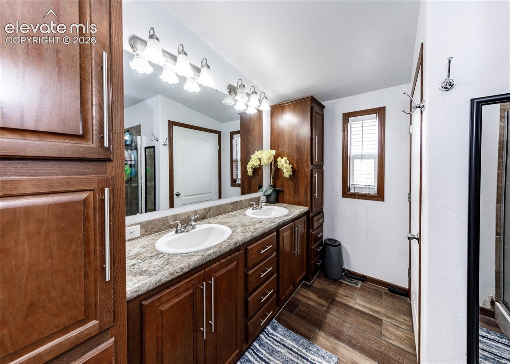
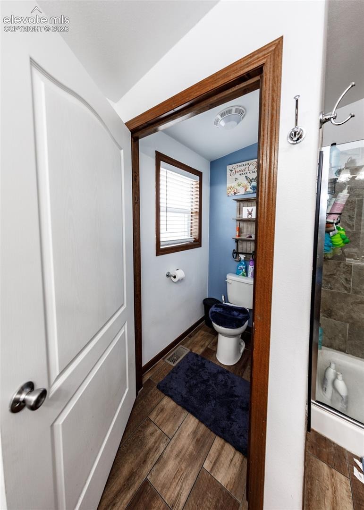
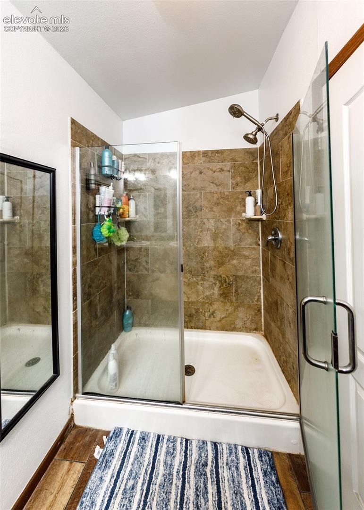
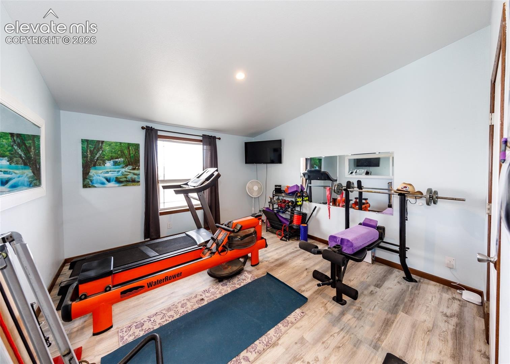
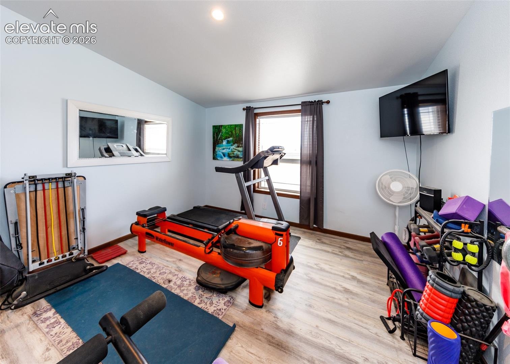
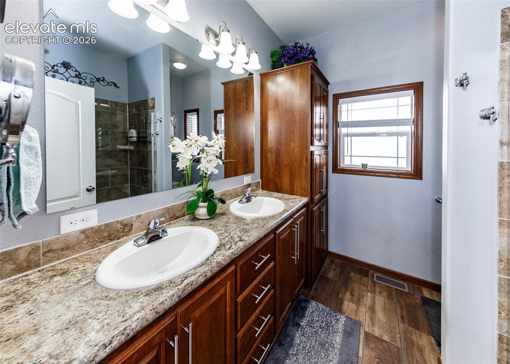
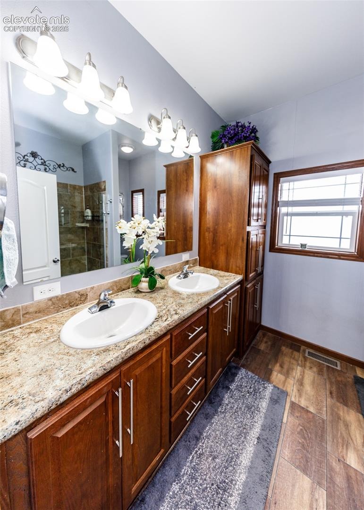
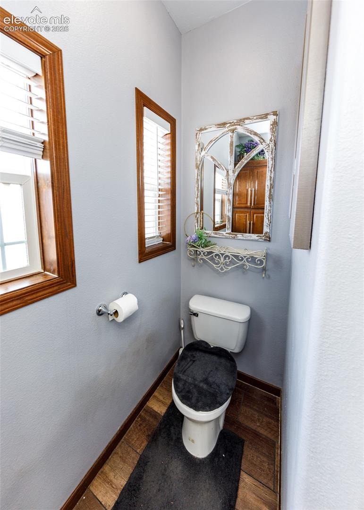
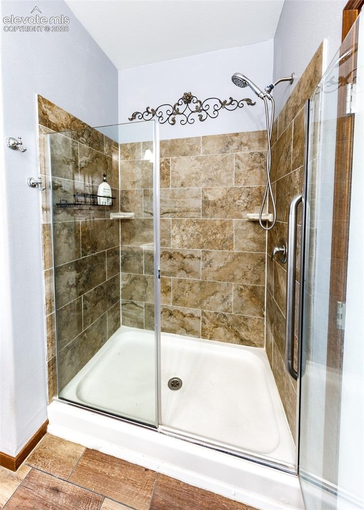
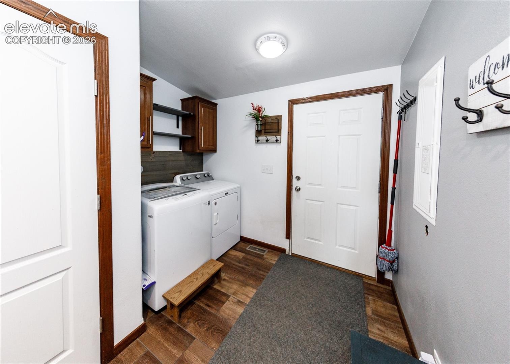
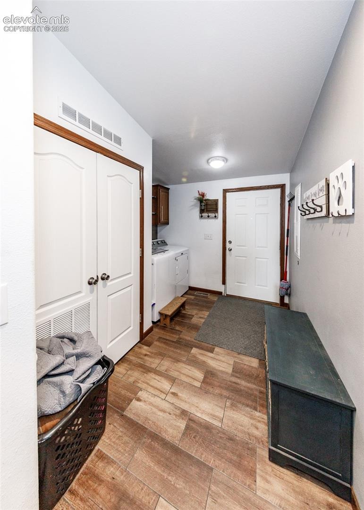
The spacious primary suite offers a relaxing retreat, with a five-piece bathroom, a large walk-in closet, and direct access to the patio, where a hot tub waits for those peaceful evenings. Two large bedrooms on the opposite side of the home with a full-sized bathroom, providing added privacy and separation. Laundry room with accessible entry into the home, wider doorways throughout, and laminate wood flooring in designated areas to accommodate a more accessible layout. With its expansive acreage, mountain views, seasonal pond, detached garage, and inviting outdoor spaces, this property offers a wonderful opportunity to enjoy peaceful country living while making the most of everything this unique setting has to offer.
15 days on market
Listed by Jessica Harper GRI · American Liberty Realty, LLC · 719-651-2661
Property Details
| Property Type | Residential |
| Sub Type | Single Family Residence |
| Status | Active |
| Price per Sq Ft | $287 |
| MLS # | 3811998 |
| Days on Market | 15 |
| Bedrooms | 3 |
| Full Baths | 2 |
| Above-Grade Sq Ft | 2,178 |
| Year Built | 2019 |
| Lot Size (Sq Ft) | 217,800 |
| Acres | 5 |
| HOA Fee | $0 |
| Annual Taxes | $1,529 |
| Tax Year | 2026 |
| State | CO |
| County | El Paso |
| Total Rooms | 10 |
| Heating | Forced Air, Propane |
| Cooling | Central Air |
| Flooring | Carpet, Laminate |
| Fireplace Features | Gas, Main Level, One |
| Appliances | Cooktop, Dishwasher, Disposal, Oven, Refrigerator, 220v in Kitchen, Downdraft Range, Hot Tap Dispenser |
| Total Parking | 3 |
| Parking Features | Detached |
| Roof | Composite Shingle |
| Lot Features | Corner Lot, Level, Meadow |
| Construction | Wood Siding |
| Sewer | Septic Tank |
| Water Source | Well |
| New Construction | No |
| Listing Terms | Cash, Conventional, FHA, VA Loan |
Location
Price History
| Date | Event | Price |
|---|---|---|
| 10/25/2026 |
Listed for sale Source: elevateMLS #3811998 |
$625,000 +8.3% $287/sqft |
| 2/24/2023 |
Sold Source: elevateMLS #8700620 |
$577,000 -2.4% $265/sqft |
| 10/18/2022 |
Price change Source: elevateMLS #8700620 |
$591,000 -1.5% $271/sqft |
| 10/3/2022 |
Listed for sale Source: elevateMLS #8700620 |
$600,000 $275/sqft |

The real estate listing information and related content displayed on this site is provided exclusively for consumers' personal, non-commercial use and may not be used for any purpose other than to identify prospective properties consumers may be interested in purchasing. This information and related content is deemed reliable but is not guaranteed accurate by the Pikes Peak REALTOR® Services Corp.
Thank you — a Mont Haus broker will be in touch shortly.
For Mont Haus agents and staff. Sign in with your Mont Haus Microsoft account and the Agent Portal opens in a new tab.
Sign in with MicrosoftNo Microsoft account yet? Ask Nikki Boxer, who sets up portal access.