
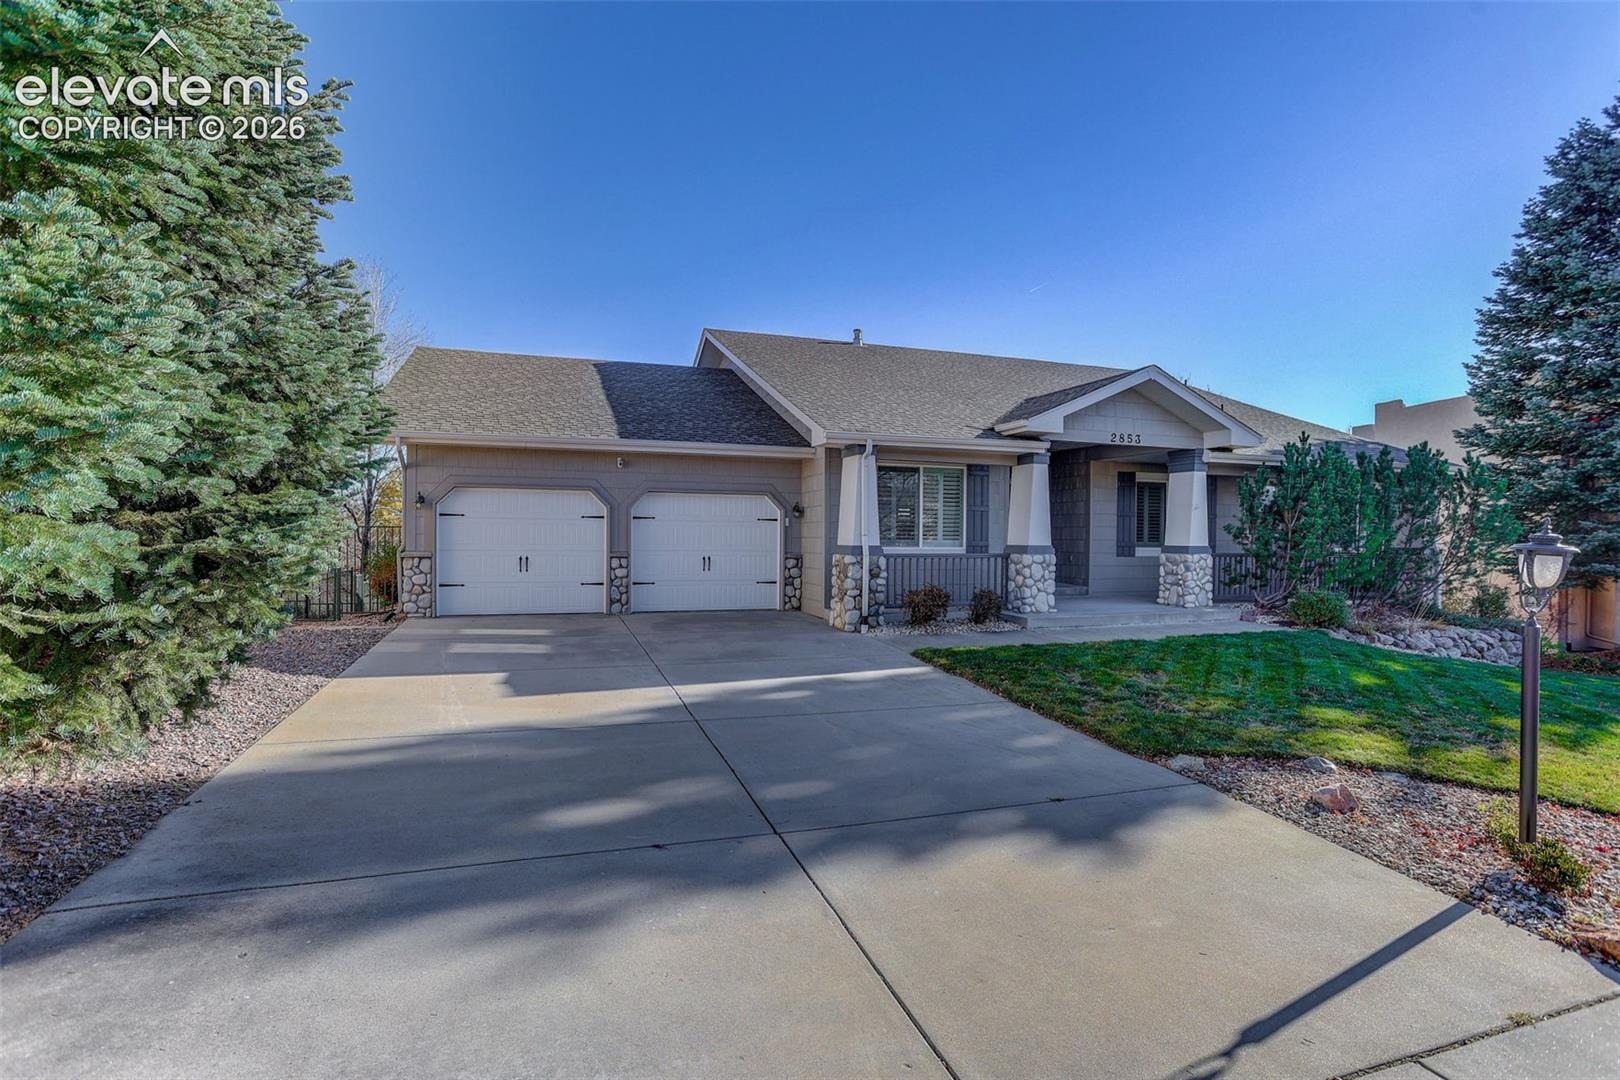
Residential · Active
Colorado Springs, CO 80920
4 Beds · 4 Baths · 3,800 Sq Ft
$895,000
Single Family
Property Type
0.26 acres
Lot Size
1999
Year Built
$236
Price per Sq Ft
3
Parking Spaces
$110
HOA Fee
7601511
MLS #
About This Property
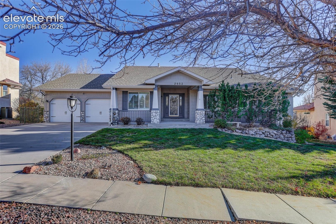
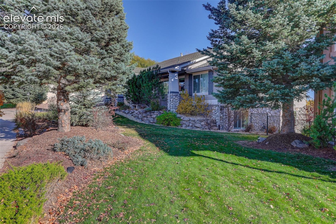
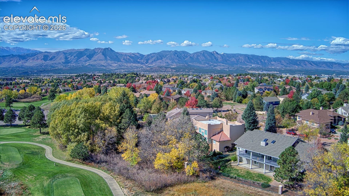
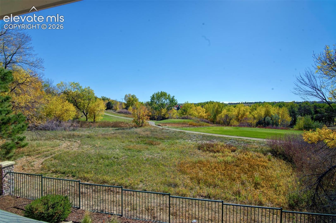
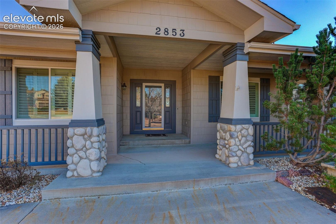
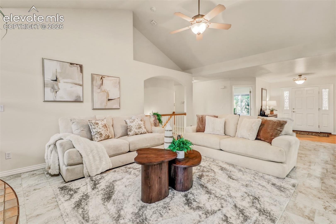
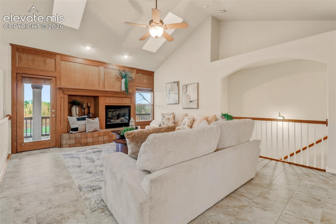
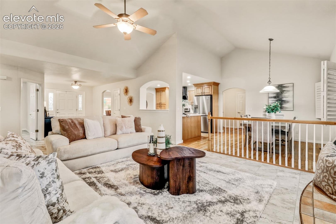
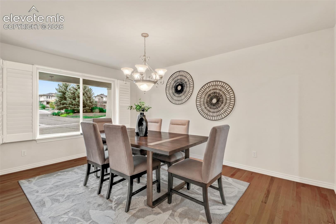
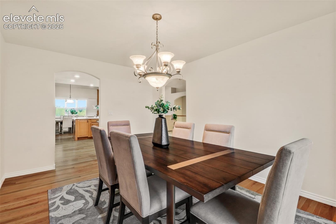
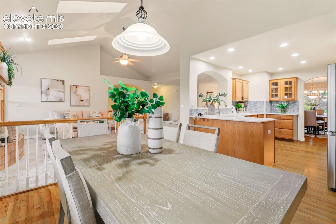
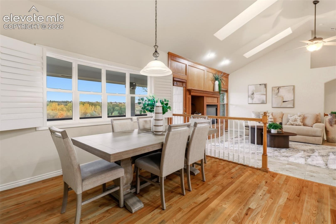
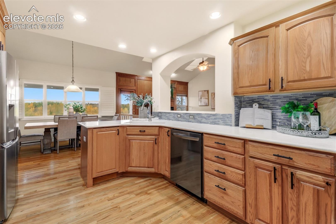
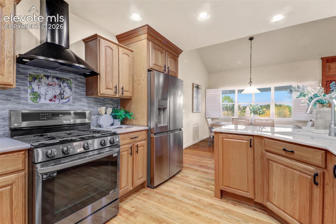
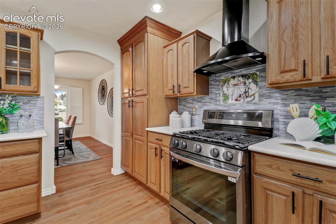
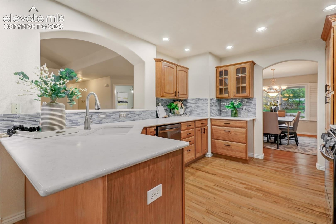
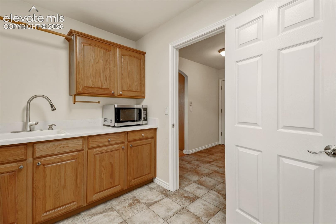
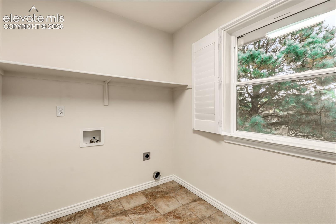
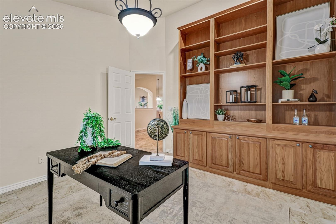
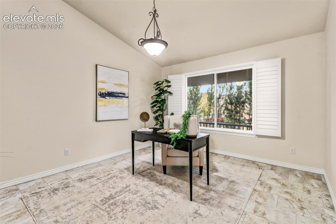
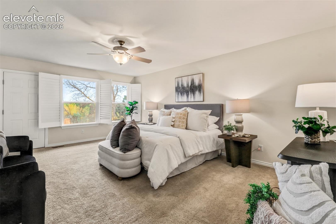
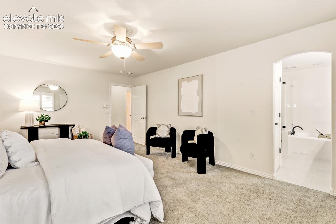
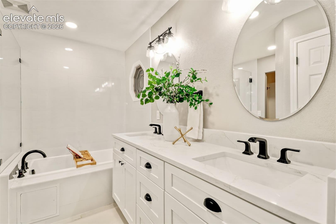
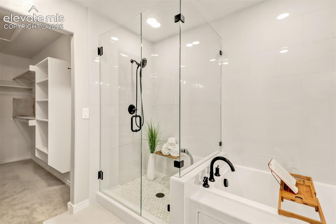
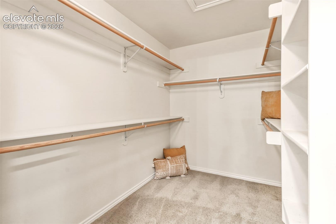
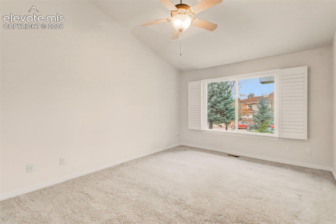
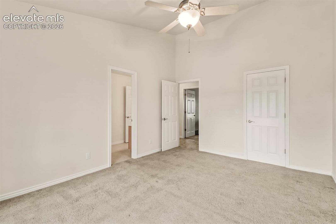
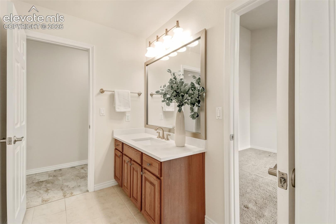
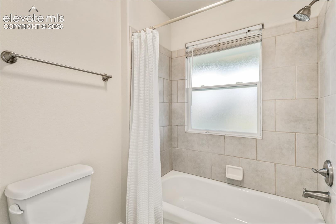
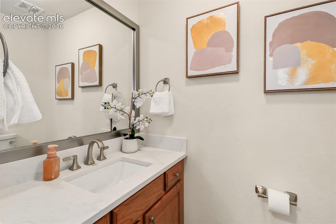
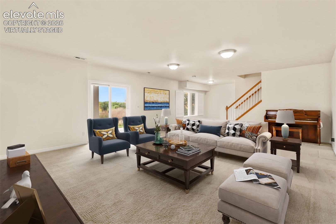
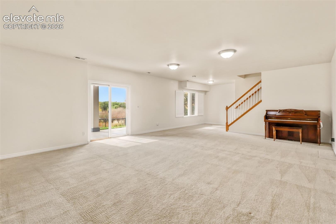
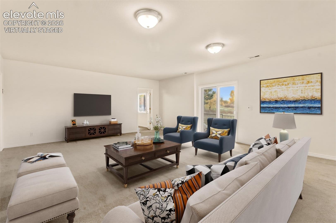
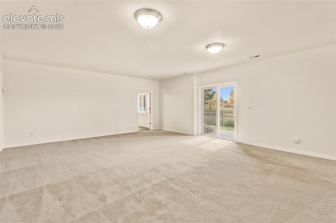
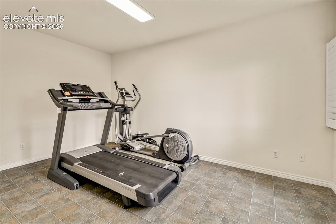
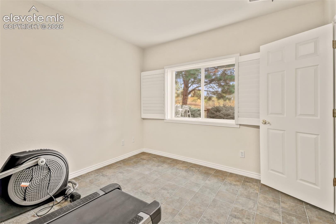
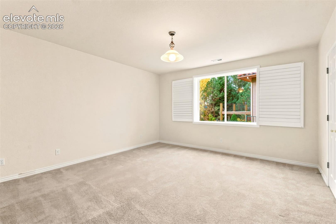
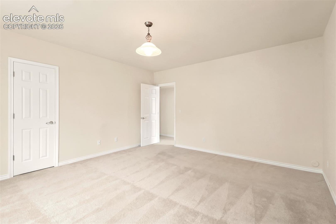
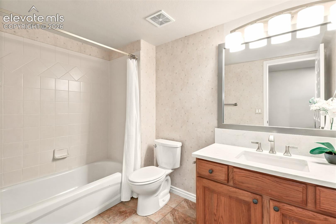
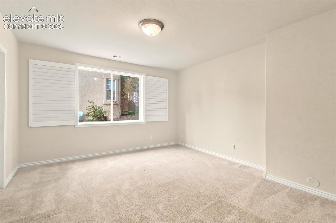
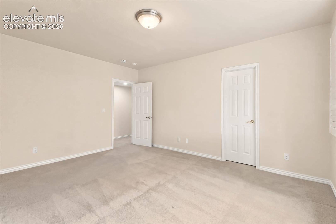
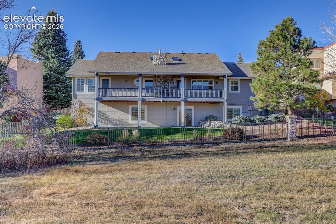
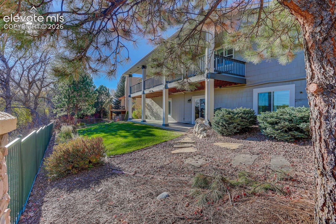
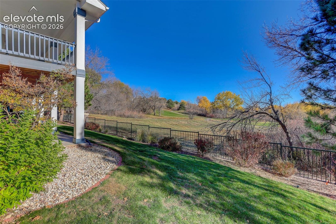
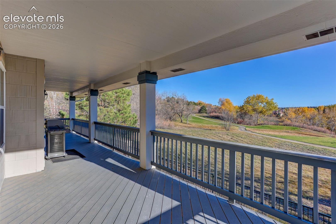
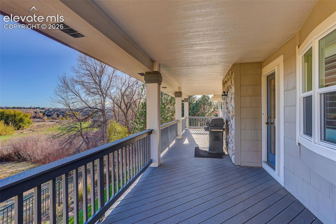
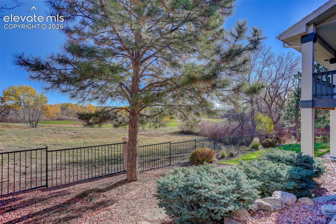
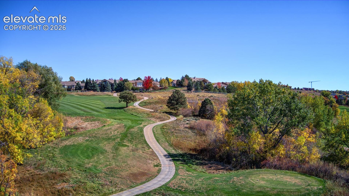
MAIN LEVEL LIVING! Beautifully Crafted Semi-Custom Walkout Ranch Nestled In The Prestigious Pine Creek Neighborhood, Backing To The First Hole Of The Renowned Pine Creek Golf Course...Showcasing Attractive Shake And Stone Siding, This Exceptional Home Blends Timeless Elegance, Thoughtful Design, And Golf Course Views...A Welcoming Covered Front Porch Leads To The Inviting Foyer And Light-Filled Great Room Featuring Vaulted Ceilings, A Gas-Log Fireplace With Handsome Wood Surround, Built-In Cabinetry, And Access To The Spacious Covered Trex Deck...The Well-Appointed Kitchen Boasts Quartz Countertops, Abundant Cabinetry, Stainless Steel Appliances, A Gas Range With Vented Hood, Built-In Pantry, And A Sunny Breakfast Nook...A Formal Dining Room With Hardwood Floors And A Stately Office With Built-In Cabinetry Create Ideal Spaces For Entertaining And Working From Home...The Luxurious Main-Level Owner's Suite Offers Direct Deck Access And A Beautifully Appointed 5-Piece Bath With Heated Tile Floors, Dual Vanities, A Modern Tiled Shower, Separate Soaking Tub, And An Enormous Walk-In Closet. A Second Bedroom, Full Bath, Convenient Mudroom, Half Bath, And Oversized Laundry Room With Sink And Cabinetry Complete The Main Level...The Expansive Walkout Basement Extends The Living Space With A Large Family Room, Two Additional Bedrooms, A Full Bath, Dedicated Exercise/Hobby Area, And Abundant Storage. Enjoy The Fully Fenced Backyard And Patio, Perfect For Relaxing And Taking In The Golf Course Setting...Additional Highlights Include Plantation Shutters Throughout, Central A/C, Multiple Ceiling Fans, And An Oversized 3-Car Tandem Garage.
Immaculately Maintained And Ideally Located In Academy School District 20, Just Minutes From The Air Force Academy, The Shops At Briargate, Dining, And I-25...Experience Exceptional Main-Level Living, Relaxed Entertaining Spaces, And The Coveted Colorado Lifestyle. A Truly Special Home! An Extraordinary Neighborhood! Don't Miss This Opportunity!
11 days on market
Listed by Dan Menna CDPE CRS GRI, REMAX PROPERTIES · 719-548-8600 and Jeanine Alexander ABR CRS GRI SRES, Coldwell Banker Realty
Property Details
| Property Type | Residential |
| Sub Type | Single Family Residence |
| Status | Active |
| Price per Sq Ft | $236 |
| MLS # | 7601511 |
| Days on Market | 11 |
| Bedrooms | 4 |
| Full Baths | 3 |
| Half Baths | 1 |
| Above-Grade Sq Ft | 2,197 |
| Year Built | 1999 |
| Lot Size (Sq Ft) | 11,199 |
| Acres | 0.2571 |
| HOA | Yes |
| HOA Fee | $110 |
| Annual Taxes | $3,312 |
| Tax Year | 2025 |
| State | CO |
| County | El Paso |
| Total Rooms | 17 |
| Interior Features | Vaulted Ceiling(s), 5-Pc Bath, Skylight (s) |
| Heating | Forced Air, Natural Gas |
| Cooling | Ceiling Fan(s), Central Air |
| Flooring | Carpet, Tile, Wood |
| Fireplace Features | Gas, Main Level |
| Appliances | Dishwasher, Disposal, Microwave, Range, Refrigerator, Self Cleaning Oven, Gas in Kitchen, Kitchen Vent Fan |
| Total Parking | 3 |
| Parking Features | Attached, Tandem |
| Roof | Composite Shingle |
| Basement | Full Basement, Walk Out |
| Lot Features | On Golf Course, Level, Sloped |
| Construction | Masonite, Stone, Frame |
| Sewer | Sewer |
| Water Source | Public |
| New Construction | No |
| Listing Terms | Cash, Conventional, FHA, VA Loan |
Location
Price History
| Date | Event | Price |
|---|---|---|
| 10/28/2026 |
Listed for sale Source: elevateMLS #7601511 |
$900,000 +0.6% $237/sqft |
| 10/26/2026 |
Price change Source: elevateMLS #7601511 |
$895,000 $236/sqft |

The real estate listing information and related content displayed on this site is provided exclusively for consumers' personal, non-commercial use and may not be used for any purpose other than to identify prospective properties consumers may be interested in purchasing. This information and related content is deemed reliable but is not guaranteed accurate by the Pikes Peak REALTOR® Services Corp.
Thank you — a Mont Haus broker will be in touch shortly.
For Mont Haus agents and staff. Sign in with your Mont Haus Microsoft account and the Agent Portal opens in a new tab.
Sign in with MicrosoftNo Microsoft account yet? Ask Nikki Boxer, who sets up portal access.