Residential · Under Contract
Thornton, CO 80241
4 Beds · 4 Baths · 2,810 Sq Ft
$619,900
Single Family
Property Type
0.19 acres
Lot Size
1979
Year Built
$221
Price per Sq Ft
3
Parking Spaces
8971234
MLS #
About This Property
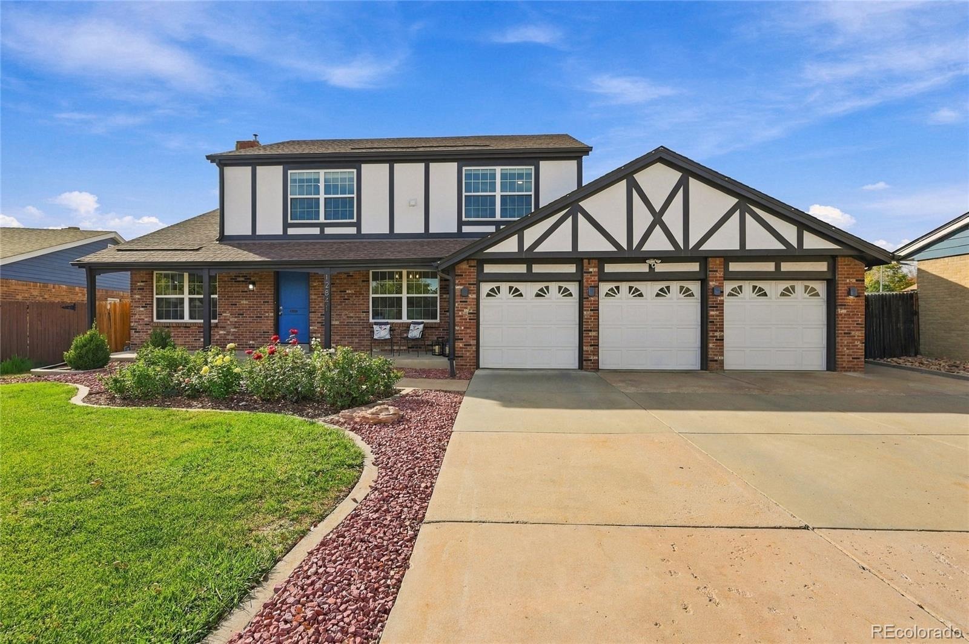
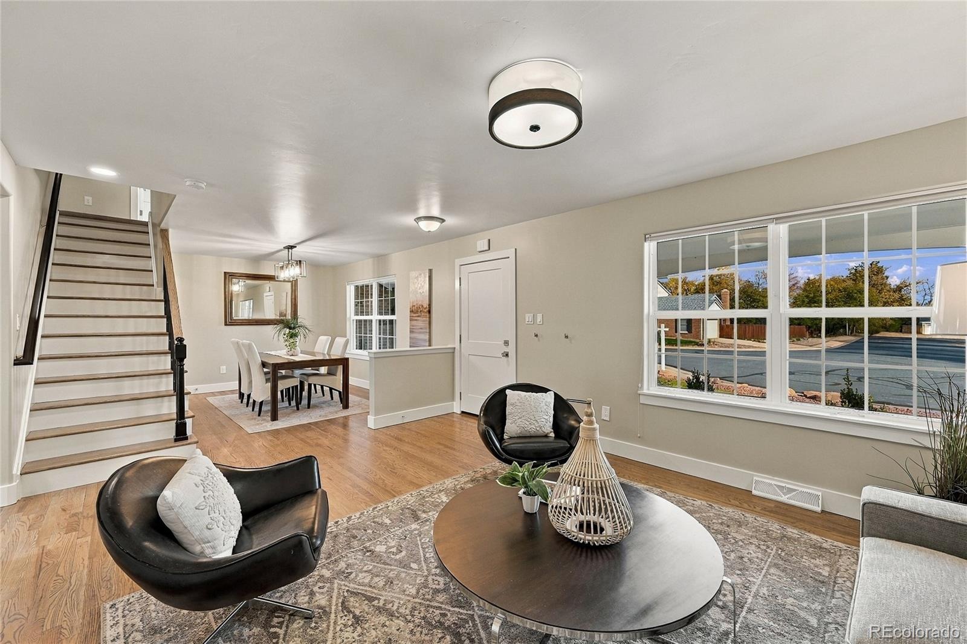
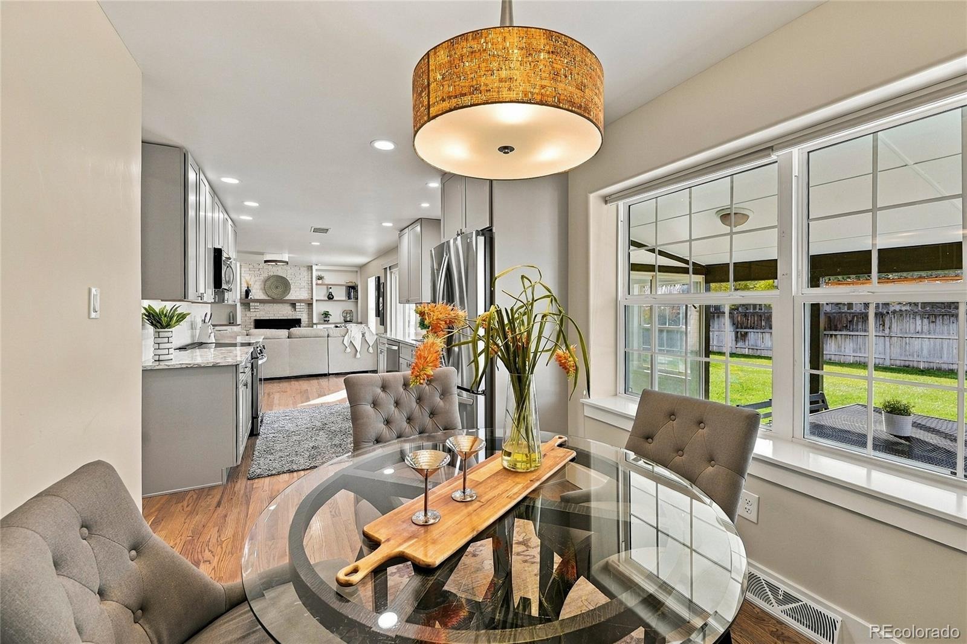
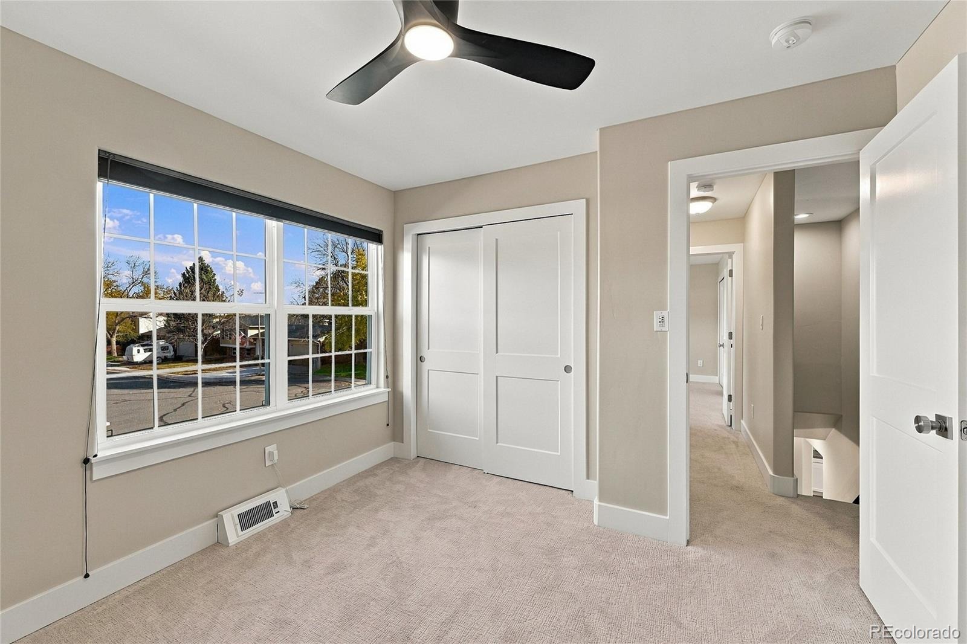
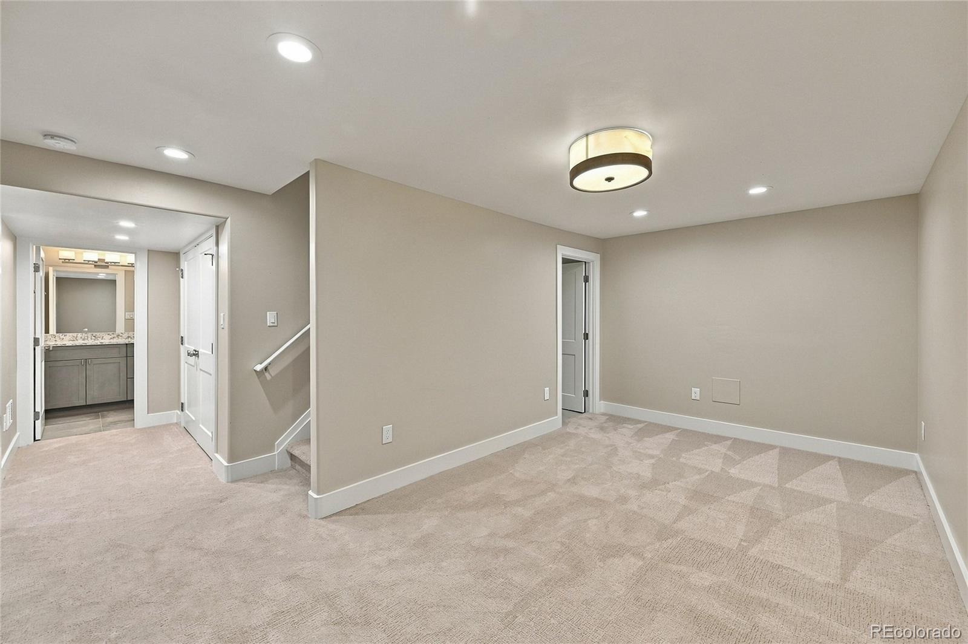
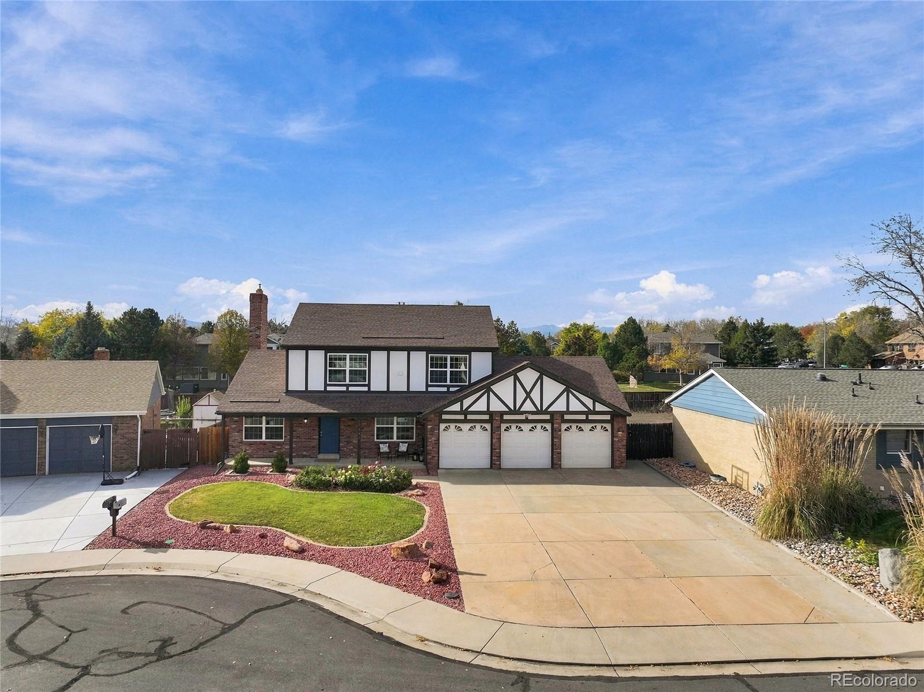
ESSENTIALLY FOUR YEARS NEW! AN EXTRAORDINARY TRANSFORMATION IN EASTLAKE VILLAGE! NO HOA! This stunning 2-story home underwent an extensive, year-long+ reconstruction, taken down to the studs inside and out and meticulously rebuilt with exceptional craftsmanship and luxury-level finishes rarely found at this price point—even in homes exceeding $1 million!
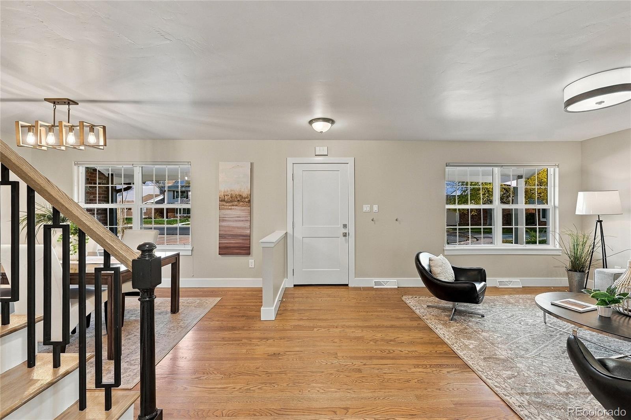
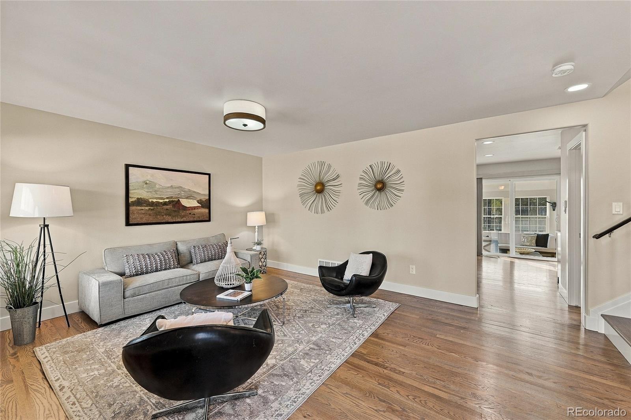
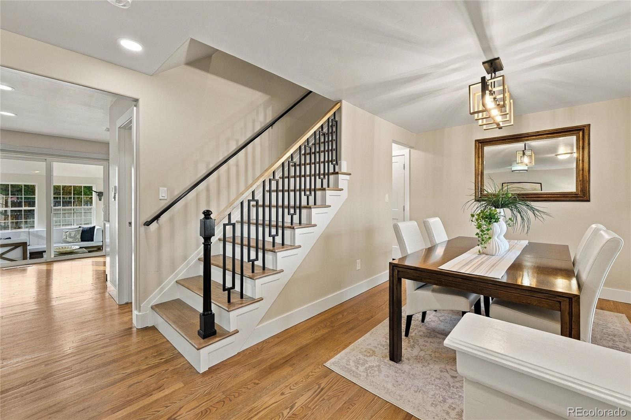
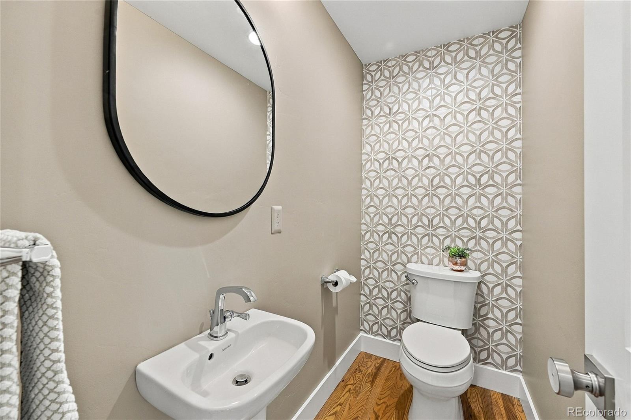
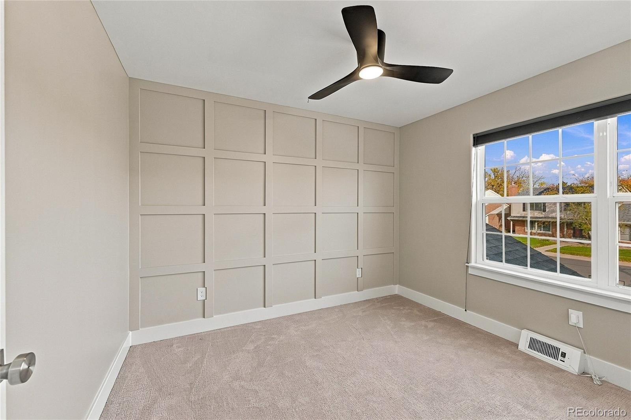
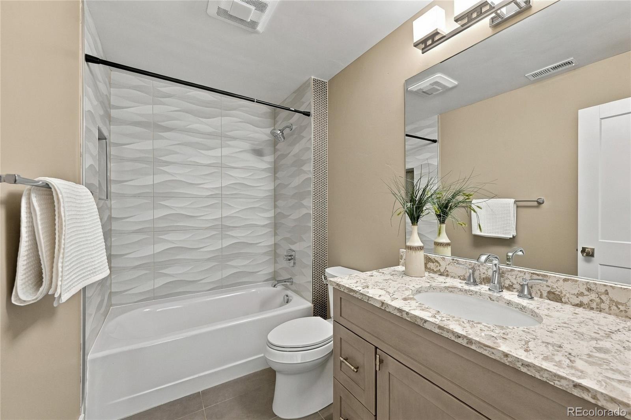
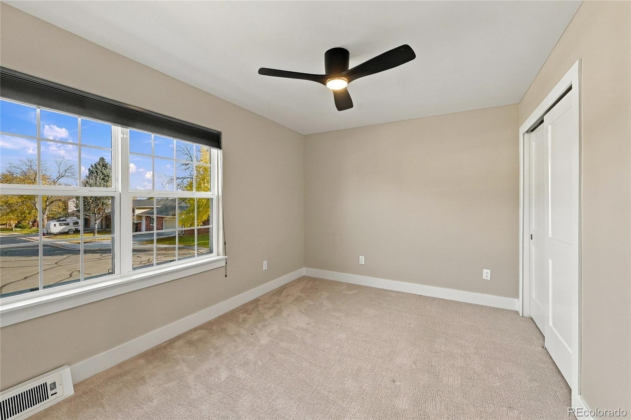
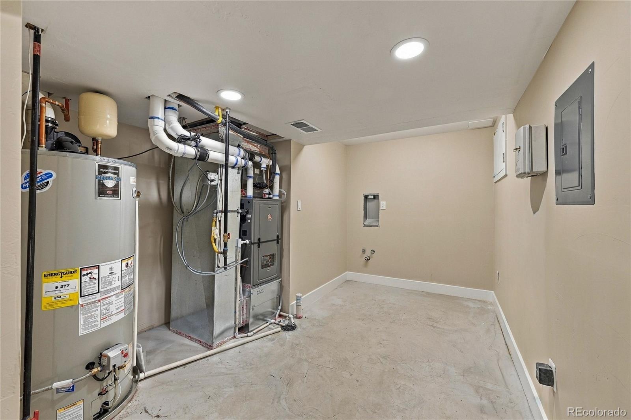
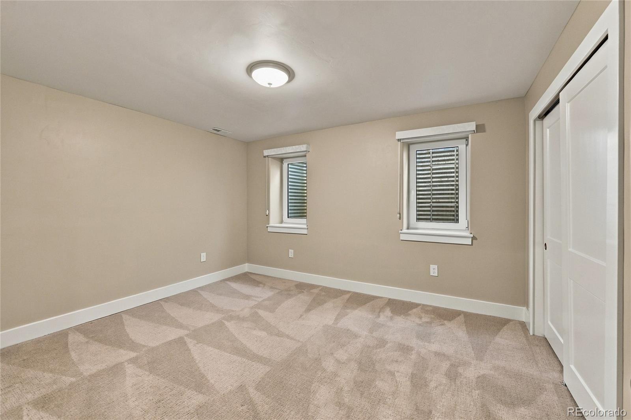
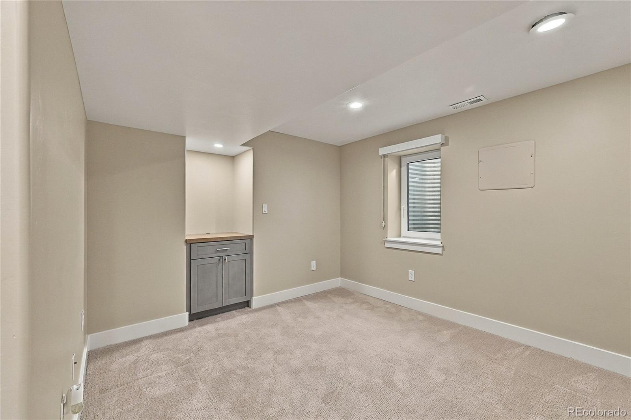
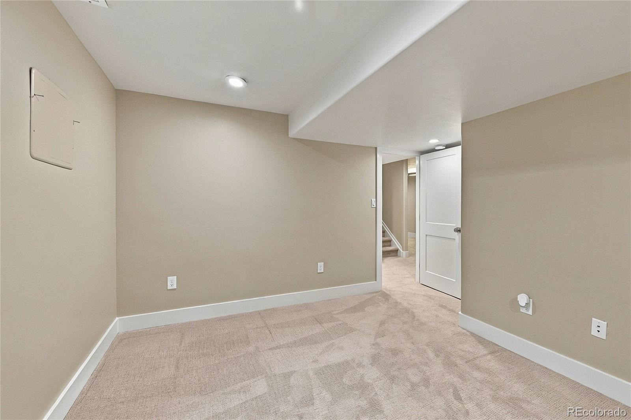
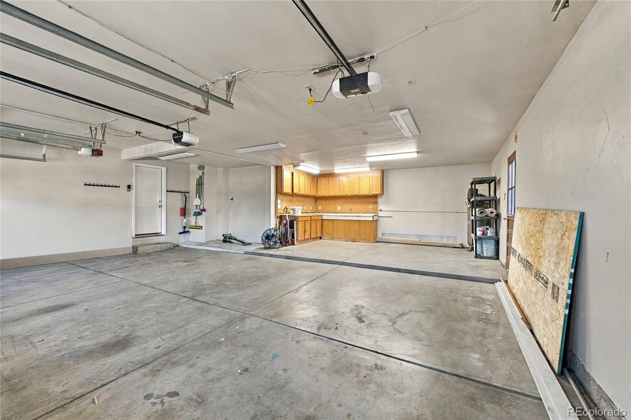
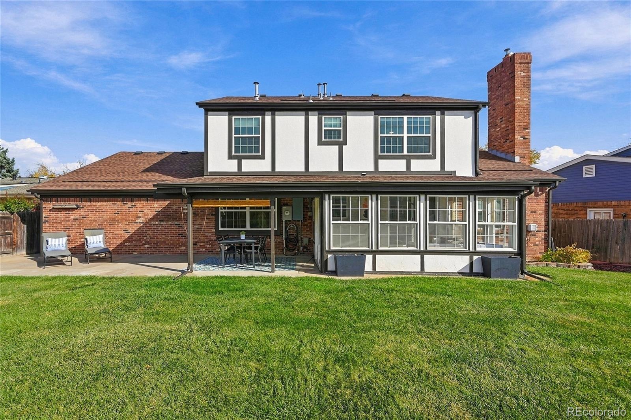
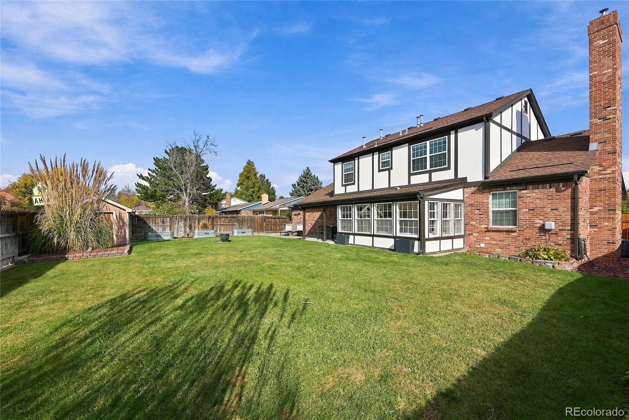
No expense was spared in creating this remarkable residence, offering the quality, sophistication, and modern amenities of a much newer home within an established, highly desirable neighborhood. The comprehensive reconstruction included new roof, roof decking, gutters, Hardie board siding, windows, doors, electrical, plumbing, 95% efficient HVAC system, 80 Gallon hot water heater and high-efficiency ZIP insulation system. Inside, every detail reflects a commitment to quality, from the beautifully skim-finished smooth ceilings and subtle Santa Fe-style wall textures to the elegant five-inch trim, bullnose corners, designer fixtures, and extensive custom lighting. This home offers over 2800 finished square feet, 4 bedrooms, 4 baths, basement office or non-conforming 5th bedroom, 3 egress windows, 3++ oversized car garage, could be a small 5 car or an oversized 3 car with a huge workshop, you decide.
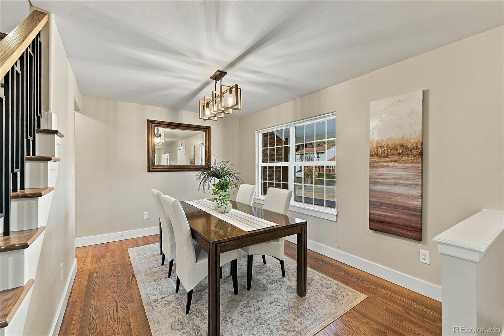
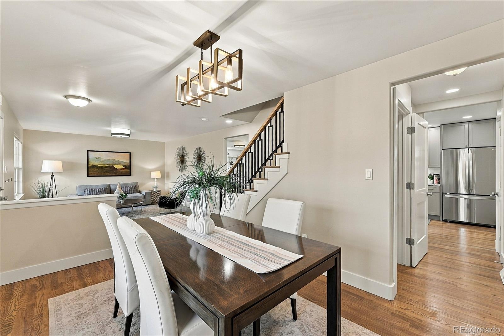
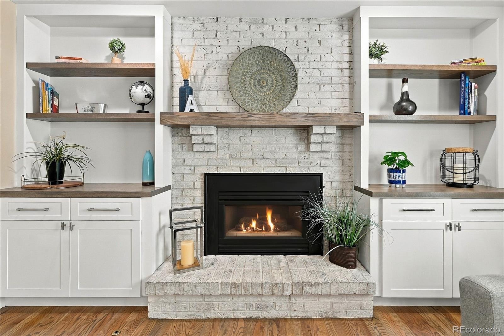
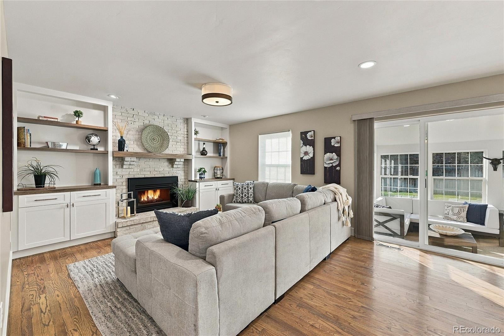
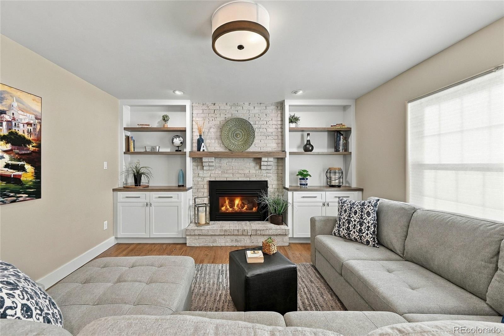
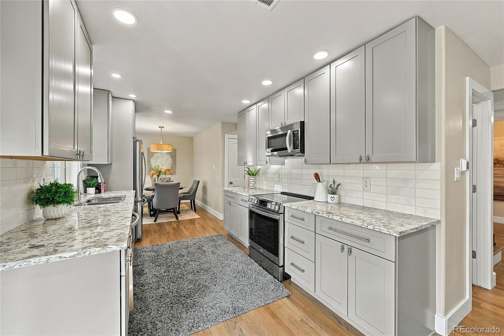
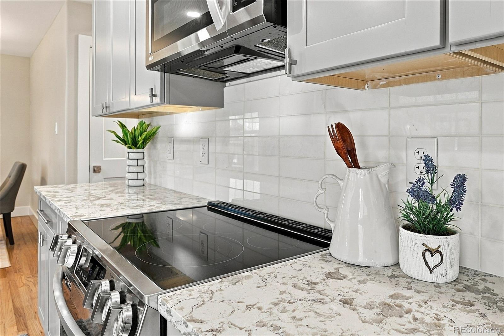
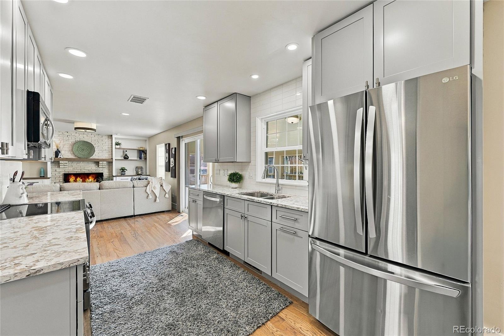
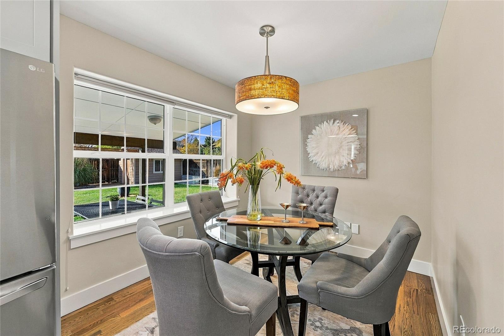
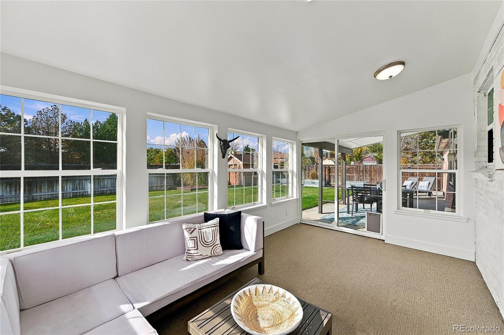
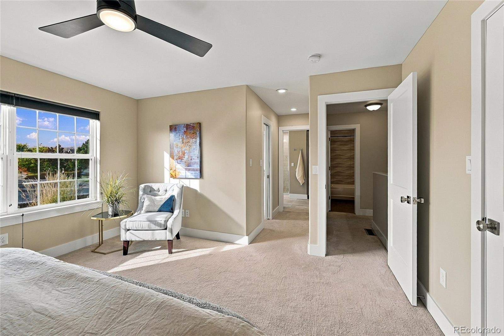
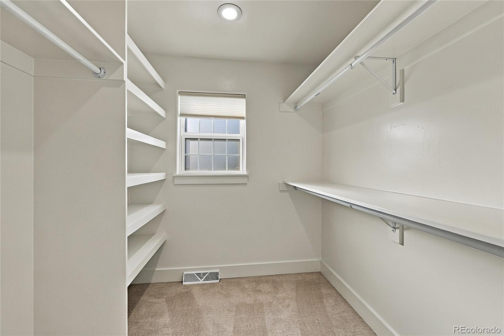
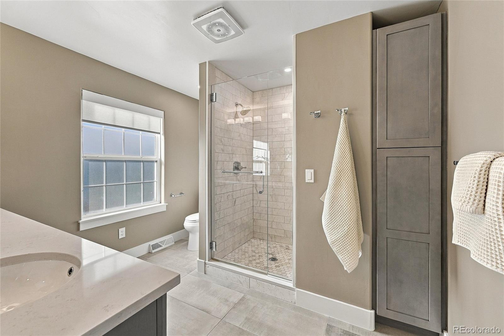
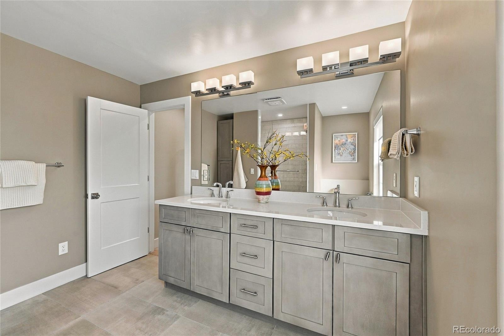
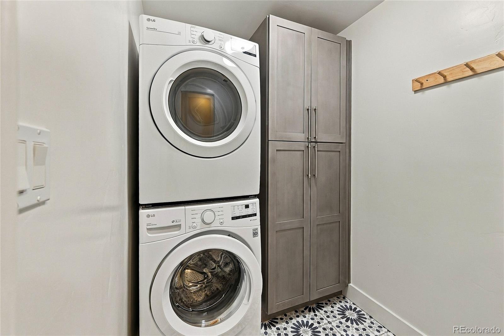
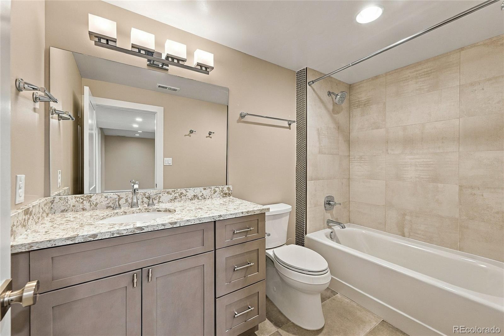
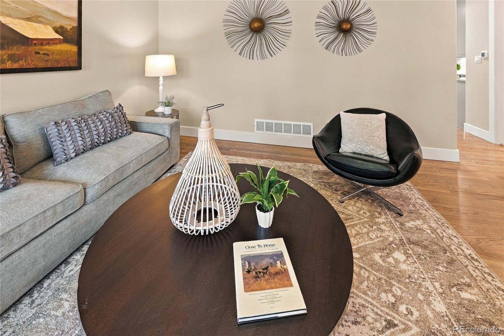
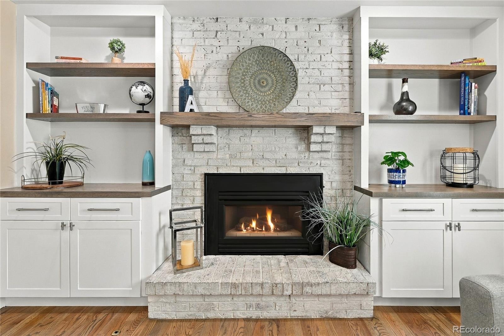
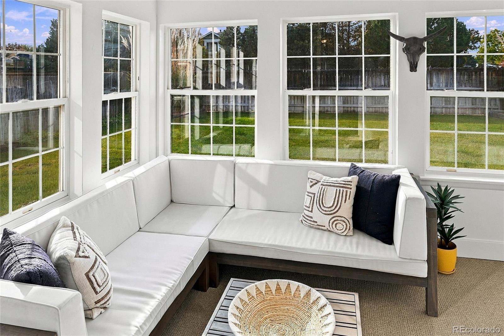
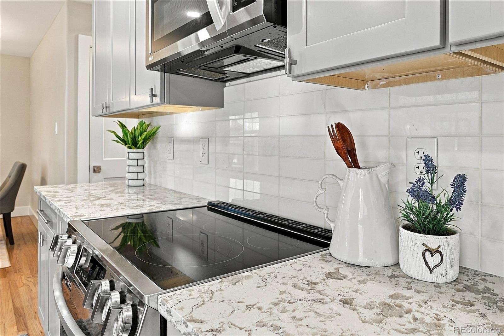
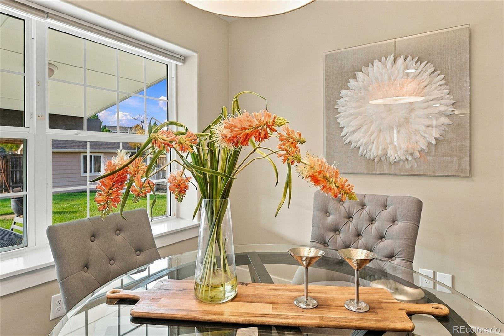
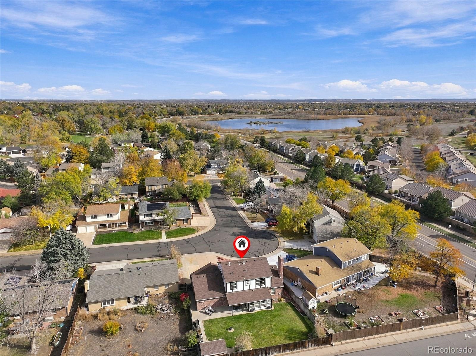
Hardwoods on the main, beautiful kitchen with granite counters, soft close doors, stainless appliances, formal dining, living room, amazing family room that opens to the kitchen and the back sunroom. Stunning designer bathrooms, large primary suite with a walk-in closet, secondary closet, and a spa like primary bathroom! 2 laundry locations, 2nd level and basement. All of this and located on a dead-end street!
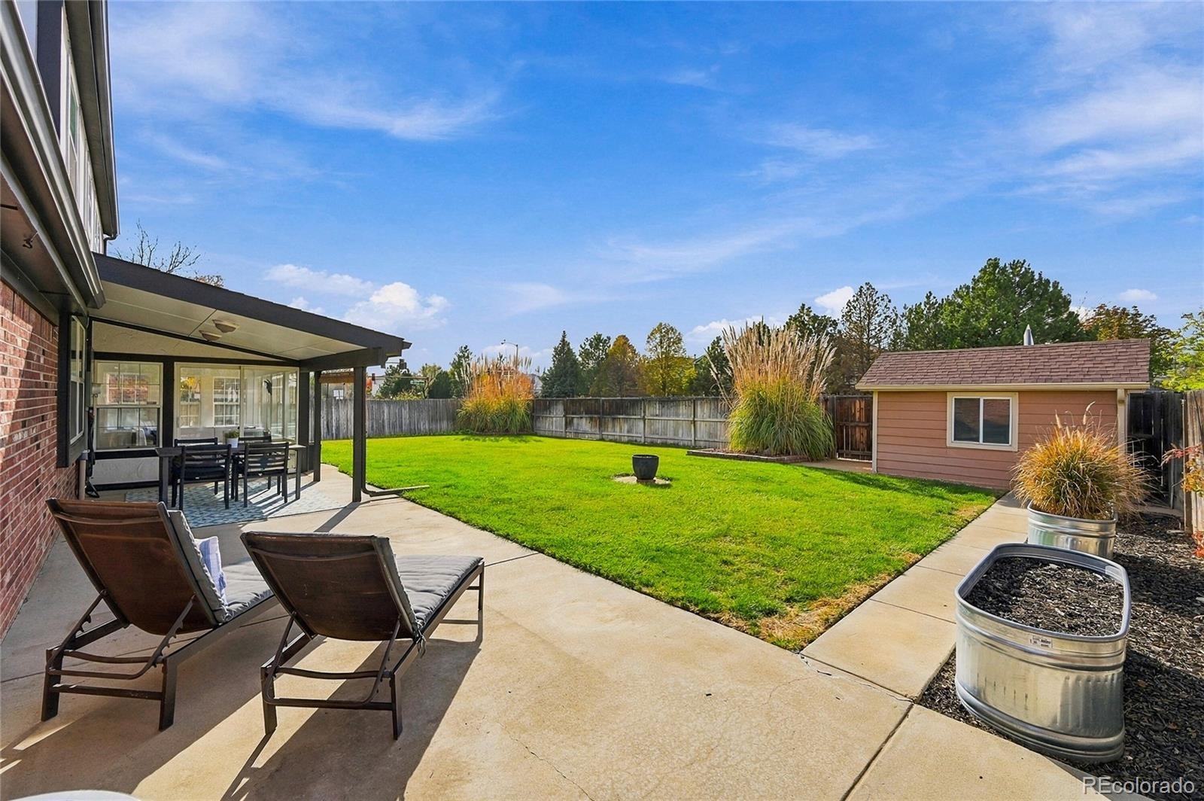
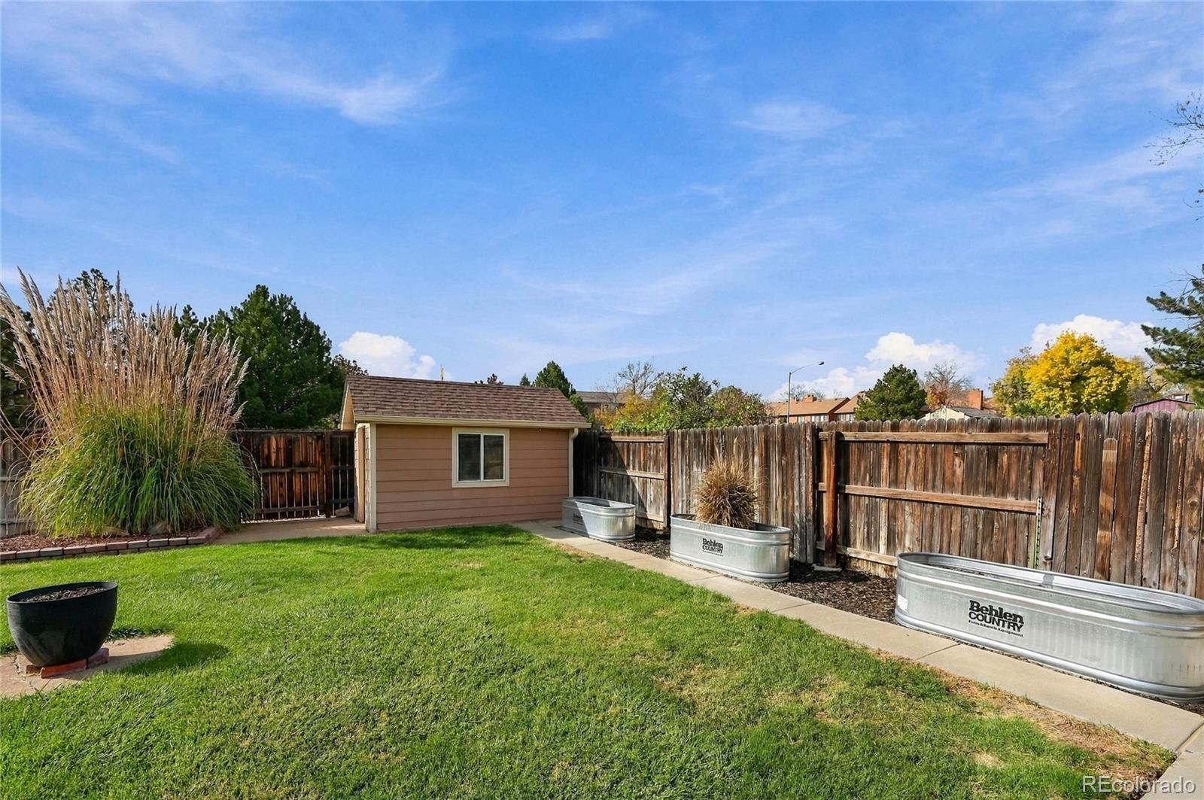
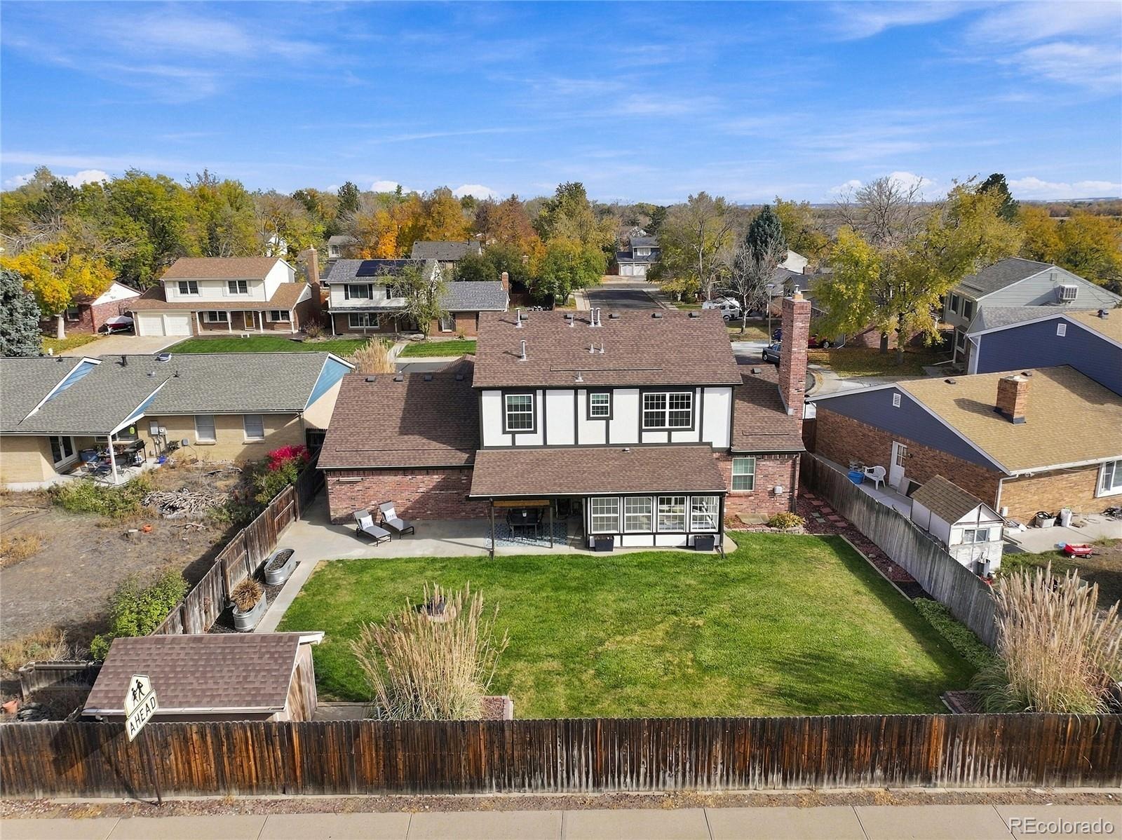
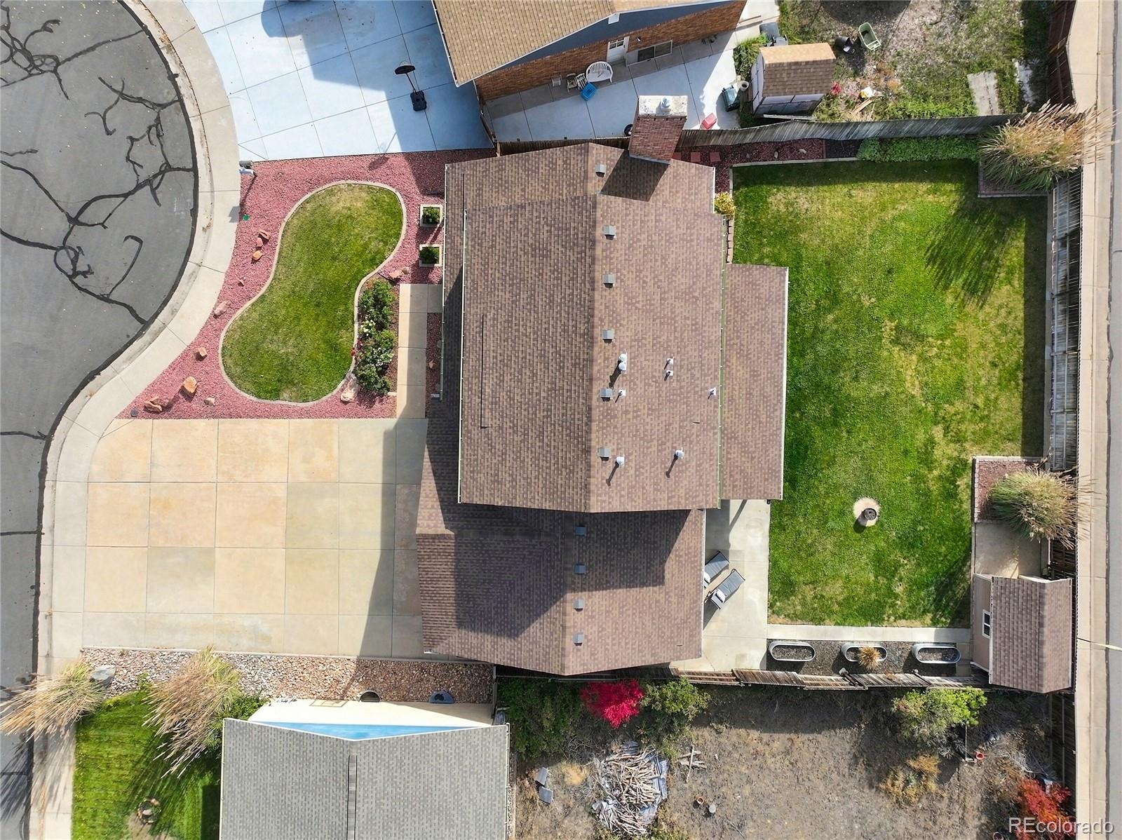
Prof. landscaped yard, concrete edging, large patio and a storage shed with power. To much to list, you will not find a nicer home at this price point! Blocks to Eastlake light rail, parks and preserve, lakes, trails and shopping! Includes appliances and a 1-yr home warranty. Just move in
15 days on market
Listed by Jim De Steiguer · Coldwell Banker Realty 56 · desteiguer@aol.com
Property Details
| Property Type | Residential |
| Sub Type | Single Family Residence |
| Status | Active Under Contract |
| Price per Sq Ft | $221 |
| Subdivision | Eastlake Village |
| MLS # | 8971234 |
| Days on Market | 15 |
| Bedrooms | 4 |
| Full Baths | 2 |
| Half Baths | 1 |
| Three-Quarter Baths | 1 |
| Year Built | 1979 |
| Lot Size (Sq Ft) | 8,400 |
| Acres | 0.19 |
| HOA | No |
| Annual Taxes | $3,896 |
| State | CO |
| County | Adams |
| Interior Features | Breakfast Bar, Ceiling Fan(s), Eat-in Kitchen, Granite Counters, Walk-In Closet(s), Primary Suite, Smart Ceiling Fan, Smoke Free |
| Heating | Forced Air |
| Cooling | Central Air |
| Flooring | Carpet, Tile, Wood |
| Fireplaces | 1 |
| Fireplace Features | Family Room, Living Room |
| Appliances | Dishwasher, Disposal, Dryer, Microwave, Refrigerator, Self Cleaning Oven, Washer |
| Garage | Yes |
| Garage Spaces | 3 |
| Parking Features | Asphalt |
| Roof | Composition |
| Basement | Unfinished |
| Lot Features | Landscaped, Level, Sprinklers In Front, Sprinklers In Rear |
| Architectural Style | Contemporary |
| Levels | Two |
| Construction | Cement Siding, Frame |
| Sewer | Public Sewer |
| Water Source | Public |
| Senior Community | No |
| Special Conditions | None Known |
Location
Price History
| Date | Event | Price |
|---|---|---|
| 11/2/2026 |
Active Under Contract Source: REcolorado® #8971234 |
— |
| 10/30/2026 |
Listed for sale Source: REcolorado® #8971234 |
$619,900 $221/sqft |

Based on information submitted to the MLS GRID as of November 10, 2026 at 2:02 AM MST. All data is obtained from various sources and may not have been verified by broker or MLS GRID. Supplied Open House Information is subject to change without notice. All information should be independently reviewed and verified for accuracy. Properties may or may not be listed by the office/agent presenting the information.
Thank you — a Mont Haus broker will be in touch shortly.
For Mont Haus agents and staff. Sign in with your Mont Haus Microsoft account and the Agent Portal opens in a new tab.
Sign in with MicrosoftNo Microsoft account yet? Ask Nikki Boxer, who sets up portal access.