Residential · Active
Aurora, CO 80012
4 Beds · 4 Baths · 2,190 Sq Ft
$520,000
Single Family
Property Type
0.16 acres
Lot Size
1969
Year Built
$237
Price per Sq Ft
2
Parking Spaces
6358867
MLS #
About This Property
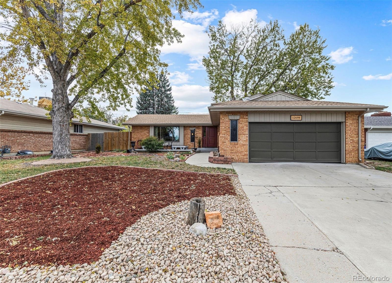
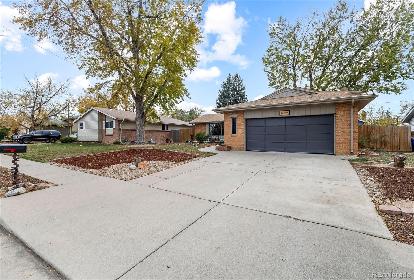
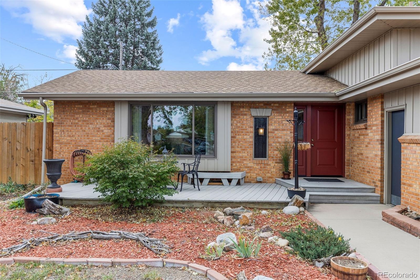
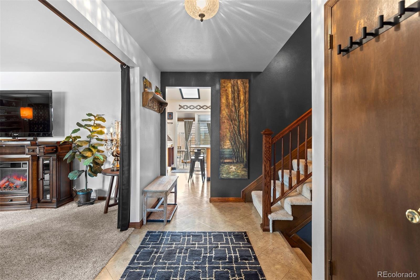
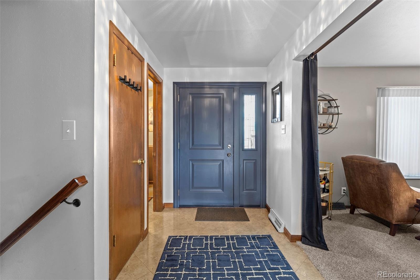
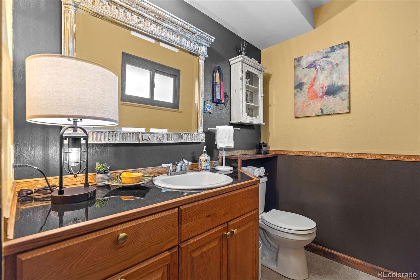
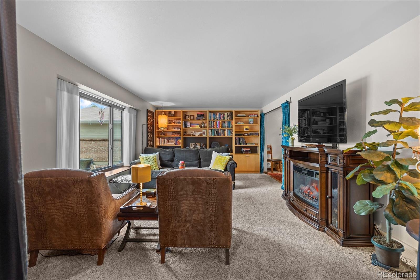
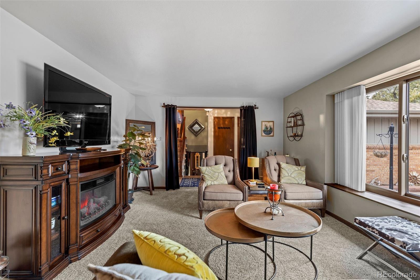
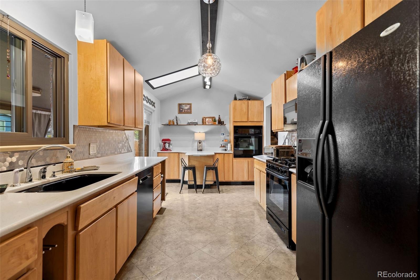
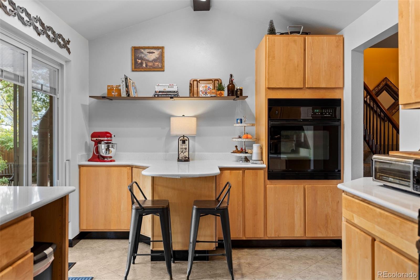
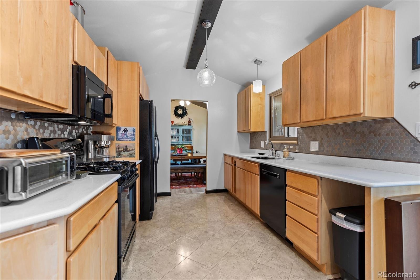
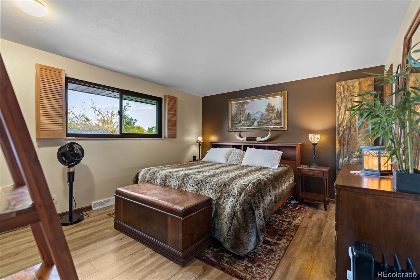
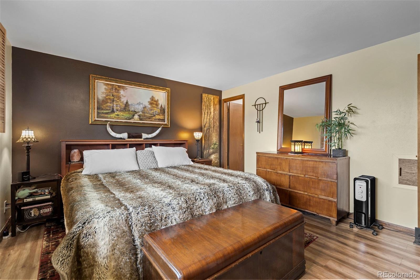
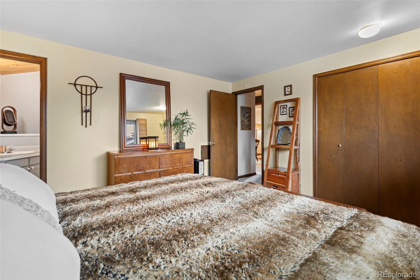
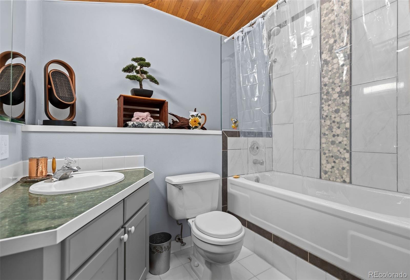
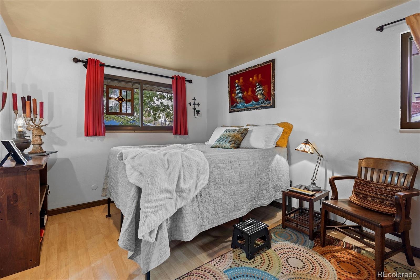
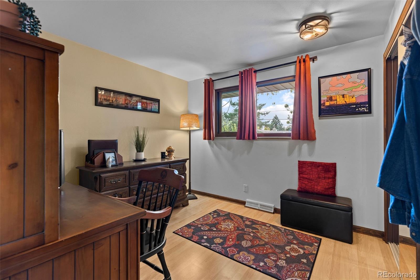
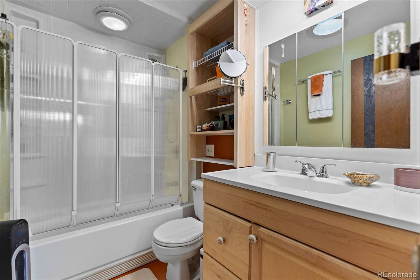
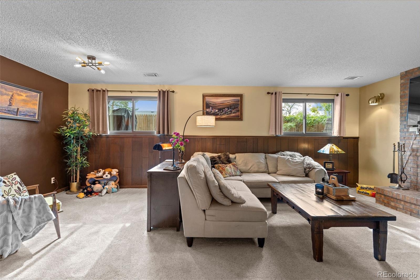
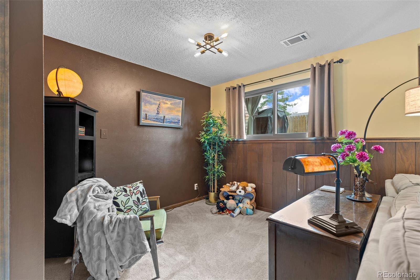
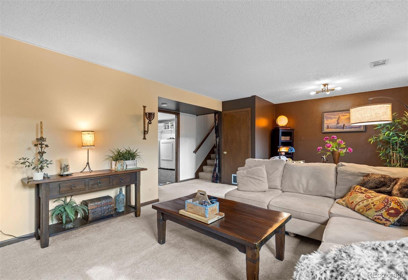
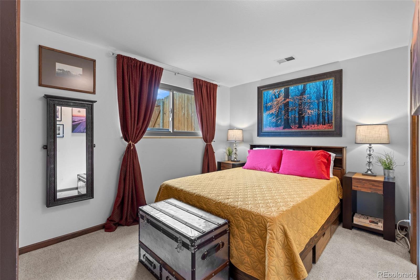
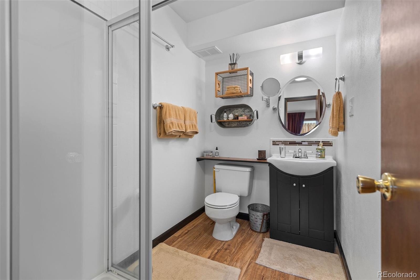
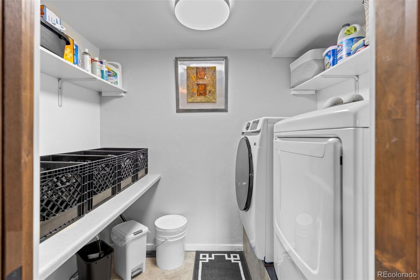
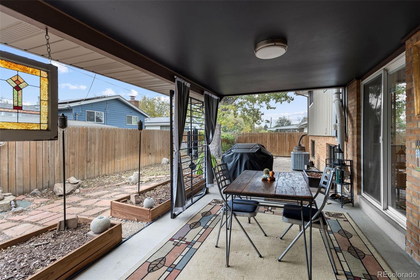
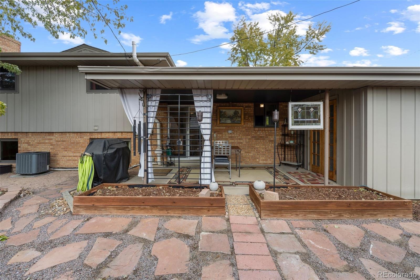
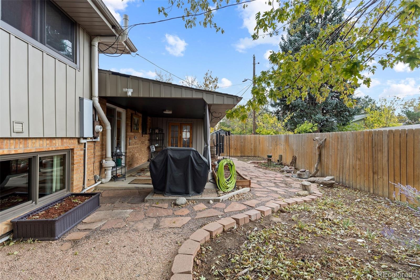
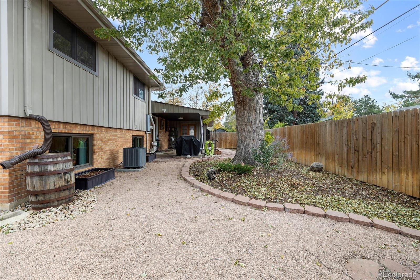
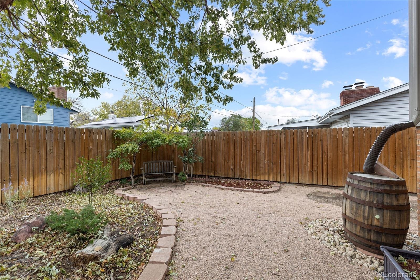
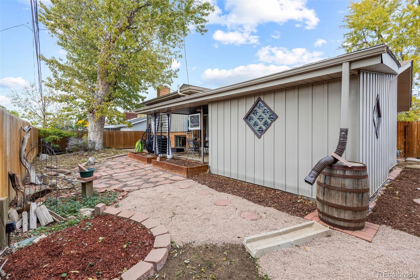
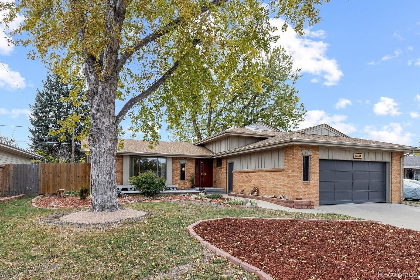
Move-in ready. Clean, well cared for and well maintained tri-level home in Aurora Hills. This 4 bedroom, 4 bathroom, 2 car garage has been updated and refreshed. Several improvements over the past 2 years, include: interior and exterior painting throughout, new Bradford White hot water tank, new Samsung washer, new GE microwave, updated lighting and some fixtures , along with the front and backyard converted to water-wise landscaping.
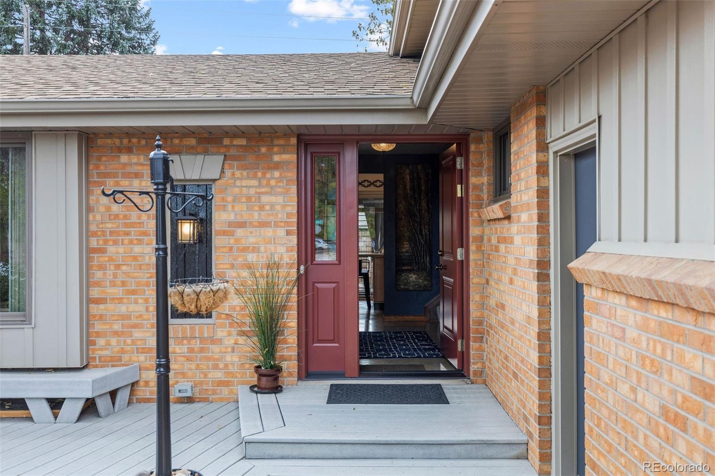
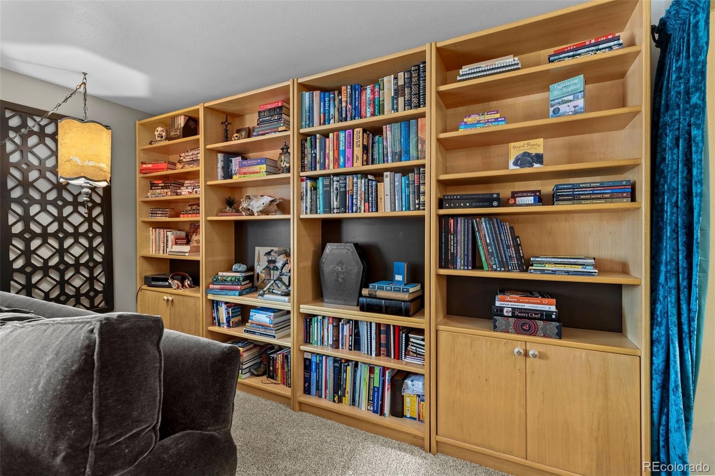
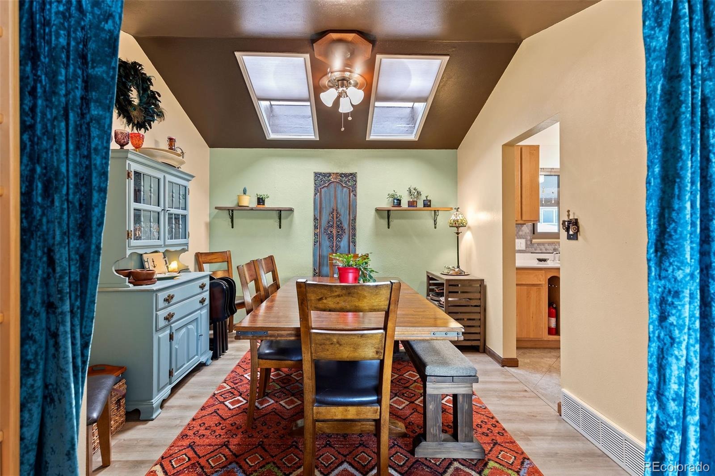
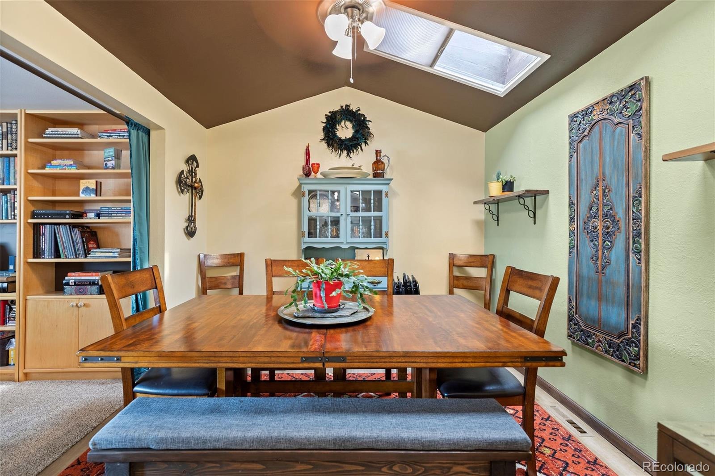
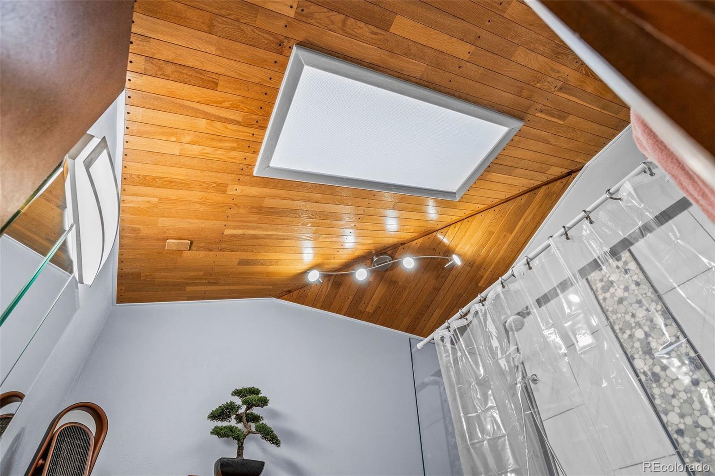
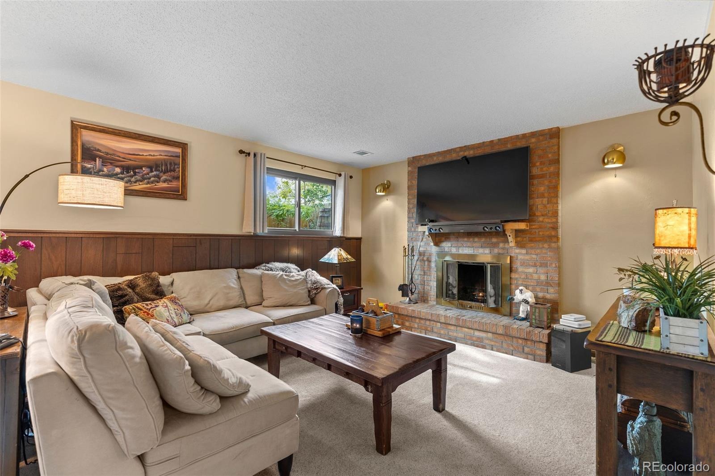
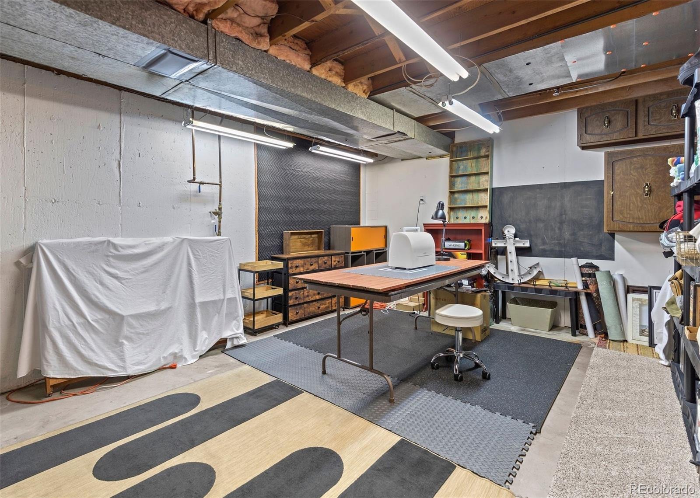
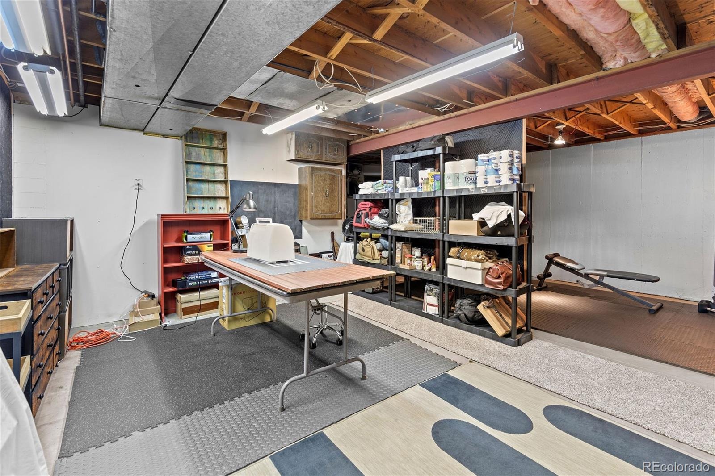
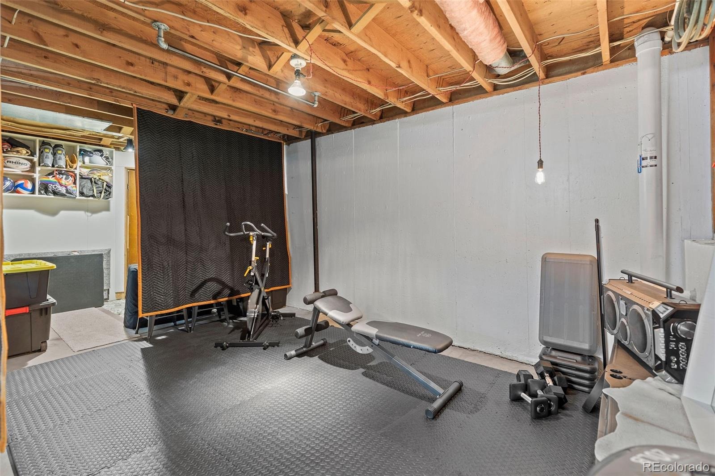
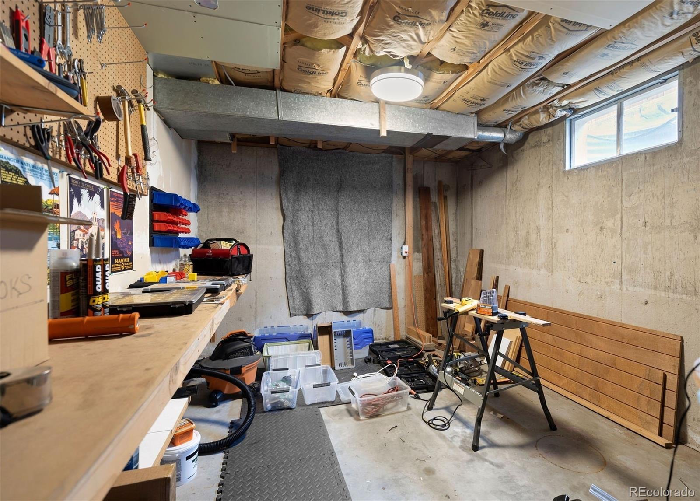
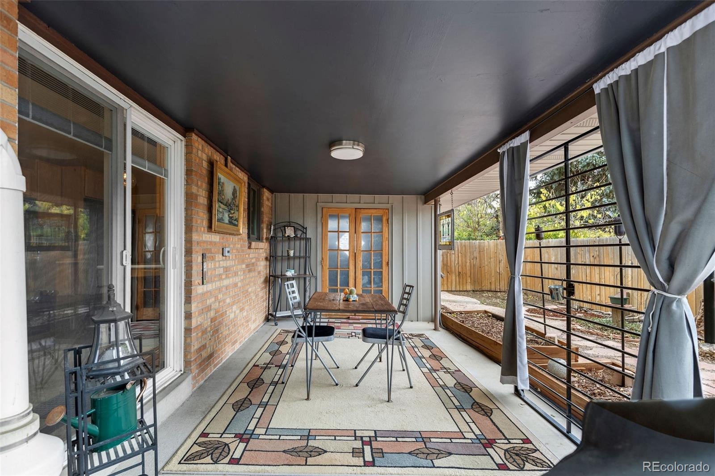
Prior updates include a new furnace and AC in 2019, new windows and new flooring. There are 3 levels of living space and a partially finished basement level with current craft/hobby room, exercise space and separate workshop and plenty of storage. The home's notable features include wood trim, doors and stair railings throughout the home interior, double pane Andersen windows, vaulted ceilings, skylights and a private covered back porch with garden shed/storage. The location is close to University of Colorado Anschutz, Rocky Mountain Regional VA Center, Buckley Space Force Base, Denver International Airport, RTD commuter train line, Town Center at Aurora and Stanley Marketplace.
I225 access at Mississippi Avenue and E Alameda Avenue all within a mile of driving. This area contains some of the most diverse shopping and restaurant options in the region. If you value a solid, well-designed and cared for home, this one is worth a look.
17 days on market
Listed by Jamie Perez · Opening Doors in Colorado · jamie@openingdoorsincolorado.com,303-476-3523
Property Details
| Property Type | Residential |
| Sub Type | Single Family Residence |
| Status | Active |
| Price per Sq Ft | $237 |
| Subdivision | Aurora Hills |
| MLS # | 6358867 |
| Days on Market | 17 |
| Bedrooms | 4 |
| Full Baths | 2 |
| Half Baths | 1 |
| Three-Quarter Baths | 1 |
| Year Built | 1969 |
| Lot Size (Sq Ft) | 7,187 |
| Acres | 0.16 |
| HOA | No |
| Annual Taxes | $3,540 |
| State | CO |
| County | Arapahoe |
| Interior Features | Ceiling Fan(s), Eat-in Kitchen, Entrance Foyer, High Speed Internet, Vaulted Ceiling(s), Primary Suite, Radon Mitigation System, Solid Surface Counters |
| Heating | Forced Air |
| Cooling | Central Air |
| Flooring | Carpet, Laminate, Linoleum, Tile |
| Fireplaces | 1 |
| Fireplace Features | Family Room, Wood Burning |
| Appliances | Dishwasher, Disposal, Dryer, Gas Water Heater, Microwave, Oven, Refrigerator, Washer |
| Exterior Features | Private Yard, Rain Gutters |
| Garage | Yes |
| Garage Spaces | 2 |
| Parking Features | Concrete, Dry Walled, Exterior Access Door |
| Roof | Shingle |
| Basement | Daylight, Partial, Unfinished |
| Architectural Style | Traditional |
| Levels | Tri-Level |
| Construction | Brick, Concrete, Metal Siding |
| Sewer | Public Sewer |
| Water Source | Public |
| Senior Community | No |
| Special Conditions | None Known |
Location
Price History
| Date | Event | Price |
|---|---|---|
| 10/25/2026 |
Listed for sale Source: REcolorado® #6358867 |
$520,000 $237/sqft |

Based on information submitted to the MLS GRID as of November 11, 2026 at 7:03 PM MST. All data is obtained from various sources and may not have been verified by broker or MLS GRID. Supplied Open House Information is subject to change without notice. All information should be independently reviewed and verified for accuracy. Properties may or may not be listed by the office/agent presenting the information.
Thank you — a Mont Haus broker will be in touch shortly.
For Mont Haus agents and staff. Sign in with your Mont Haus Microsoft account and the Agent Portal opens in a new tab.
Sign in with MicrosoftNo Microsoft account yet? Ask Nikki Boxer, who sets up portal access.