

Residential · Pending
Louisville, CO 80027
4 Beds · 2 Baths · 1,858 Sq Ft
$750,000
Single Family
Property Type
0.16 acres
Lot Size
1982
Year Built
$404
Price per Sq Ft
1
Parking Spaces
2578674
MLS #
About This Property
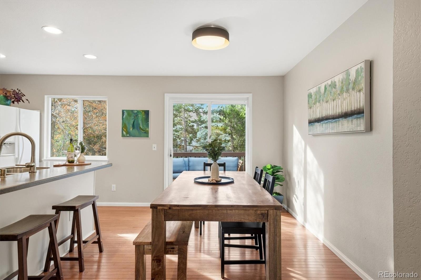
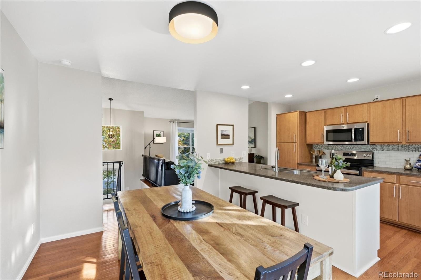
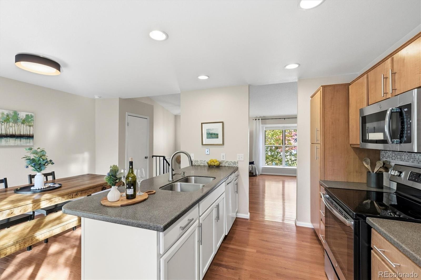
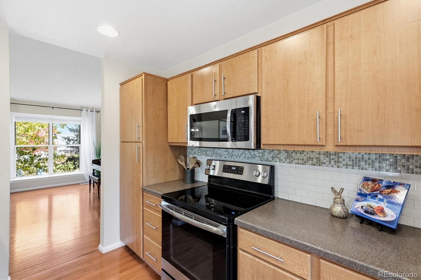
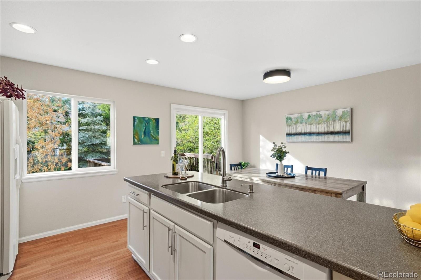
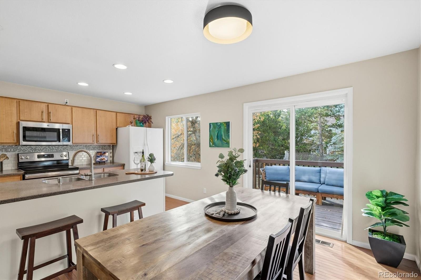
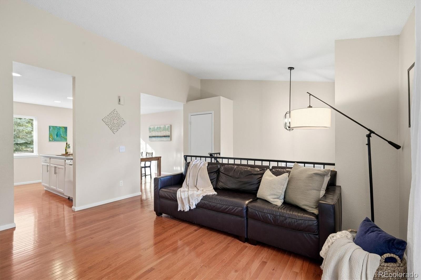
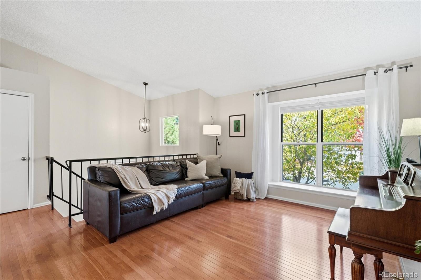
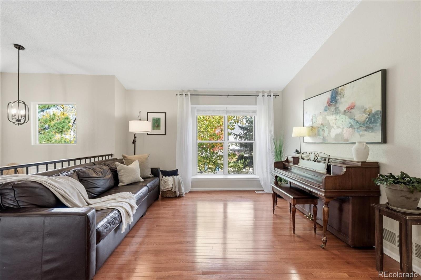
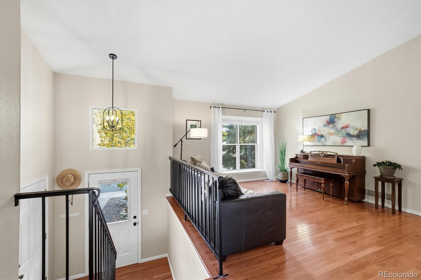
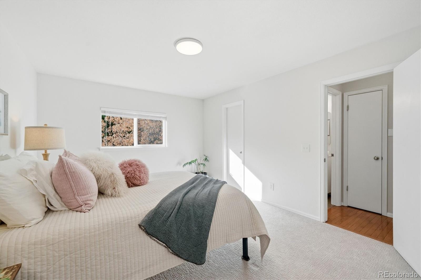
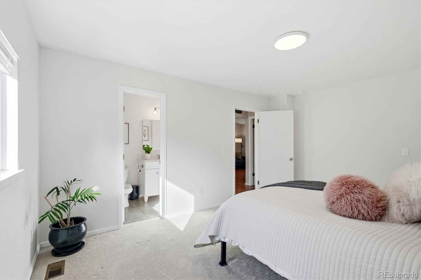
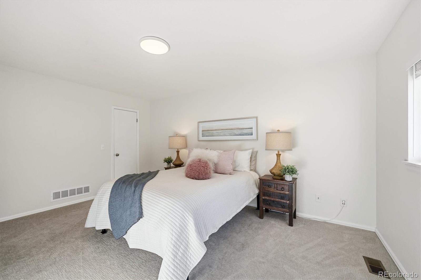
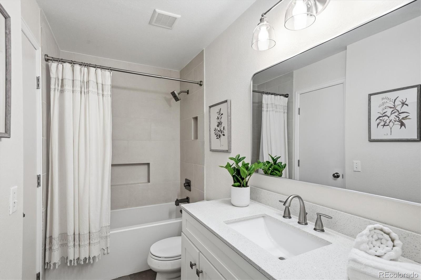
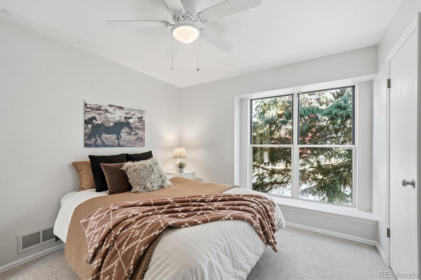
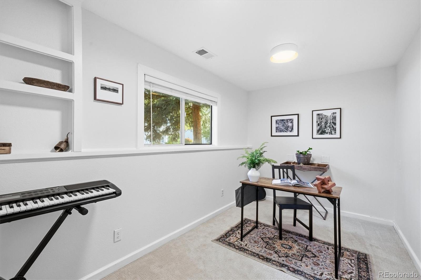
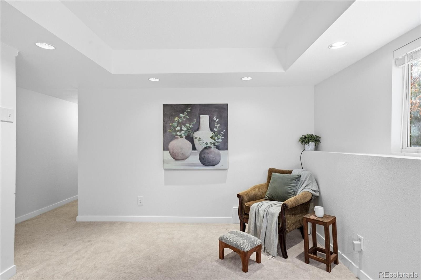
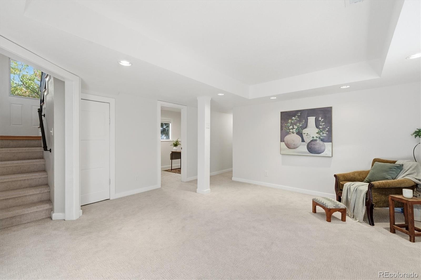
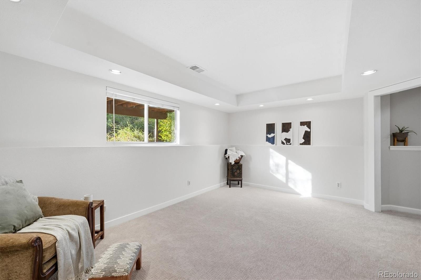
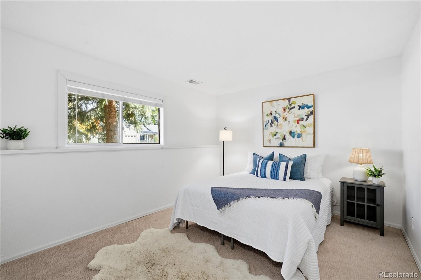
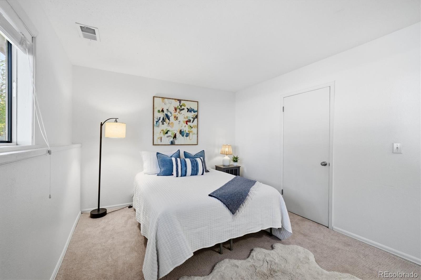
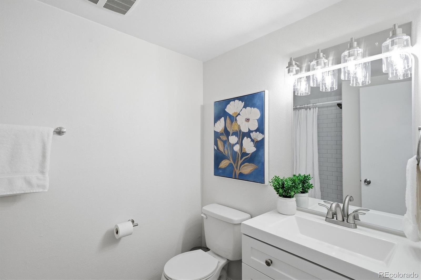
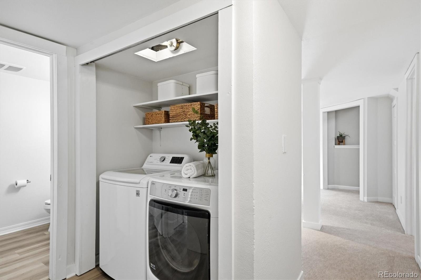
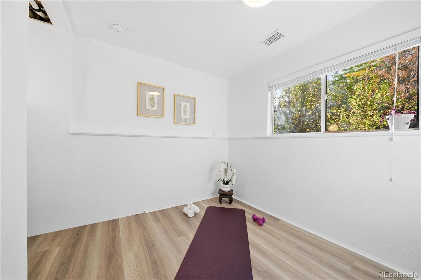
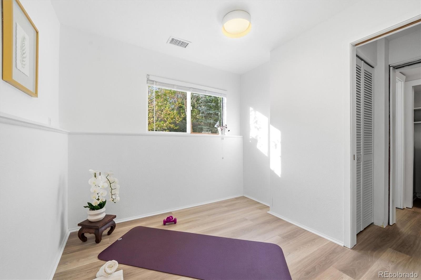
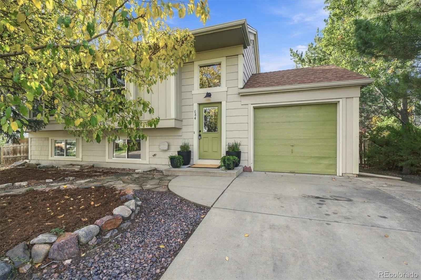
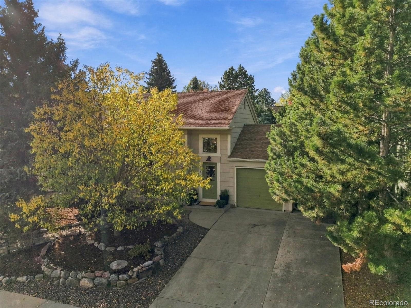
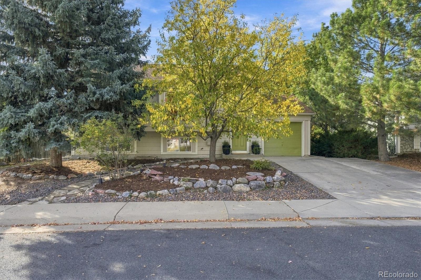
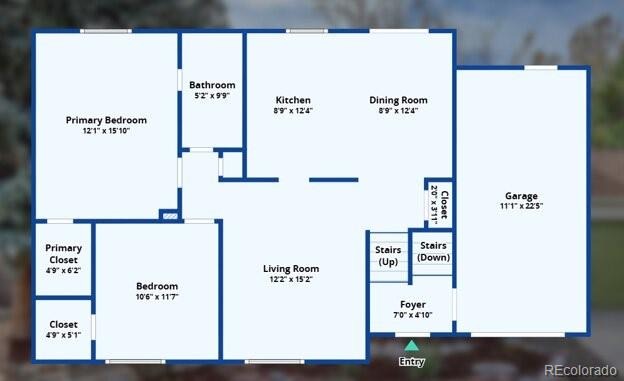
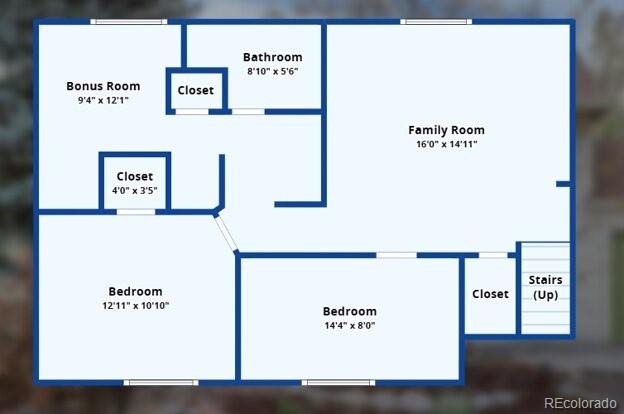
Welcome to 684 W Aspen Way, where charm, comfort, and the Louisville lifestyle come together! This well-cared-for home offers 4 bedrooms, including one nonconforming bedroom, 2 bathrooms, and inviting living spaces designed for everyday comfort. Thoughtful updates include a new kitchen island, updated bathrooms, fresh interior paint, new carpet, and select new light fixtures, creating a fresh and welcoming feel. Whether you're preparing meals, gathering around the kitchen island, or enjoying a quiet evening at home, there's a comfortable space for life's everyday moments.
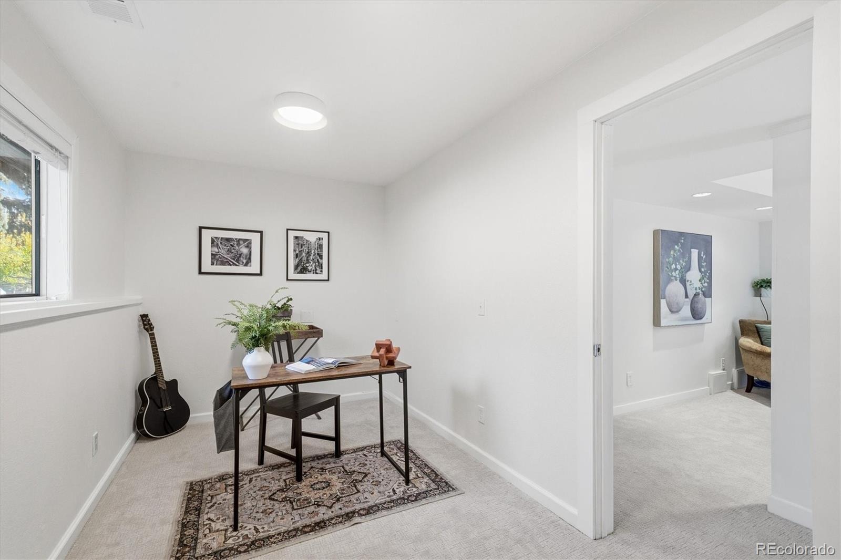
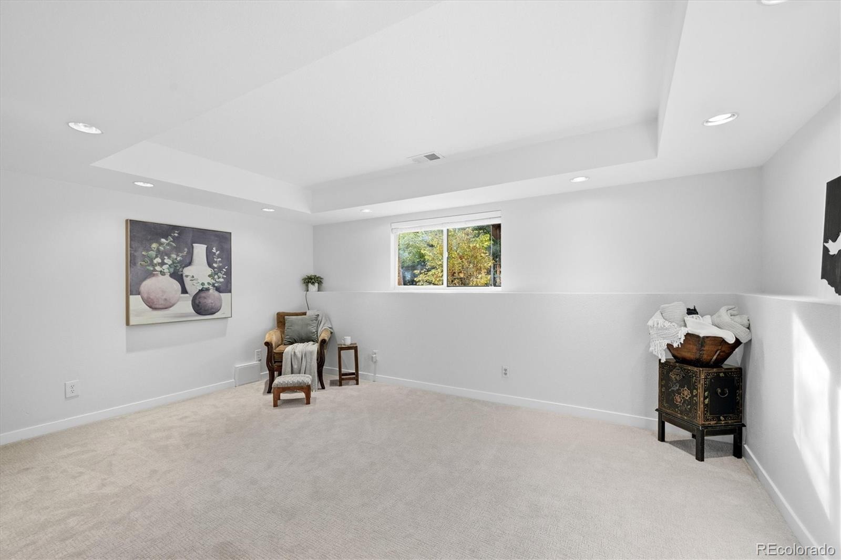
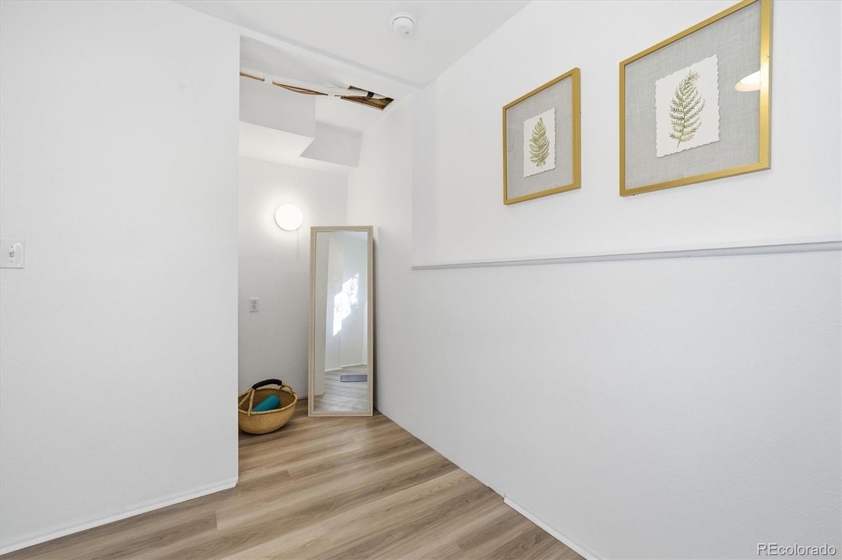
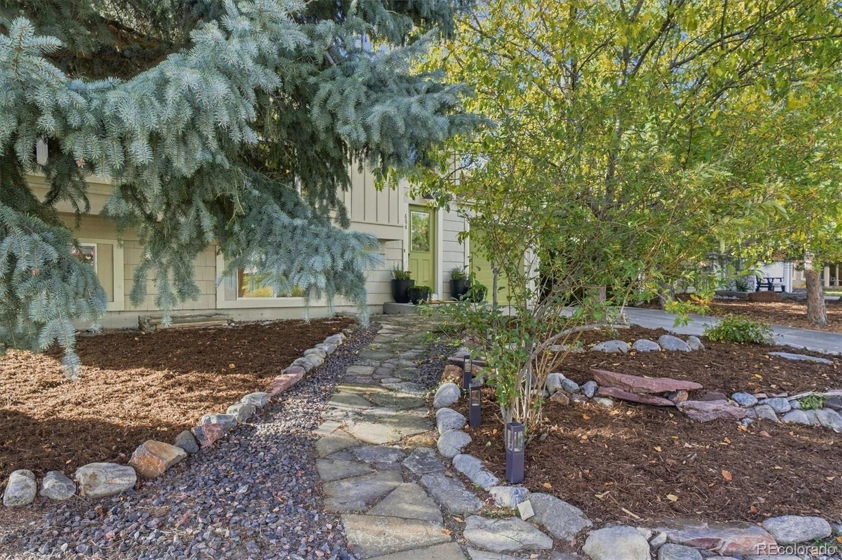
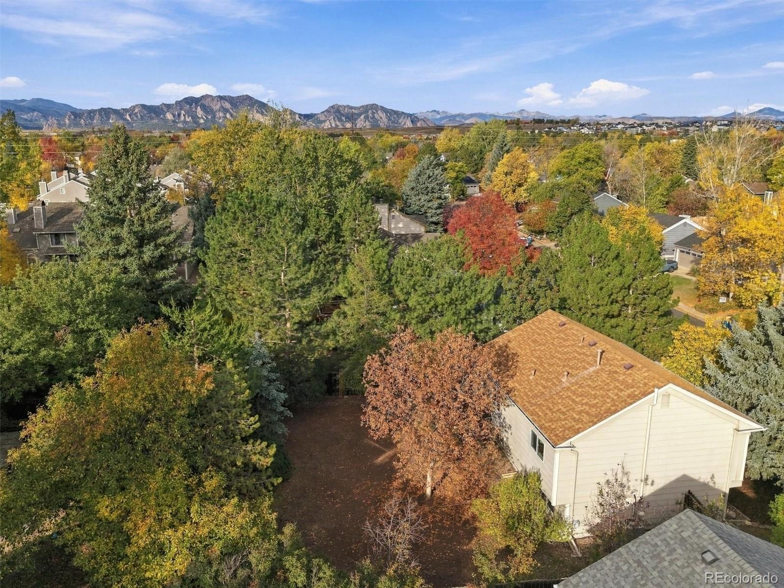
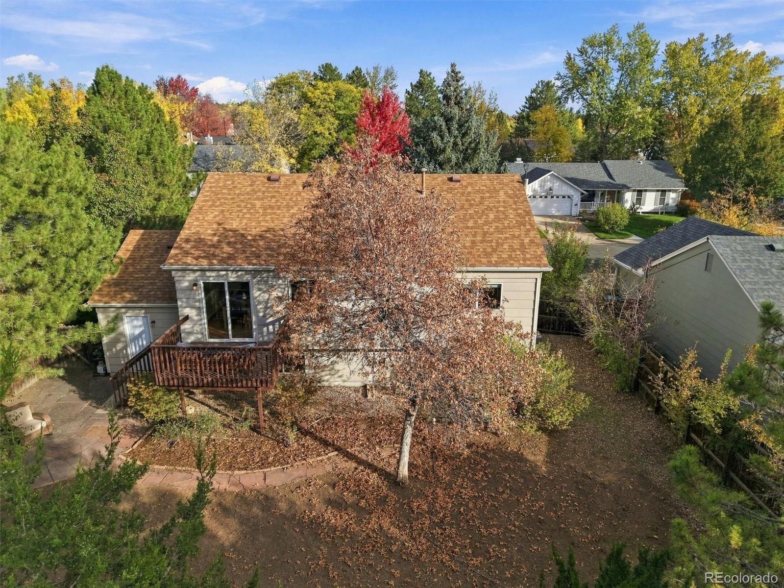
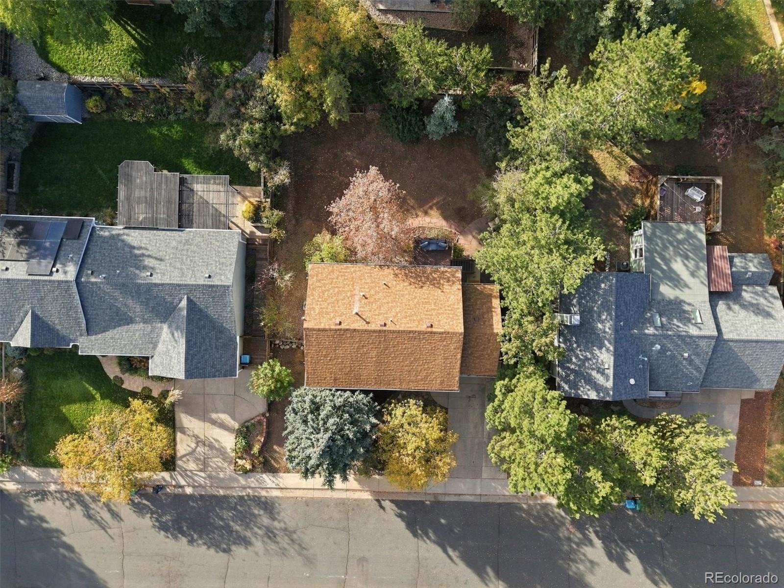
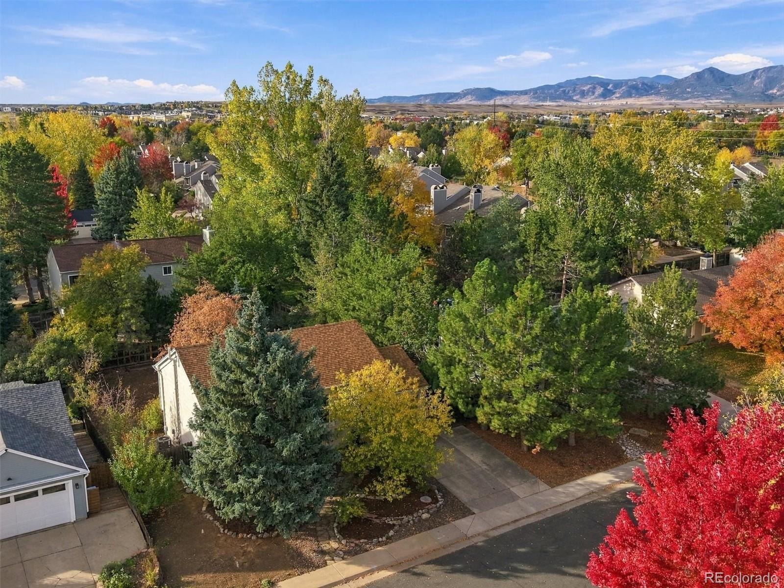
A versatile bonus area offers additional space for a home office, hobbies, entertainment, or simply relaxing. The flexible layout provides opportunities to make each space your own as your needs and interests evolve. Step outside to a spacious backyard surrounded by established trees and bushes that create a peaceful and inviting outdoor setting. With endless possibilities for creating your own outdoor oasis, whether it's gardening, entertaining, or enjoying a quiet Colorado evening, this space is ready to be enjoyed and personalized.
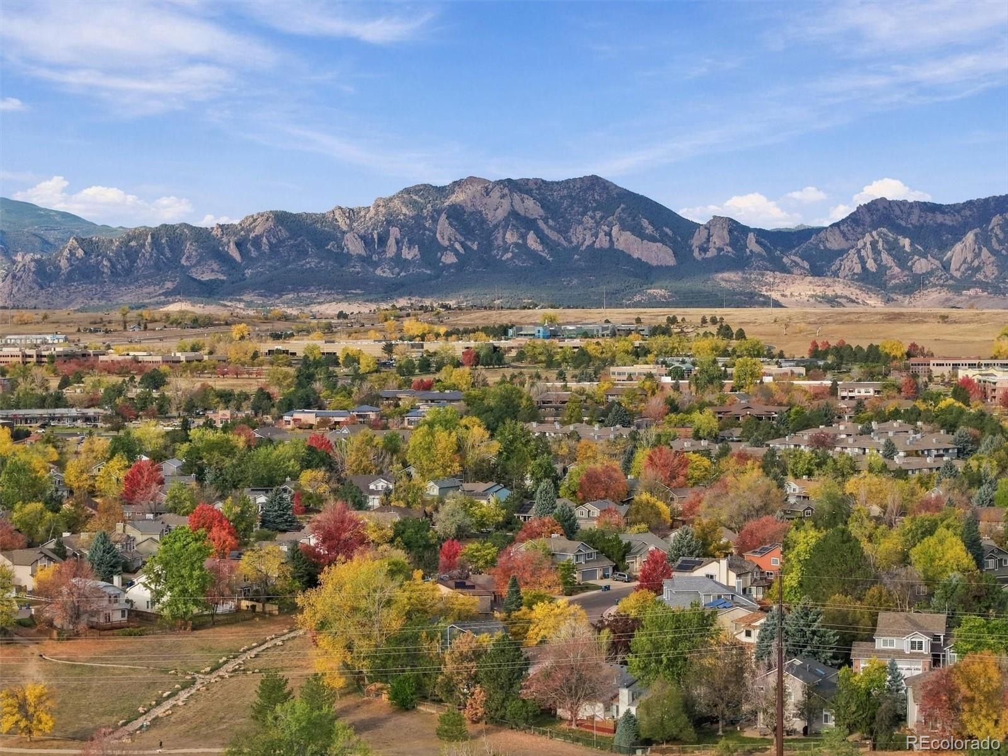
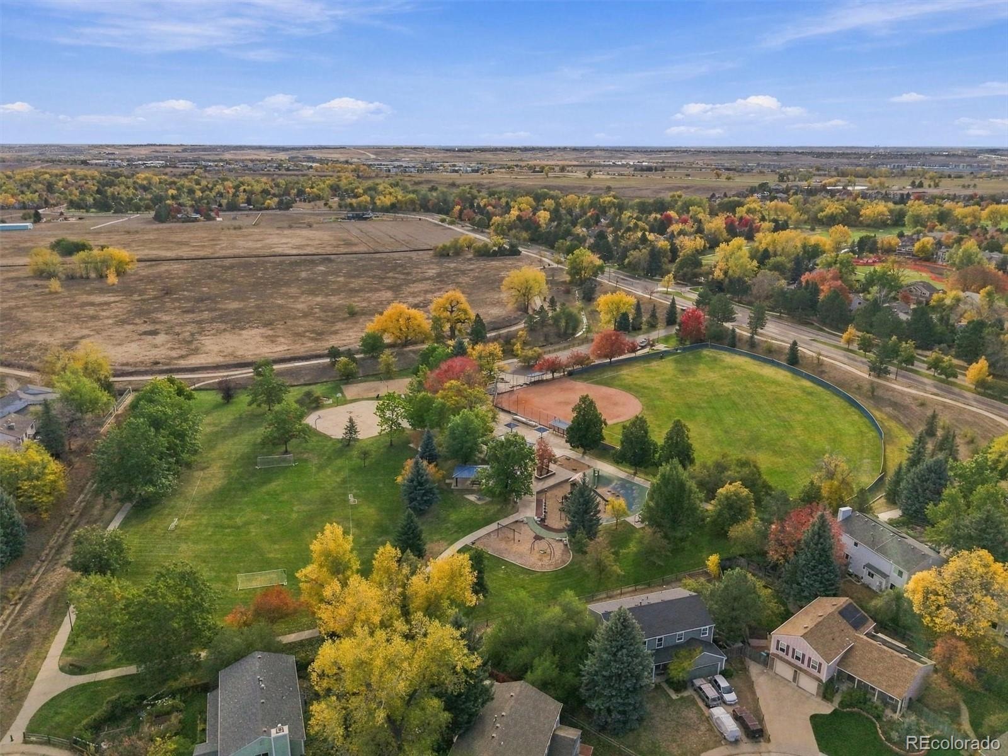
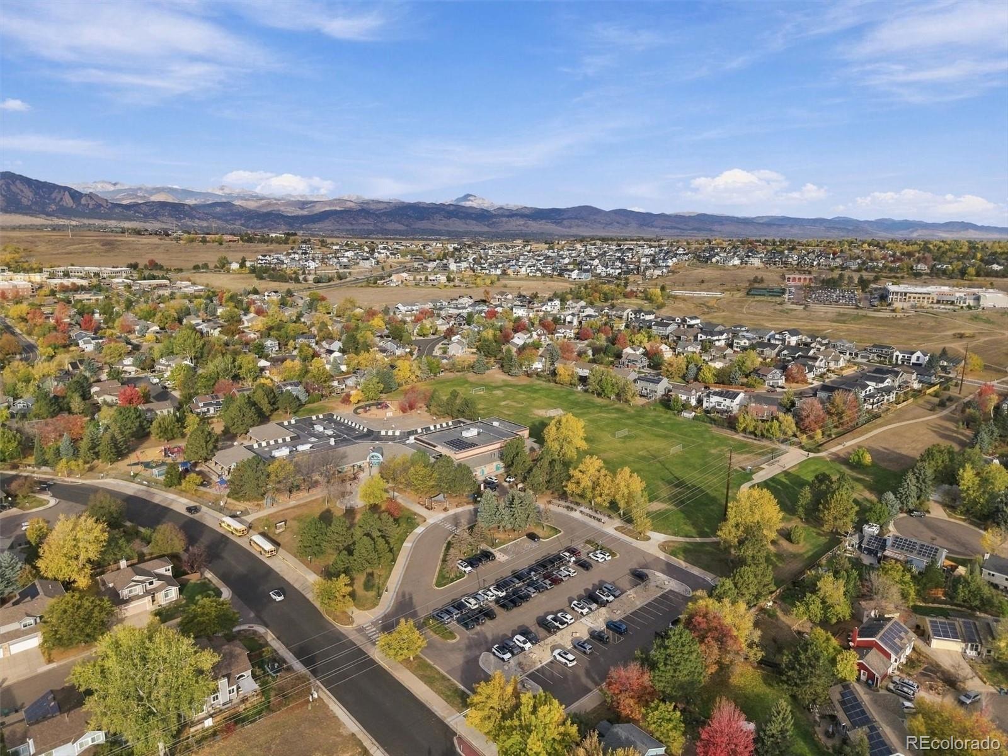
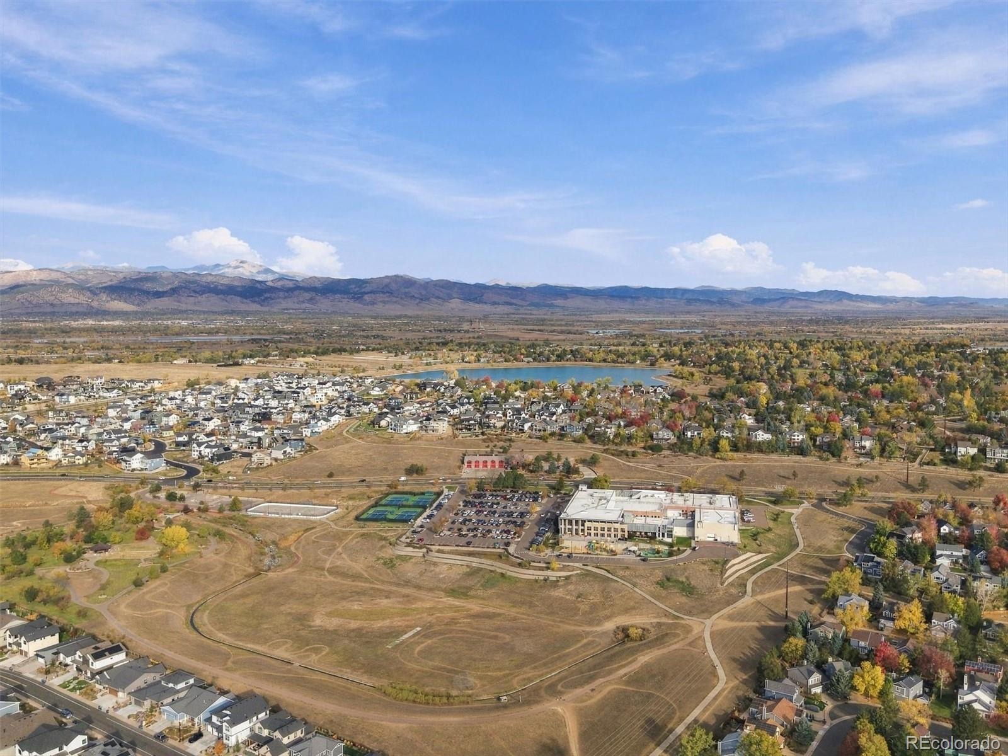
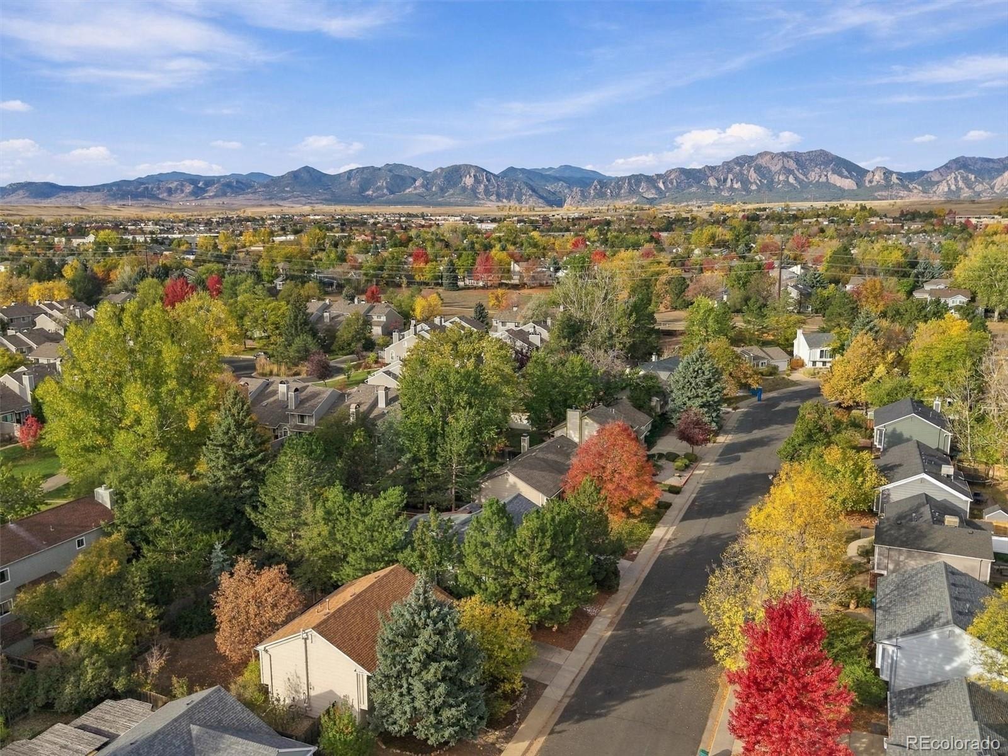
Imagine adding colorful gardens, cozy outdoor seating, or a welcoming space for gatherings with friends. Located in the heart of Louisville, you'll love being just minutes from the charm of historic downtown, with its local restaurants, boutique shops, and community events. Enjoy nearby parks, trails, and the convenience of Highway 36 for easy access to Boulder and Denver. Take a leisurely bike ride, explore the local shops, meet friends for dinner, or simply enjoy the relaxed pace and welcoming atmosphere of this charming community.
With its comfortable living spaces, thoughtful updates, and wonderful location, this home offers more than just a place to live. It's an opportunity to enjoy everything that makes Louisville such a special place to call home!
13 days on market
Listed by Amy Figliola · Berkshire Hathaway HomeServices Colorado Real Estate, LLC - Brighton · cohomesbyamy@gmail.com,303-514-2633
Property Details
| Property Type | Residential |
| Sub Type | Single Family Residence |
| Status | Pending |
| Price per Sq Ft | $404 |
| Subdivision | Heritage |
| MLS # | 2578674 |
| Days on Market | 13 |
| Bedrooms | 4 |
| Full Baths | 1 |
| Three-Quarter Baths | 1 |
| Year Built | 1982 |
| Lot Size (Sq Ft) | 6,796 |
| Acres | 0.16 |
| HOA | No |
| Annual Taxes | $4,760 |
| State | CO |
| County | Boulder |
| Interior Features | Eat-in Kitchen, Entrance Foyer, Kitchen Island, Laminate Counters, Walk-In Closet(s), Radon Mitigation System, Smoke Free |
| Heating | Forced Air |
| Cooling | Central Air |
| Flooring | Carpet, Vinyl, Wood |
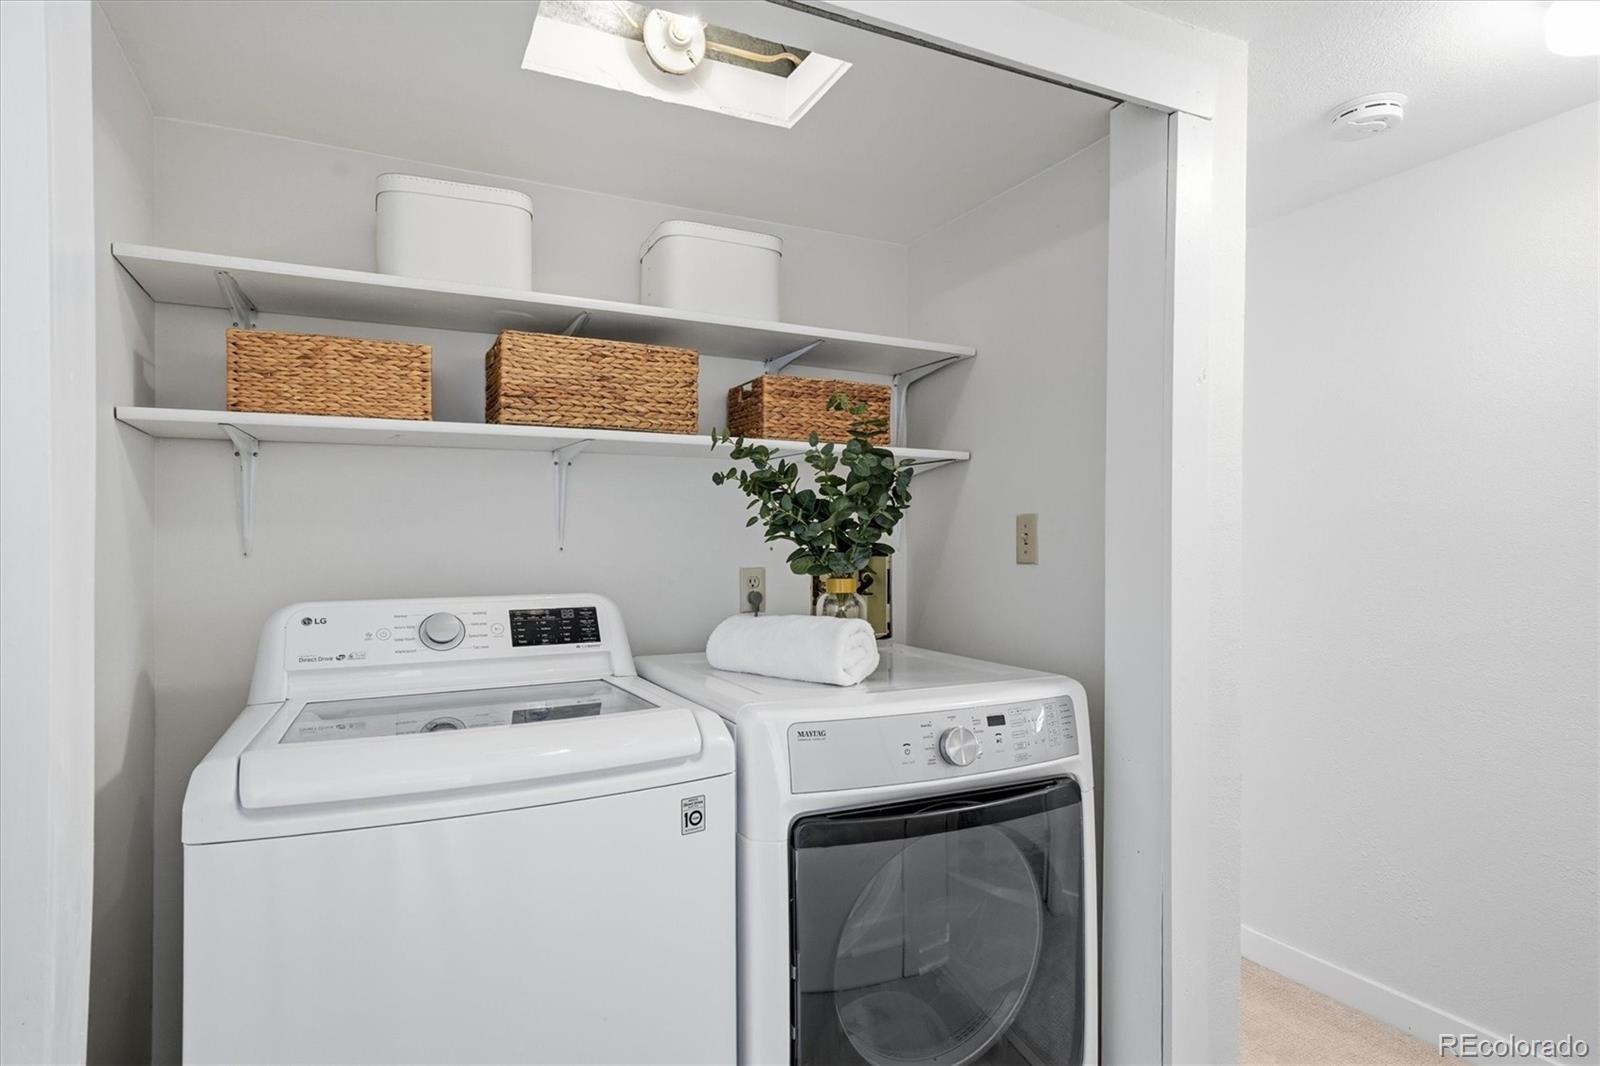
| Appliances | Dishwasher, Disposal, Dryer, Gas Water Heater, Microwave, Oven, Refrigerator, Self Cleaning Oven, Washer |
| Exterior Features | Private Yard |
| Garage | Yes |
| Garage Spaces | 1 |
| Parking Features | Concrete |
| Roof | Composition |
| Basement | Daylight, Finished, Full |
| Lot Features | Many Trees, Sprinklers In Front, Sprinklers In Rear |
| Architectural Style | Traditional |
| Levels | Two |
| Construction | Frame, Wood Siding |
| Sewer | Public Sewer |
| Water Source | Public |
| Senior Community | No |
| Special Conditions | None Known |
Location
Price History
| Date | Event | Price |
|---|---|---|
| 11/3/2026 |
Pending Source: REcolorado® #2578674 |
— |
| 10/29/2026 |
Listed for sale Source: REcolorado® #2578674 |
$750,000 $404/sqft |

Based on information submitted to the MLS GRID as of November 8, 2026 at 11:26 AM MST. All data is obtained from various sources and may not have been verified by broker or MLS GRID. Supplied Open House Information is subject to change without notice. All information should be independently reviewed and verified for accuracy. Properties may or may not be listed by the office/agent presenting the information.
Thank you — a Mont Haus broker will be in touch shortly.
For Mont Haus agents and staff. Sign in with your Mont Haus Microsoft account and the Agent Portal opens in a new tab.
Sign in with MicrosoftNo Microsoft account yet? Ask Nikki Boxer, who sets up portal access.