Residential · Active
Arvada, CO 80005
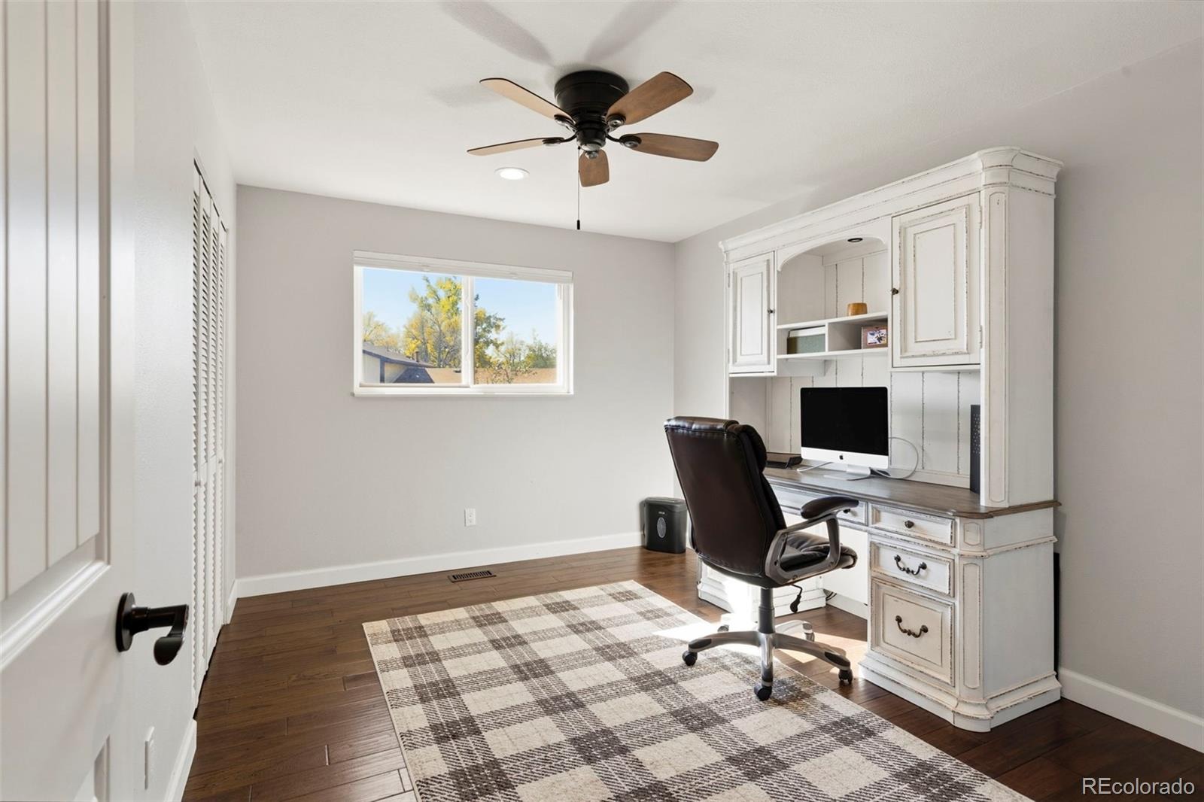
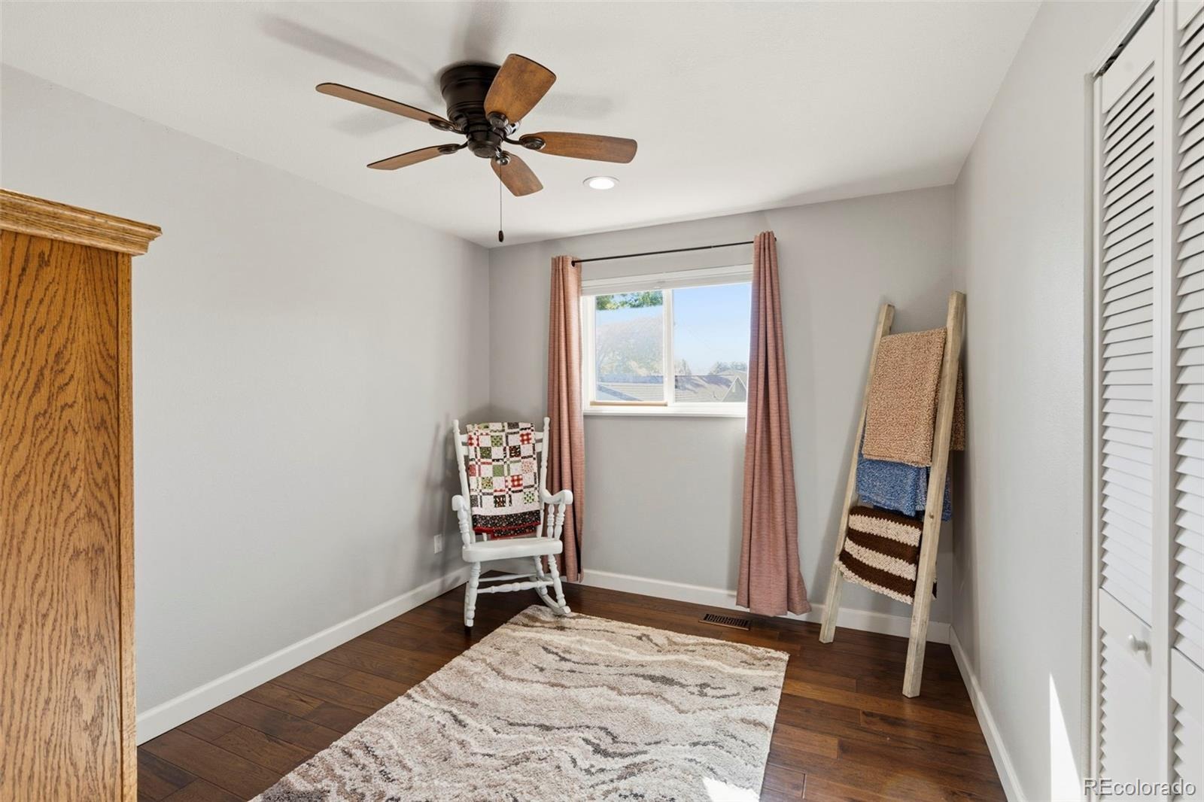
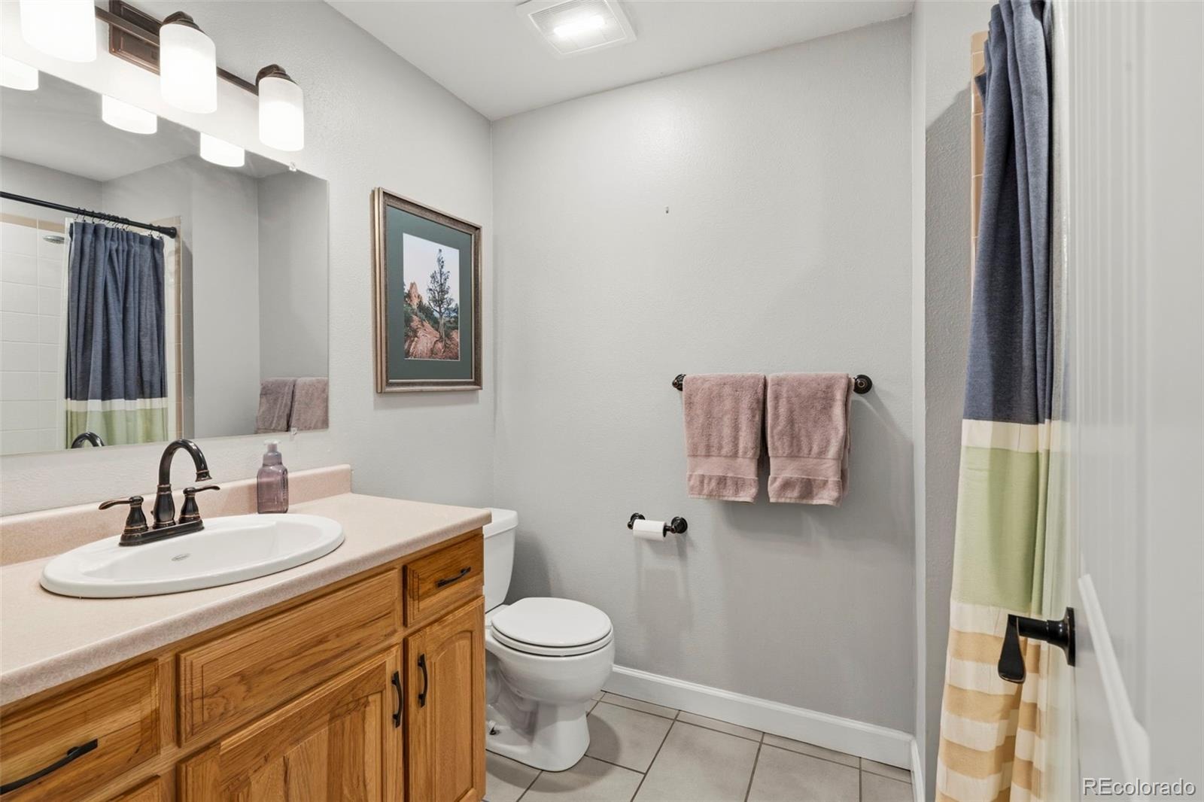
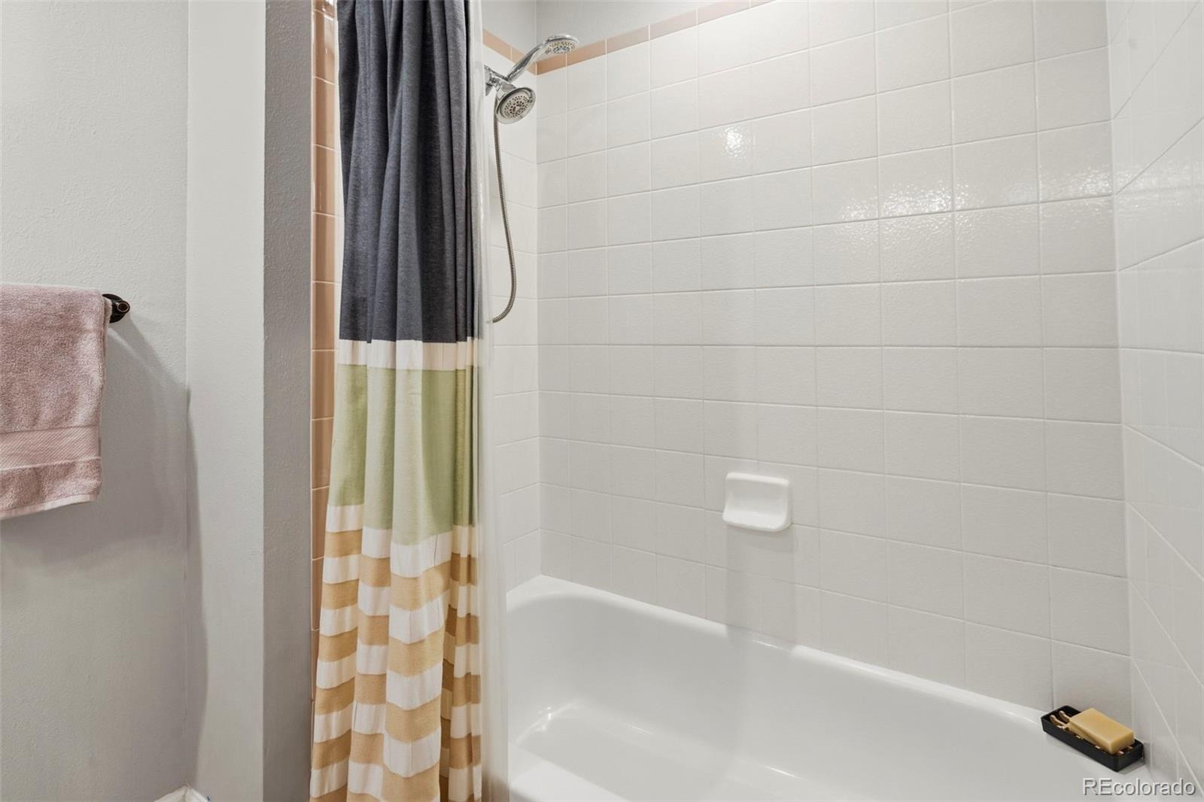
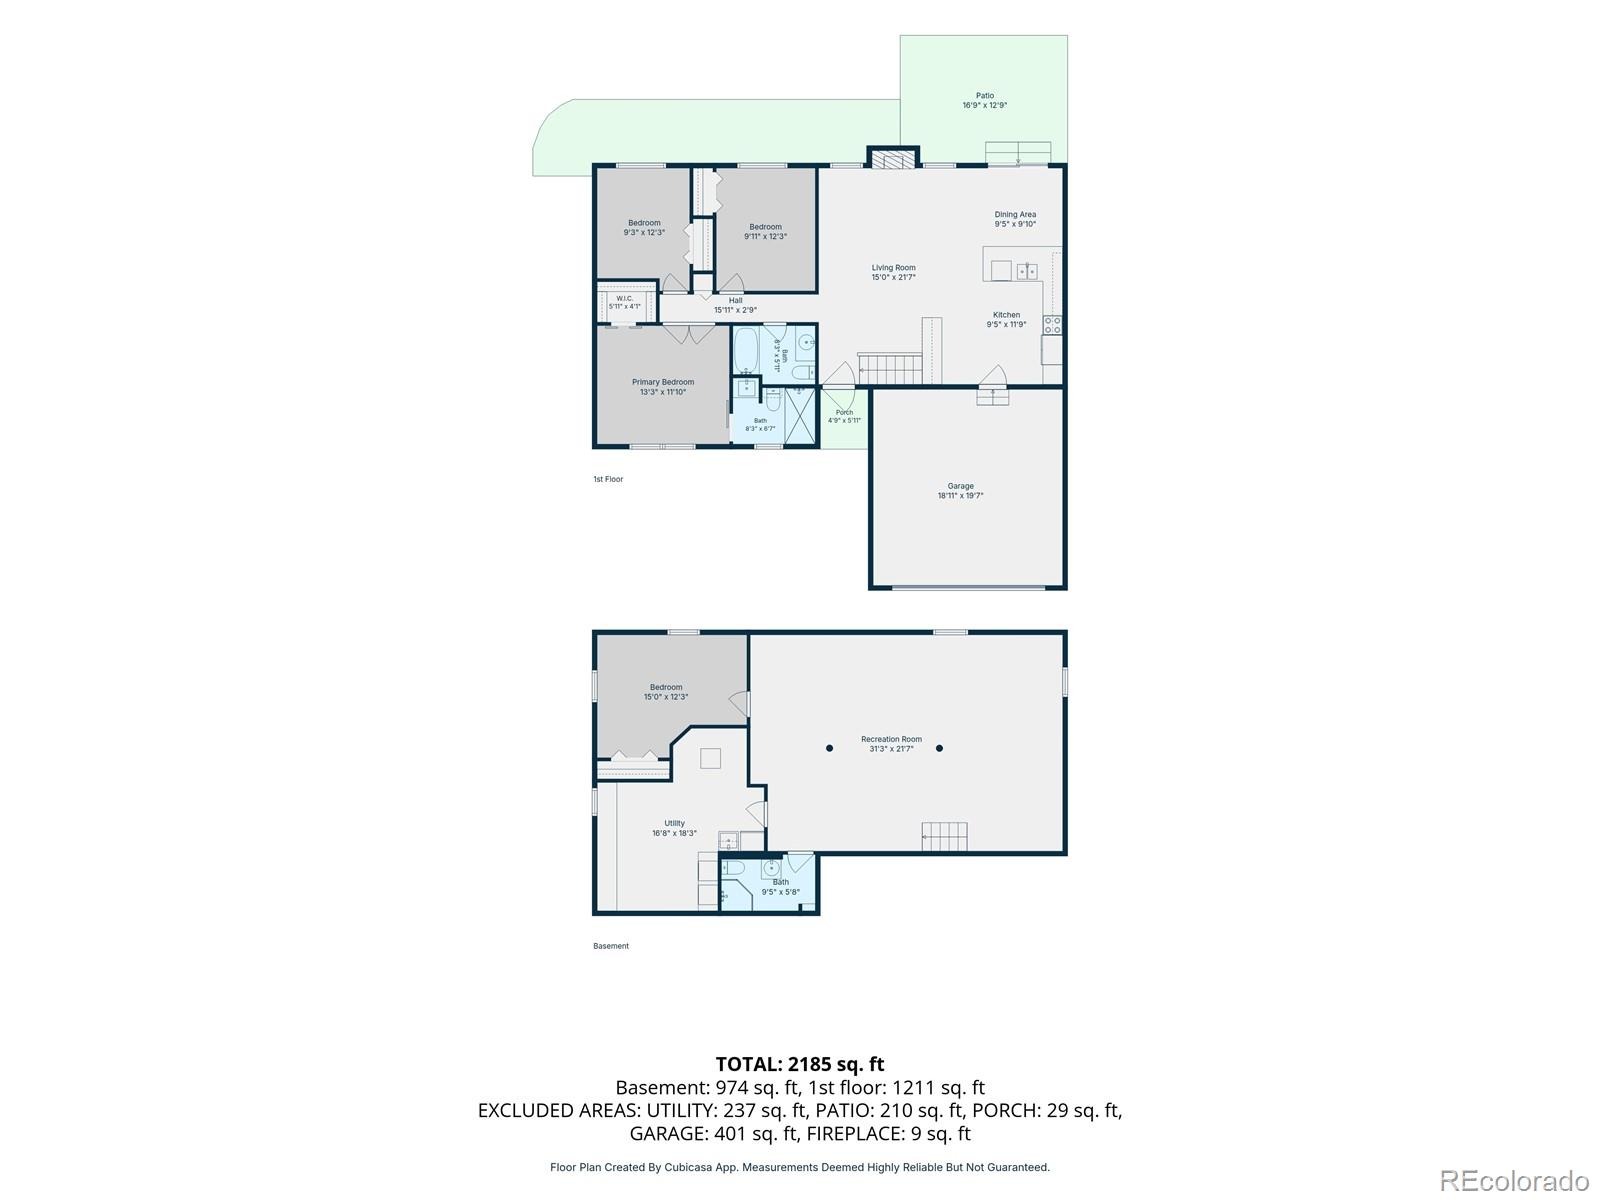
4 Beds · 3 Baths · 2,232 Sq Ft
$650,000
Single Family
Property Type
0.16 acres
Lot Size
1978
Year Built
$291
Price per Sq Ft
2
Parking Spaces
5591245
MLS #
About This Property
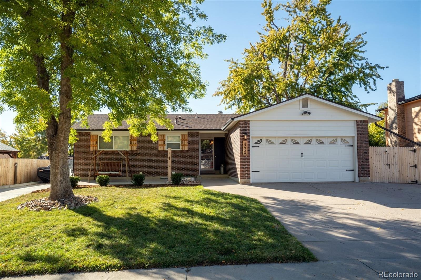
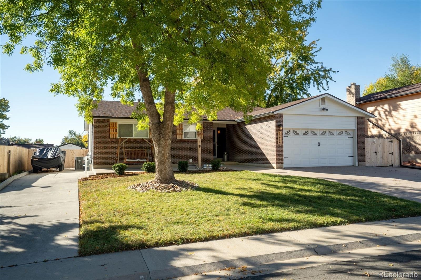
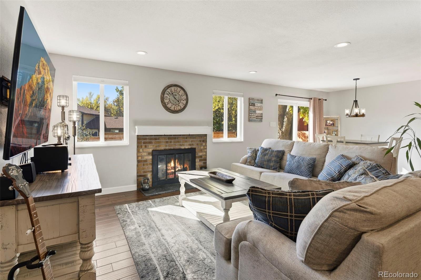
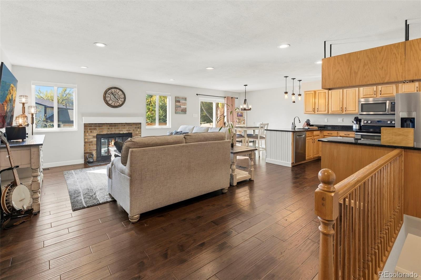
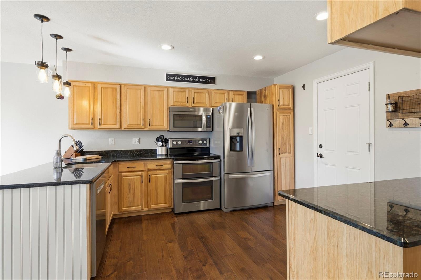
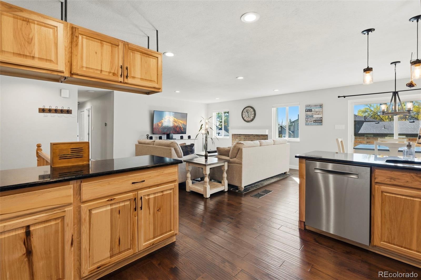
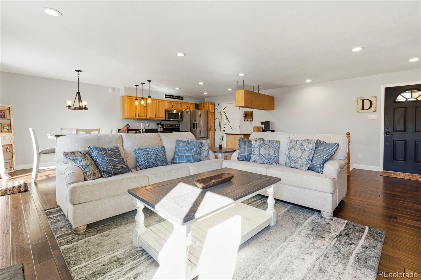
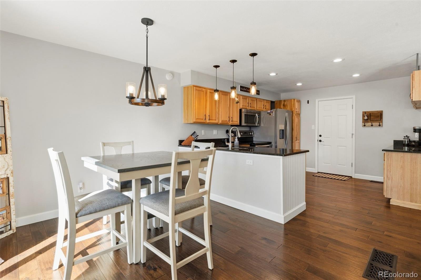
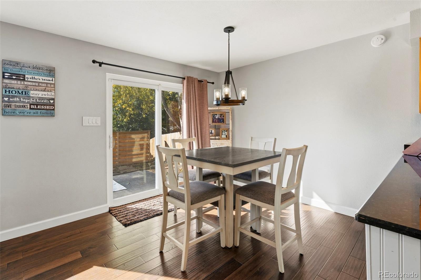
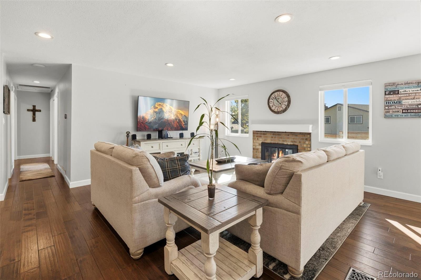
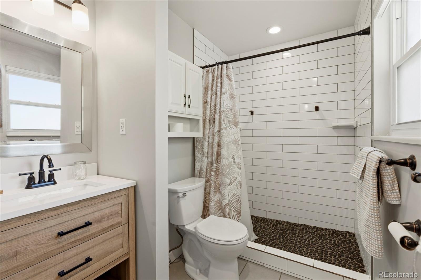
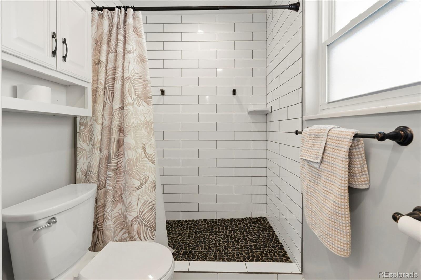
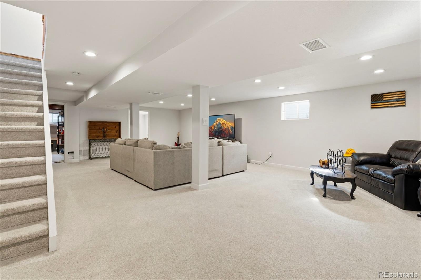
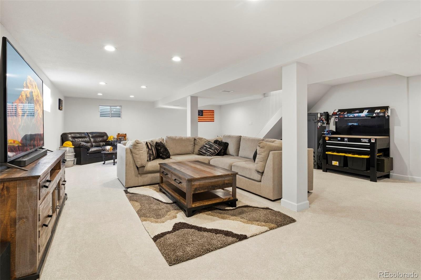
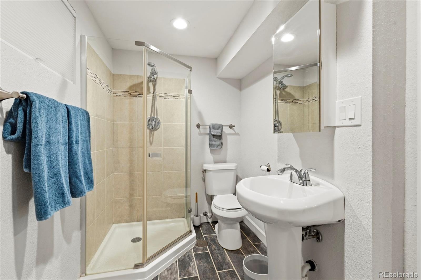
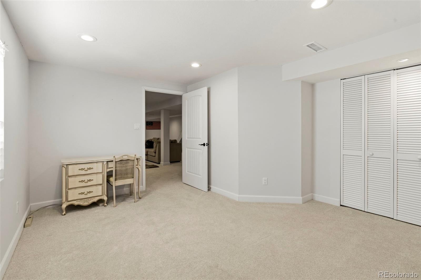
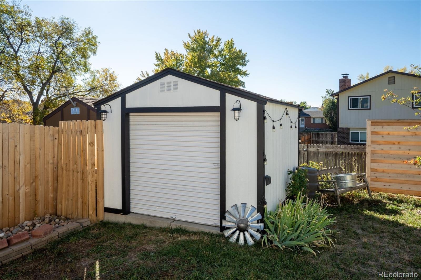
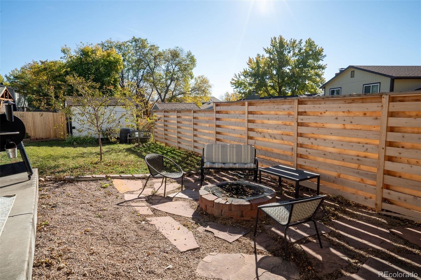
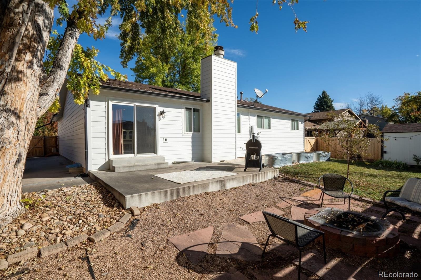
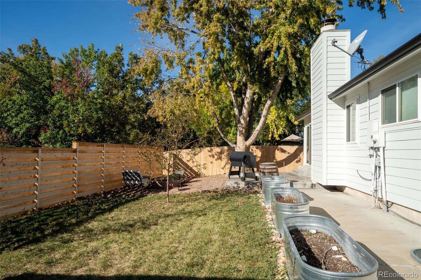
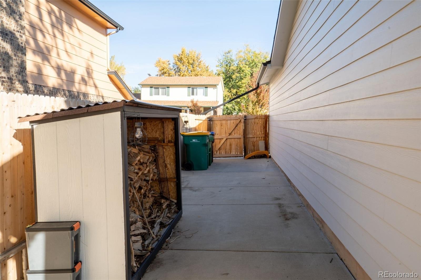
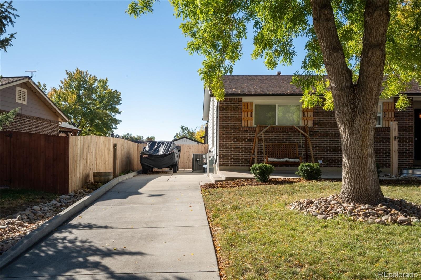
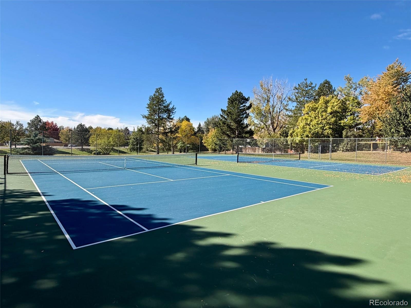
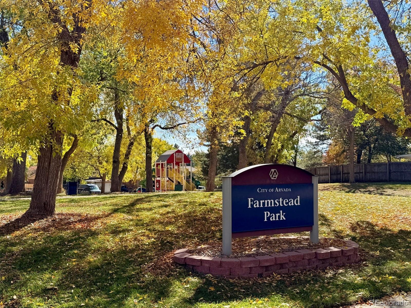
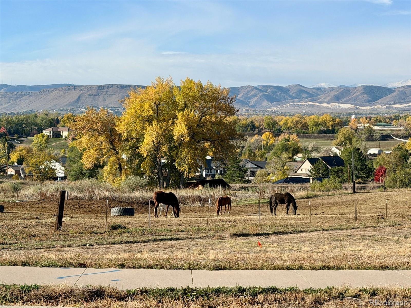
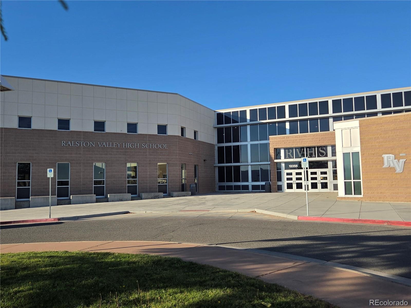
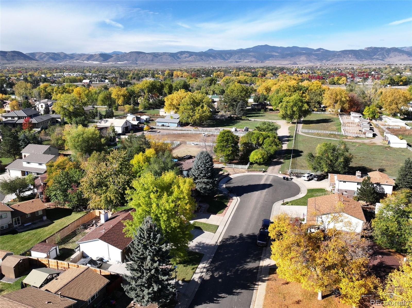
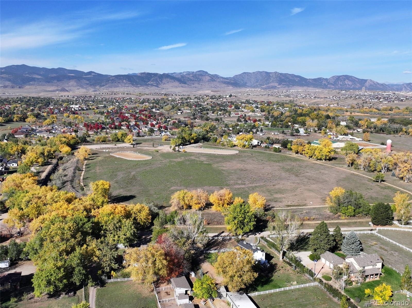
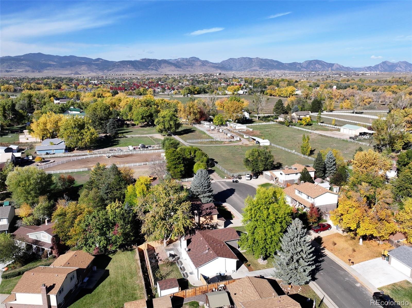
Rare RALSTON VALLEY ranch plan with full basement. 4 Bedrooms, 3 bathrooms and 2,200 finished square feet. This immaculate home is surrounded by Arvada City Parks, Recreation, Equestrian Centers, and within the acclaimed Ralston Valley High School District. Nestled on a quiet cul de sac, this private yard has brand new fencing, a shed, firewood storage, and parking accommodations for RV's with NO HOA.This home greets you with a modern and open great room with wood burning fireplace, an updated kitchen with SS appliances and a large eating space with glass doors opening to your outdoor oasis.
Newer water heater. Furnace was just cleaned and serviced for the upcoming winter season. A/C and a newer whole house fan will keep you cool in the hotter months. 4 year old Hardie Board siding protects this beautiful move-in ready home.
A One-Year-Home-Warranty assures that this home is covered for the future home owner. Smart Home Features and a Ring Doorbell. Positioned between Boulder and Denver, this HIGHLY DESIRABLE Arvada community sits ready to welcome you home with an easy commute to work, schools, shopping, and dining, yet minutes away from the foothills of the Rocky Mountains. Don't miss the VIDEO WALKTHROUGH and DRONE FLYOVER. You could be celebrating the holidays in this amazing home! Showings begin Friday afternoon, October 30th.
14 days on market
Listed by Rhonda Basey · RE/MAX Professionals · Rhonda.Basey@remax.net,303-525-0819
Property Details
| Property Type | Residential |
| Sub Type | Single Family Residence |
| Status | Active |
| Price per Sq Ft | $291 |
| Subdivision | Ralston Valley |
| MLS # | 5591245 |
| Days on Market | 14 |
| Bedrooms | 4 |
| Full Baths | 1 |
| Three-Quarter Baths | 2 |
| Year Built | 1978 |
| Lot Size (Sq Ft) | 6,873 |
| Acres | 0.16 |
| HOA | No |
| Annual Taxes | $4,075 |
| State | CO |
| County | Jefferson |
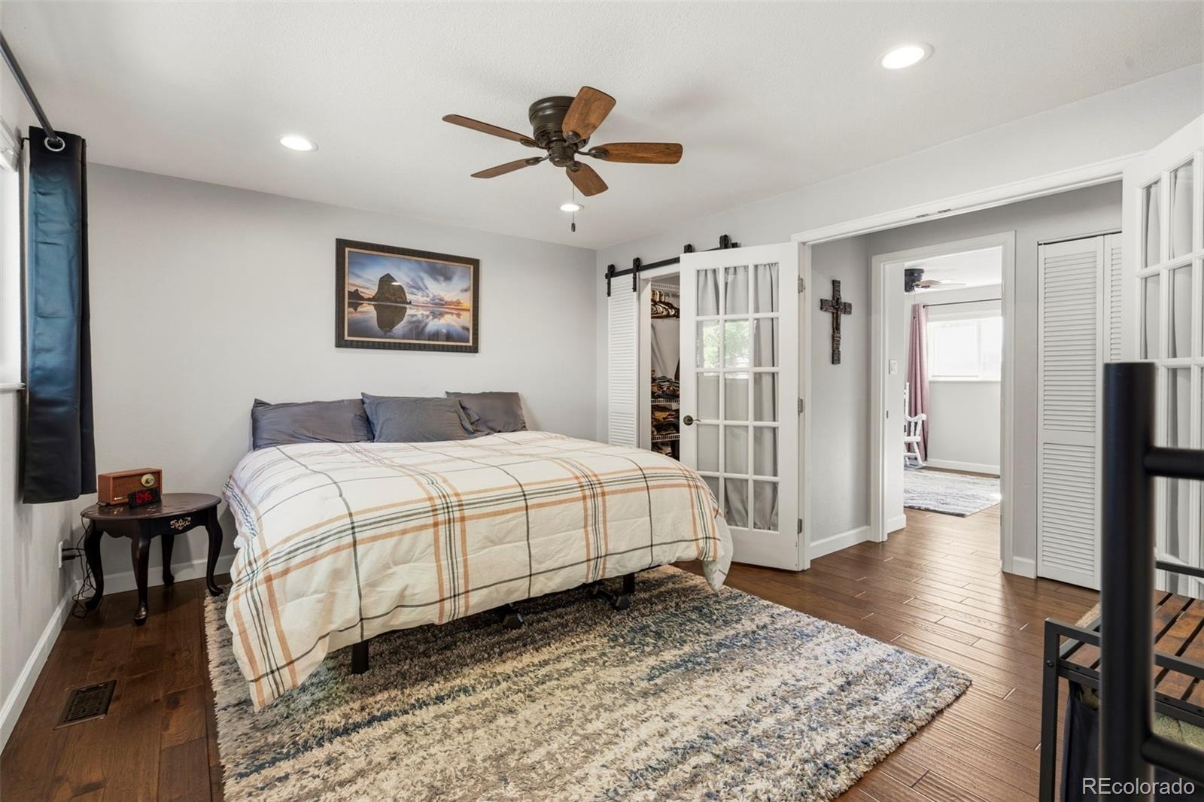
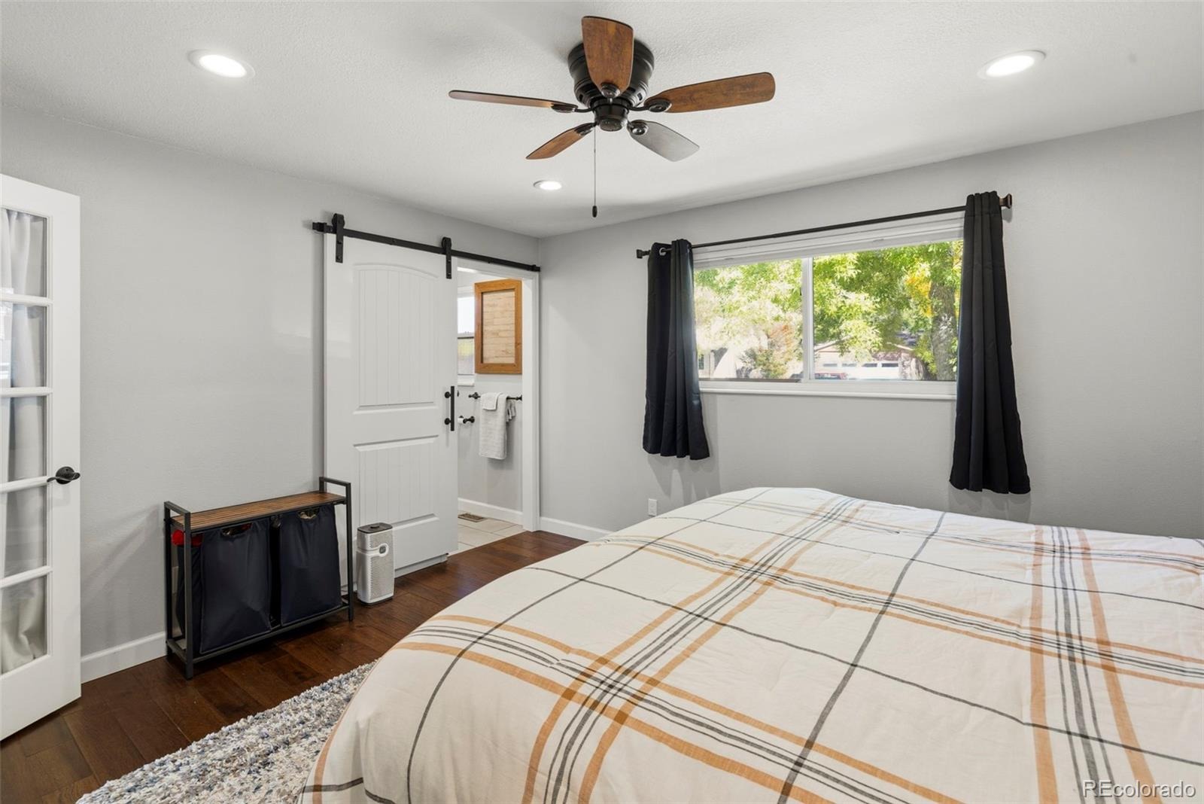
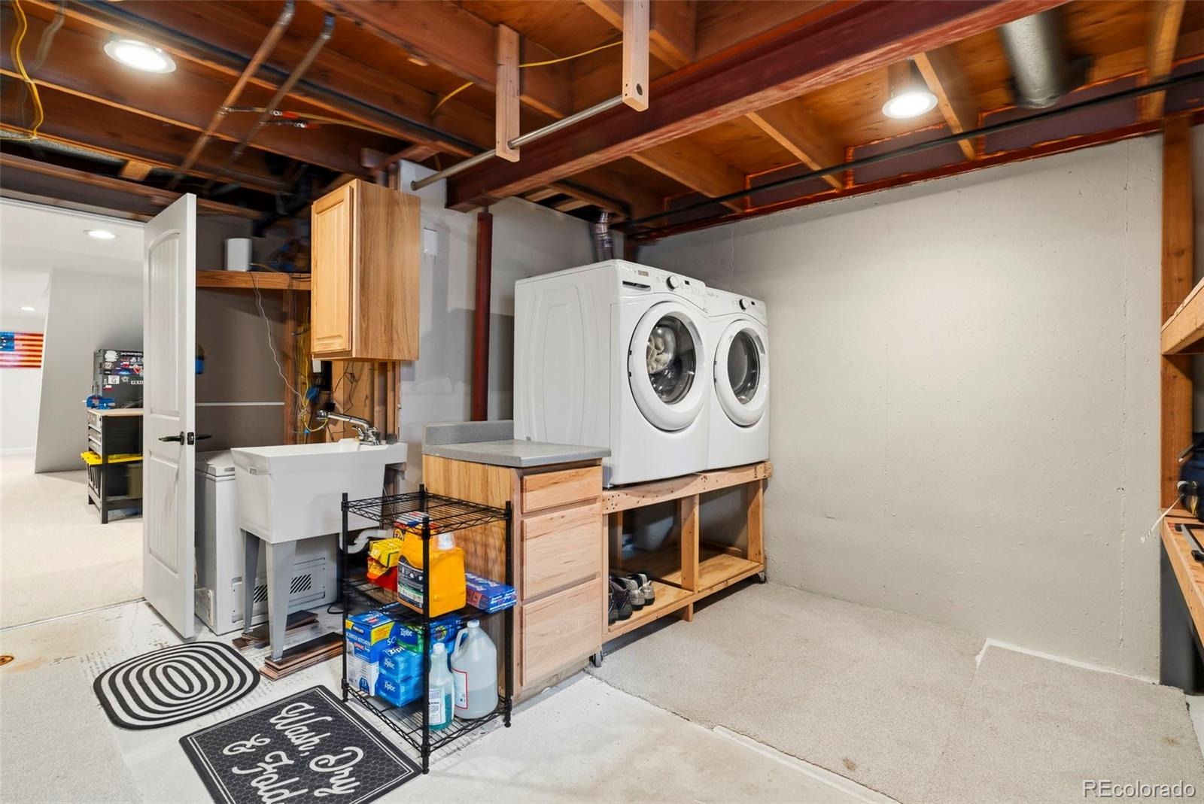
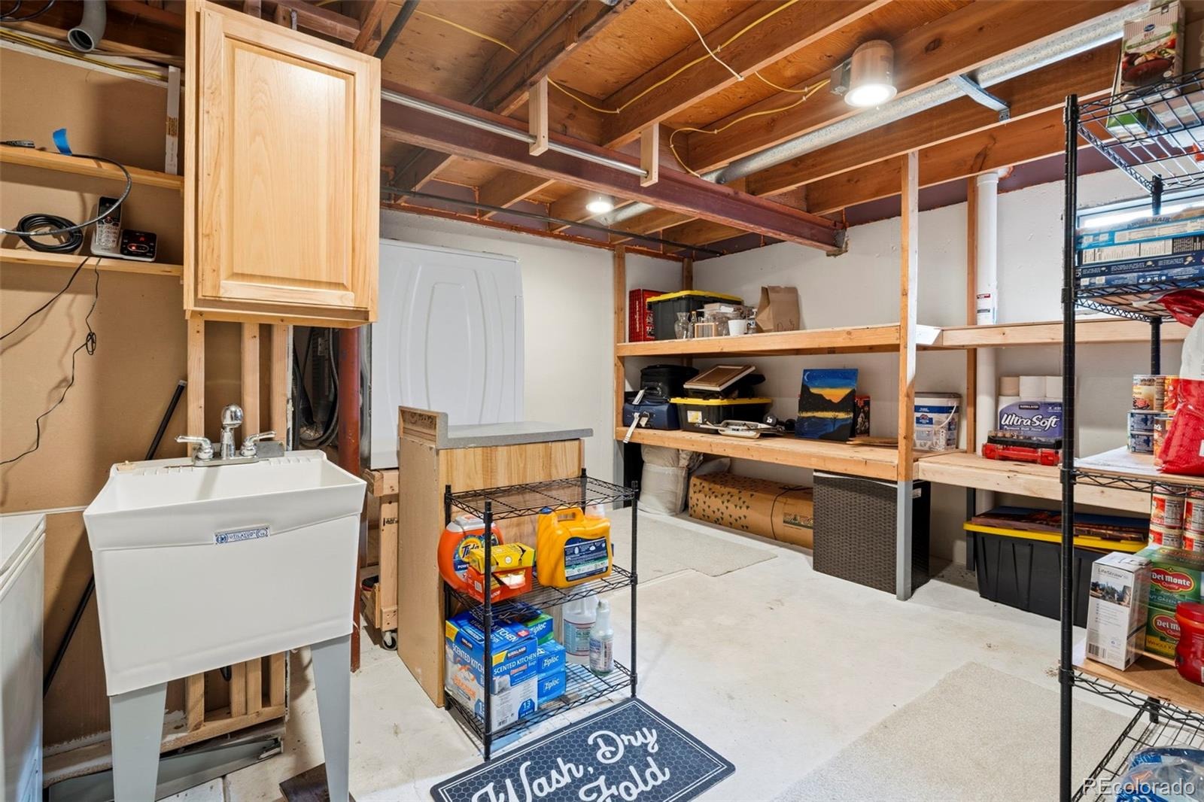
| Interior Features | Ceiling Fan(s), High Speed Internet, Smart Thermostat, Walk-In Closet(s), Primary Suite, Radon Mitigation System, Smoke Free, Utility Sink |
| Heating | Forced Air |
| Cooling | Attic Fan, Central Air |
| Flooring | Carpet, Tile, Wood |
| Fireplaces | 1 |
| Appliances | Dishwasher, Disposal, Dryer, Gas Water Heater, Microwave, Refrigerator, Self Cleaning Oven, Washer |
| Exterior Features | Private Yard, Rain Gutters |
| Garage | Yes |
| Garage Spaces | 2 |
| Roof | Composition |
| Basement | Finished |
| Lot Features | Cul-De-Sac, Landscaped |
| Levels | One |
| Construction | Cement Siding |
| Sewer | Public Sewer |
| Water Source | Public |
| Senior Community | No |
| Special Conditions | None Known |
Location
Price History
| Date | Event | Price |
|---|---|---|
| 10/30/2026 |
Listed for sale Source: REcolorado® #5591245 |
$650,000 $291/sqft |

Based on information submitted to the MLS GRID as of November 9, 2026 at 9:50 AM MST. All data is obtained from various sources and may not have been verified by broker or MLS GRID. Supplied Open House Information is subject to change without notice. All information should be independently reviewed and verified for accuracy. Properties may or may not be listed by the office/agent presenting the information.
Thank you — a Mont Haus broker will be in touch shortly.
For Mont Haus agents and staff. Sign in with your Mont Haus Microsoft account and the Agent Portal opens in a new tab.
Sign in with MicrosoftNo Microsoft account yet? Ask Nikki Boxer, who sets up portal access.