Residential · Active
Castle Rock, CO 80104
3 Beds · 2 Baths · 1,740 Sq Ft
$625,000
Single Family
Property Type
0.19 acres
Lot Size
2022
Year Built
$359
Price per Sq Ft
3
Parking Spaces
$100
HOA Fee
7354223
MLS #
About This Property
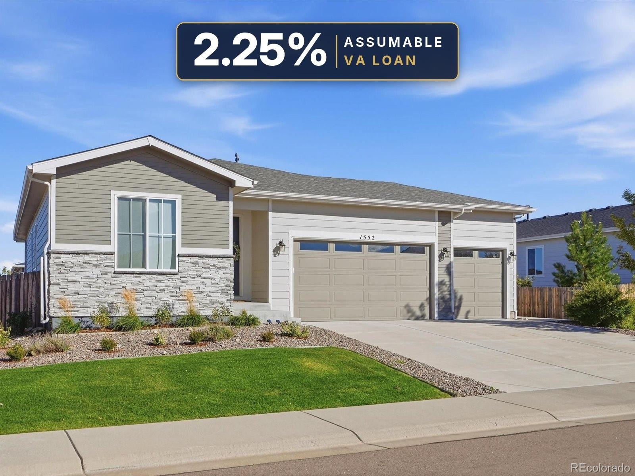
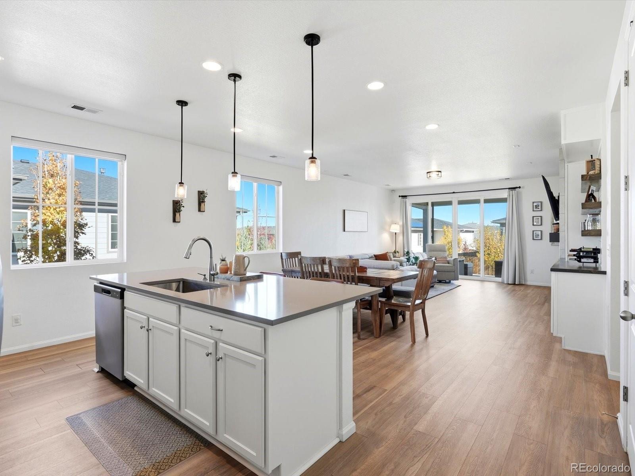
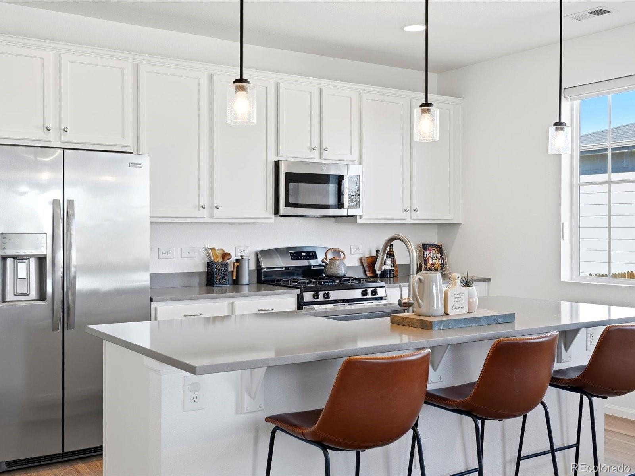
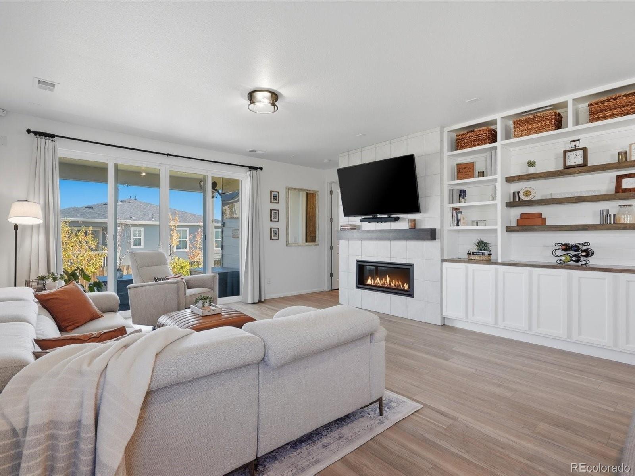
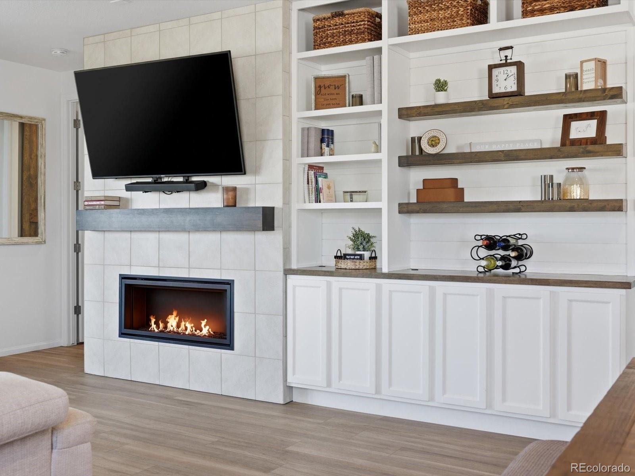
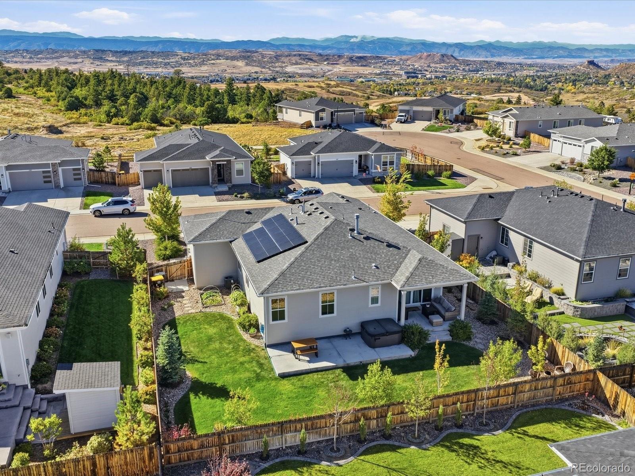
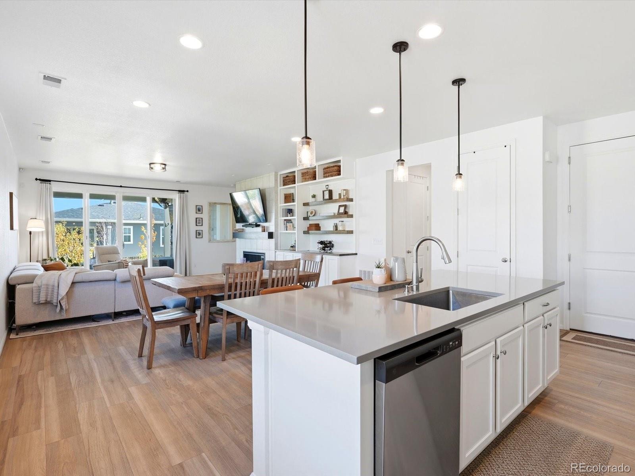
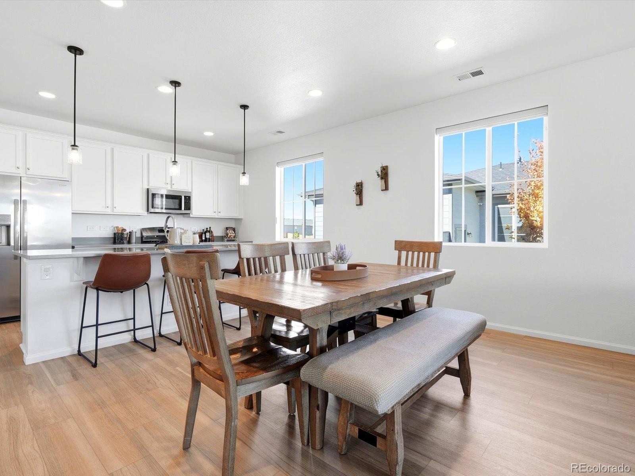
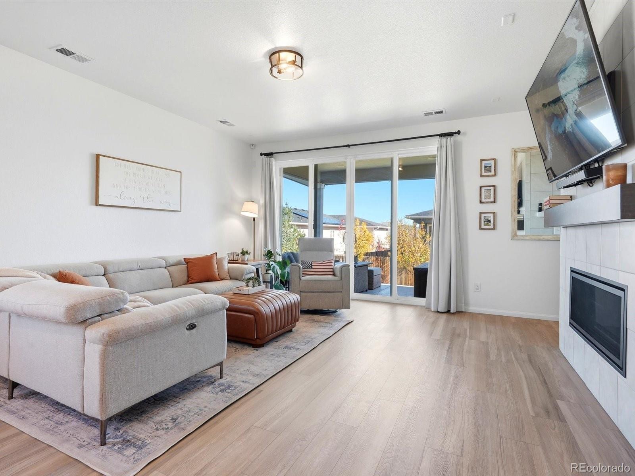
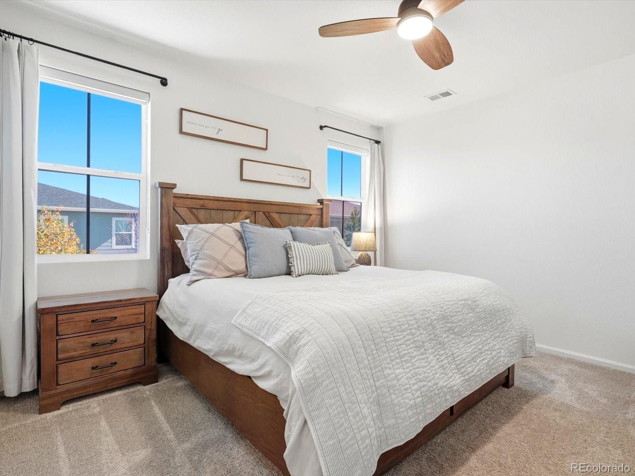
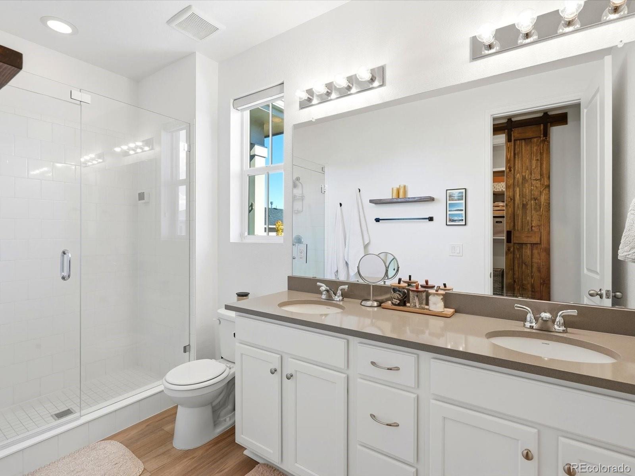
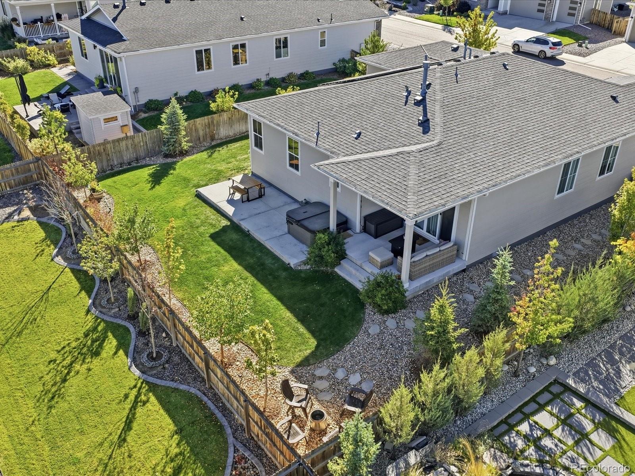
Better than new construction, with a 2.25% assumable VA loan! This move-in ready 2022 single-level home has everything a new build still needs, already done. The open floor plan is easy to live in and great for entertaining. The living room, with a gas fireplace and custom built-ins, flows into the kitchen and dining area and out to the backyard.
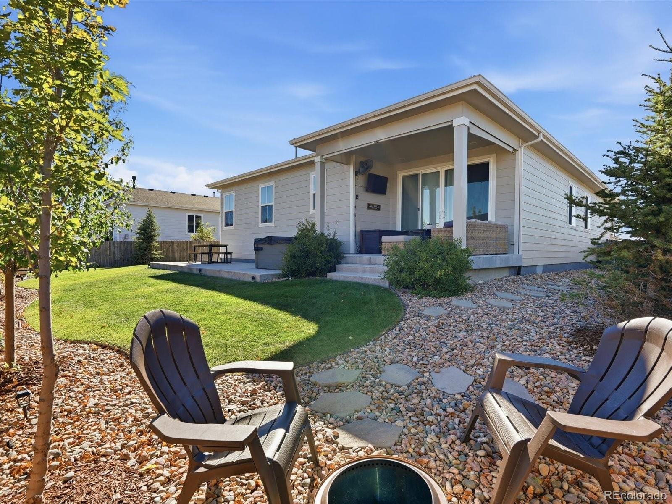
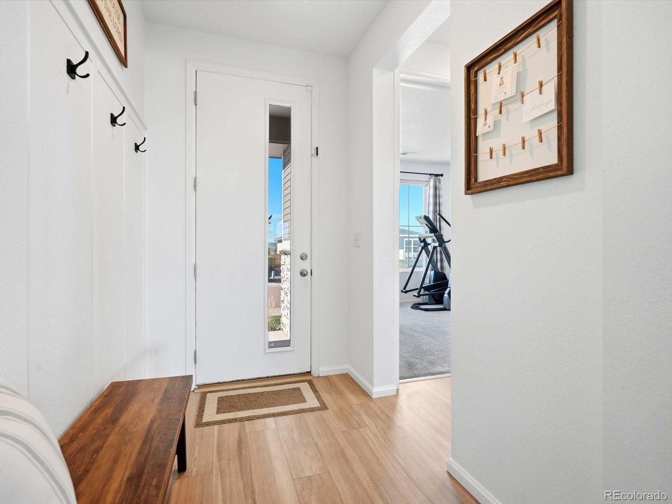
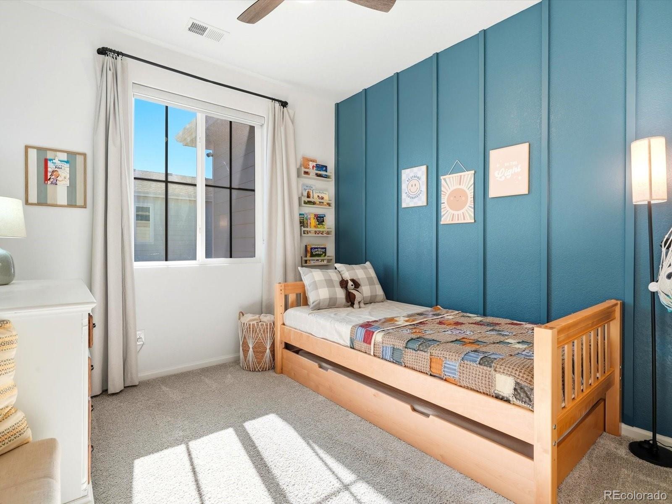
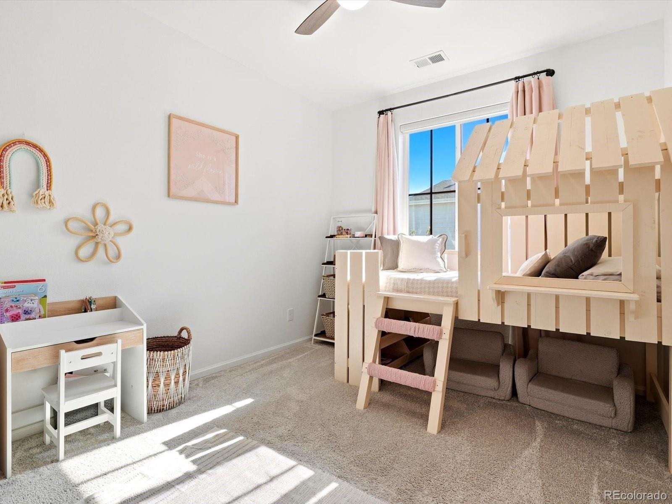
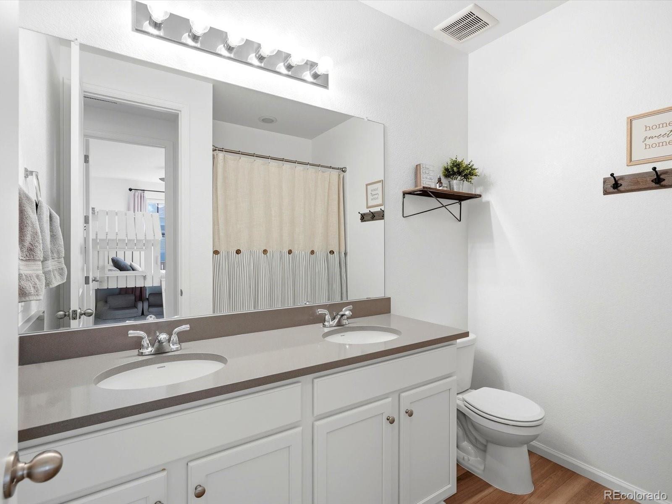
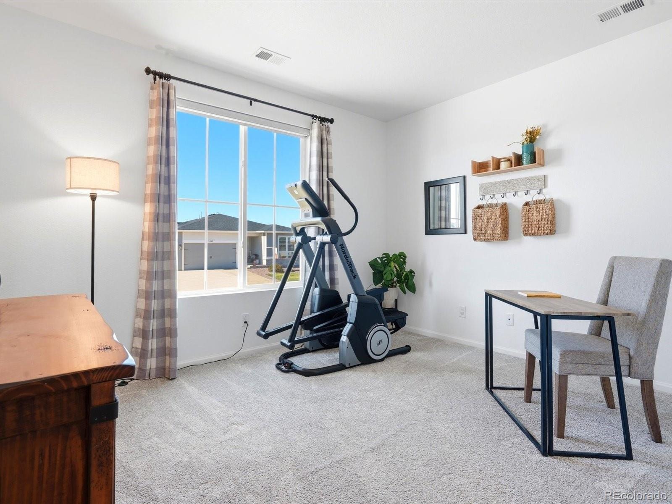
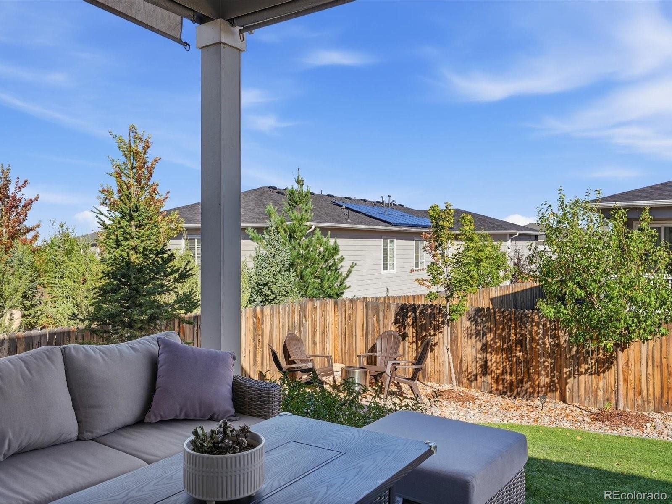
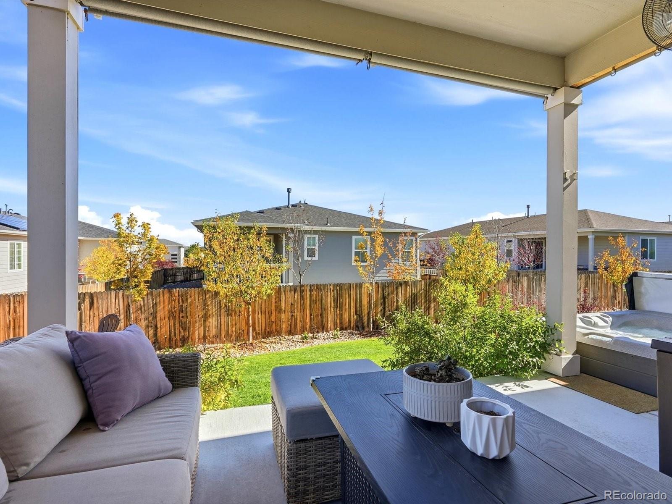
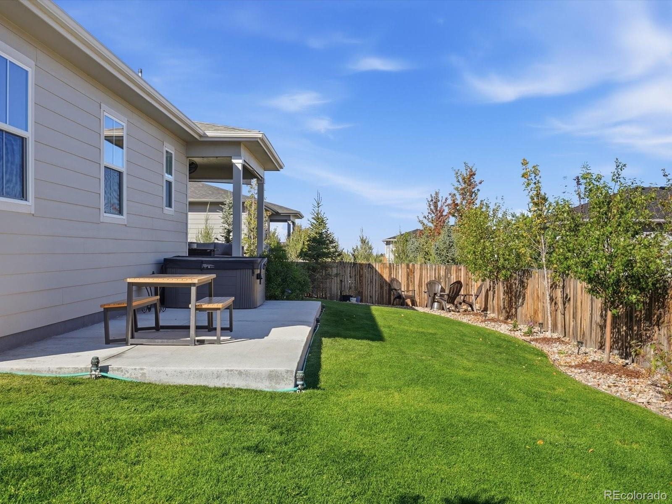
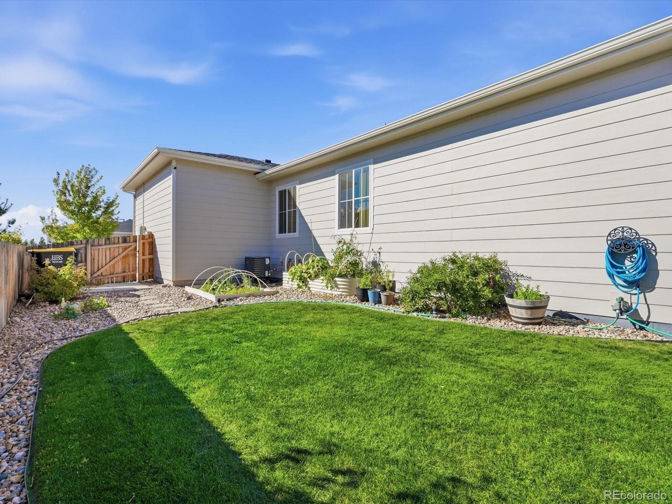
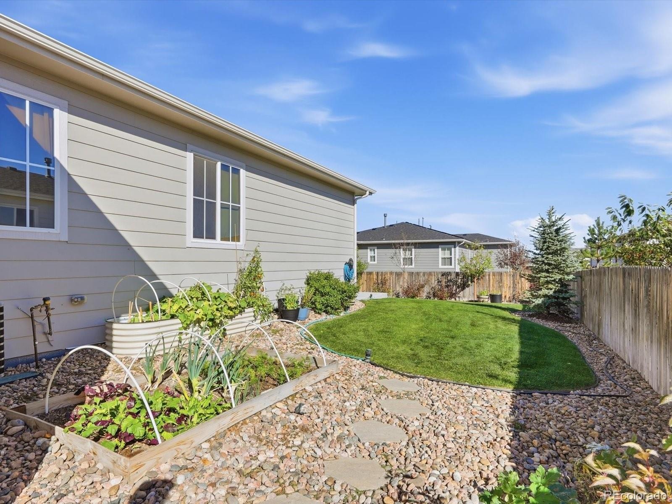
Luxury vinyl plank flooring gives you the warm look of hardwood with the durability to handle everyday life. Upgraded window treatments run throughout, including some wiht motorized blinds. You get 3 bedrooms and 2 baths, plus an enclosed front flex room with a great mountain view, perfect as a home office, gym, or guest space. Outside, professional landscaping with drip irrigation in the front and back keeps everything thriving, and the owners planted trees along the back fence for added privacy.
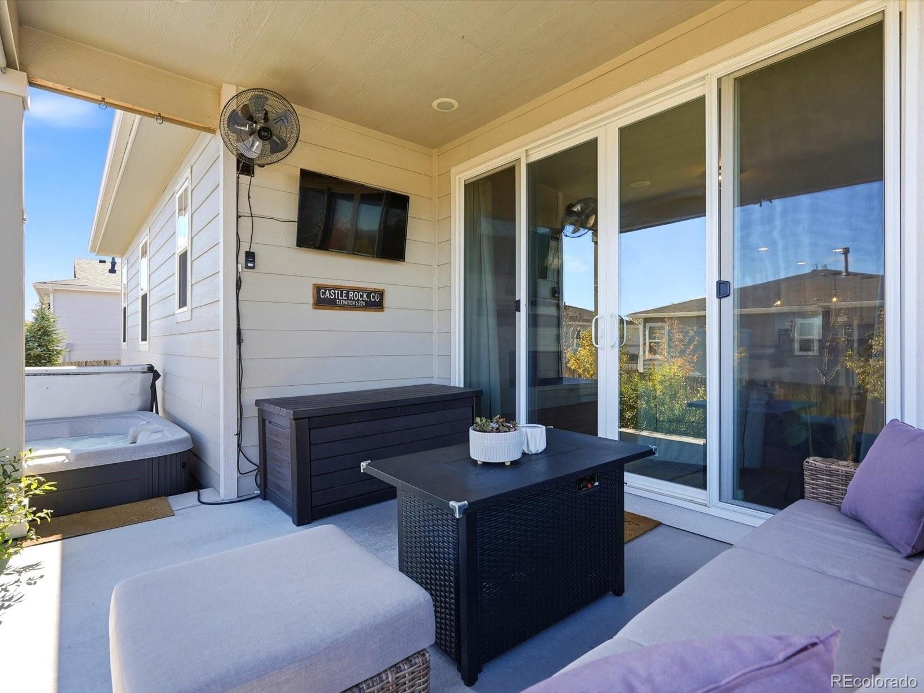
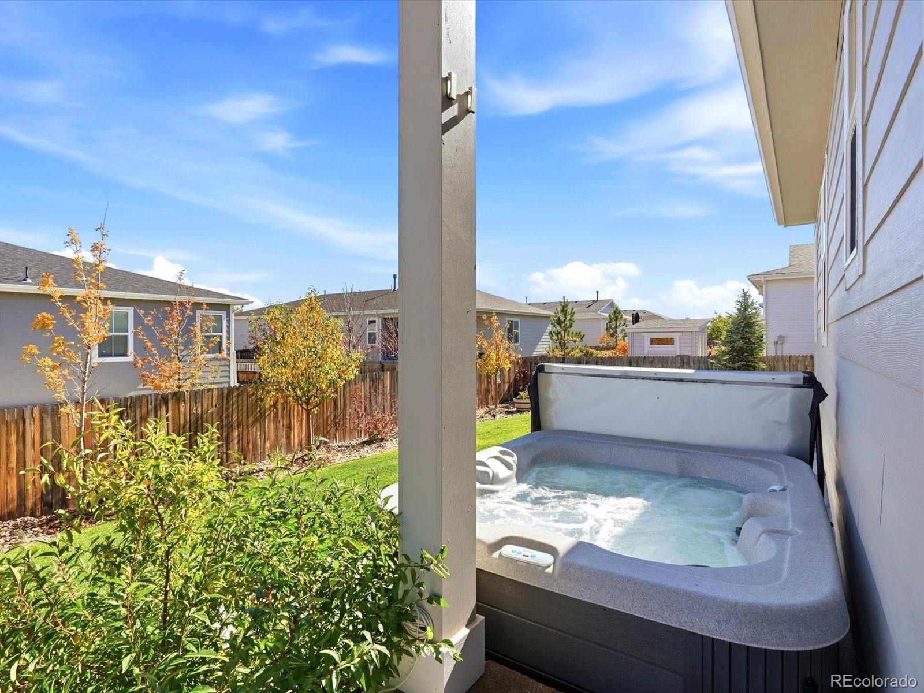
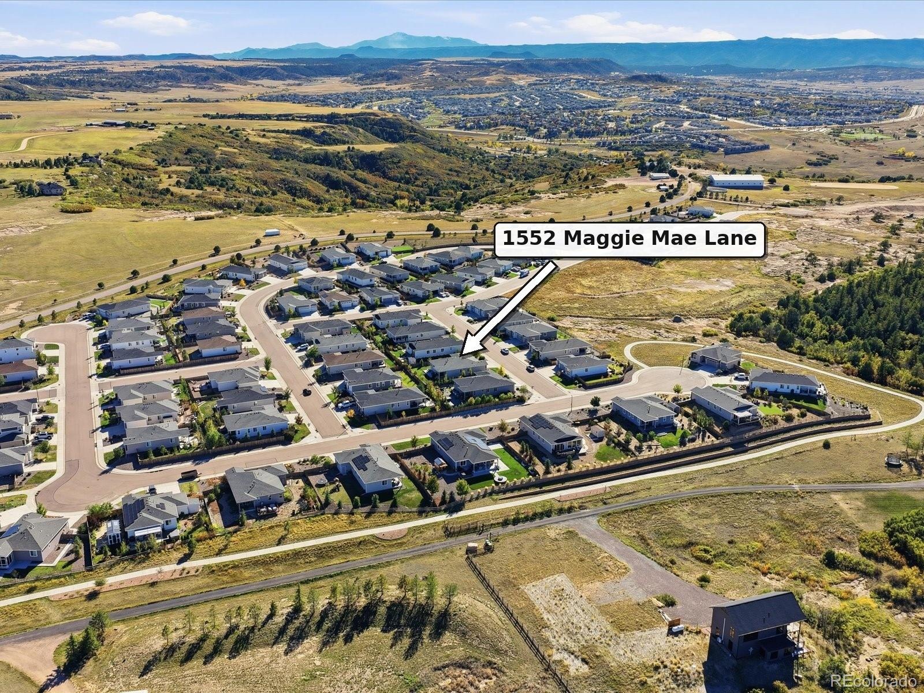
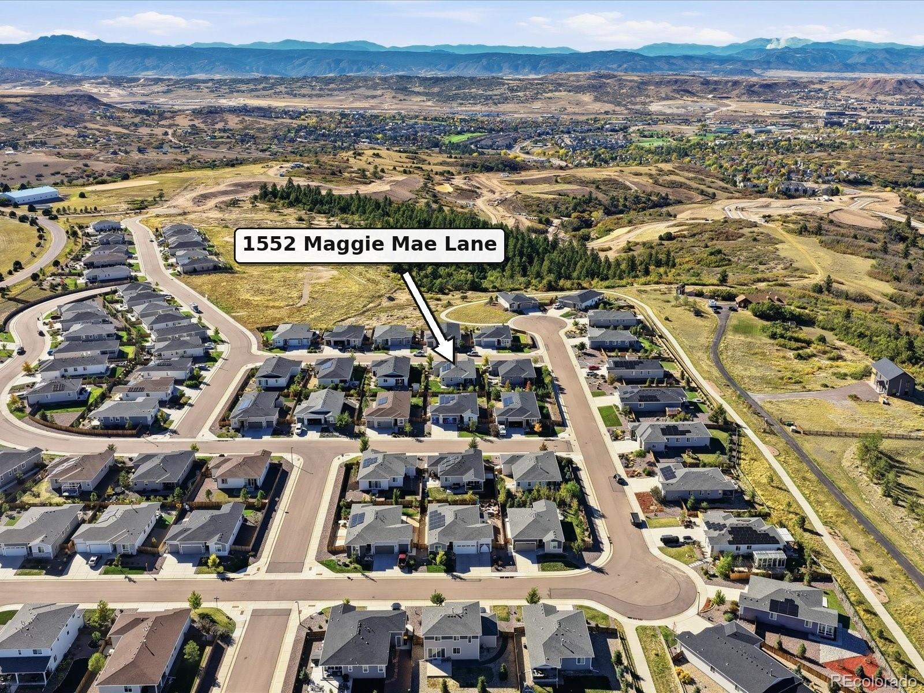
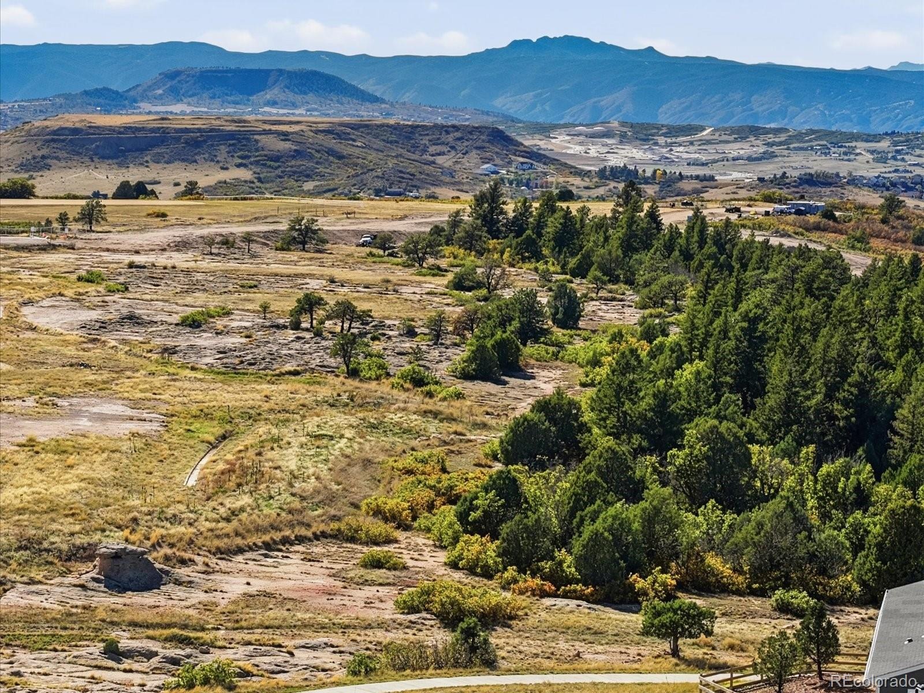
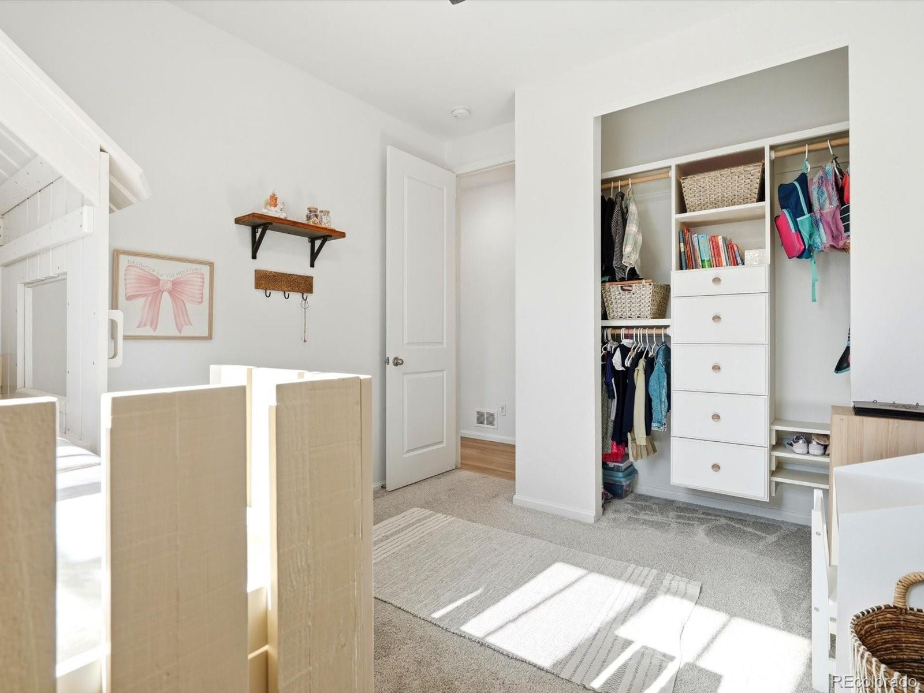
Relax in the included hot tub off the covered patio. Storage is everywhere: custom inserts in every closet, an attached 3-car garage, a backyard shed, and a huge crawl space with 5-foot ceilings. Other upgrades include a whole-house air purification system and solar panels to keep electric bills low. Add an assumable 2.25% interest rate for qualified buyers, and this home is hard to beat. Open space and walking trails are right across the street, and you’re minutes from Castlewood Canyon State Park and downtown Castle Rock.
15 days on market
Listed by Kim Byers · Compass - Denver · kim.byers@compass.com,303-618-6806
Property Details
| Property Type | Residential |
| Sub Type | Single Family Residence |
| Status | Active |
| Price per Sq Ft | $359 |
| Subdivision | Oaks of Castle Rock |
| MLS # | 7354223 |
| Days on Market | 15 |
| Bedrooms | 3 |
| Full Baths | 2 |
| Year Built | 2022 |
| Lot Size (Sq Ft) | 8,067 |
| Acres | 0.19 |
| HOA | Yes |
| HOA Fee | $100 |
| Annual Taxes | $5,363 |
| State | CO |
| County | Douglas |
| Interior Features | Ceiling Fan(s), Eat-in Kitchen, High Ceilings, Kitchen Island, Open Floorplan, Pantry, Smart Thermostat, Walk-In Closet(s), No Stairs, Primary Suite, Quartz Counters, Radon Mitigation System, Smoke Free, Spa/Hot Tub |
| Heating | Forced Air, Solar |
| Cooling | Central Air |
| Flooring | Carpet, Vinyl |
| Fireplaces | 1 |
| Fireplace Features | Family Room, Gas |
| Appliances | Dishwasher, Disposal, Gas Water Heater, Range, Range Hood, Refrigerator |
| Exterior Features | Garden, Private Yard, Spa/Hot Tub |
| Garage | Yes |
| Garage Spaces | 3 |
| Roof | Composition |
| Basement | Crawl Space, Sump Pump |
| Lot Features | Landscaped, Level, Sprinklers In Front, Sprinklers In Rear, Irrigated |
| Architectural Style | Traditional |
| Levels | One |
| Construction | Frame |
| Sewer | Public Sewer |
| Water Source | Public |
| Senior Community | No |
| Special Conditions | None Known |
Location
Price History
| Date | Event | Price |
|---|---|---|
| 10/28/2026 |
Listed for sale Source: REcolorado® #7354223 |
$625,000 $359/sqft |

Based on information submitted to the MLS GRID as of November 9, 2026 at 11:02 PM MST. All data is obtained from various sources and may not have been verified by broker or MLS GRID. Supplied Open House Information is subject to change without notice. All information should be independently reviewed and verified for accuracy. Properties may or may not be listed by the office/agent presenting the information.
Thank you — a Mont Haus broker will be in touch shortly.
For Mont Haus agents and staff. Sign in with your Mont Haus Microsoft account and the Agent Portal opens in a new tab.
Sign in with MicrosoftNo Microsoft account yet? Ask Nikki Boxer, who sets up portal access.