Residential · Active
Aurora, CO 80015
6 Beds · 4 Baths · 3,436 Sq Ft
$749,900
Single Family
Property Type
0.15 acres
Lot Size
1998
Year Built
$218
Price per Sq Ft
2
Parking Spaces
$80
HOA Fee
7398888
MLS #
About This Property
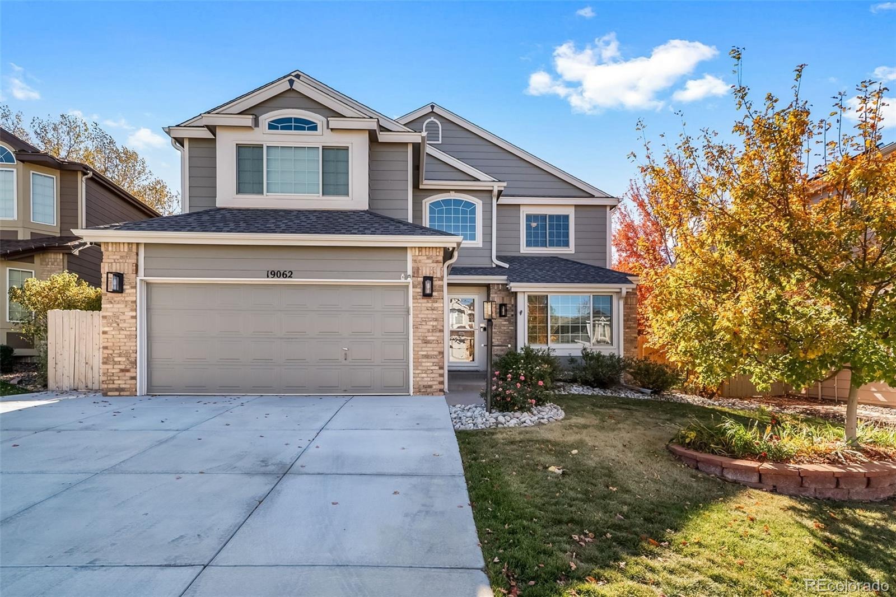
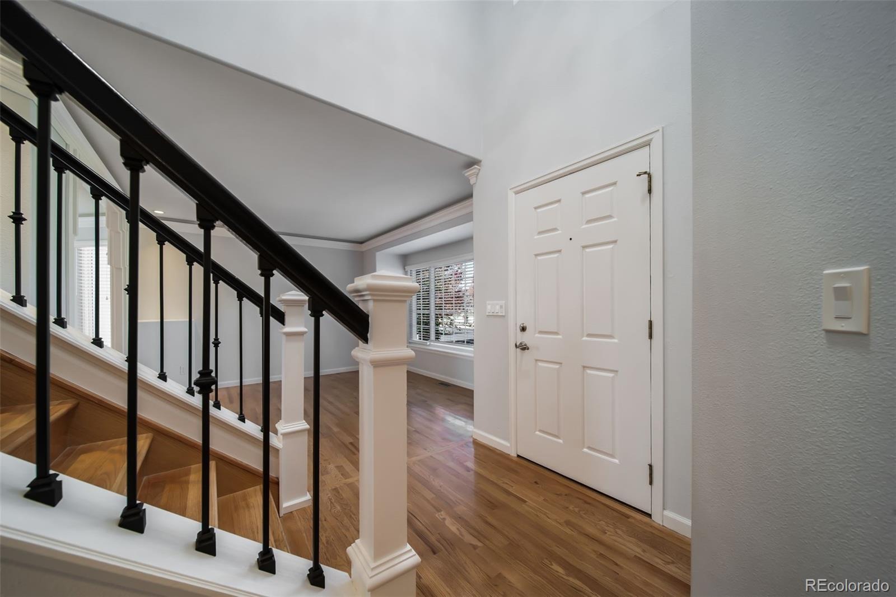
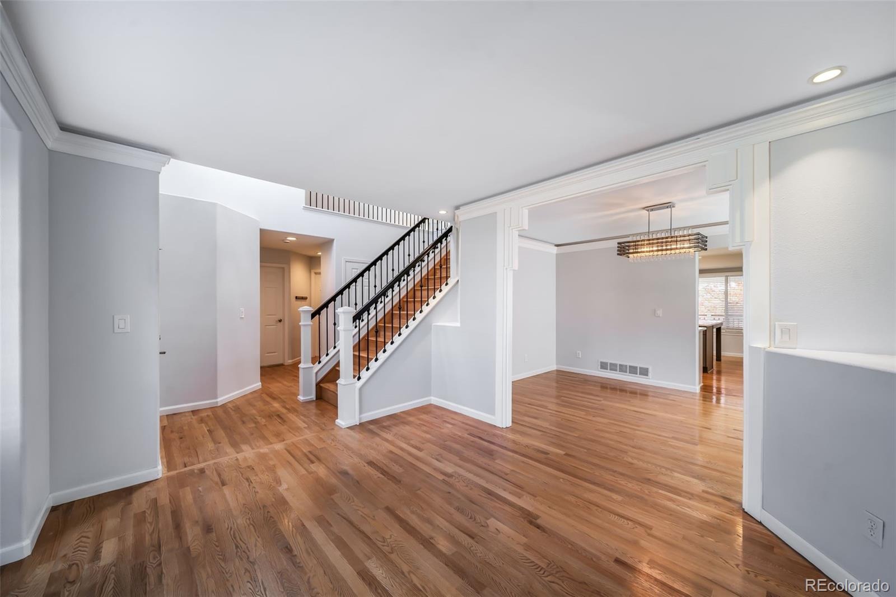
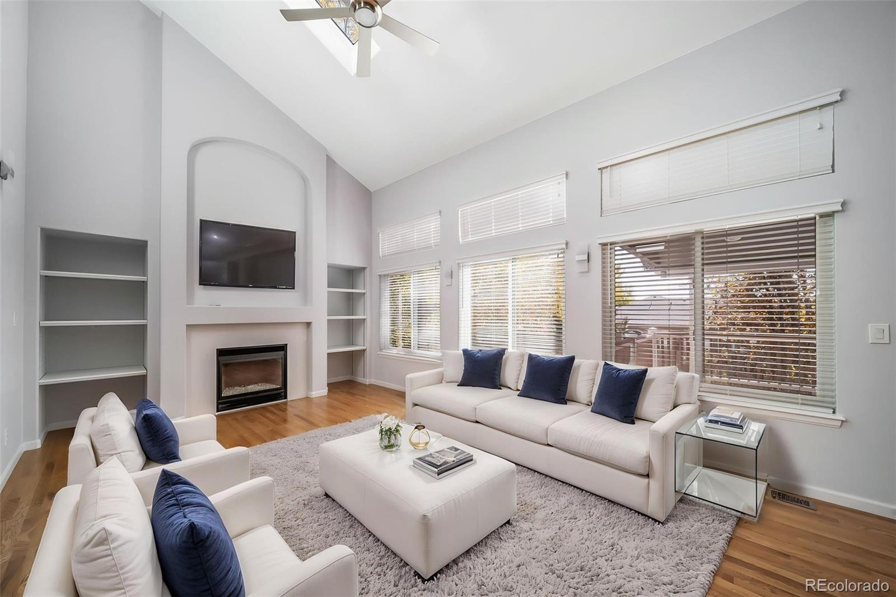
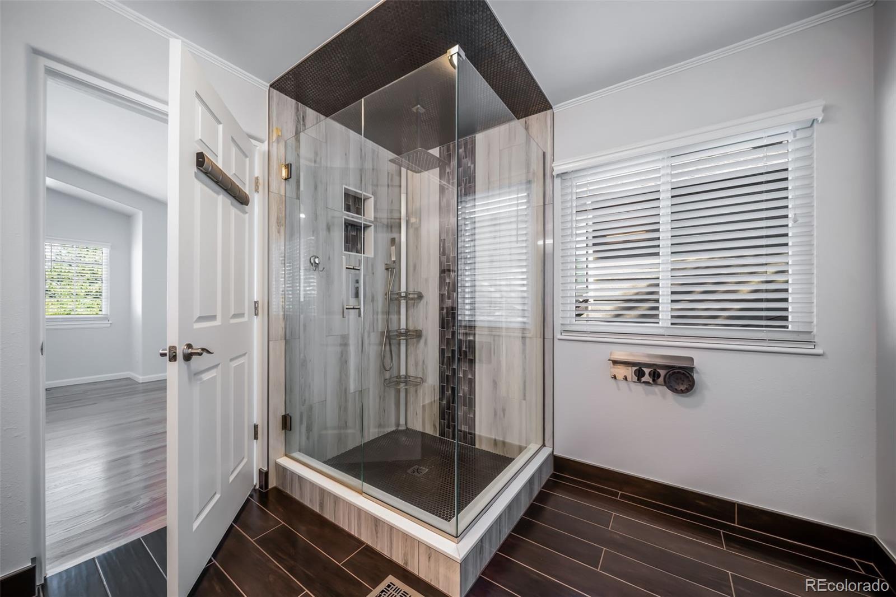
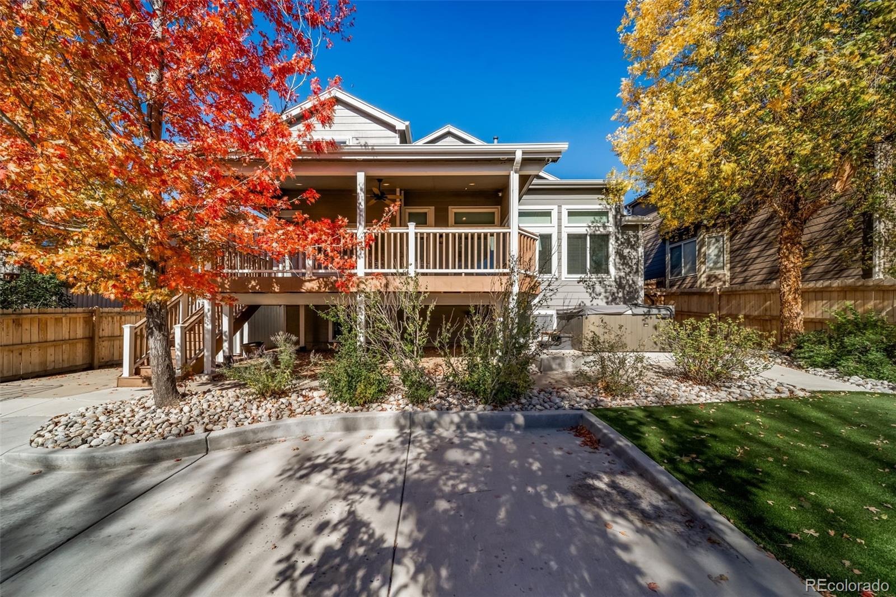
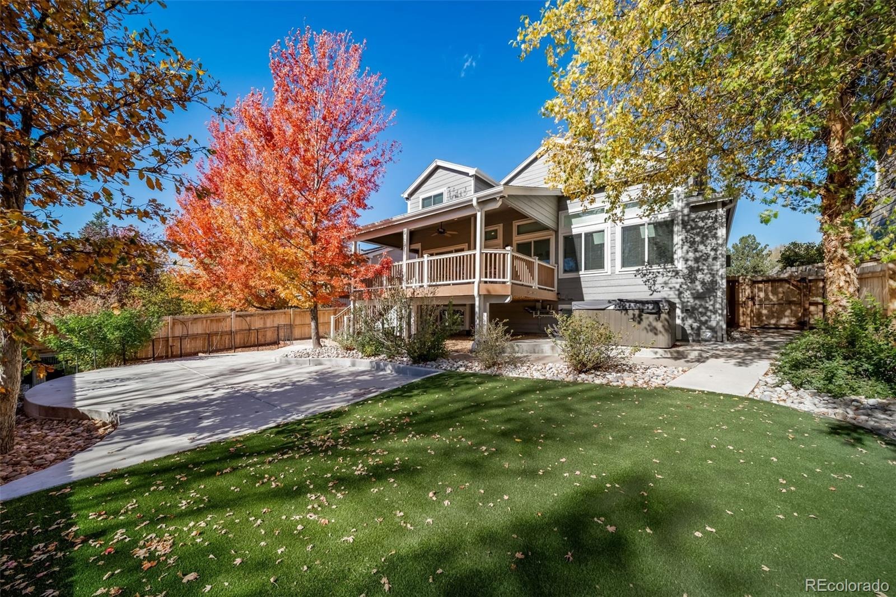
Welcome to this beautifully updated home, ideally situated on a quiet cul-de-sac in Aurora’s desirable Tuscany neighborhood and highly regarded Cherry Creek School District. Backing to a peaceful greenbelt with mountain views and a playground at the end of the cul-de-sac, this home offers privacy, comfort, and convenience.
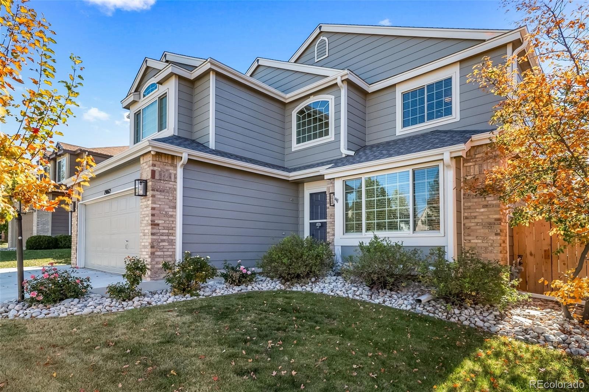
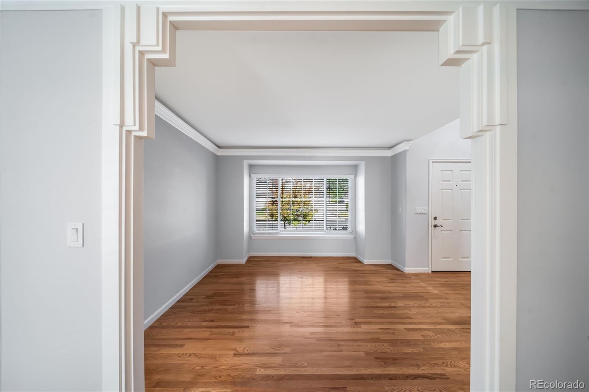
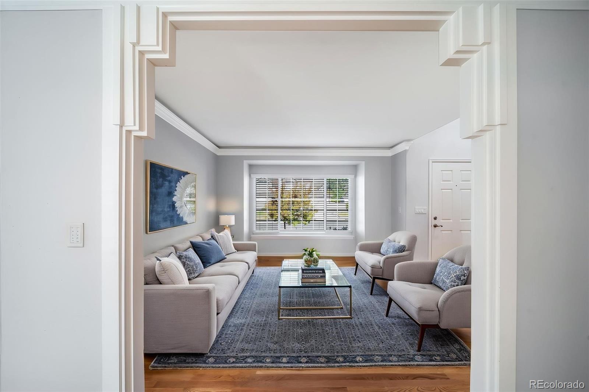
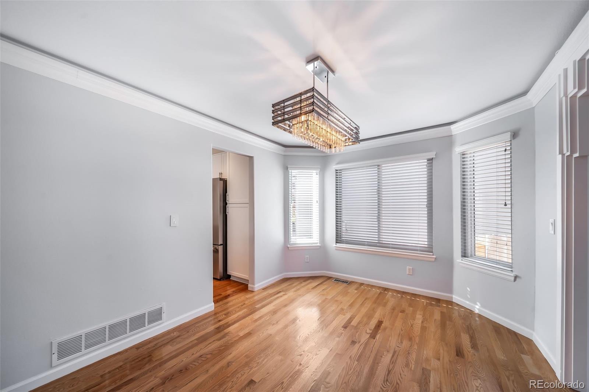
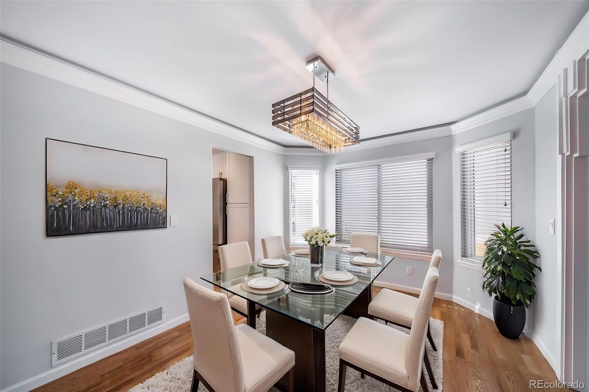
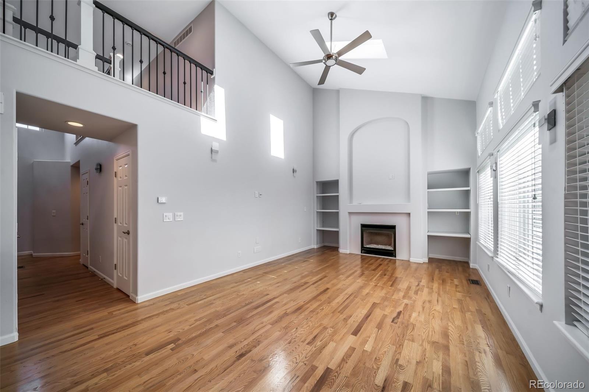
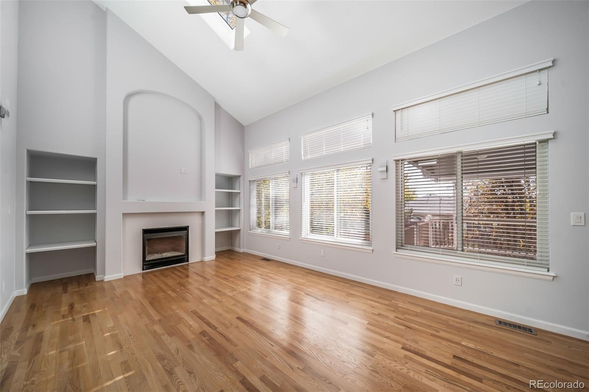
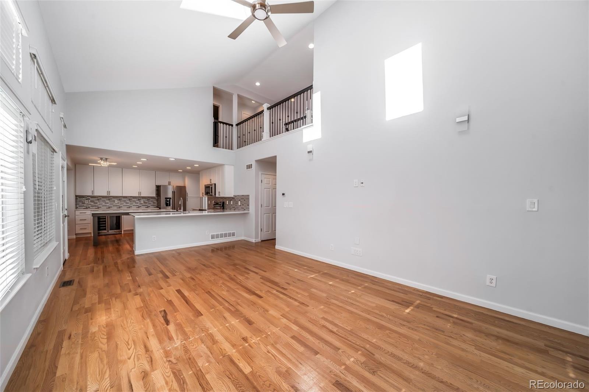
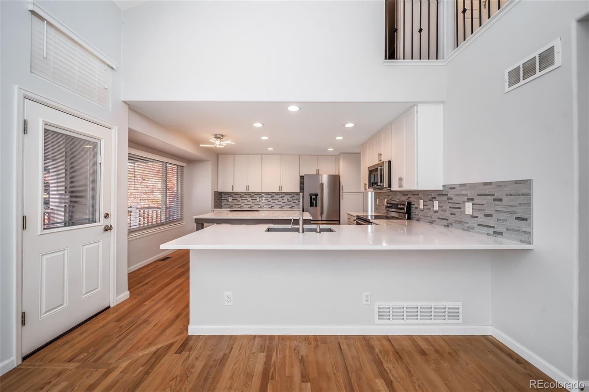
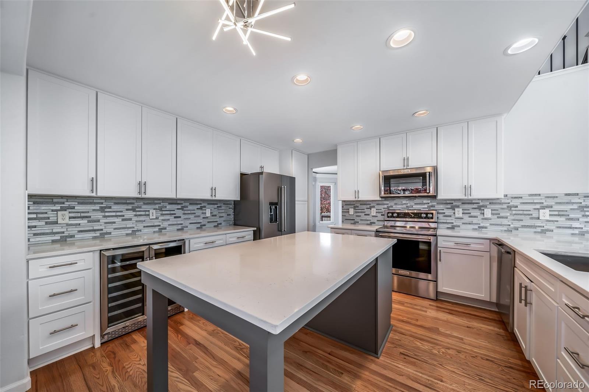
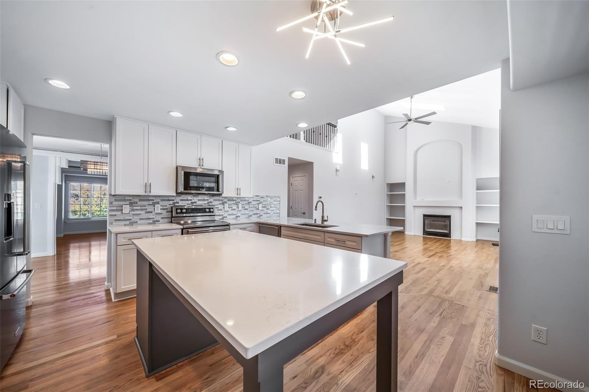
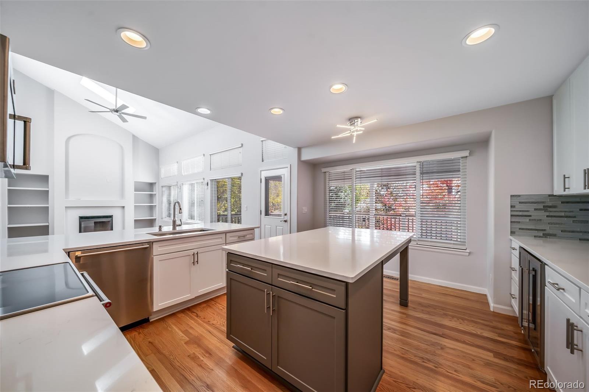
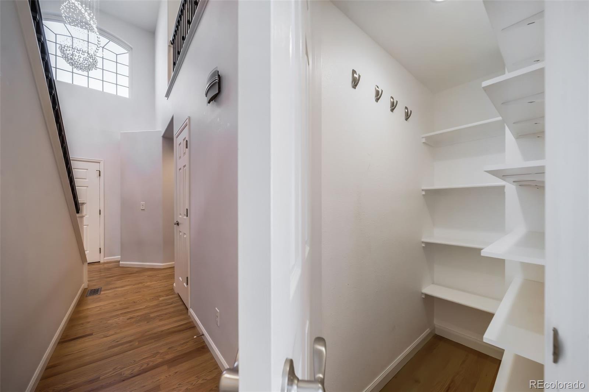
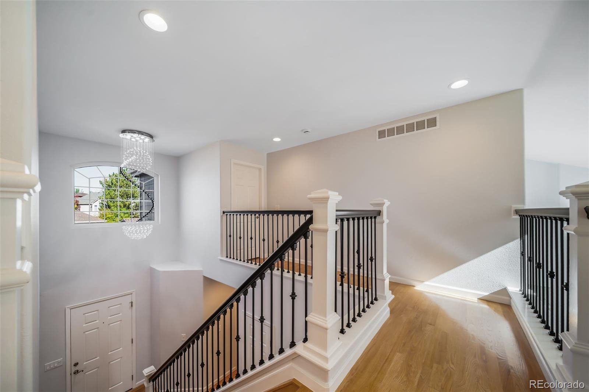
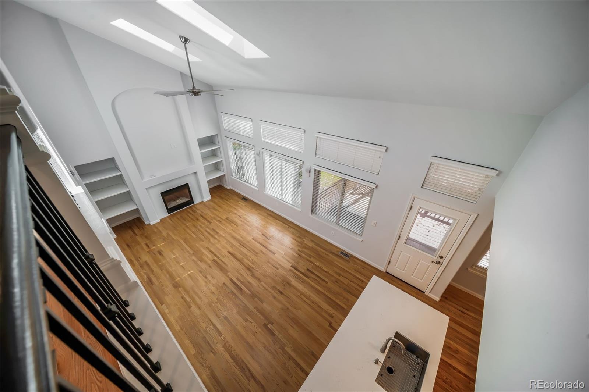
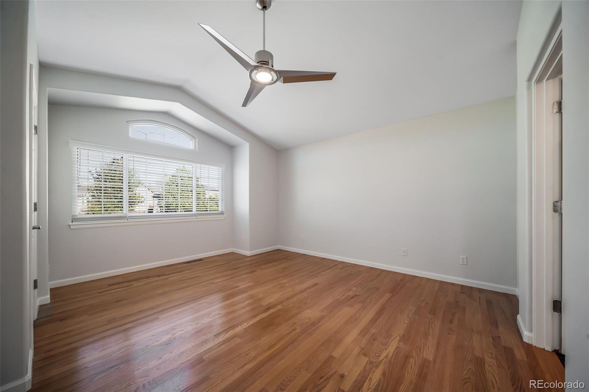
Pride of ownership shines throughout! Lovingly maintained by only its second owners for over 25 years, this spacious home features fresh interior paint, hardwood floors, upgraded lighting, and a fully remodeled kitchen with quartz countertops, an oversized island, premium appliances, beverage refrigerator, and two pantries.
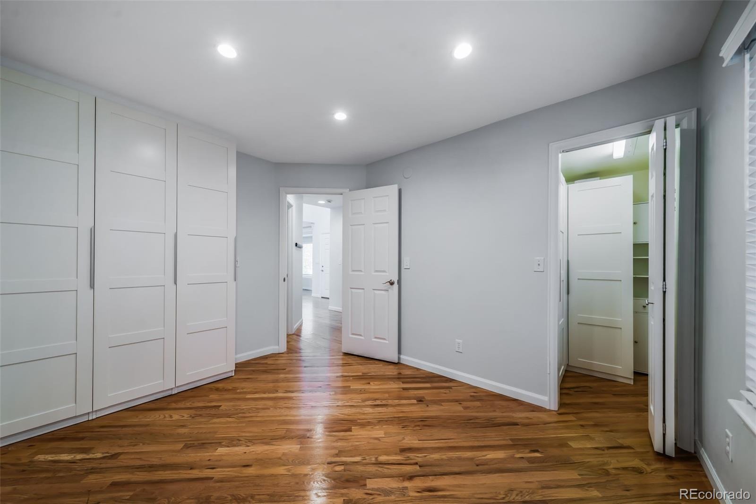
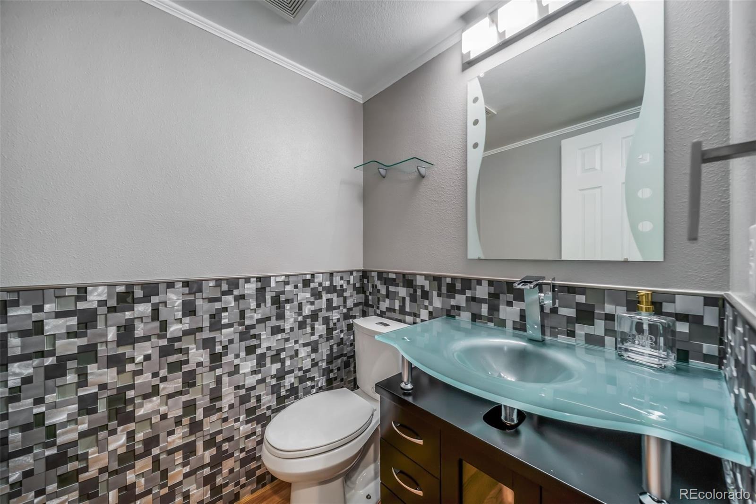
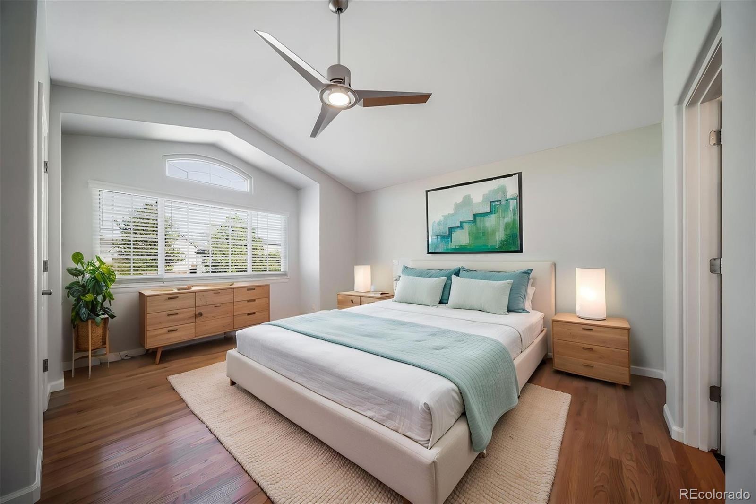
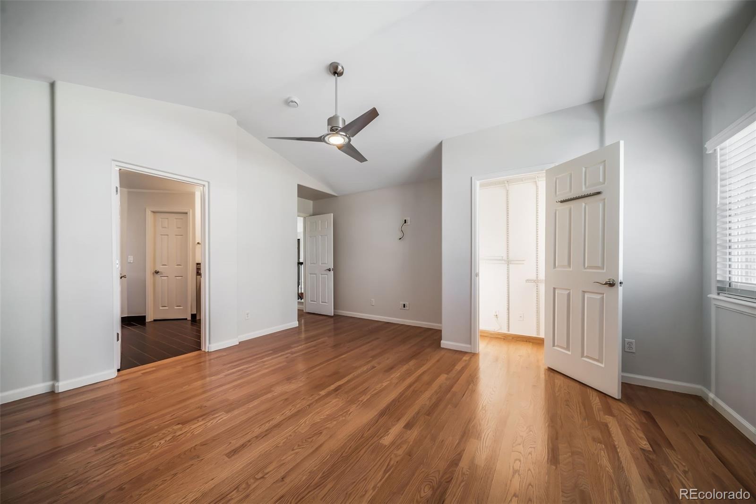
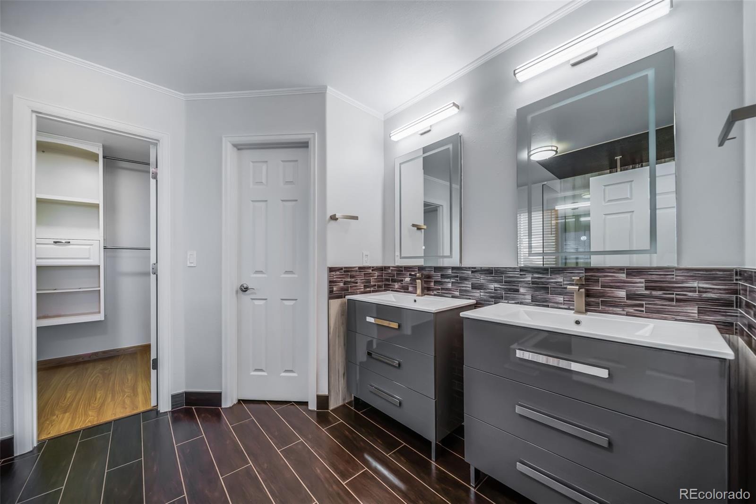
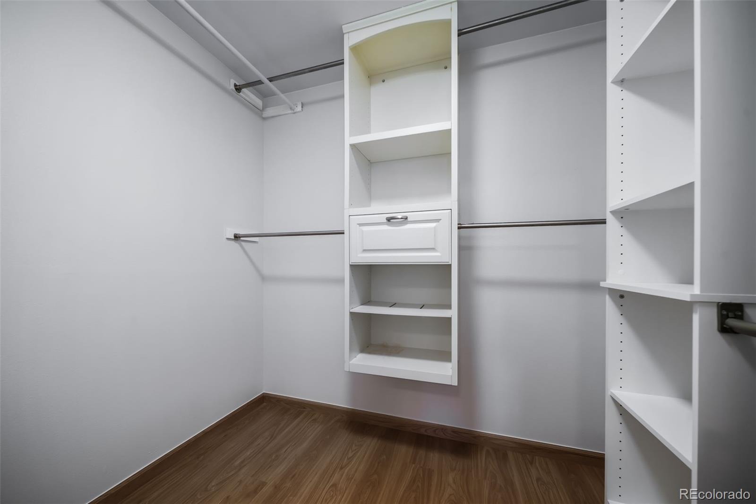
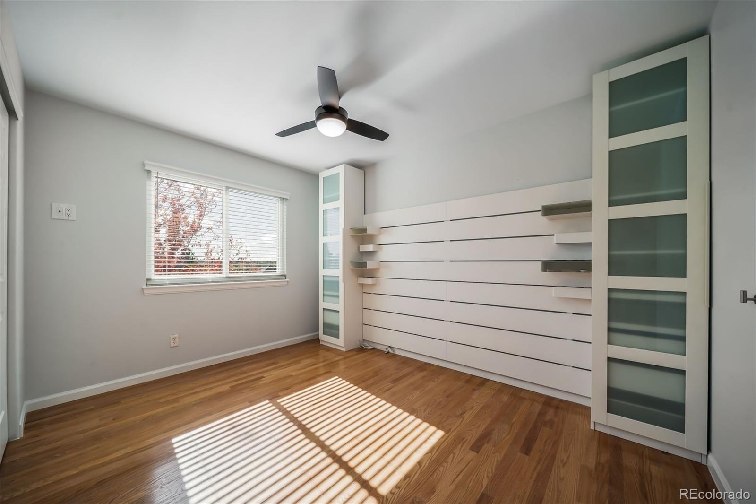
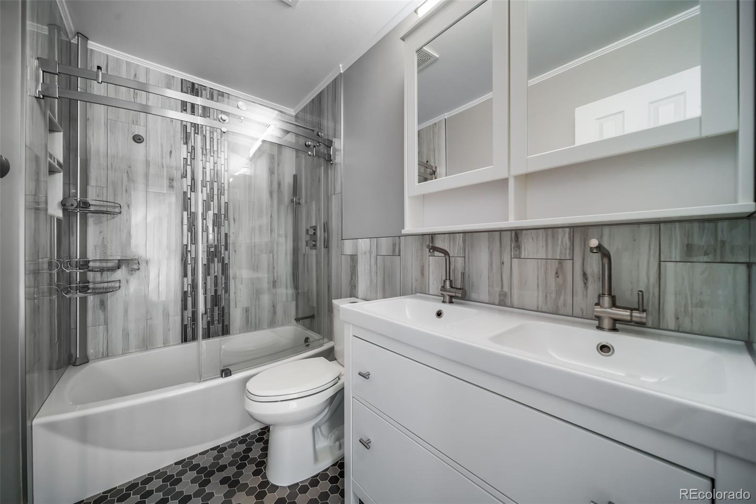
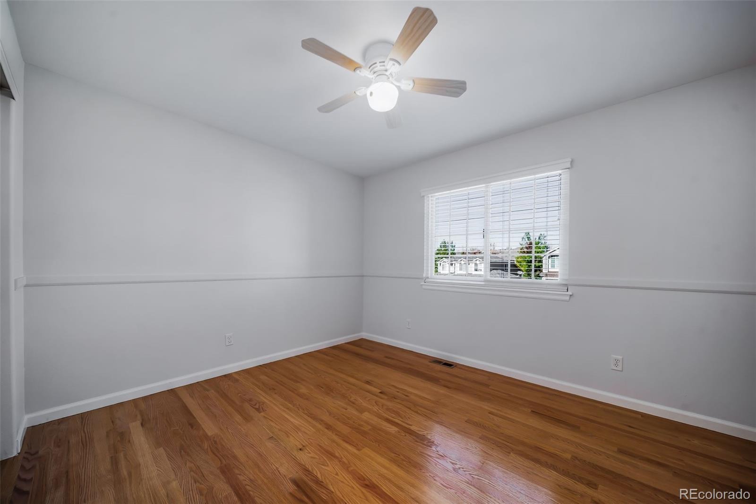
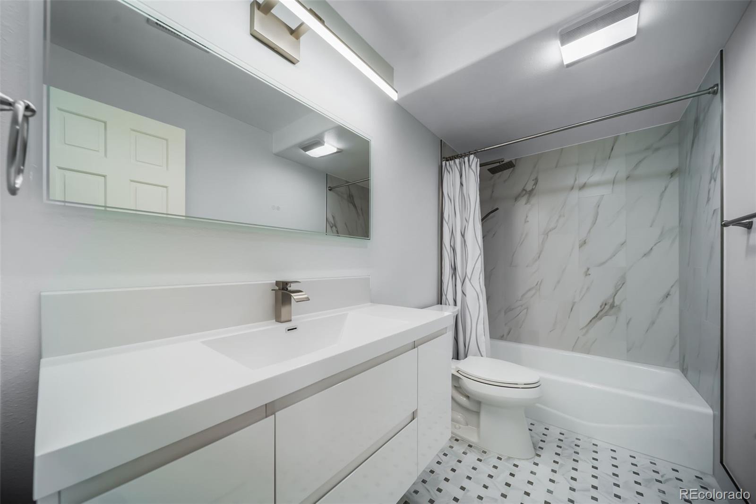
The versatile floor plan includes a main-level bedroom with a walk-in closet and nearby bathroom, a spacious primary suite with two closets and a private bath, and two additional upstairs bedrooms. Both upstairs bathrooms feature heated tile floors.
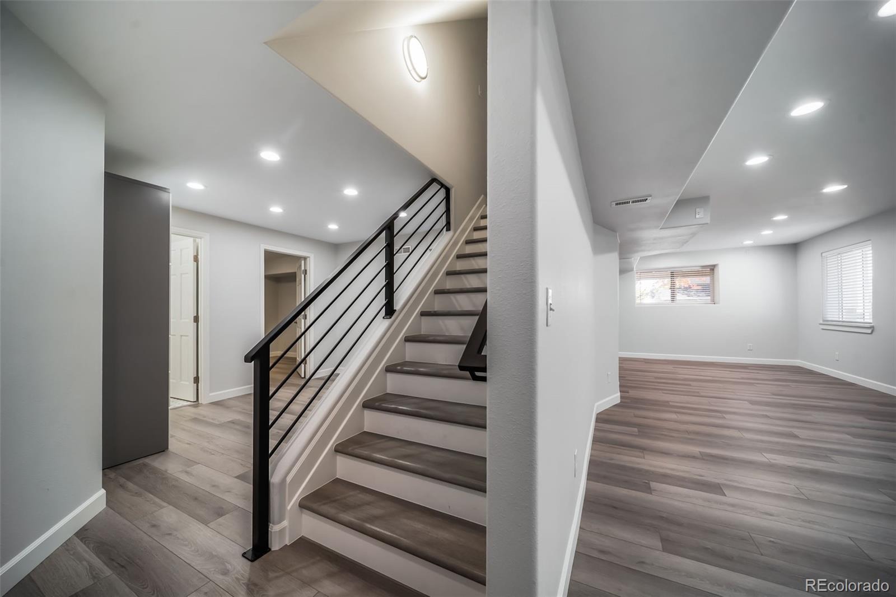
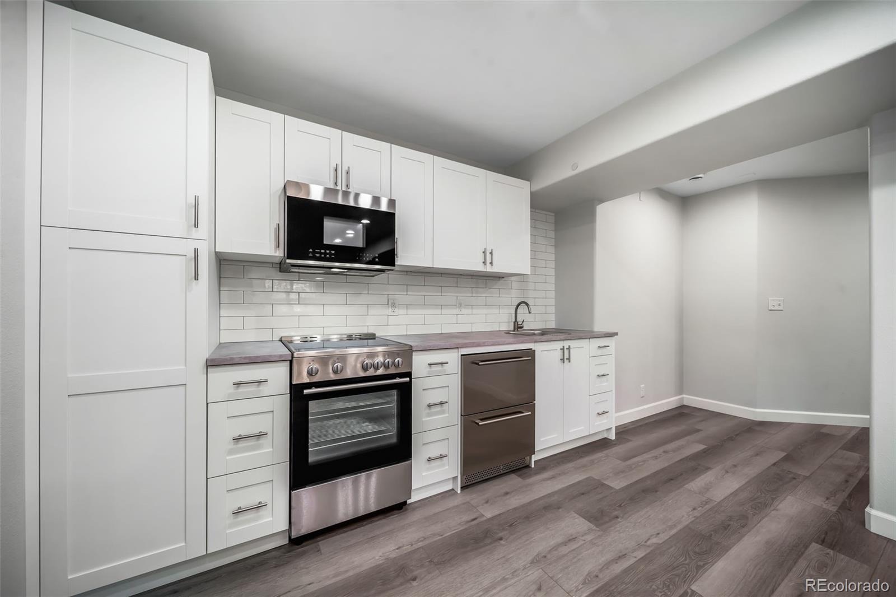
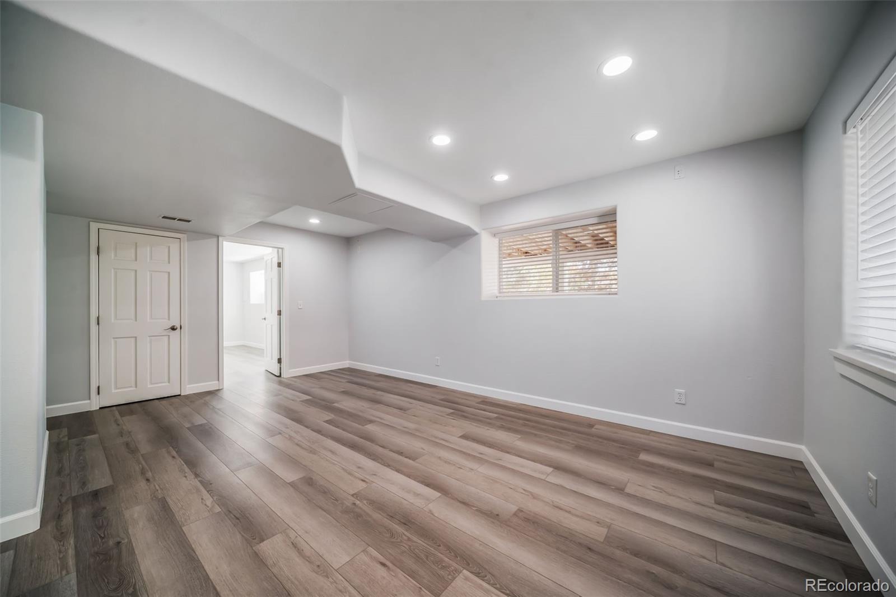
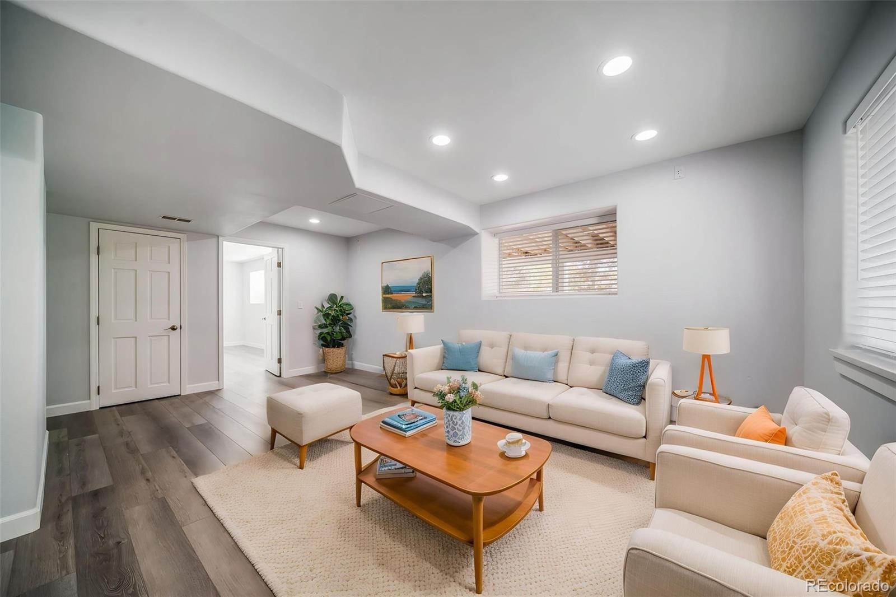
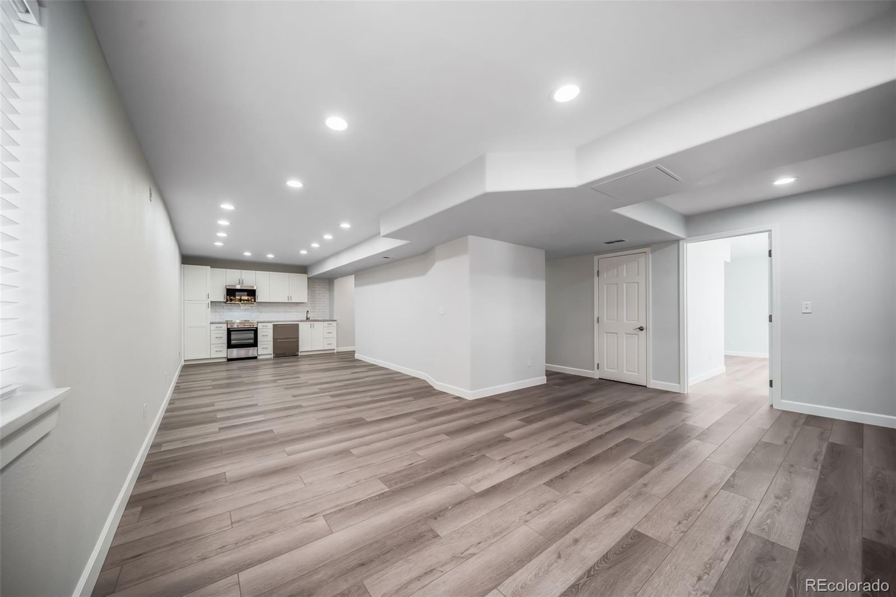
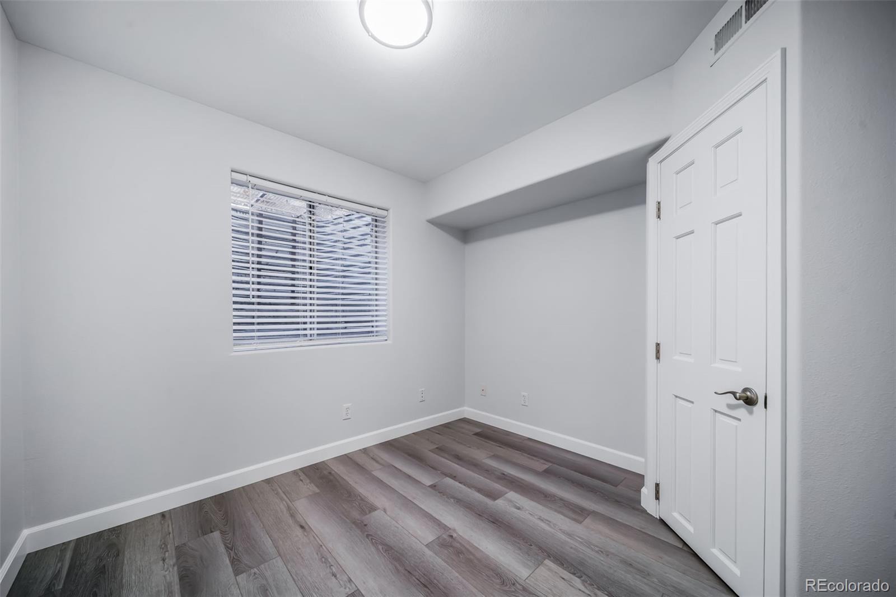
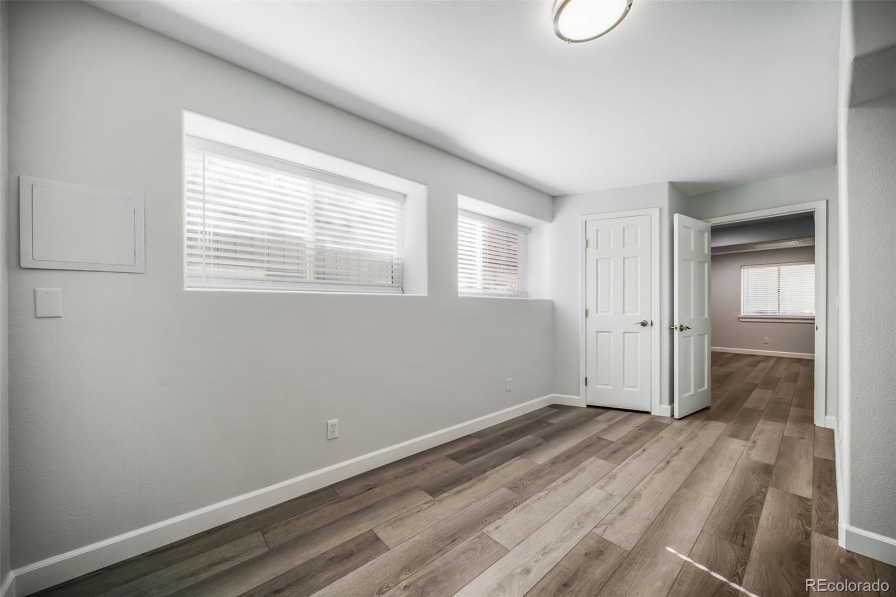
The fully finished basement offers a second kitchen, family room, recreation area, two bedrooms, and a full bathroom—ideal for guests or multigenerational living.
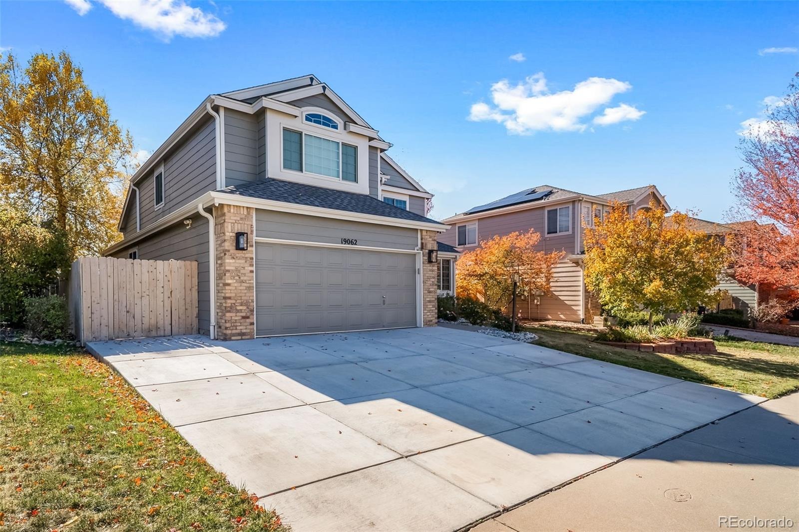
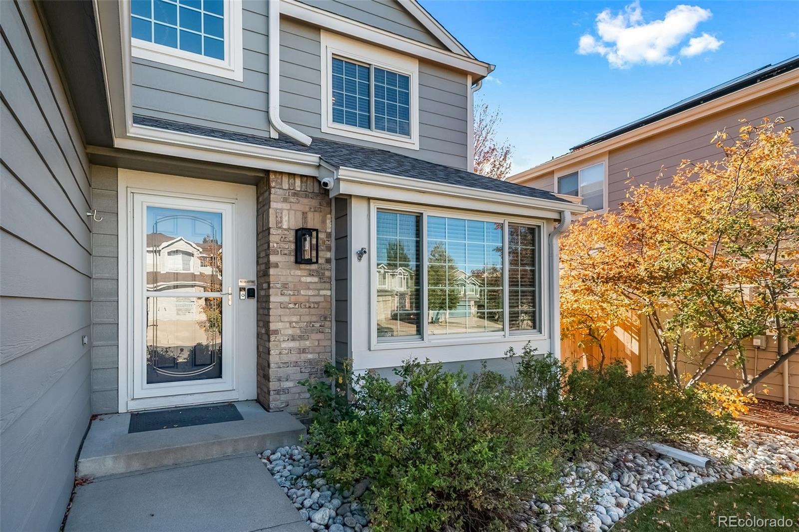
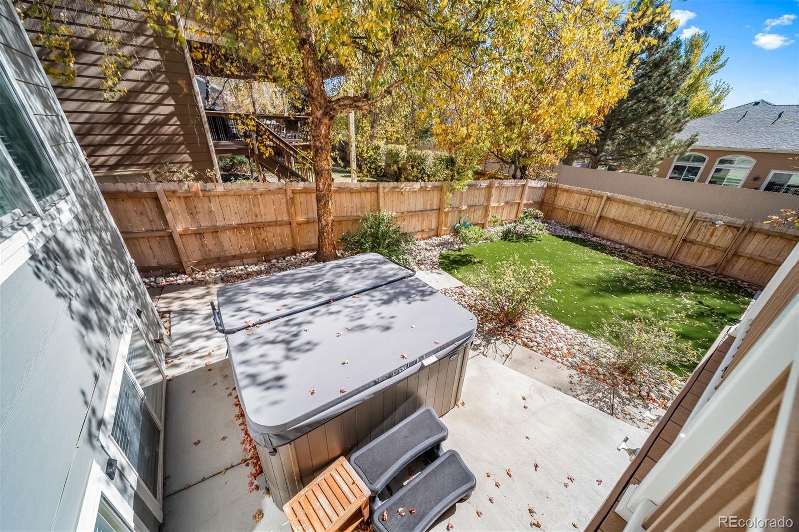
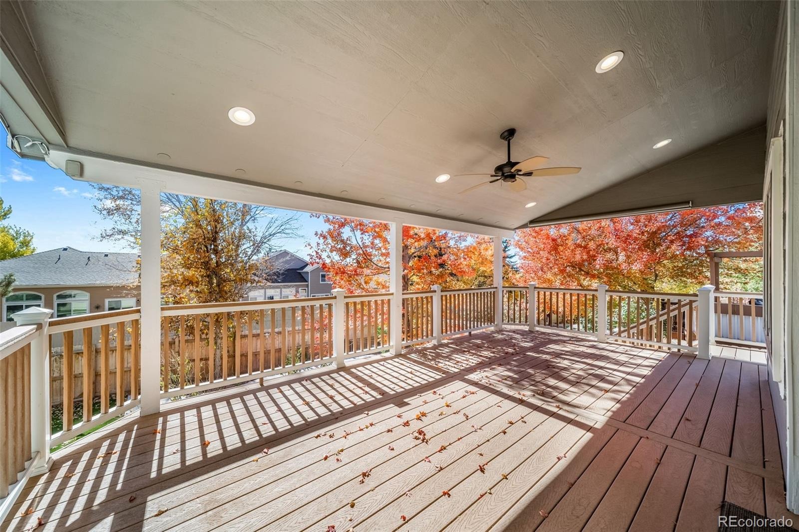
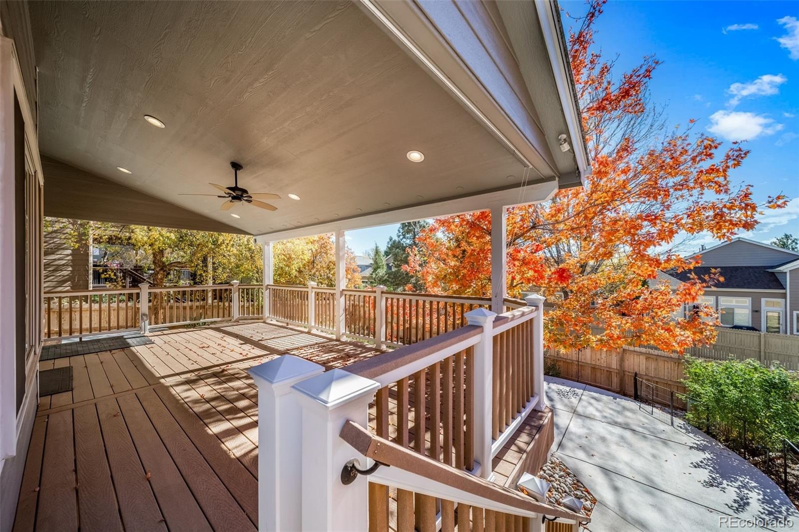
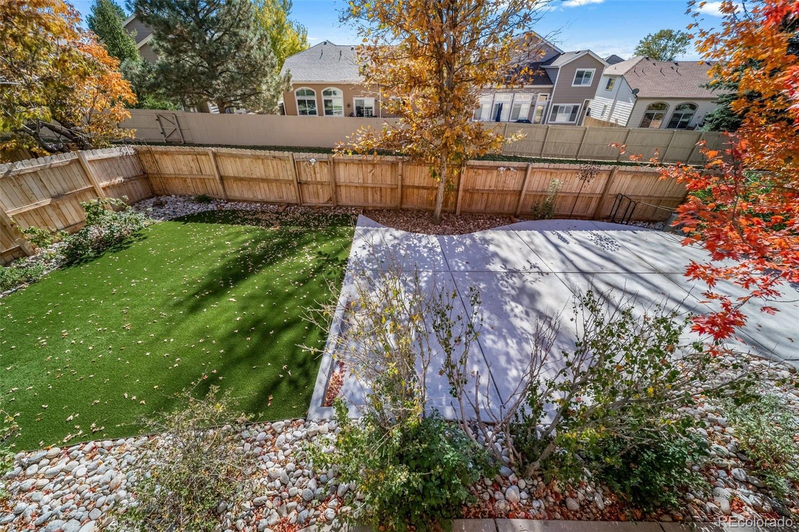
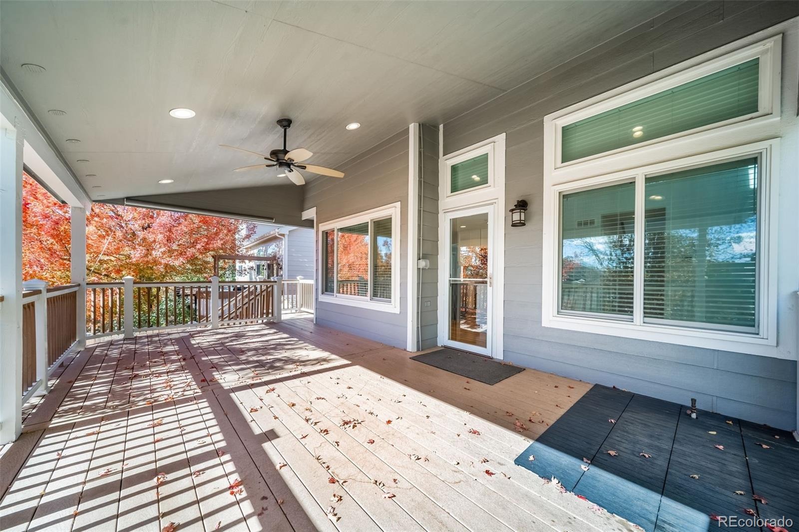
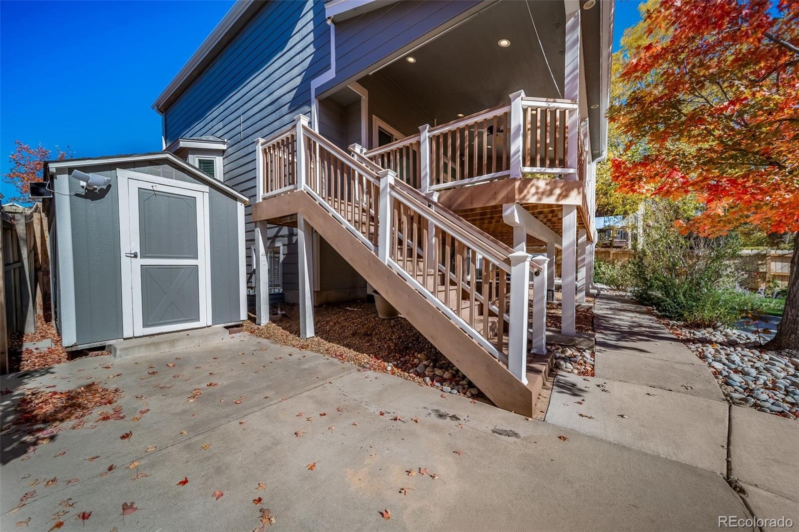
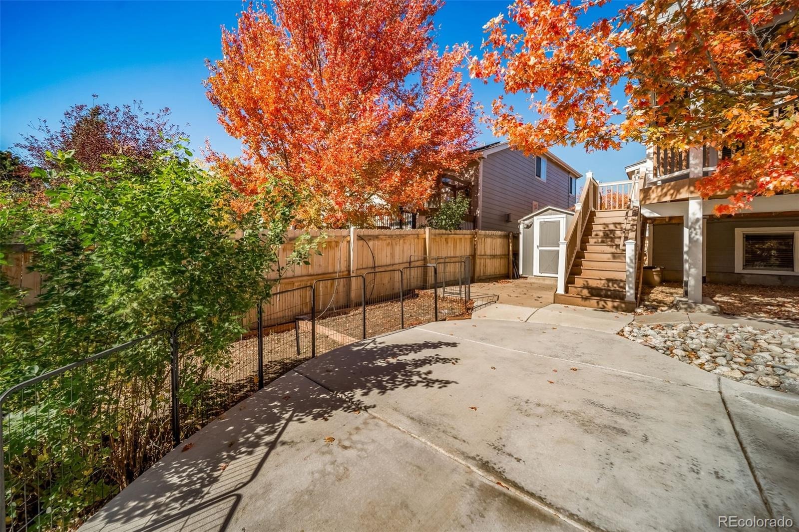
Enjoy outdoor living with a covered Trex deck, expansive concrete patio, artificial turf, seven-person Cal Spas hot tub, new fencing, and storage shed. Major upgrades include Renewal by Andersen windows, a new Class 4 impact-resistant roof, oversized (5") gutters, updated flooring, and an expanded driveway.
Residents enjoy neighborhood amenities including a swimming pool, tennis courts, and playground.
Meticulously maintained, extensively updated, and truly move-in ready—this exceptional Tuscany home is a must-see!
Schedule your private showing today!
15 days on market
Listed by Kirill Merkulov · People's Real Estate Service · kmerkulo@gmail.com
Property Details
| Property Type | Residential |
| Sub Type | Single Family Residence |
| Status | Active |
| Price per Sq Ft | $218 |
| Subdivision | Tuscany |
| MLS # | 7398888 |
| Days on Market | 15 |
| Bedrooms | 6 |
| Full Baths | 2 |
| Half Baths | 1 |
| Three-Quarter Baths | 1 |
| Year Built | 1998 |
| Lot Size (Sq Ft) | 6,360 |
| Acres | 0.15 |
| HOA | Yes |
| HOA Fee | $80 |
| Annual Taxes | $4,855 |
| State | CO |
| County | Arapahoe |
| Interior Features | Ceiling Fan(s), High Ceilings, High Speed Internet, Kitchen Island, Open Floorplan, Pantry, Walk-In Closet(s), Jet Action Tub, Primary Suite, Quartz Counters |
| Heating | Forced Air |
| Cooling | Central Air |
| Flooring | Tile, Wood |
| Fireplaces | 1 |
| Fireplace Features | Gas |
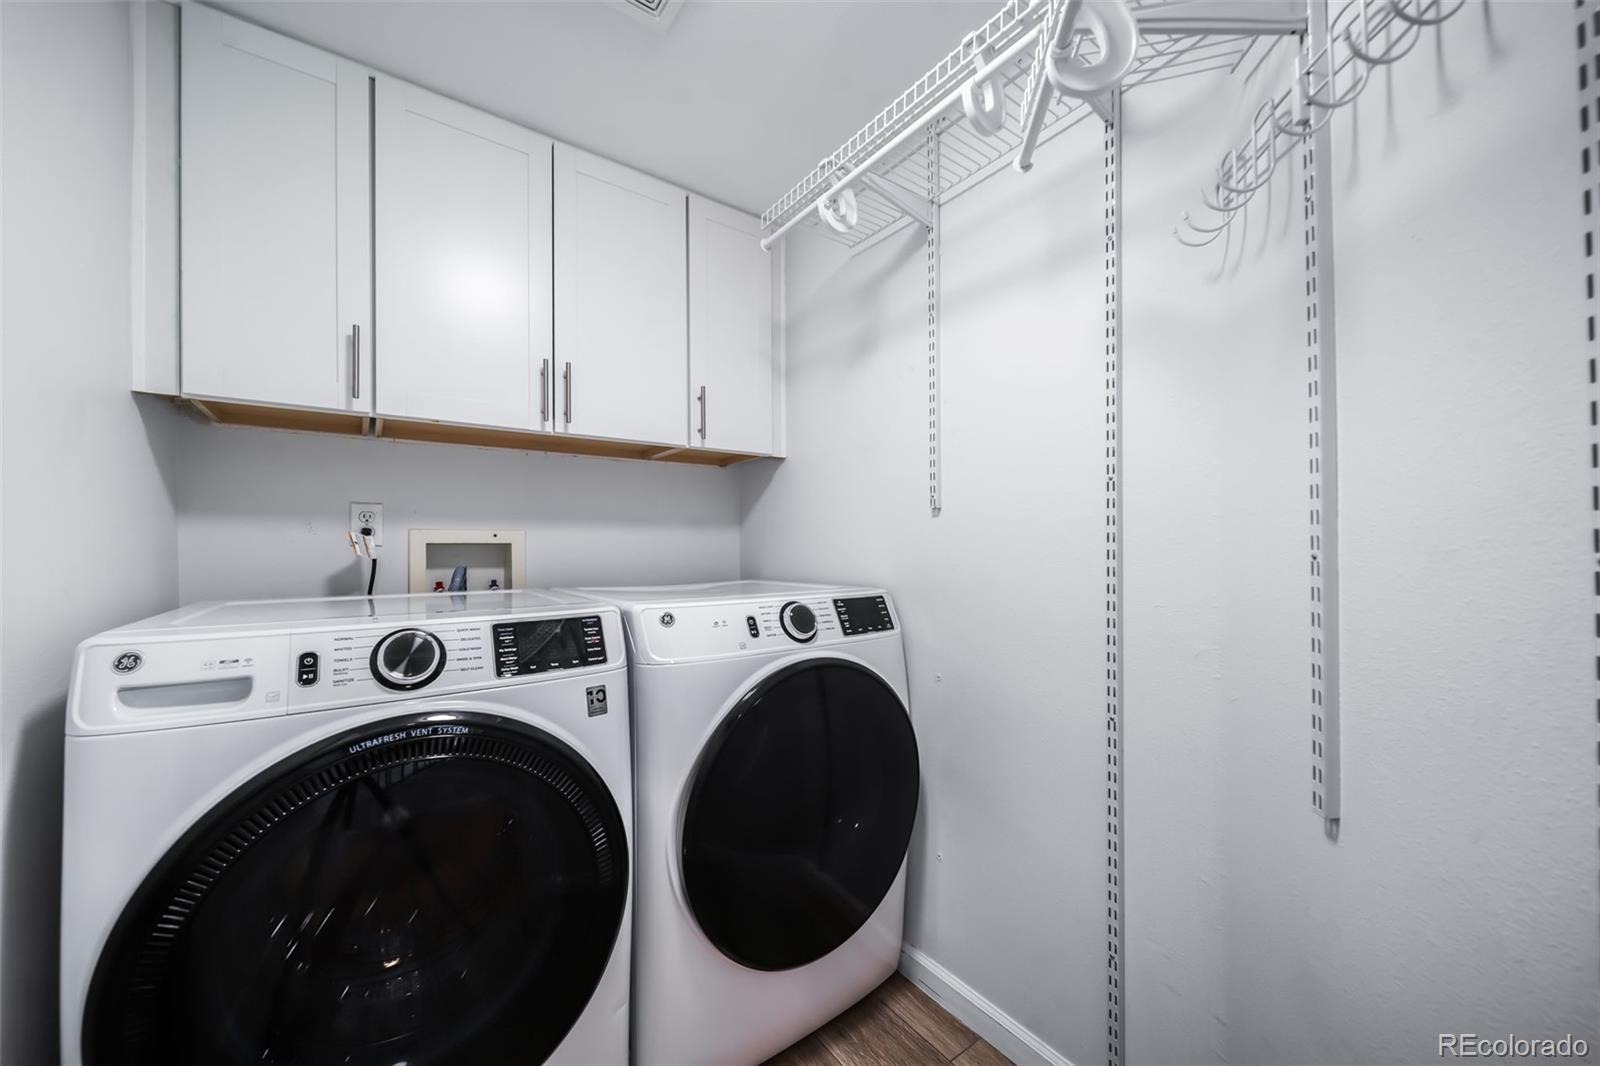
| Appliances | Convection Oven, Dishwasher, Disposal, Double Oven, Dryer, Microwave, Oven, Range, Refrigerator, Self Cleaning Oven, Washer |
| Exterior Features | Dog Run, Lighting, Private Yard, Gas Valve, Spa/Hot Tub |
| Garage | Yes |
| Garage Spaces | 2 |
| Parking Features | 220 Volts |
| Roof | Shingle |
| Basement | Daylight, Finished, Full, Cellar |
| Lot Features | Cul-De-Sac, Greenbelt, Landscaped, Level, Many Trees, Sprinklers In Front, Sprinklers In Rear, Irrigated |
| Architectural Style | Contemporary |
| Levels | Two |
| Construction | Brick, Frame, Wood Siding |
| Sewer | Public Sewer |
| Water Source | Public |
| Senior Community | No |
| Special Conditions | None Known |
Location
Price History
| Date | Event | Price |
|---|---|---|
| 10/24/2026 |
Listed for sale Source: REcolorado® #7398888 |
$749,900 $218/sqft |

Based on information submitted to the MLS GRID as of November 8, 2026 at 12:27 PM MST. All data is obtained from various sources and may not have been verified by broker or MLS GRID. Supplied Open House Information is subject to change without notice. All information should be independently reviewed and verified for accuracy. Properties may or may not be listed by the office/agent presenting the information.
Thank you — a Mont Haus broker will be in touch shortly.
For Mont Haus agents and staff. Sign in with your Mont Haus Microsoft account and the Agent Portal opens in a new tab.
Sign in with MicrosoftNo Microsoft account yet? Ask Nikki Boxer, who sets up portal access.