Residential · Under Contract
Denver, CO 80212
3 Beds · 3 Baths · 1,879 Sq Ft
$895,000
Single Family
Property Type
0.09 acres
Lot Size
1986
Year Built
$476
Price per Sq Ft
2
Parking Spaces
7862218
MLS #
About This Property
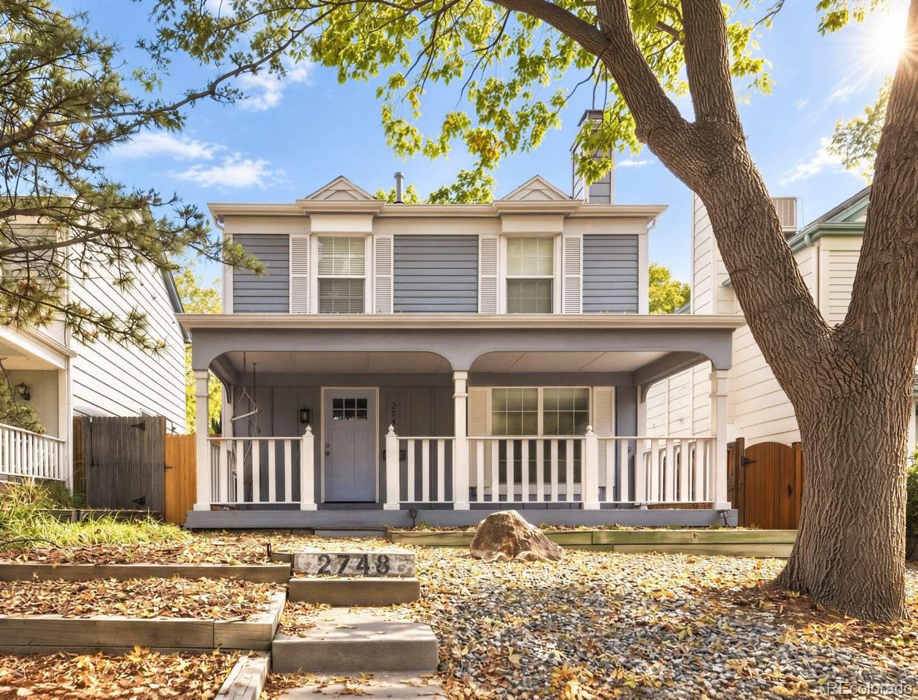
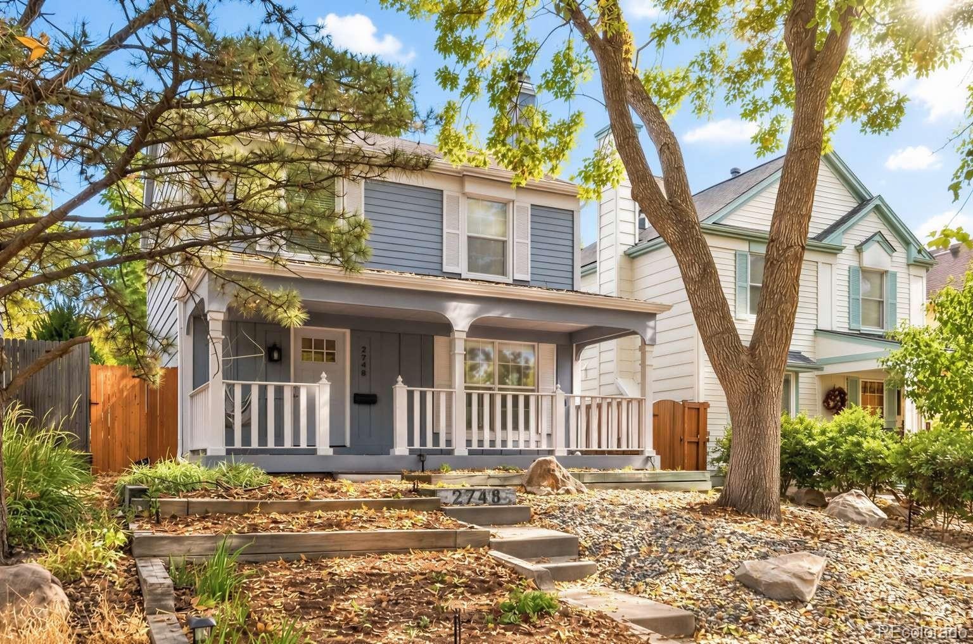
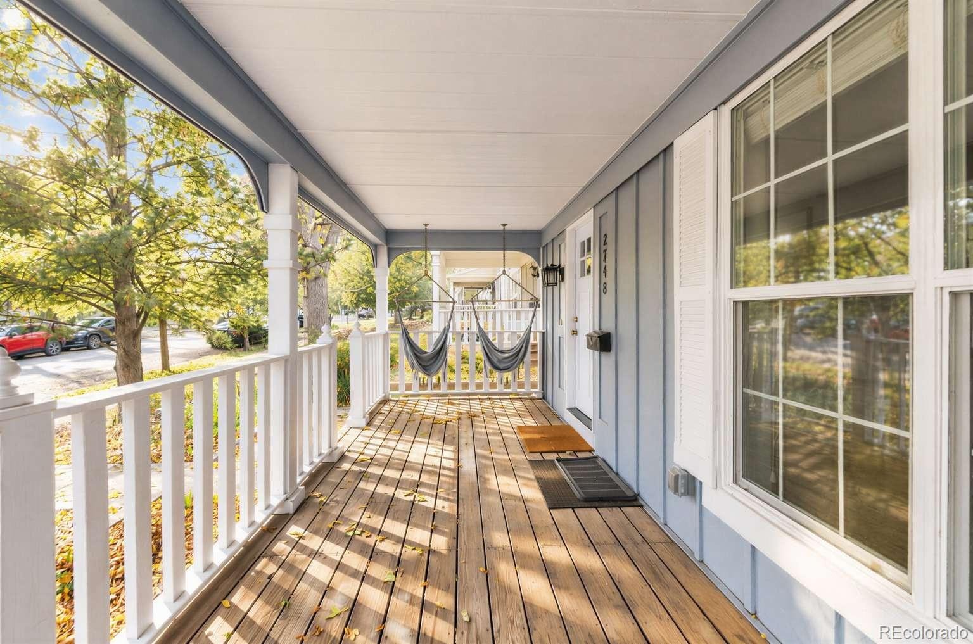
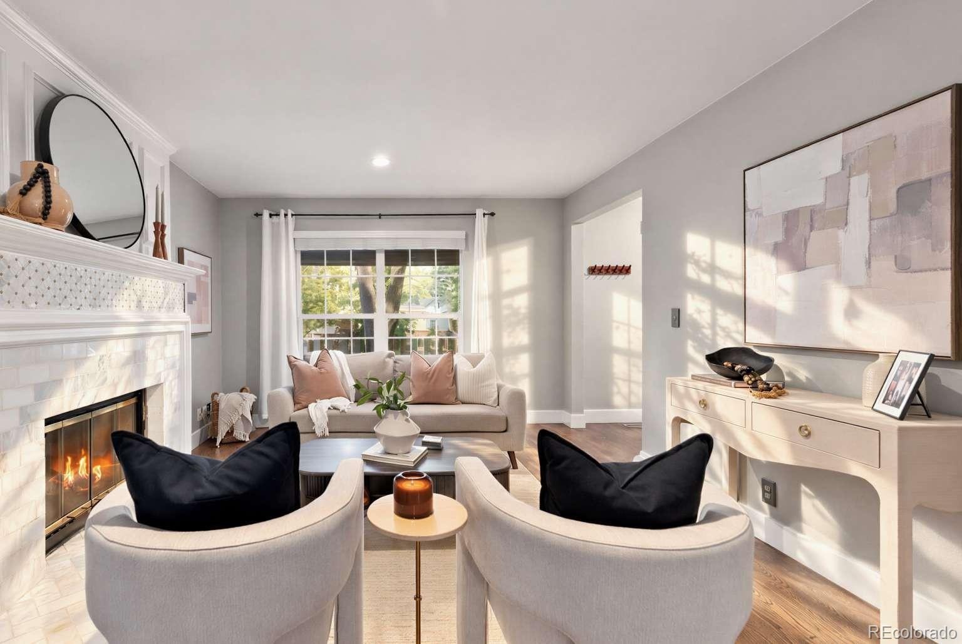
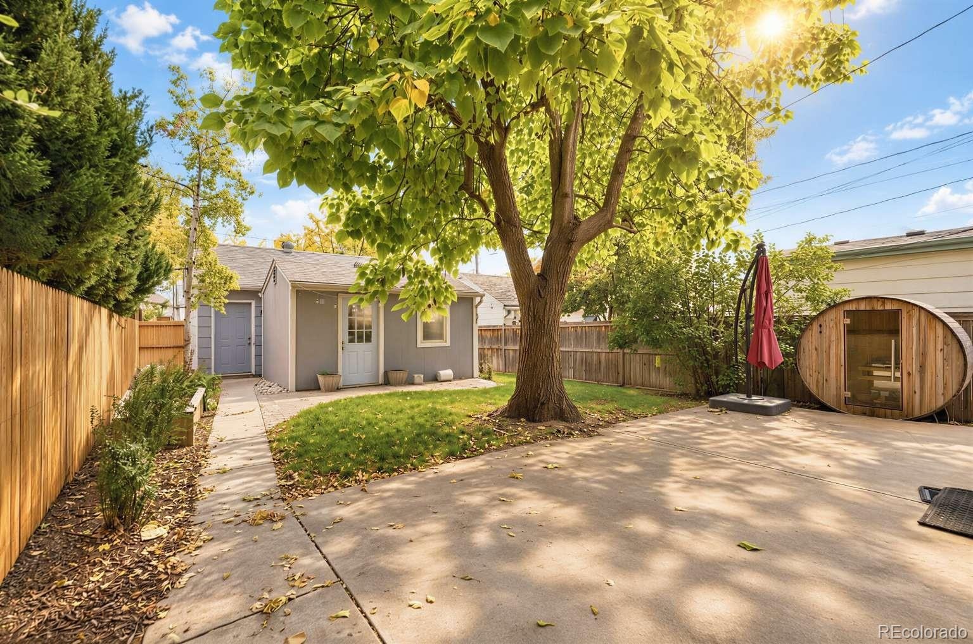
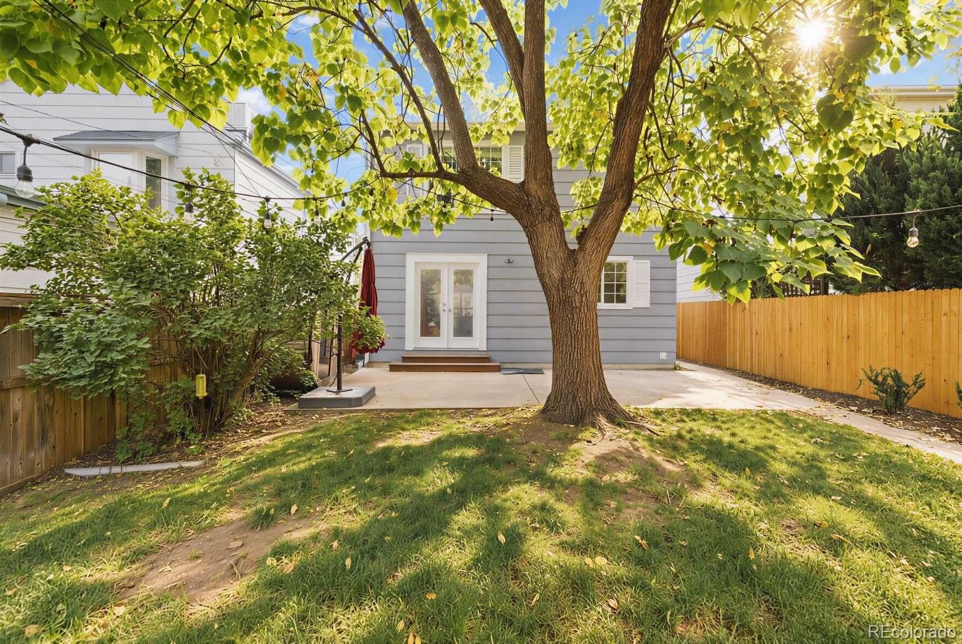
This 1986 house was renovated in 2016 and is located on a friendly residential street that does annual block parties and caroling. A 10-minute walk to Sloane’s Lake to the south, and a 15-minute walk to the restaurants and shops of Highland Square to the north, the location gives you the walkable best of both worlds. Deep enough to furnish with a loveseat, table and side chairs, the front porch is its own oasis of relaxation in fresh air, nestled in a forest-like view of trees in all directions. The backyard stays cool in the summer under the shade of a beautiful Catalpa tree.
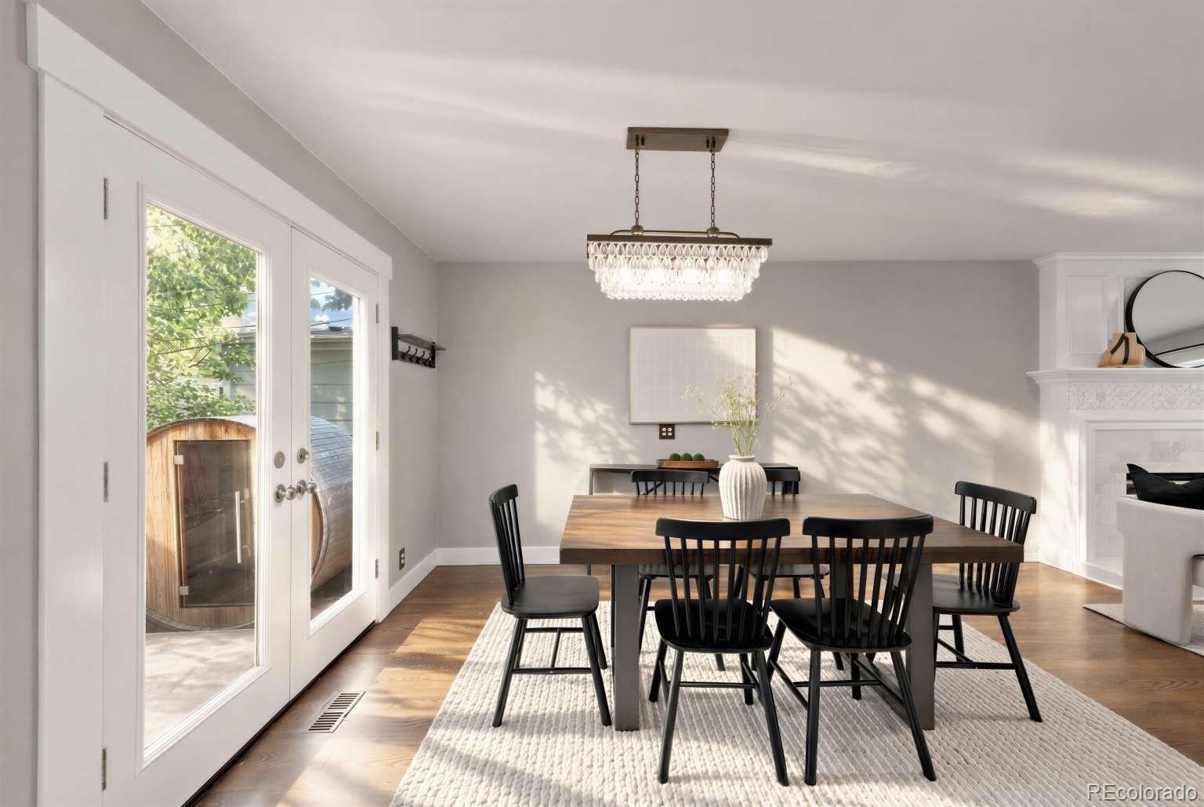
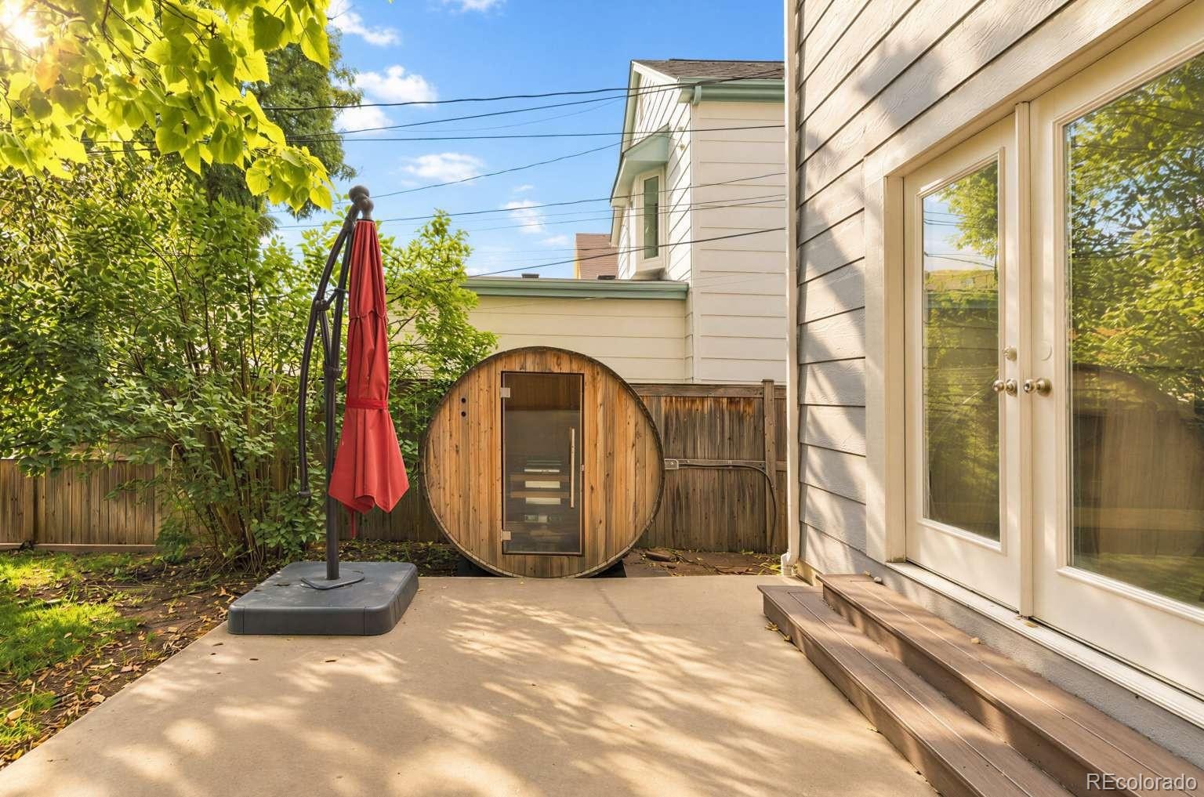
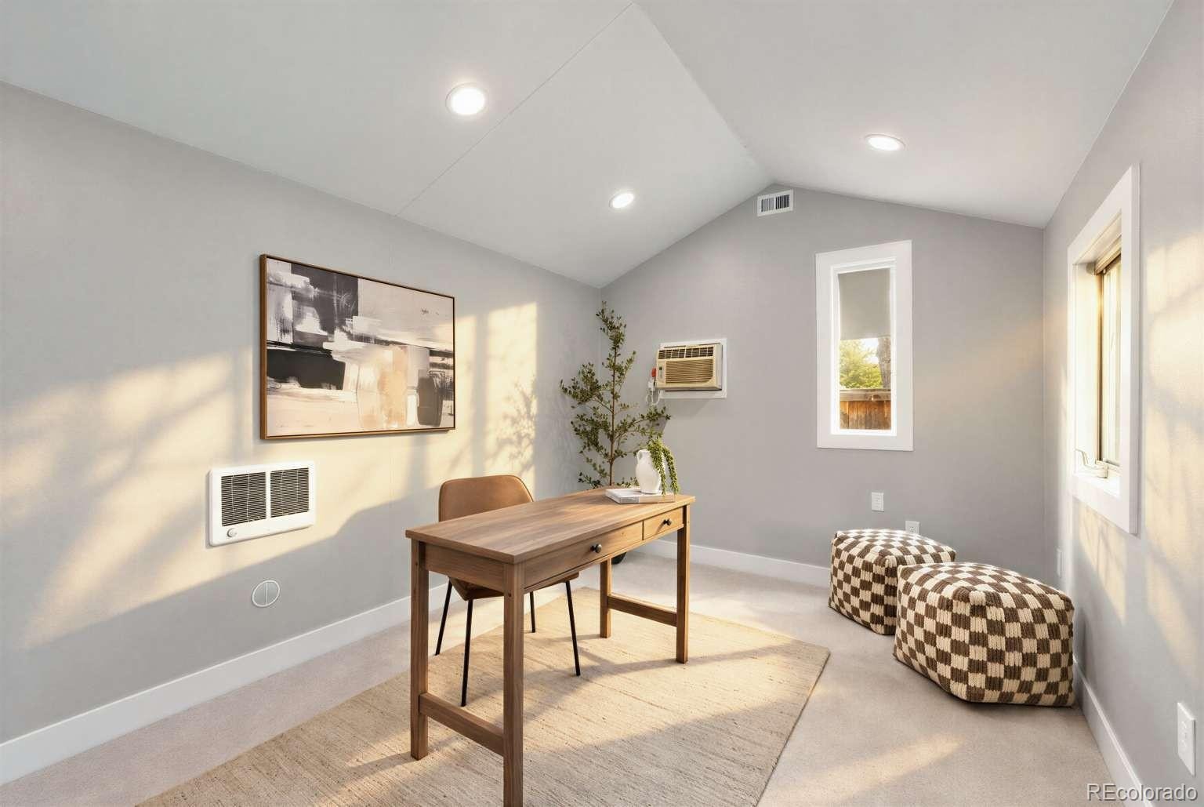
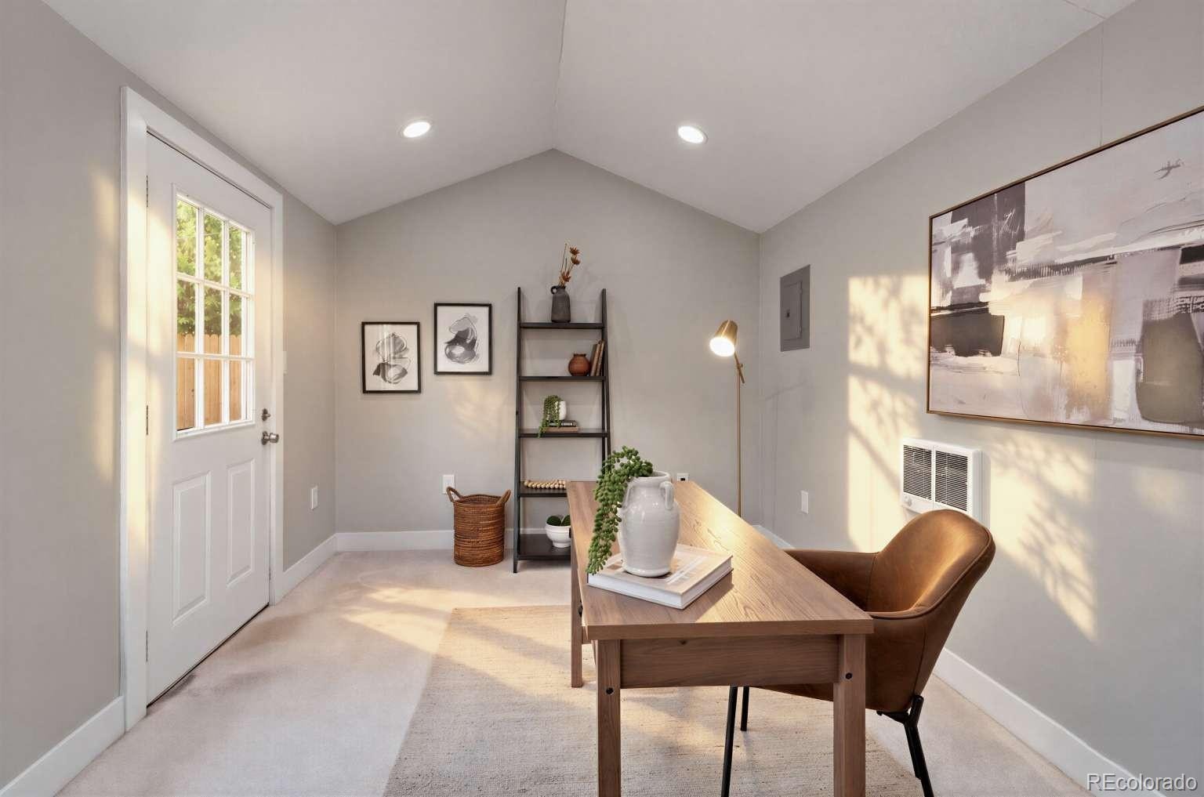
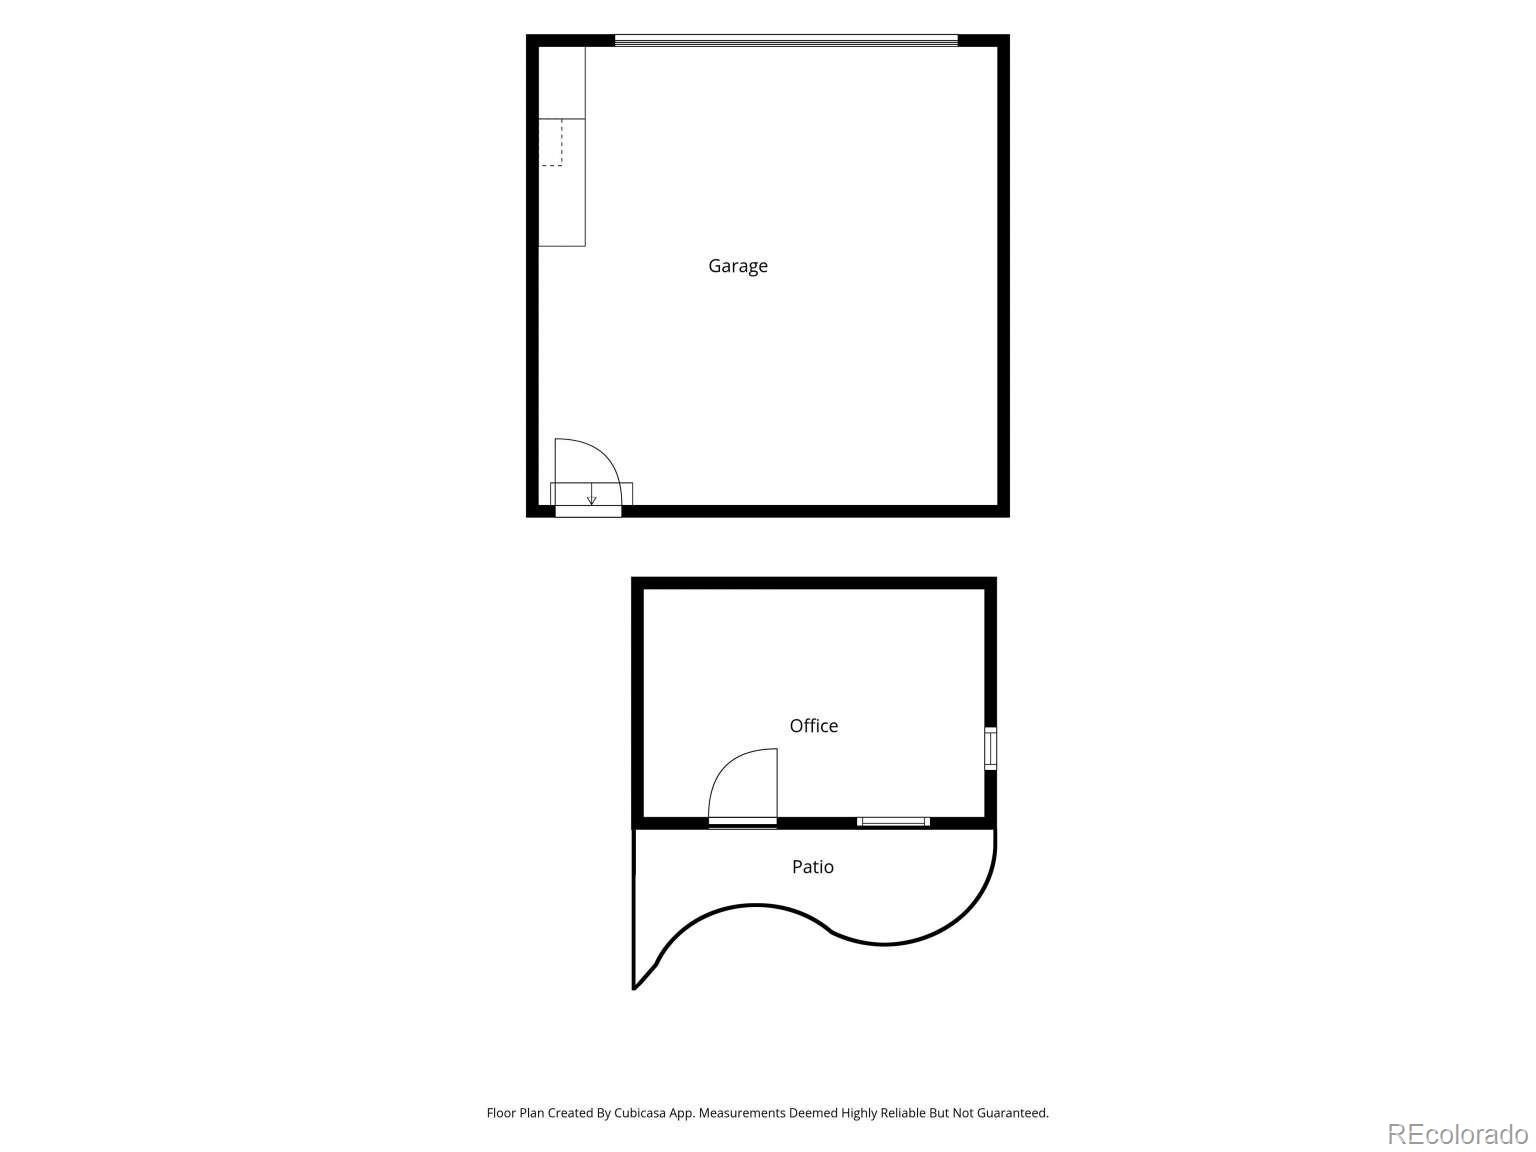
There you’ll enjoy year-round access to your own sauna. Work from home? The standalone 10x12-foot single room structure is your perfect home office. Outfitted with heat, air conditioning, and wi-fi, it is its own sound space that works brilliantly year-round as a home office.
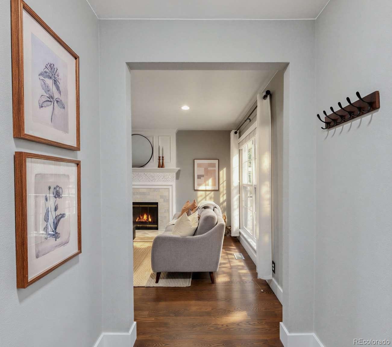
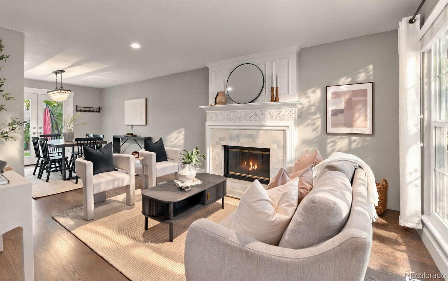
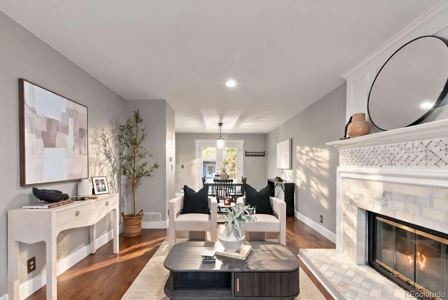
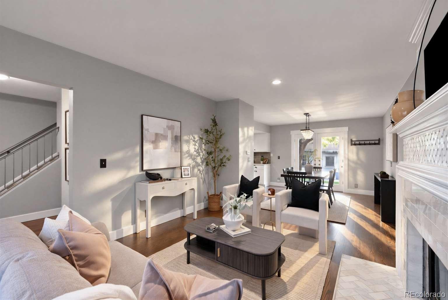
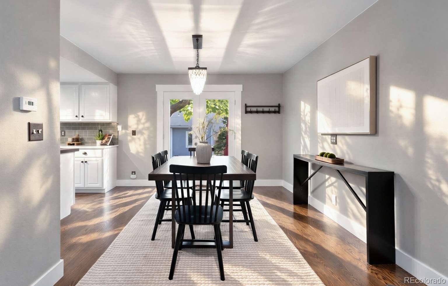
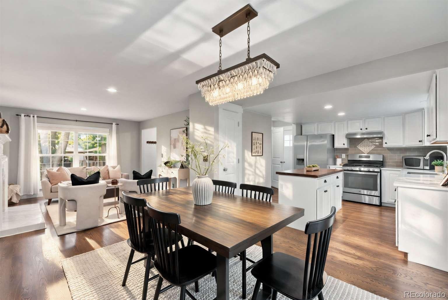
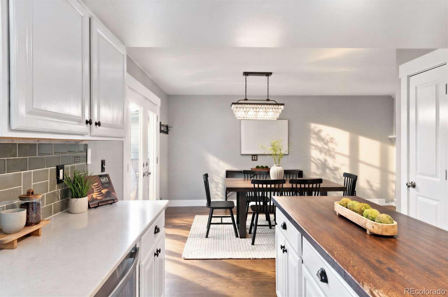
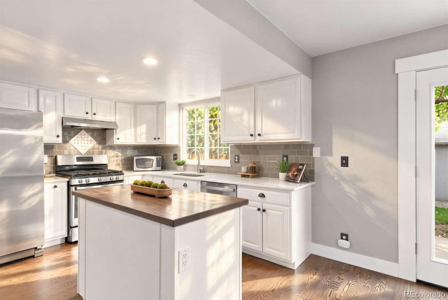
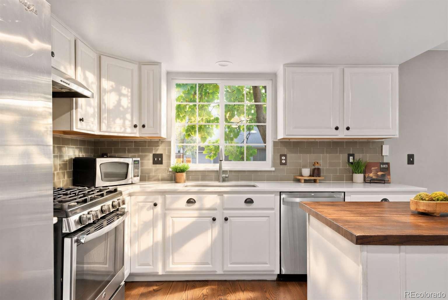
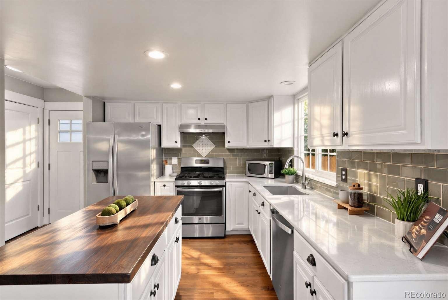
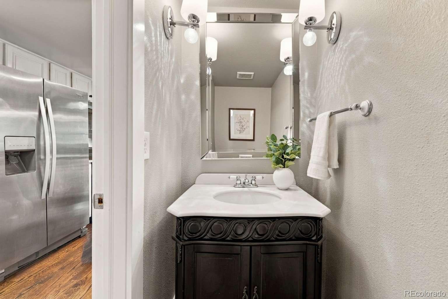
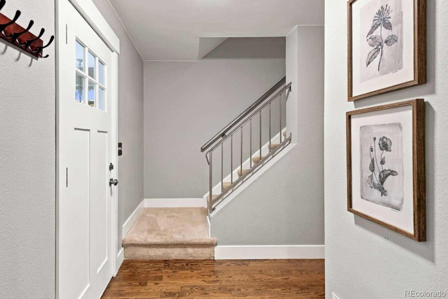
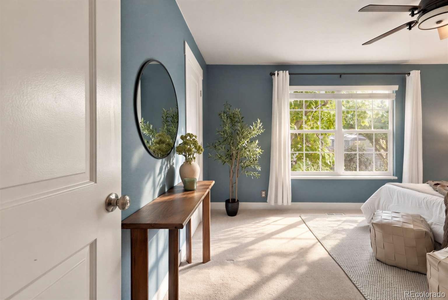
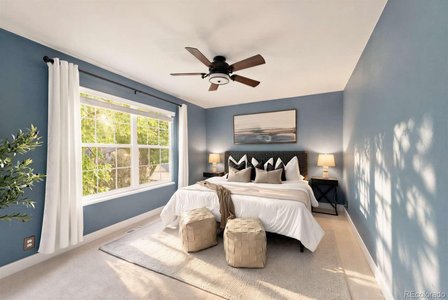
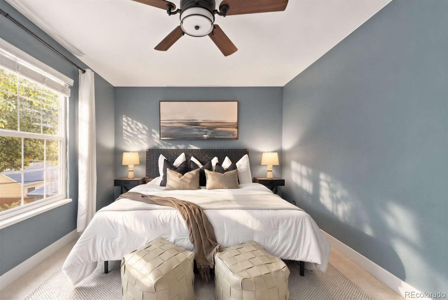
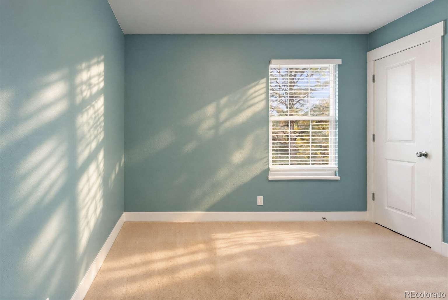
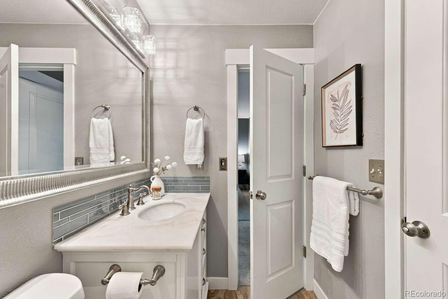
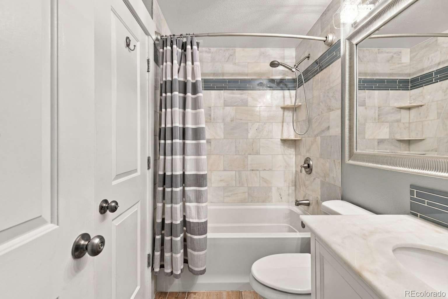
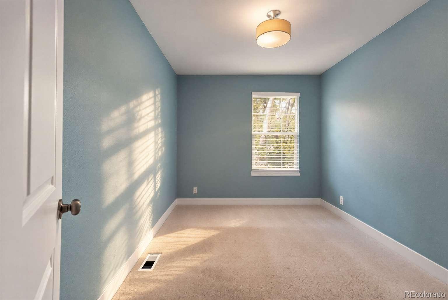
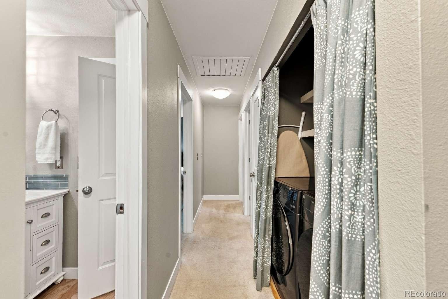
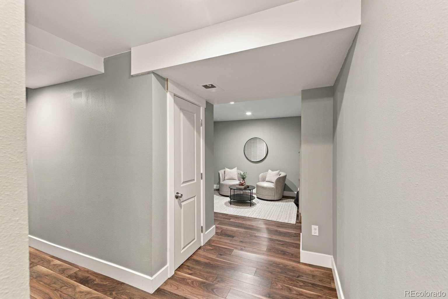
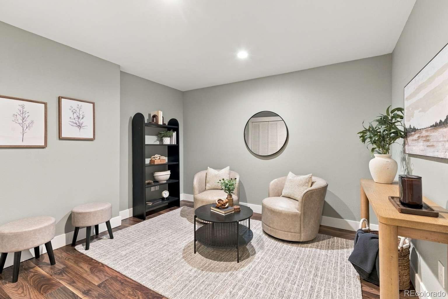
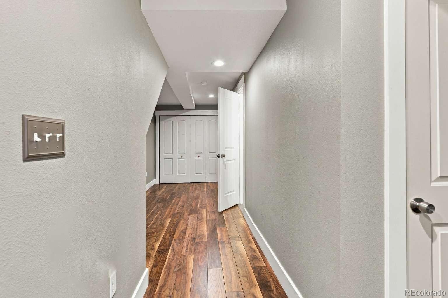
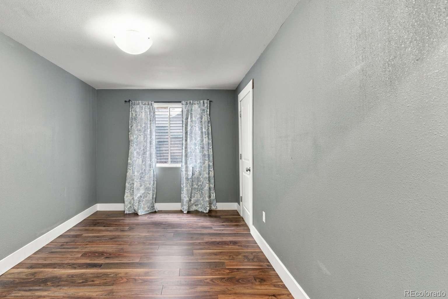
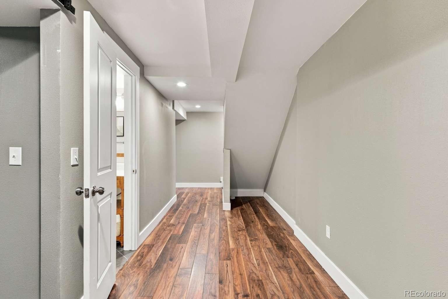
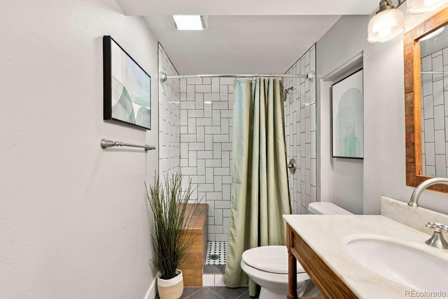
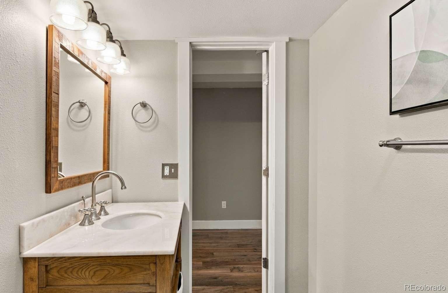
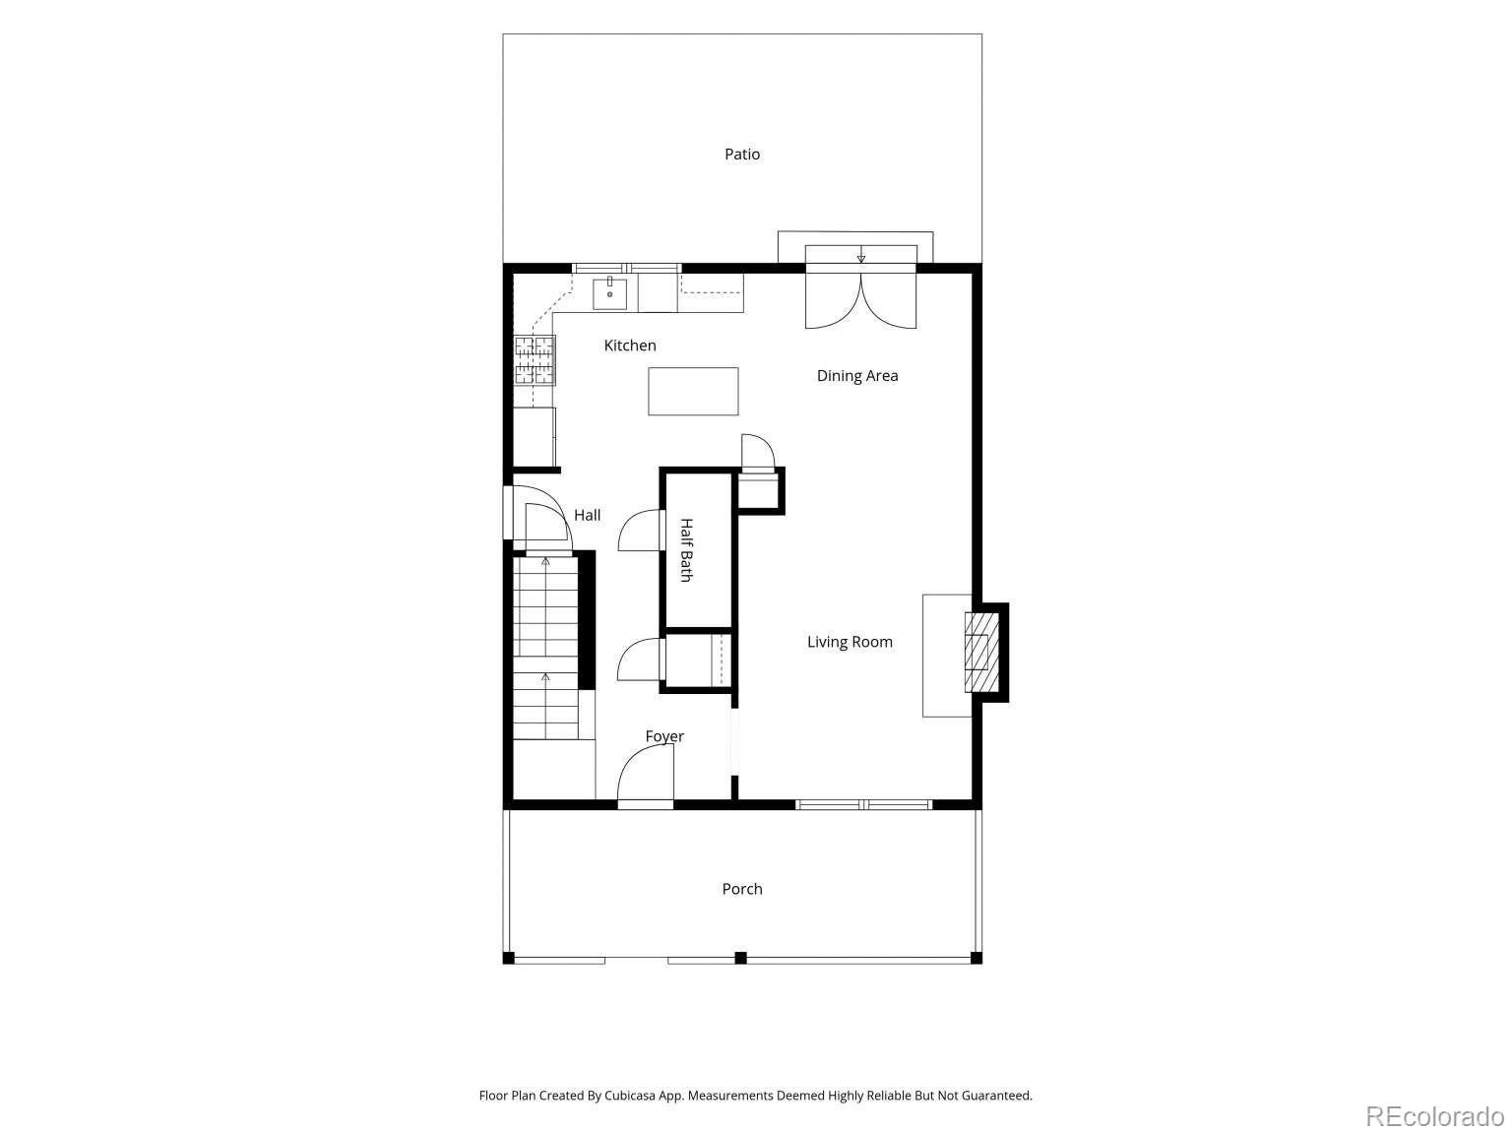
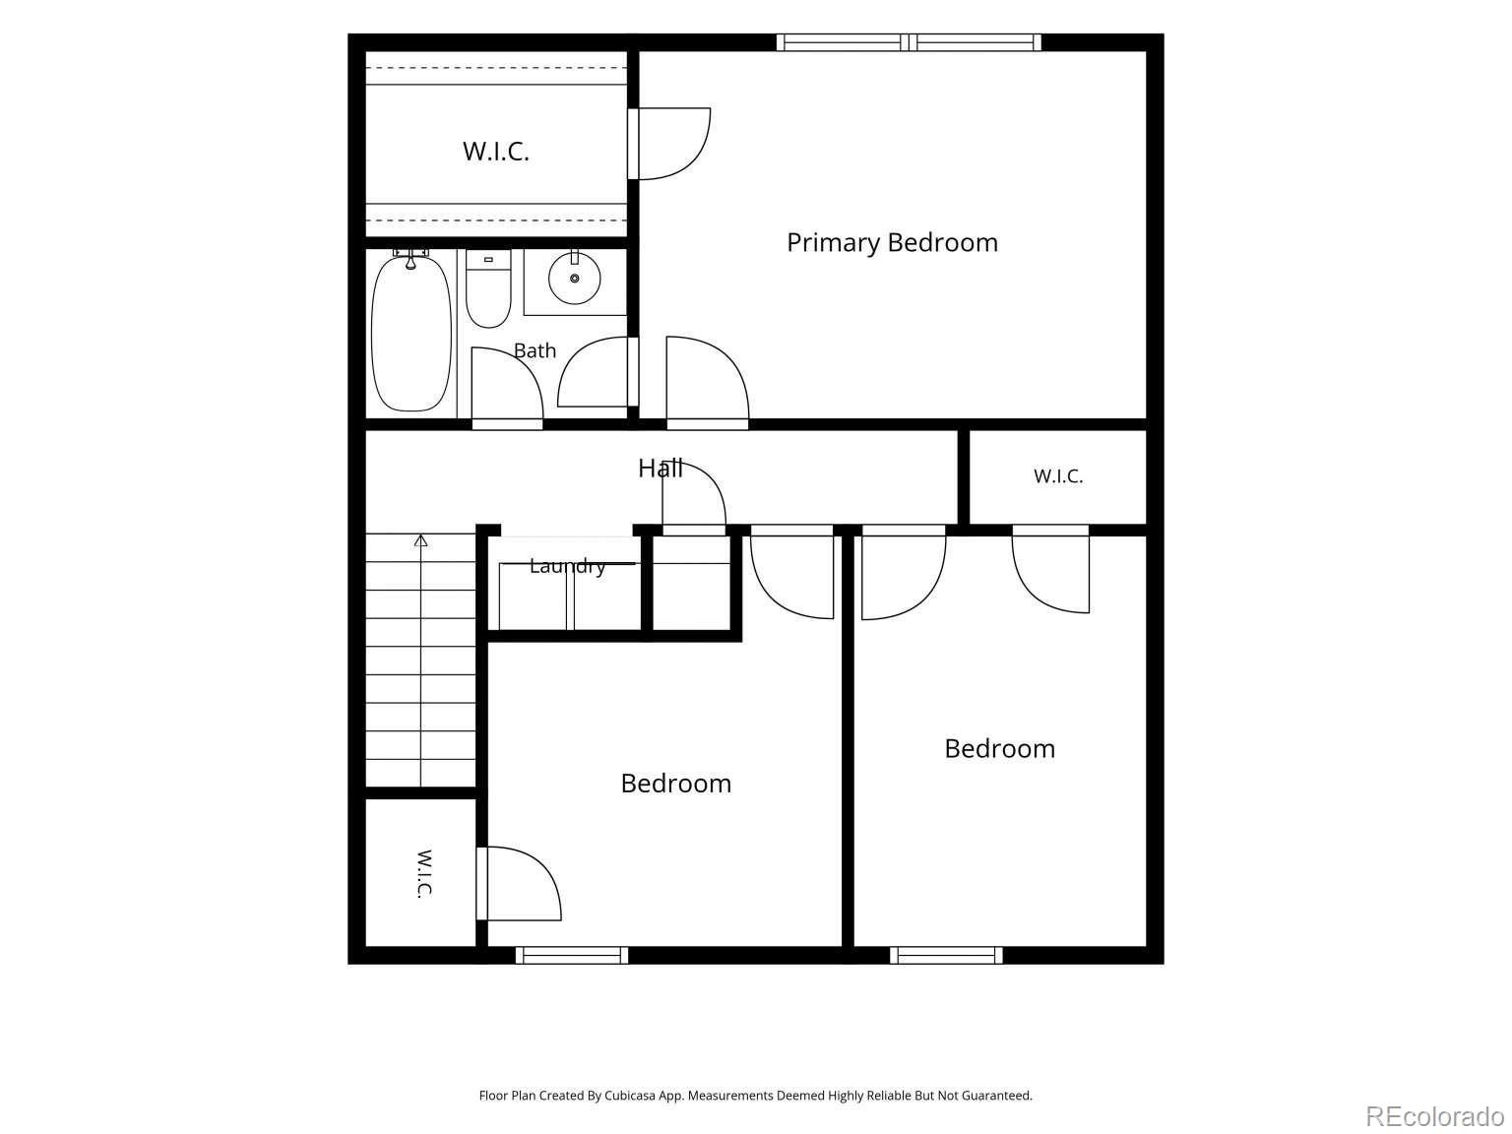
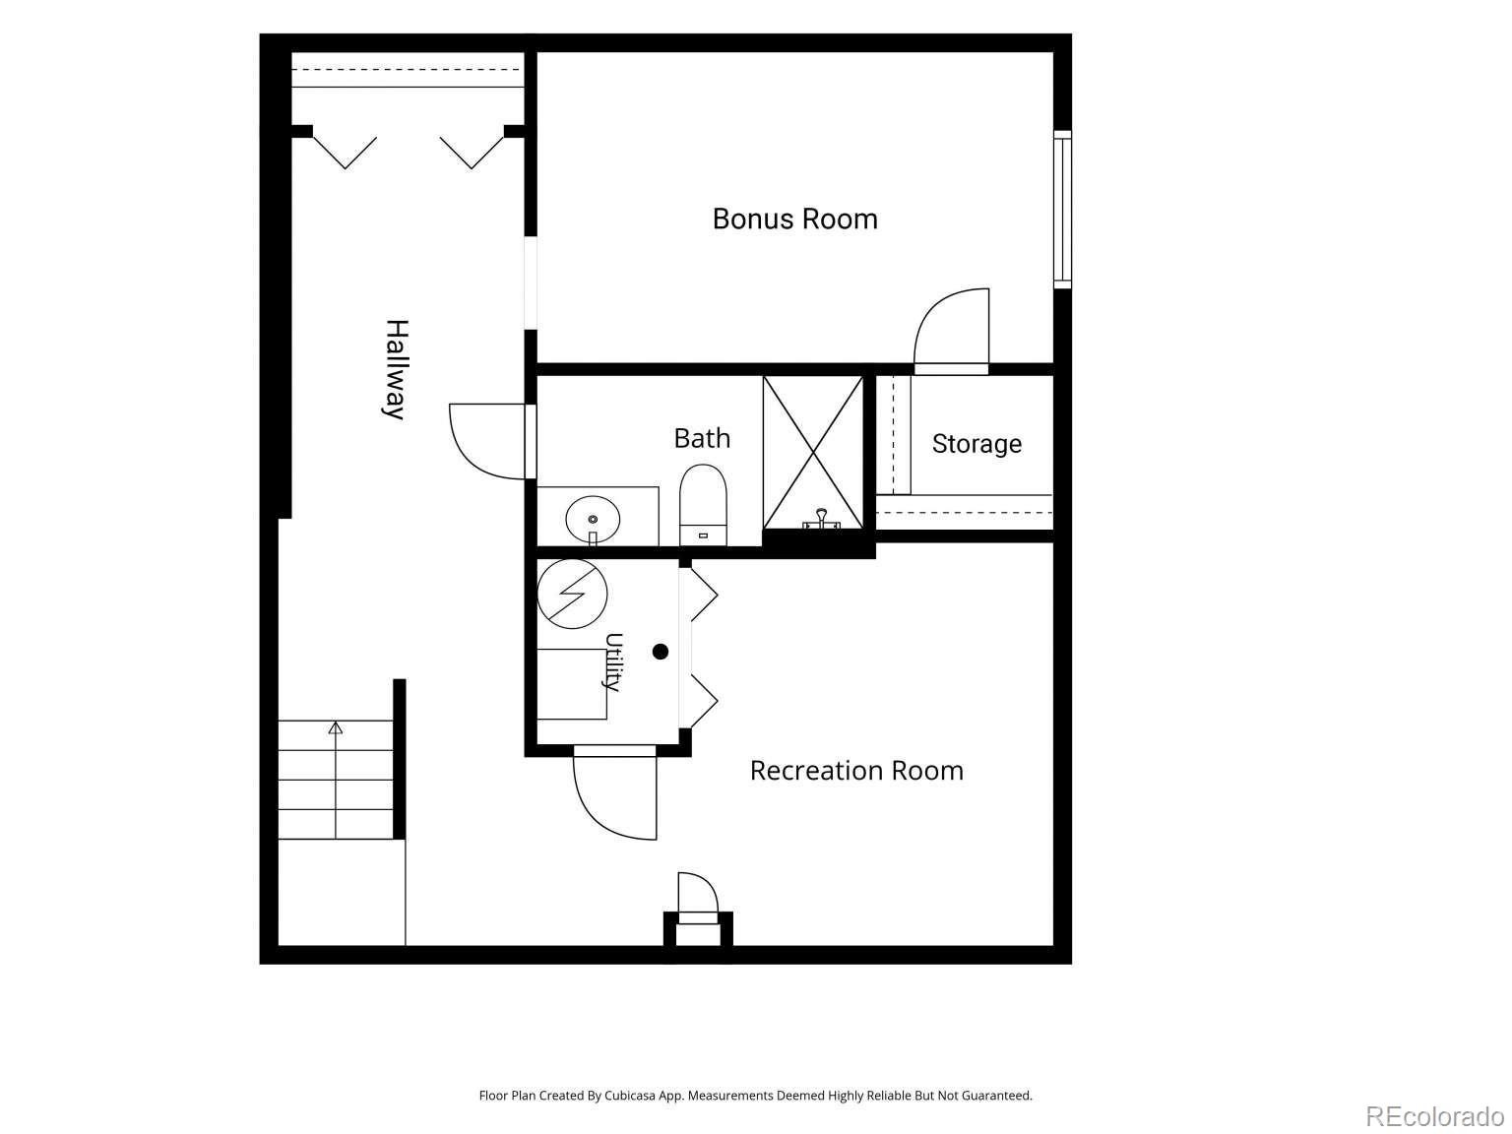
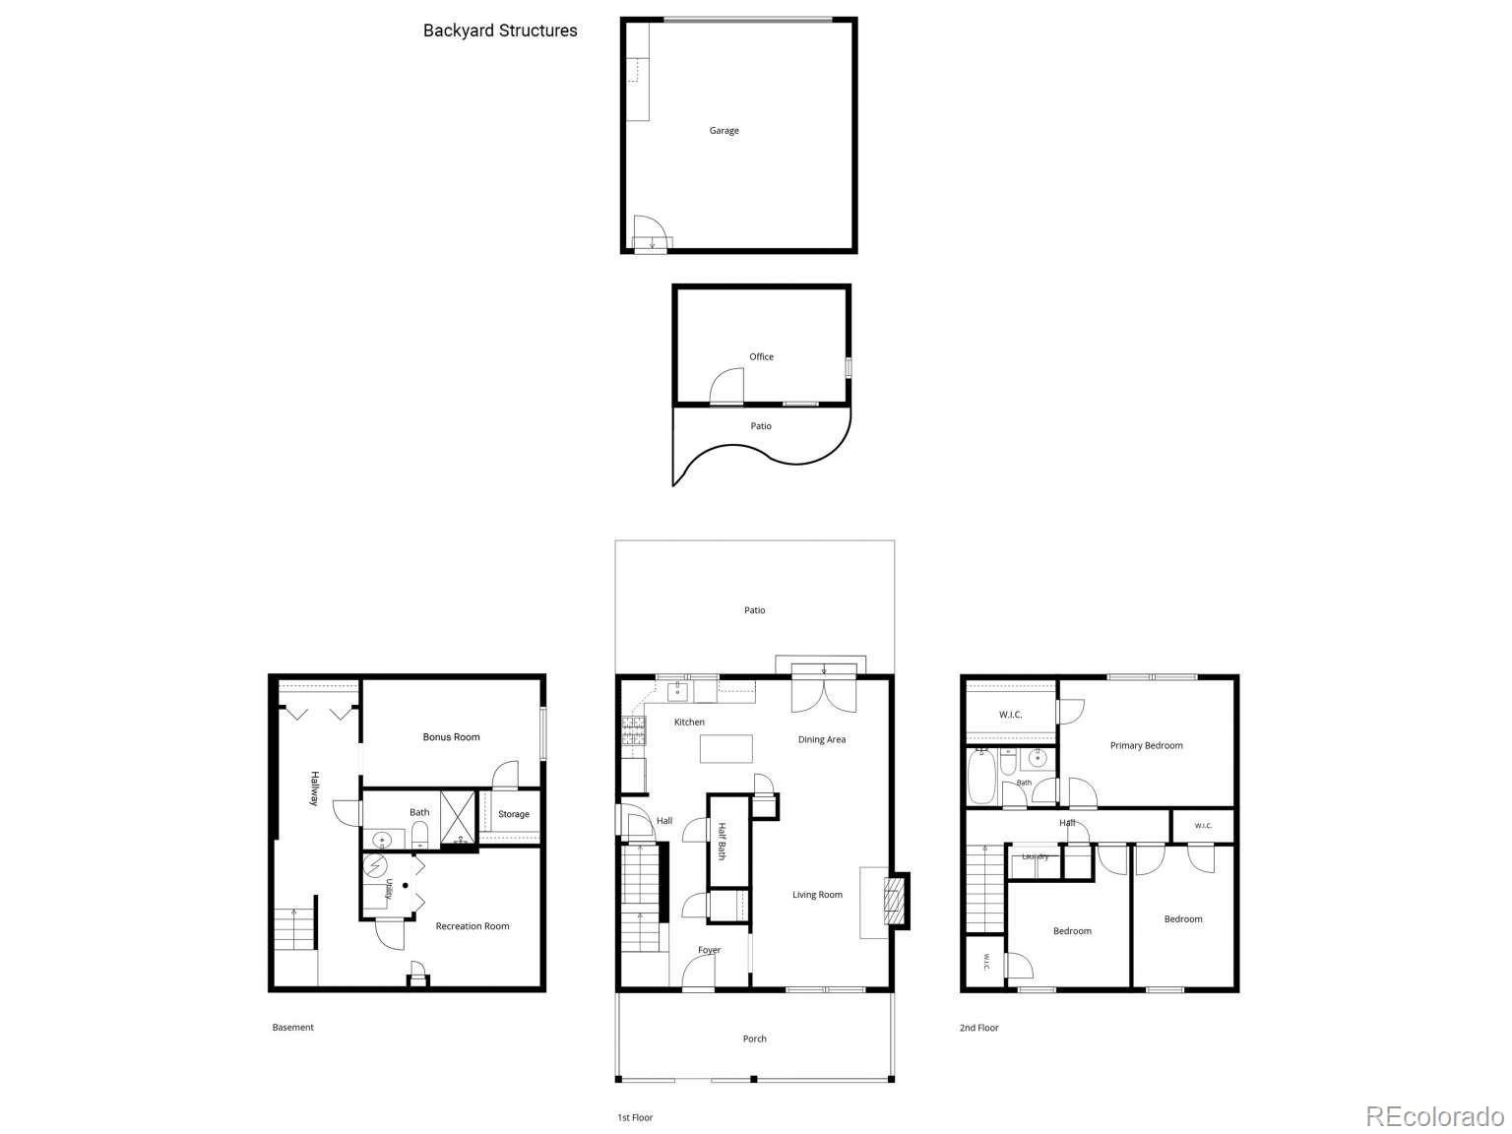
In addition to usual central heating and AC, an installed whole house humidifier takes the edge off dry winters, and a built-in attic fan cools the house quickly. A fully finished basement features an entertainment room great for movie nights, a ¾ bathroom, hall closet space for ample storage, and a bonus room behind a sliding barn door suitable for an exercise room or guest room. The main floor features connected kitchen, dining and living room space and a conveniently located powder room. The second floor features three bedrooms, each with their own closet, and a shared bathroom that connects to the master.
19 days on market
Listed by Adam Lowe · Lowes Flat Fee Realty · adam@lowesflatfee.com,208-724-7497
Property Details
| Property Type | Residential |
| Sub Type | Single Family Residence |
| Status | Active Under Contract |
| Price per Sq Ft | $476 |
| Subdivision | Reflections |
| MLS # | 7862218 |
| Days on Market | 19 |
| Bedrooms | 3 |
| Full Baths | 1 |
| Half Baths | 1 |
| Three-Quarter Baths | 1 |
| Year Built | 1986 |
| Lot Size (Sq Ft) | 4,120 |
| Acres | 0.09 |
| HOA | No |
| Annual Taxes | $4,393 |
| State | CO |
| County | Denver |
| Zoning | R-2 |
| Interior Features | Ceiling Fan(s), Kitchen Island, Pantry, Sauna, Walk-In Closet(s), Marble Counters, Primary Suite |
| Heating | Forced Air, Natural Gas |
| Cooling | Attic Fan, Central Air |
| Flooring | Carpet, Wood |
| Fireplaces | 1 |
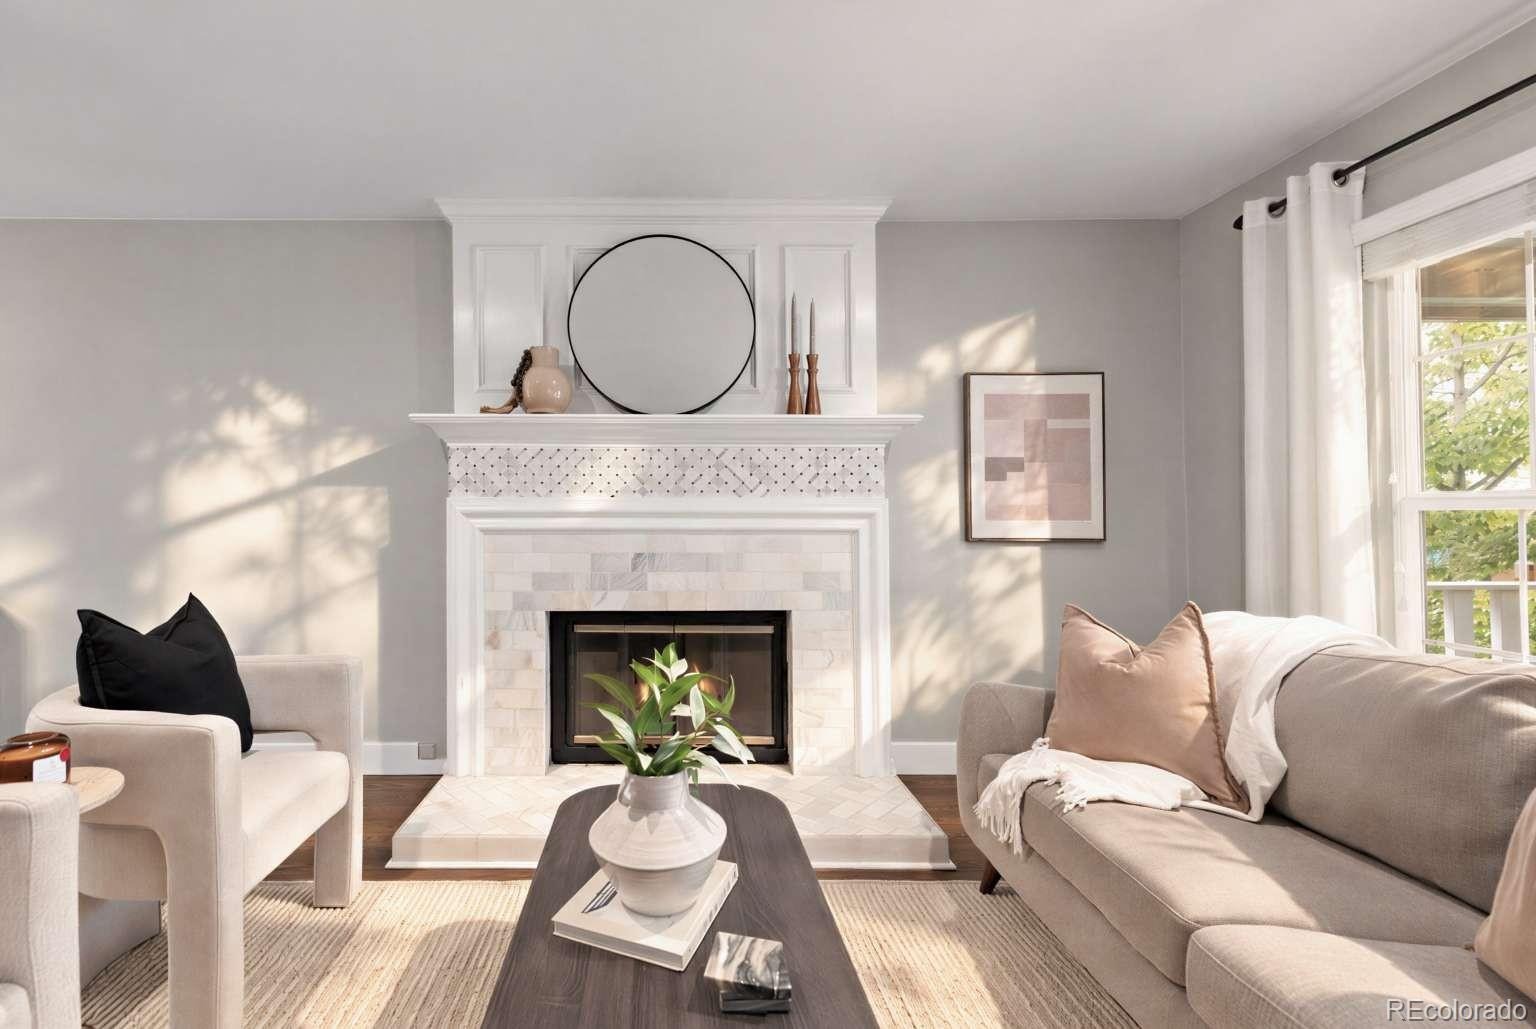
| Fireplace Features | Gas Log, Living Room |
| Appliances | Dishwasher, Disposal, Dryer, Freezer, Gas Water Heater, Humidifier, Microwave, Oven, Range, Range Hood, Refrigerator, Self Cleaning Oven, Washer, Sump Pump |
| Exterior Features | Private Yard, Rain Gutters, Smart Irrigation |
| Garage | Yes |
| Garage Spaces | 2 |
| Roof | Shingle |
| Basement | Finished, Full, Interior Entry, Sump Pump |
| Lot Features | Level, Sprinklers In Front, Sprinklers In Rear |
| Architectural Style | Traditional |
| Levels | Three Or More |
| Construction | Frame, Wood Siding |
| Sewer | Public Sewer |
| Water Source | Public |
| Senior Community | No |
| Special Conditions | None Known |
Location
Price History
| Date | Event | Price |
|---|---|---|
| 10/27/2026 |
Active Under Contract Source: REcolorado® #7862218 |
— |
| 10/25/2026 |
Listed for sale Source: REcolorado® #7862218 |
$895,000 $476/sqft |

Based on information submitted to the MLS GRID as of November 12, 2026 at 9:05 PM MST. All data is obtained from various sources and may not have been verified by broker or MLS GRID. Supplied Open House Information is subject to change without notice. All information should be independently reviewed and verified for accuracy. Properties may or may not be listed by the office/agent presenting the information.
Thank you — a Mont Haus broker will be in touch shortly.
For Mont Haus agents and staff. Sign in with your Mont Haus Microsoft account and the Agent Portal opens in a new tab.
Sign in with MicrosoftNo Microsoft account yet? Ask Nikki Boxer, who sets up portal access.