Residential · Active
Colorado Springs, CO 80923
3 Beds · 3 Baths · 1,507 Sq Ft
$420,000
Single Family
Property Type
0.08 acres
Lot Size
2006
Year Built
$279
Price per Sq Ft
2
Parking Spaces
$130
HOA Fee
6602209
MLS #
About This Property
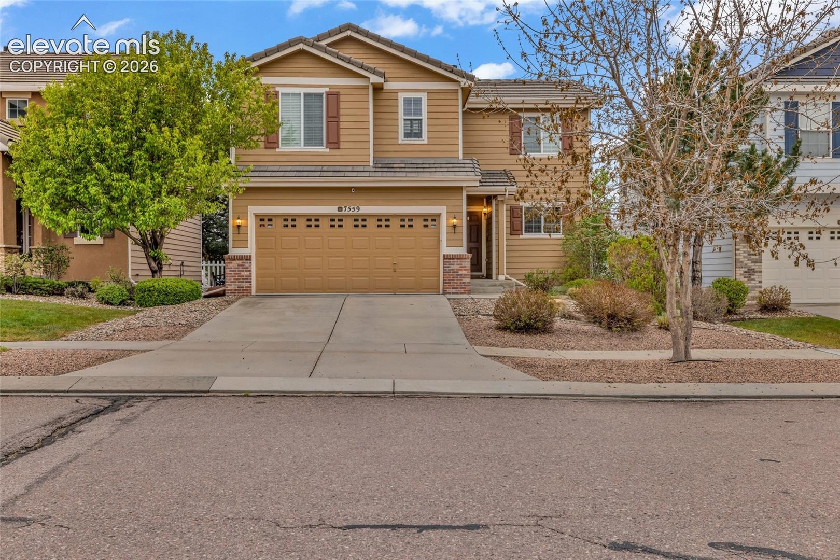
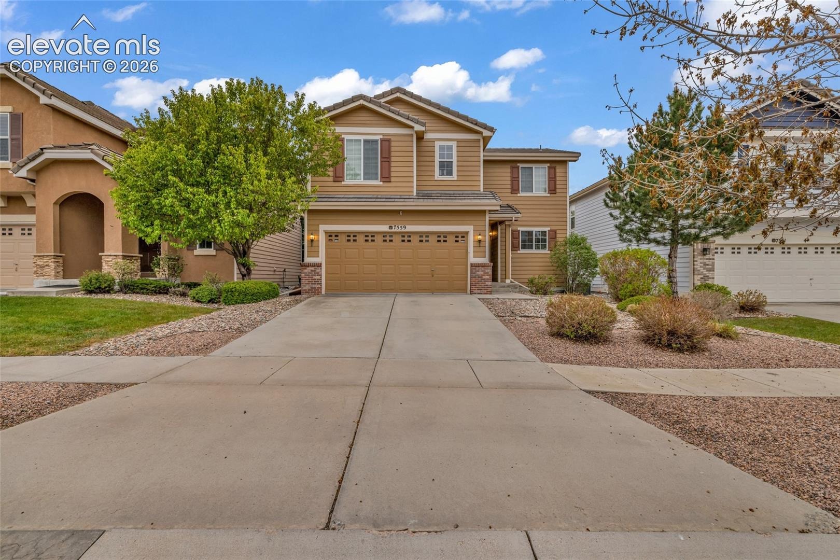
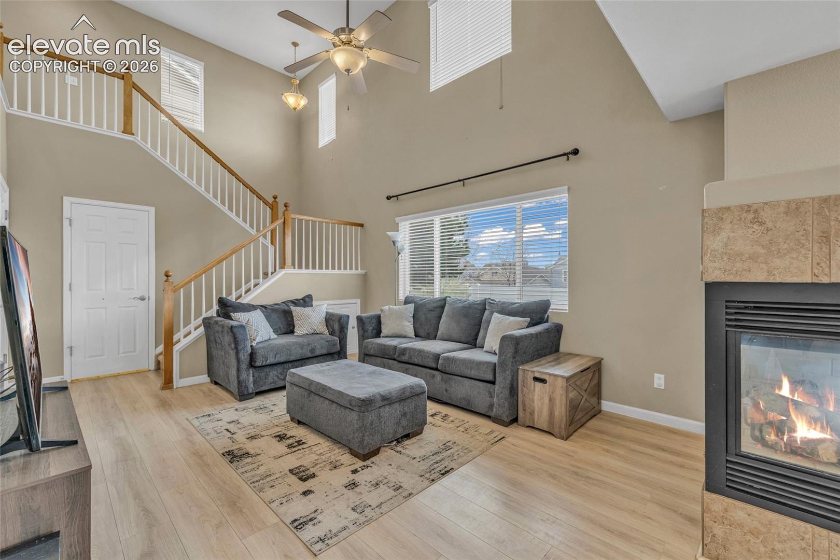
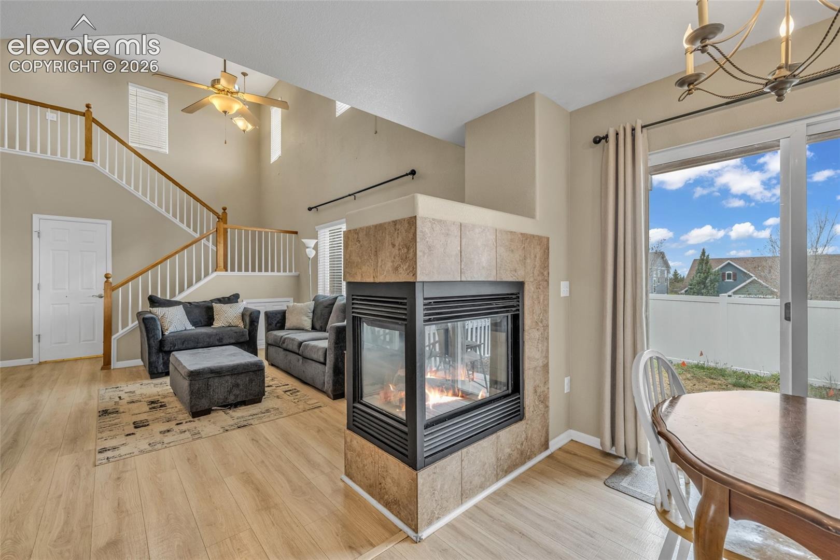
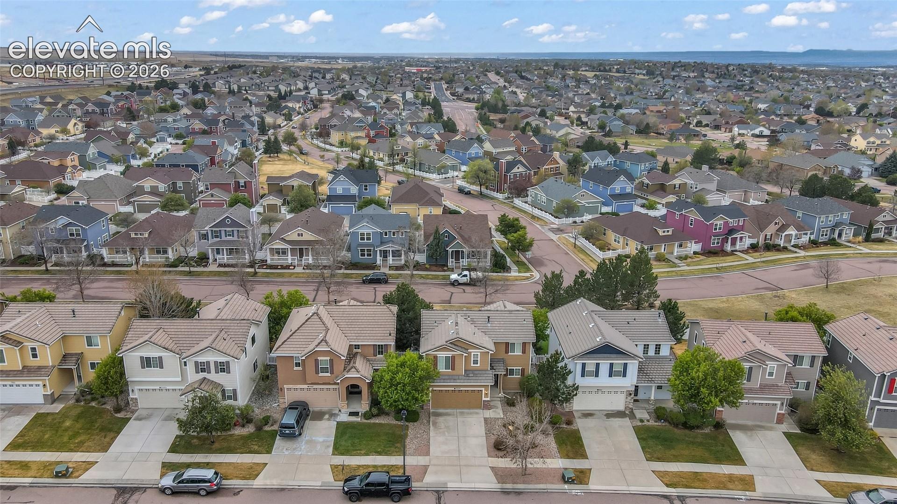
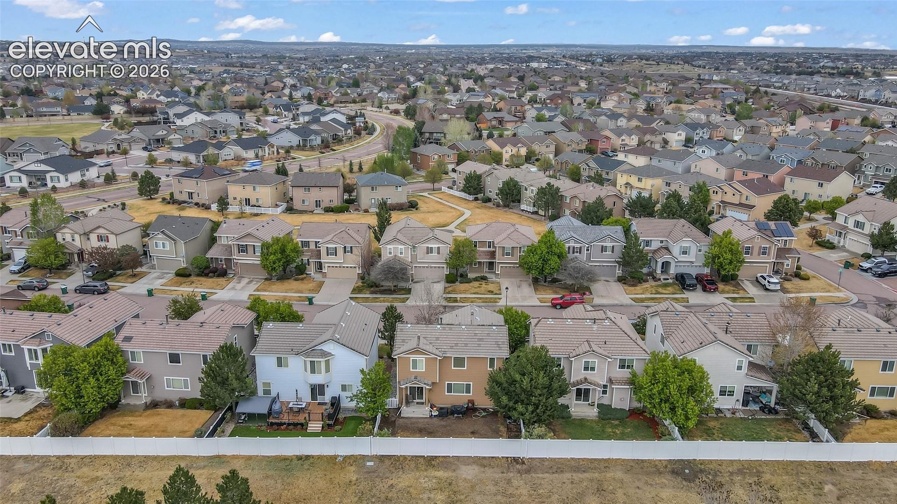
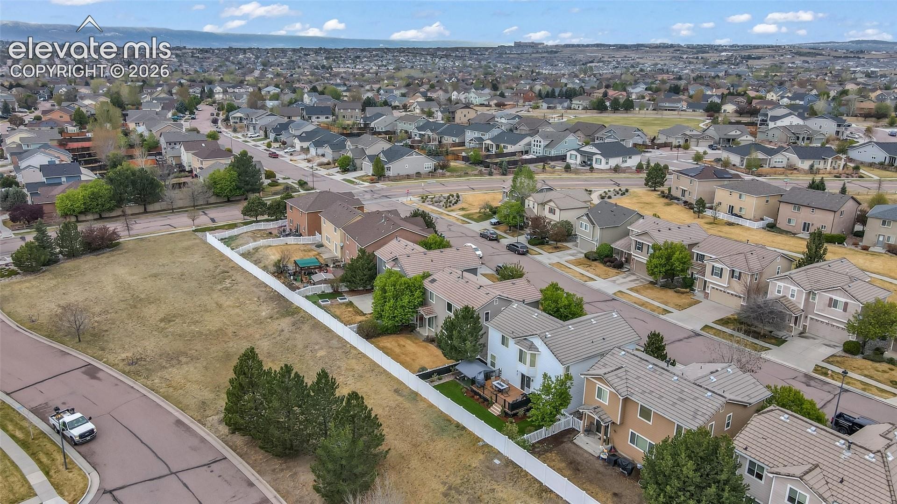
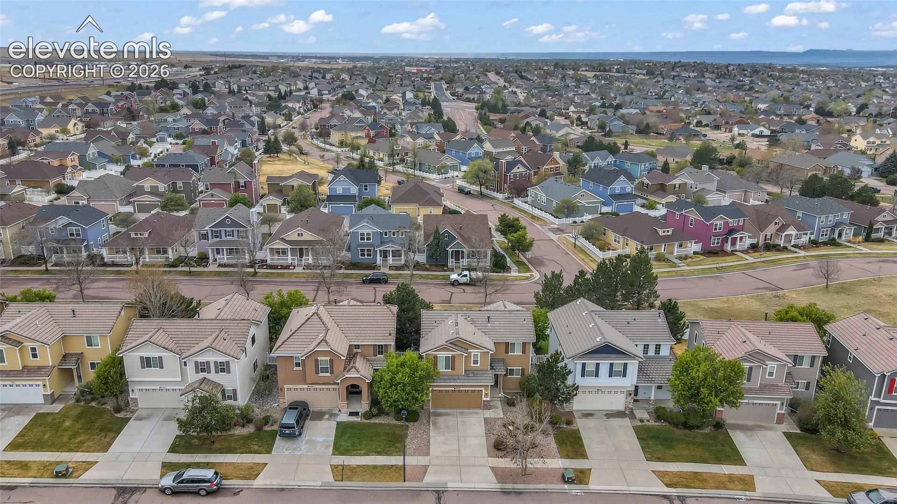
Welcome to a home that checks every box for Colorado living. Located in Stetson Ridge Highlands, this beautifully maintained 2-story offers the perfect blend of comfort, style, and low maintenance living all with mountain views and open space behind you.
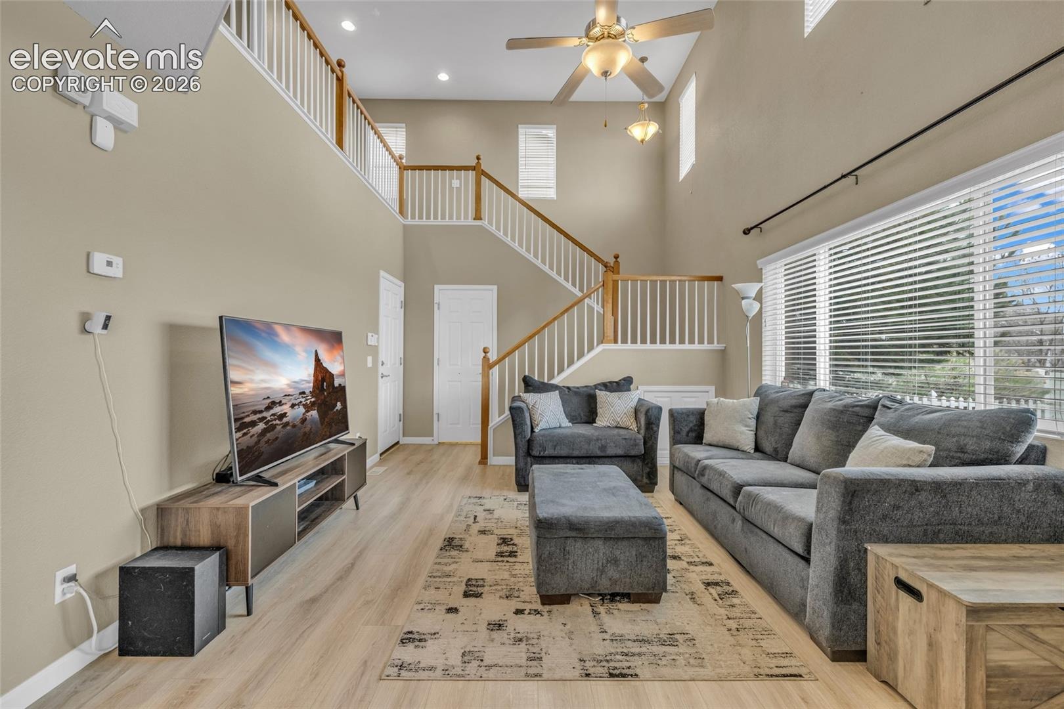
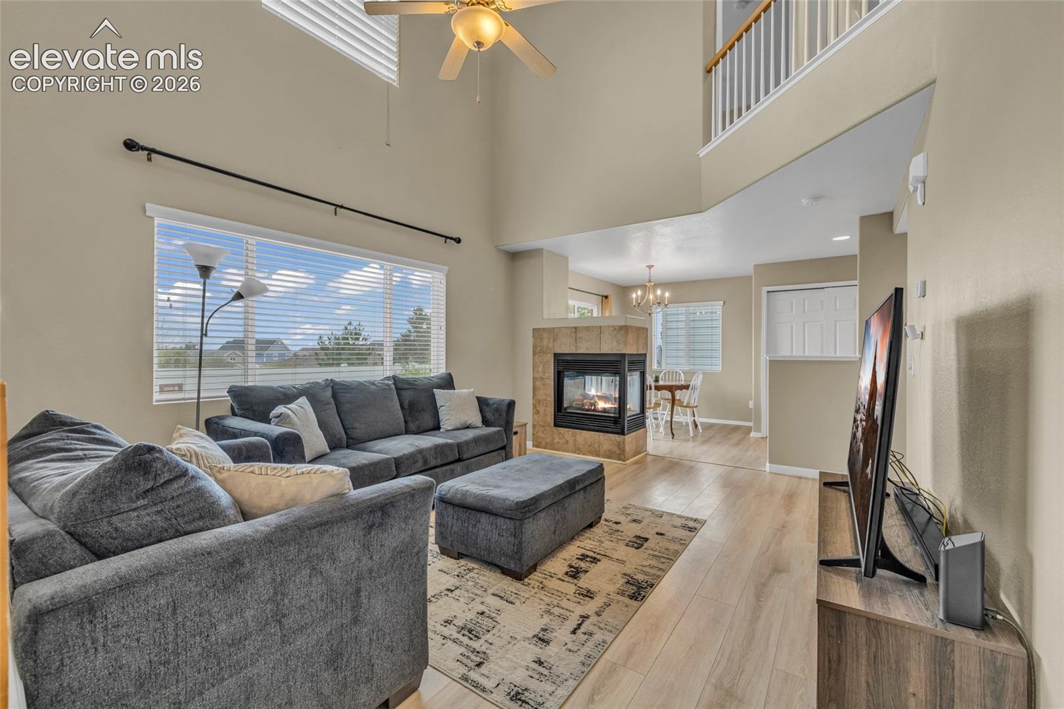
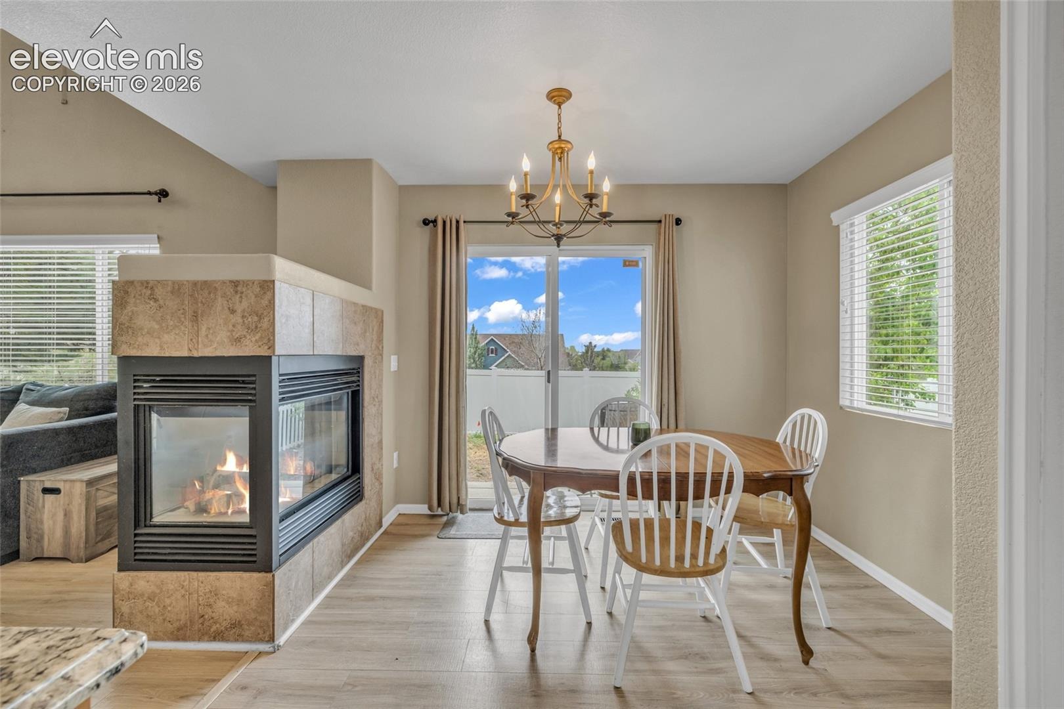
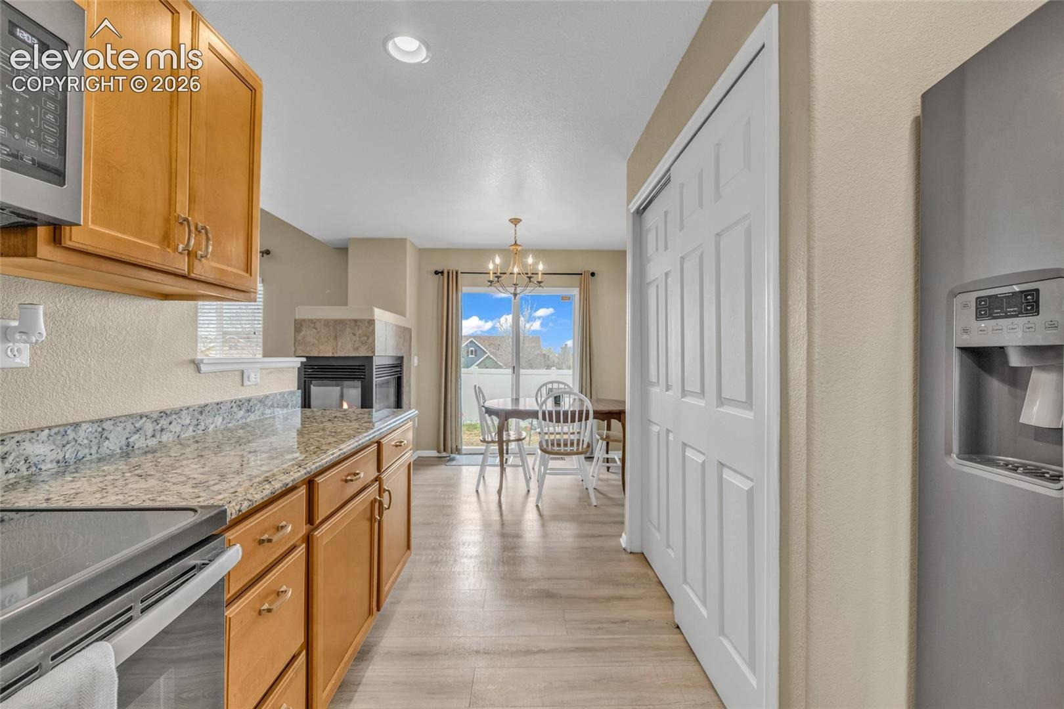
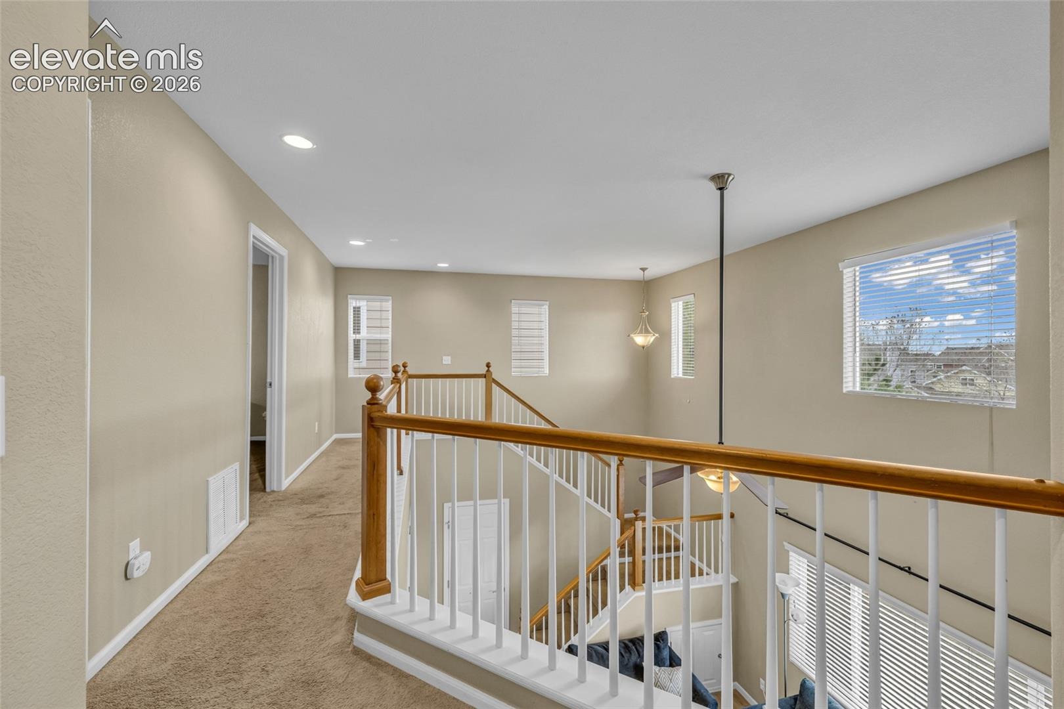
Step inside to soaring vaulted ceilings and a bright Great Room designed for both relaxing nights and entertaining guests. The double-sided fireplace creates a warm, inviting atmosphere that flows seamlessly into the dining area and kitchen.
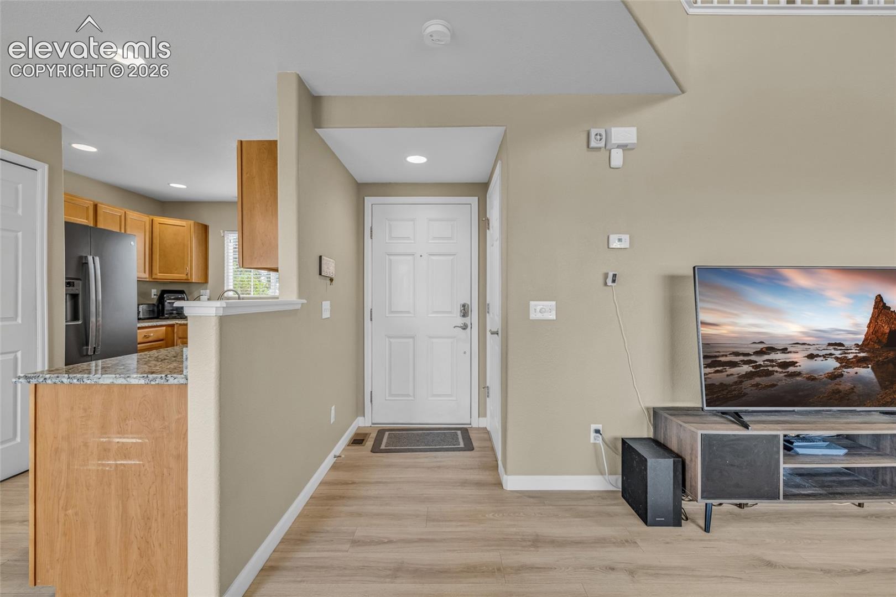
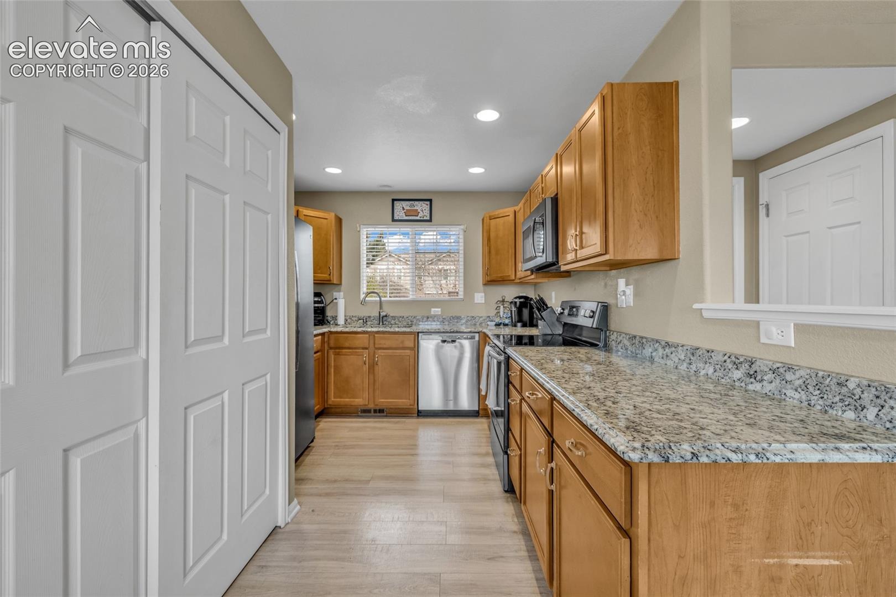
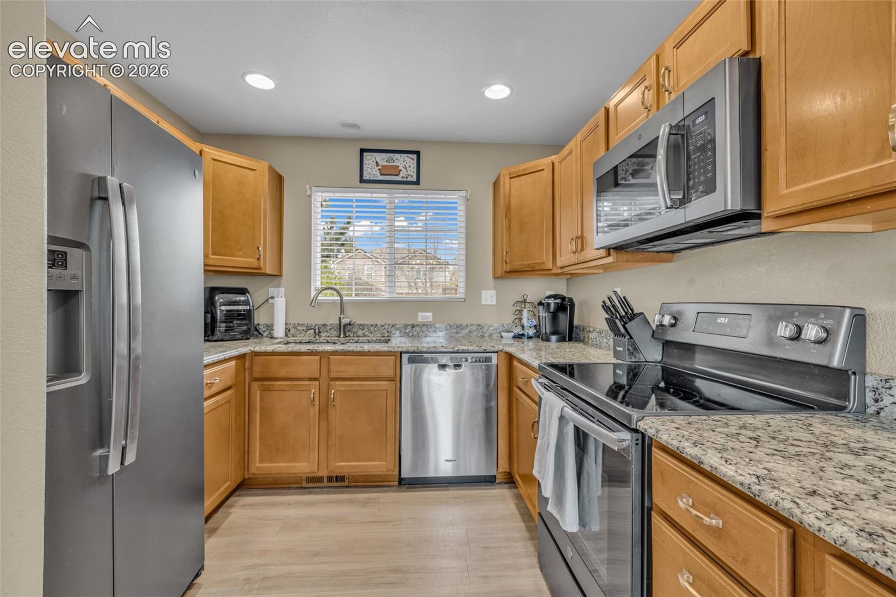
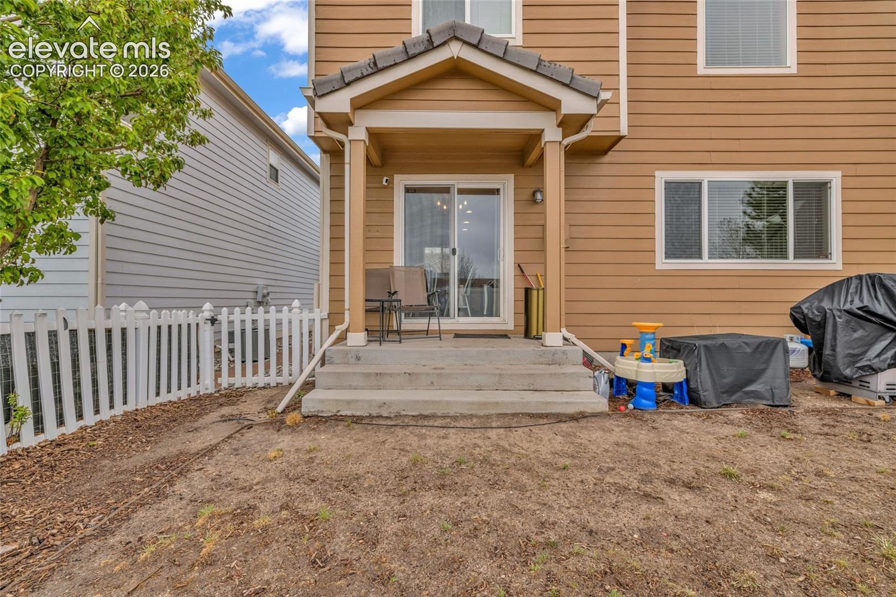
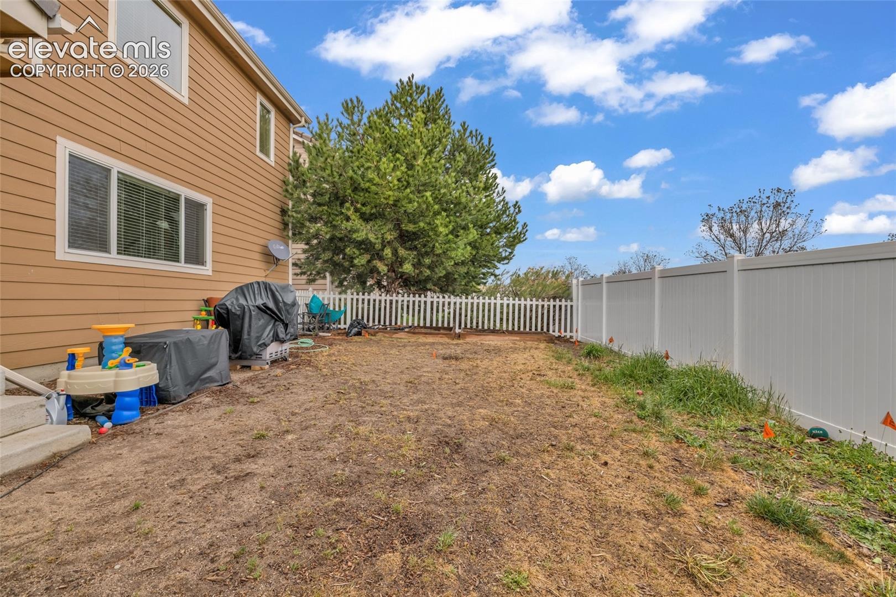
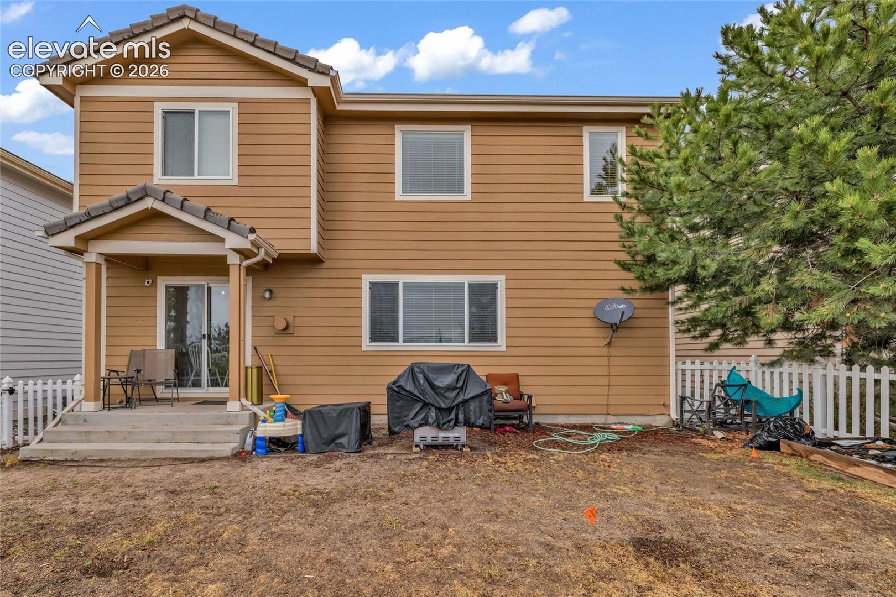
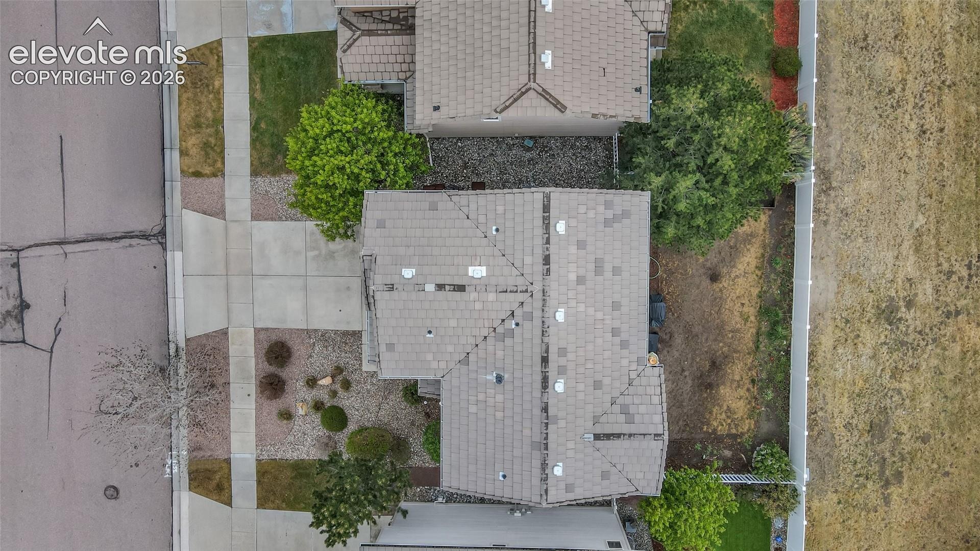
The kitchen features slab granite countertops, slate appliances, abundant cabinetry, and a window above the sink that brings in natural light throughout the day. Just off the dining space, step outside to a private patio and fenced backyard backing to open space giving you the privacy and scenery Colorado homeowners love.
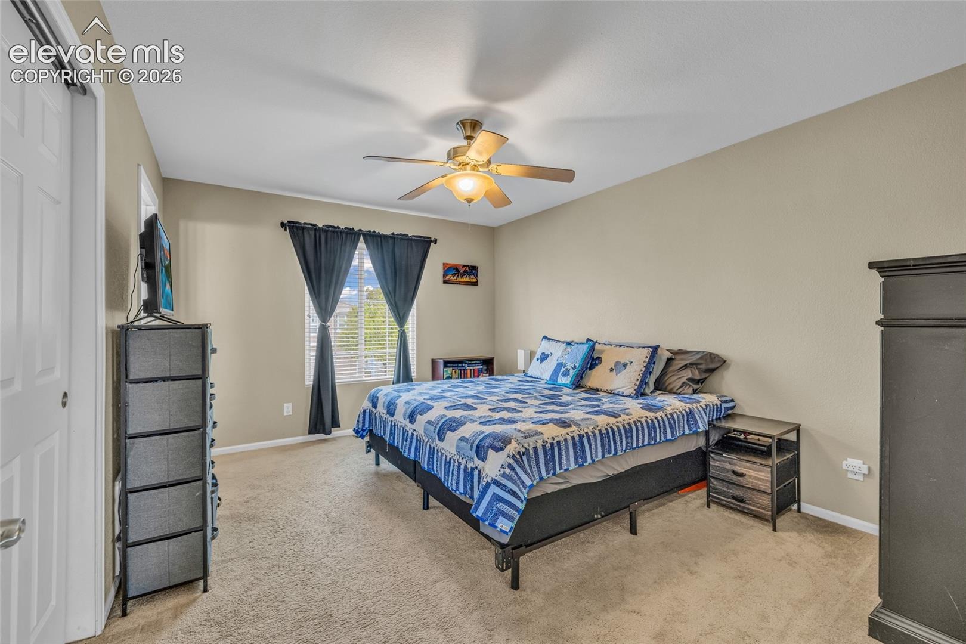
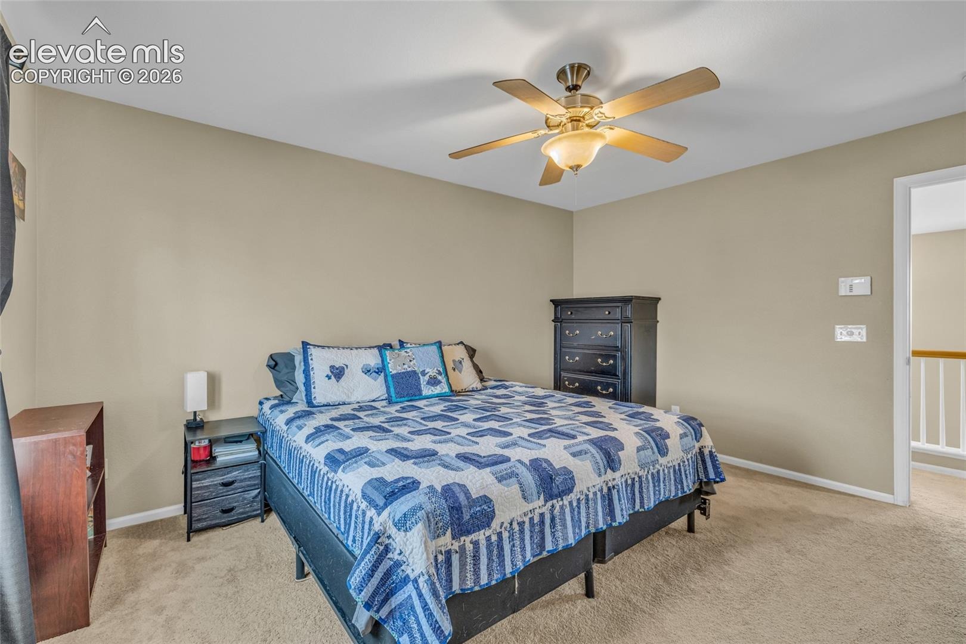
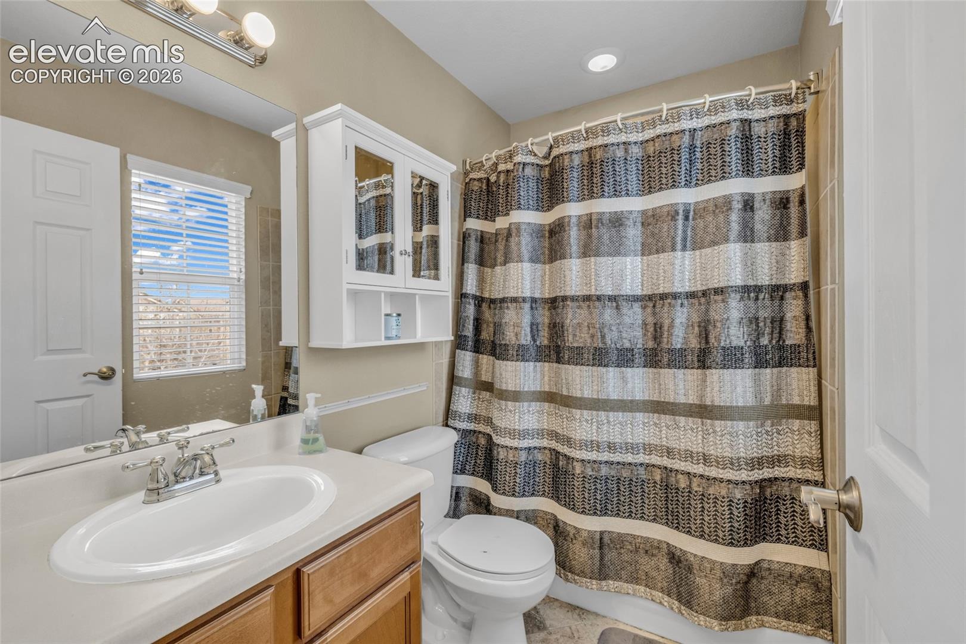
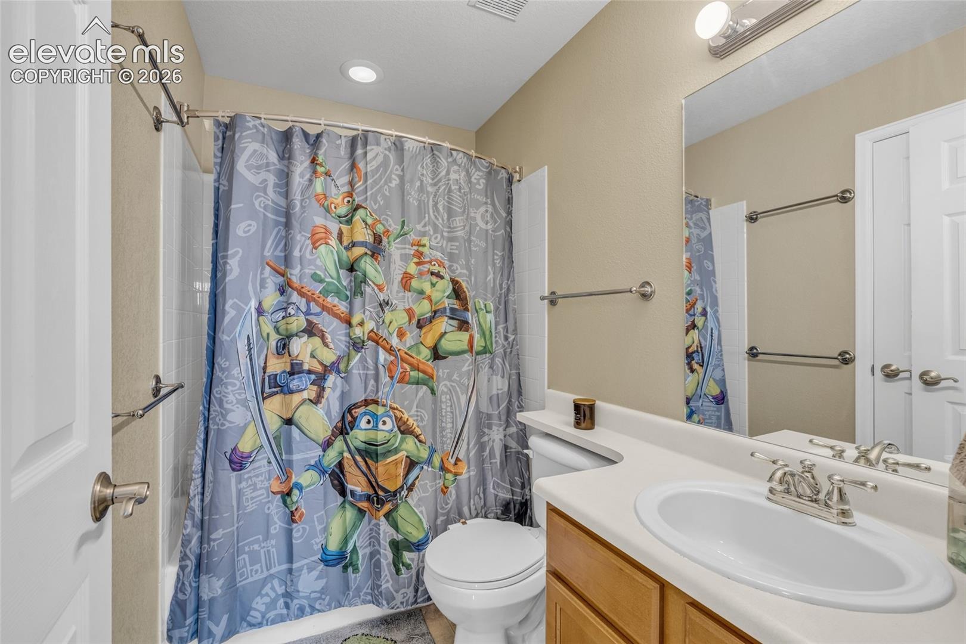
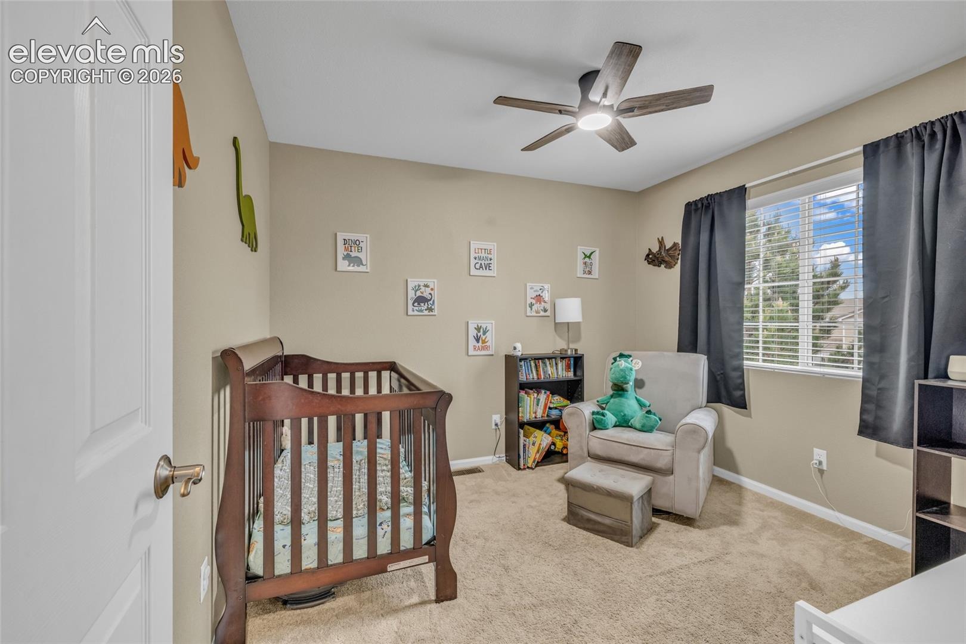
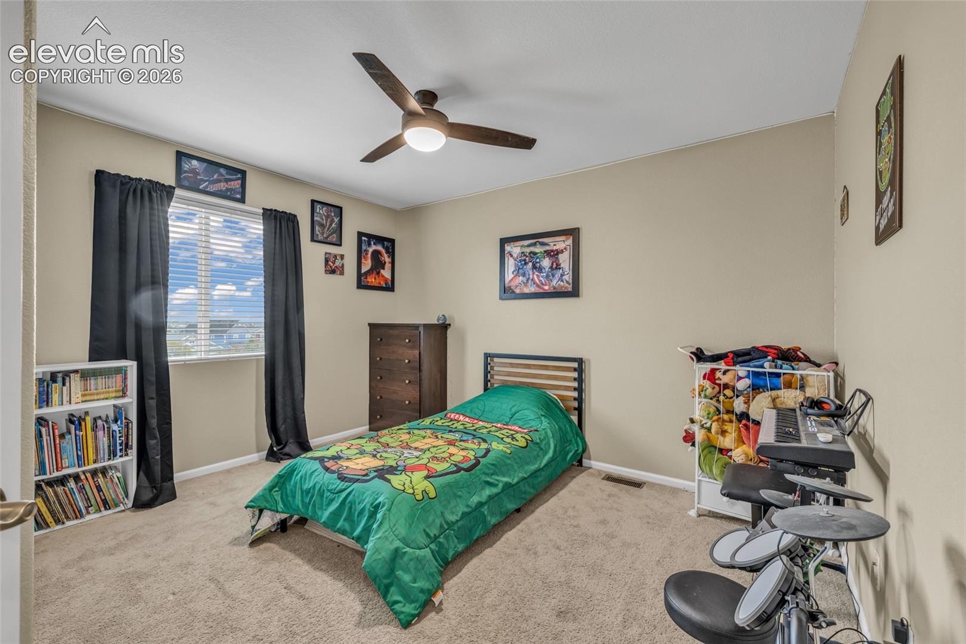
Upstairs, the spacious primary suite offers a full adjoining bath and peaceful mountain views, while two additional bedrooms and a full guest bath provide flexibility for family, guests, or a home office setup.
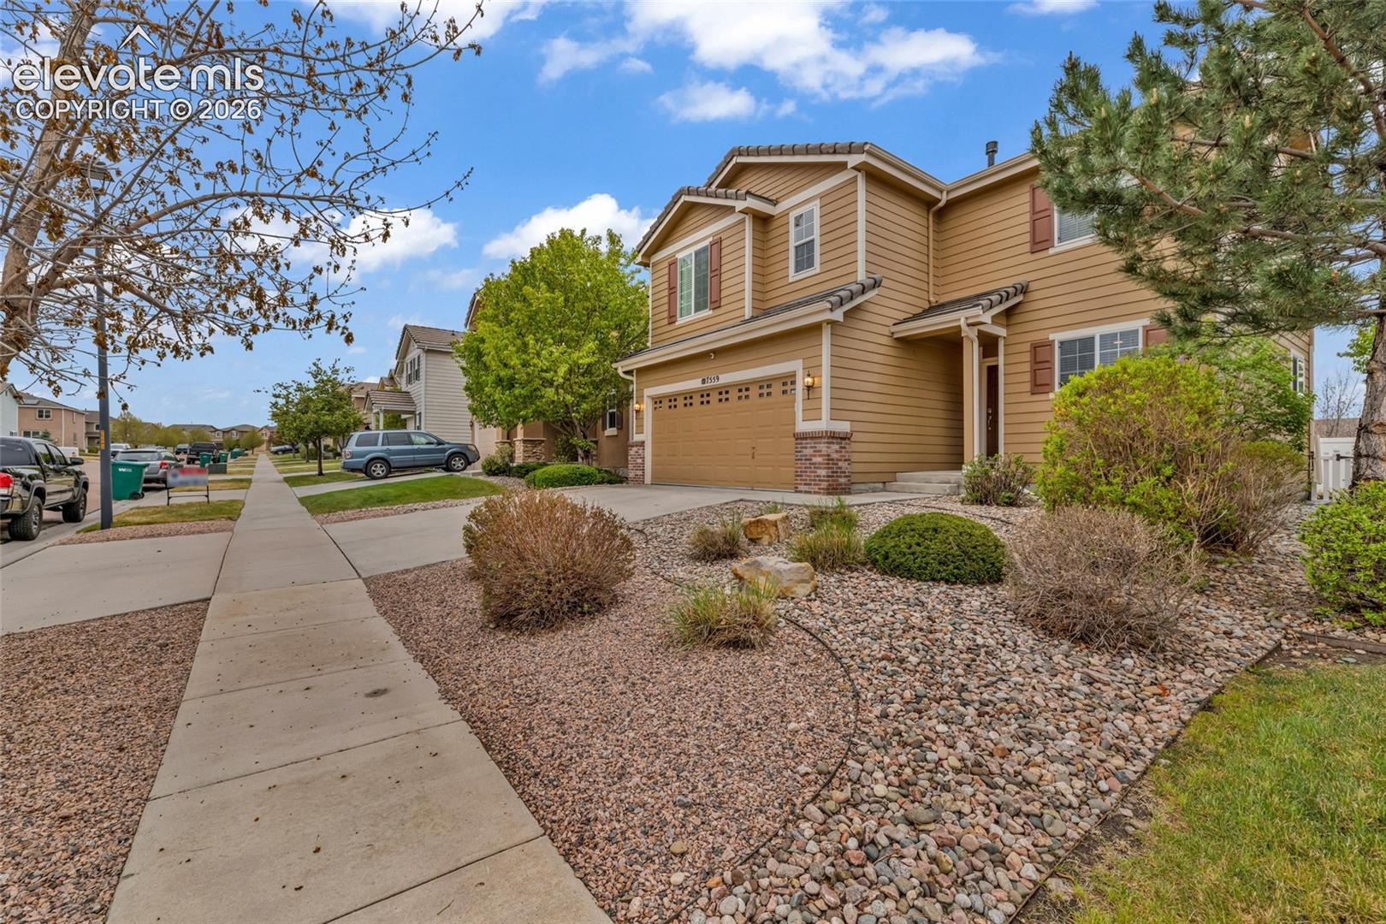
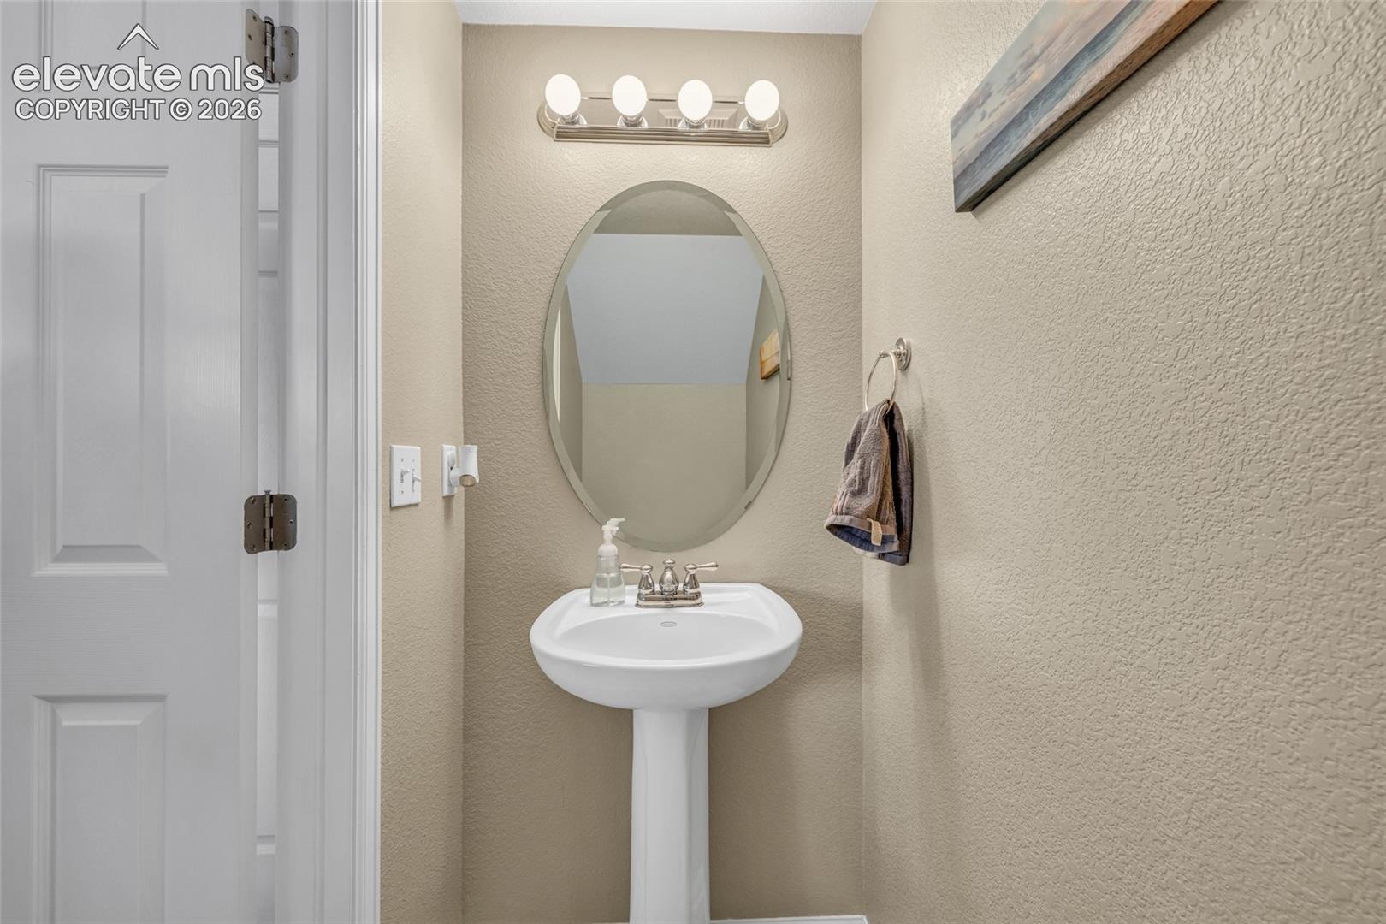
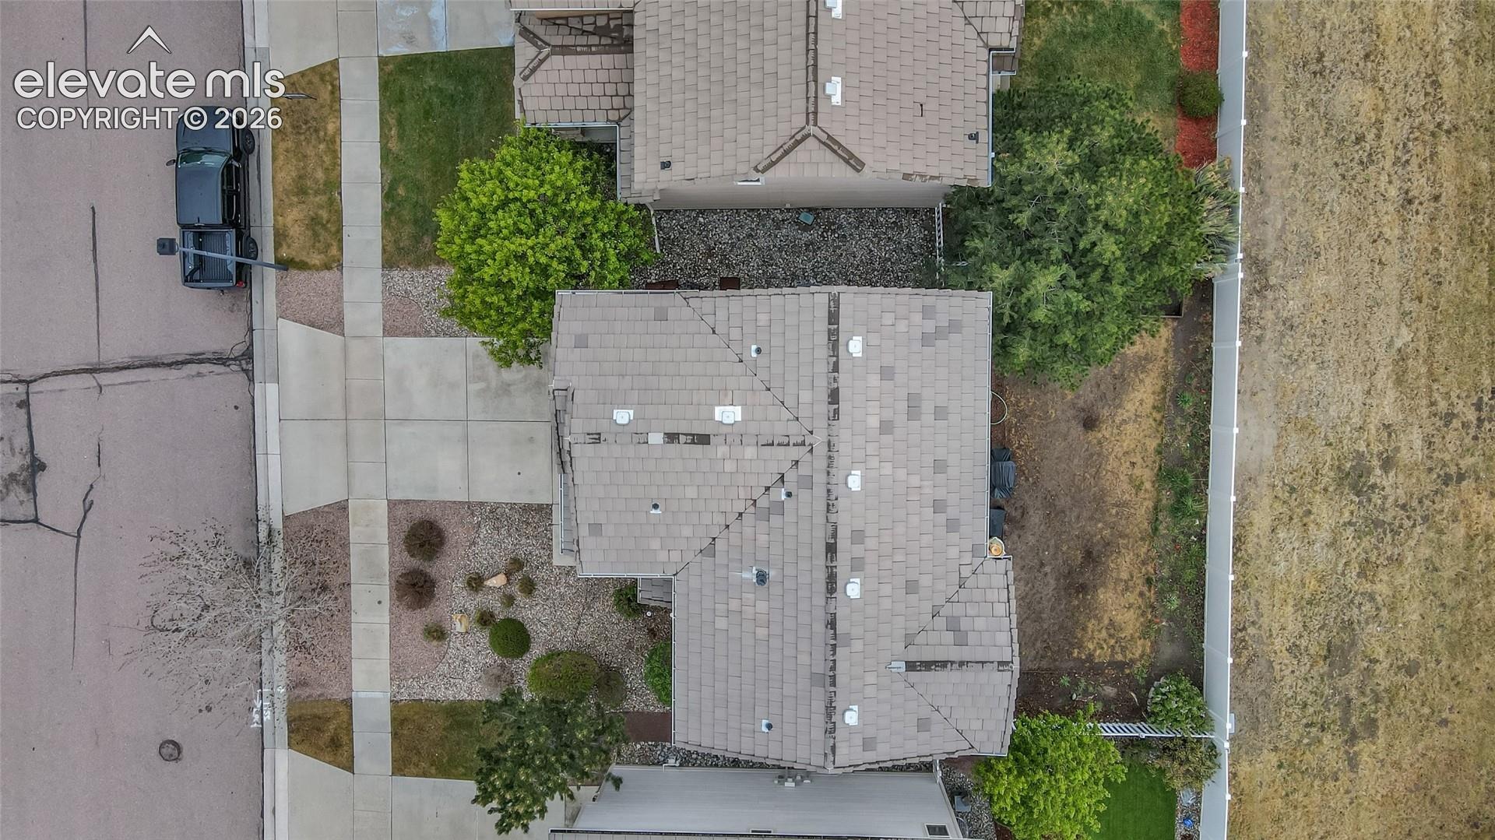
Additional highlights include Central AC, an attached 2-car garage, a convenient main-level powder room, and a durable concrete tile roof built to stand up to Colorado weather. Even better, the HOA takes care of front yard maintenance so you can spend more time enjoying life and less time on upkeep.
Located just minutes from the Powers Corridor and close to parks, shopping, restaurants, and District 49 schools, this is the kind of home that delivers both lifestyle and convenience.
Homes like this don’t stay available for long. Schedule your showing today.
28 days on market
Listed by Jerrell Young · The Platinum Group · 719-536-4444
Property Details
| Property Type | Residential |
| Sub Type | Single Family Residence |
| Status | Active |
| Price per Sq Ft | $279 |
| MLS # | 6602209 |
| Days on Market | 28 |
| Bedrooms | 3 |
| Full Baths | 2 |
| Half Baths | 1 |
| Above-Grade Sq Ft | 1,507 |
| Year Built | 2006 |
| Lot Size (Sq Ft) | 3,485 |
| Acres | 0.08 |
| HOA | Yes |
| HOA Fee | $130 |
| Annual Taxes | $1,997 |
| Tax Year | 2024 |
| State | CO |
| County | El Paso |
| Total Rooms | 10 |
| Interior Features | Vaulted Ceiling(s), 9Ft + Ceilings |
| Heating | Forced Air |
| Cooling | Ceiling Fan(s), Central Air |
| Flooring | Carpet, Vinyl/Linoleum |
| Fireplace Features | Gas |
| Appliances | Microwave, Refrigerator, 220v in Kitchen |
| Total Parking | 2 |
| Parking Features | Attached |
| Roof | Tile |
| Lot Features | Level |
| Construction | Brick, Masonite, Frame |
| Sewer | Sewer |
| Water Source | Public |
| New Construction | No |
| Listing Terms | Cash, Conventional, FHA, VA Loan |
Location
Price History
| Date | Event | Price |
|---|---|---|
| 10/3/2026 |
Listed for sale Source: elevateMLS #6602209 |
$420,000 $279/sqft |
| 8/19/2026 |
Listing removed Source: elevateMLS #9596696 |
— |
| 7/22/2026 |
Price change Source: elevateMLS #9596696 |
$420,000 -1.2% $279/sqft |
| 5/16/2026 |
Listed for sale Source: elevateMLS #9596696 |
$425,000 +3.7% $282/sqft |
| 8/18/2023 |
Sold Source: elevateMLS #4557606 |
$410,000 +2.5% $272/sqft |
| 7/6/2023 |
Listed for sale Source: elevateMLS #4557606 |
$400,000 +31.1% $265/sqft |
| 9/11/2020 |
Sold Source: elevateMLS #5806246 |
$305,000 $202/sqft |
| 9/11/2020 |
Listed for sale Source: elevateMLS #5806246 |
$305,000 +40.9% $202/sqft |
| 6/30/2016 |
Sold Source: elevateMLS #3272416 |
$216,500 -3.8% $144/sqft |
| 5/9/2016 |
Listed for sale Source: elevateMLS #3272416 |
$225,000 $149/sqft |

The real estate listing information and related content displayed on this site is provided exclusively for consumers' personal, non-commercial use and may not be used for any purpose other than to identify prospective properties consumers may be interested in purchasing. This information and related content is deemed reliable but is not guaranteed accurate by the Pikes Peak REALTOR® Services Corp.
Thank you — a Mont Haus broker will be in touch shortly.