Residential · Active
Durango, CO 81301
4 Beds · 3 Baths · 3,016 Sq Ft
$2,175,000
Single Family
Property Type
0.17 acres
Lot Size
2015
Year Built
$721
Price per Sq Ft
3
Parking Spaces
838461
MLS #
About This Property
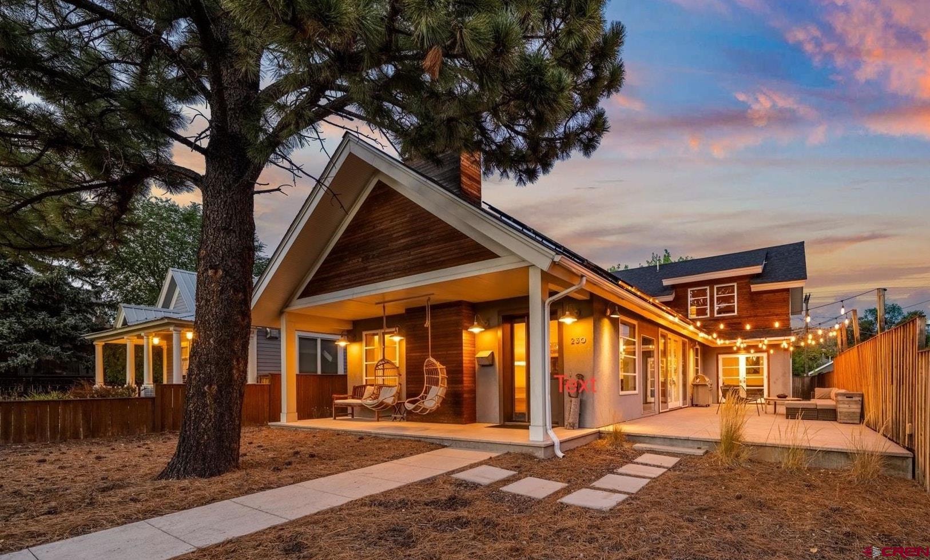
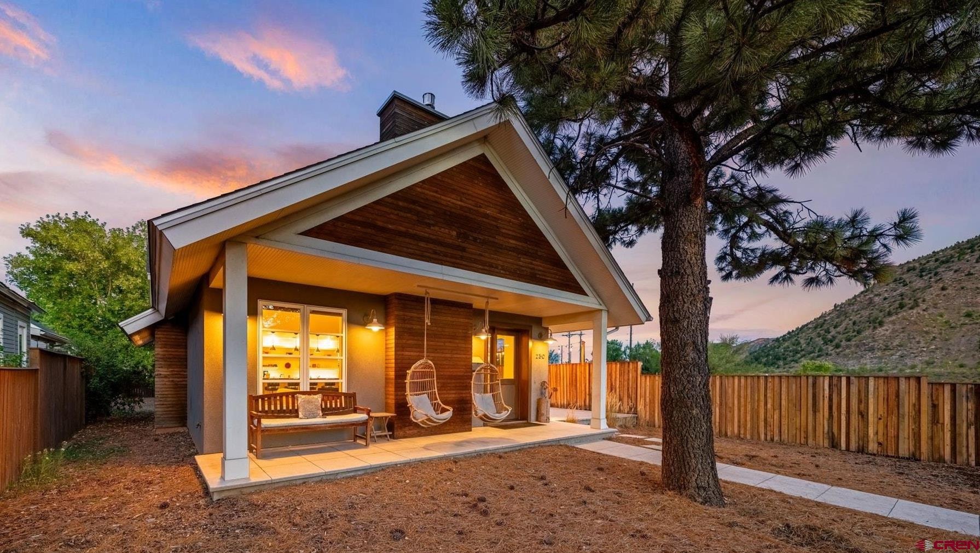
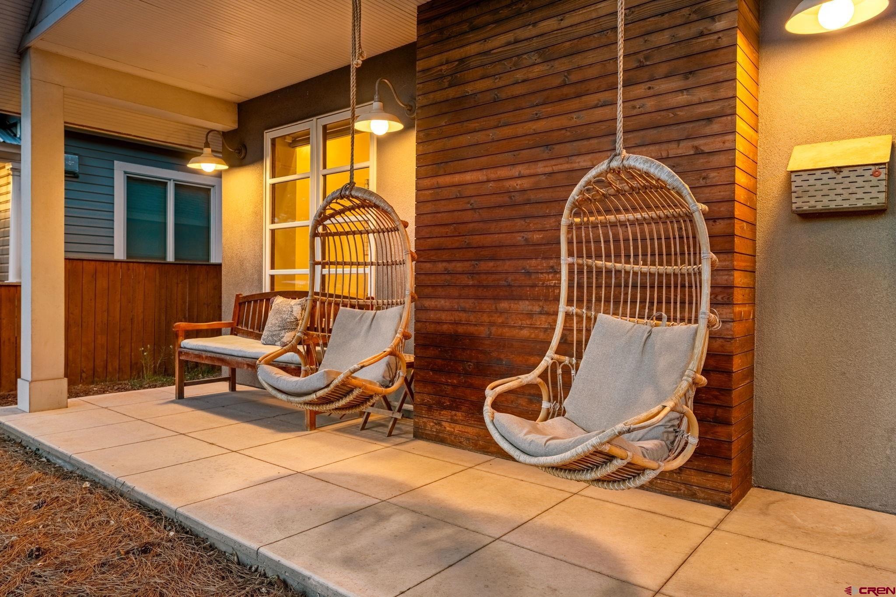
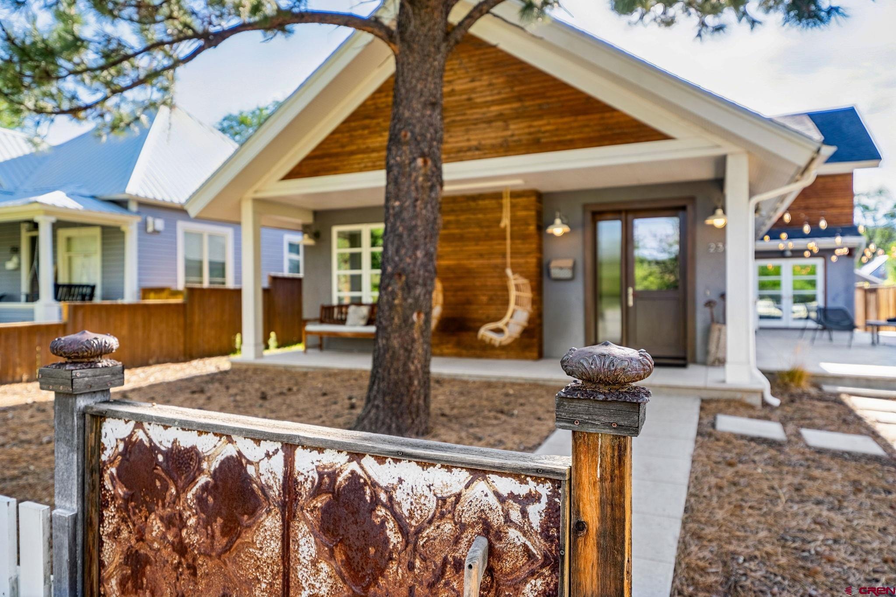
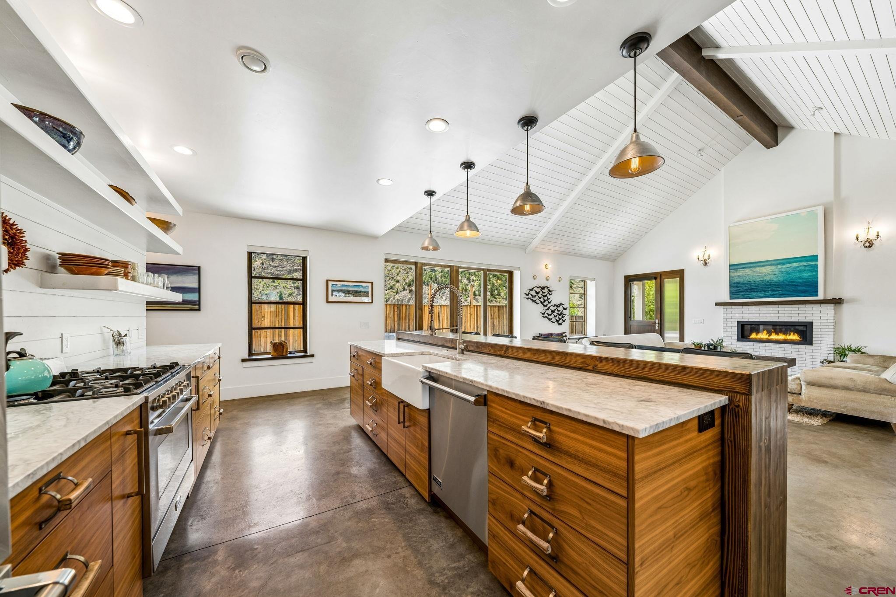
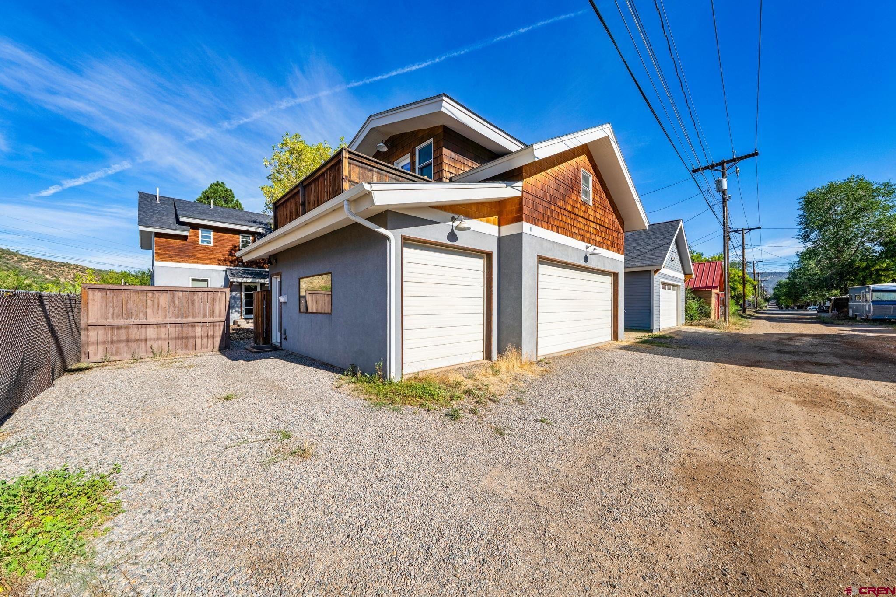
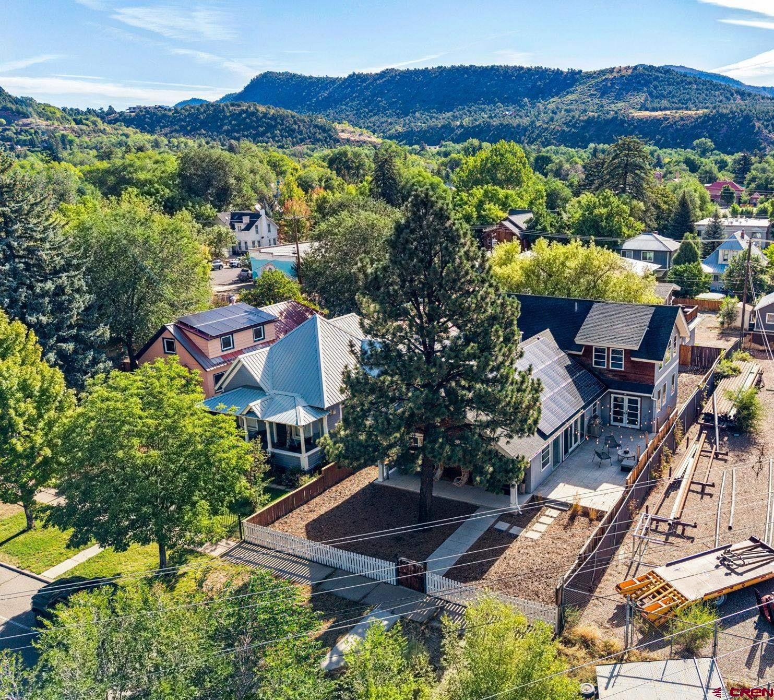
Discover a truly distinctive Durango home where thoughtful design, ultra energy efficiency, and one-of-a-kind craftsmanship come together. Situated on the historic 3rd Avenue Boulevard and newly constructed in 2015, this 2,446-square-foot main residence features an additional 570-square-foot, one-bedroom guest quarters above the three-car garage, creating 3,016 total square feet of living space. Given the lot is 7500 sq ft, this qualifies as a duplex property and the city's owner-occupancy provision does not apply; both the main home and the guest quarters can be a part-time residence and rented if desired. Located close to Downtown, this home combines the convenience of in-town living with a sense of privacy, positioned farther south on 3rd Avenue where there is no thru-traffic and the pace feels more relaxed.
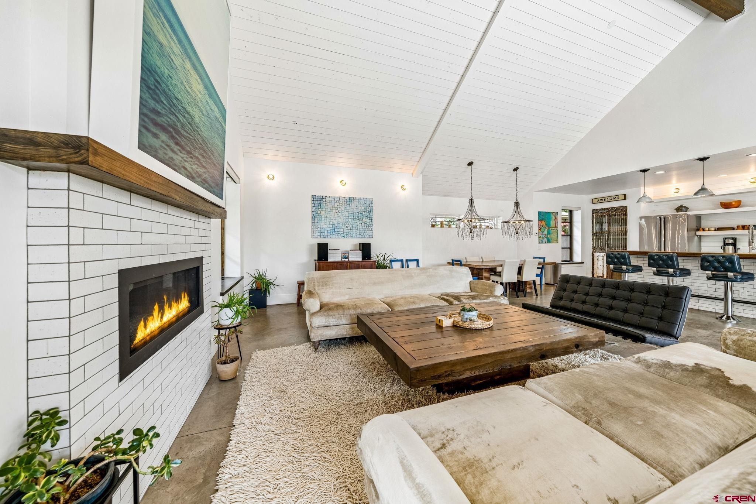
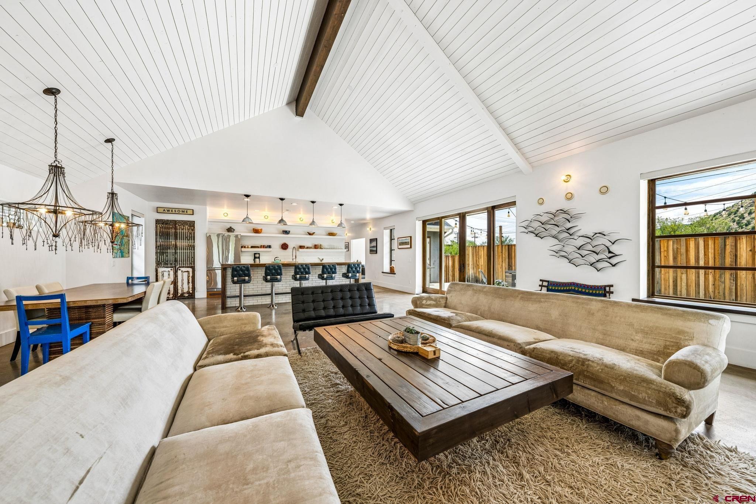
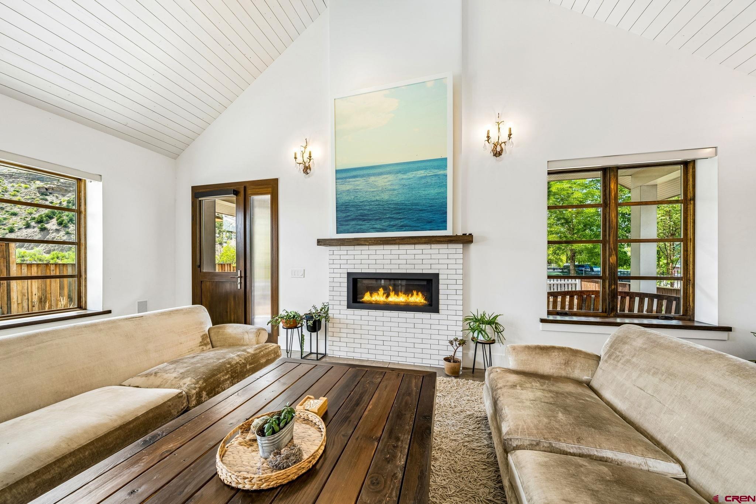
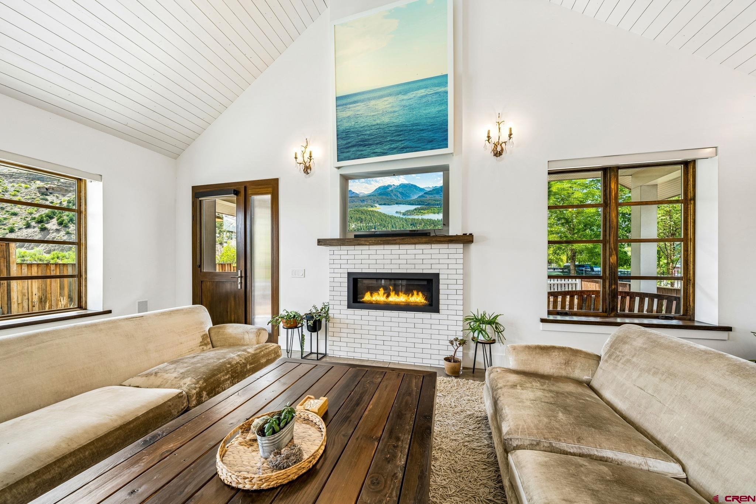
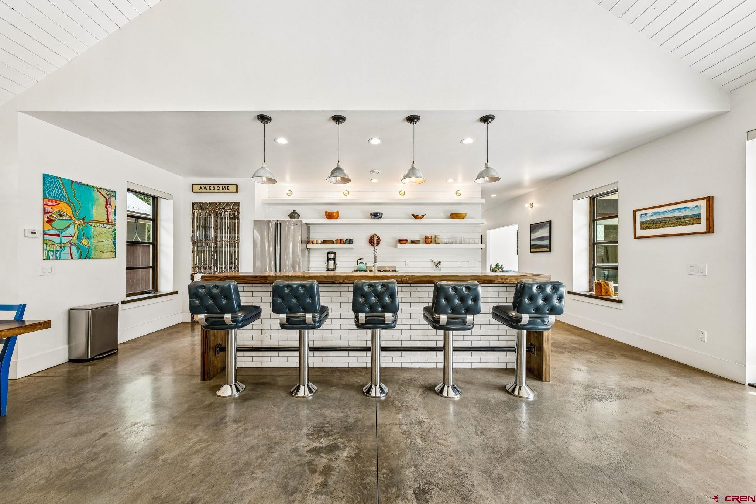
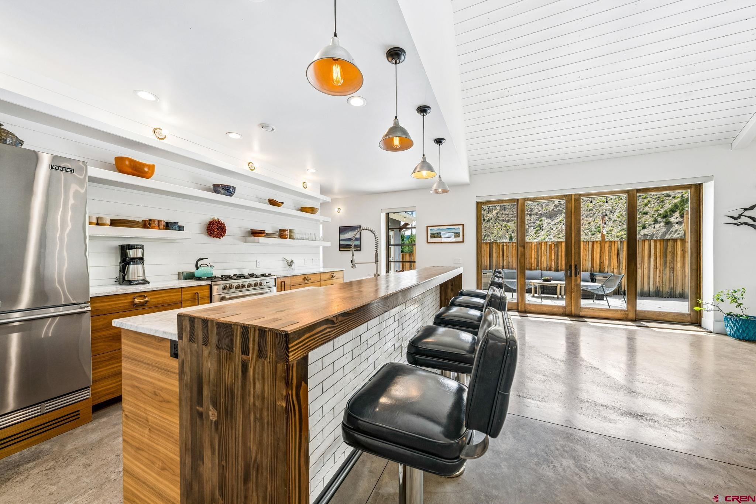
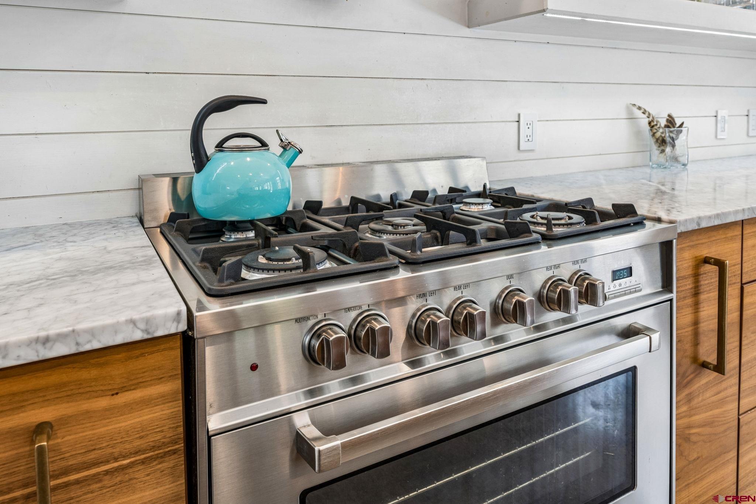
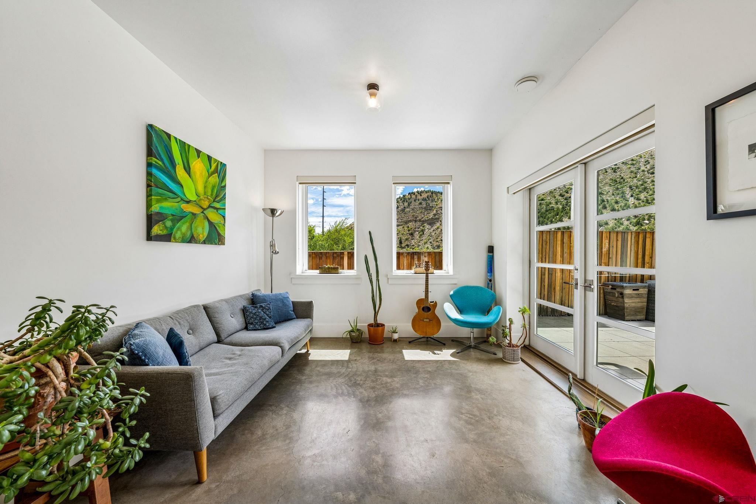
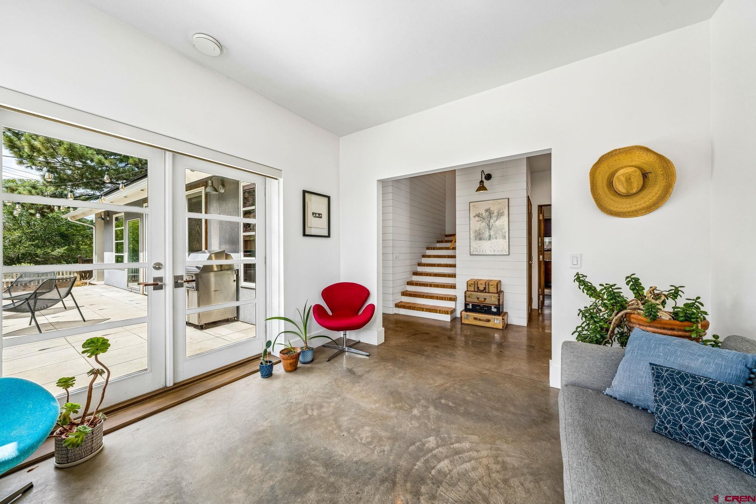
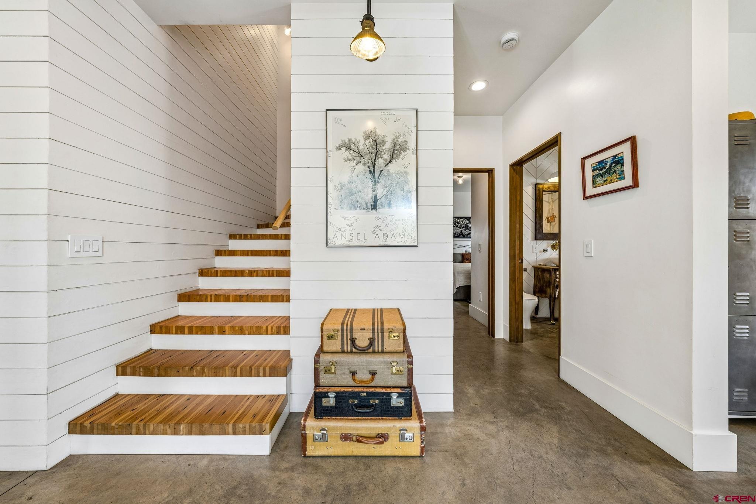
Inside, custom details and reclaimed materials tell a story throughout the home. The living room features a clever custom art installation above the gas fireplace that conceals the television behind a fine-art canvas that raises when the TV is in use and lowers when it is not (art negotiable). Reclaimed wood stairs and custom interior doors were salvaged from a historic home near what is now McPhee Reservoir, adding a meaningful piece of local history. In the kitchen, marble countertops pair with custom cabinetry, antique-inspired hardware sourced from an old post office, and a 36" Verona dual-fuel range.
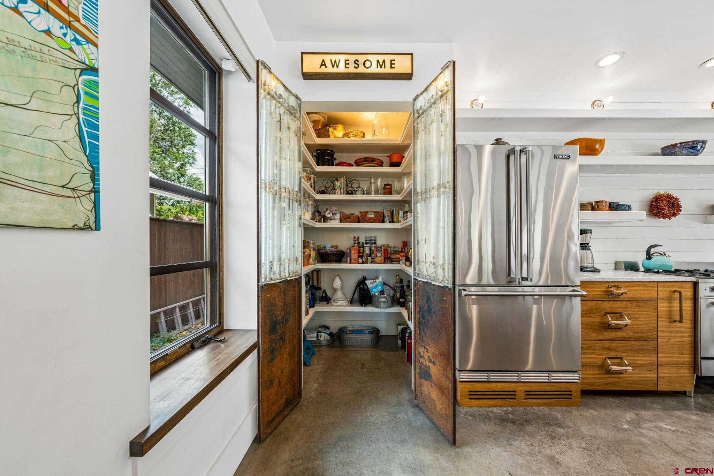
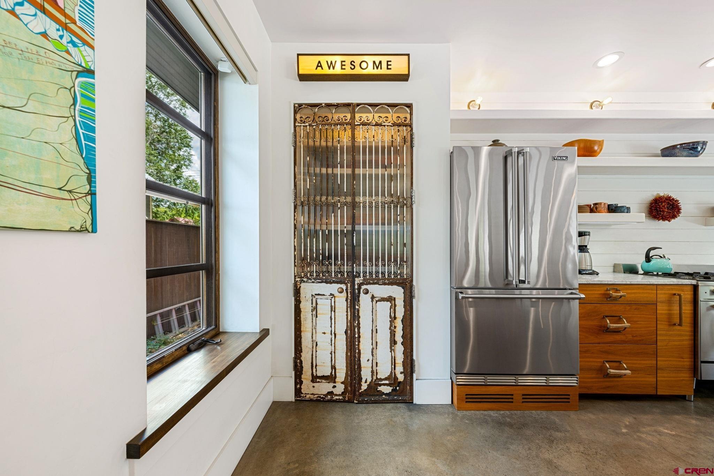
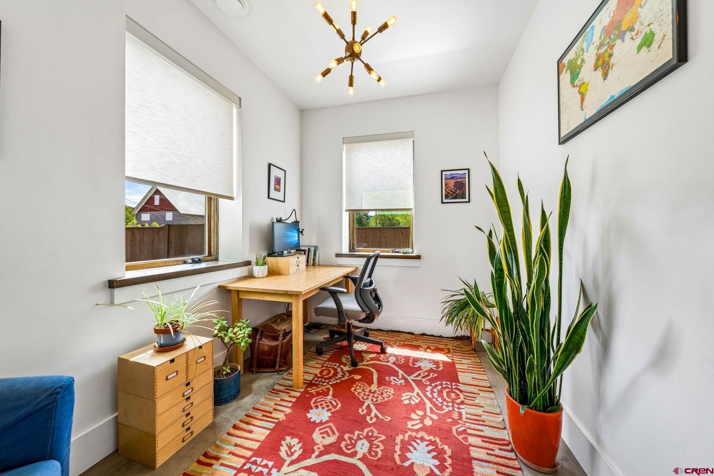
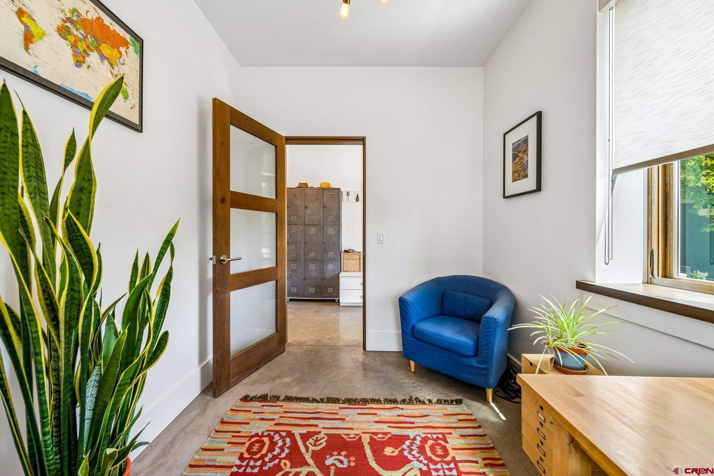
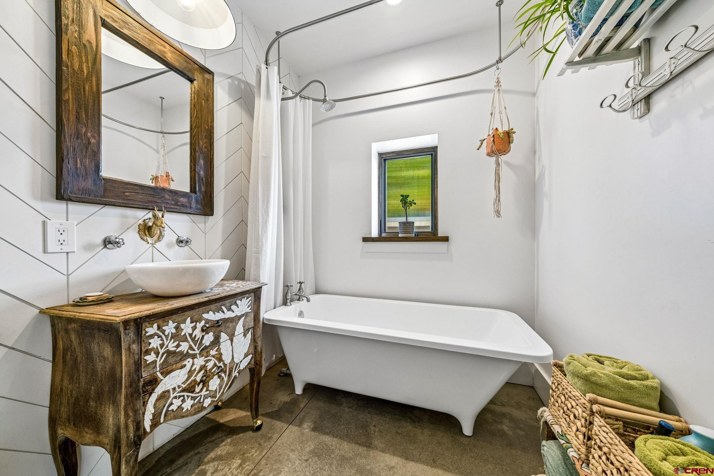
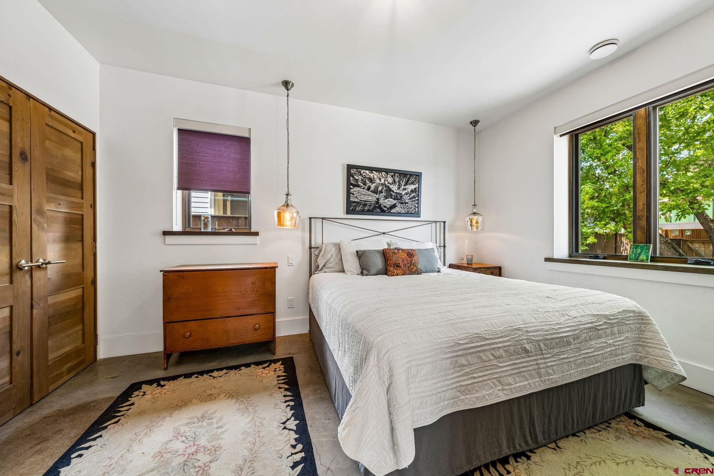
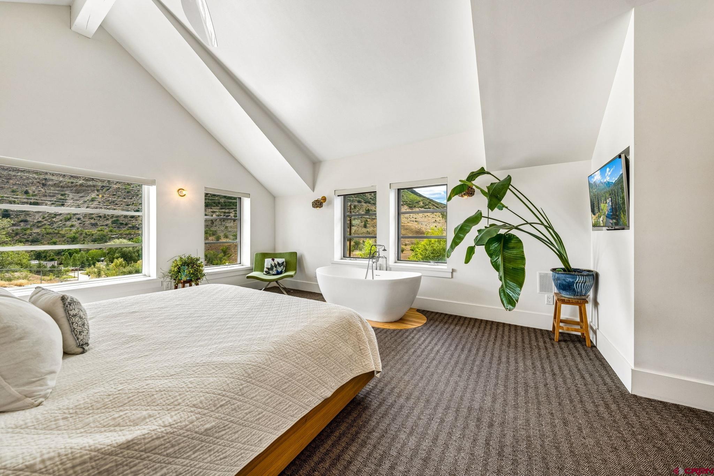
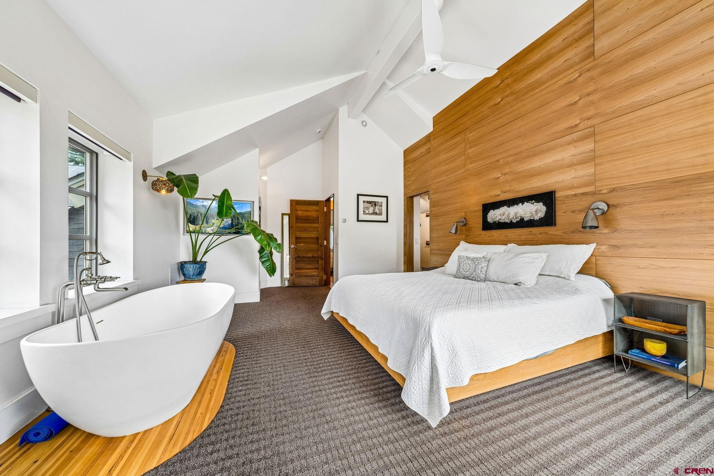
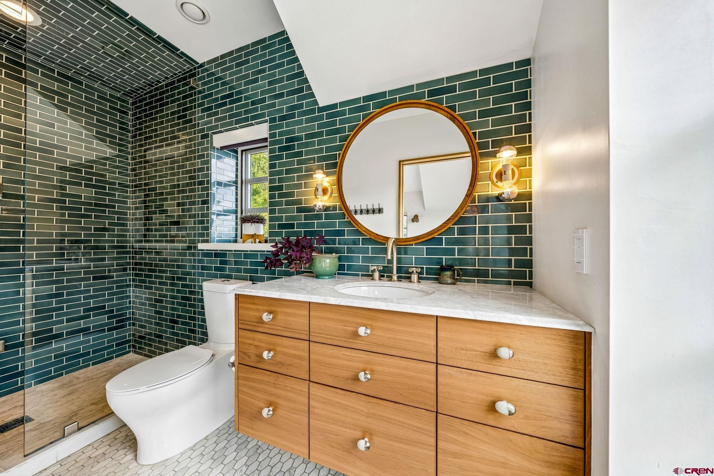
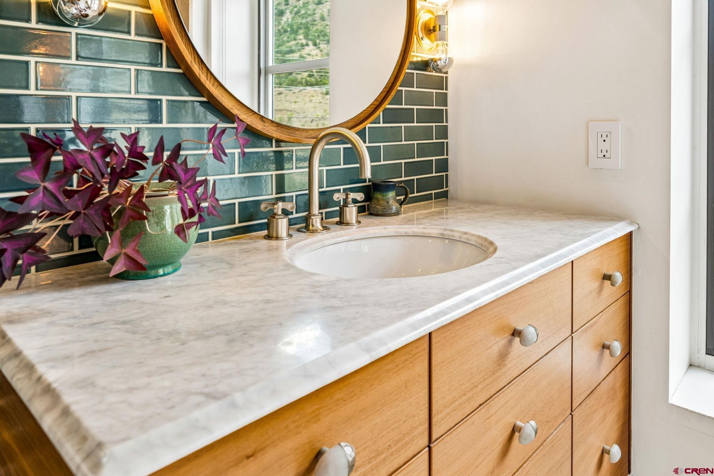
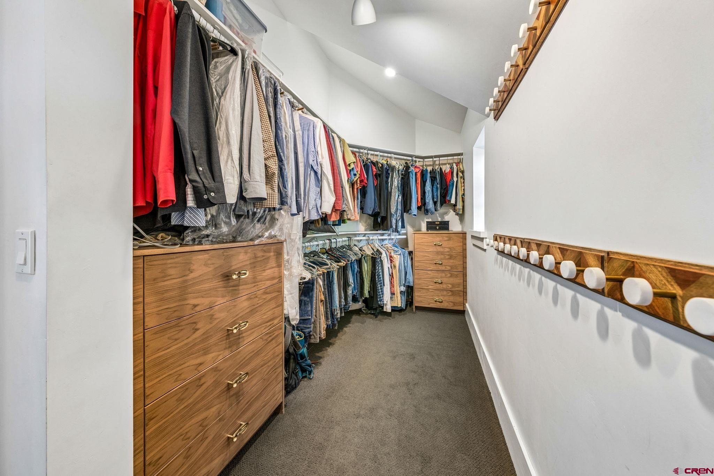
The kitchen pantry features custom doors from France and automatic lighting for style and convenience. Concrete floors and a 5-zone in-floor radiant heat provide comfort throughout the home, while vaulted ceilings, a gas fireplace, and an open kitchen and living area create an inviting gathering space. A sunroom with French doors opens to the patio, while the main level also includes a bedroom with generous closet space and additional under-stair storage, a light-filled dedicated home office, and a beautifully appointed full bath with a custom vanity and soaking tub. Upstairs, the primary suite features wool carpeting, a soaking tub with a view, steam shower, marble vanity, walk-in closet with built-ins, and a dedicated in-floor heating zone in the bathroom.
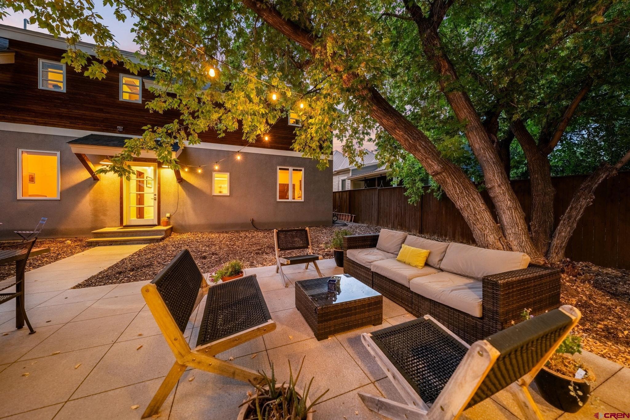
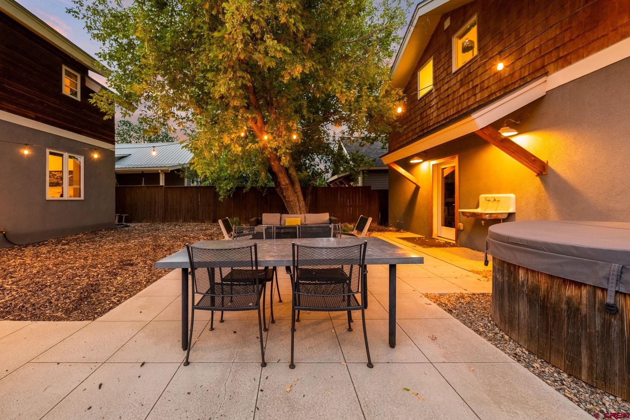
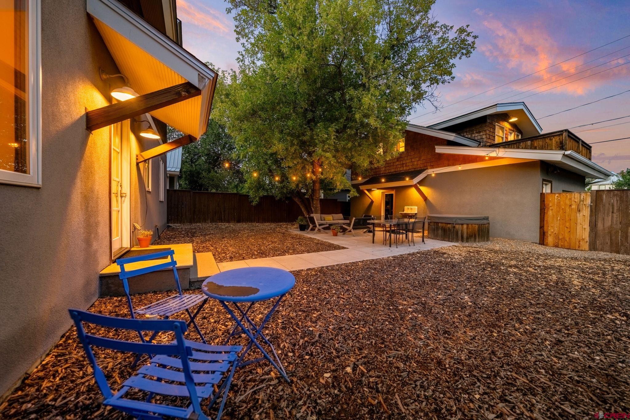
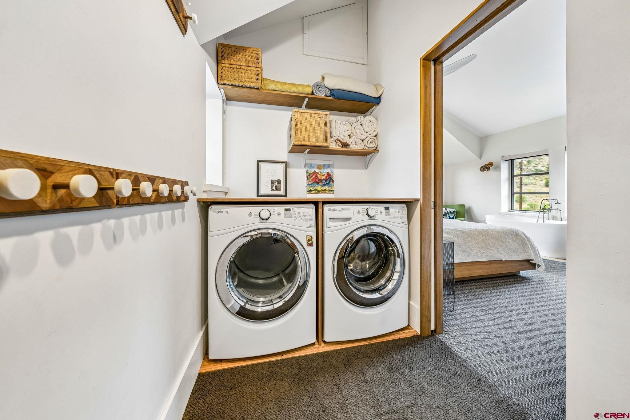
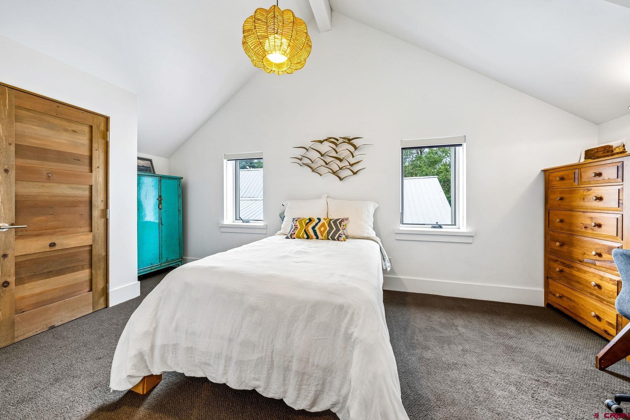
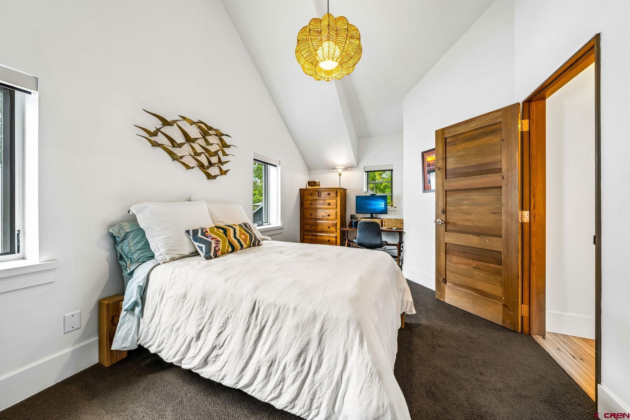
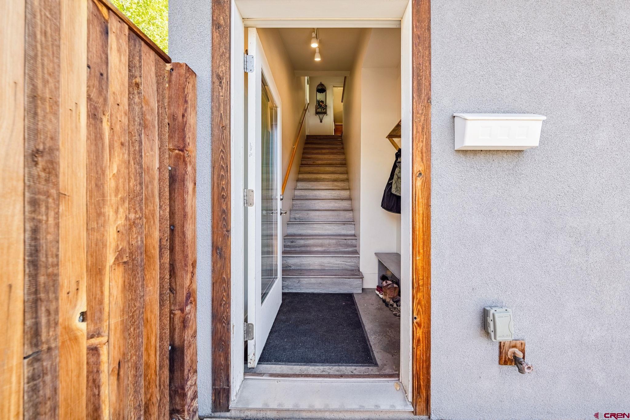
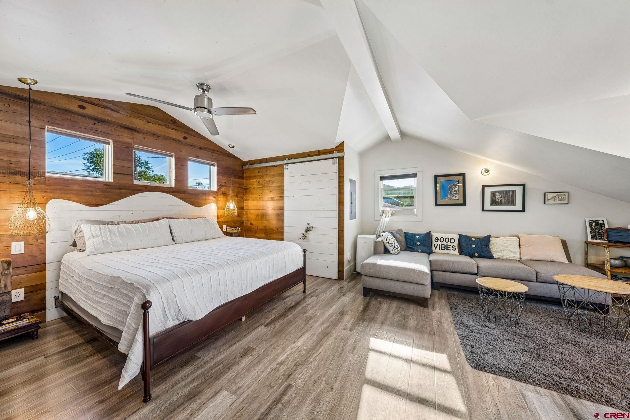
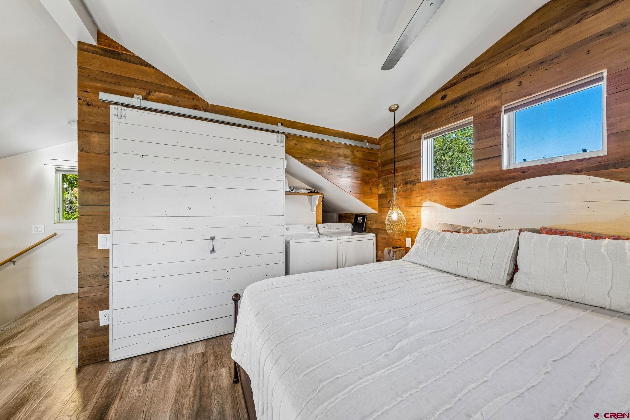
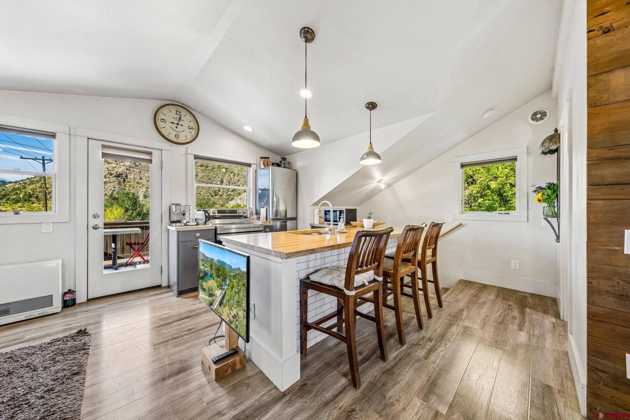
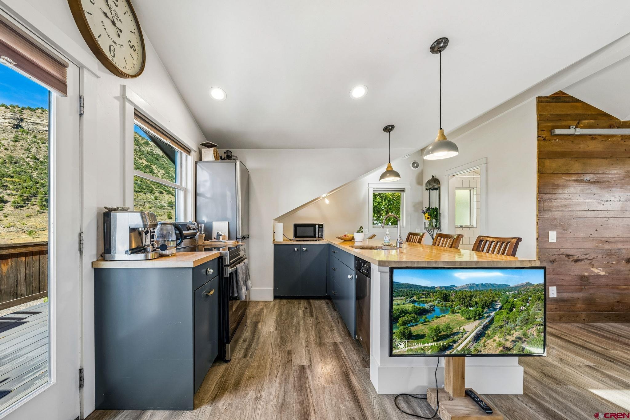
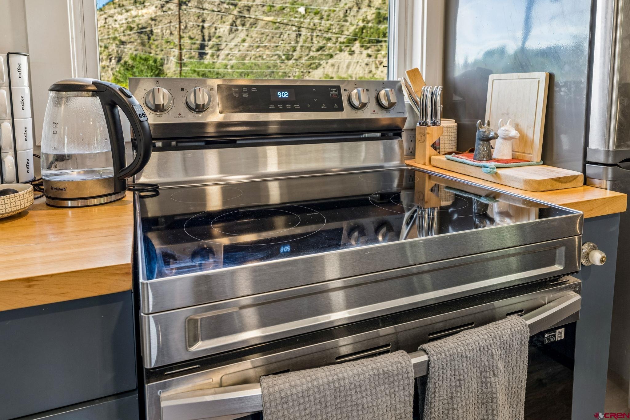
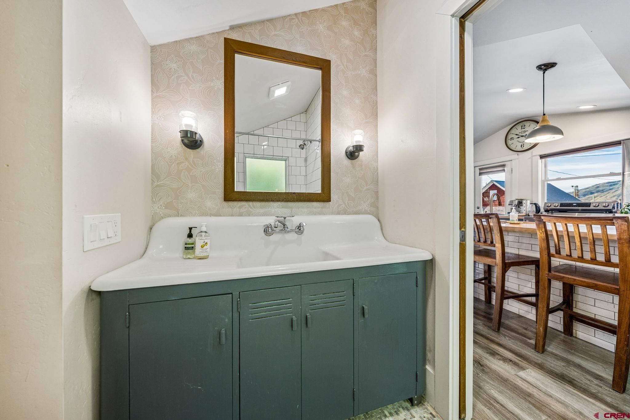
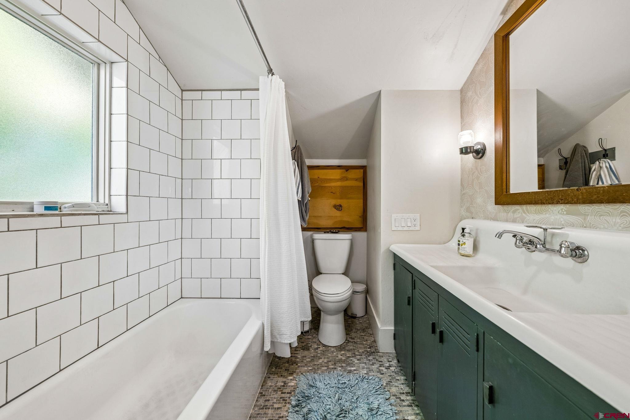
A second bedroom includes access to an exceptionally large, insulated attic storage area housing the home's air filtration system. Outside, enjoy a private back patio, mature shade tree, and hot tub. The three-car garage offers abundant storage, a workbench, and 8-foot doors. The stylish one-bedroom guest quarters above the garage has vaulted ceilings and ample windows for natural light, and includes its own private deck, full kitchen and bath, laundry, optional furnishings, and a large off-street parking space.
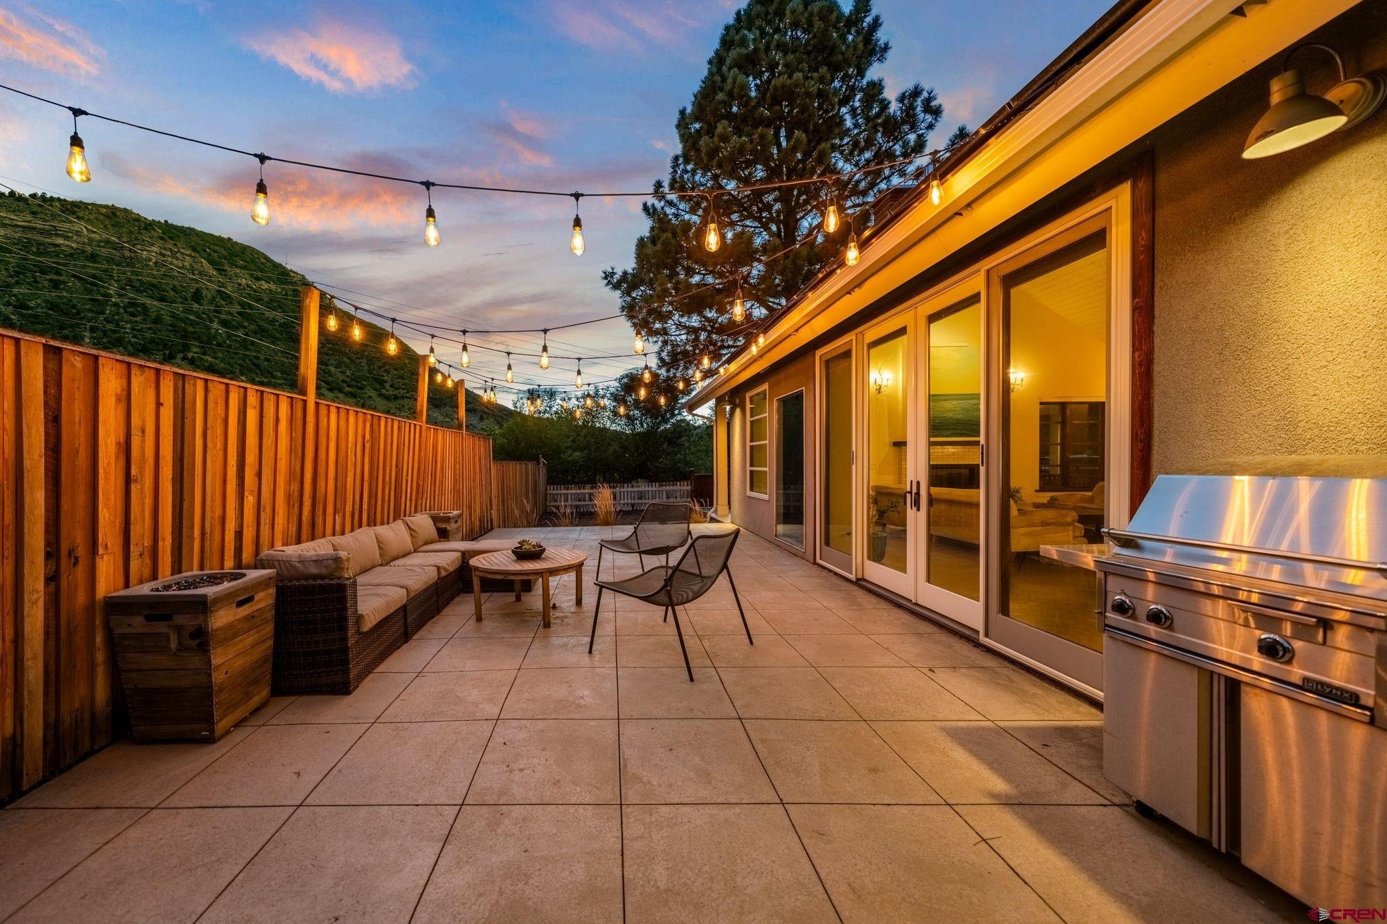
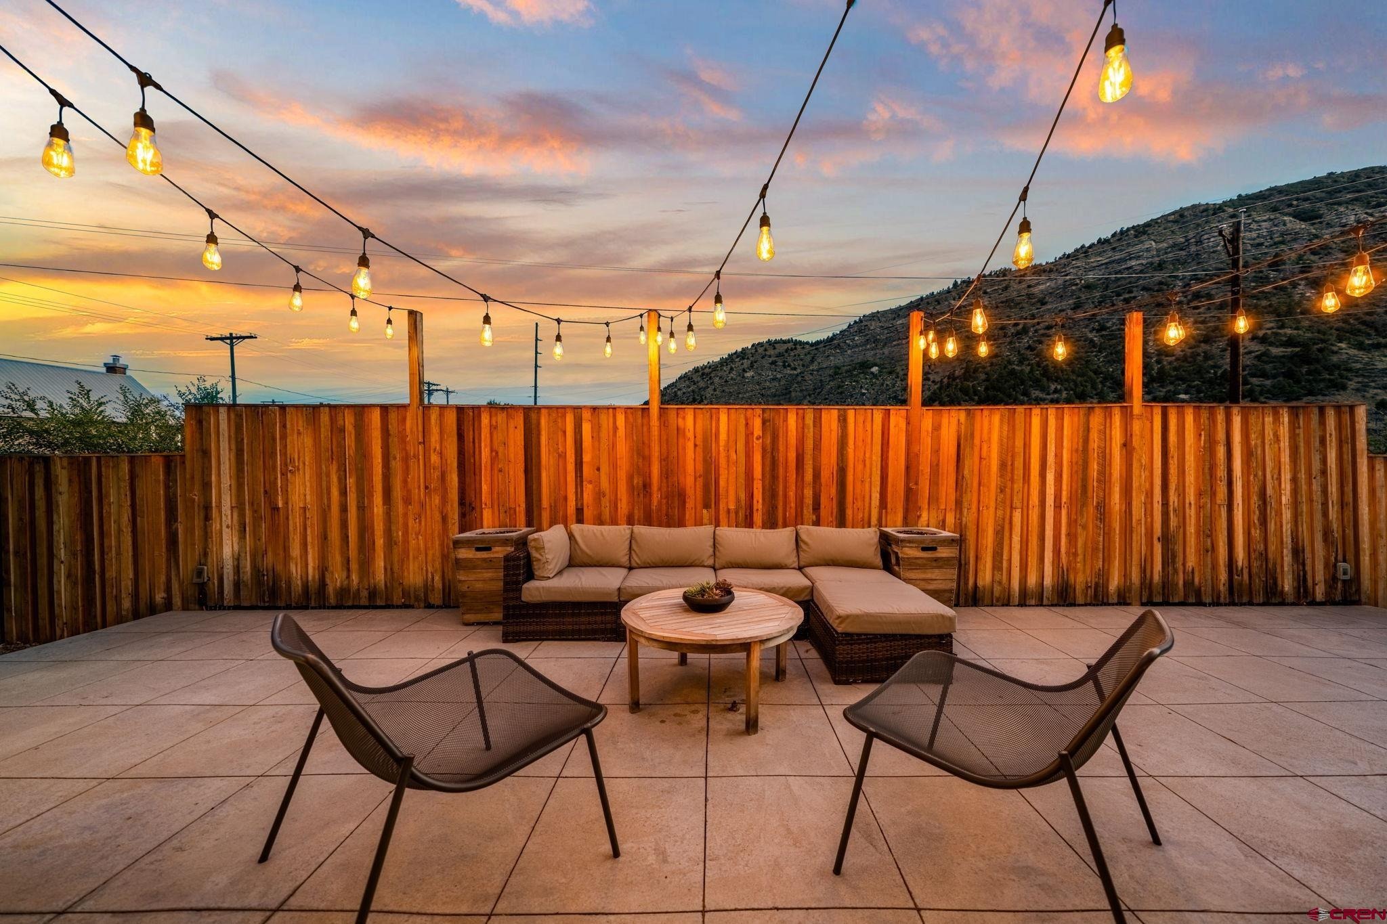
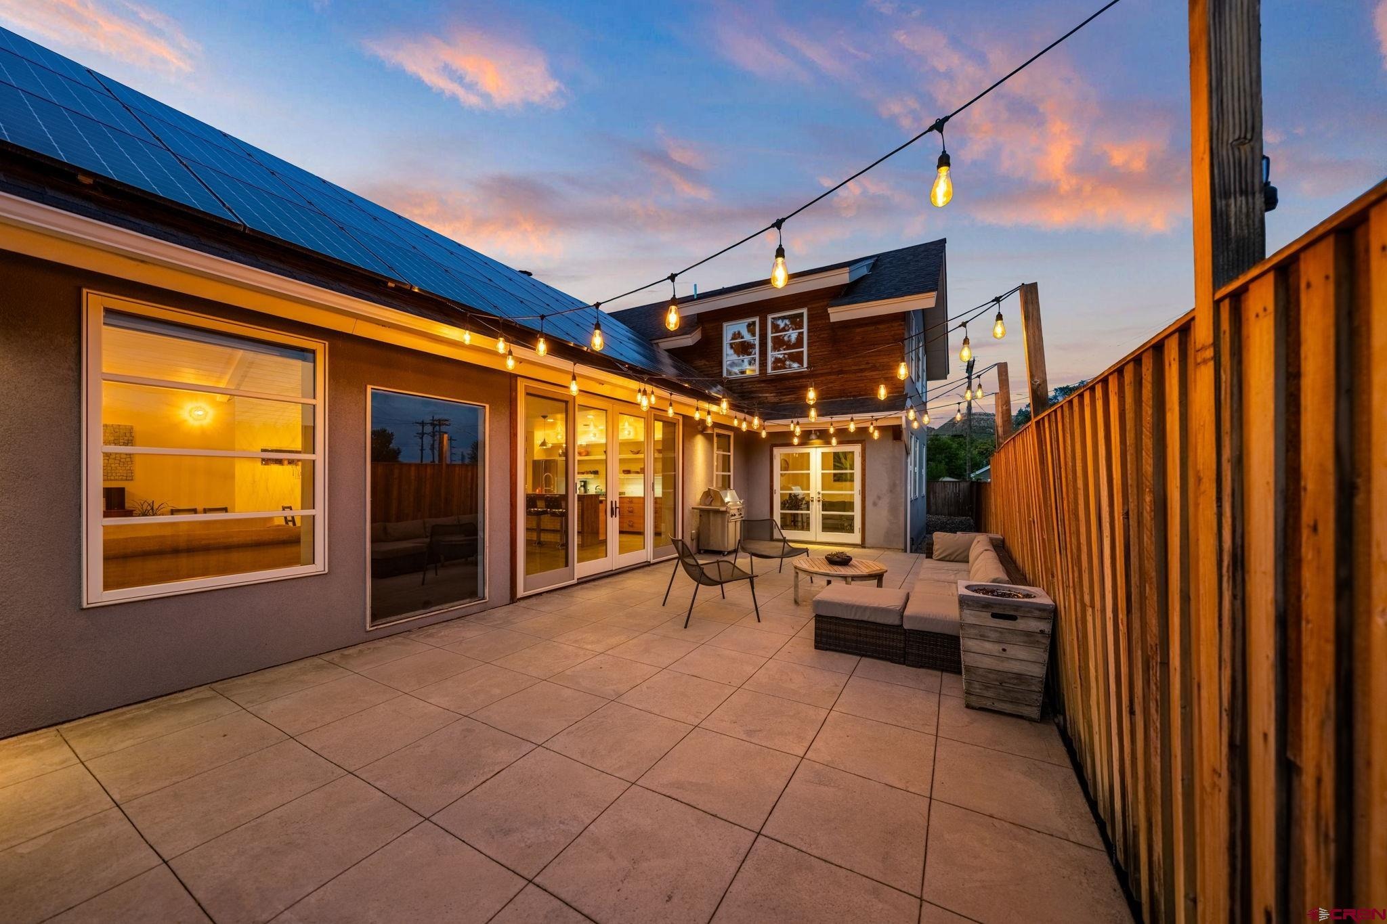
Energy-efficient designs add to the appeal of this thoughtfully crafted property, where every detail reflects creativity, function, and a deep appreciation for quality that is a rare find. The home features passive solar construction with thermal massing and abundant south-facing windows in addition to a 8.5kwv solar system, which covers the large majority of heating and other electric costs for the property. Additional features include a double-insulated concrete slab, double stud wall construction, 8”+ cellulose insulation in the walls and closed cell foam insulation in the ceiling (R80+), and a Zehnder whole-house air exchange system, keeping the home comfortable all year. Other custom elements throughout the house include programmable electric window shades in the living areas and primary bedroom, smart light switches, an indoor/outdoor living area with large patio that is piped for a gas fireplace and grill.
Just a short walk from downtown and 6 blocks from the from the Horse Gulch open space and trail systems, the home also offers easy connectivity to the nearby Animas River trail and whitewater park.
54 days on market
Listed by Christina Rinderle · Durango Land and Homes · 970-828-2222
Property Details
| Property Type | Residential |
| Sub Type | Single Family Residence |
| Status | Active |
| Price per Sq Ft | $721 |
| Subdivision | None |
| MLS # | 838461 |
| Days on Market | 54 |
| Bedrooms | 4 |
| Full Baths | 3 |
| Year Built | 2015 |
| Lot Size (Sq Ft) | 7,405 |
| Acres | 0.17 |
| Annual Taxes | $6,055 |
| Tax Year | 2025 |
| State | CO |
| County | La Plata |
| Zoning | Residential Single Family |
| Interior Features | Vaulted Ceiling(s), Pantry, Walk-In Closet(s) |
| Heating | Fireplace(s), Radiant Floor, Solar |
| Flooring | Carpet, Hardwood, Tile |
| Fireplace Features | Living Room |
| Appliances | Dishwasher, Disposal, Dryer, Microwave, Oven, Refrigerator, Washer |
| Garage | Yes |
| Garage Spaces | 3 |
| Parking Features | Detached, Garage Door Opener |
| Roof | Asphalt |
| New Construction | No |
Location
Price History
| Date | Event | Price |
|---|---|---|
| 9/26/2026 |
Price change Source: Colorado Real Estate Network (CREN) #838461 |
$2,175,000 -3.3% $721/sqft |
| 8/27/2026 |
Listed for sale Source: Colorado Real Estate Network (CREN) #838461 |
$2,250,000 $746/sqft |

SOURCE: The data relating to real estate for sale on this web site comes in part from the Internet Data Exchange (IDX) program of Colorado Real Estate Network (CREN). All data deemed reliable but not guaranteed and should be independently verified. The information contained in this publication is subject to change without notice.
TERMS OF USE: This publication is designed to provide information with regard to the subject matter covered. This listing information is provided exclusively for consumers’ personal, non-commercial use and may not be used for any purpose other than to identify prospective properties consumers may be interested in purchasing. It is displayed with the understanding that the publisher and authors are not engaged in rendering real estate, legal, accounting, tax, or other professional services and that the publisher and authors are not offering such advice in this publication. If real estate, legal, or other expert assistance is required, the services of a competent, professional person should be sought.
WARRANTY: COLORADO REAL ESTATE NETWORK (CREN) MAKES NO WARRANTY OF ANY KIND WITH REGARD TO THIS MATERIAL, INCLUDING, BUT NOT LIMITED TO, THE IMPLIED WARRANTIES OF MERCHANTABILITY AND FITNESS FOR A PARTICULAR PURPOSE. COLORADO REAL ESTATE NETWORK SHALL NOT BE LIABLE FOR ERRORS CONTAINED HEREIN OR FOR ANY DAMAGES IN CONNECTION WITH THE FURNISHING, PERFORMANCE, OR USE OF THIS MATERIAL.
“COPYRIGHT (2026) by COLORADO REAL ESTATE NETWORK” 121 N PARK AVENUE, SUITE# 4, MONTROSE, CO 81401 USA
ALL RIGHTS RESERVED WORLDWIDE. No part of this publication may be reproduced, adapted, translated, stored in a retrieval system or transmitted in any form or by any means, electronic, mechanical, photocopying, recording, or otherwise, without the prior written permission of Colorado Real Estate Network (CREN)
PUBLISHERS NOTICE: All information is deemed reliable but is not guaranteed and should be independently verified. All real estate advertised herein is subject to the US Federal Fair Housing Act of 1968 and the Colorado Fair Housing Act, which makes it illegal to make or publish any advertisement that indicates any preference, limitation, or discrimination based on race, color, religion, sex, handicap, familial status, or national origin. Please check with your local government agency for more information.
Thank you — a Mont Haus broker will be in touch shortly.