Residential · Active
Denver, CO 80206
3 Beds · 3 Baths · 1,562 Sq Ft
$775,000
Single Family
Property Type
0.06 acres
Lot Size
1898
Year Built
$496
Price per Sq Ft
1
Parking Spaces
4021331
MLS #
About This Property
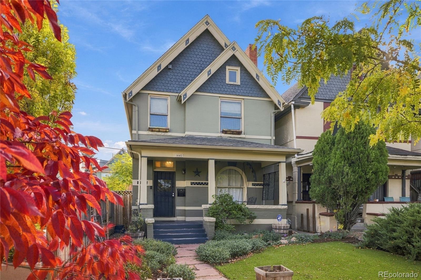
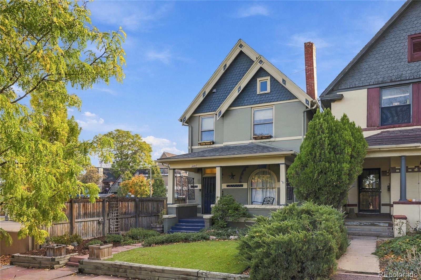
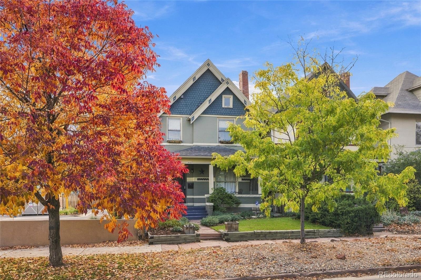
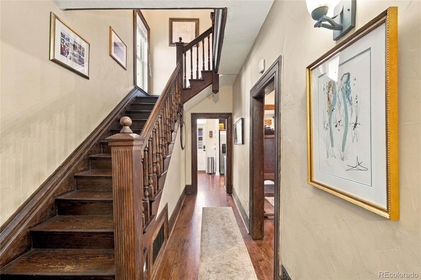
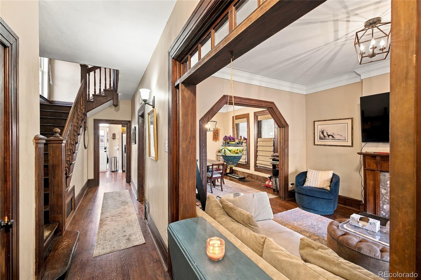
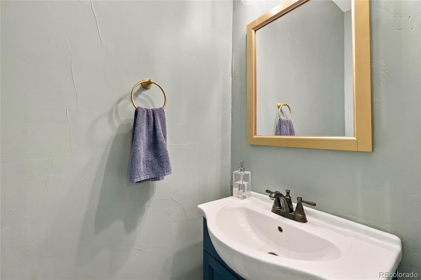
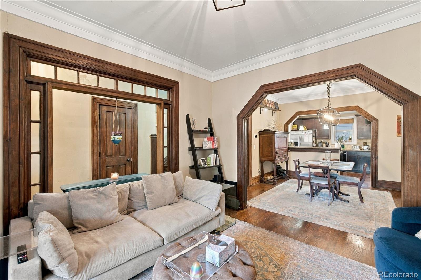
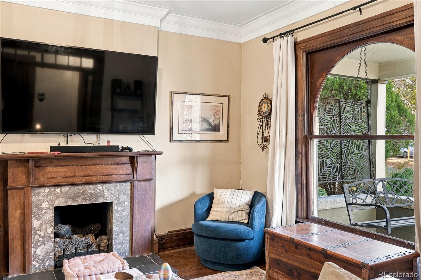
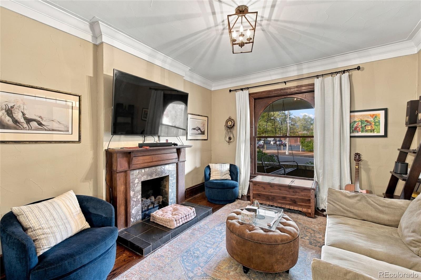
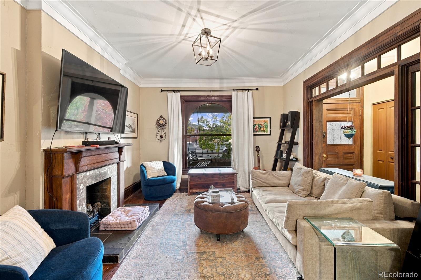
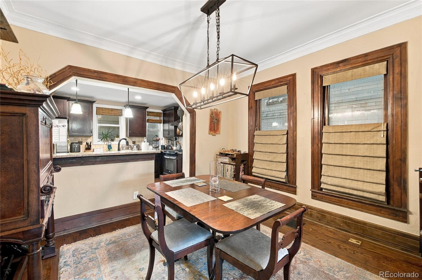
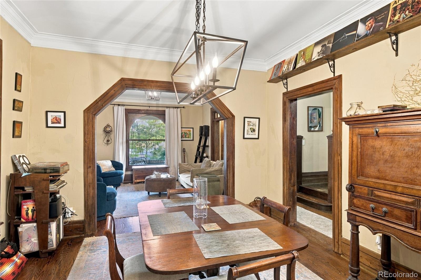
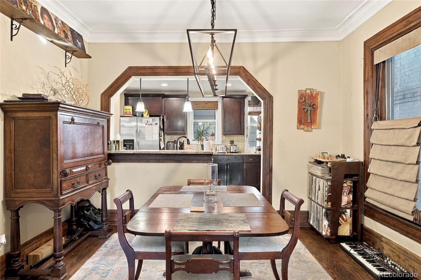
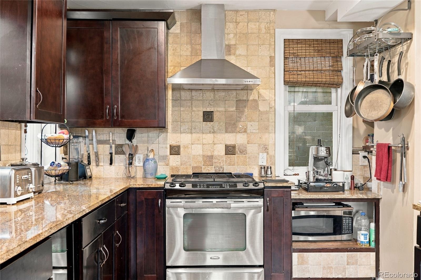
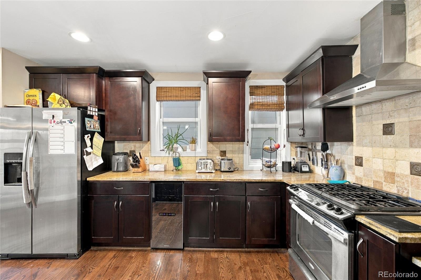
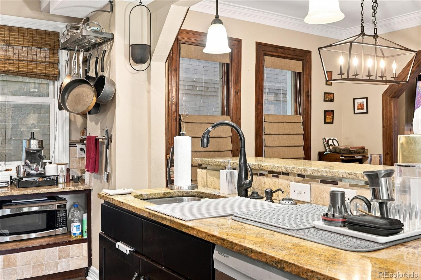
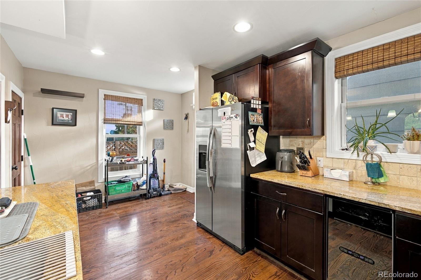
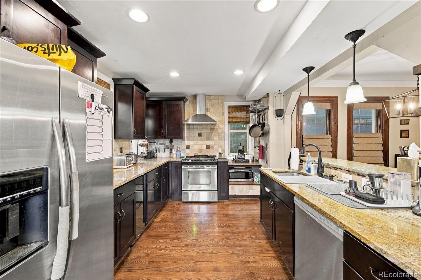
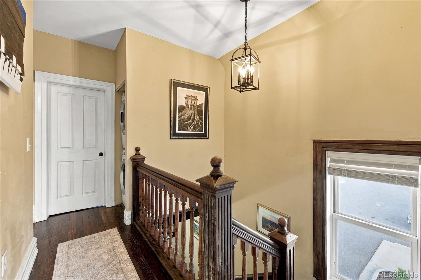
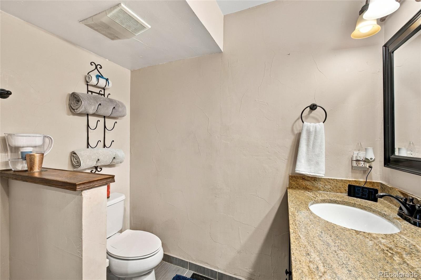
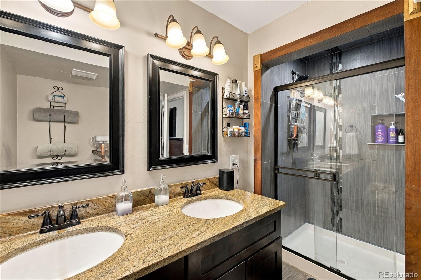
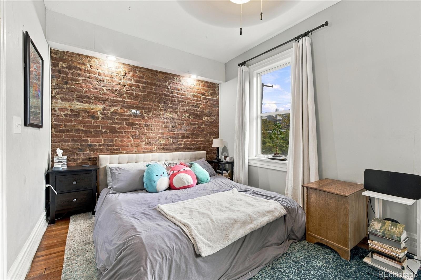
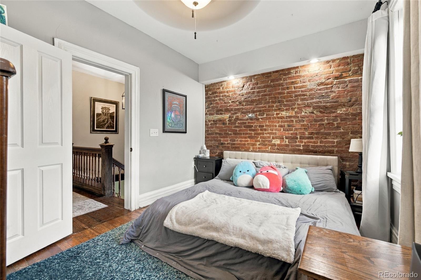
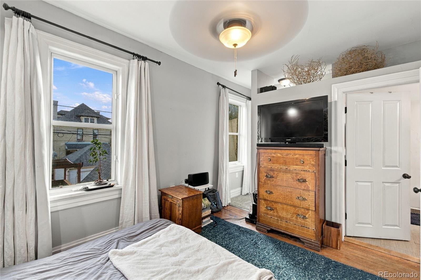
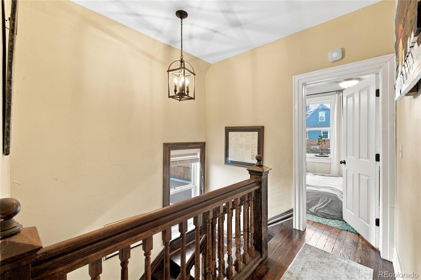
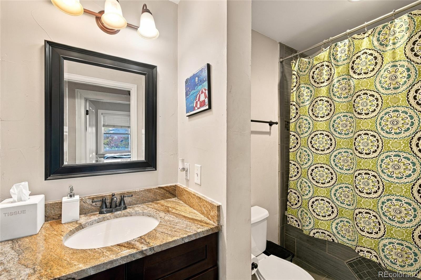
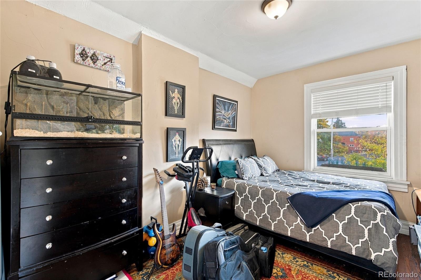
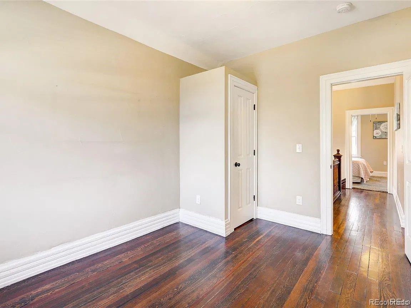
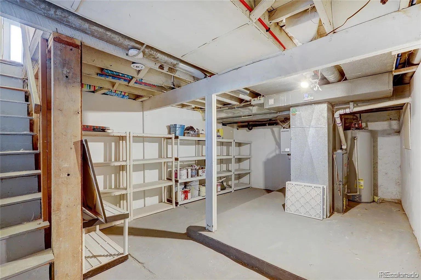
Classic Victorian charm meets modern convenience in Denver's desirable Congress Park neighborhood! Built in 1898, this brick home features 3 bedrooms, 2.5 bathrooms, hardwood floors, and inviting living spaces. The kitchen offers granite countertops, stainless steel appliances, rich cabinetry, and a gas range with stainless steel hood. Additional features include a primary suite, central air conditioning, a family room fireplace, and an unfinished basement providing additional storage.
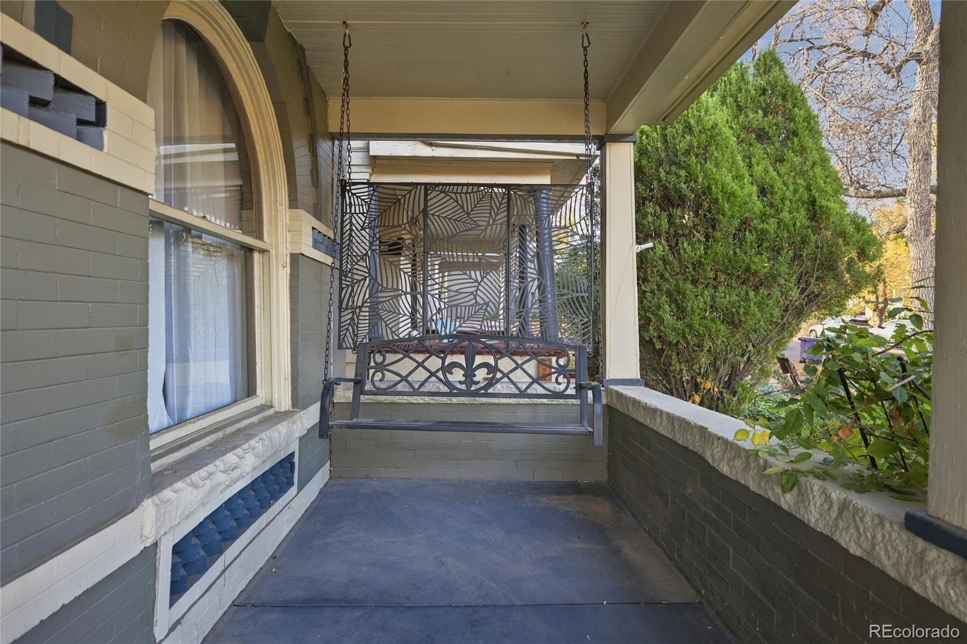
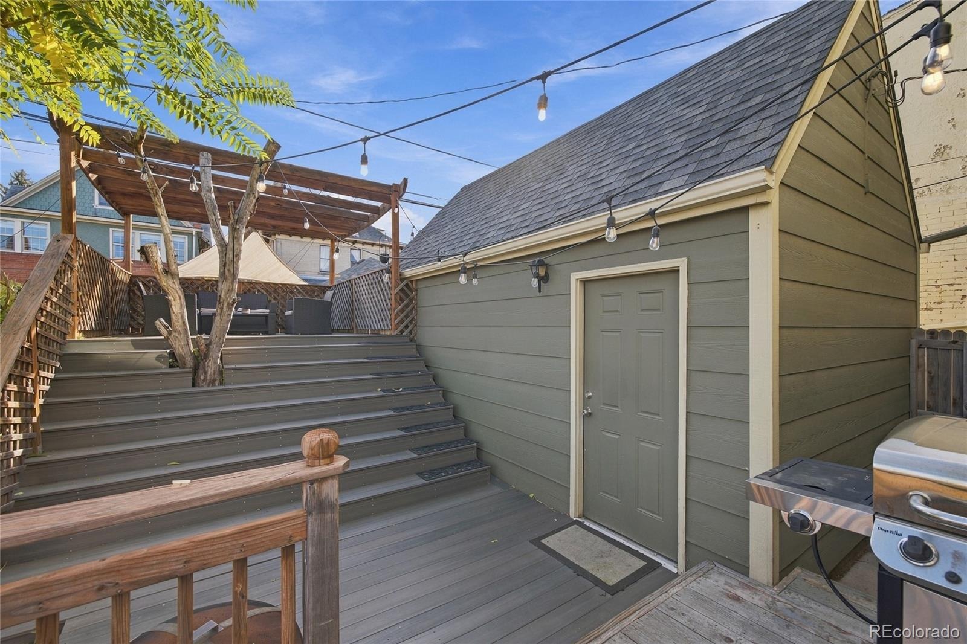
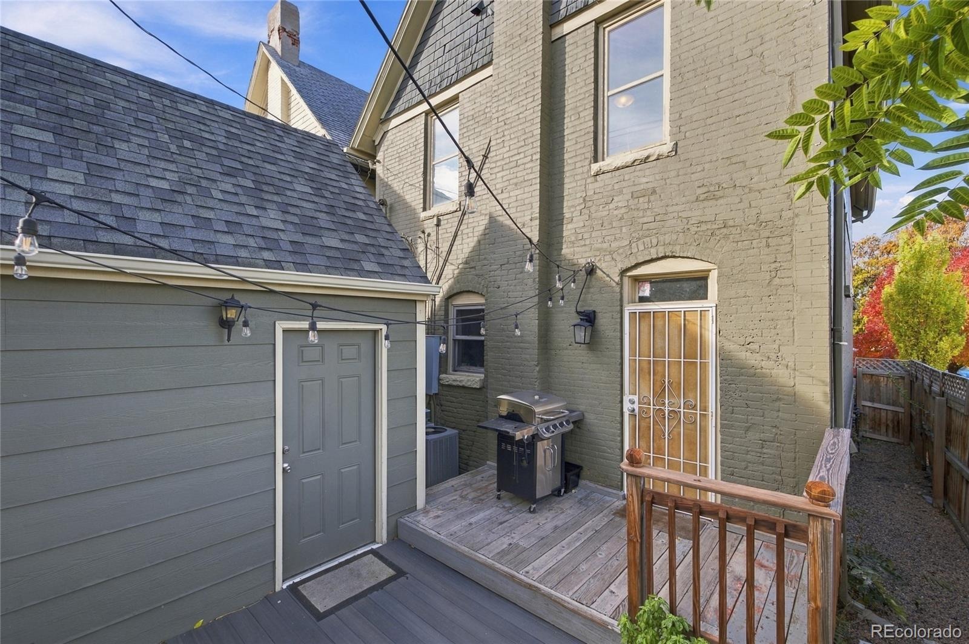
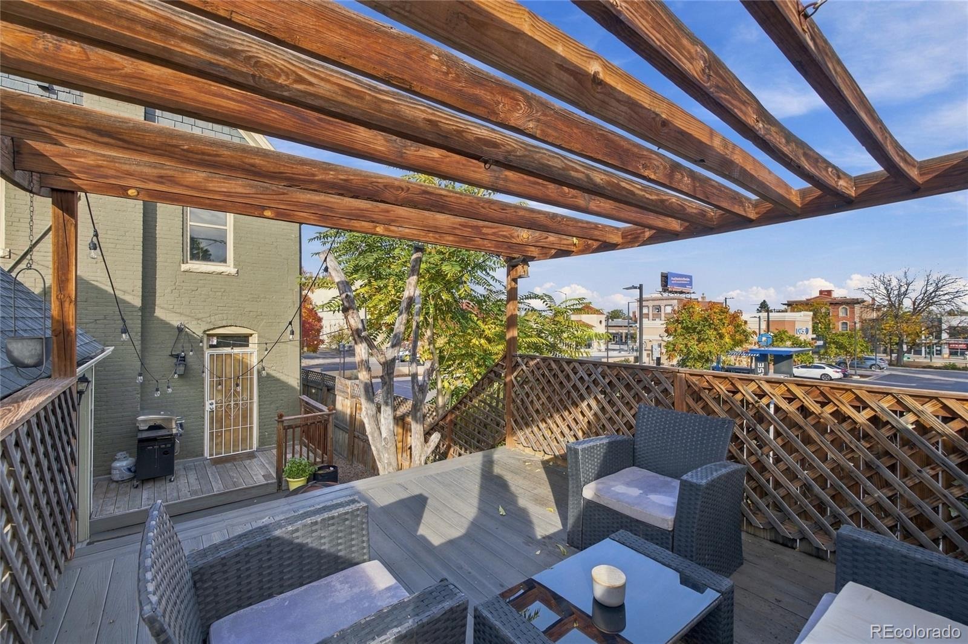
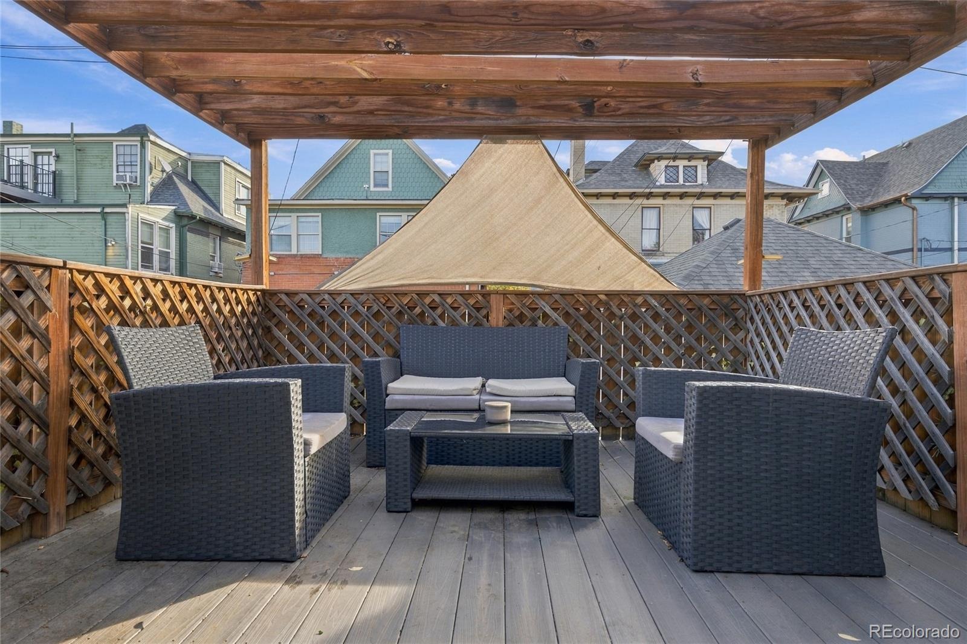
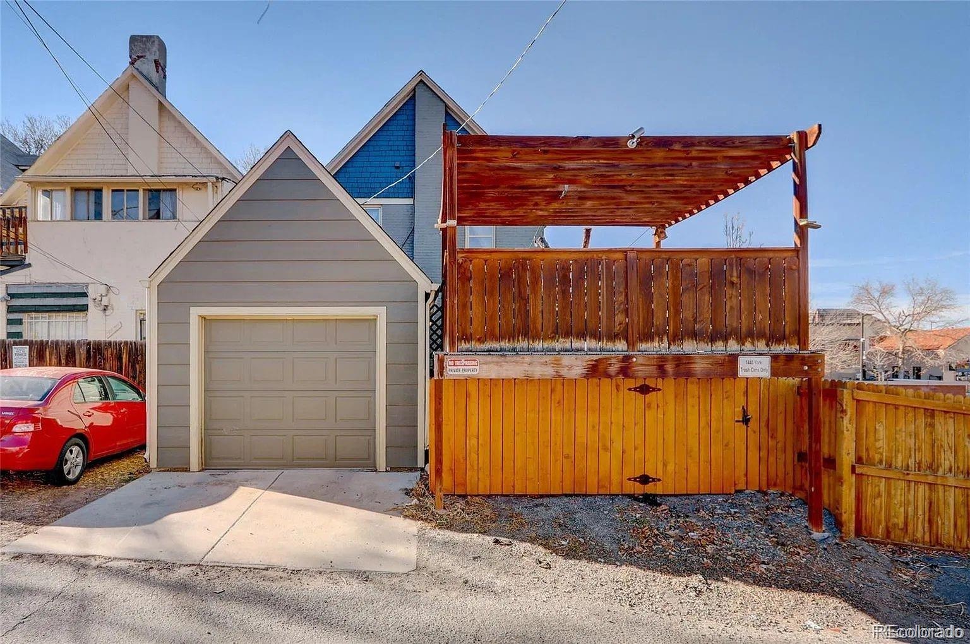
Outside, enjoy a welcoming covered front porch, landscaped front gardens with low-maintenance xeriscaping, a spacious multi-level back deck, and a detached one-car garage.
Enjoy a fantastic central Denver location within walking distance of Congress Park, neighborhood coffee shops, restaurants, and everyday conveniences. Nearby public transportation and convenient access to downtown Denver, Cherry Creek, and City Park make getting around the city easy.
A wonderful combination of historic character, modern amenities, and walkable neighborhood living at 1440 York Street! Motivated seller! All reasonable offers will be considered.
12 days on market
Listed by Chris St.John · Keller Williams Realty Urban Elite · chrisstjohn07@gmail.com,720-431-1317
Property Details
| Property Type | Residential |
| Sub Type | Single Family Residence |
| Status | Active |
| Price per Sq Ft | $496 |
| Subdivision | Congress Park |
| MLS # | 4021331 |
| Days on Market | 12 |
| Bedrooms | 3 |
| Full Baths | 1 |
| Half Baths | 1 |
| Three-Quarter Baths | 1 |
| Year Built | 1898 |
| Lot Size (Sq Ft) | 2,450 |
| Acres | 0.06 |
| HOA | No |
| Annual Taxes | $4,630 |
| State | CO |
| County | Denver |
| Zoning | U-RH-3A |
| Interior Features | Ceiling Fan(s), Eat-in Kitchen, Granite Counters, Primary Suite, Smoke Free |
| Heating | Forced Air, Natural Gas |
| Cooling | Central Air |
| Flooring | Tile, Wood |
| Fireplaces | 1 |
| Fireplace Features | Family Room |
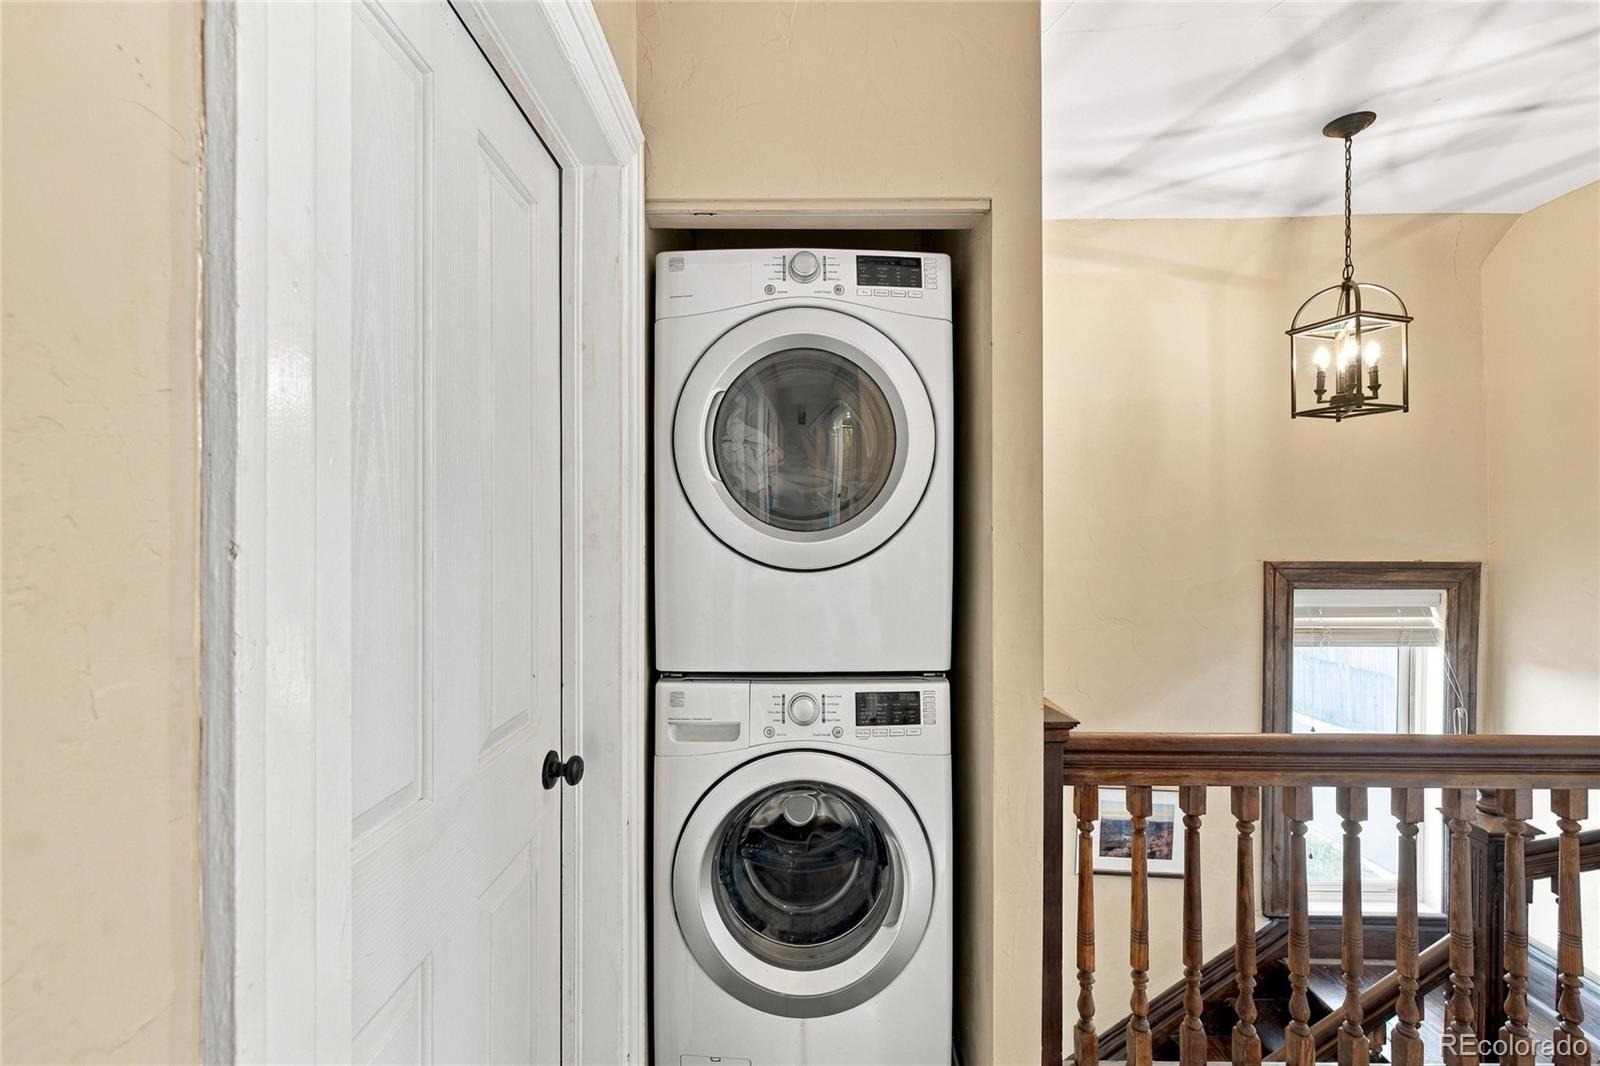
| Appliances | Dishwasher, Disposal, Dryer, Microwave, Oven, Range, Range Hood, Refrigerator, Washer, Wine Cooler |
| Garage | Yes |
| Garage Spaces | 1 |
| Roof | Composition |
| Basement | Interior Entry |
| Lot Features | Landscaped, Level |
| Architectural Style | Victorian |
| Levels | Two |
| Construction | Brick |
| Sewer | Public Sewer |
| Water Source | Public |
| Senior Community | No |
| Special Conditions | None Known |
Location
Price History
| Date | Event | Price |
|---|---|---|
| 10/30/2026 |
Listed for sale Source: REcolorado® #4021331 |
$775,000 $496/sqft |

Based on information submitted to the MLS GRID as of November 8, 2026 at 6:31 AM MST. All data is obtained from various sources and may not have been verified by broker or MLS GRID. Supplied Open House Information is subject to change without notice. All information should be independently reviewed and verified for accuracy. Properties may or may not be listed by the office/agent presenting the information.
Thank you — a Mont Haus broker will be in touch shortly.
For Mont Haus agents and staff. Sign in with your Mont Haus Microsoft account and the Agent Portal opens in a new tab.
Sign in with MicrosoftNo Microsoft account yet? Ask Nikki Boxer, who sets up portal access.