
Residential · Active
Denver, CO 80212
5 Beds · 6 Baths · 5,875 Sq Ft
$2,695,000
Single Family
Property Type
0.13 acres
Lot Size
2022
Year Built
$459
Price per Sq Ft
2
Parking Spaces
5658586
MLS #
About This Property
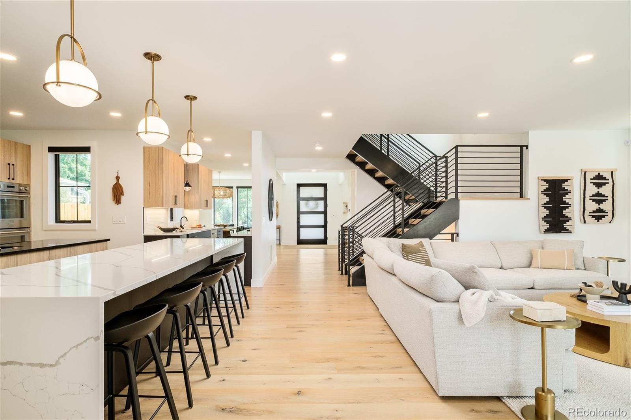
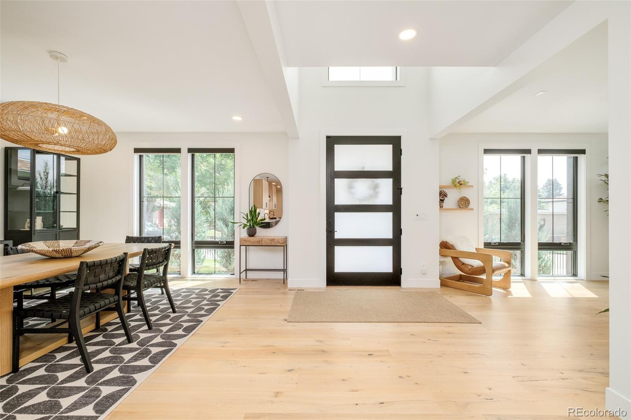
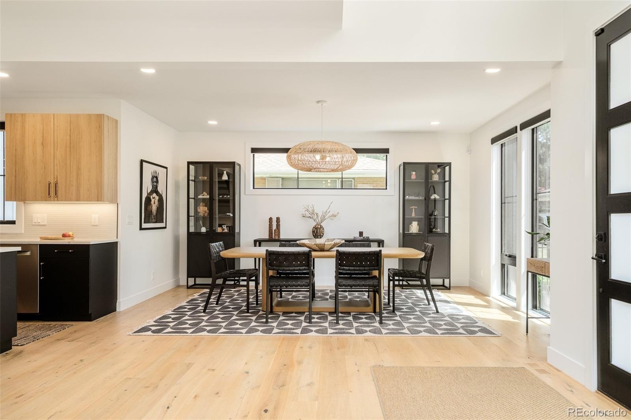
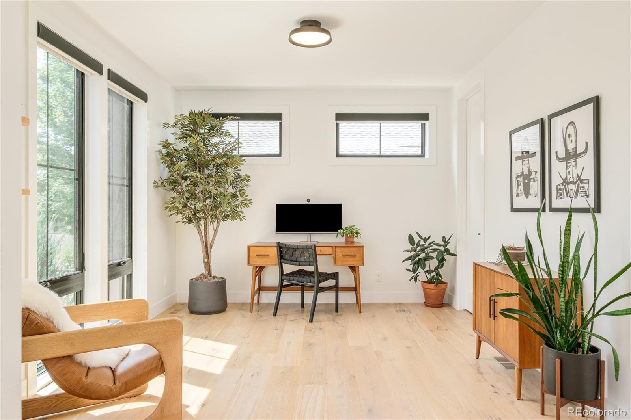
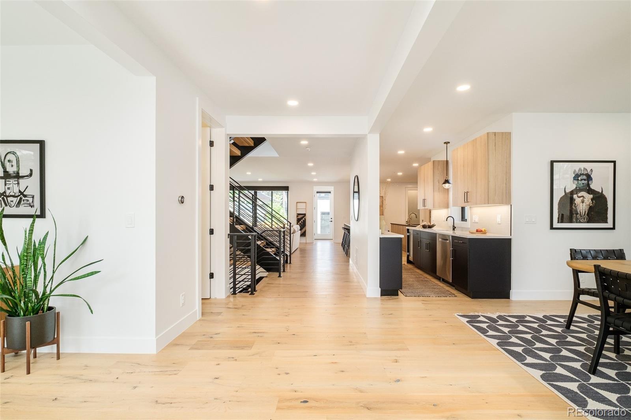
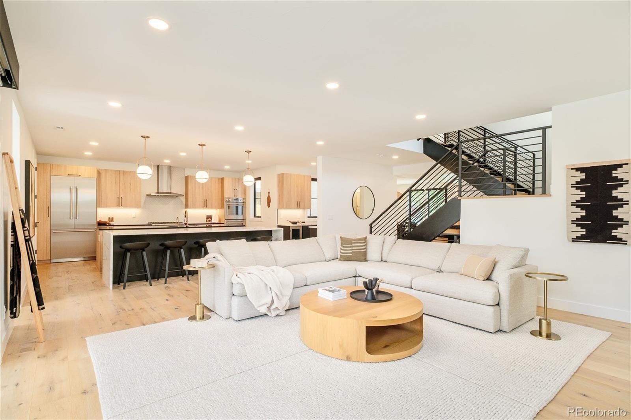
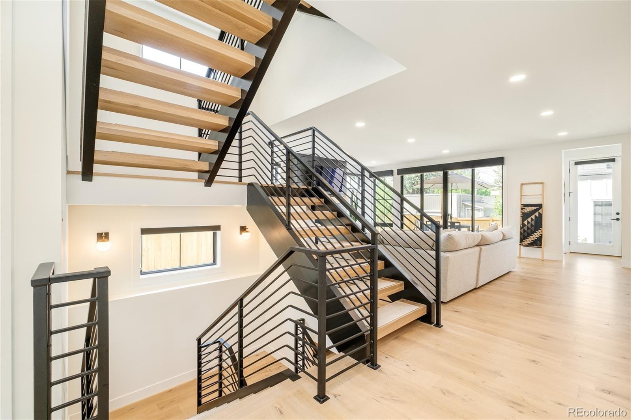
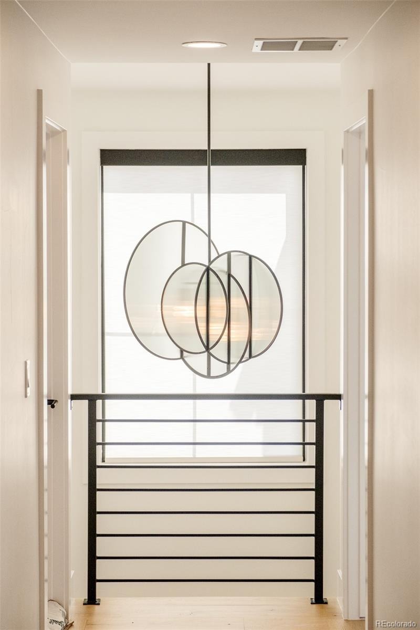
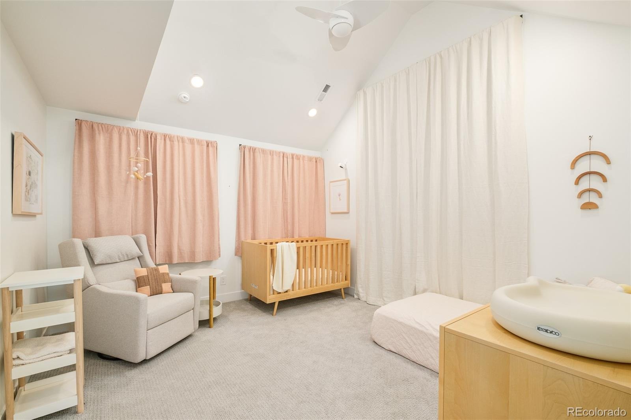
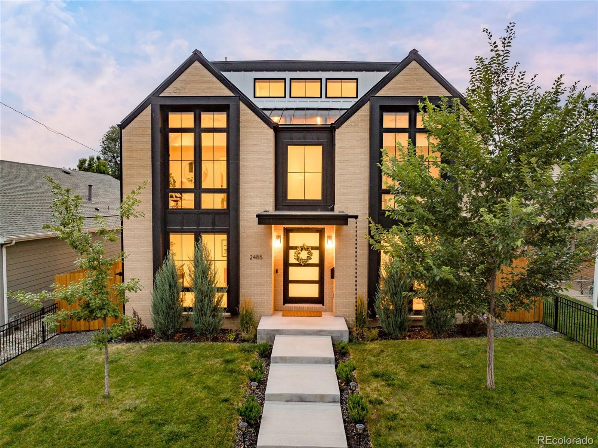
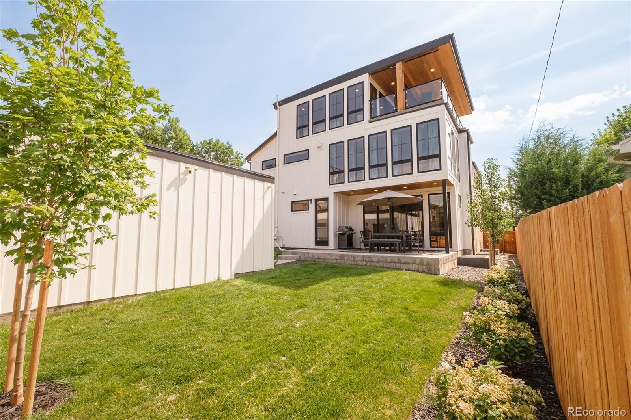
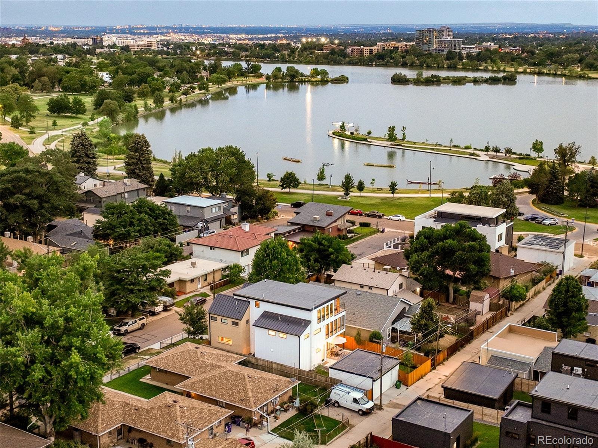
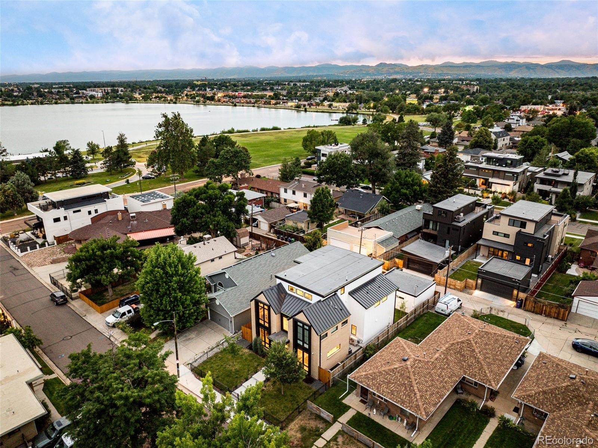
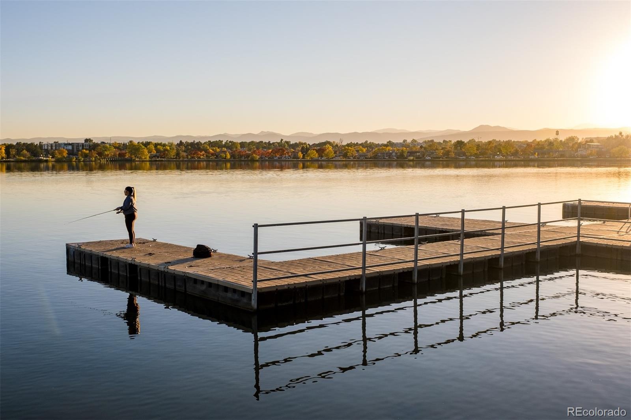
Exceptional Design. Elevated Living. Just moments from Sloan's Lake, this newly constructed custom residence blends architectural sophistication, refined finishes, and expansive indoor-outdoor living across four beautifully finished levels. A dramatic entry introduces soaring ceilings, wide-plank hardwood floors, and a striking iron-and-wood staircase.
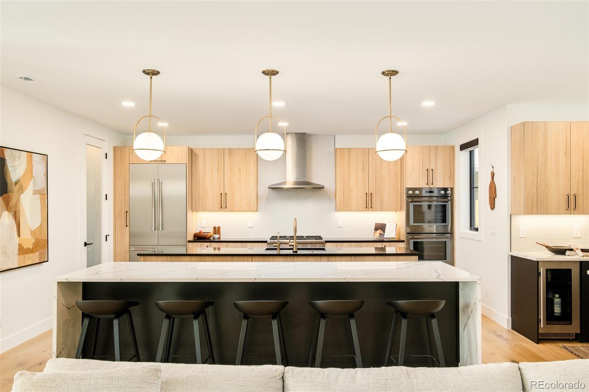
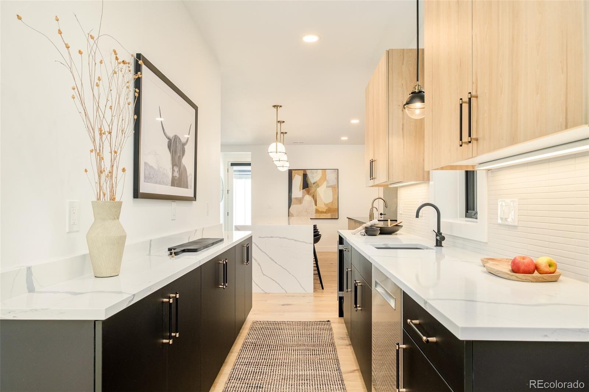
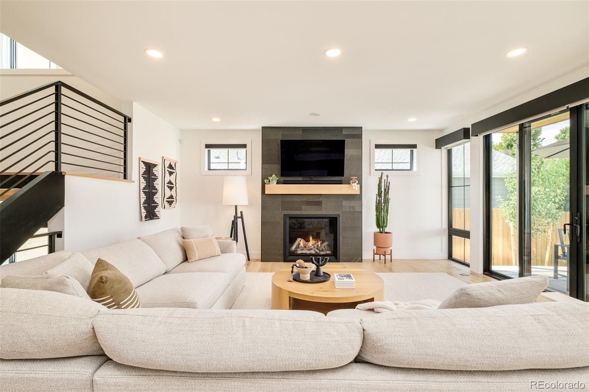
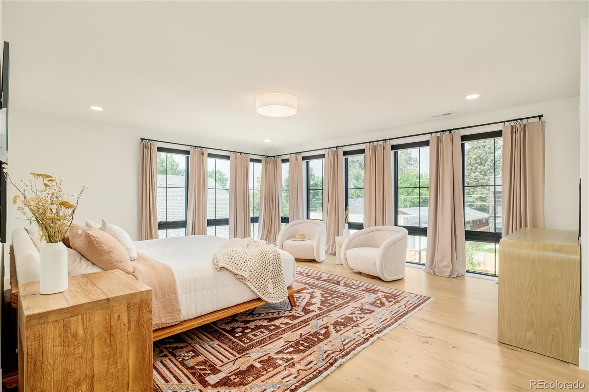
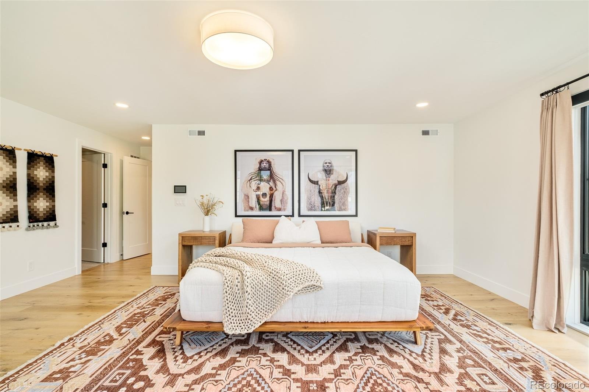
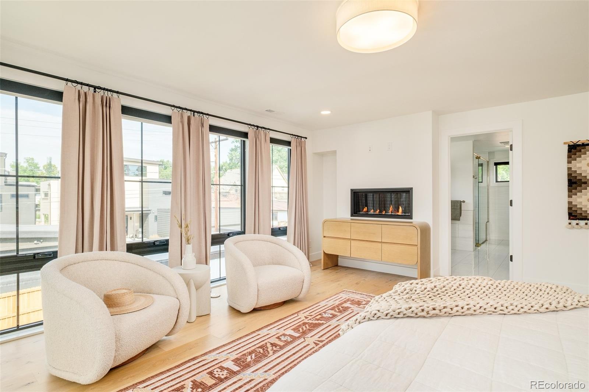
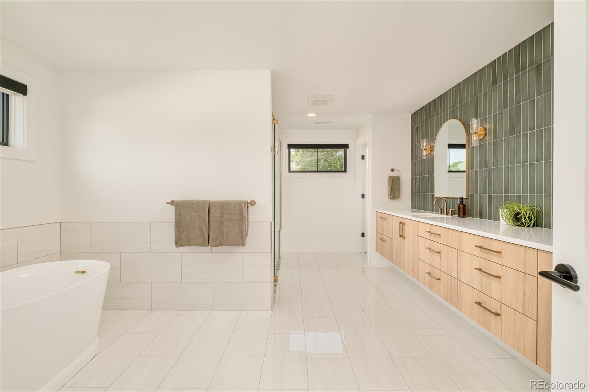
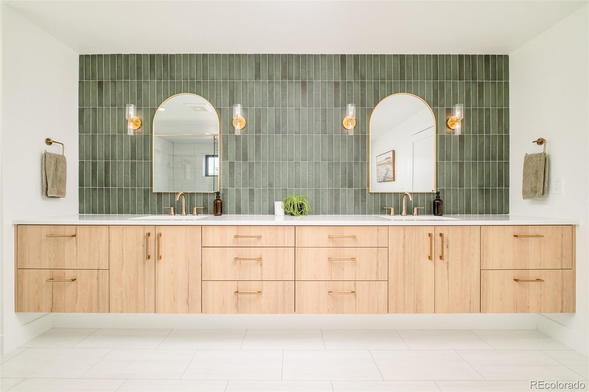
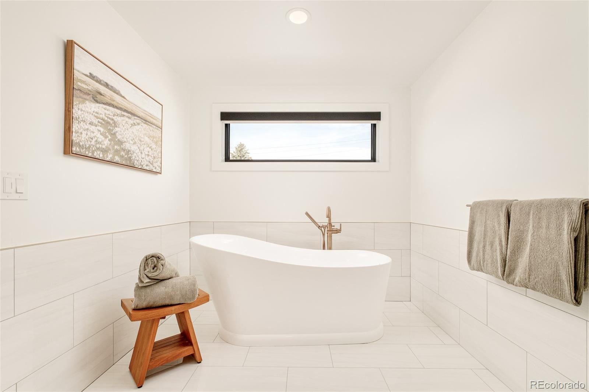
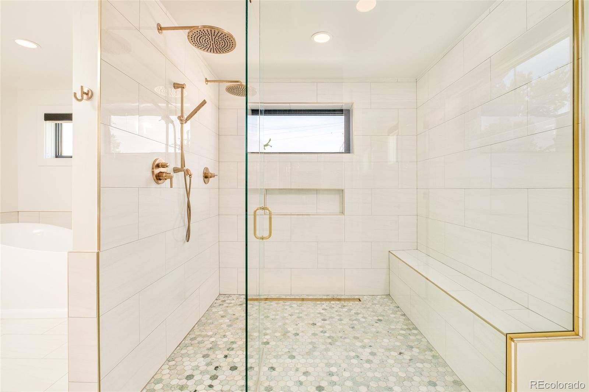
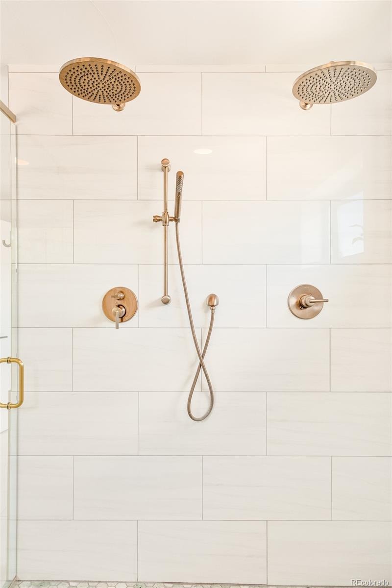
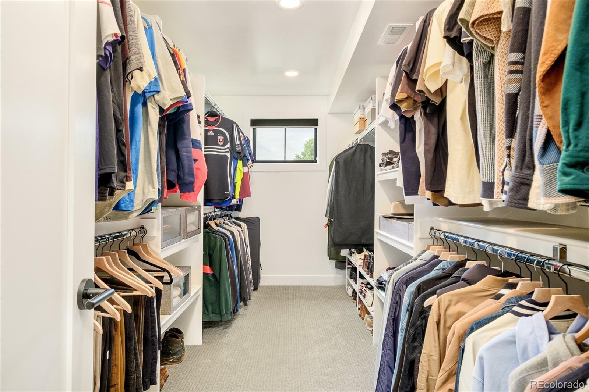
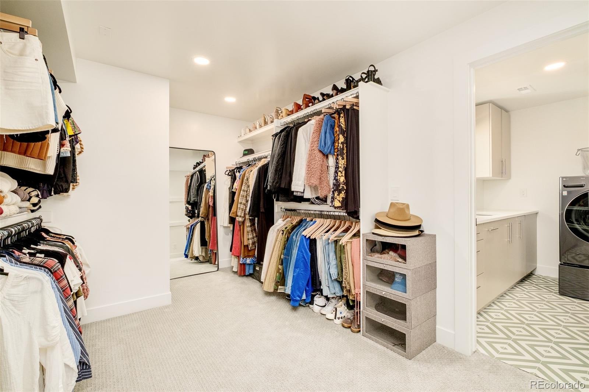
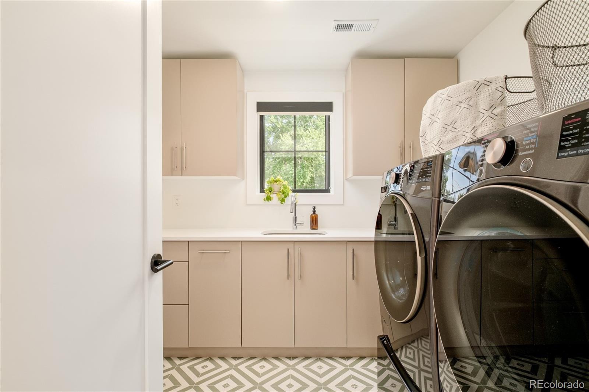
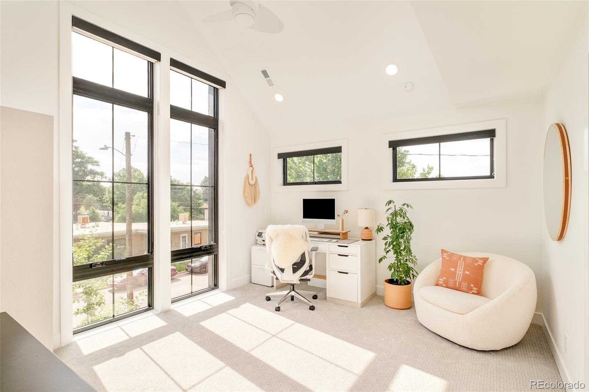
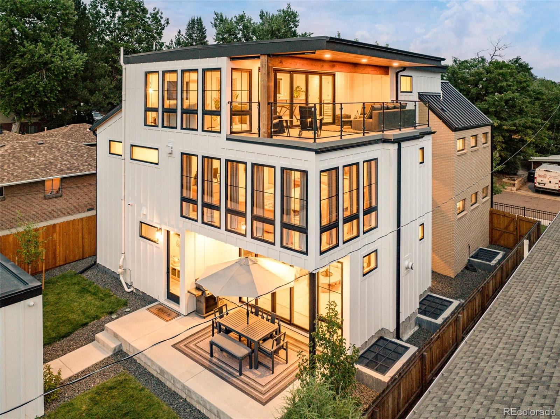
Floor-to-ceiling windows fill the home with natural light while framing mountain, city, and lake views. The inviting living room features a statement fireplace and oversized sliding doors opening to a covered patio and private backyard. Designed for effortless entertaining, the chef's kitchen showcases dual islands, Thermador appliances, a six-burner gas range, walk-in pantry, and separate butler's pantry. Upstairs, the luxurious primary retreat offers mountain views, a fireplace, two walk-in closets, direct laundry access, and a spa-inspired bath with soaking tub and zero-threshold shower.
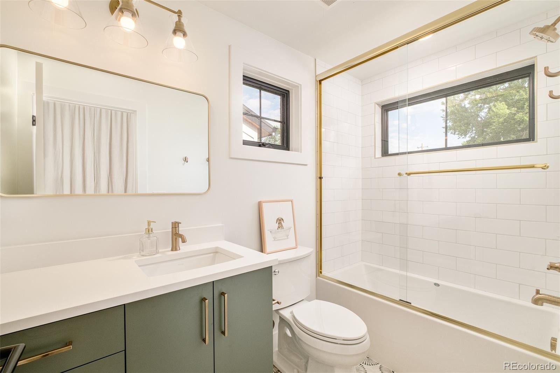
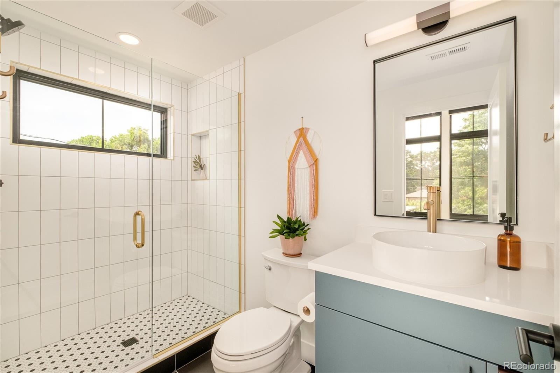
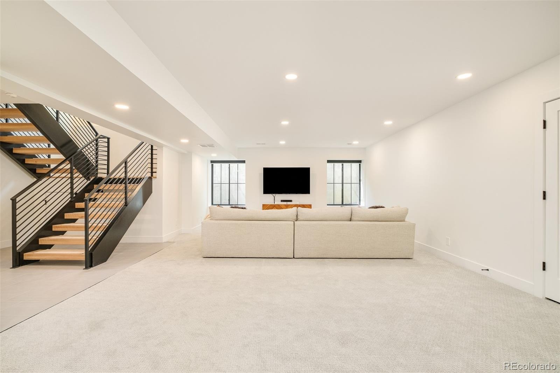
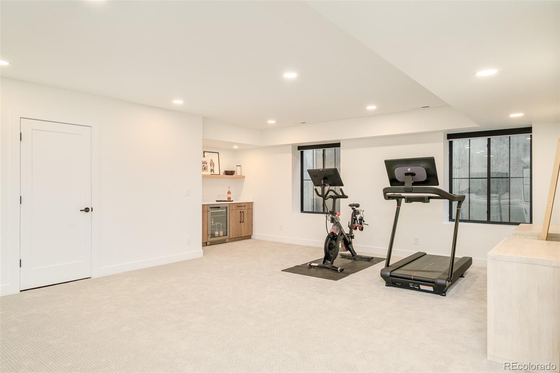
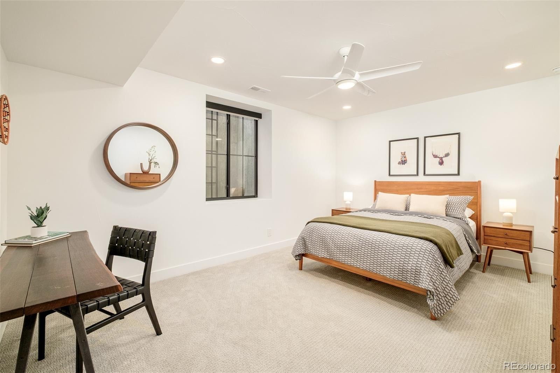
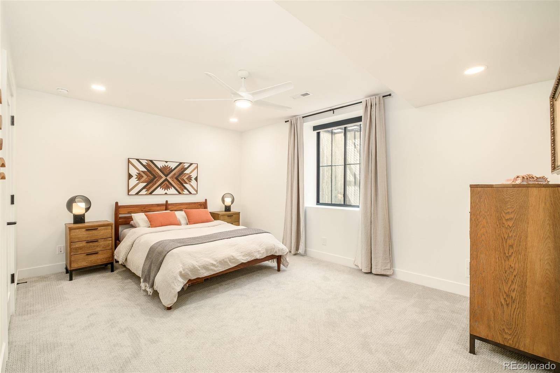
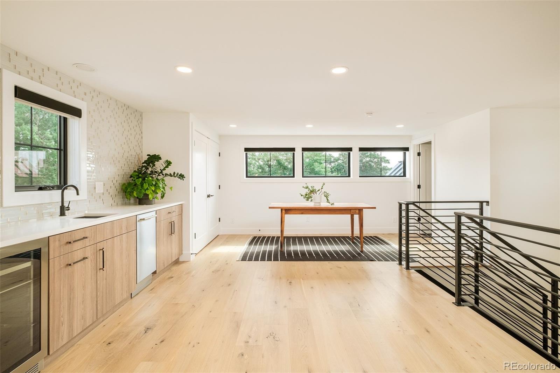
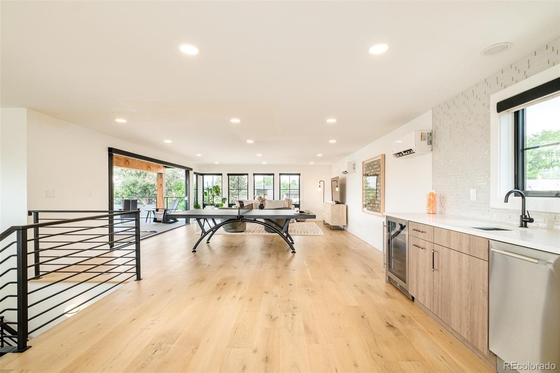
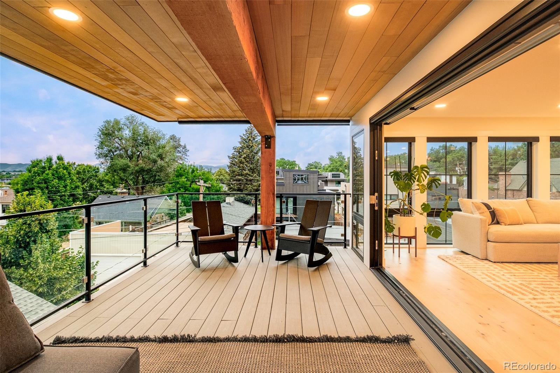
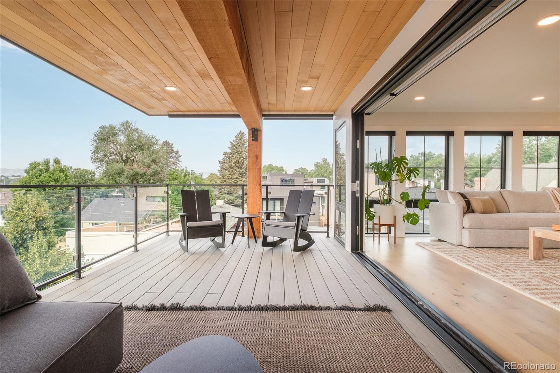
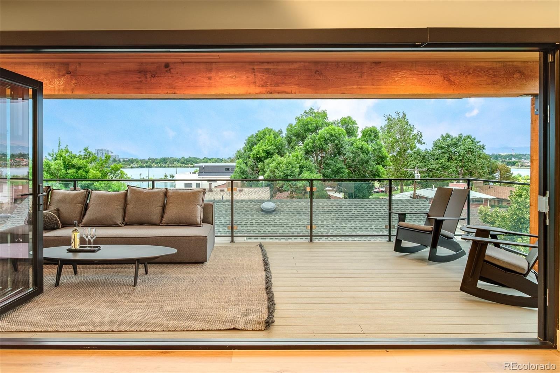
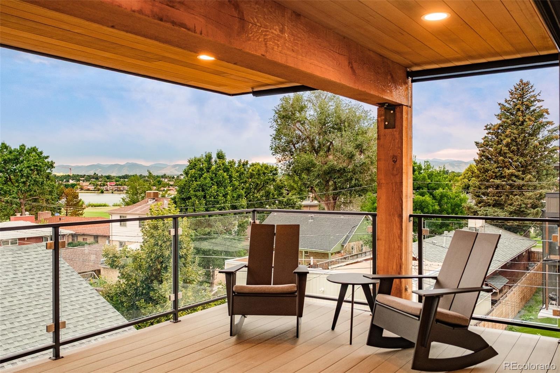
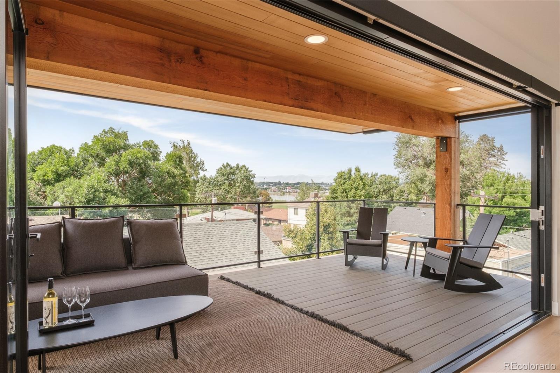
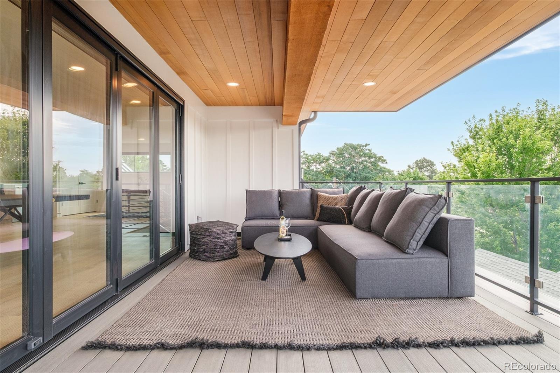
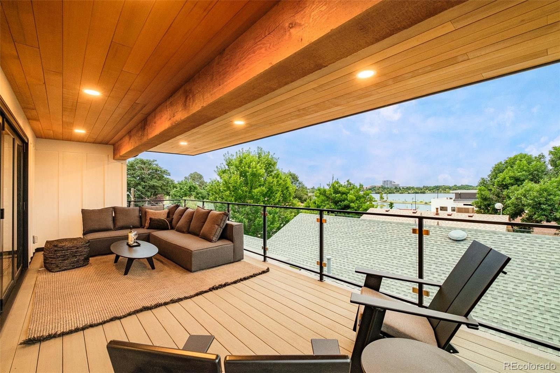
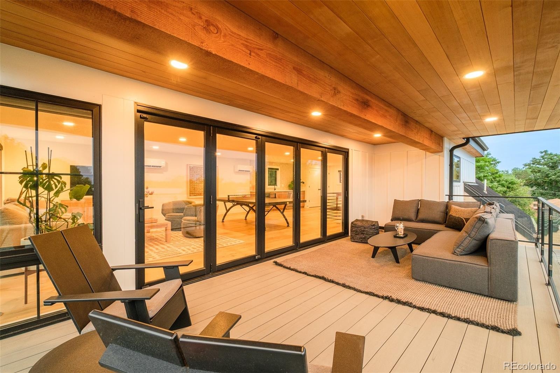
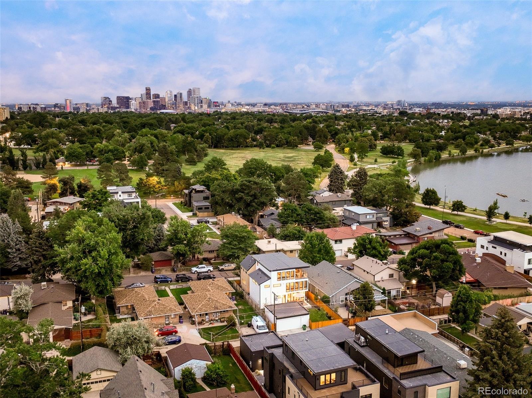
Two additional ensuite bedrooms complete the level. The third floor is a true showpiece, featuring a spacious lounge, wet bar, and accordion glass doors opening to a covered rooftop terrace with panoramic views of Sloan's Lake, the Denver skyline, and the Front Range. An extraordinary setting for sunset gatherings or relaxing above the city. The finished lower level offers exceptional flexibility with a generous media and recreation area, beverage bar, two additional bedrooms, and a ¾ bath, ideal for guests or extended stays.
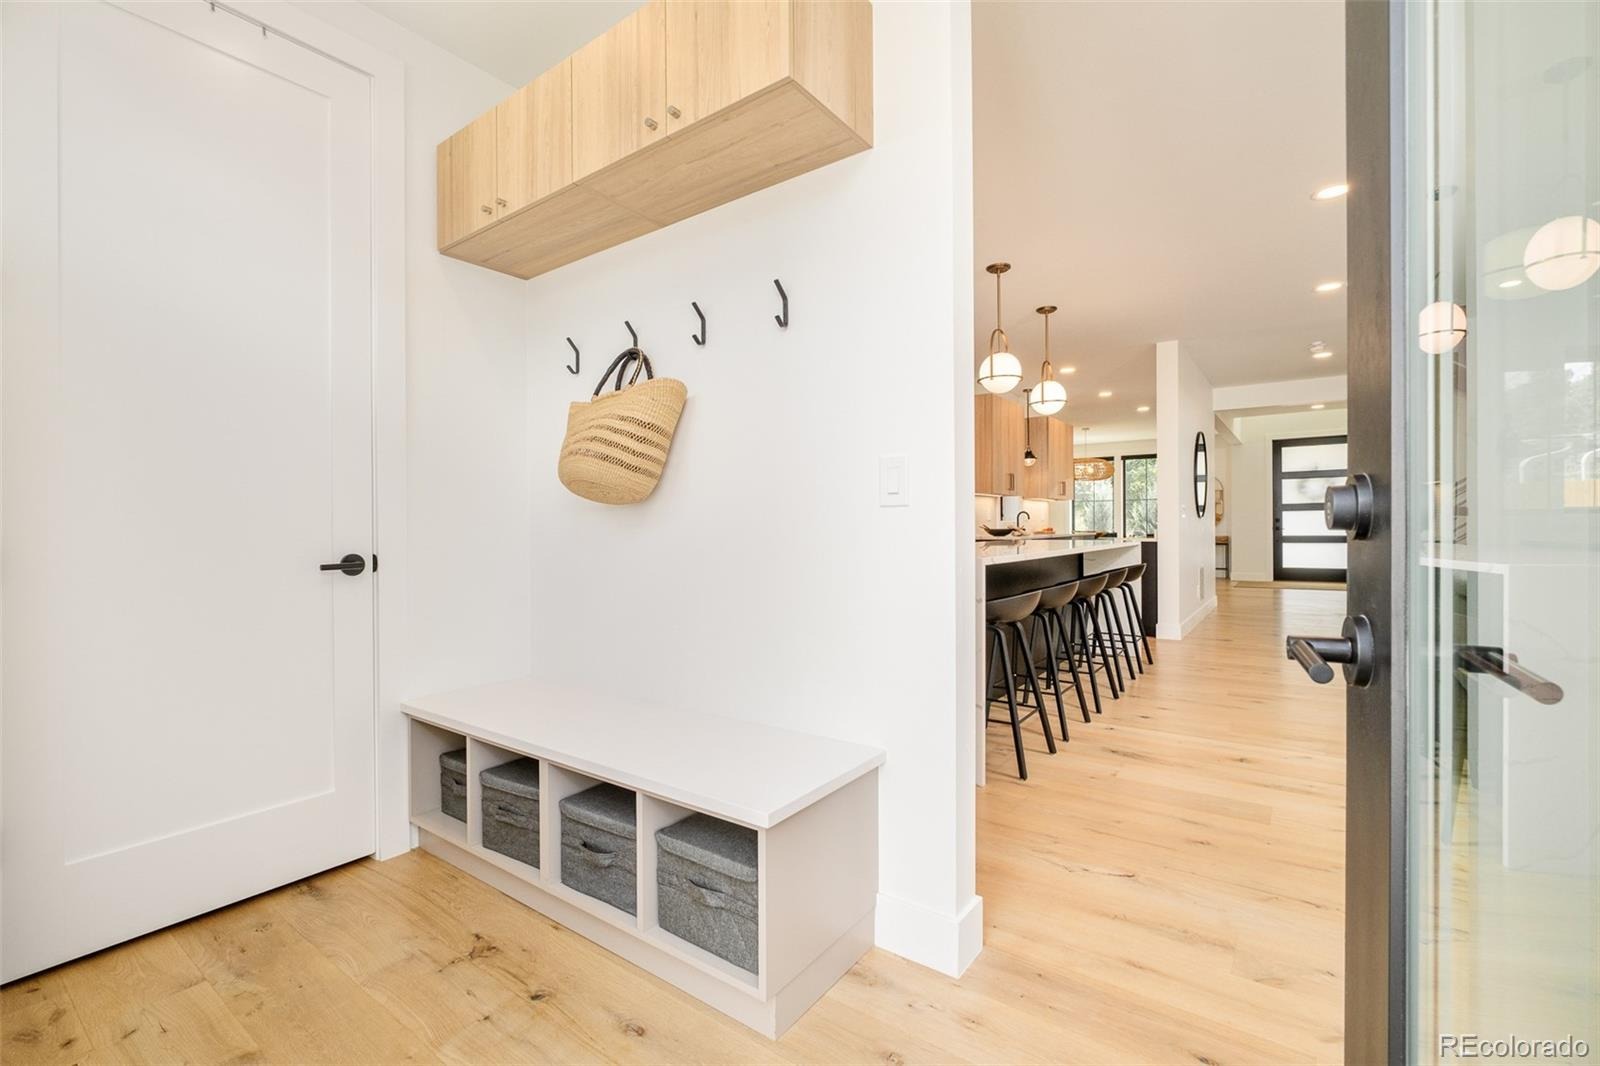
A fenced backyard, multiple covered outdoor living spaces, oversized two-car garage, and mudroom complete this exceptional home. Perfectly positioned near Sloan's Lake, parks, trails, dining, and downtown Denver, this residence delivers an extraordinary combination of craftsmanship, comfort, and elevated Colorado living.
17 days on market
Listed by Rachel Gallegos · Compass - Denver · Rachel.Gallegos@compass.com,720-308-2615
Property Details
| Property Type | Residential |
| Sub Type | Single Family Residence |
| Status | Active |
| Price per Sq Ft | $459 |
| Subdivision | Sloans Lake |
| MLS # | 5658586 |
| Days on Market | 17 |
| Bedrooms | 5 |
| Full Baths | 2 |
| Half Baths | 1 |
| Three-Quarter Baths | 3 |
| Year Built | 2022 |
| Lot Size (Sq Ft) | 5,620 |
| Acres | 0.13 |
| HOA | No |
| Annual Taxes | $13,334 |
| State | CO |
| County | Denver |
| Zoning | U-SU-C |
| Interior Features | Built-in Features, Ceiling Fan(s), Eat-in Kitchen, Entrance Foyer, Kitchen Island, Open Floorplan, Pantry, Walk-In Closet(s), Wet Bar, Five Piece Bath, Primary Suite, Quartz Counters, Smoke Free |
| Heating | Forced Air |
| Cooling | Central Air |
| Flooring | Carpet, Tile, Wood |
| Fireplaces | 2 |
| Fireplace Features | Family Room, Bedroom |
| Appliances | Bar Fridge, Cooktop, Dishwasher, Disposal, Double Oven, Dryer, Microwave, Oven, Range, Range Hood, Refrigerator, Tankless Water Heater, Washer |
| Exterior Features | Lighting, Private Yard |
| Garage | Yes |
| Garage Spaces | 2 |
| Roof | Composition |
| Basement | Finished, Full |
| Lot Features | Level, Sprinklers In Front, Sprinklers In Rear |
| Architectural Style | Contemporary |
| Levels | Three Or More |
| Construction | Brick, Frame |
| Sewer | Public Sewer |
| Water Source | Public |
| Senior Community | No |
| Special Conditions | None Known |
Location
Price History
| Date | Event | Price |
|---|---|---|
| 10/26/2026 |
Listing removed Source: REcolorado® #IR1069337 |
— |
| 10/26/2026 |
Listed for sale Source: REcolorado® #5658586 |
$2,695,000 -3.6% $459/sqft |
| 9/23/2026 |
Listed for sale Source: REcolorado® #IR1069337 |
$2,795,000 $476/sqft |

Based on information submitted to the MLS GRID as of November 12, 2026 at 4:27 PM MST. All data is obtained from various sources and may not have been verified by broker or MLS GRID. Supplied Open House Information is subject to change without notice. All information should be independently reviewed and verified for accuracy. Properties may or may not be listed by the office/agent presenting the information.
Thank you — a Mont Haus broker will be in touch shortly.
For Mont Haus agents and staff. Sign in with your Mont Haus Microsoft account and the Agent Portal opens in a new tab.
Sign in with MicrosoftNo Microsoft account yet? Ask Nikki Boxer, who sets up portal access.