Residential · Under Contract
Arvada, CO 80002
5 Beds · 5 Baths · 3,540 Sq Ft
$780,000
Single Family
Property Type
0.2 acres
Lot Size
1978
Year Built
$220
Price per Sq Ft
2
Parking Spaces
6790909
MLS #
About This Property
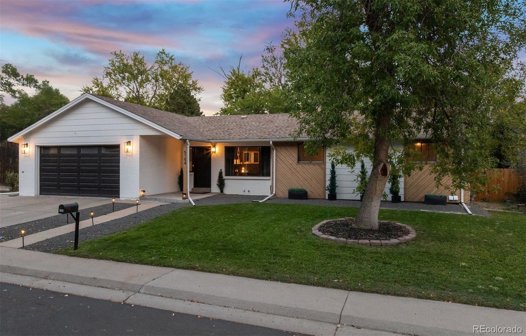
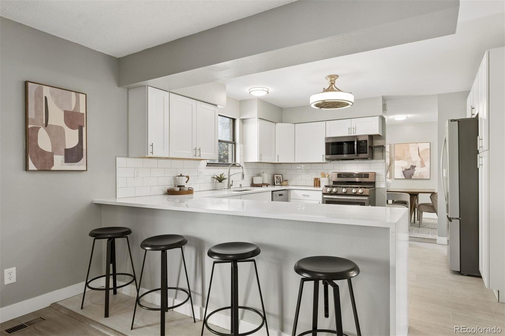
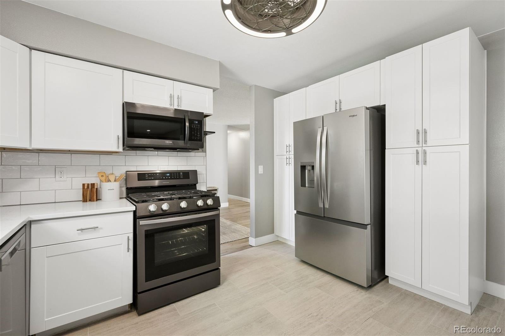
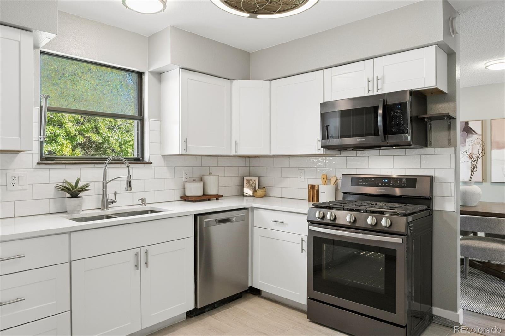
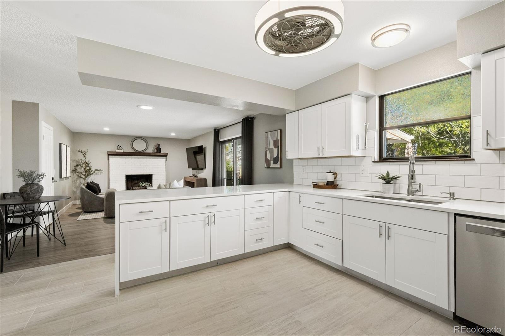
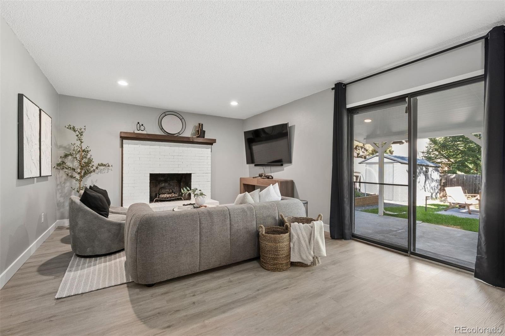
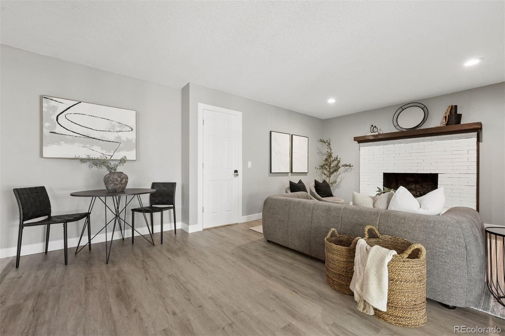
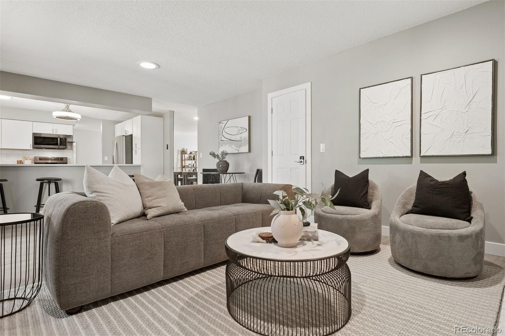
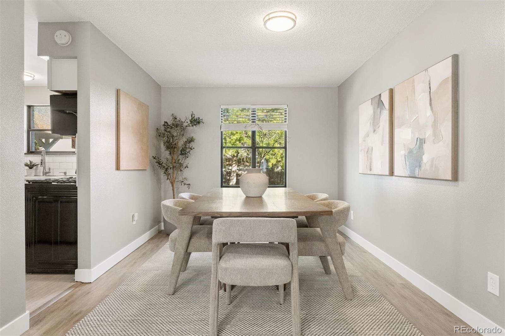
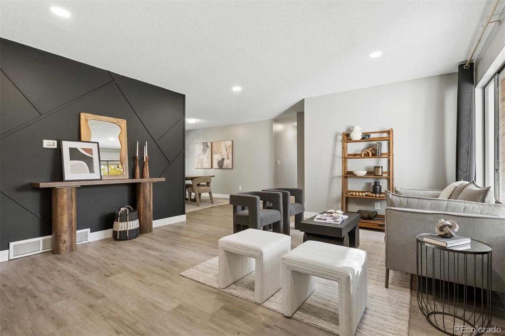
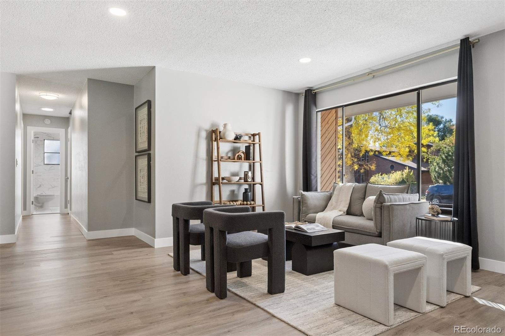
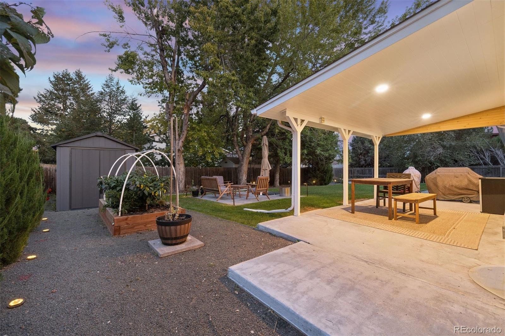
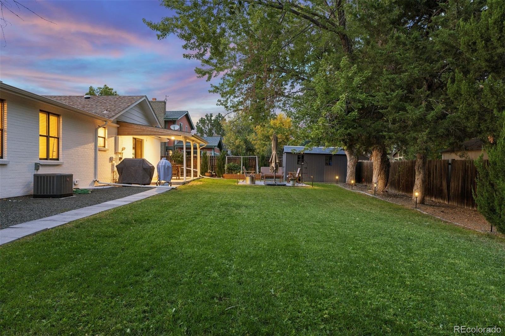
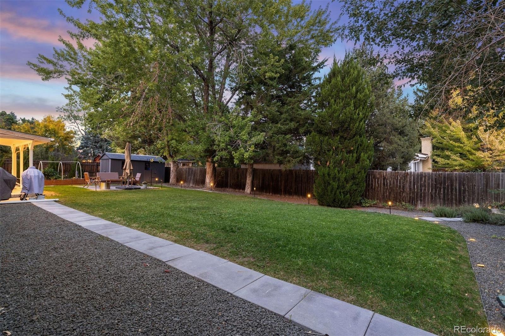
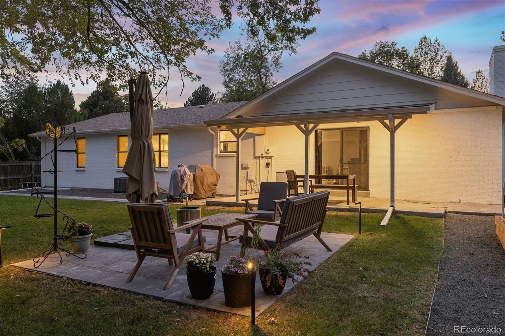
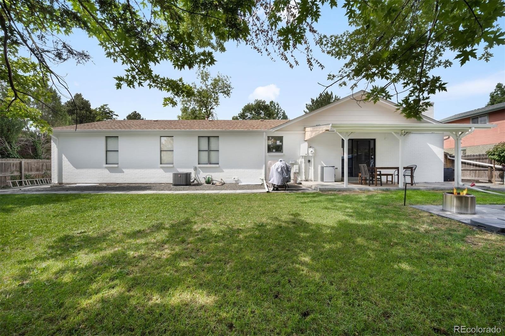
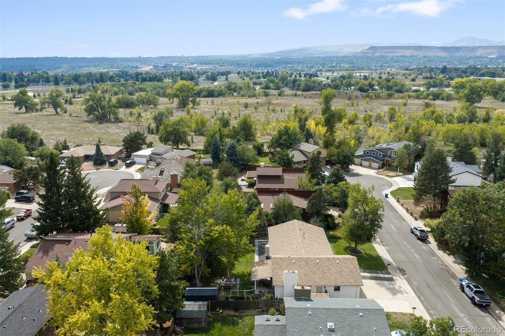
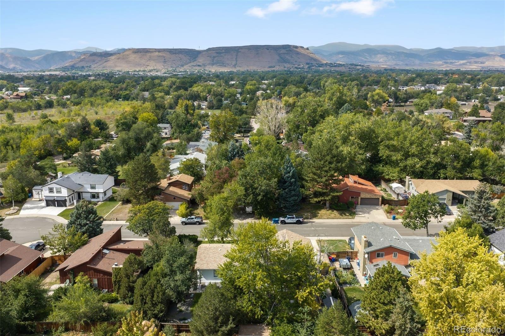
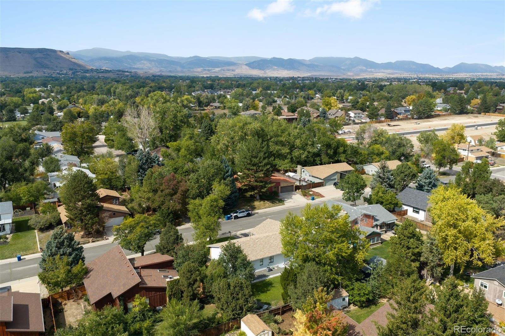
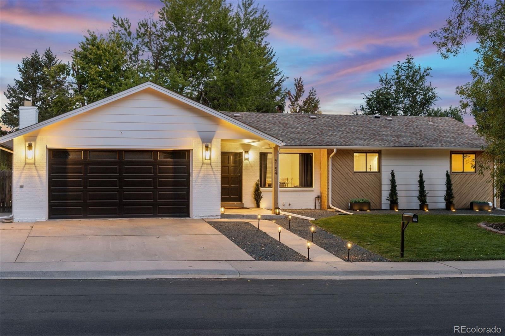
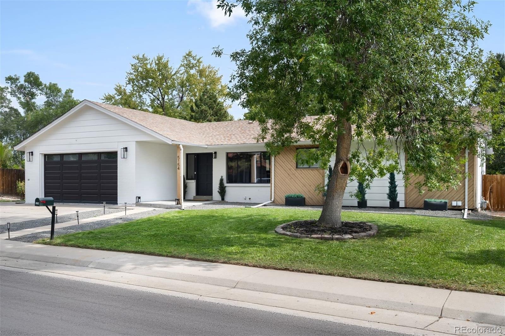
Tucked along a cul-de-sac in Arvada’s Blue Hills Estates, this beautifully refreshed ranch pairs inviting interiors with a versatile floor plan and sprawling backyard designed for gathering, gardening, and enjoying Colorado’s sunny days. A freshly painted exterior and refreshed landscape rock create a welcoming first impression, while a large picture window fills the front family room with natural light. At the heart of the home, the kitchen features stainless steel appliances and a generous breakfast bar, connecting the adjoining dining and living rooms. A brick fireplace anchors the living room, where sliding glass doors open to a covered patio and expansive, fully fenced backyard.
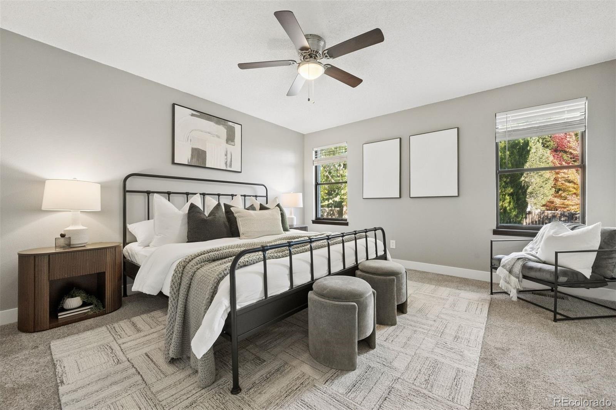
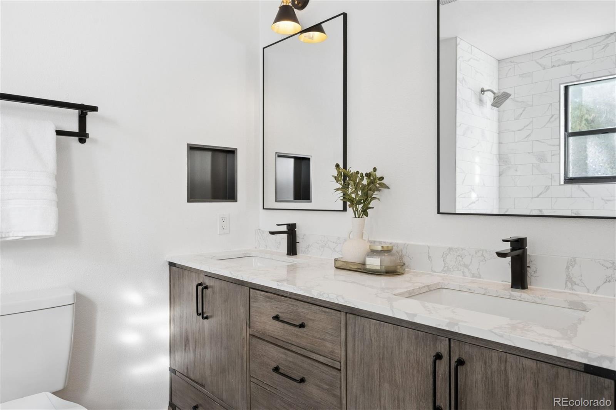
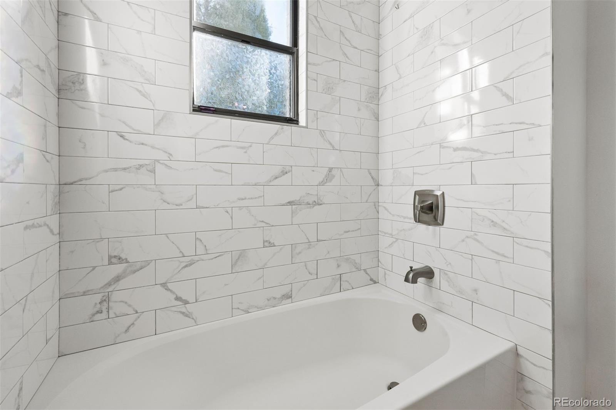
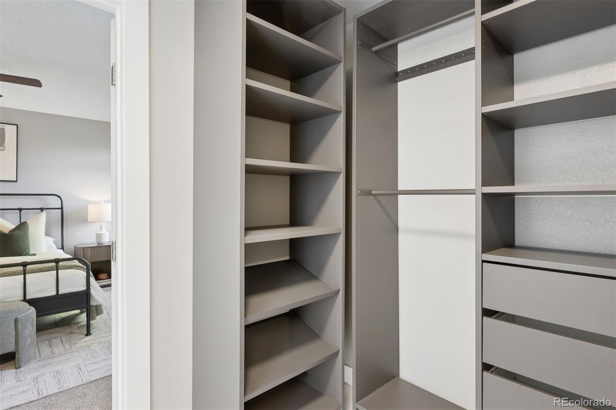
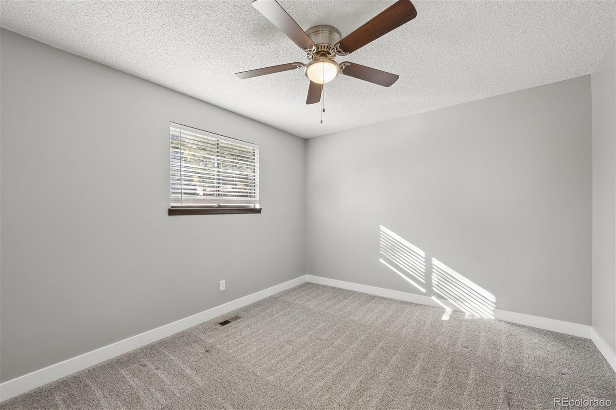
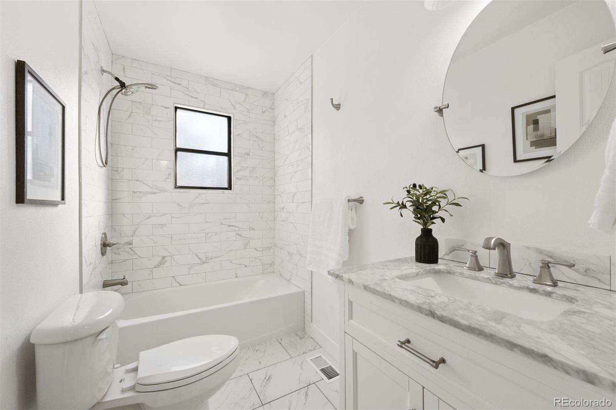
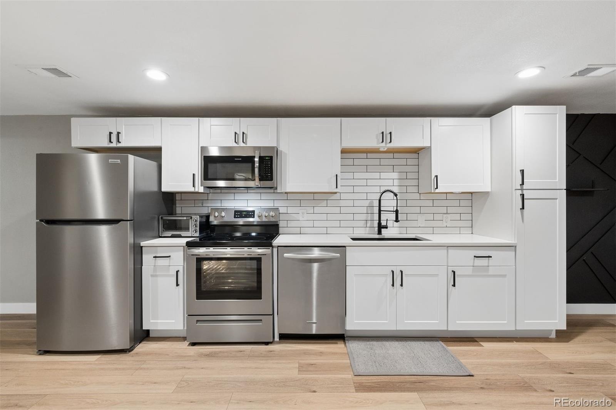
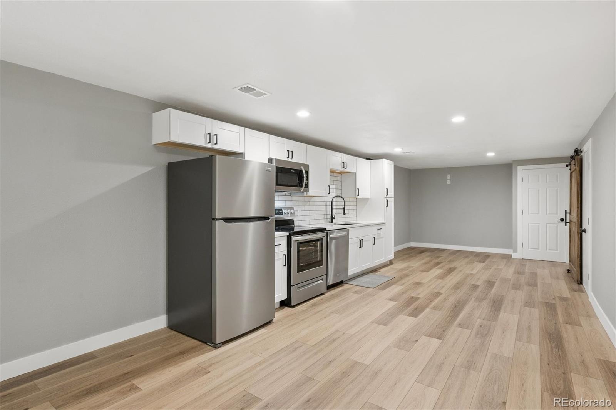
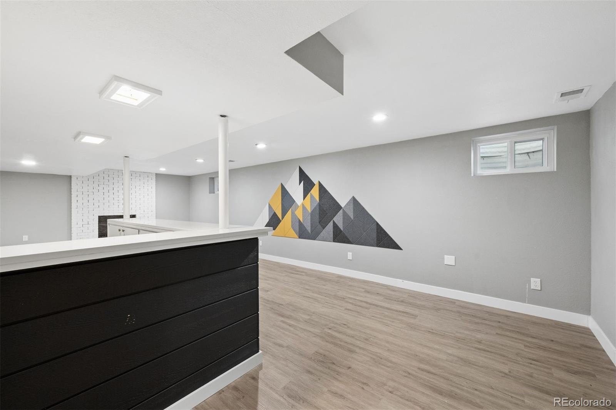
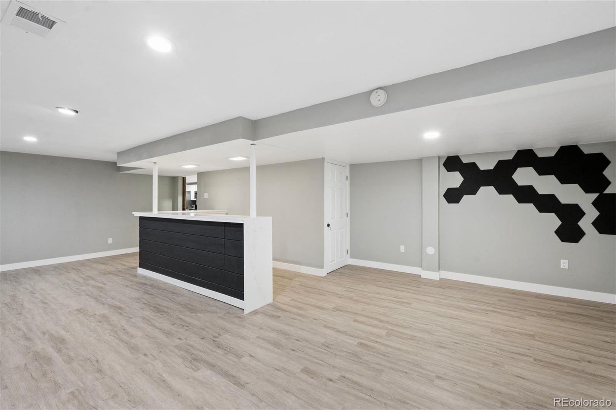
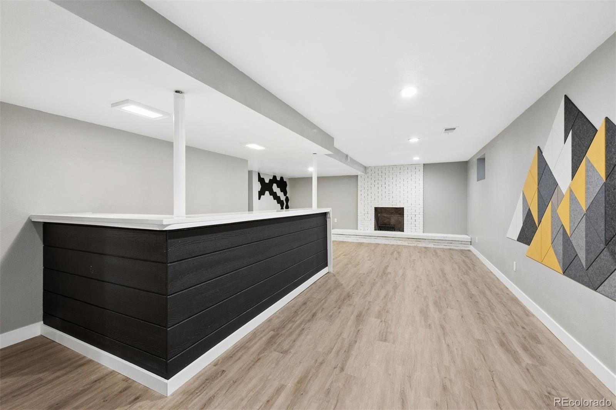
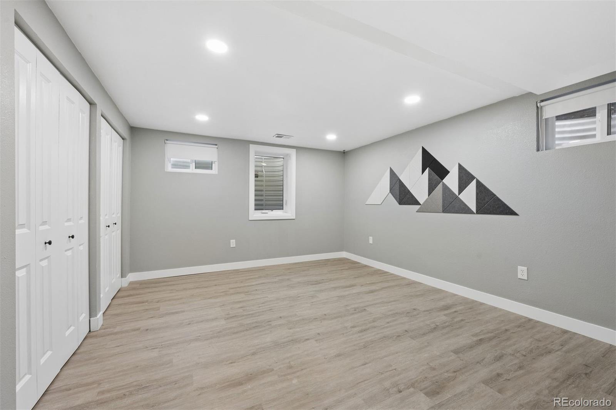
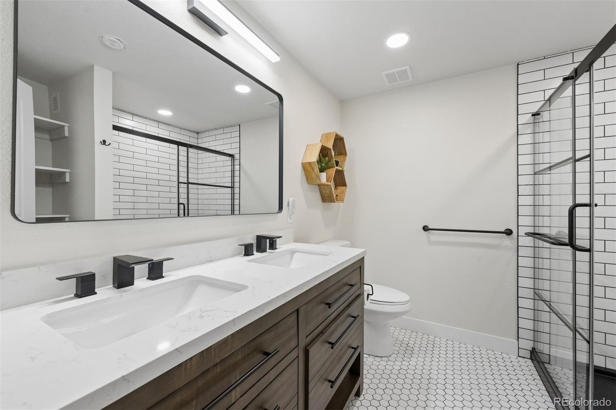
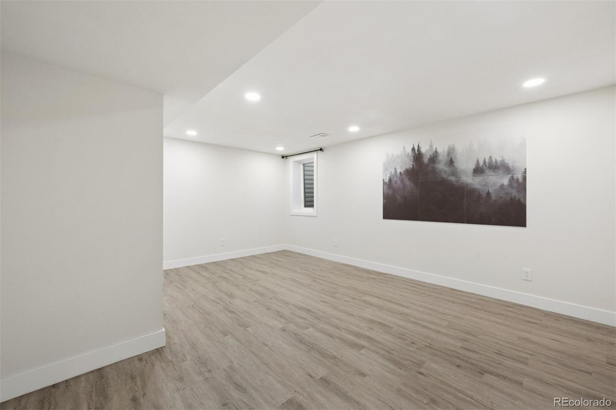
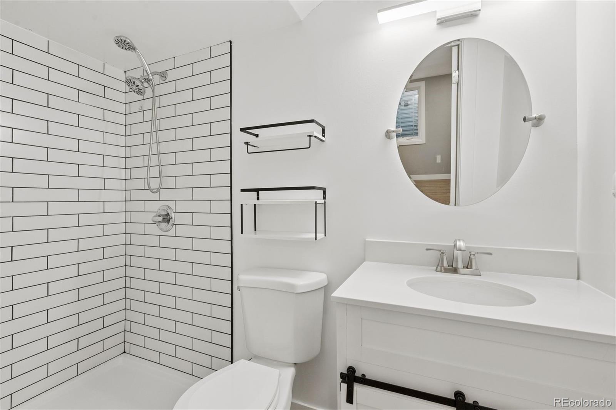
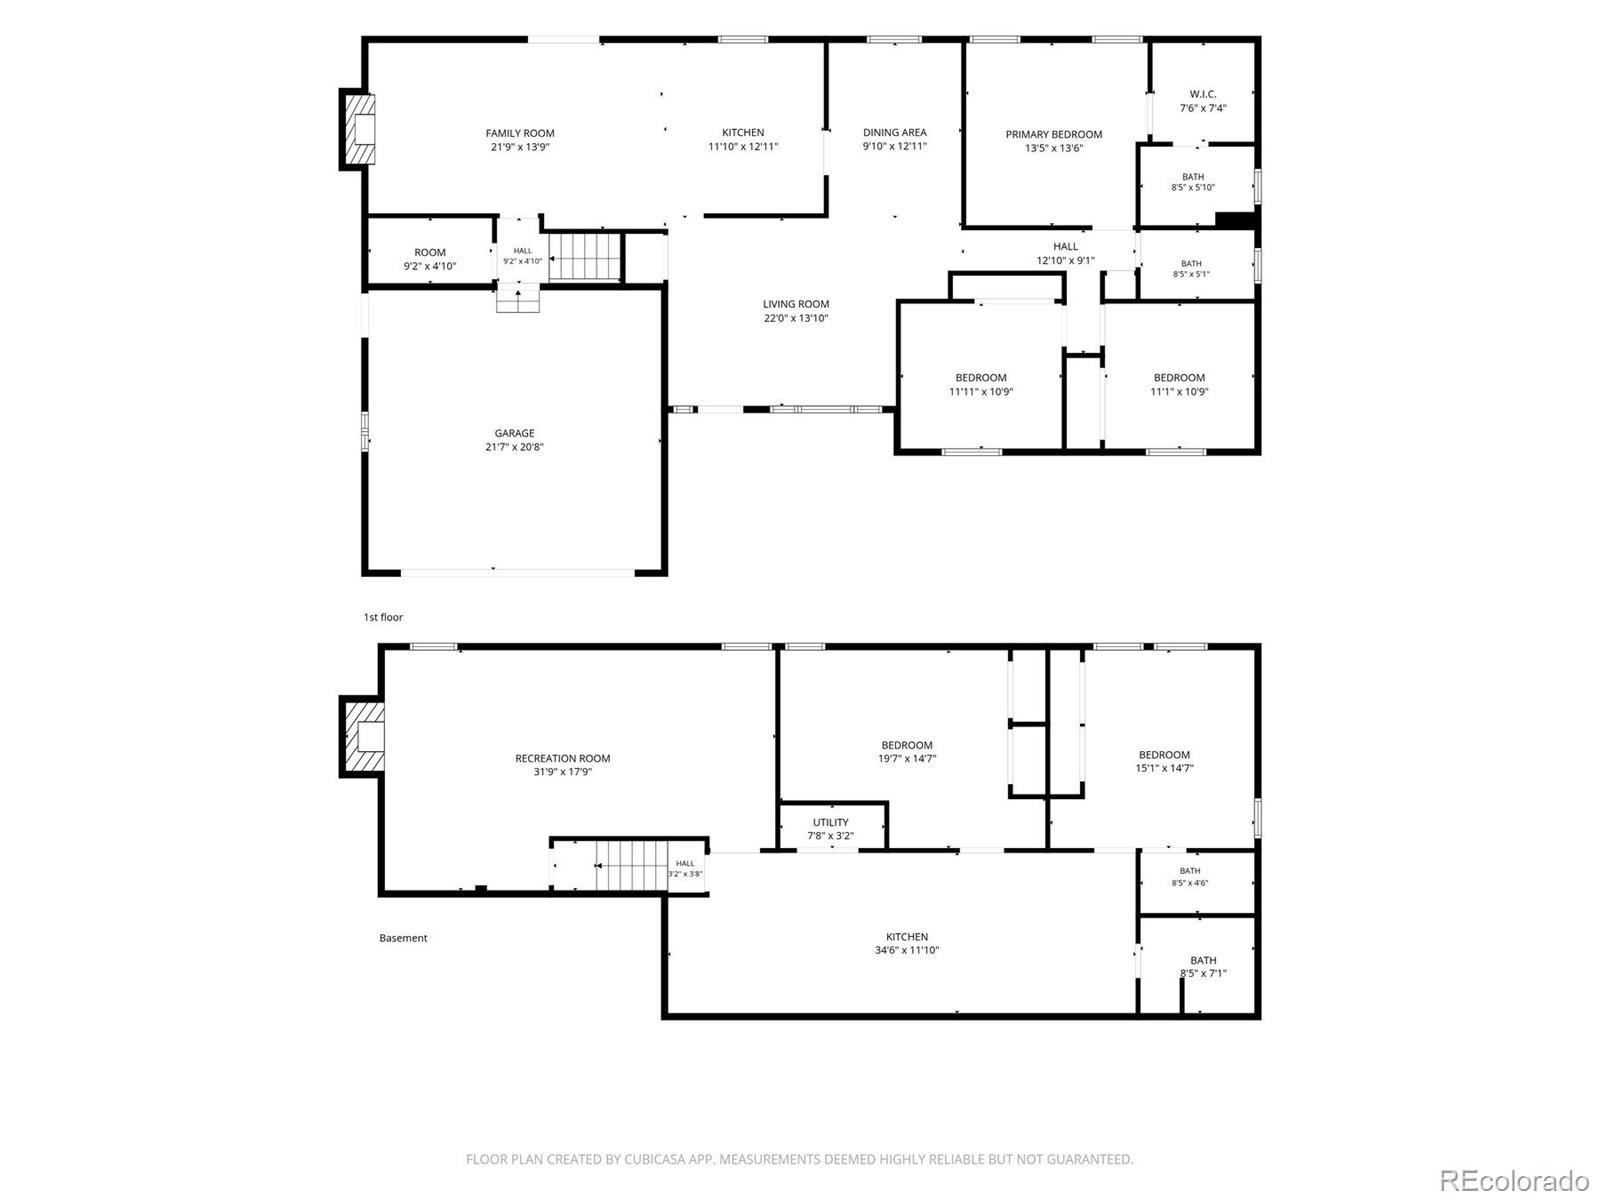
Small pine trees, a central patio, raised garden bed, and new storage shed enhance this outdoor retreat. The primary suite features a remodeled bathroom and spacious walk-in closet, complemented by two additional main-floor bedrooms that share a full bath, and convenient main-floor laundry. Extensively remodeled, the basement offers an expansive recreation room, second kitchen, built-in bar, and brick fireplace, plus a separate den, two additional bedrooms, and a three-quarter and full bathroom. This versatile lower-level layout offers the potential for a lock-off configuration, making it well suited for multigenerational living, extended guests, or potential rental income opportunities.
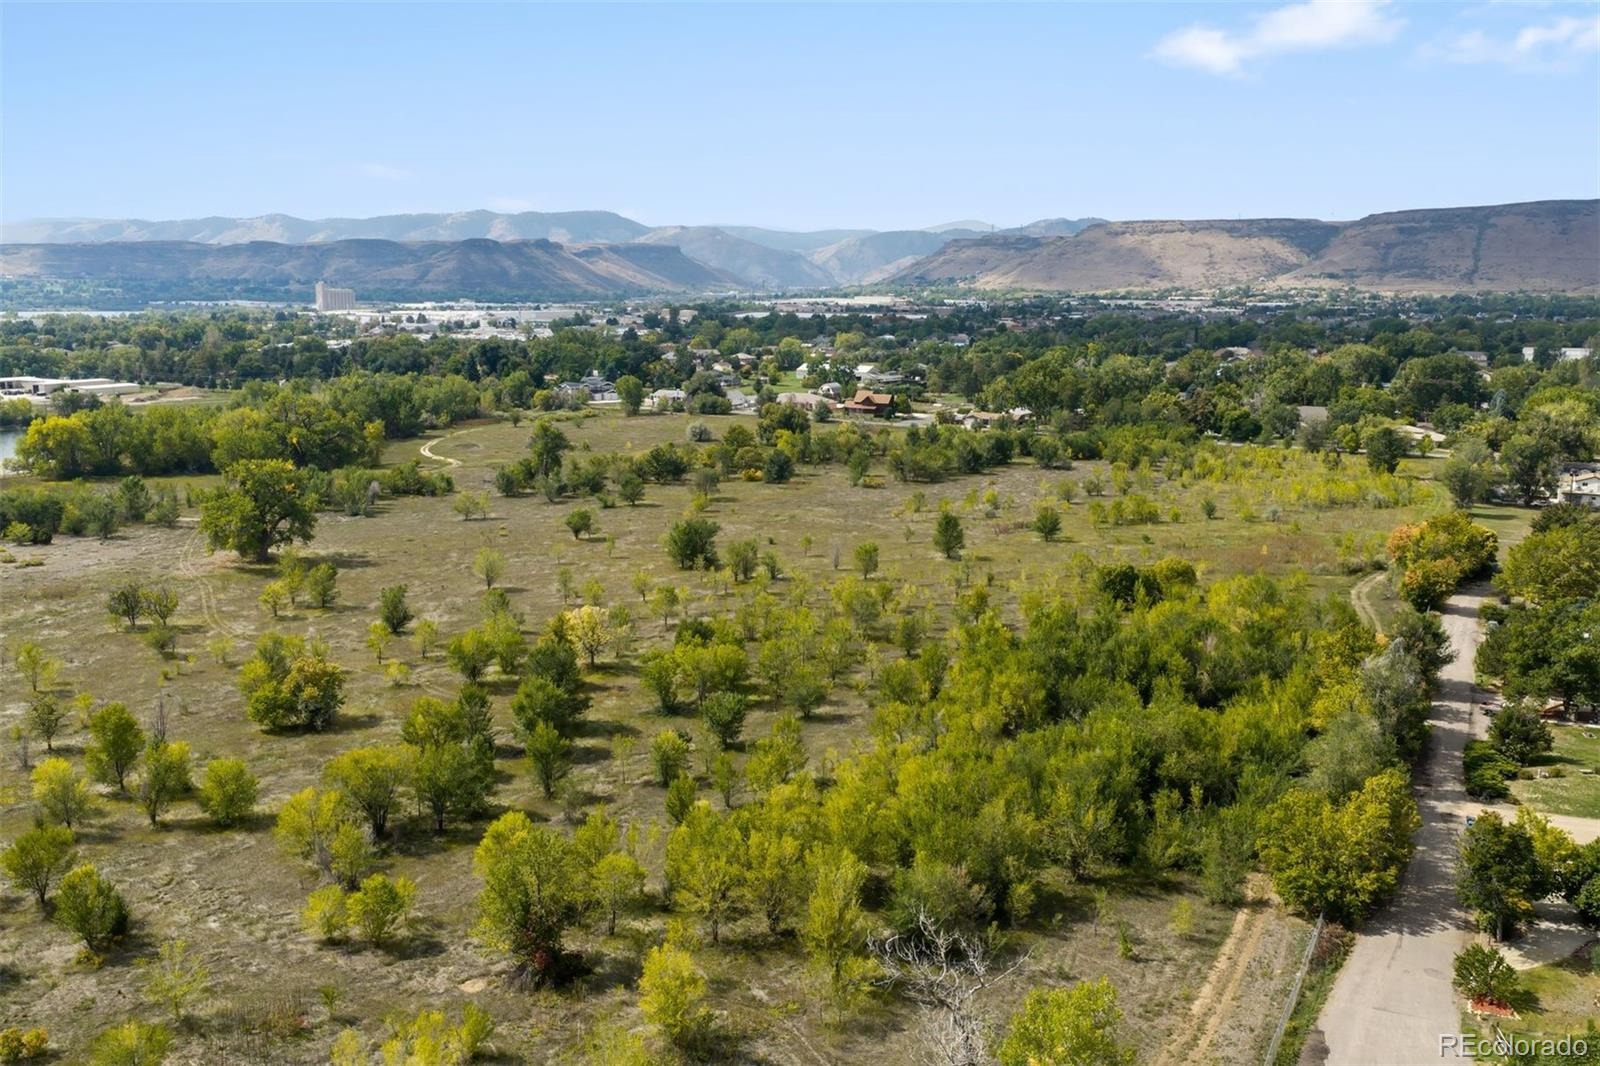
Egress windows, updated flooring, and enhanced ceiling insulation and sound dampening add comfort. Improvements extend to upgraded heating and air conditioning, a new water heater, and enlarged and replaced basement sewer lines. An attached two-car garage completes the home, with convenient access to Olde Town Arvada, Golden, the Ward Road light rail station, North Table Mountain, and Van Bibber Open Space for dining, shopping, and outdoor adventures.
12 days on market
Listed by Nicole Scholle & Josh Behr · LIV Sotheby's International Realty · nicole@thebehrteam.com,720-326-2363
Property Details
| Property Type | Residential |
| Sub Type | Single Family Residence |
| Status | Active Under Contract |
| Price per Sq Ft | $220 |
| Subdivision | Blue Hills Estates |
| MLS # | 6790909 |
| Days on Market | 12 |
| Bedrooms | 5 |
| Full Baths | 3 |
| Half Baths | 1 |
| Three-Quarter Baths | 1 |
| Year Built | 1978 |
| Lot Size (Sq Ft) | 8,886 |
| Acres | 0.2 |
| HOA | No |
| Annual Taxes | $5,155 |
| State | CO |
| County | Jefferson |
| Zoning | R-1A |
| Interior Features | Built-in Features, Ceiling Fan(s), Granite Counters, In-Law Floorplan, Open Floorplan, Walk-In Closet(s), Primary Suite, Quartz Counters |
| Heating | Forced Air, Natural Gas |
| Cooling | Central Air |
| Flooring | Carpet, Tile, Vinyl |
| Fireplaces | 2 |
| Fireplace Features | Basement, Living Room |
| Appliances | Dishwasher, Disposal, Microwave, Oven, Range, Refrigerator |
| Exterior Features | Garden, Lighting, Private Yard, Rain Gutters, Gas Valve |
| Garage | Yes |
| Garage Spaces | 2 |
| Parking Features | Storage |
| Roof | Composition |
| Basement | Full |
| Lot Features | Cul-De-Sac, Landscaped, Level, Open Lot, Sprinklers In Front, Sprinklers In Rear |
| Levels | One |
| Construction | Brick, Frame, Other, Vinyl Siding, Wood Siding |
| Sewer | Public Sewer |
| Water Source | Public |
| Senior Community | No |
| Special Conditions | None Known |
Location
Price History
| Date | Event | Price |
|---|---|---|
| 11/2/2026 |
Active Under Contract Source: REcolorado® #6790909 |
— |
| 10/28/2026 |
Listed for sale Source: REcolorado® #6790909 |
$780,000 $220/sqft |

Based on information submitted to the MLS GRID as of November 8, 2026 at 5:02 AM MST. All data is obtained from various sources and may not have been verified by broker or MLS GRID. Supplied Open House Information is subject to change without notice. All information should be independently reviewed and verified for accuracy. Properties may or may not be listed by the office/agent presenting the information.
Thank you — a Mont Haus broker will be in touch shortly.
For Mont Haus agents and staff. Sign in with your Mont Haus Microsoft account and the Agent Portal opens in a new tab.
Sign in with MicrosoftNo Microsoft account yet? Ask Nikki Boxer, who sets up portal access.