Residential · Active
Westminster, CO 80031
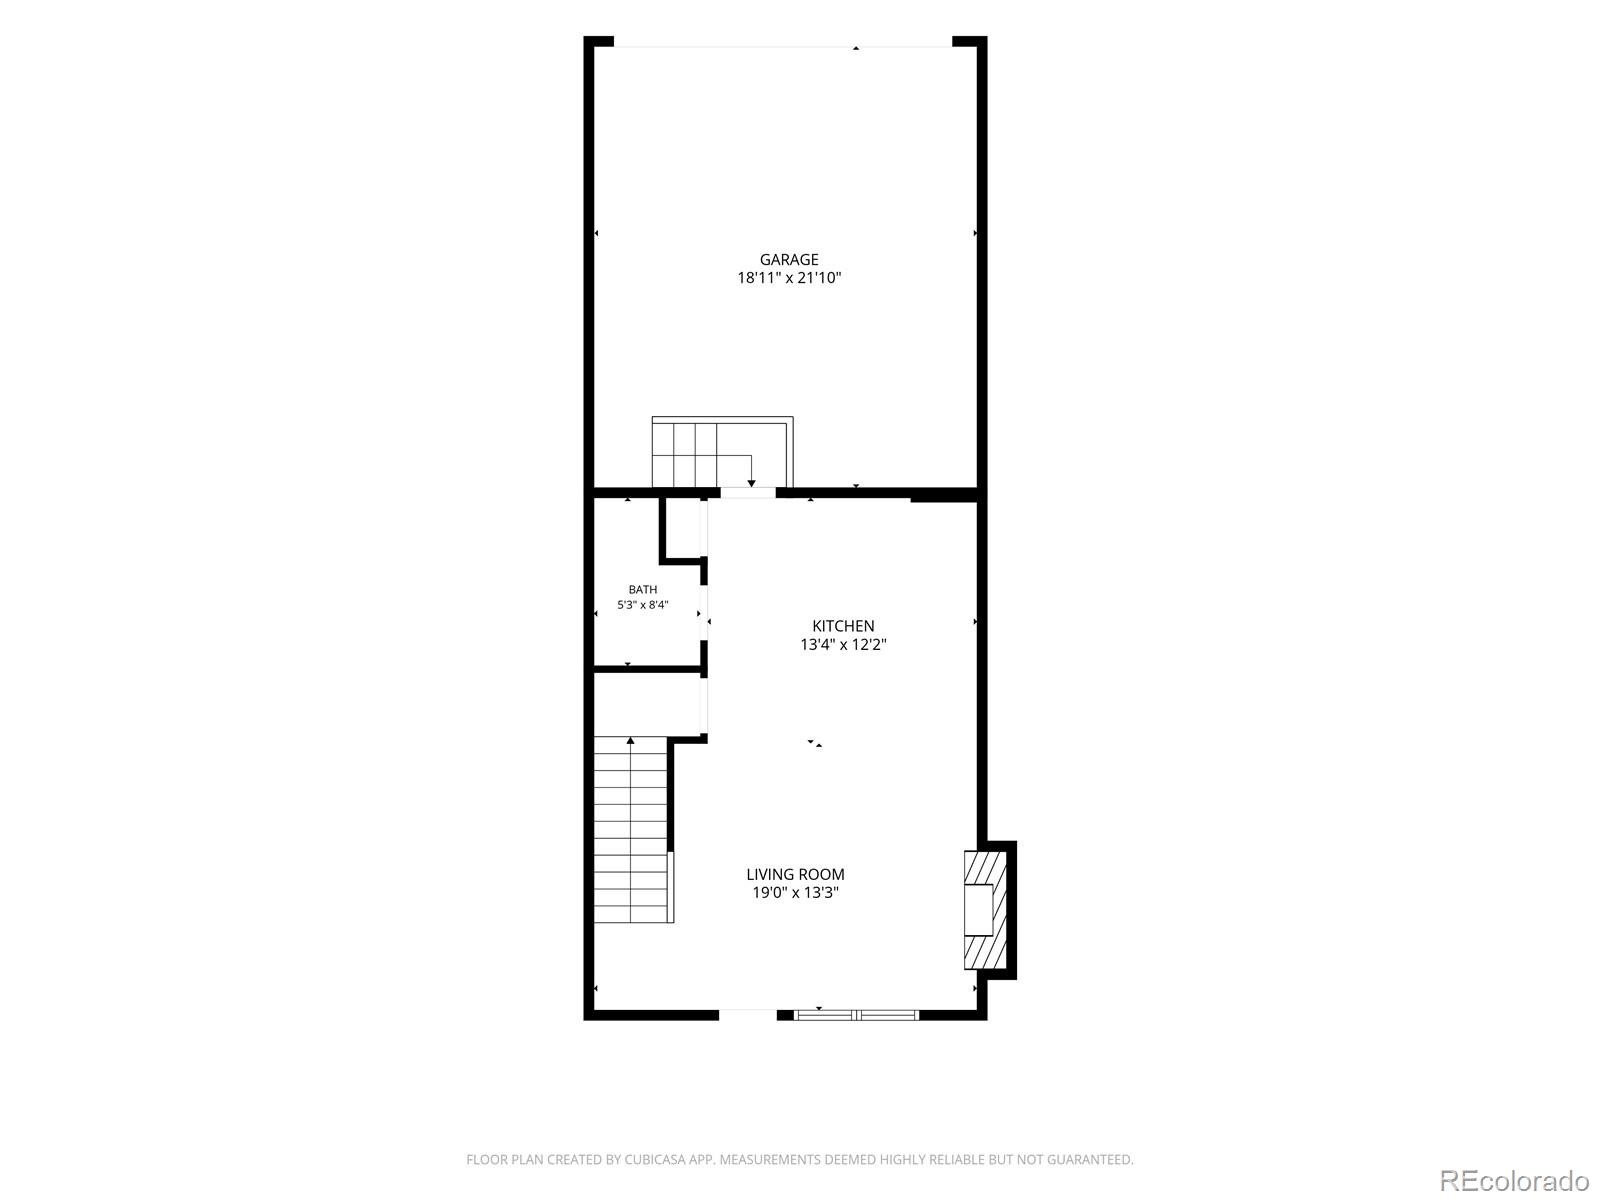
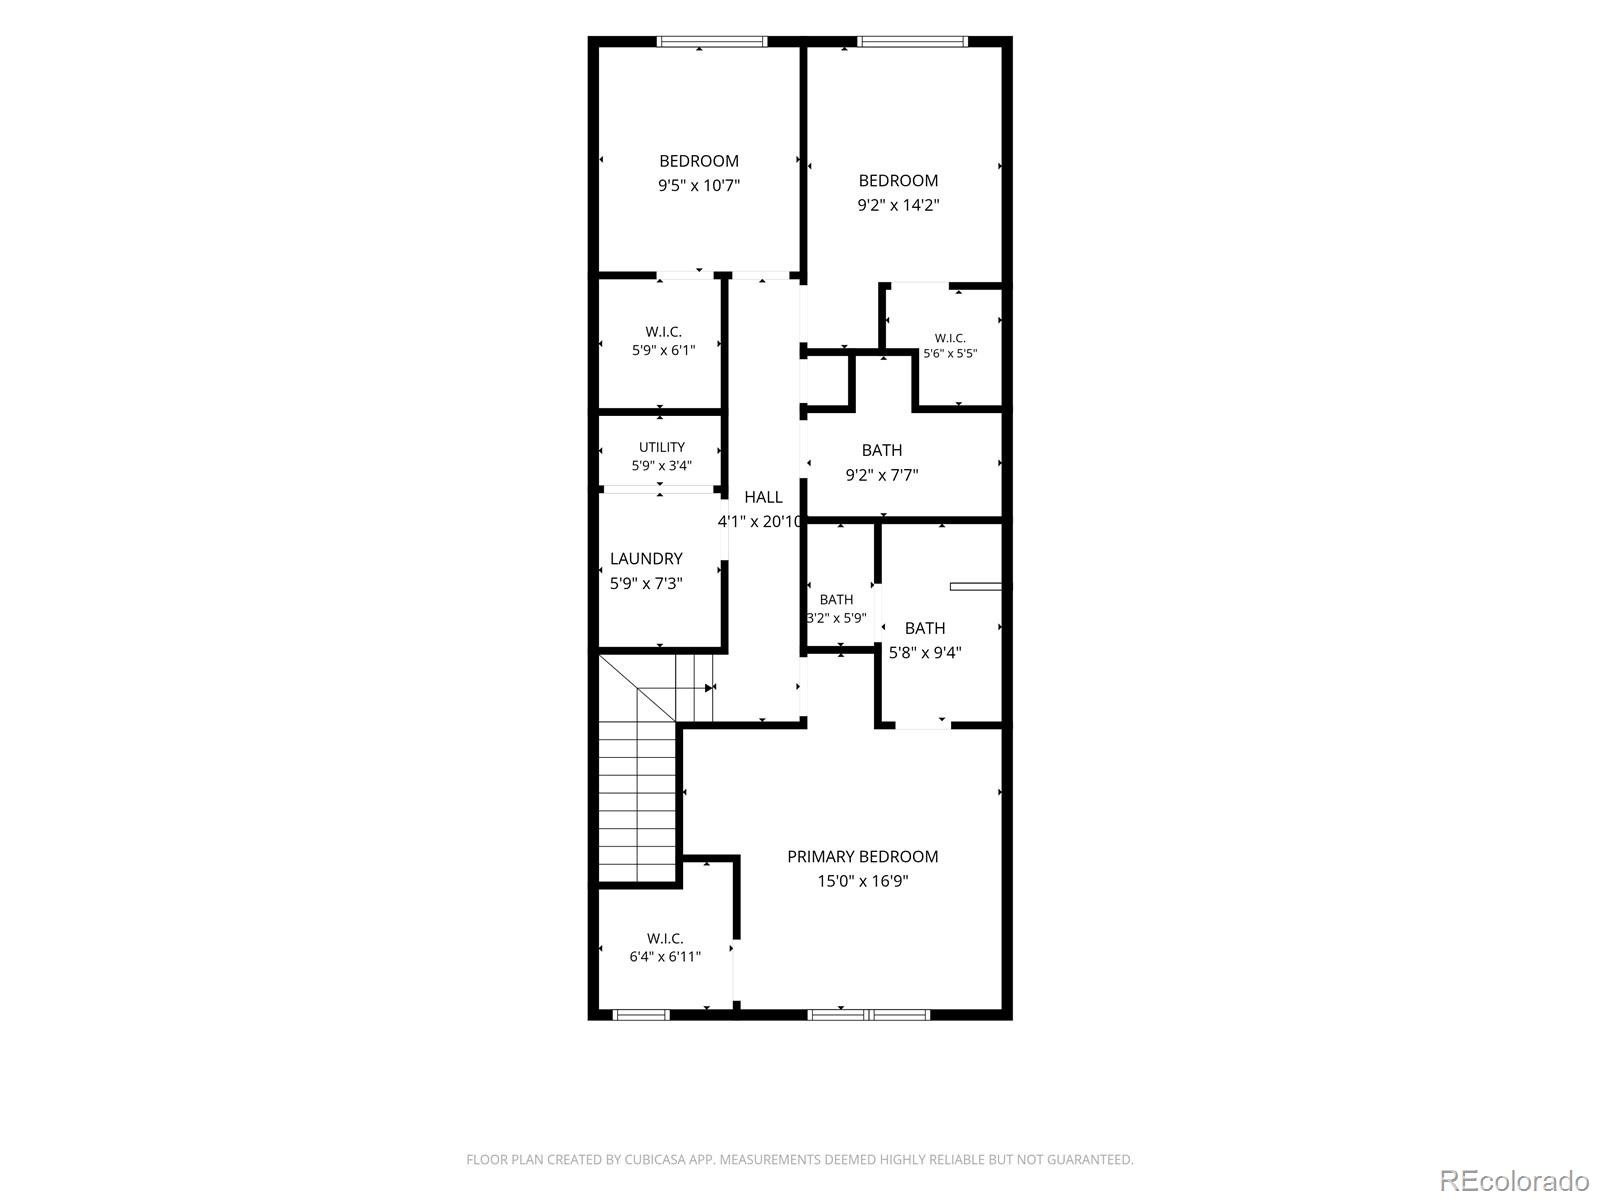
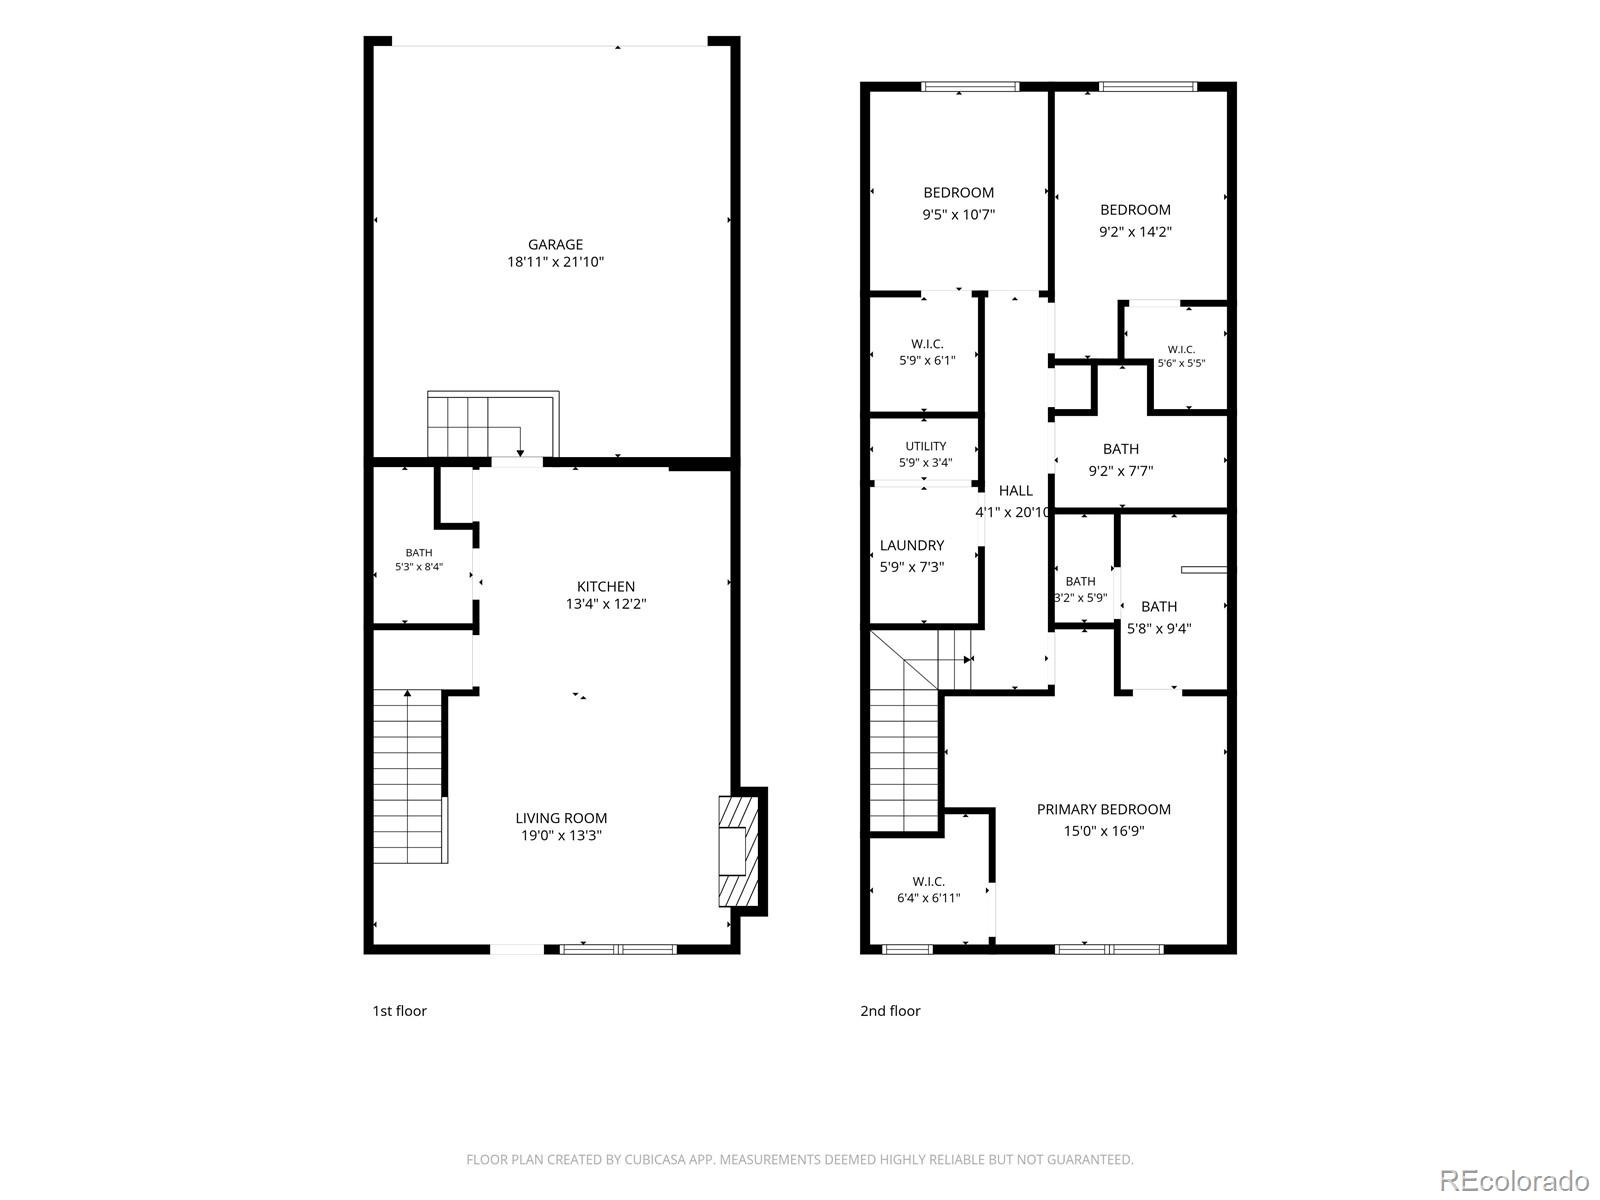
3 Beds · 3 Baths · 1,406 Sq Ft
$449,990
Townhouse
Property Type
0.03 acres
Lot Size
2025
Year Built
$320
Price per Sq Ft
2
Parking Spaces
$130
HOA Fee
8886240
MLS #
About This Property
MOVE-IN READY | $5,000 SELLER INCENTIVE | OFFERED AT $449,990!
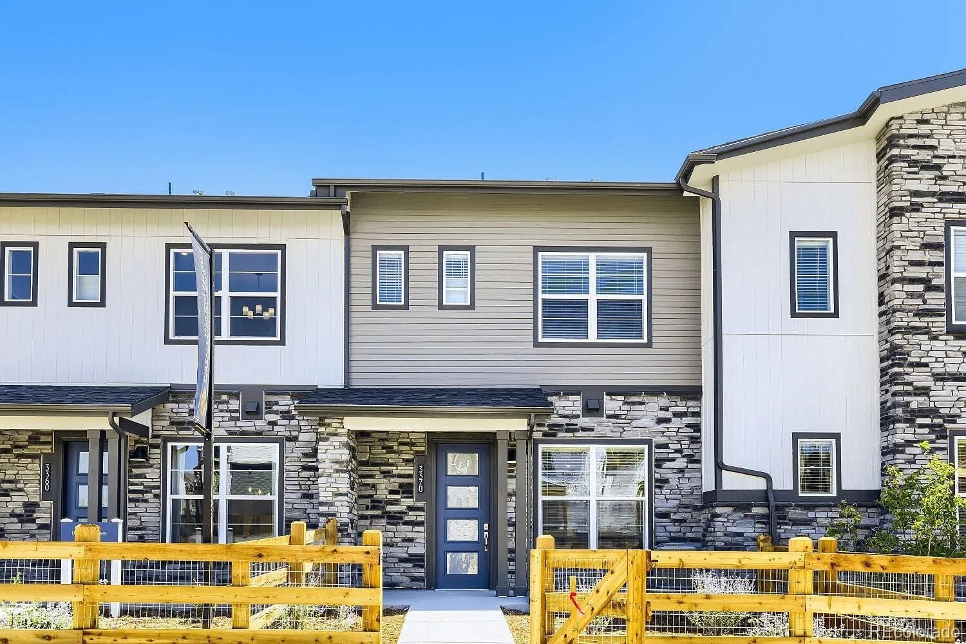
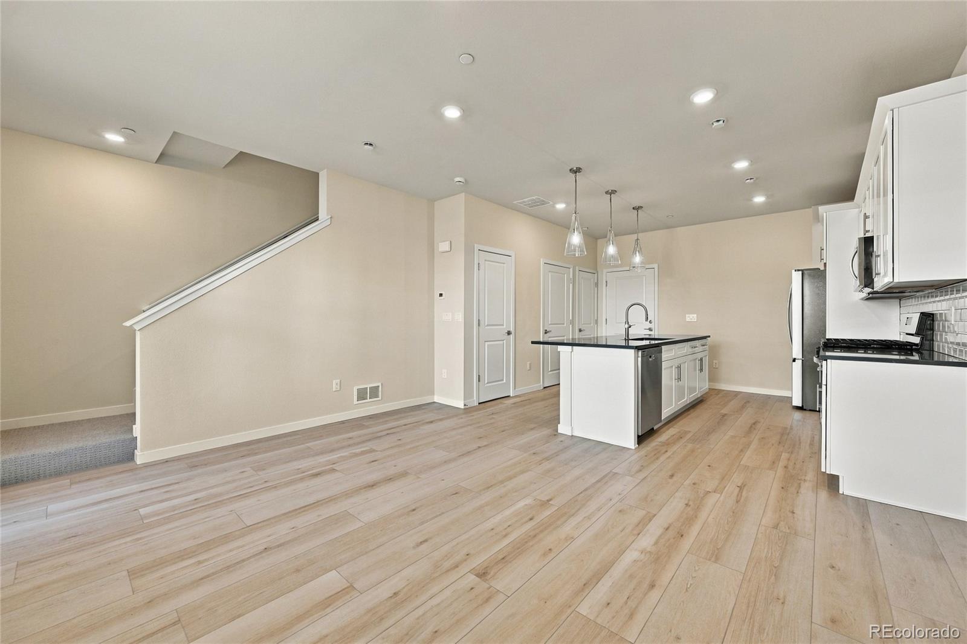
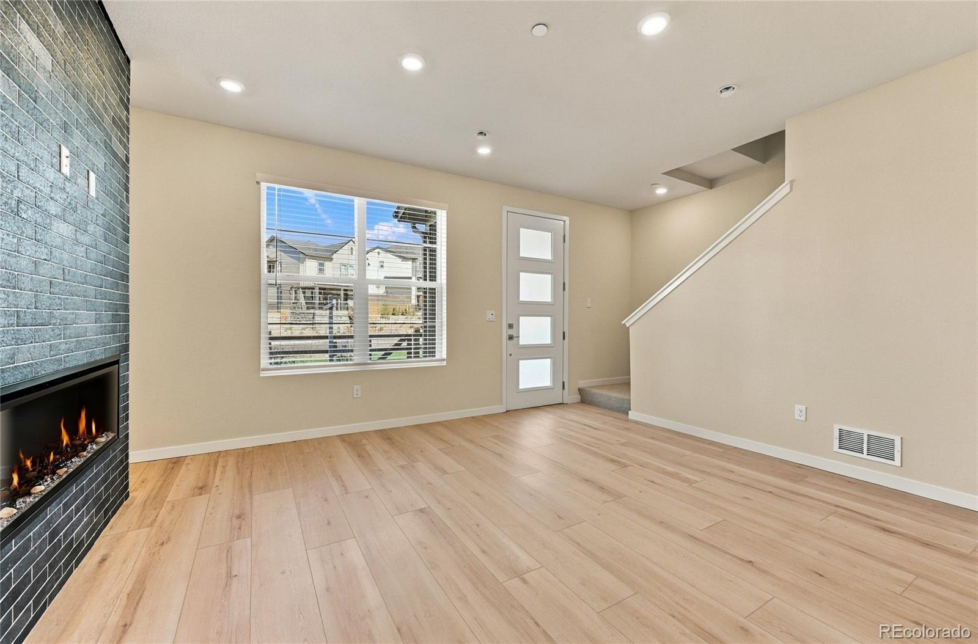
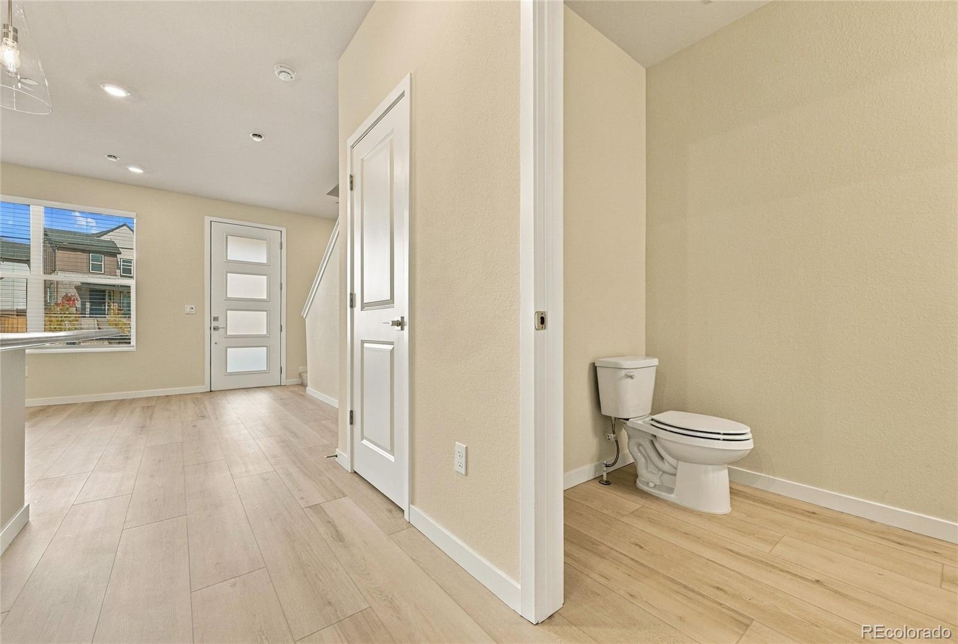
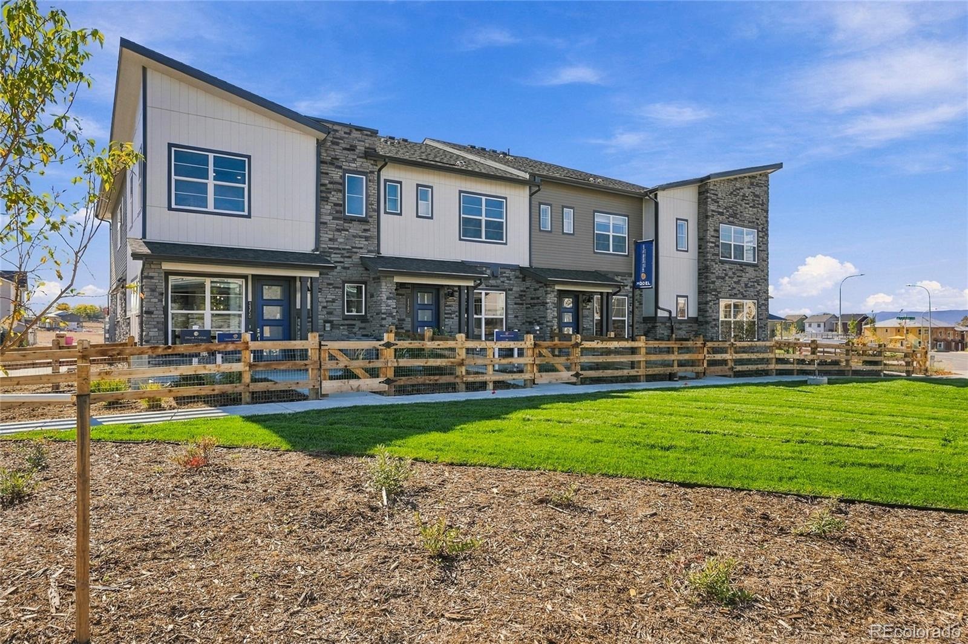
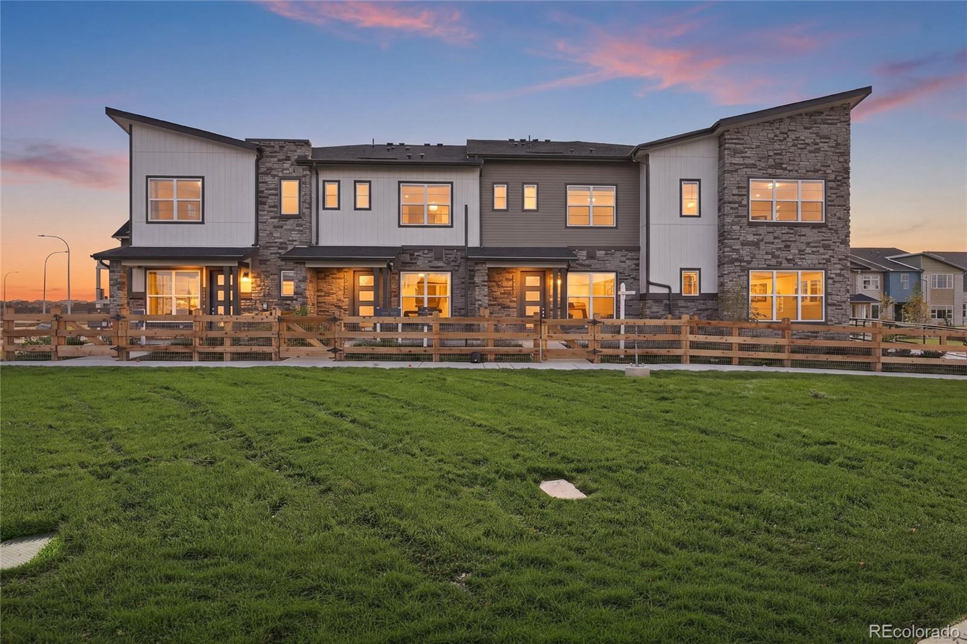
Discover modern Colorado living in this beautifully finished townhome in Westminster. Thoughtfully designed with stylish upgrades and everyday functionality in mind, this home offers an inviting blend of comfort, convenience, and low-maintenance living.
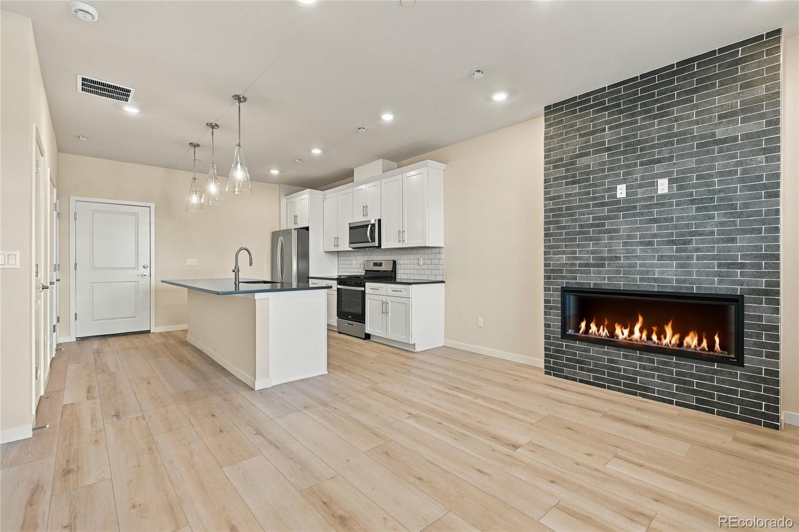
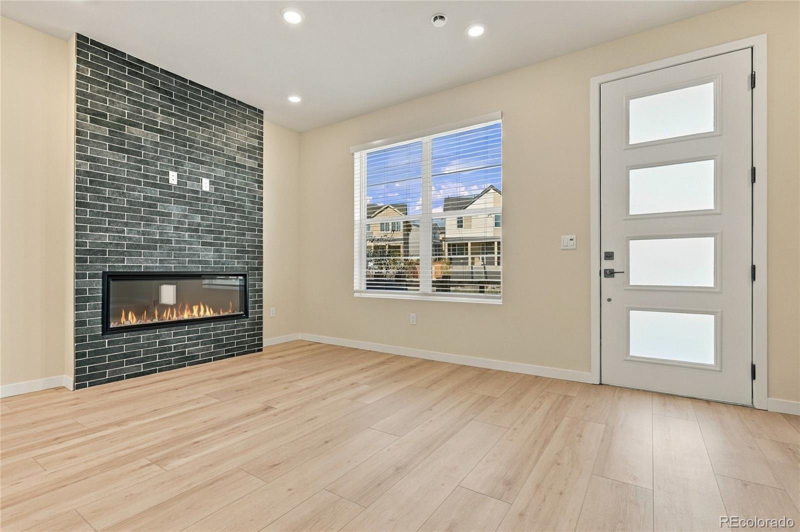
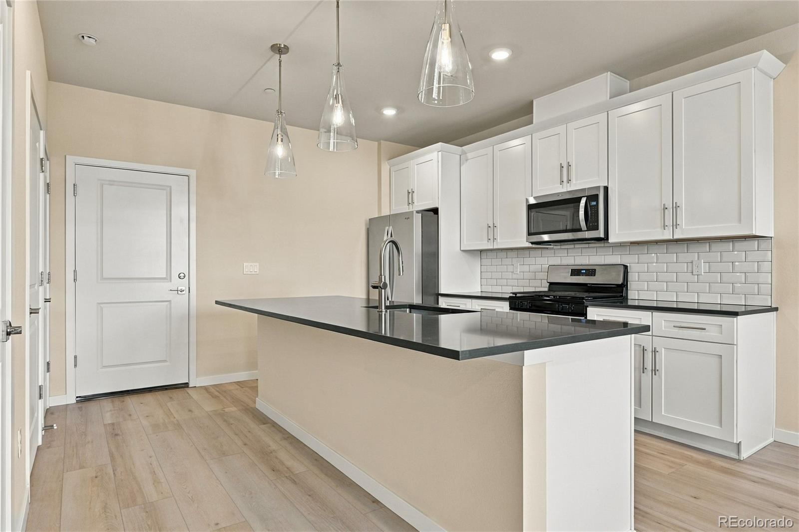
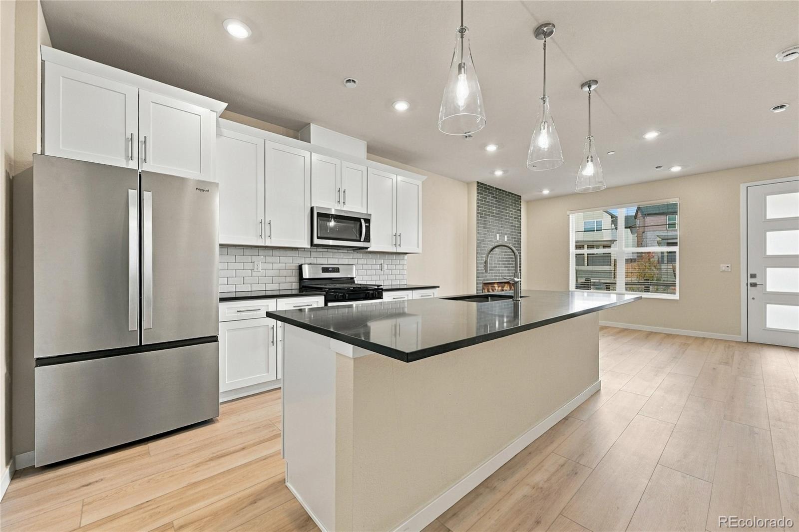
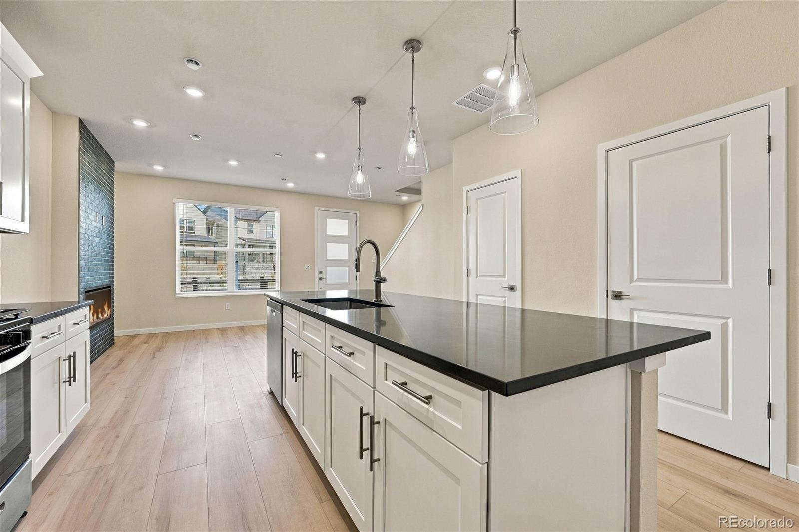
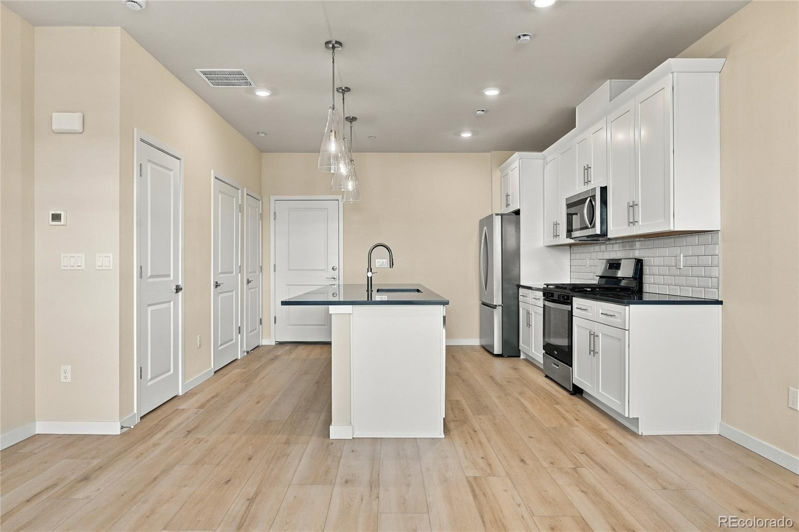
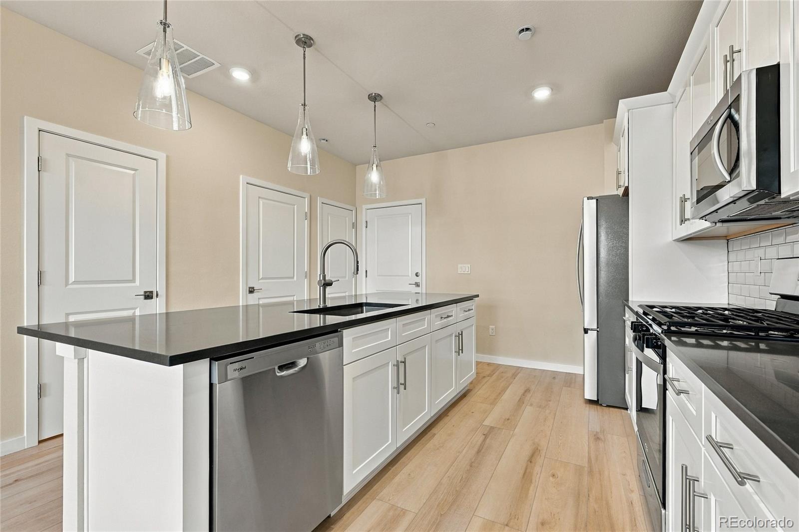
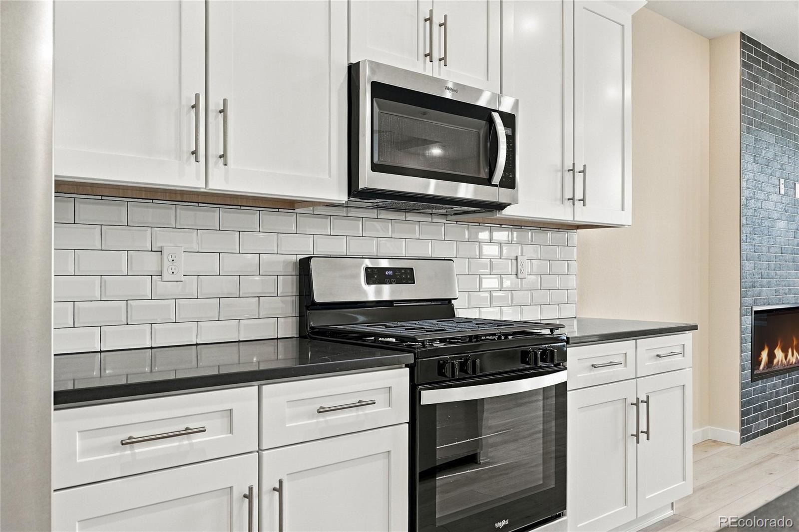
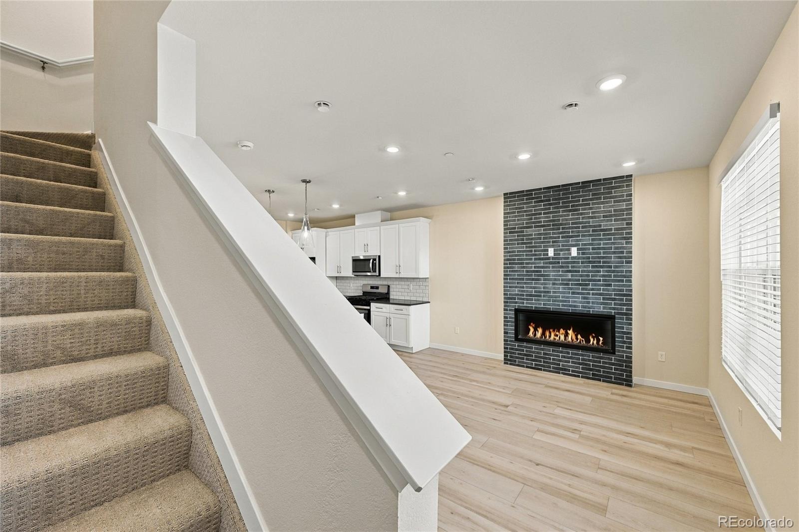
Step inside to find soaring 9-foot ceilings on both levels, creating a bright, open atmosphere throughout. The beautifully appointed kitchen serves as the heart of the home, featuring 42-inch cabinetry, upgraded countertops, a designer tile backsplash, and stainless steel Whirlpool appliances, including a gas range with statement hood and built-in microwave. Whether you're hosting friends or enjoying a quiet evening at home, the welcoming living spaces make everyday living feel effortless.
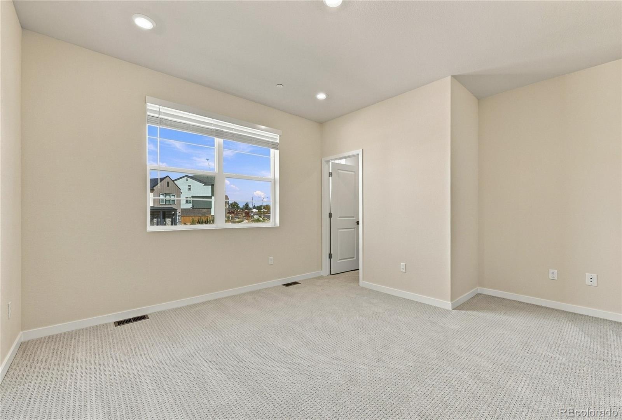
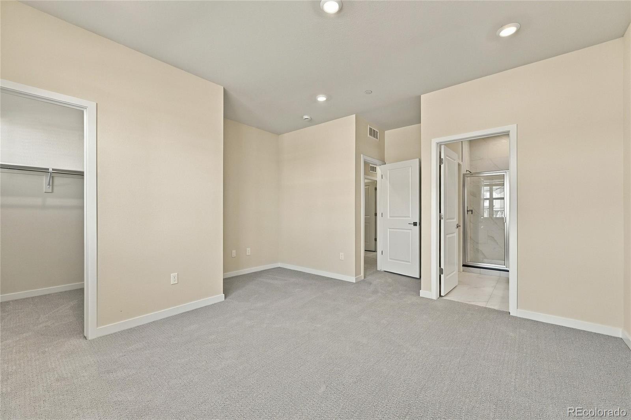
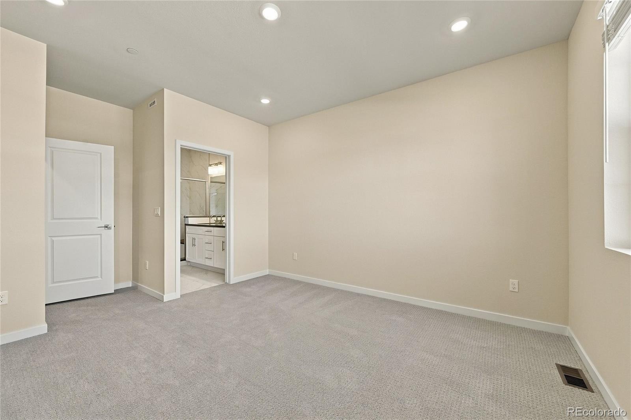
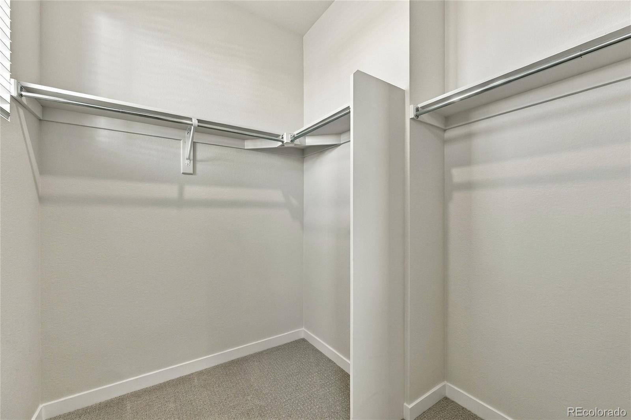
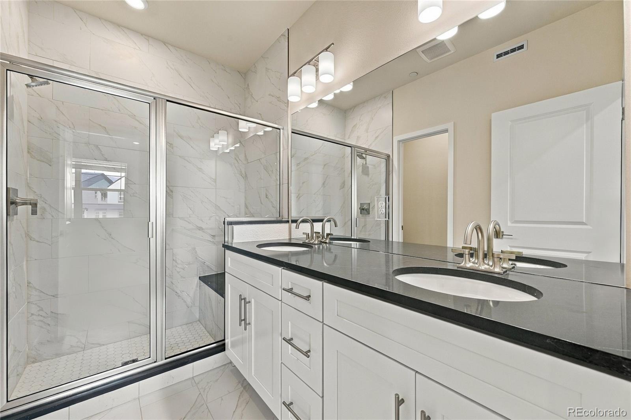
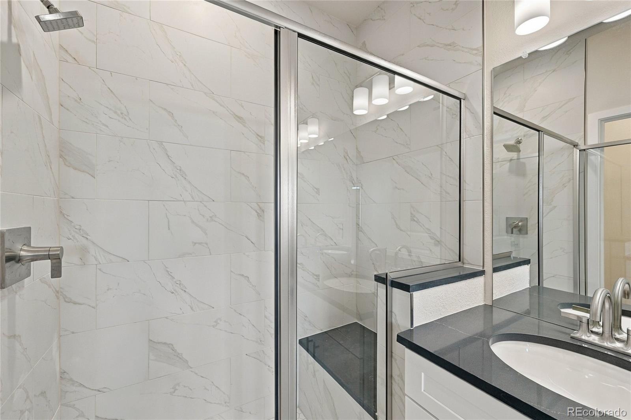
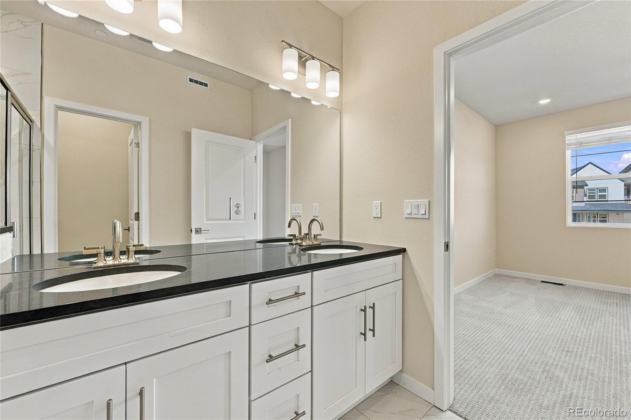
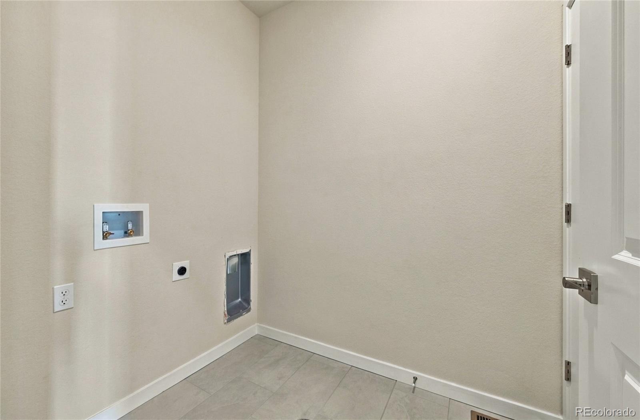
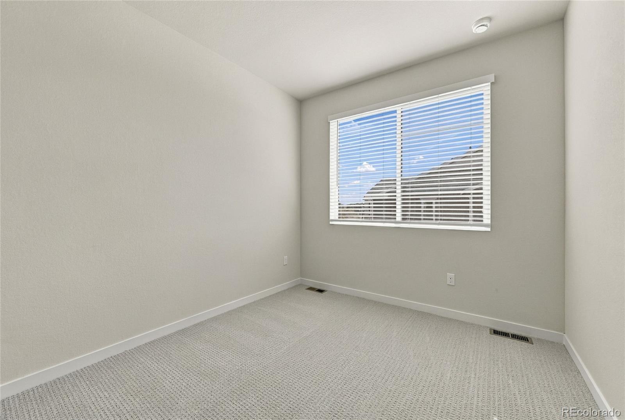
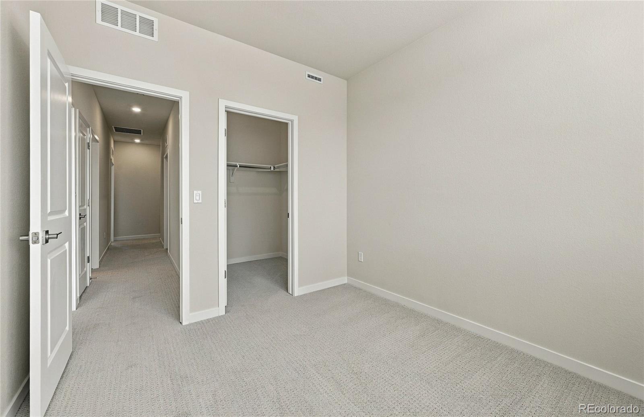
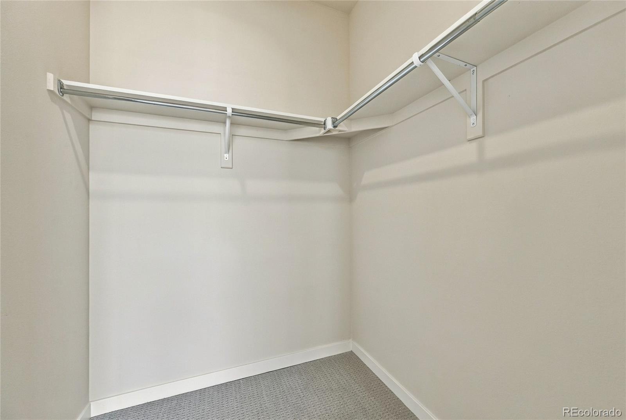
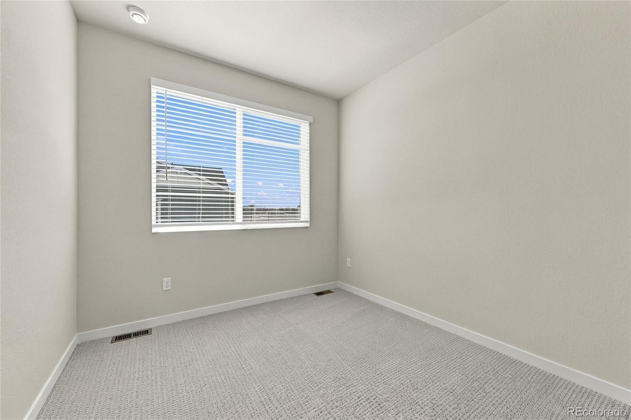
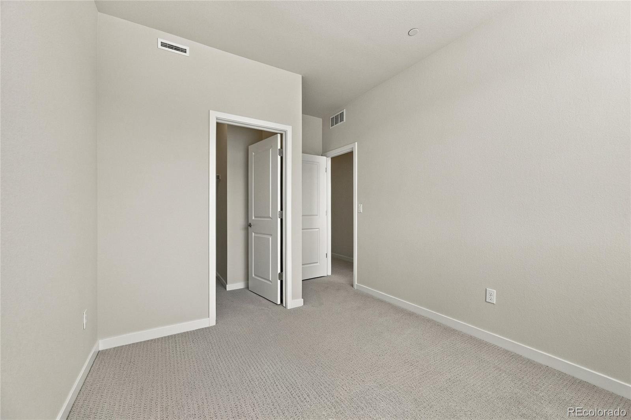
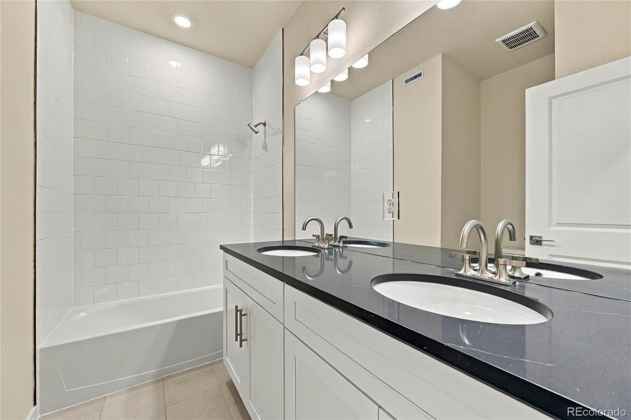
Upstairs, retreat to a spacious primary suite complete with a walk-in shower and generously sized walk-in closet. Secondary bedrooms also feature walk-in closets, offering exceptional storage rarely found at this price point. A conveniently located upper-level laundry room adds another layer of thoughtful functionality.
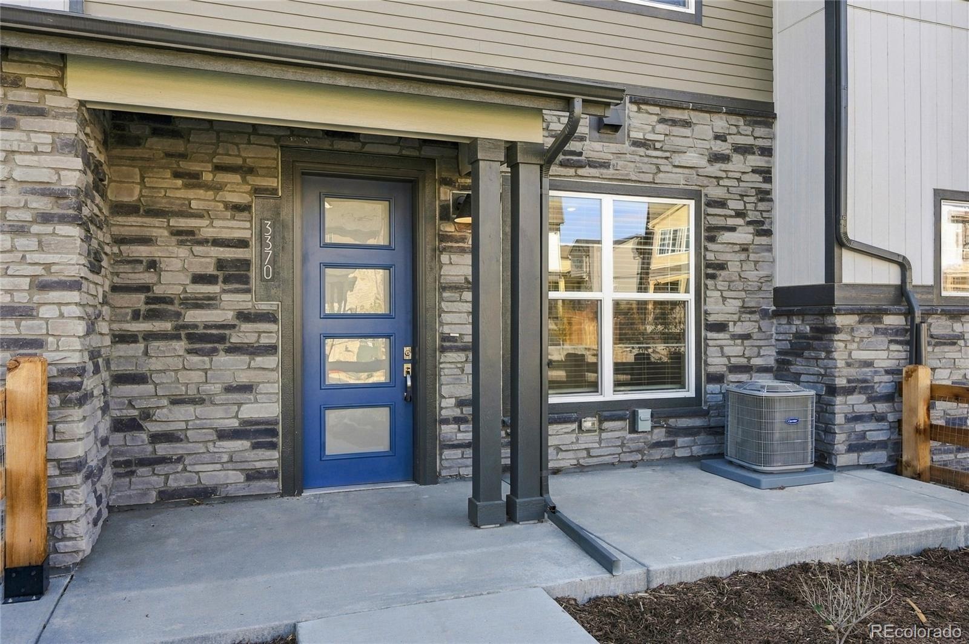
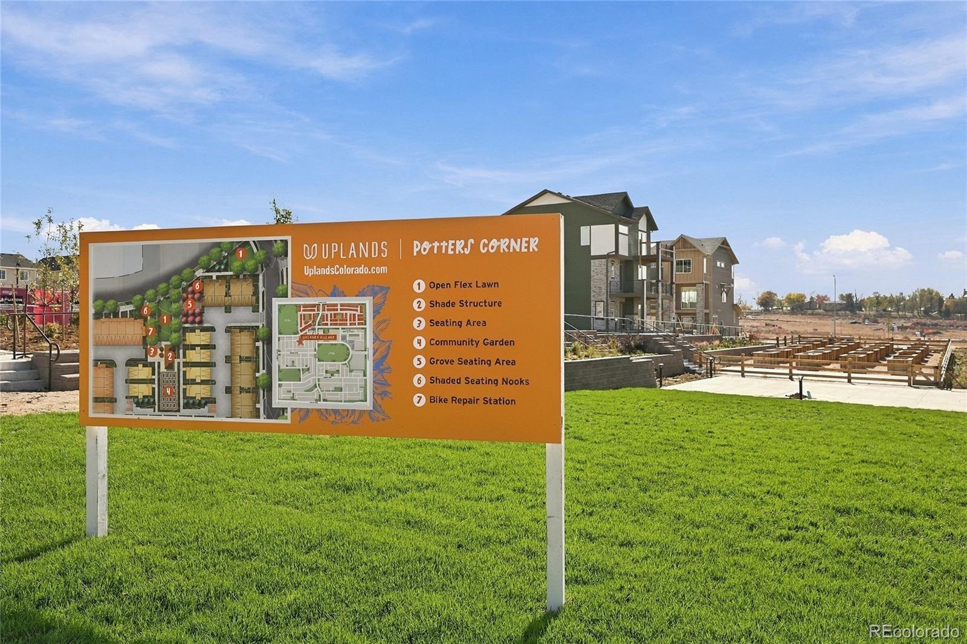
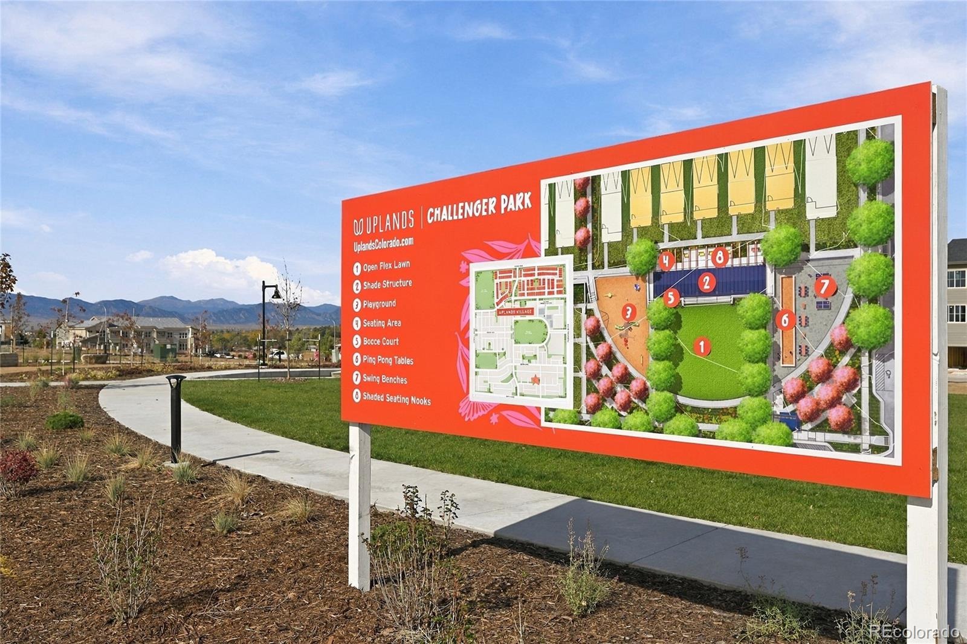
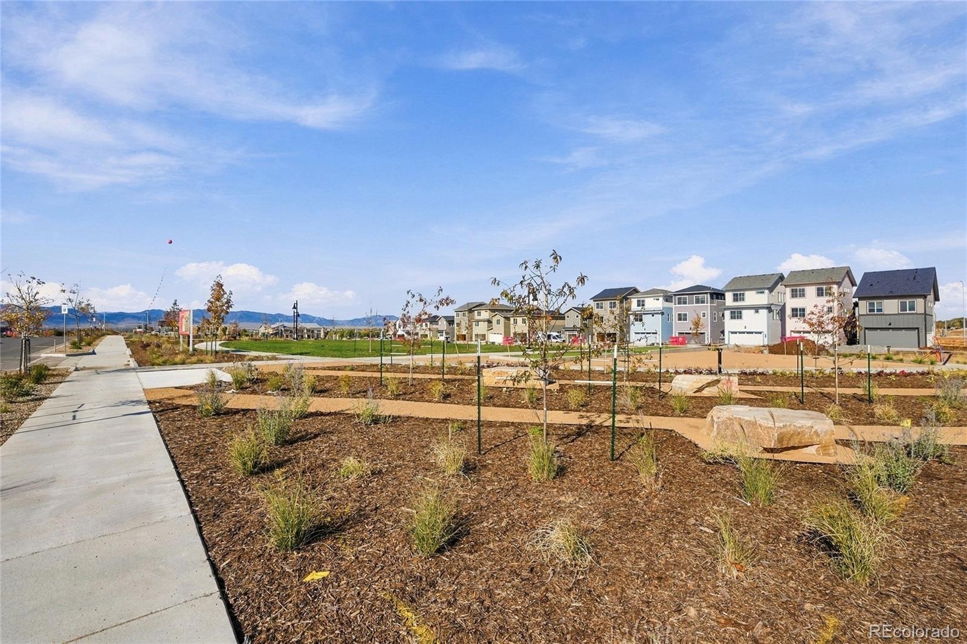
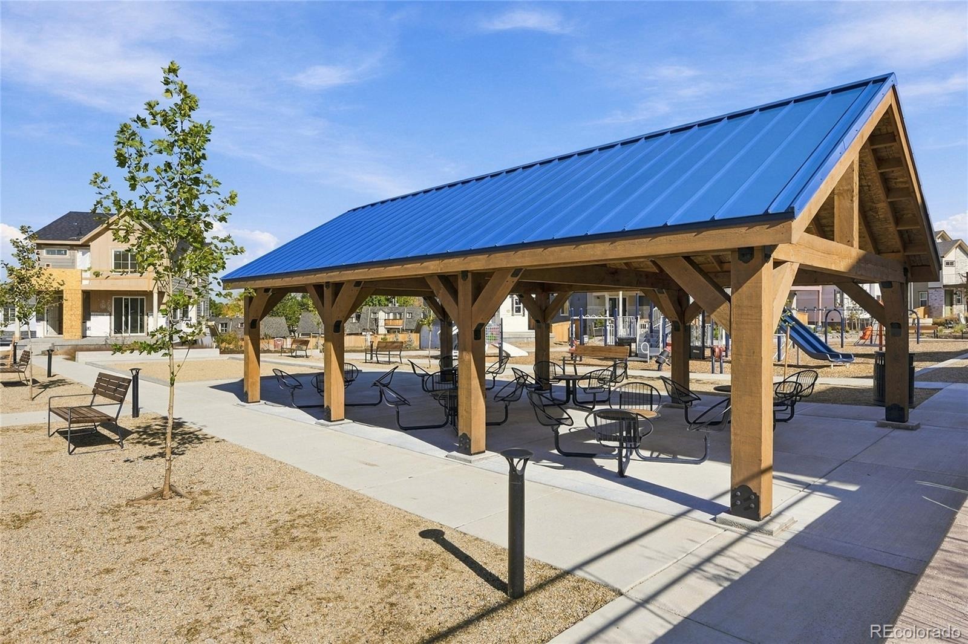
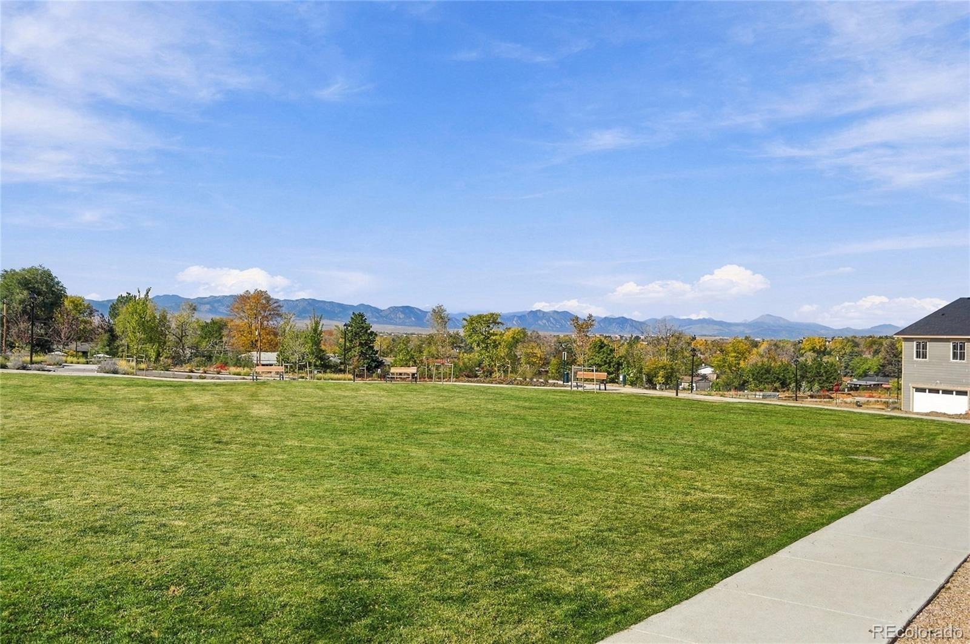
Enjoy morning coffee on your covered front porch, explore nearby neighborhood parks and trails, and experience the outdoor-oriented lifestyle that makes Uplands such a desirable place to call home.
Offered at $449,990 with a $5,000 seller incentive to use toward eligible closing costs, an interest rate buydown, or other allowable expenses! With beautiful finishes, functional spaces, and immediate availability, this home is ready for its next chapter.
This home qualifies for the community reinvestment act providing 1.75% of the loan amount (up to $7000 max) as a credit towards buyer’s closing costs, pre-paids and discount points.
17 days on market
Listed by Shelby Fifer & Mark Of The West · RE/MAX Alliance · shelbyafifer@gmail.com,303-249-9242
Property Details
| Property Type | Residential |
| Sub Type | Townhouse |
| Status | Active |
| Price per Sq Ft | $320 |
| Subdivision | Uplands |
| MLS # | 8886240 |
| Days on Market | 17 |
| Bedrooms | 3 |
| Full Baths | 2 |
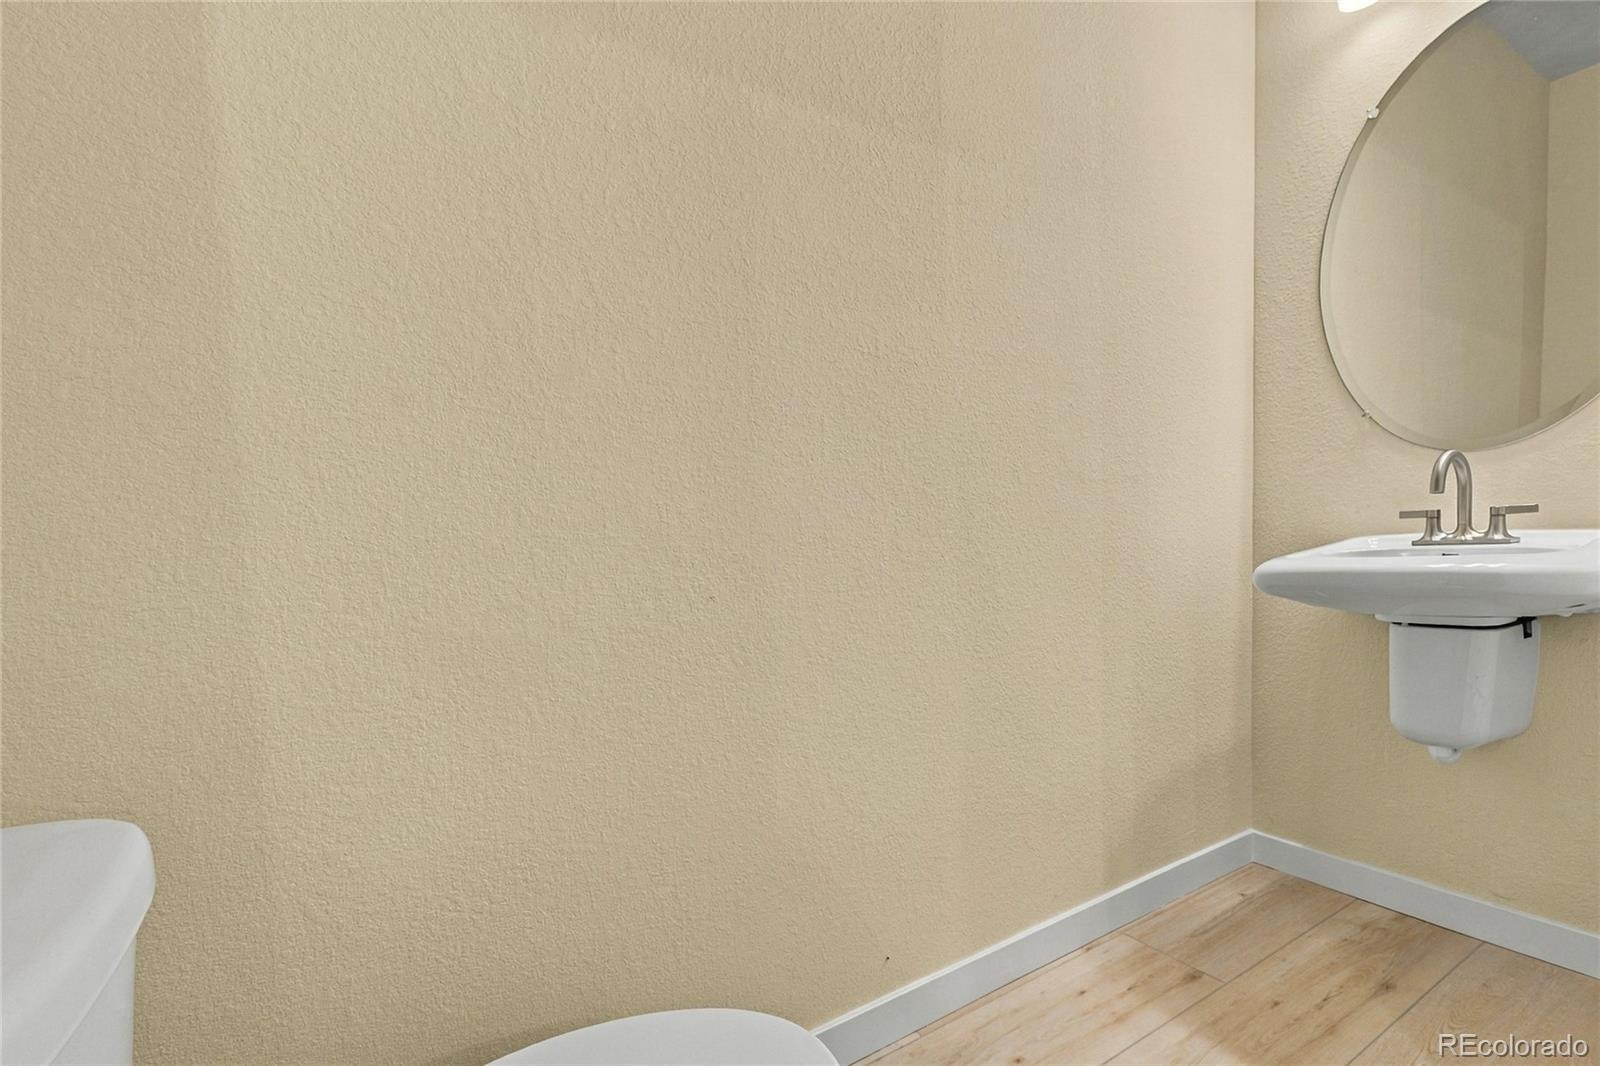
| Half Baths | 1 |
| Year Built | 2025 |
| Lot Size (Sq Ft) | 1,460 |
| Acres | 0.03 |
| HOA | Yes |
| HOA Fee | $130 |
| Annual Taxes | $4,490 |
| State | CO |
| County | Adams |
| Interior Features | Eat-in Kitchen, High Ceilings, Kitchen Island, Open Floorplan, Walk-In Closet(s), Primary Suite, Quartz Counters, Radon Mitigation System |
| Heating | Forced Air |
| Cooling | Central Air |
| Flooring | Carpet, Laminate |
| Fireplaces | 1 |
| Fireplace Features | Living Room |
| Appliances | Cooktop, Dishwasher, Disposal, Microwave, Oven, Range, Range Hood, Refrigerator, Self Cleaning Oven, Tankless Water Heater, Sump Pump |
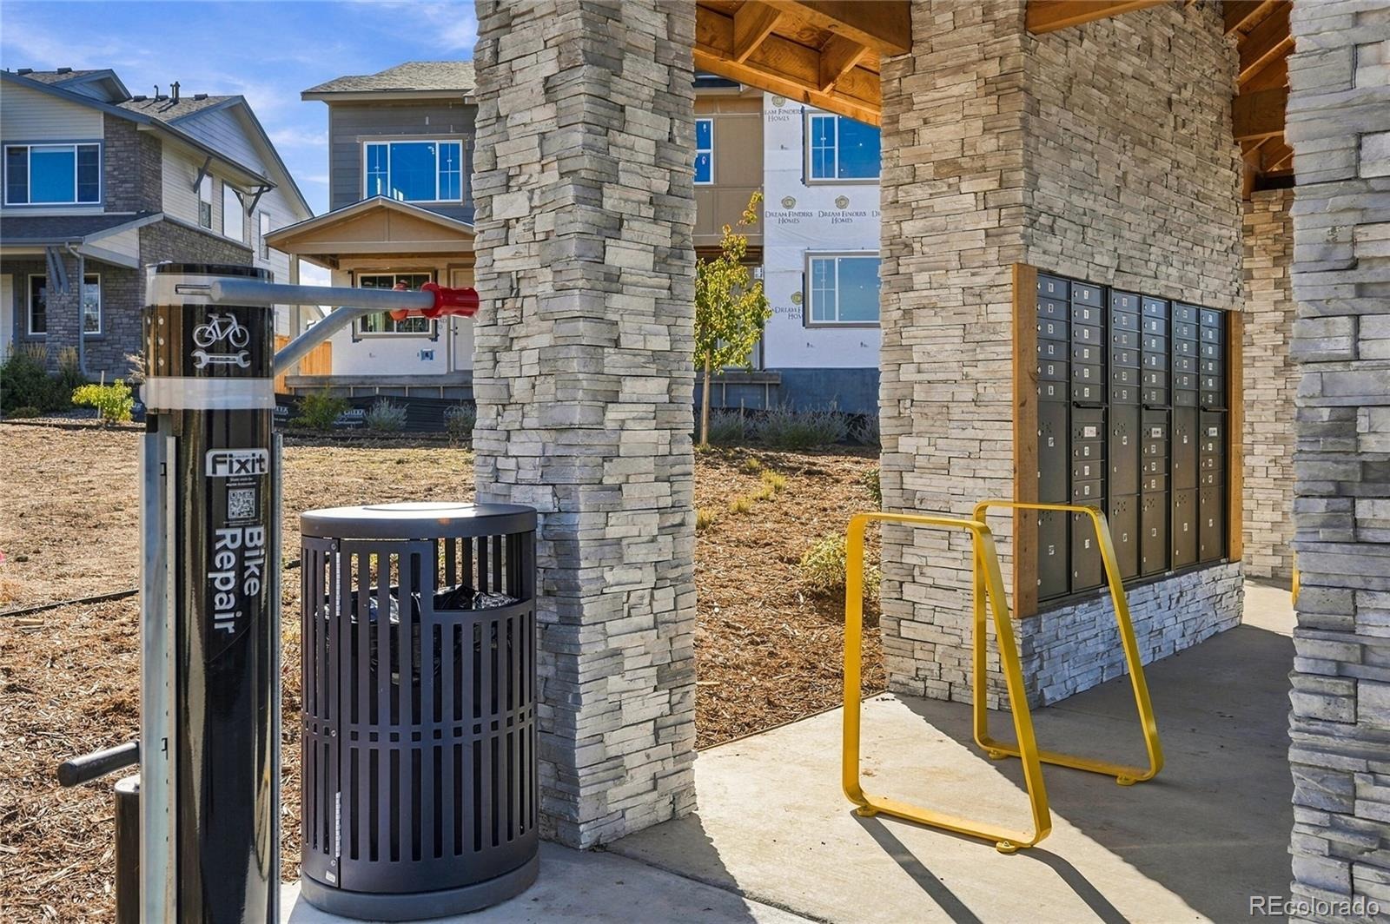
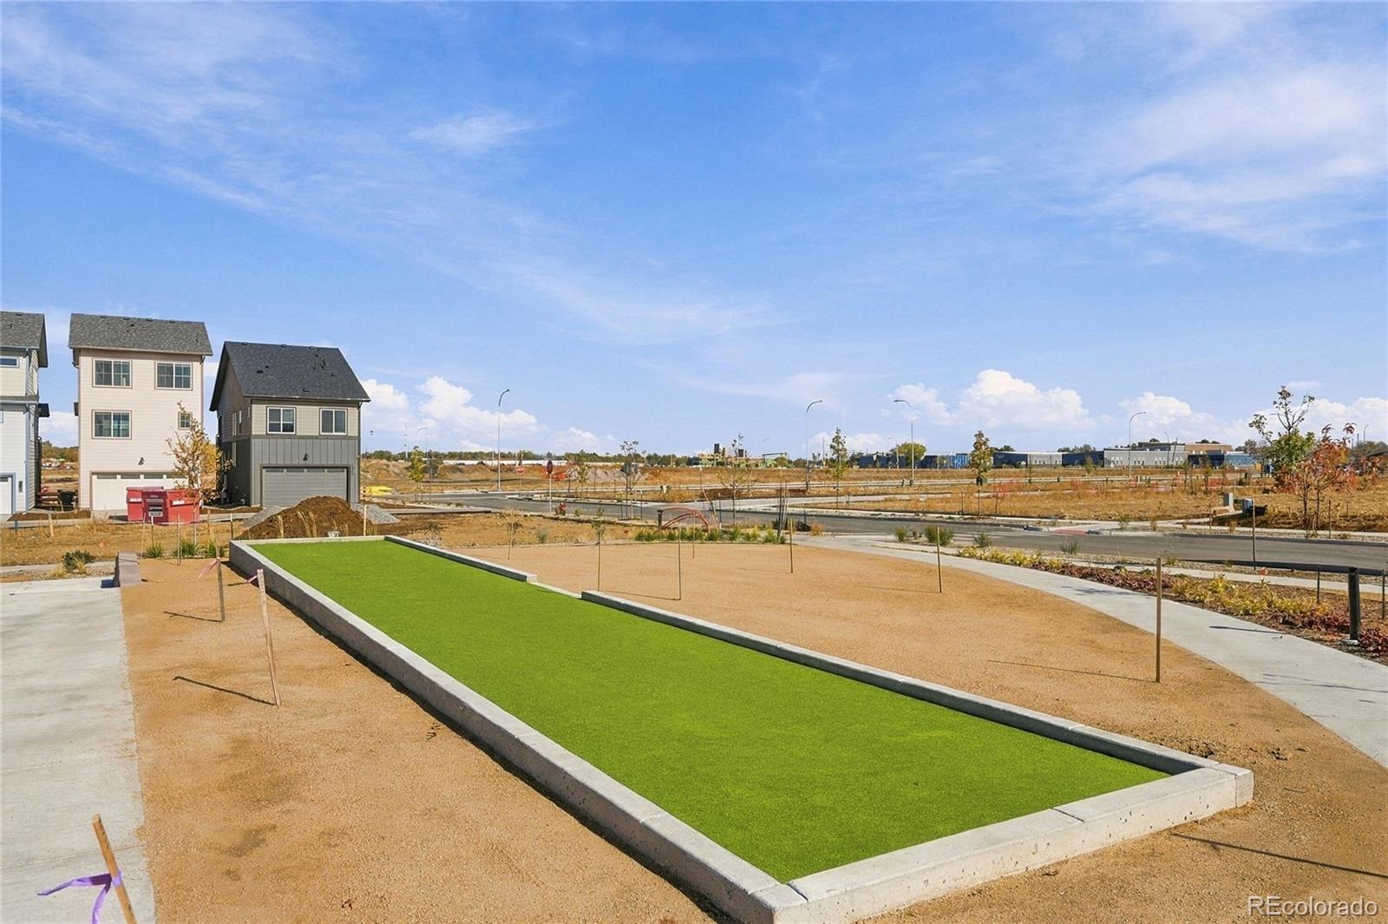
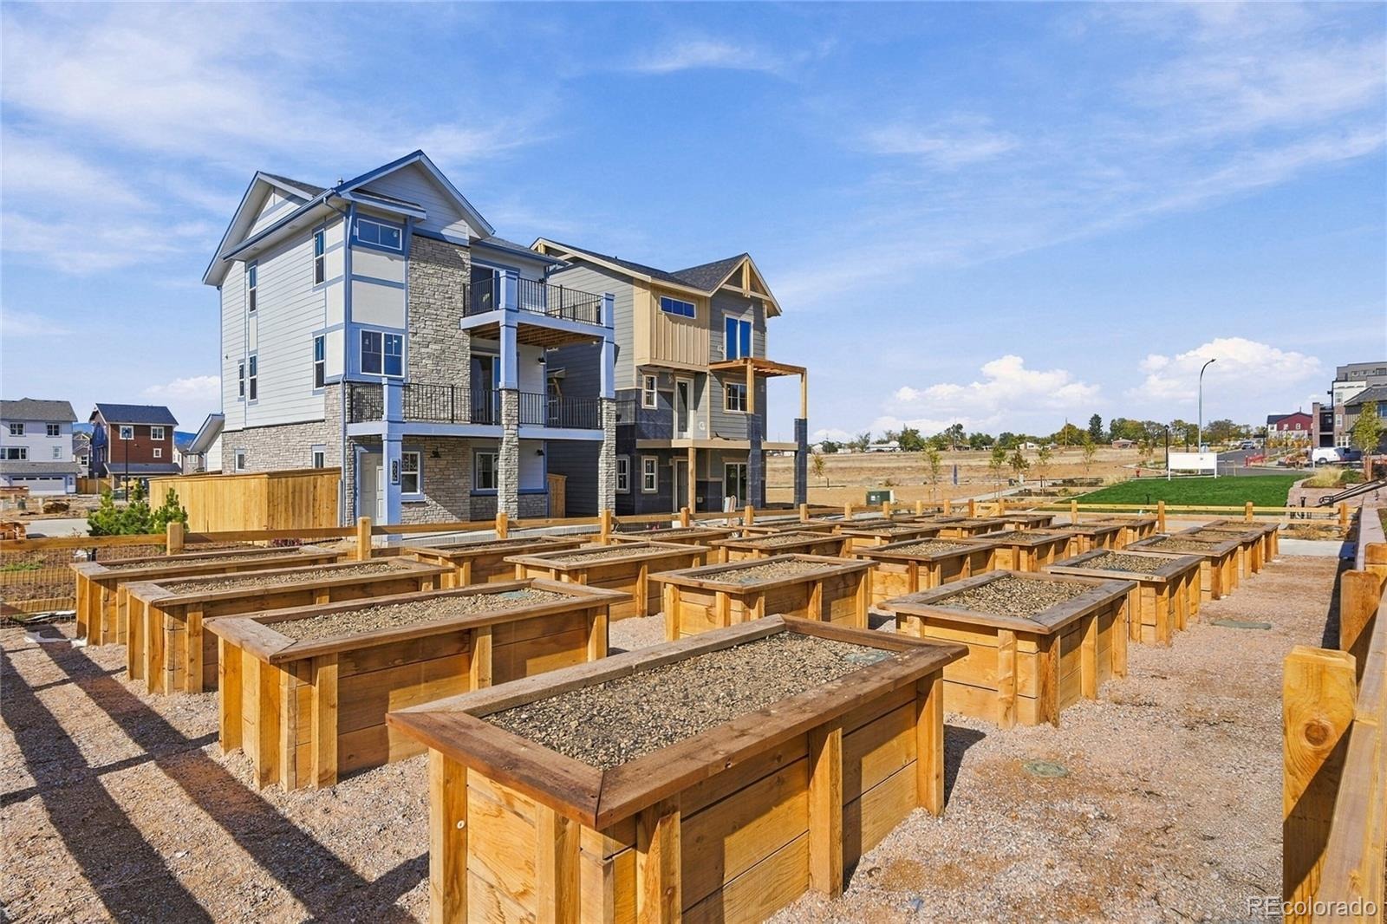
| Exterior Features | Dog Run, Garden, Lighting, Playground, Private Yard, Rain Gutters, Smart Irrigation |
| Garage | Yes |
| Garage Spaces | 2 |
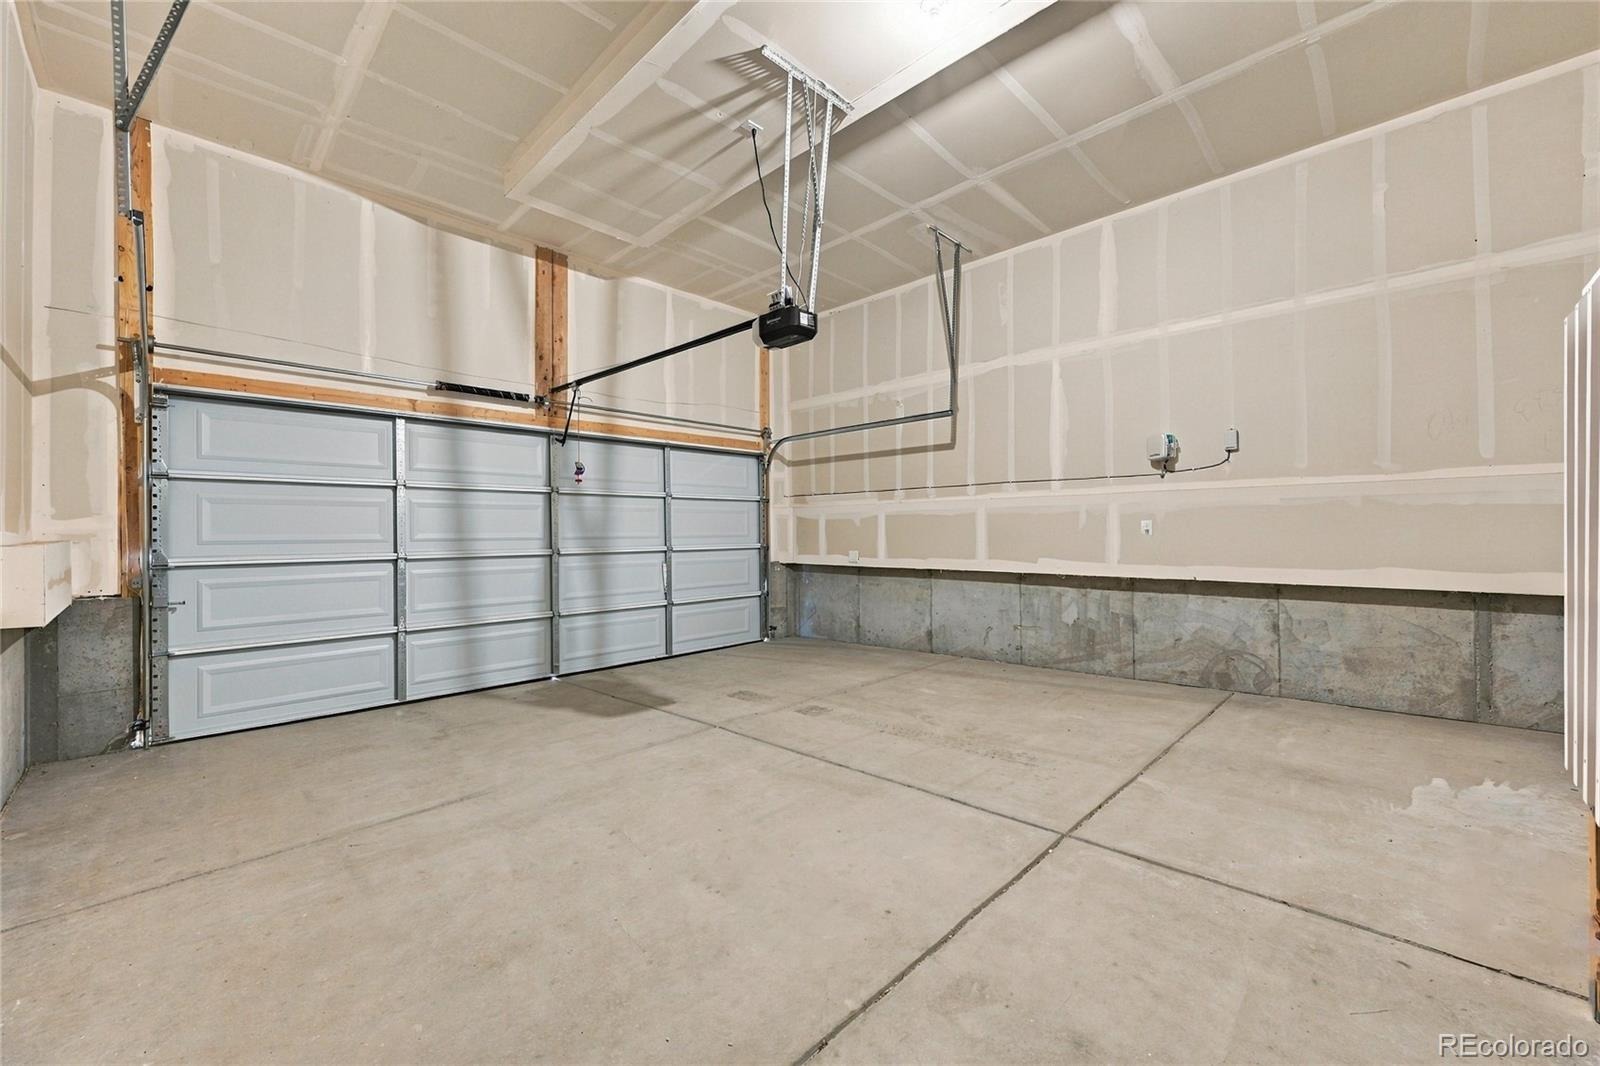
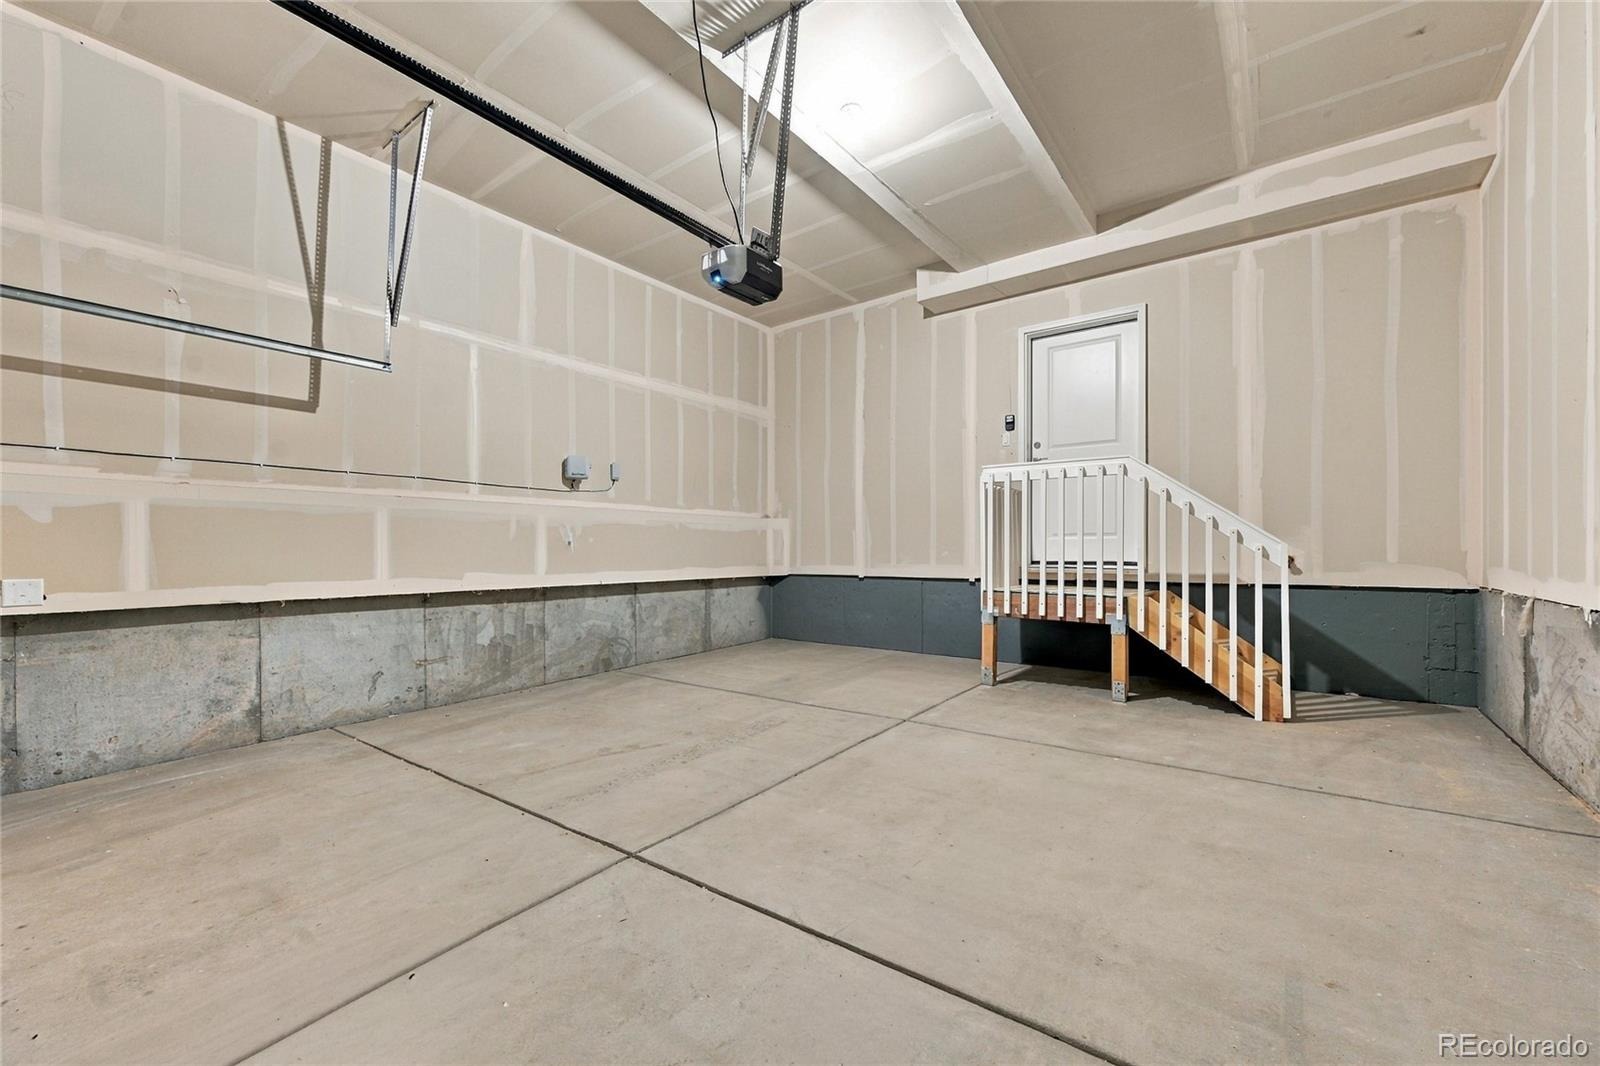
| Parking Features | Asphalt, Concrete, Dry Walled |
| Roof | Shingle |
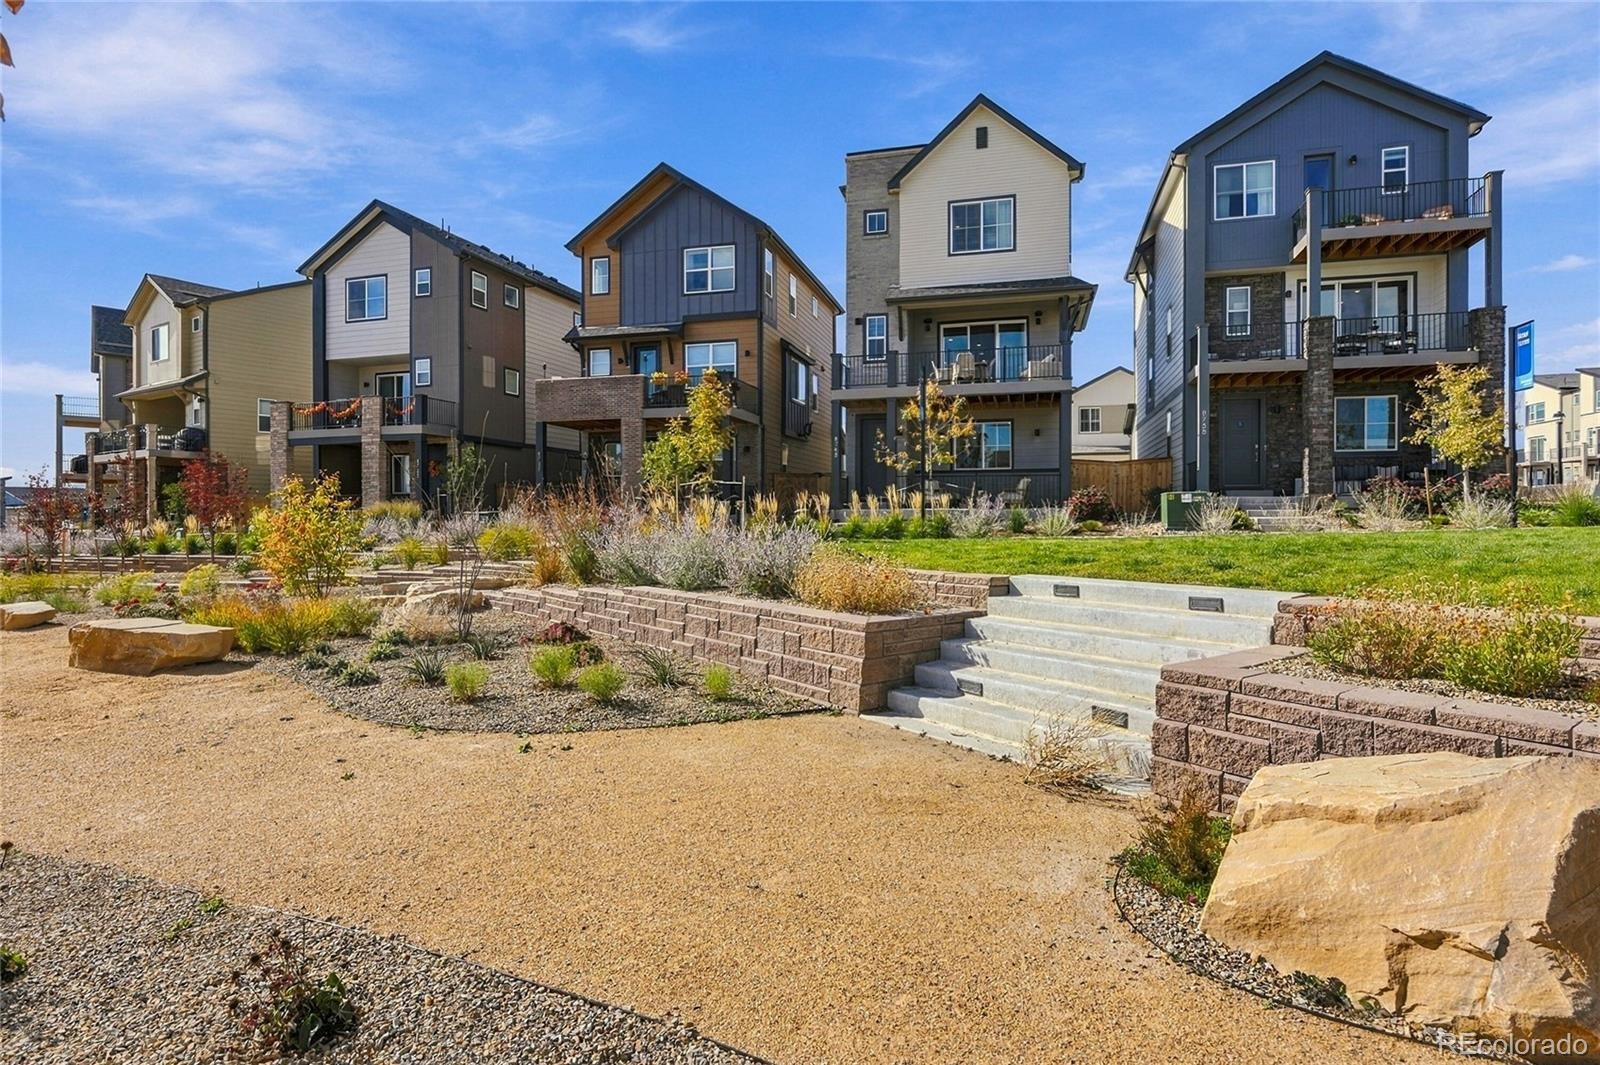
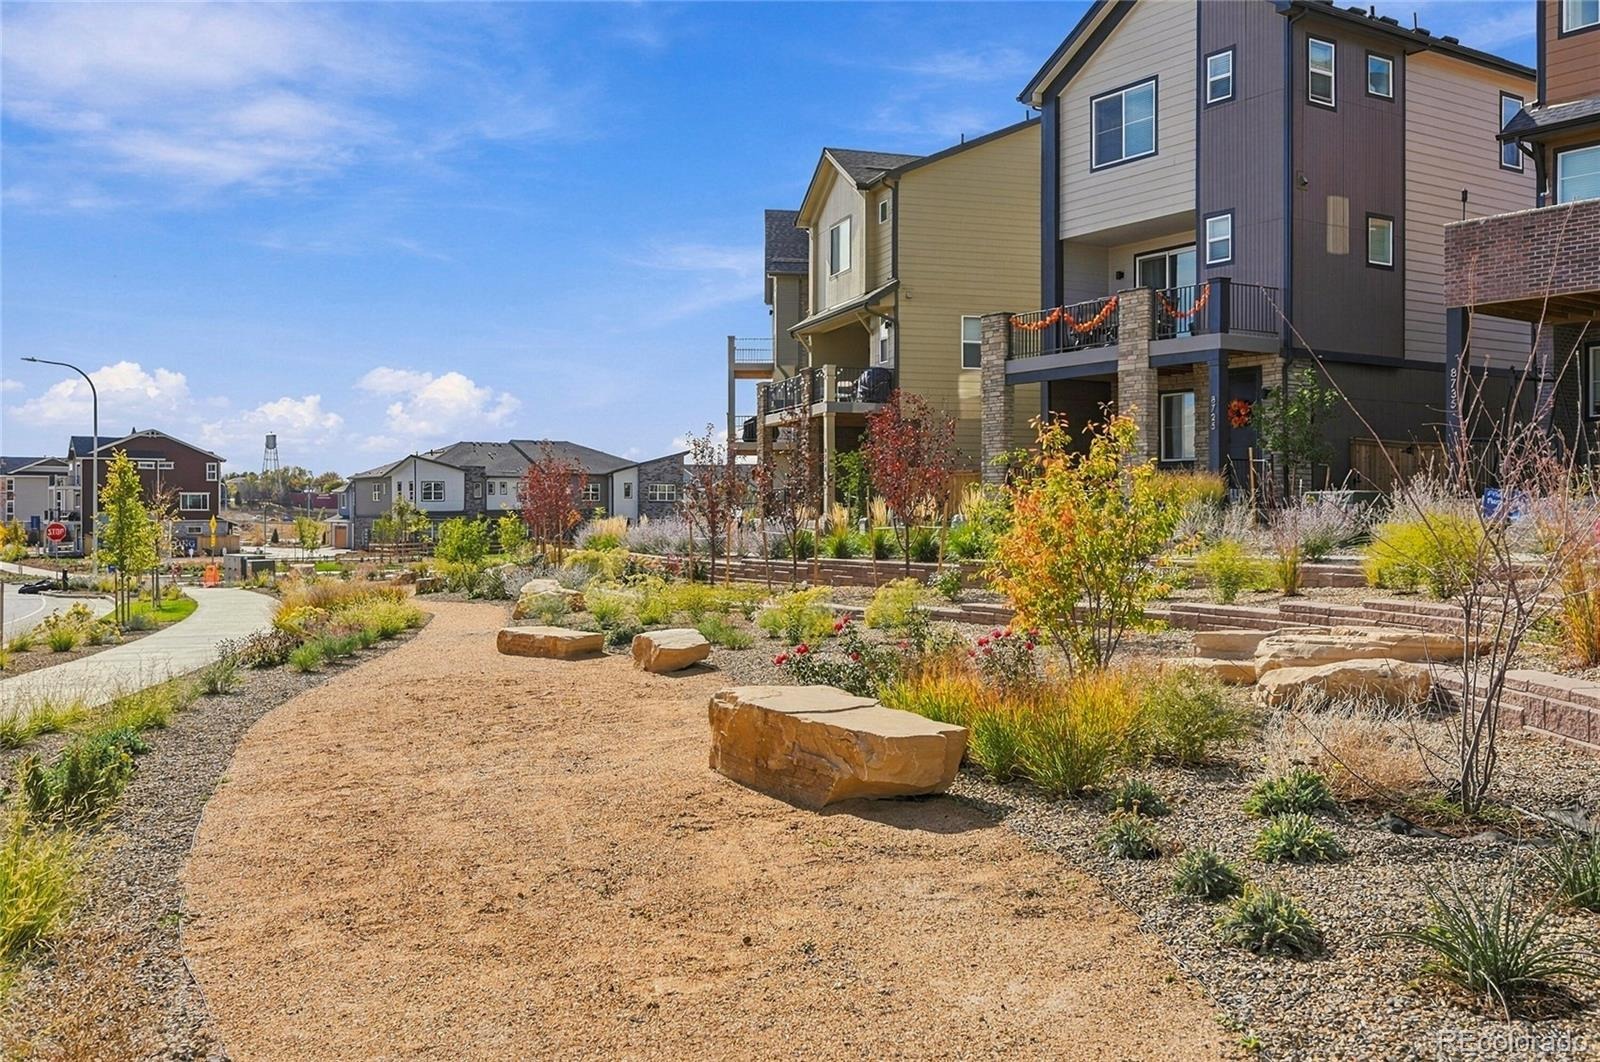
| Lot Features | Greenbelt, Landscaped, Near Public Transit, Open Lot, Sprinklers In Front, Master Planned |
| Architectural Style | Contemporary |
| Levels | Two |
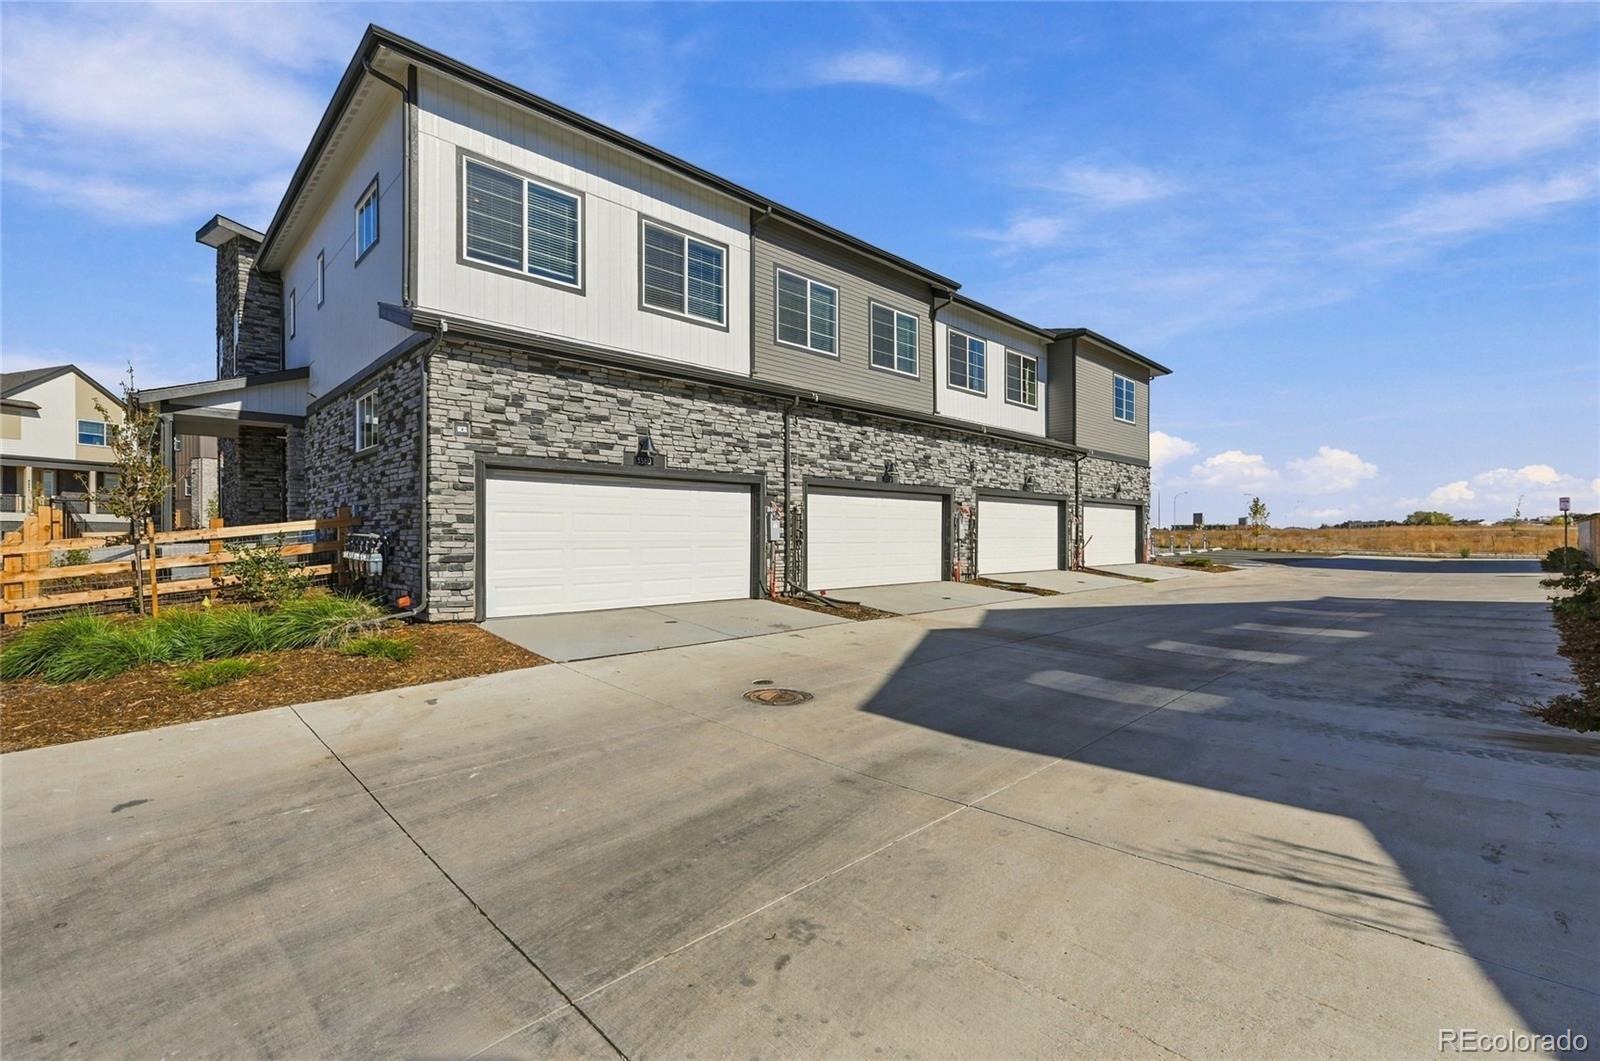
| Construction | Concrete, Frame, Stone |
| Sewer | Public Sewer |
| Water Source | Public |
| Senior Community | Yes |
| Special Conditions | None Known |
Location
Price History
| Date | Event | Price |
|---|---|---|
| 10/27/2026 |
Listed for sale Source: REcolorado® #8886240 |
$449,990 -5.3% $320/sqft |
| 10/6/2026 |
Listing removed Source: REcolorado® #8107393 |
— |
| 8/27/2026 |
Listed for sale Source: REcolorado® #8107393 |
$474,990 $338/sqft |

Based on information submitted to the MLS GRID as of November 13, 2026 at 12:55 AM MST. All data is obtained from various sources and may not have been verified by broker or MLS GRID. Supplied Open House Information is subject to change without notice. All information should be independently reviewed and verified for accuracy. Properties may or may not be listed by the office/agent presenting the information.
Thank you — a Mont Haus broker will be in touch shortly.
For Mont Haus agents and staff. Sign in with your Mont Haus Microsoft account and the Agent Portal opens in a new tab.
Sign in with MicrosoftNo Microsoft account yet? Ask Nikki Boxer, who sets up portal access.