Residential · Under Contract
Pueblo, CO 81007
4 Beds · 3 Baths · 2,468 Sq Ft
$400,000
Single Family
Property Type
1.19 acres
Lot Size
2002
Year Built
$162
Price per Sq Ft
4
Parking Spaces
8977512
MLS #
About This Property
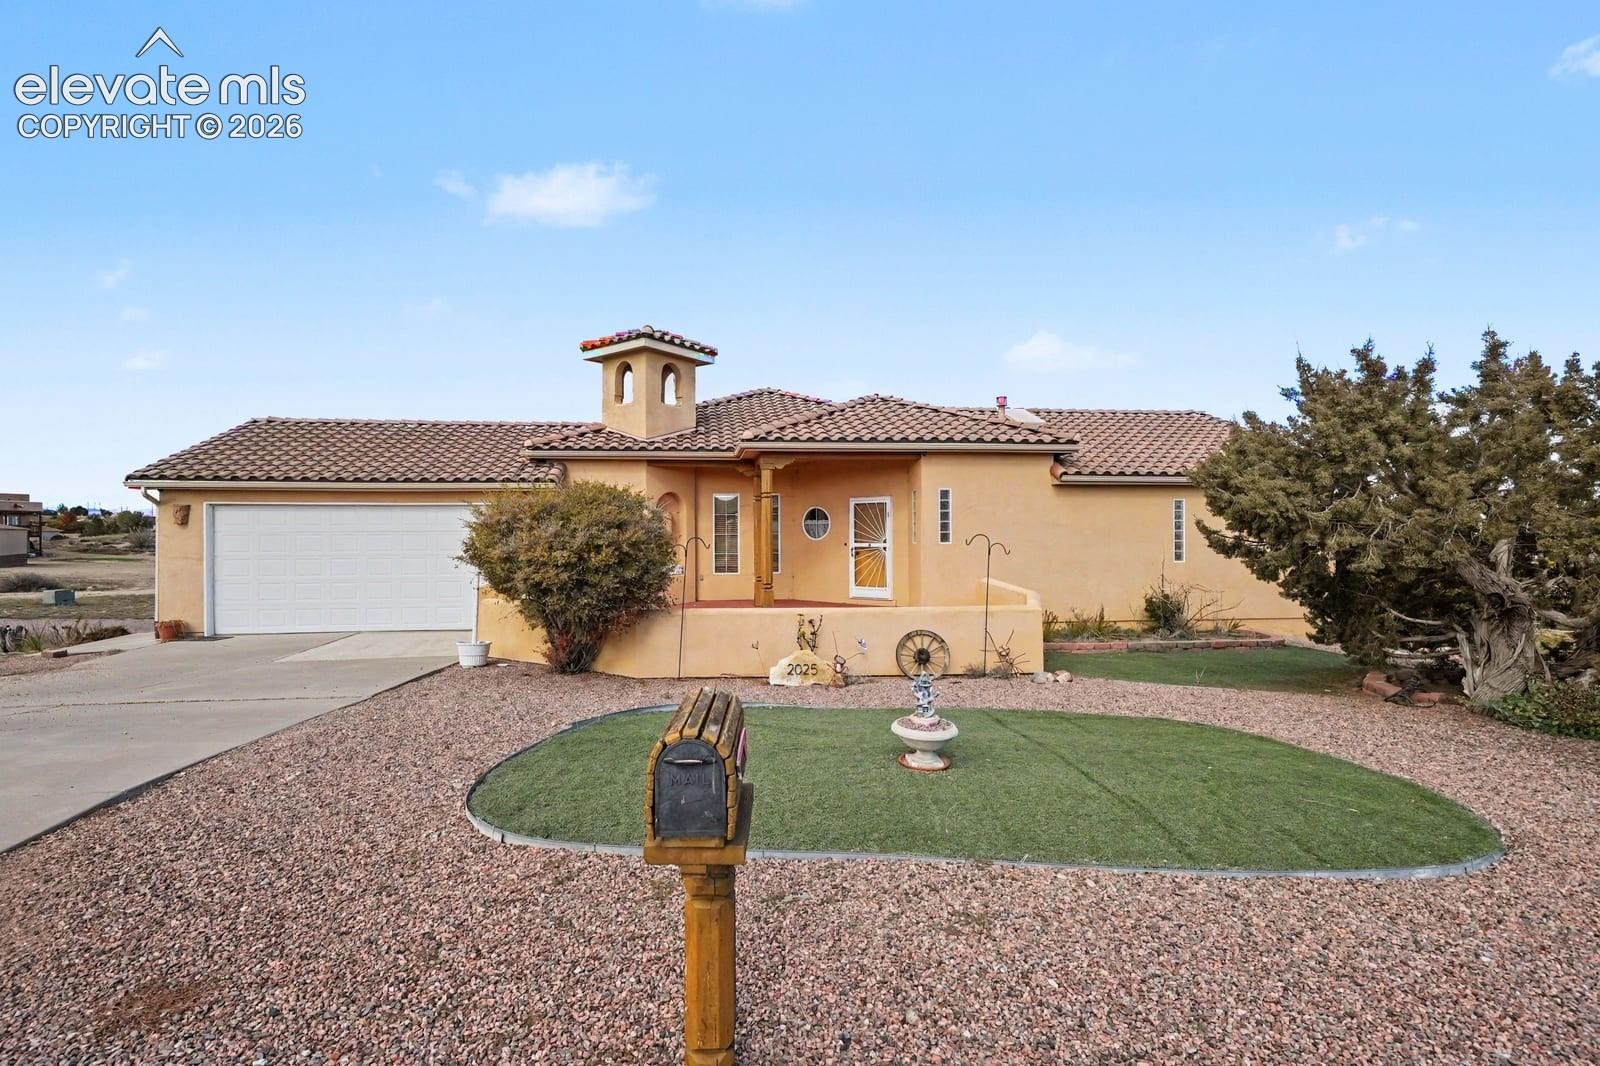
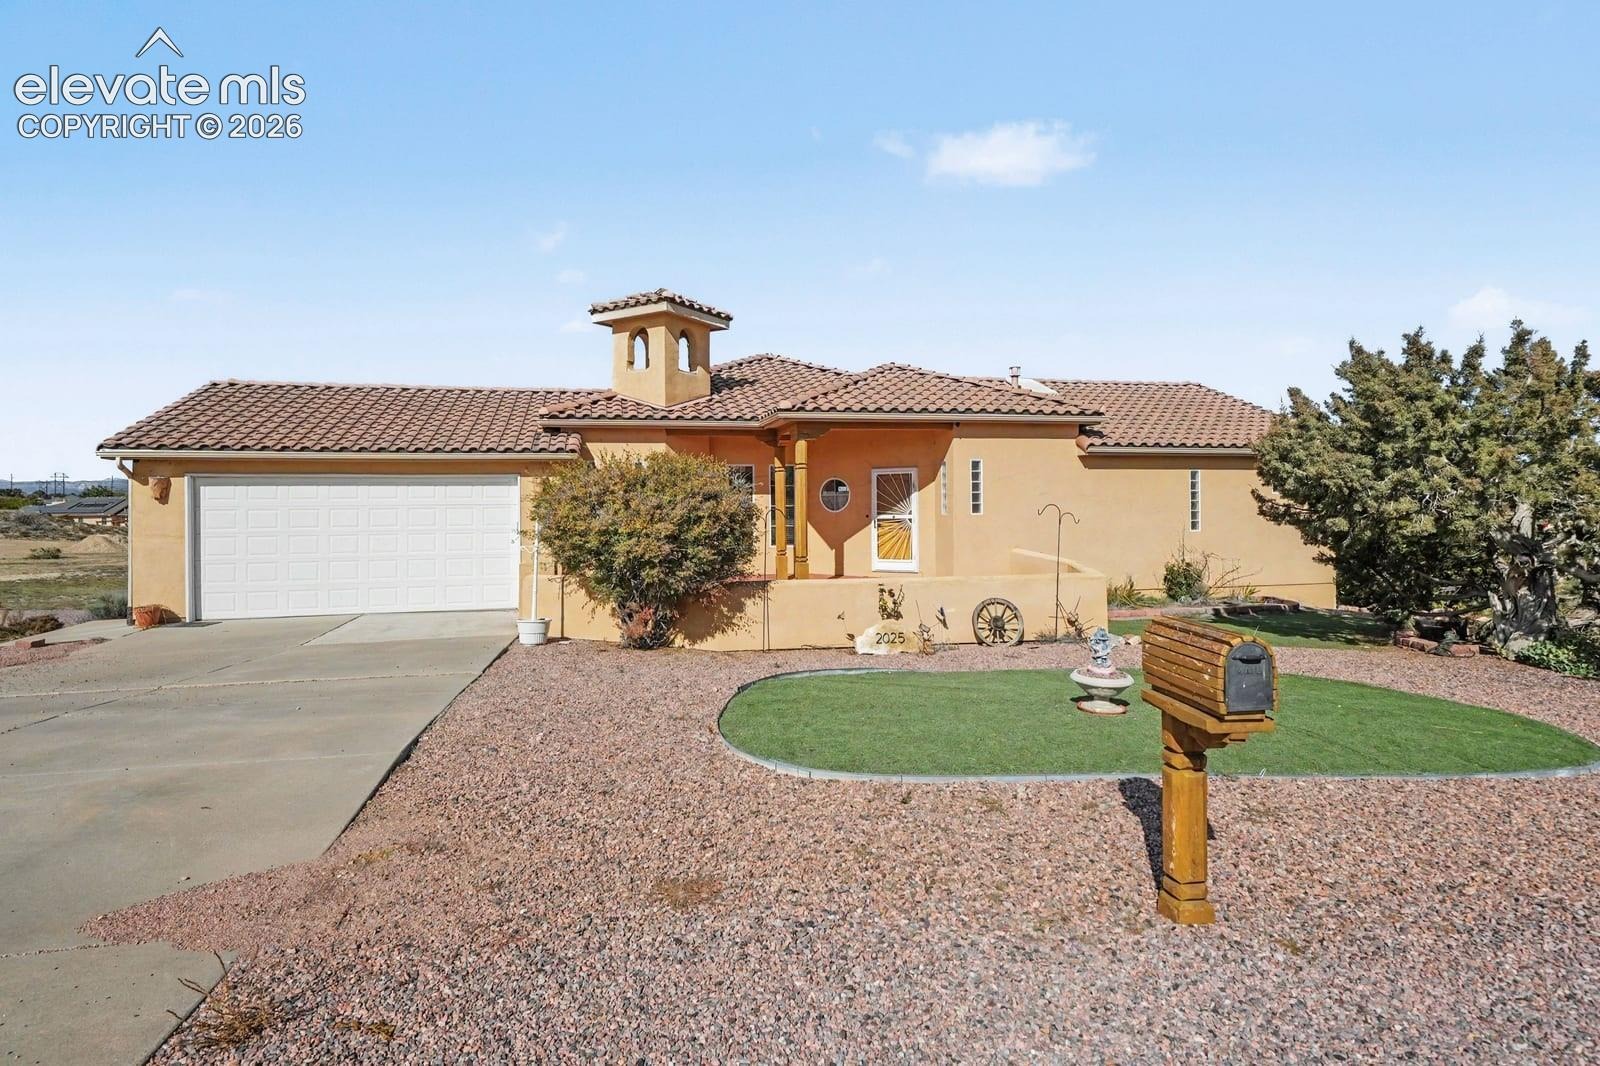
$100,000 Price Drop, Home is Worth $500K, ready to sell at $400,000 or to the best offer.. Seller wants it sold. NOTHING WRONG WITH THE HOME! Just a motivated seller with a firm deadline and a home priced to SELL!** Not HUD Foreclosure-Not an IRS seizure-Not a bank repo-Not a Foreclosure- Not a handyman special.
Just a deadline. Modern Castle, on a full acre, with mountain views by day and city lights by night. This home gives you everything you ever wanted, and the pride of ownership shows the second you pull in. Corner acre, wide open: a garden, a firepit, a couple of dogs, or nothing but quiet.
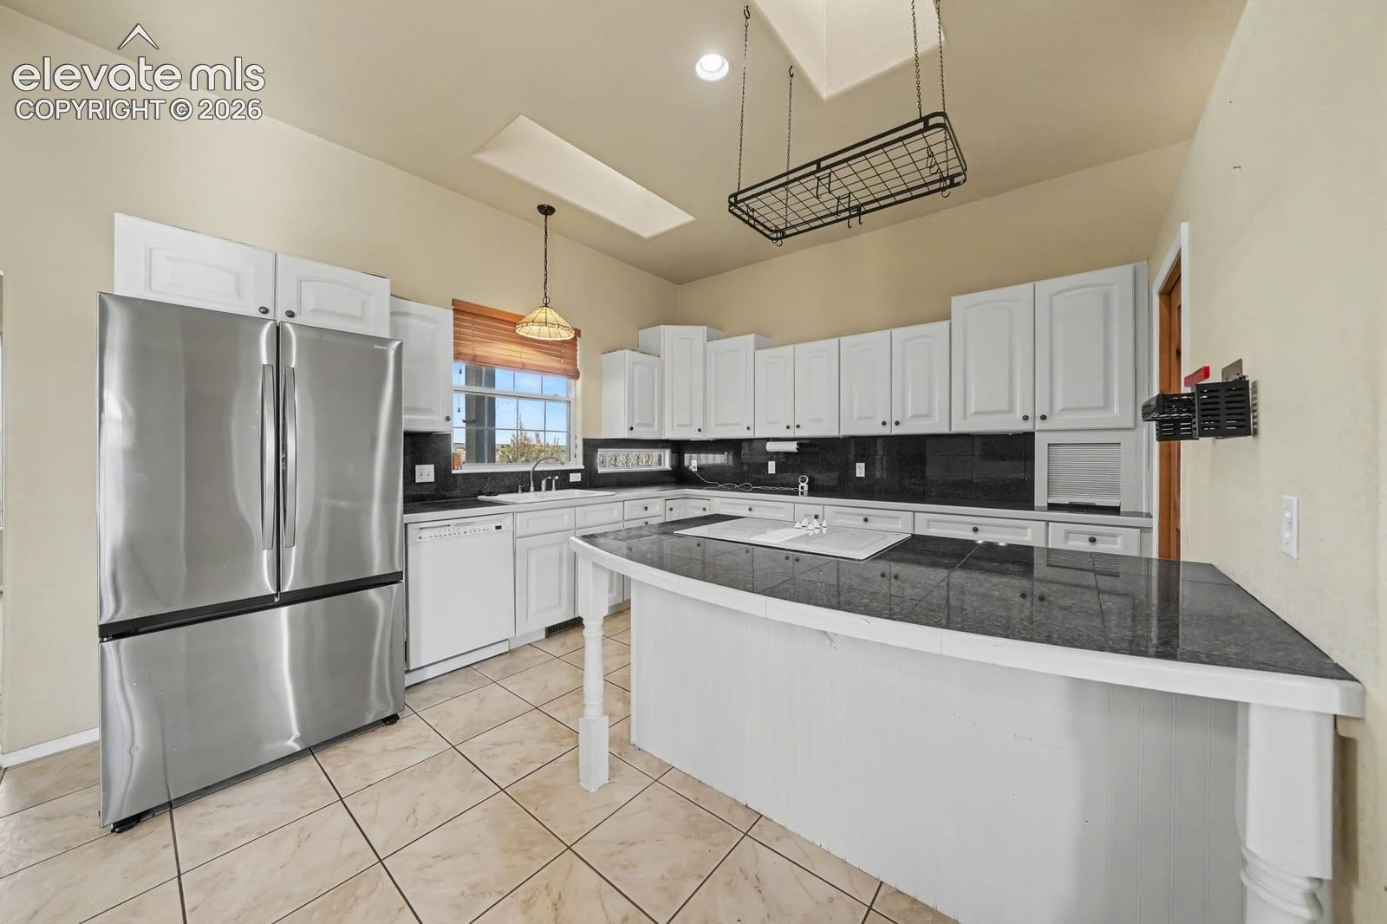
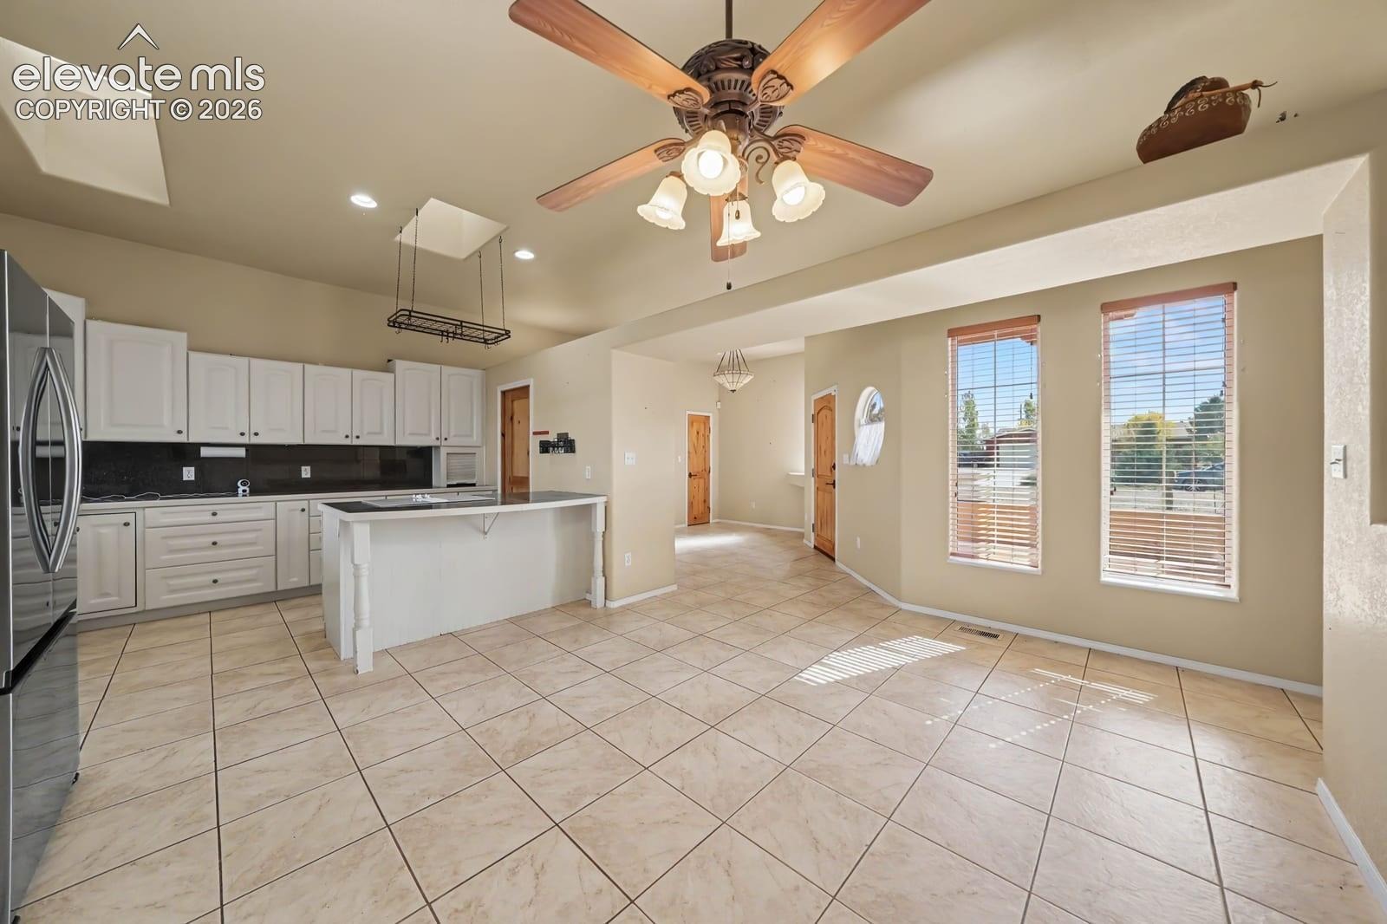
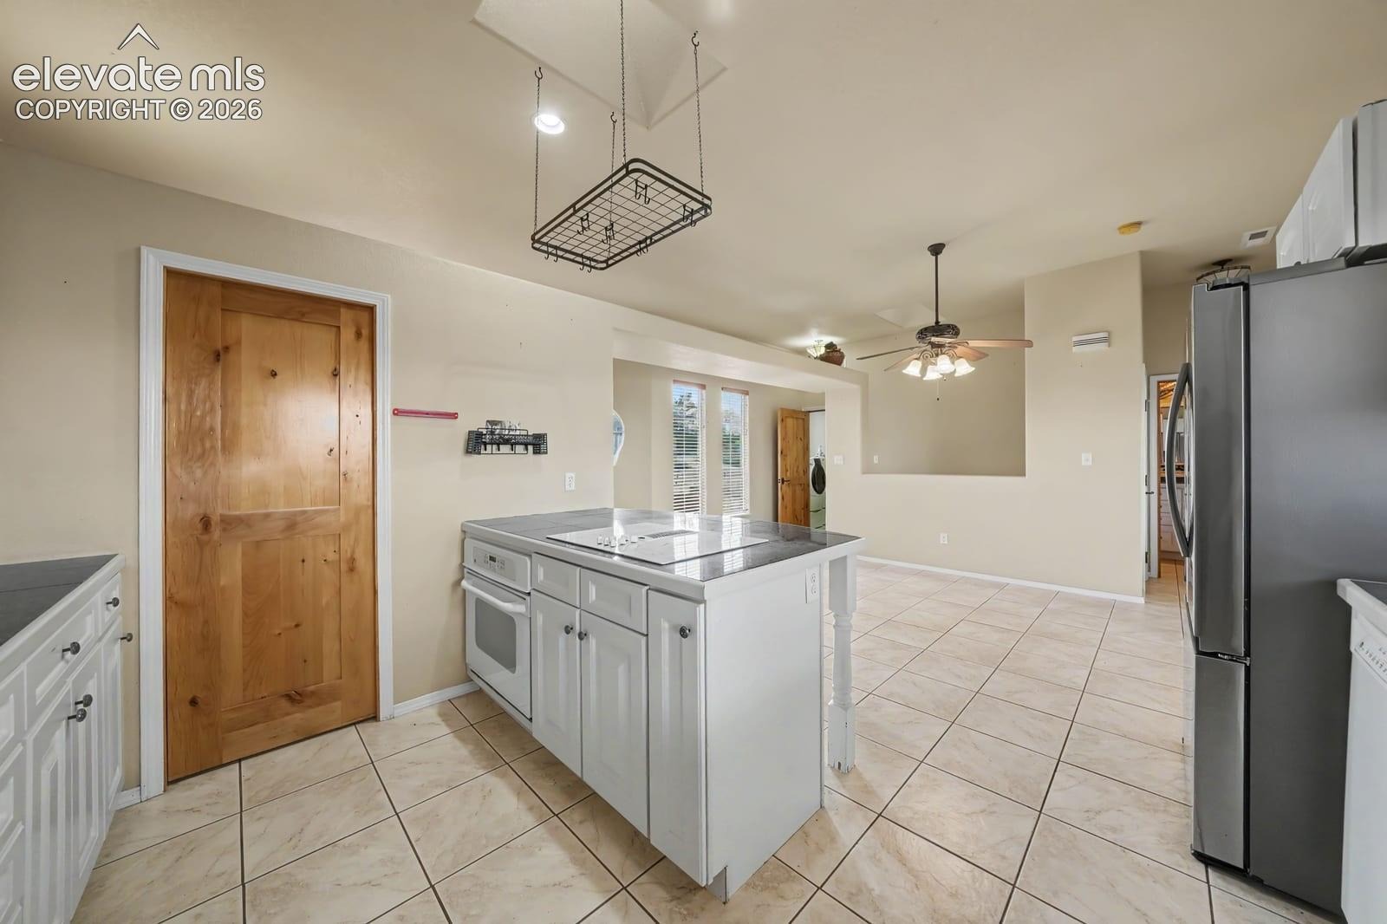
Two miles to Lake Pueblo and its 60 miles of shoreline. Minutes to Pueblo, 45 to Colorado Springs, and Highway 50 runs straight to the Royal Gorge. The kitchen is built for a crowd: skylights overhead, white cabinetry, granite-look counters and backsplash, a huge island, a beautiful cooktop, a pantry, a hanging pot rack, and stainless appliances. Tile runs through the kitchen and dining area, so the big dinner cleans up in minutes.
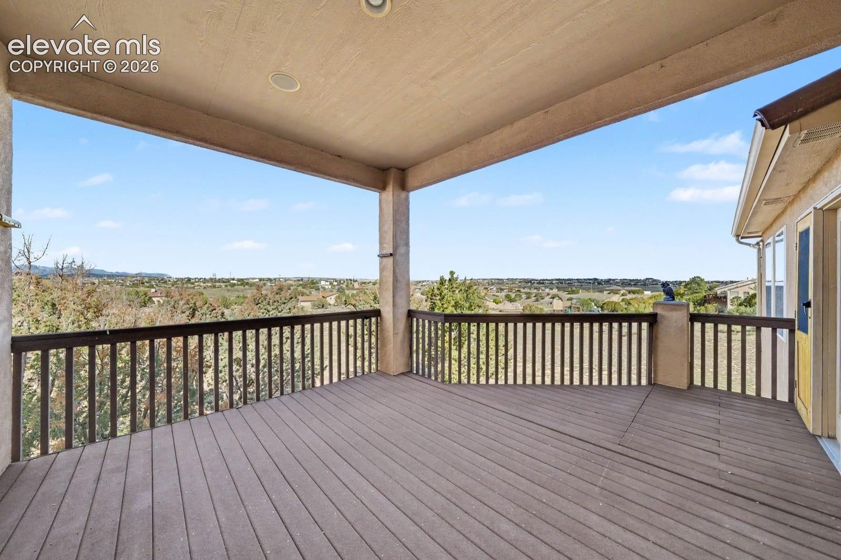
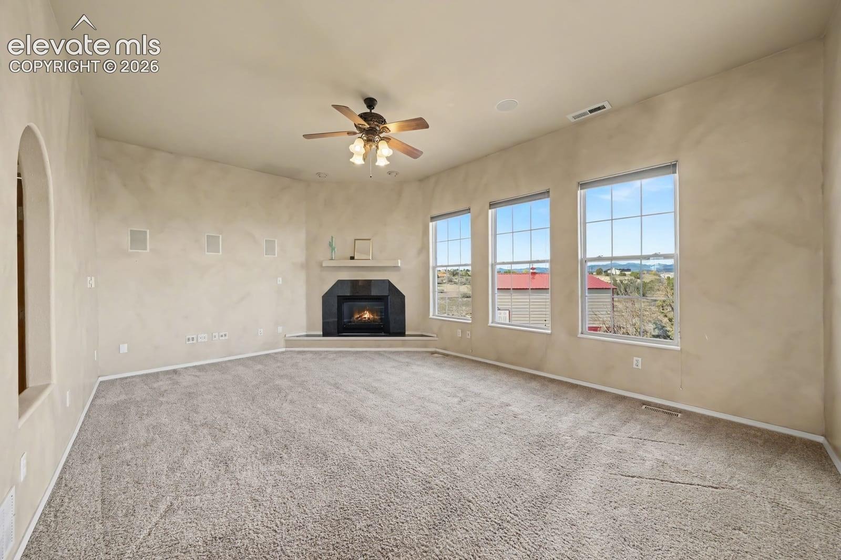
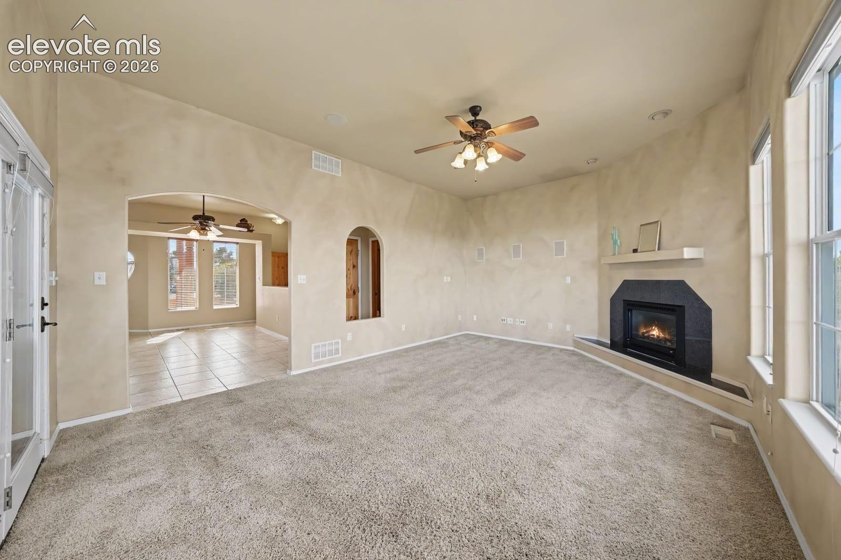
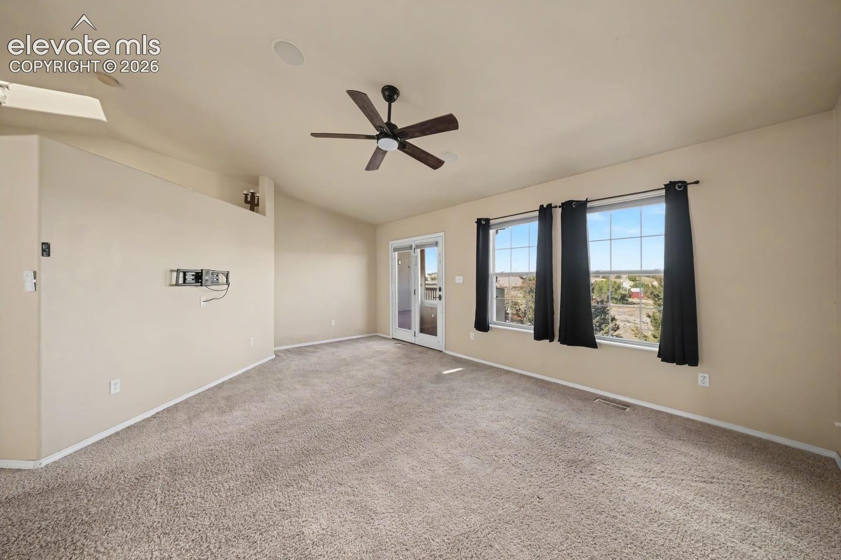
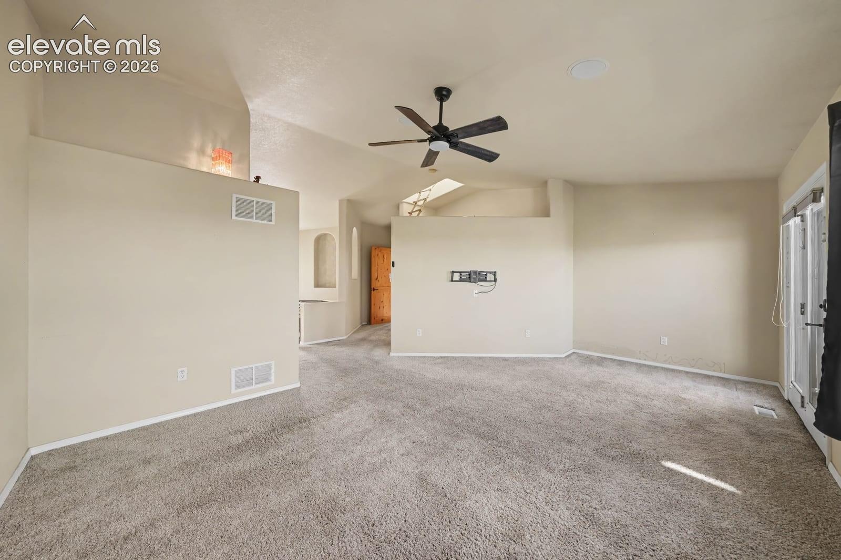
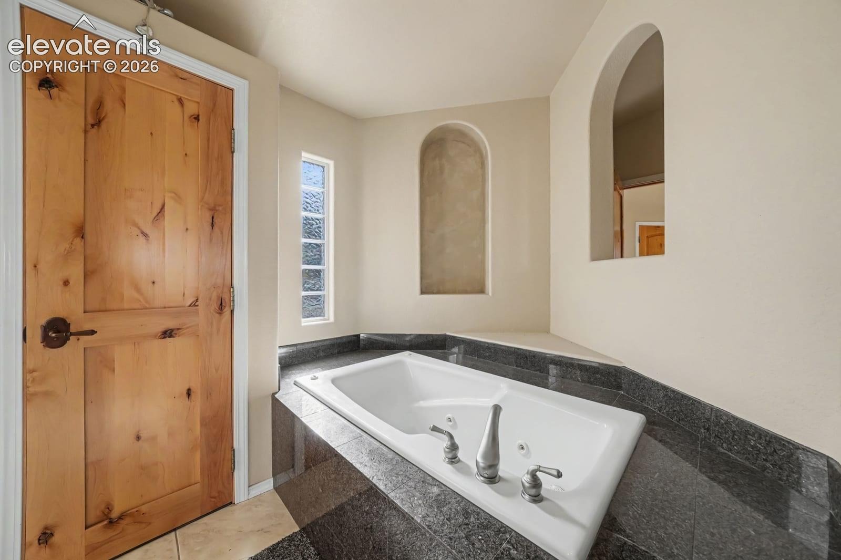
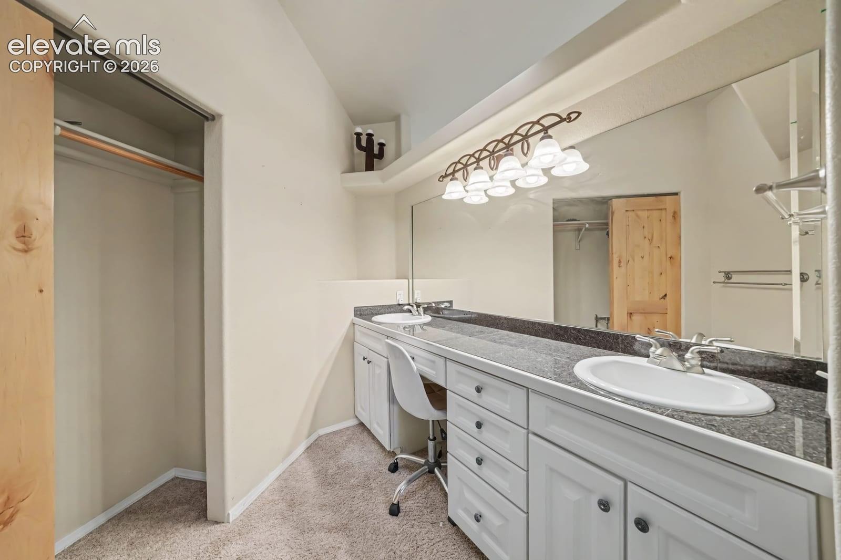
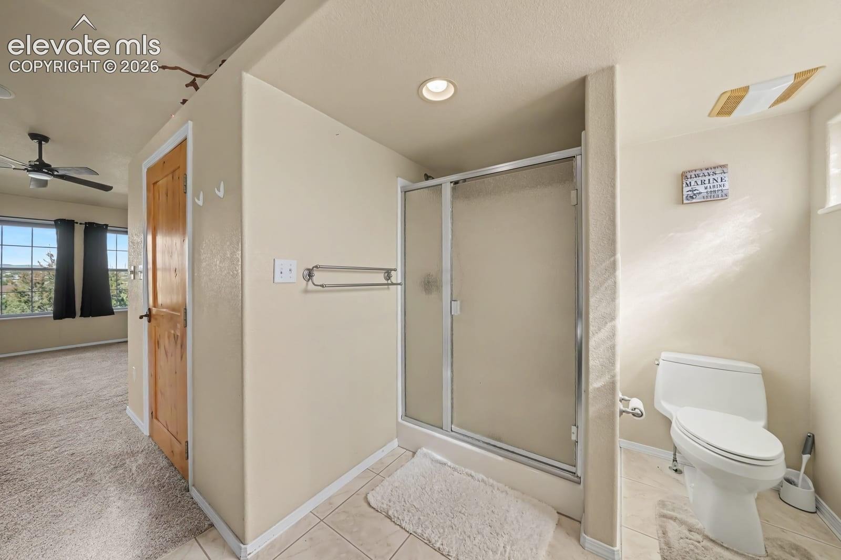
The living room’s big windows frame the peaks. An electric fireplace and in-wall speakers make it the room everyone ends up in on movie night. Step out to the covered deck, watch the sun drop behind the mountains, then stay for a sky dark enough to show the Milky Way. The primary suite is the retreat: jetted soaking tub framed in granite, glass-block window light, and a walk-in shower.
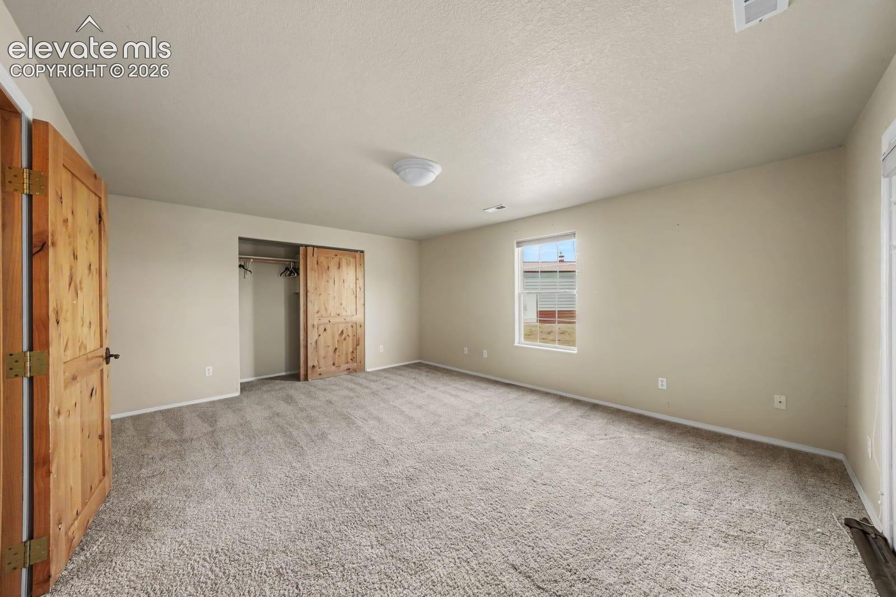
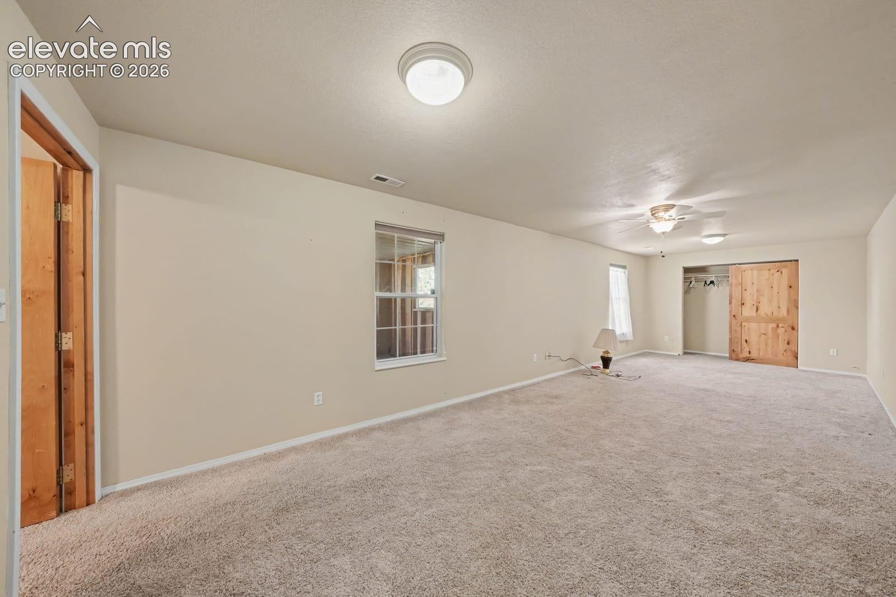
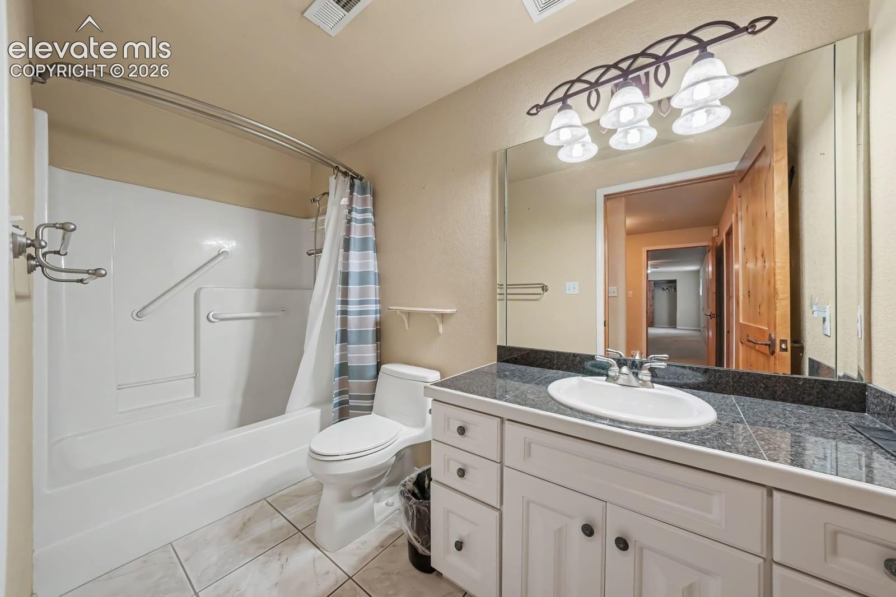
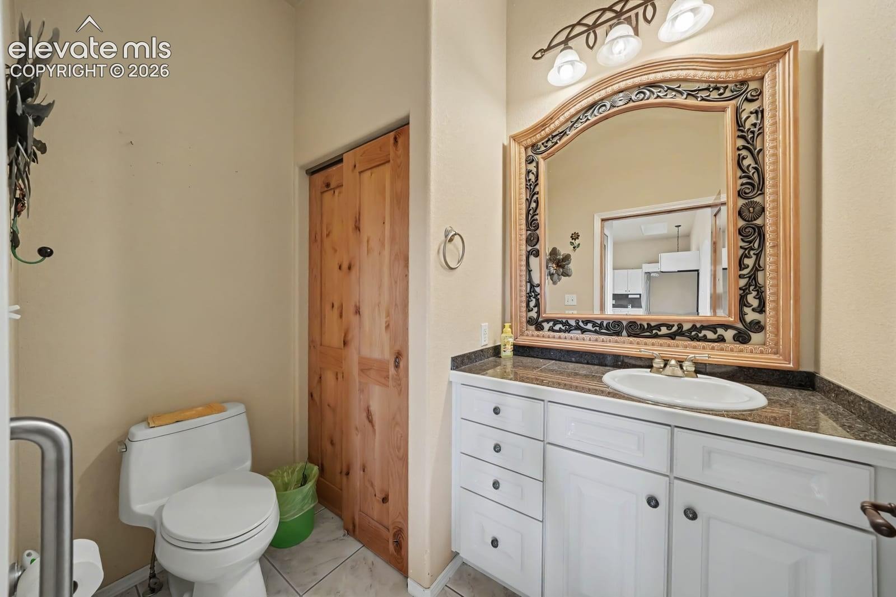
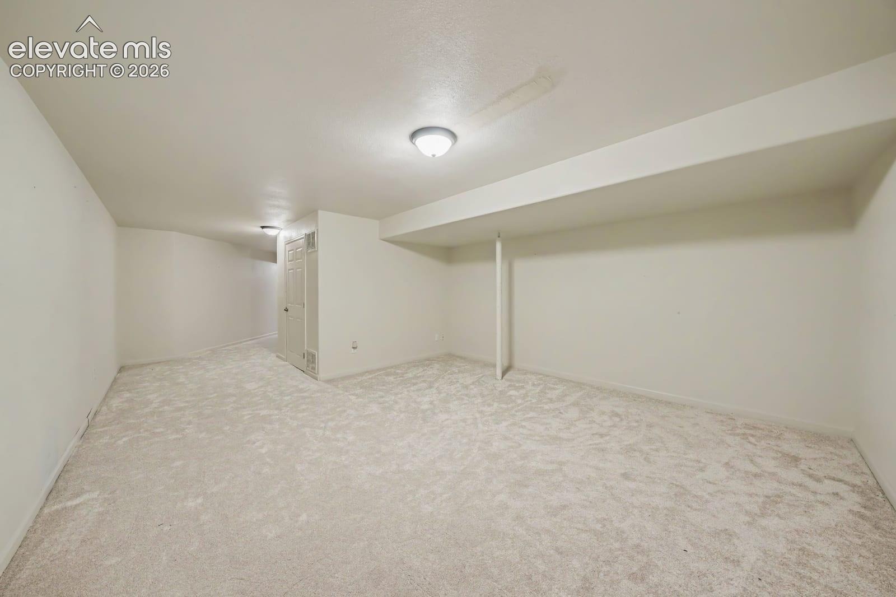
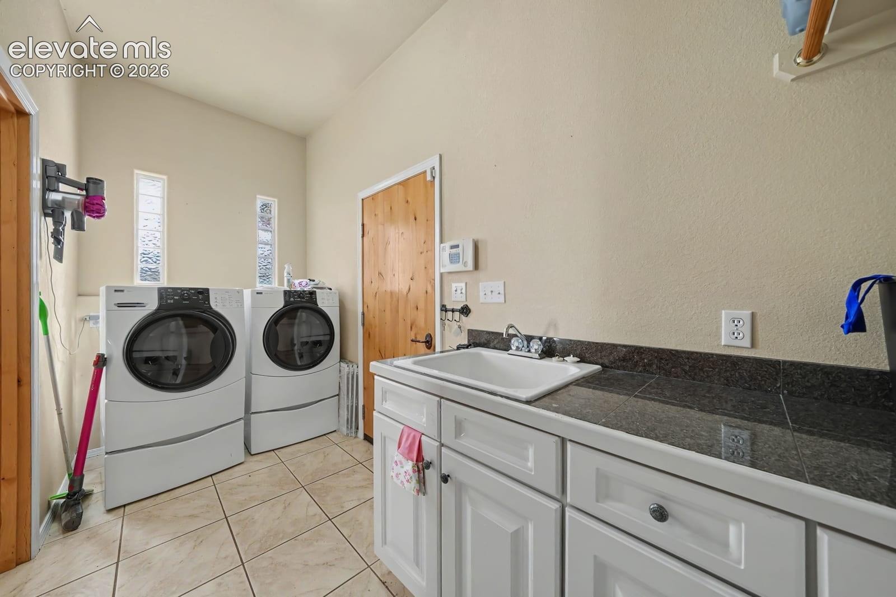
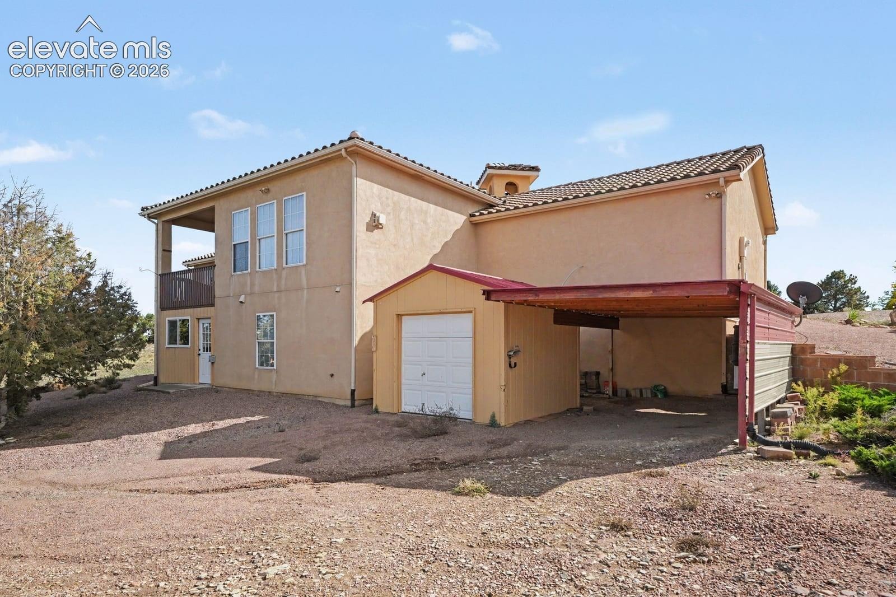
Downstairs, three more bedrooms and a huge bonus area mean a home office, a guest room, and a game room without anyone giving up space. Main-level laundry with a utility sink and granite counter. A half bath by the entry keeps guests out of the bedrooms. Rustic wood doors warm every hallway.
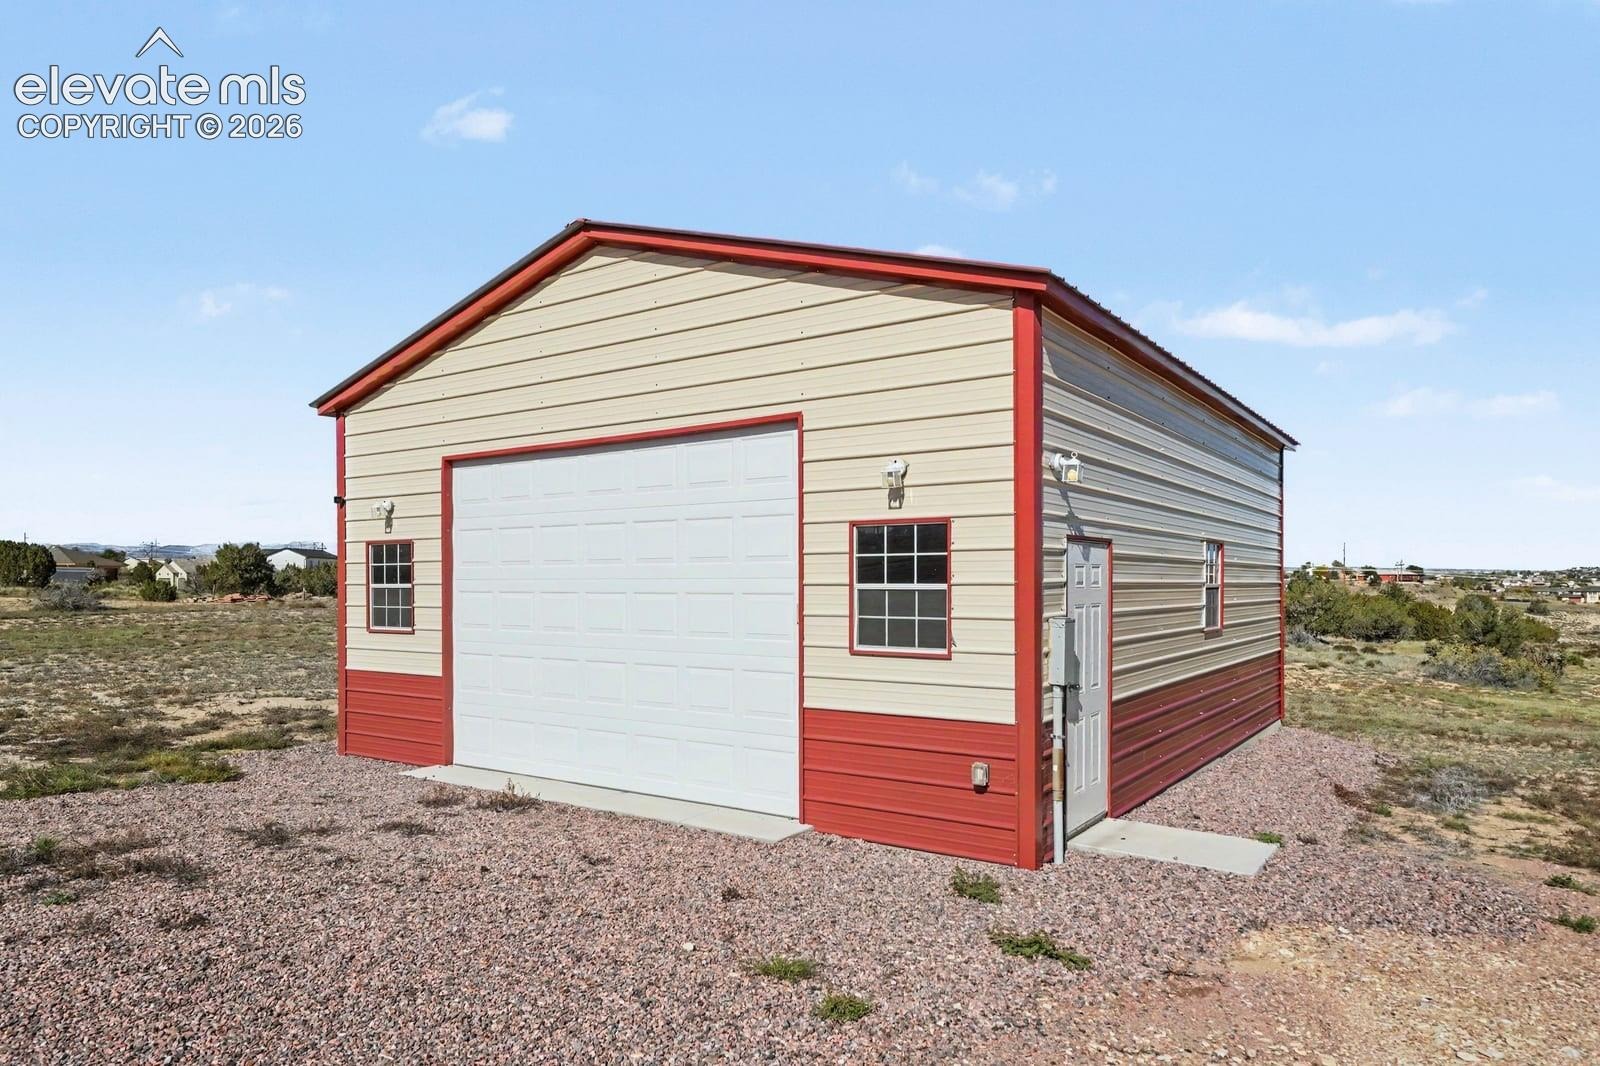
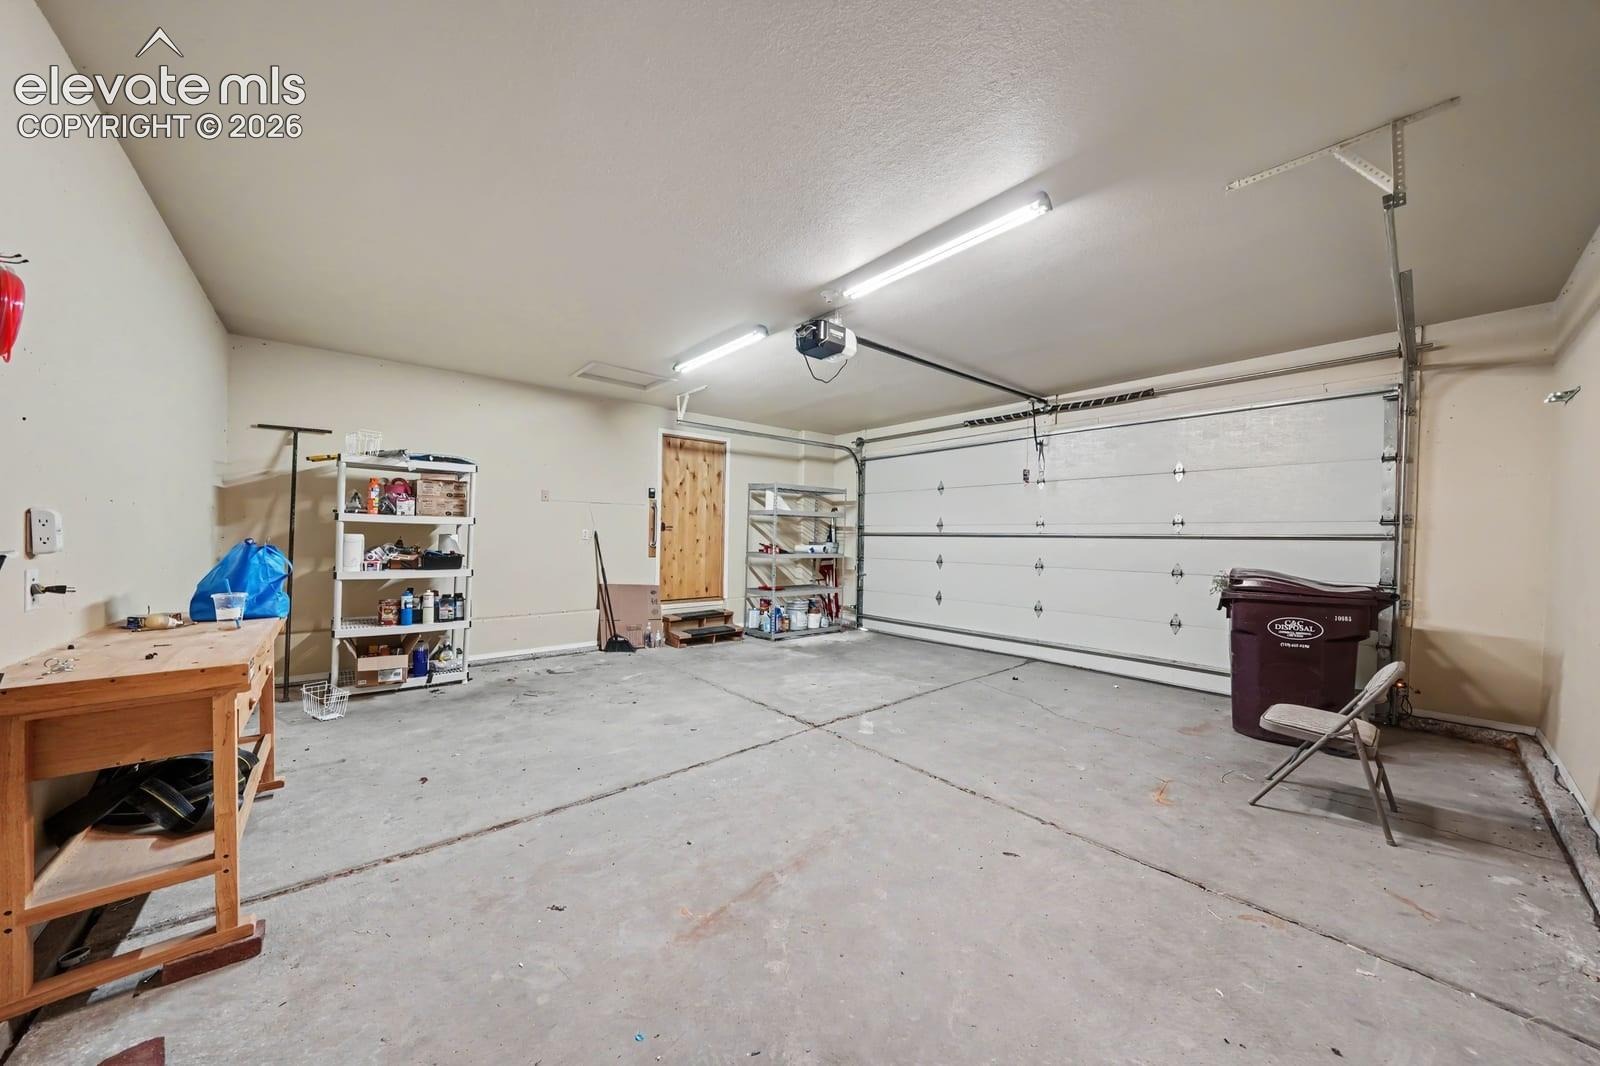
Then there’s room for everything else: a 2-car garage, a spacious carport, and an oversized 26x30 detached metal shop with an overhead door, side entry, and *70-amp electrical service*. The RV, the toys, the tools, and the projects—all under roof with the space.
17 days on market
Listed by Christopher Curry · Brokers Guild Real Estate · 720-759-5959
Property Details
| Property Type | Residential |
| Sub Type | Single Family Residence |
| Status | Active Under Contract |
| Price per Sq Ft | $162 |
| MLS # | 8977512 |
| Days on Market | 17 |
| Bedrooms | 4 |
| Full Baths | 2 |
| Half Baths | 1 |
| Above-Grade Sq Ft | 1,505 |
| Year Built | 2002 |
| Lot Size (Sq Ft) | 51,836 |
| Acres | 1.19 |
| HOA Fee | $0 |
| Annual Taxes | $2,868 |
| Tax Year | 2024 |
| State | CO |
| County | Pueblo |
| Total Rooms | 10 |
| Interior Features | Vaulted Ceiling(s), Skylight (s) |
| Heating | Forced Air |
| Cooling | Ceiling Fan(s), Central Air |
| Flooring | Carpet, Tile |
| Fireplace Features | Electric, Lower Level, One |
| Appliances | Cooktop, Dishwasher, Dryer, Microwave, Oven, Refrigerator, Washer |
| Total Parking | 4 |
| Parking Features | Attached, Carport |
| Roof | Other |
| Basement | Full Basement |
| Lot Features | Corner Lot, Level |
| Construction | Stucco, Other, Frame |
| Sewer | Septic Tank |
| Water Source | Assoc/Distr |
| New Construction | No |
| Listing Terms | Cash, Conventional, FHA, VA Loan |
Location
Price History
| Date | Event | Price |
|---|---|---|
| 11/11/2026 |
Active Under Contract Source: elevateMLS #8977512 |
— |
| 10/30/2026 |
Price change Source: elevateMLS #8977512 |
$400,000 -20.0% $162/sqft |
| 10/21/2026 |
Listed for sale Source: elevateMLS #8977512 |
$500,000 $203/sqft |

The real estate listing information and related content displayed on this site is provided exclusively for consumers' personal, non-commercial use and may not be used for any purpose other than to identify prospective properties consumers may be interested in purchasing. This information and related content is deemed reliable but is not guaranteed accurate by the Pikes Peak REALTOR® Services Corp.
Thank you — a Mont Haus broker will be in touch shortly.
For Mont Haus agents and staff. Sign in with your Mont Haus Microsoft account and the Agent Portal opens in a new tab.
Sign in with MicrosoftNo Microsoft account yet? Ask Nikki Boxer, who sets up portal access.