Residential · Active
Denver, CO 80206
2 Beds · 2 Baths · 1,333 Sq Ft
$1,975,000
Condominium
Property Type
2019
Year Built
$1,482
Price per Sq Ft
$1,482
HOA Fee
2790982
MLS #
About This Property
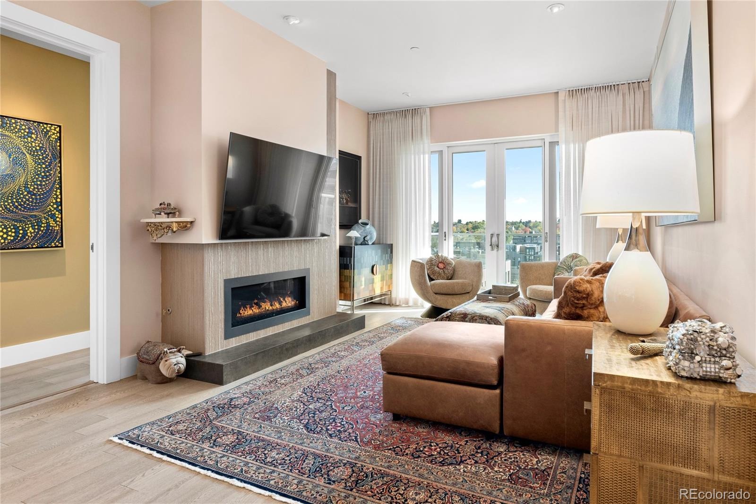
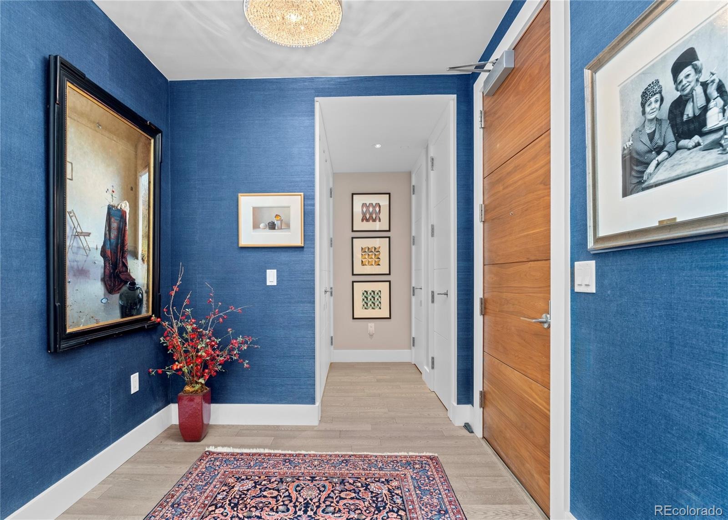
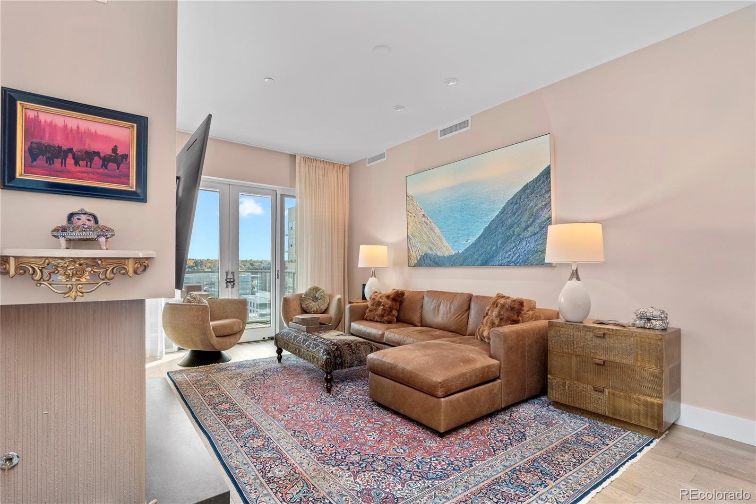
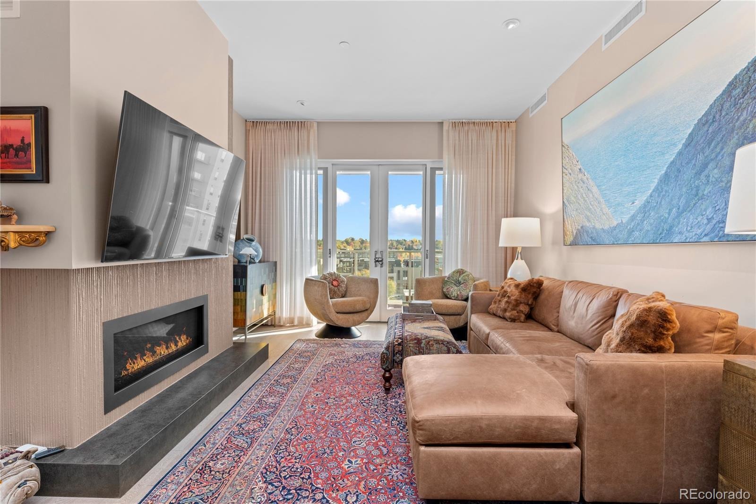
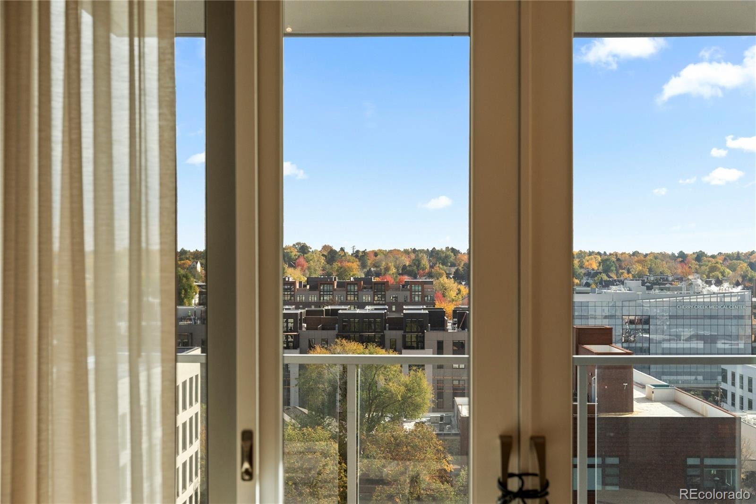
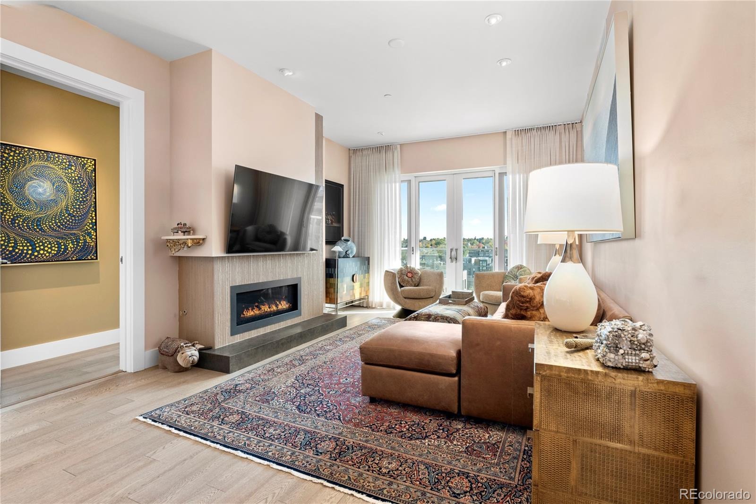
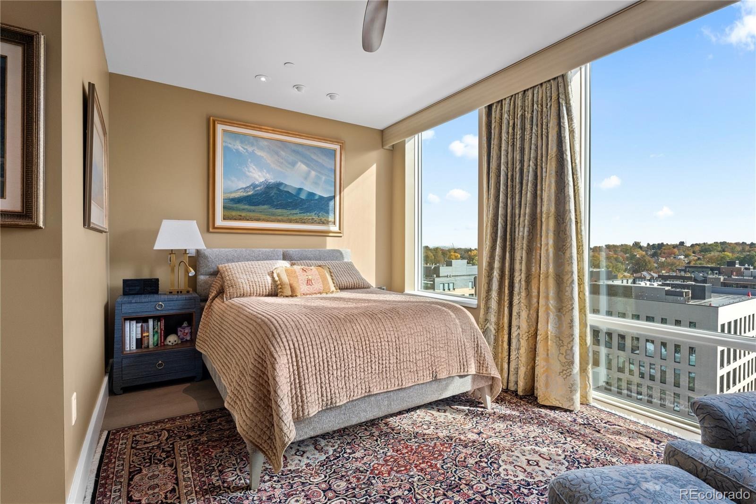
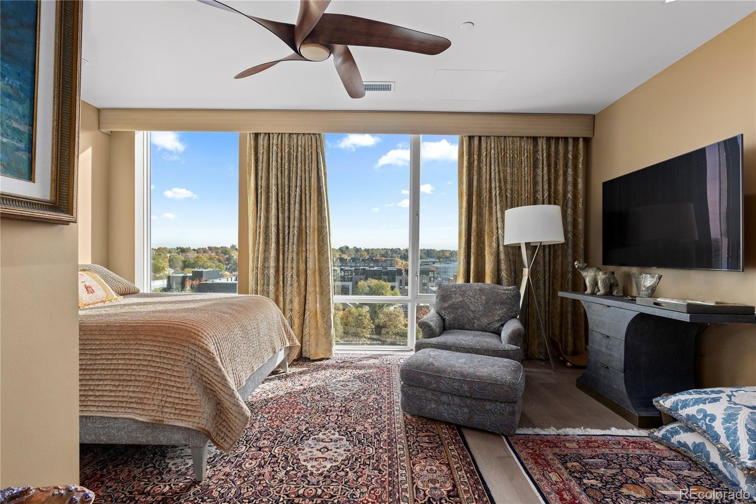
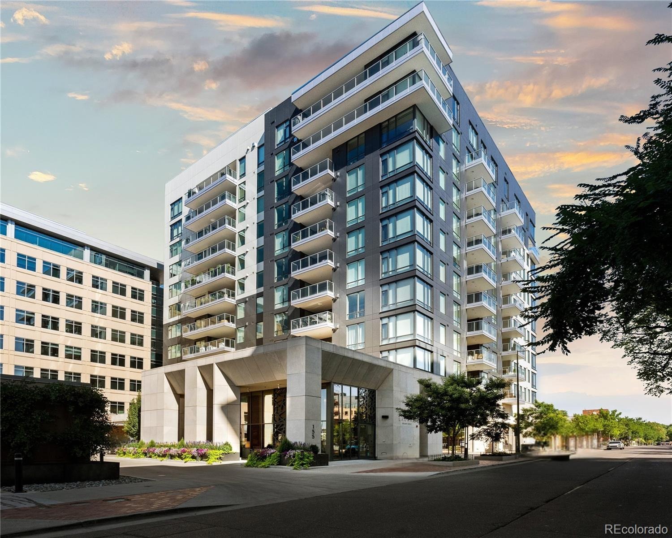
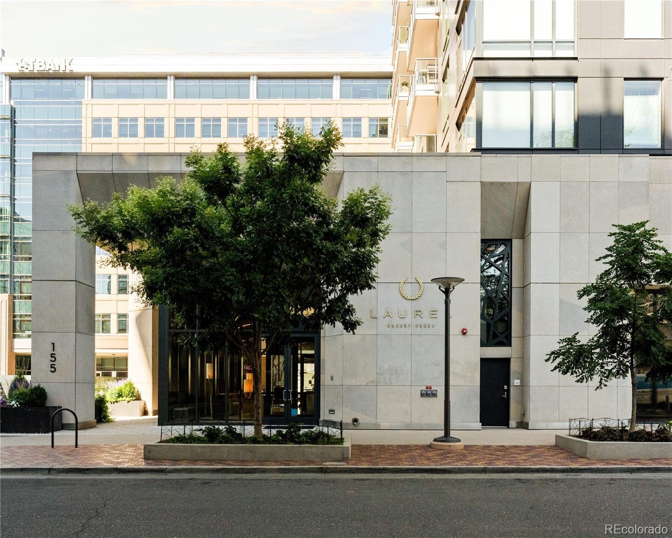
Unobstructed views in the heart of Cherry Creek North! This stunning East facing residence is located in Laurel, an exclusive high-rise enclave of just 71 residences. Perched high on the 10th floor, this 2-bed, 2 bath home offers 1,333 Sq Ft of light-filled living space with refined finishes throughout.
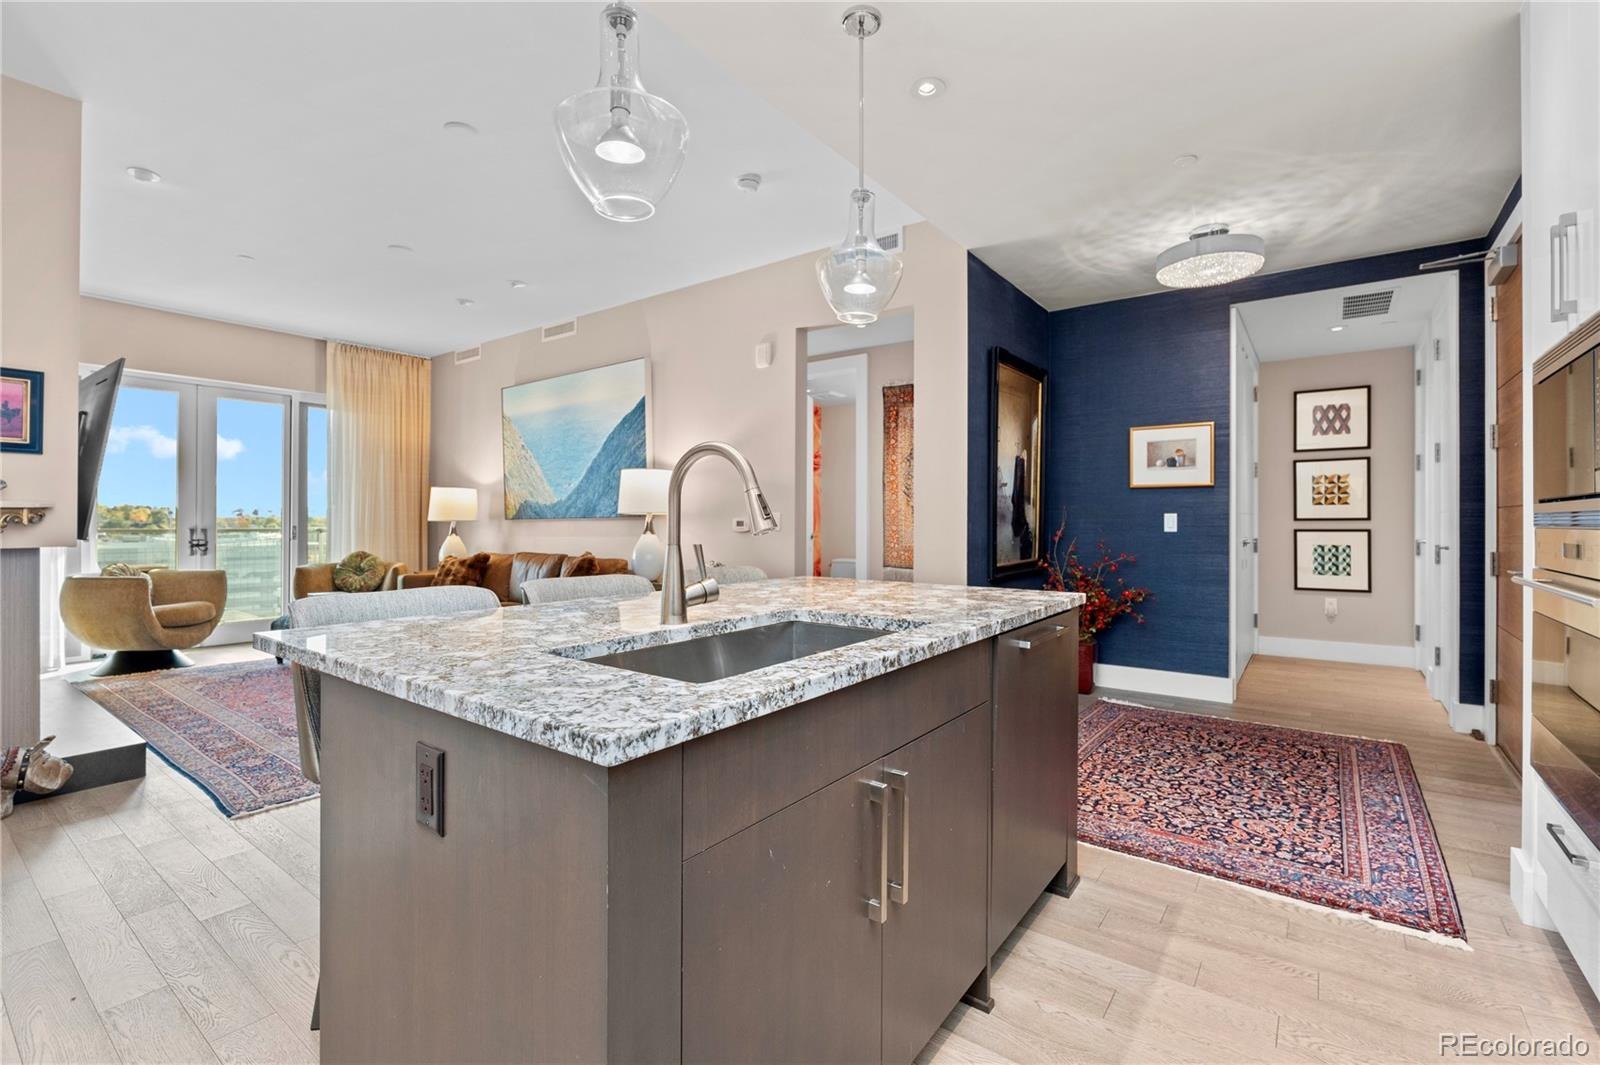
Inside the open living area is framed by a glamorous fireplace and sliding glass doors that lead out to a spacious covered balcony. An ideal setting for your morning coffee or evening relaxation with expansive views beyond.
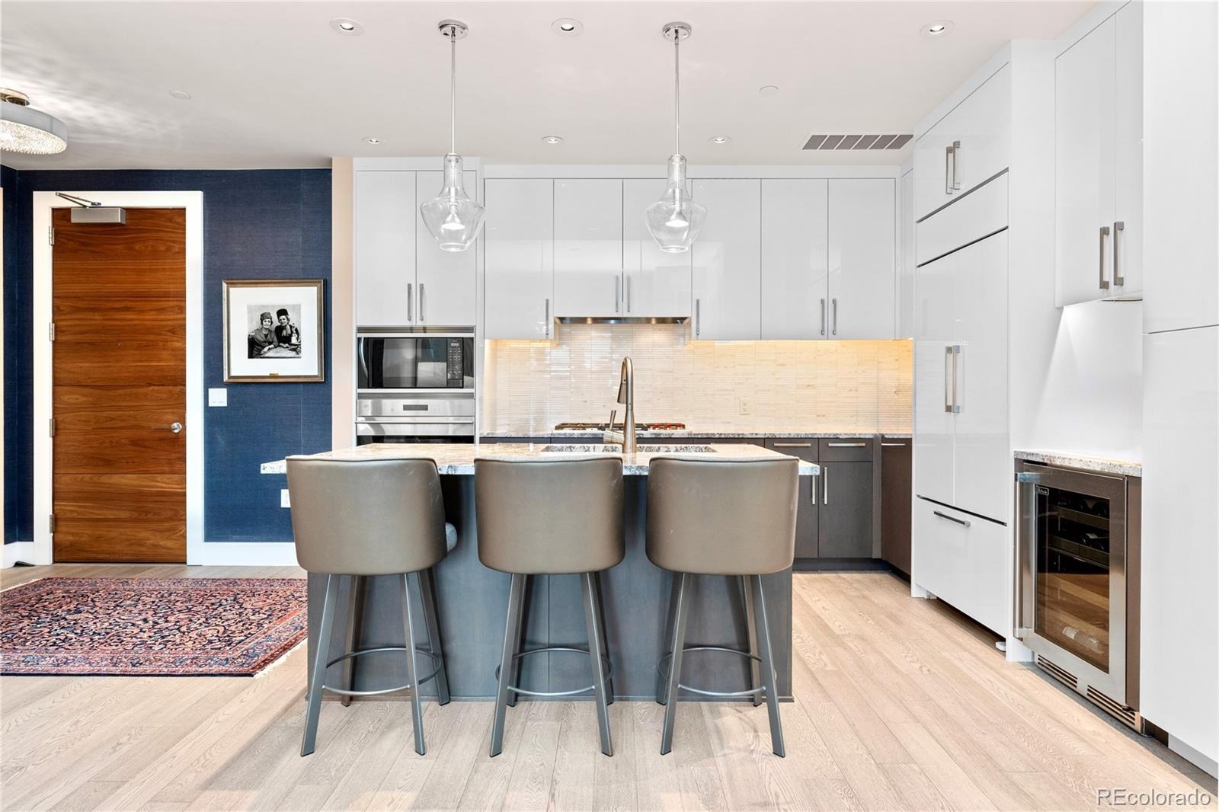
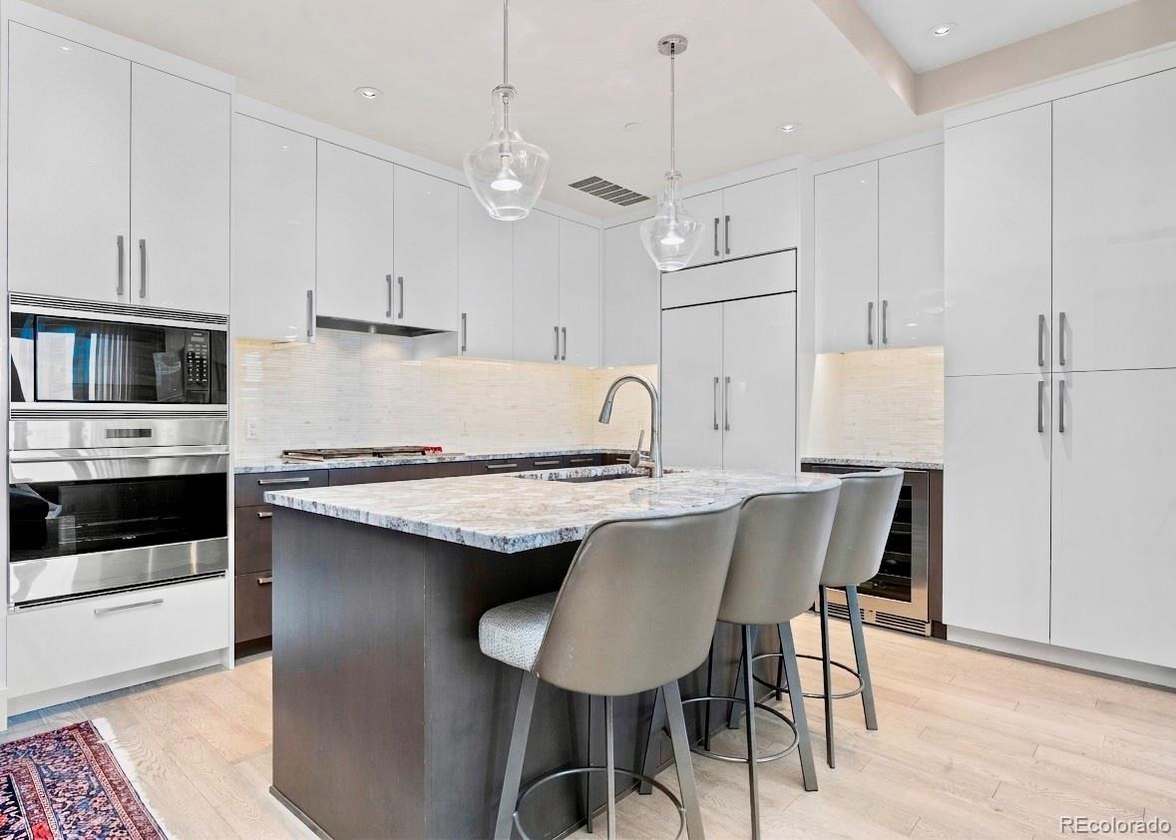
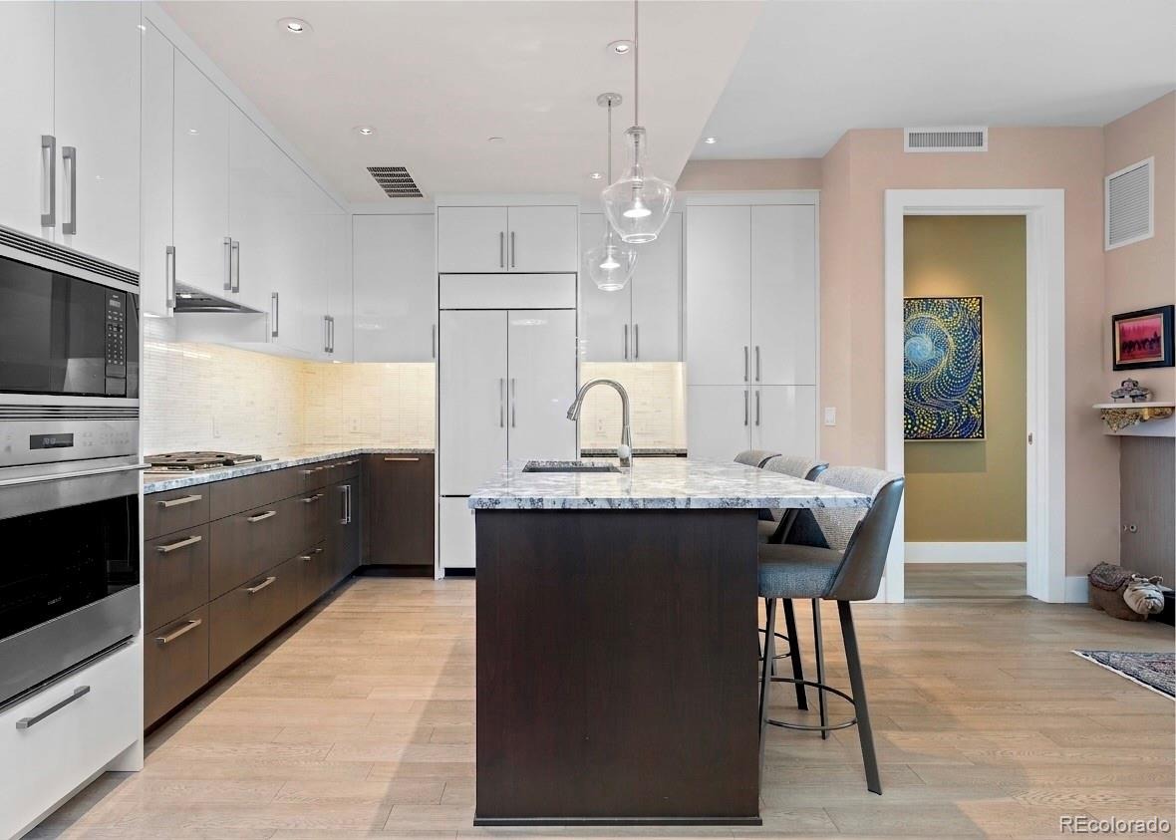
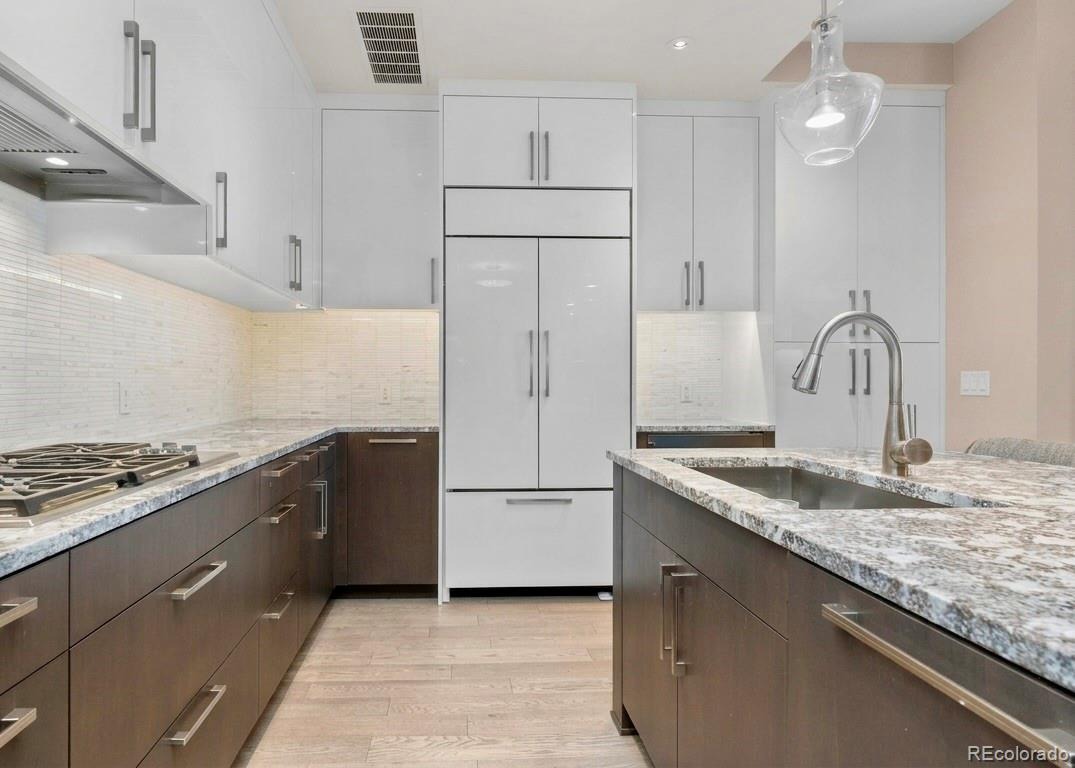
Designed for both entertaining and everyday living, the chef’s kitchen is outfitted with top-of-the-line stainless steel appliances, a center island with ample room for seating, and a separate bar fridge.
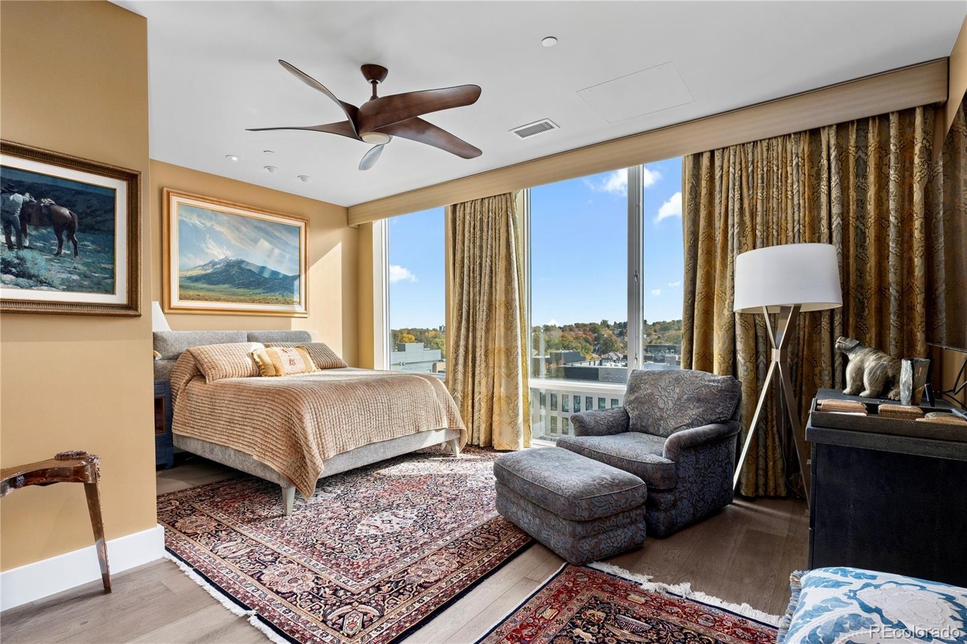
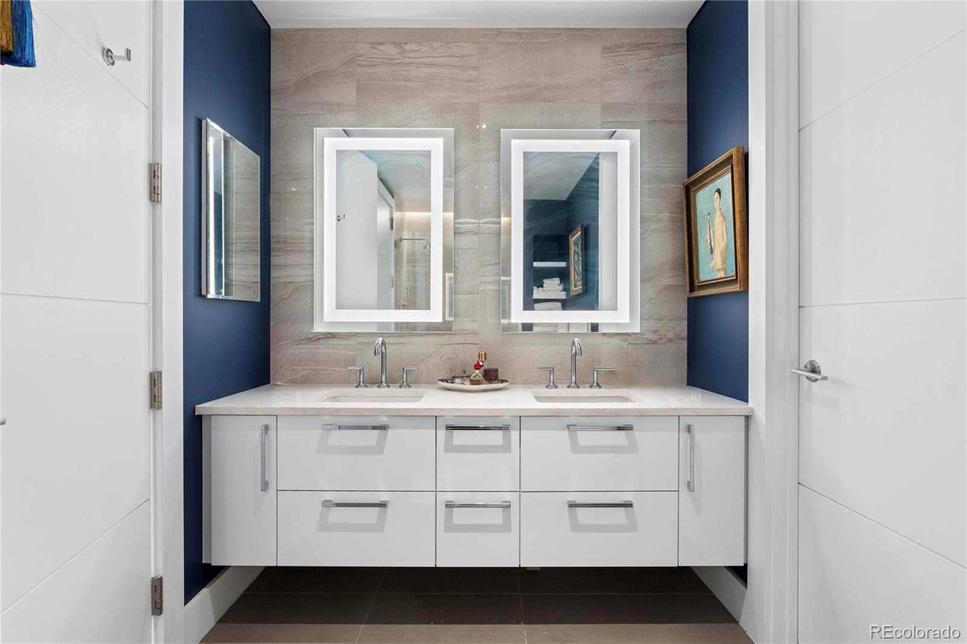
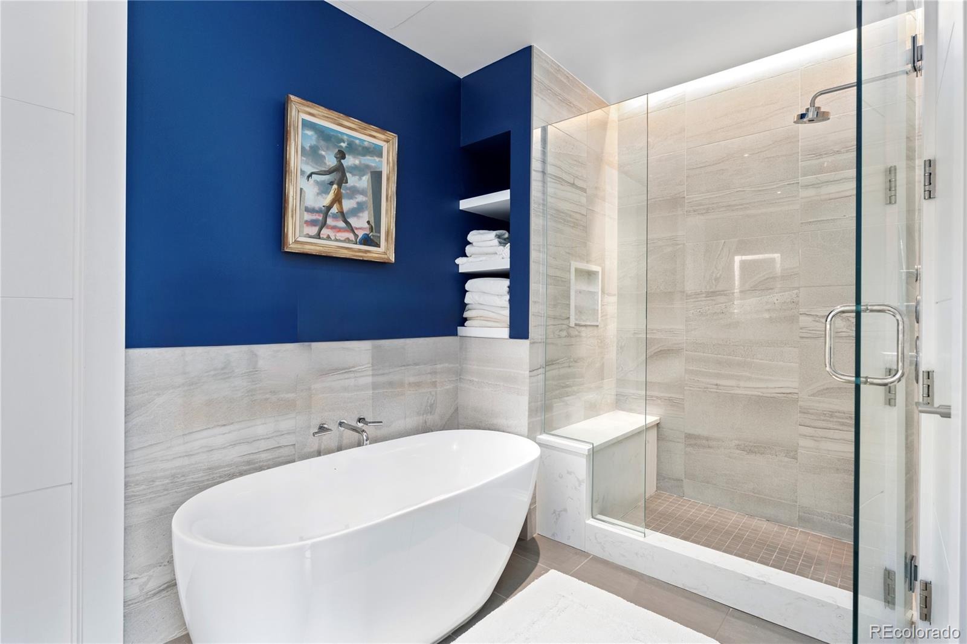
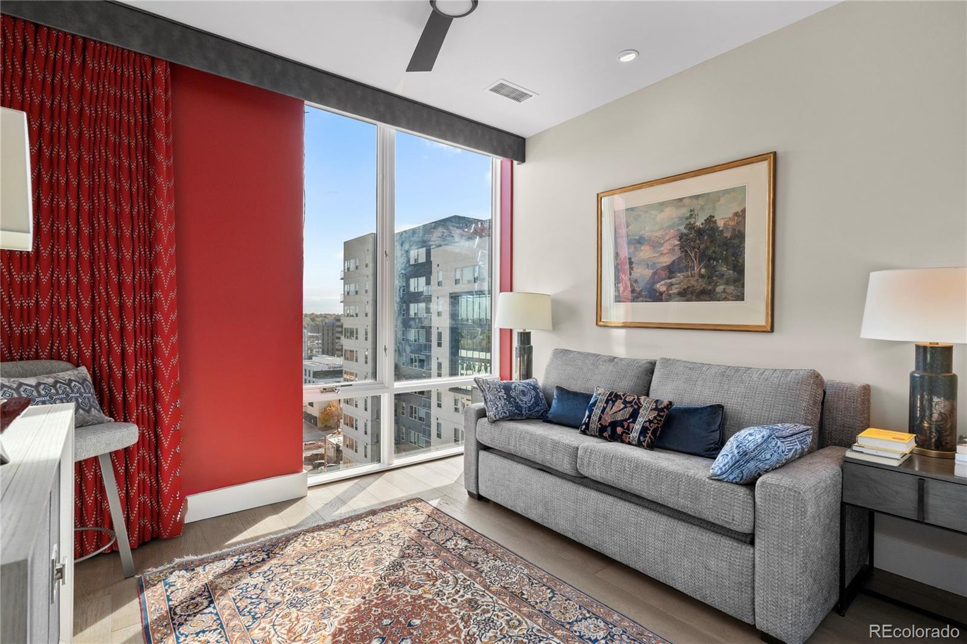
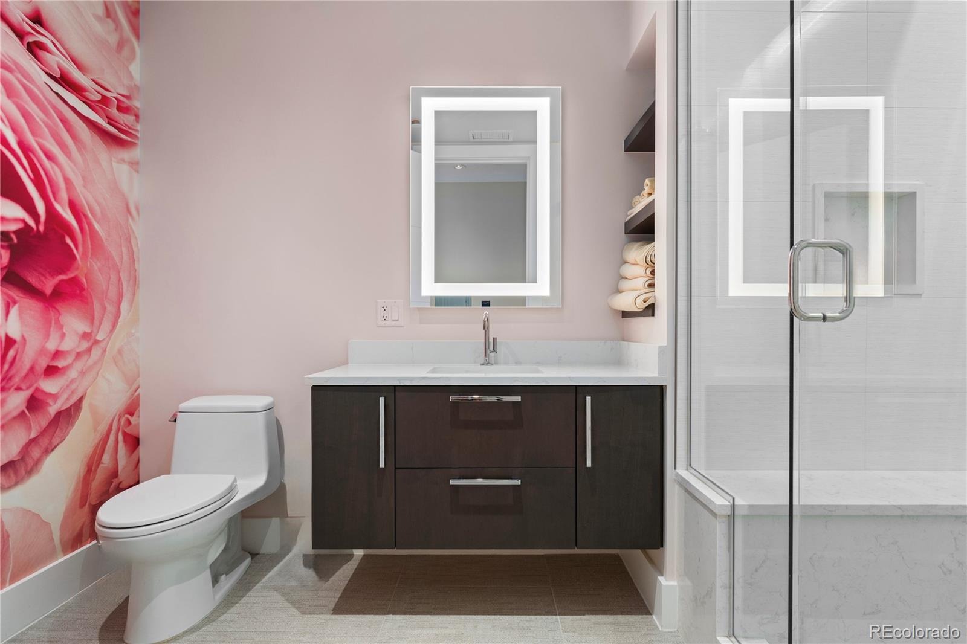
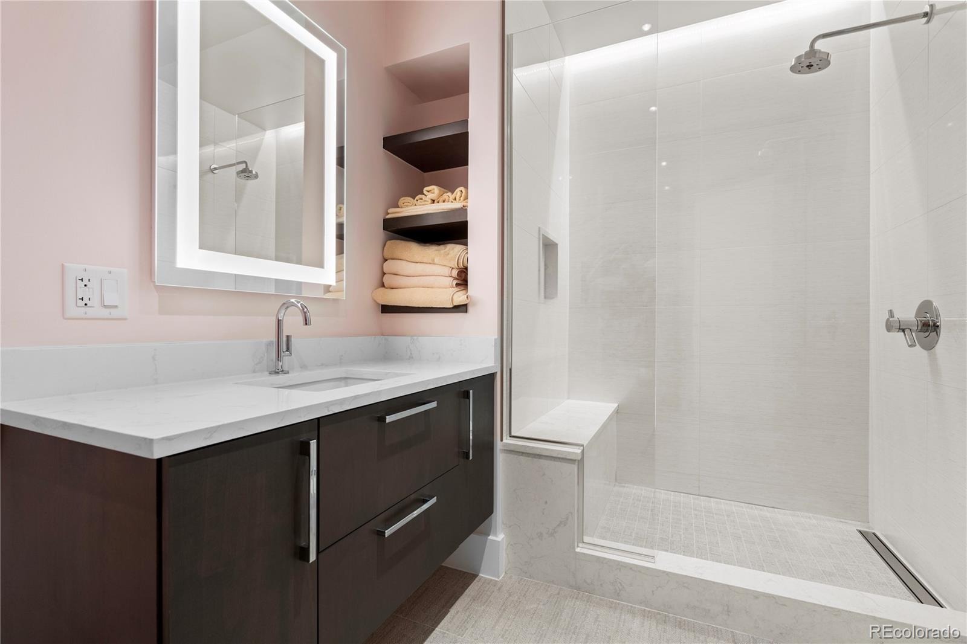
The primary suite serves as a private retreat, offering ample space for a sitting area, a custom walk-in closet, and a spa-inspired en-suite bath. Featuring a stunning dual-sink vanity with backlit mirrors, soaking tub & separate glass-enclosed shower. A secondary bedroom provides exceptional flexibility for guests, a home office, or both.
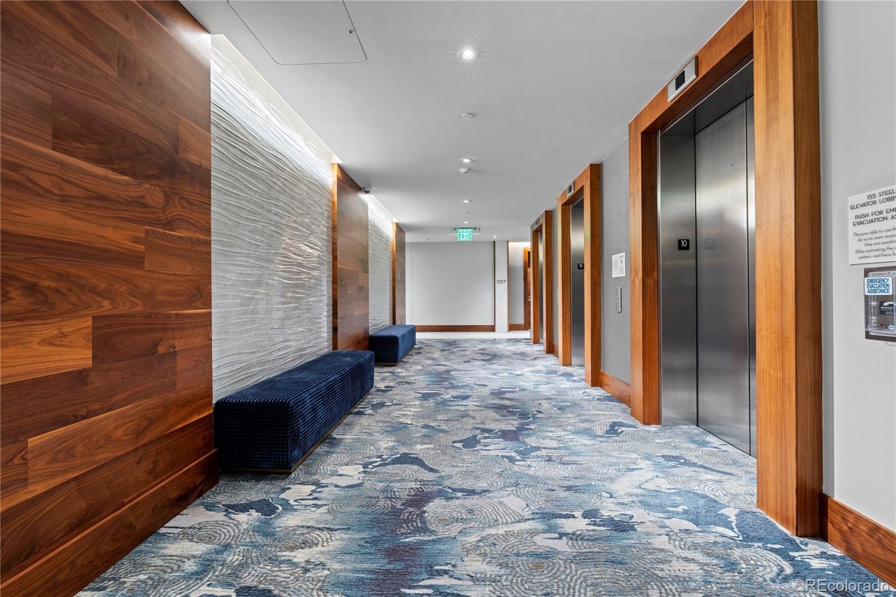
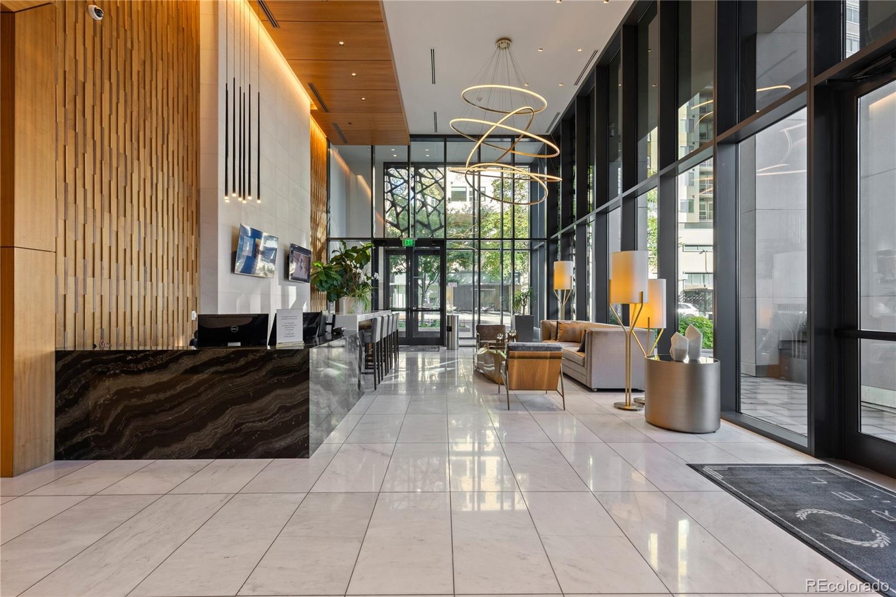
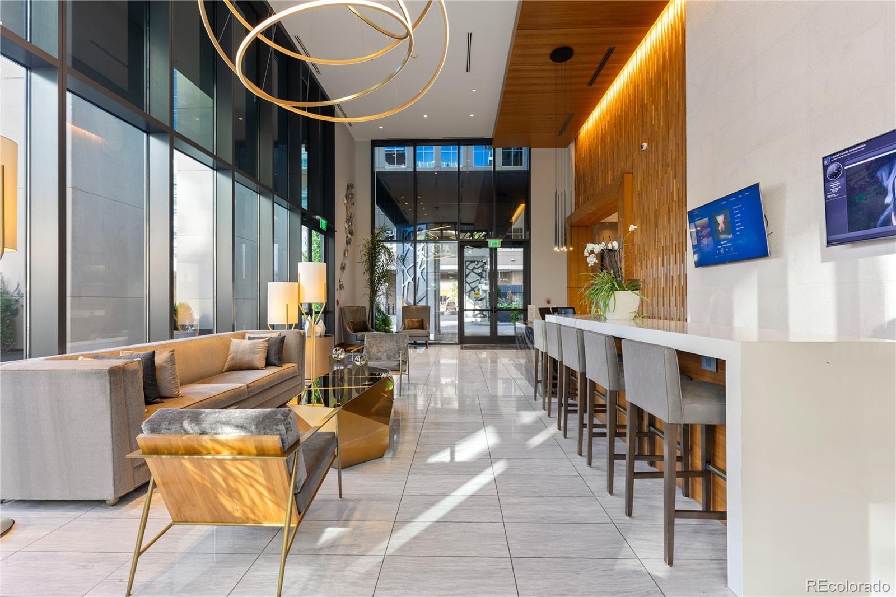
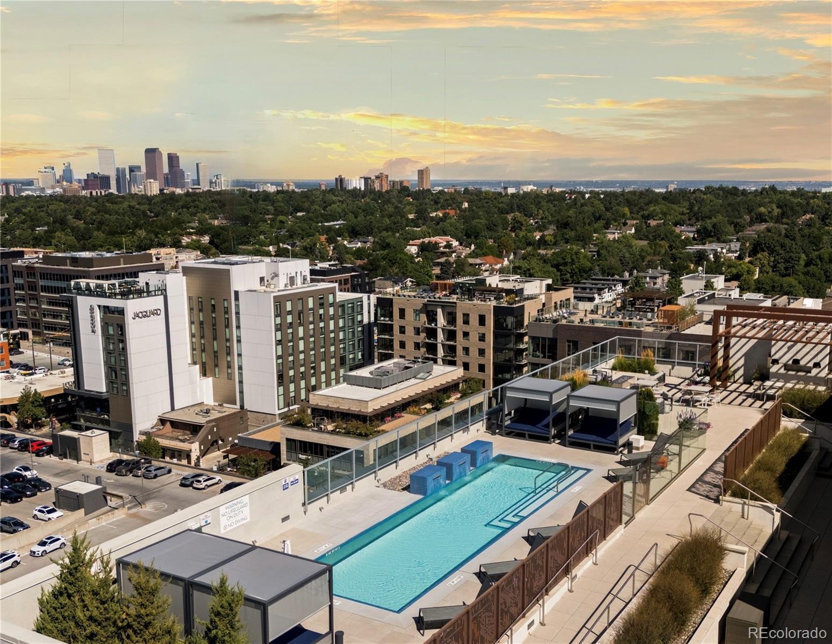
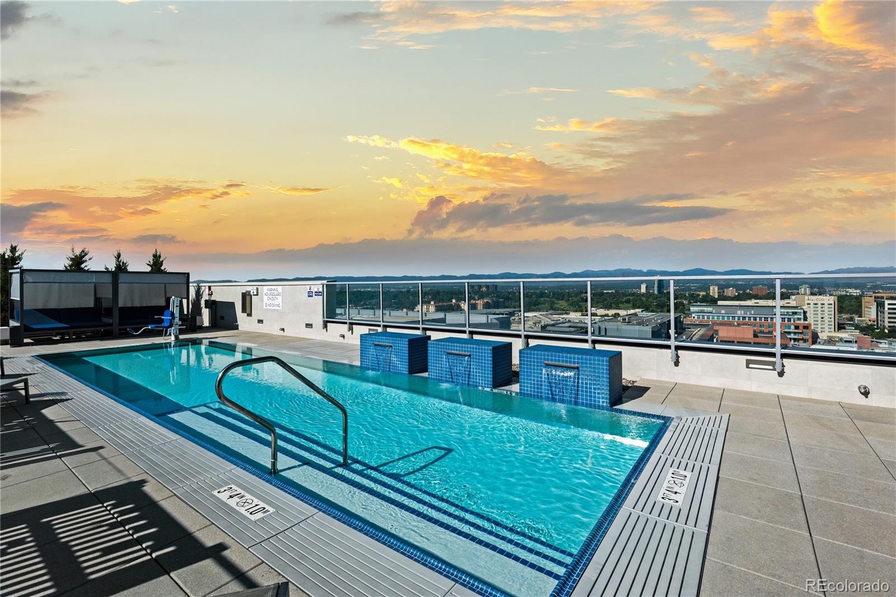
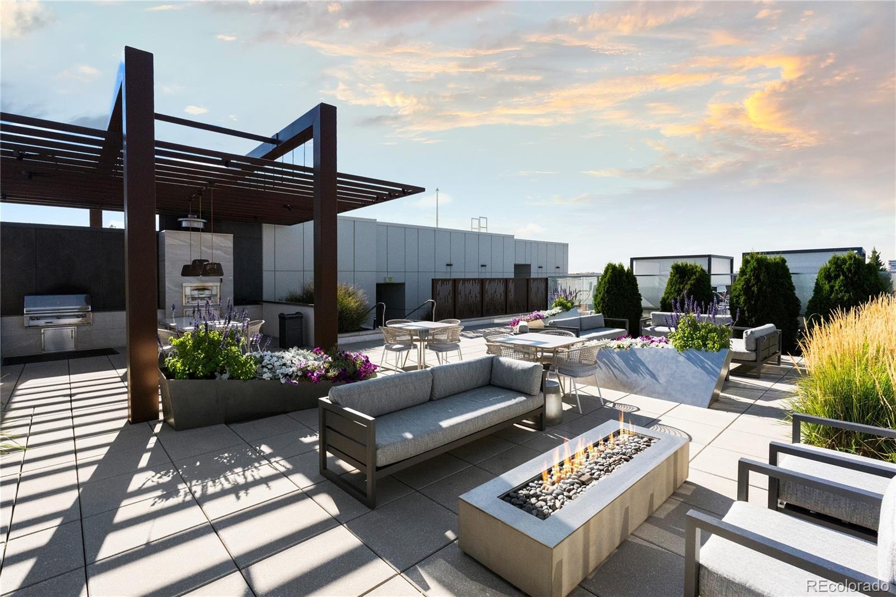
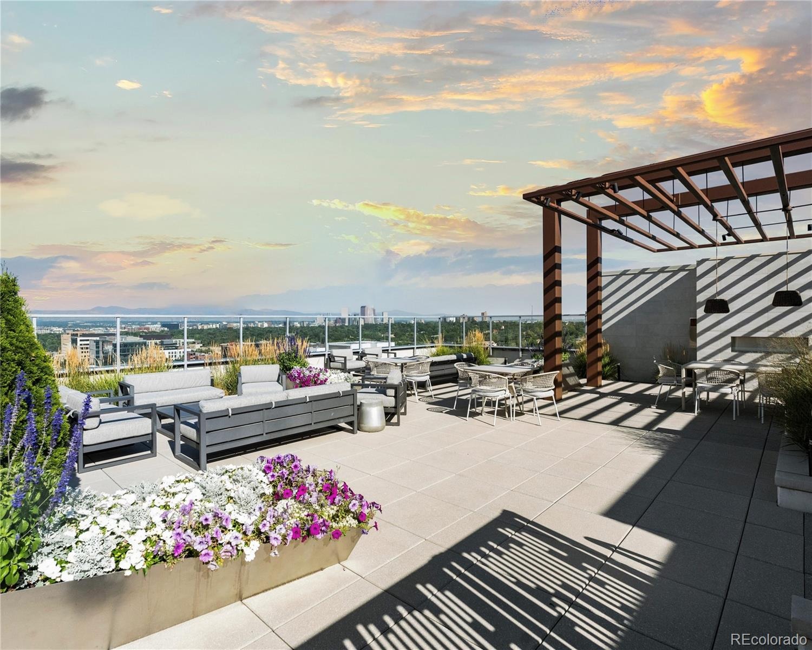
Complete with 2 reserved parking spaces & private storage unit. Residents of Laurel enjoy a truly effortless lock-and-leave lifestyle, complemented by exceptional amenities. An enviable rooftop retreat featuring a heated pool, cabanas & summer kitchen & attended lobby offering personalized resident services. Just steps from Cherry Creek’s renowned restaurants, luxury boutiques & art galleries.
16 days on market
Listed by Dawn Raymond & Reilly Raymond · Kentwood Real Estate Cherry Creek · dawn@denverrealestate.com,303-331-1400
Property Details
| Property Type | Residential |
| Sub Type | Condominium |
| Status | Active |
| Price per Sq Ft | $1,482 |
| Subdivision | Cherry Creek North |
| MLS # | 2790982 |
| Days on Market | 16 |
| Bedrooms | 2 |
| Full Baths | 1 |
| Three-Quarter Baths | 1 |
| Year Built | 2019 |
| HOA | Yes |
| HOA Fee | $1,482 |
| Annual Taxes | $7,083 |
| State | CO |
| County | Denver |
| Interior Features | Built-in Features, Ceiling Fan(s), Kitchen Island, Open Floorplan, Walk-In Closet(s), Five Piece Bath, No Stairs, Quartz Counters |
| Heating | Forced Air, Heat Pump |
| Cooling | Central Air |
| Flooring | Carpet, Tile, Wood |
| Fireplaces | 1 |
| Fireplace Features | Living Room |
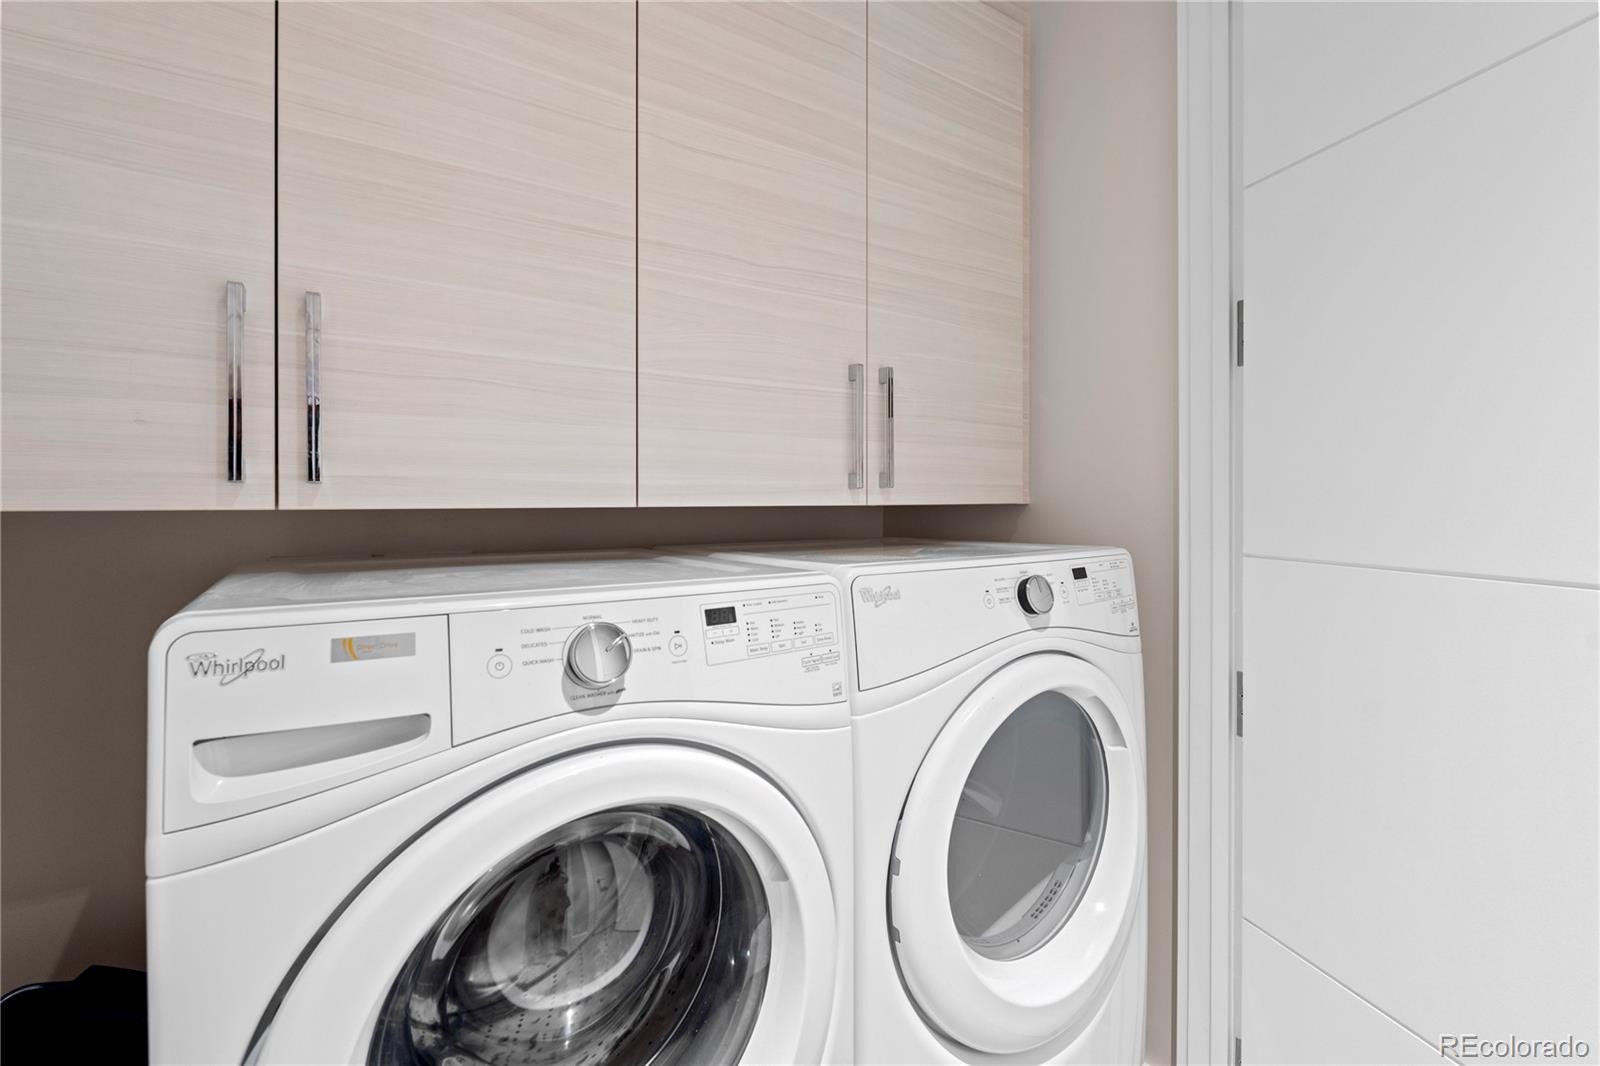
| Appliances | Cooktop, Dishwasher, Disposal, Dryer, Oven, Refrigerator, Washer |
| Exterior Features | Gas Valve |
| Parking Features | Concrete, Storage, Tandem, Underground |
| Roof | Unknown |
| Lot Features | Near Public Transit |
| Architectural Style | Contemporary |
| Levels | One |
| Construction | Concrete, Metal Siding, Stone |
| Sewer | Public Sewer |
| Water Source | Public |
| Senior Community | No |
| Special Conditions | None Known |
Location
Price History
| Date | Event | Price |
|---|---|---|
| 10/30/2026 |
Listed for sale Source: REcolorado® #2790982 |
$1,975,000 +18.8% $1,482/sqft |
| 5/15/2024 |
Sold Source: REcolorado® #8097507 |
$1,662,500 -1.9% $1,247/sqft |
| 1/16/2024 |
Listed for sale Source: REcolorado® #8097507 |
$1,695,000 $1,272/sqft |

Based on information submitted to the MLS GRID as of November 12, 2026 at 5:04 PM MST. All data is obtained from various sources and may not have been verified by broker or MLS GRID. Supplied Open House Information is subject to change without notice. All information should be independently reviewed and verified for accuracy. Properties may or may not be listed by the office/agent presenting the information.
Thank you — a Mont Haus broker will be in touch shortly.
For Mont Haus agents and staff. Sign in with your Mont Haus Microsoft account and the Agent Portal opens in a new tab.
Sign in with MicrosoftNo Microsoft account yet? Ask Nikki Boxer, who sets up portal access.