Residential · Active
Johnstown, CO 80534
5 Beds · 4 Baths · 3,109 Sq Ft
$599,950
Single Family
Property Type
0.13 acres
Lot Size
2026
Year Built
$193
Price per Sq Ft
2
Parking Spaces
6579581
MLS #
About This Property
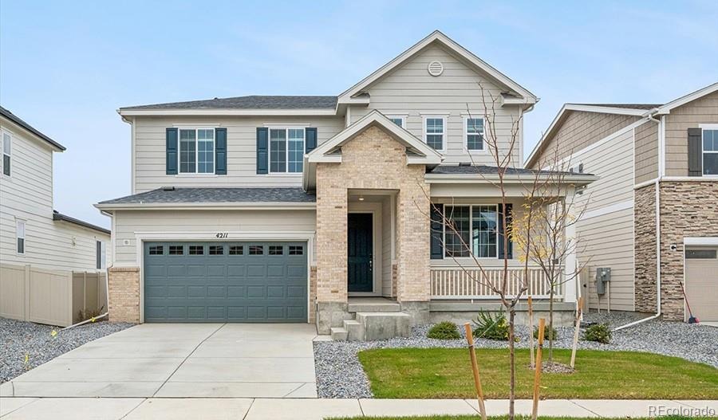
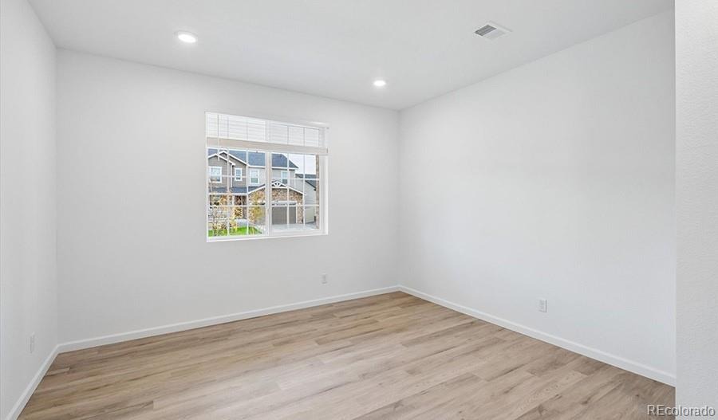
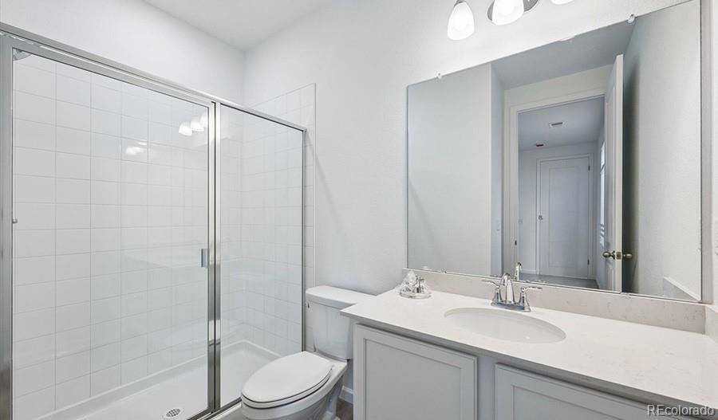
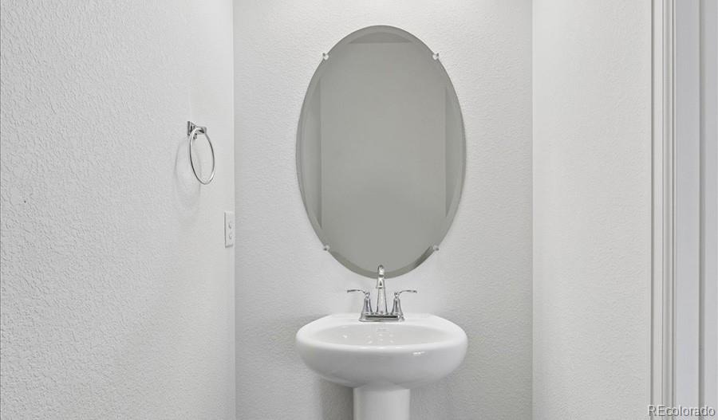
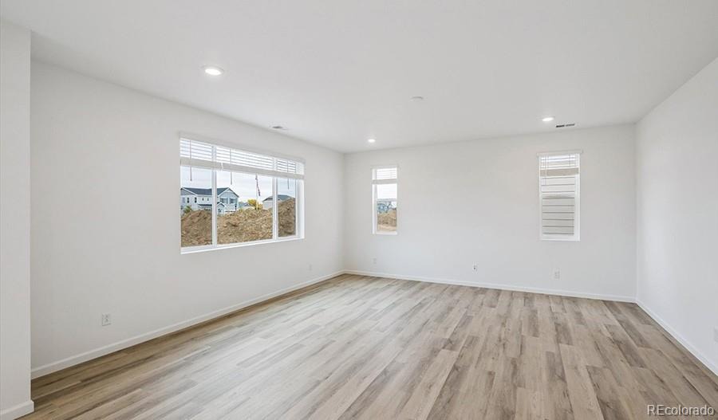
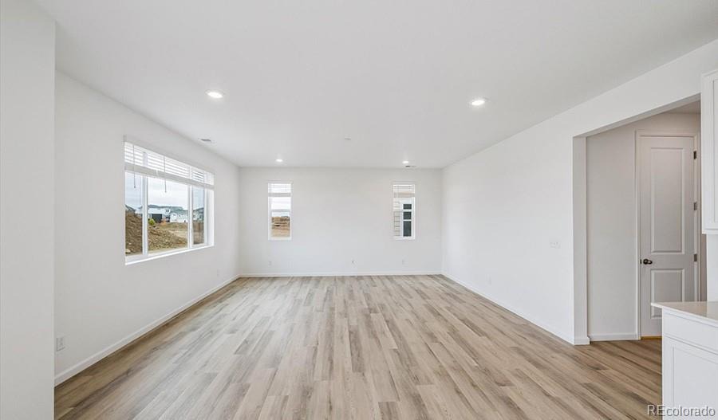
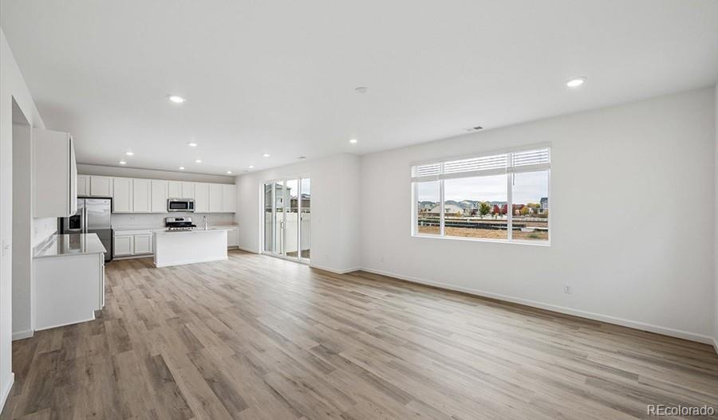
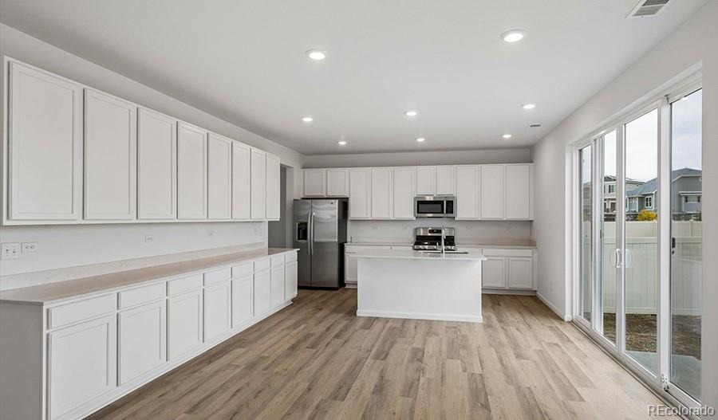
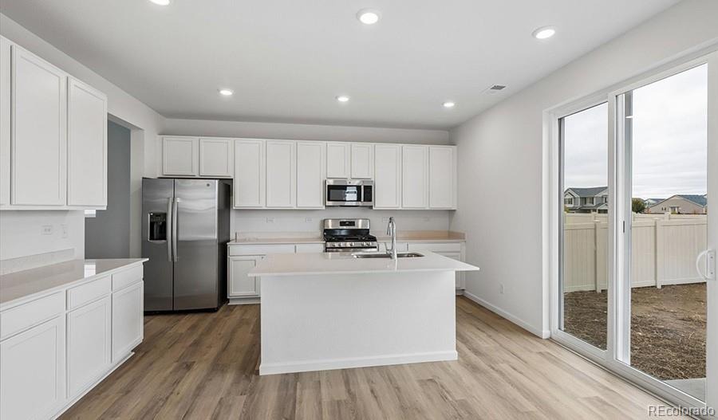
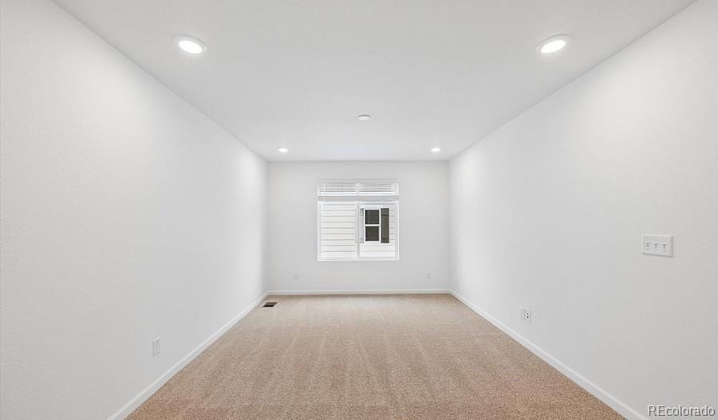
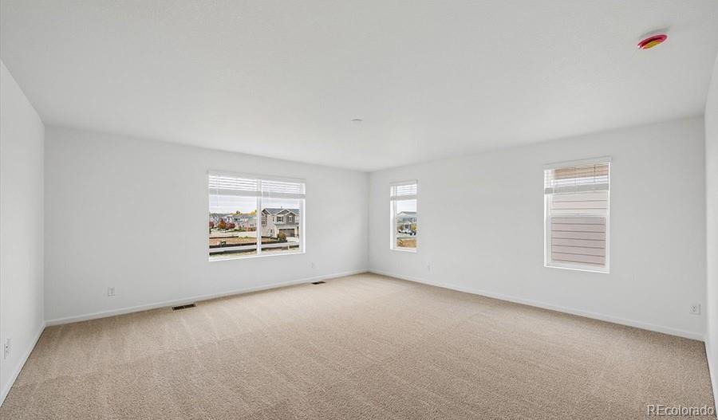
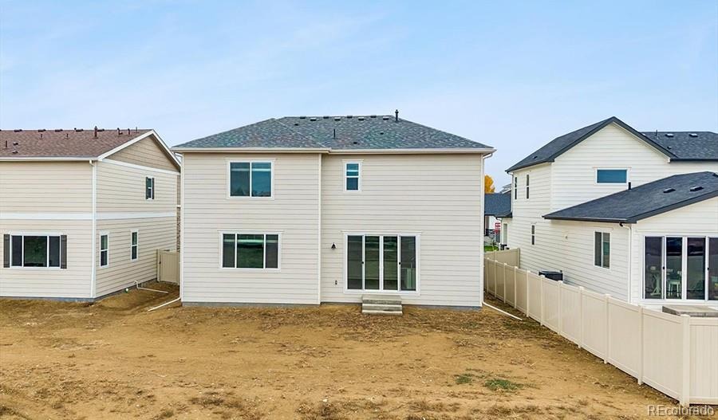
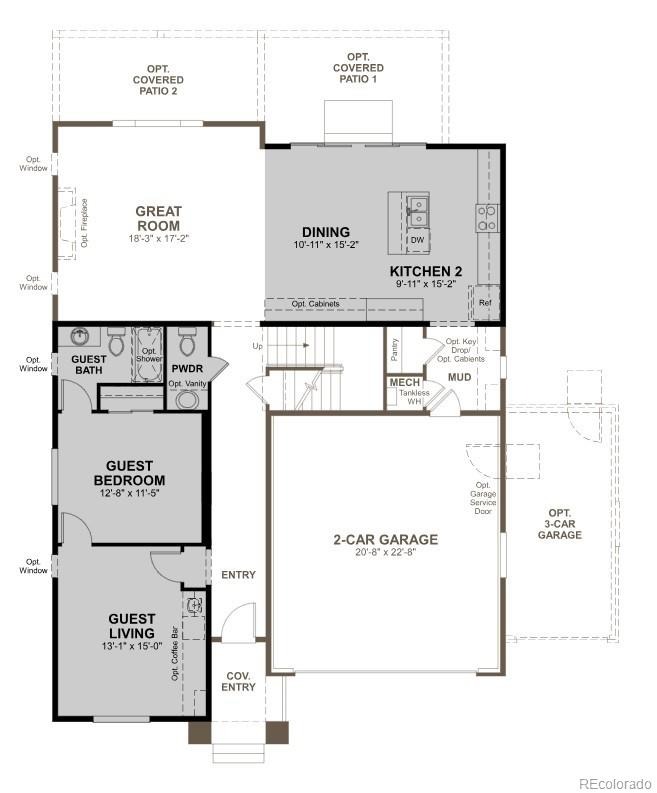
**!!MOVE-IN READY W/ MOVE-IN PACKAGE!!**Discover this Ammolite, a beautifully crafted two-story home designed for modern living. Featuring designer finishes throughout, this exceptional floor plan offers the perfect blend of comfort, style, and functionality. The open-concept great room flows effortlessly into the dining area and a well-appointed kitchen showcasing a stunning quartz center island, stainless-steel appliances, and ample pantry storage. A private guest suite on the main floor provides the perfect retreat for visitors or multigenerational living, complete with its own guest living area, guest bedroom, and full bath for added comfort and privacy.
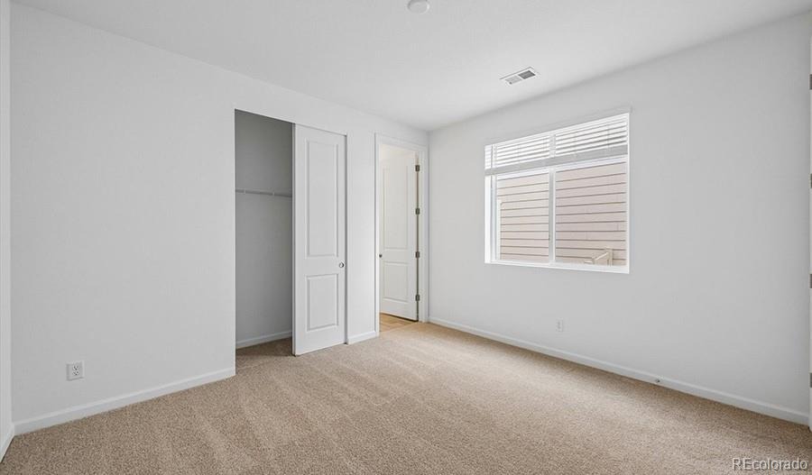
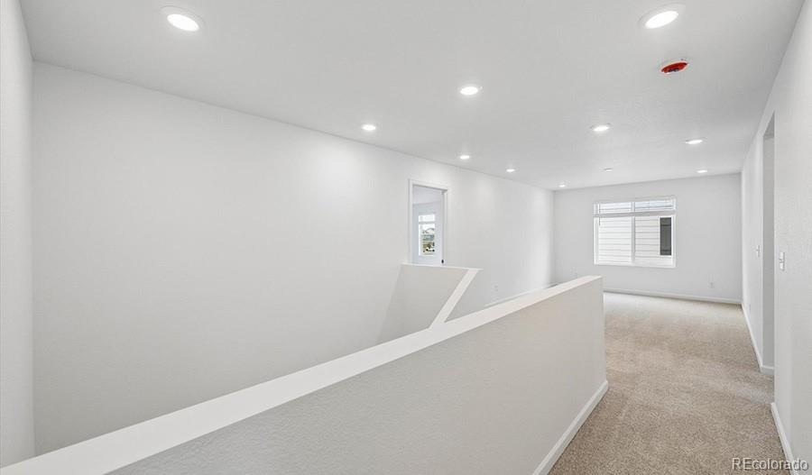
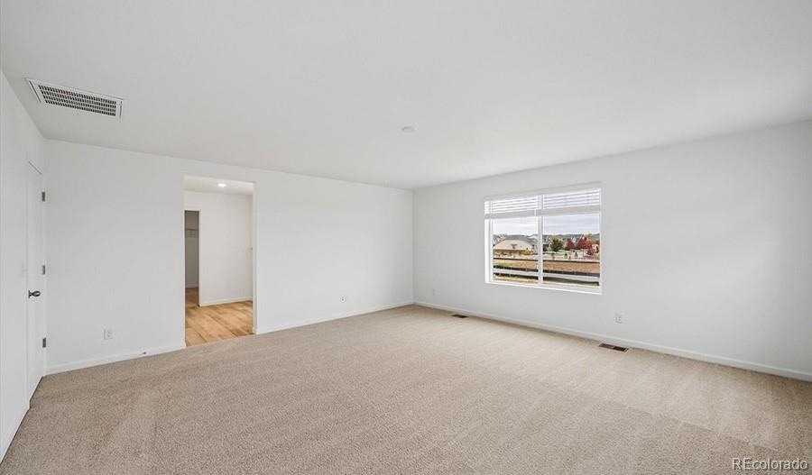
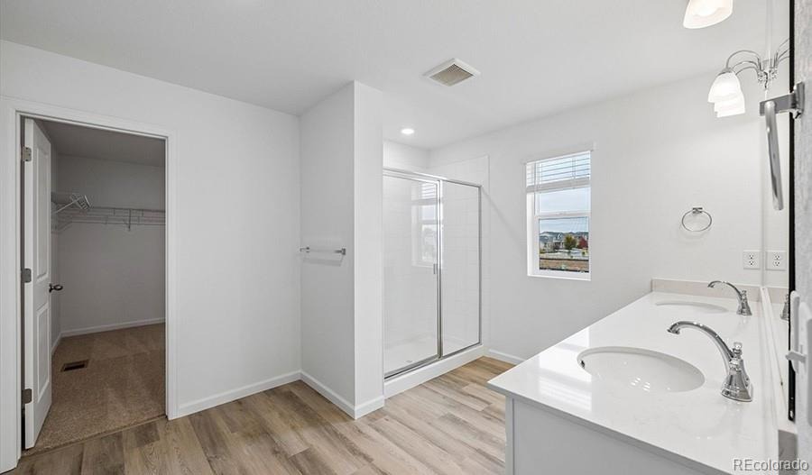
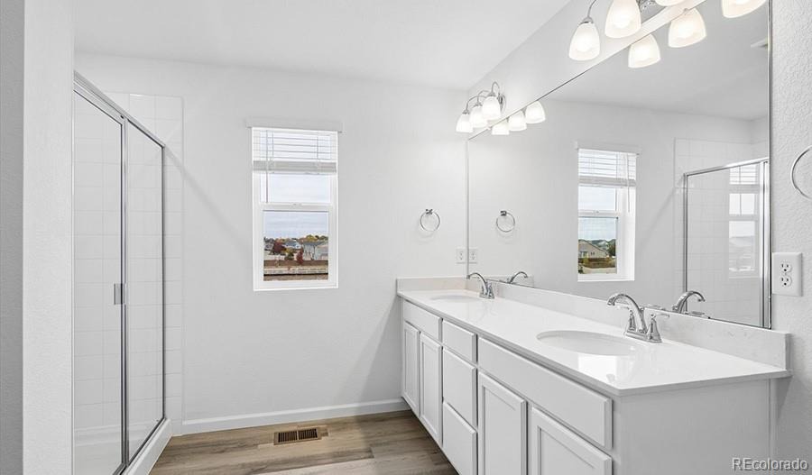
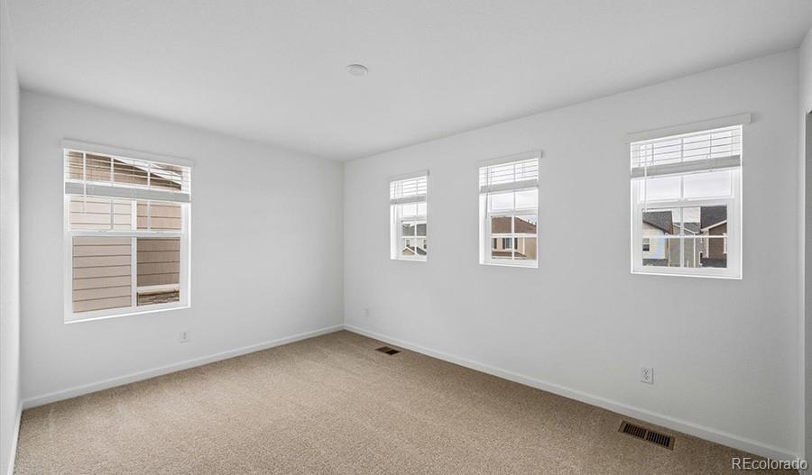
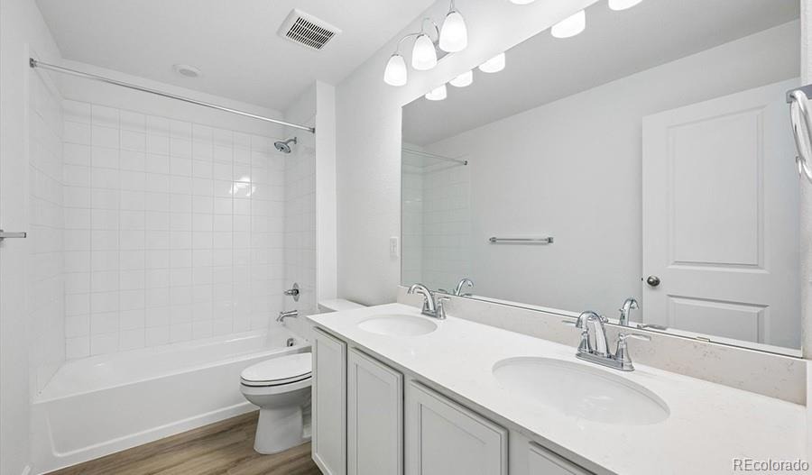
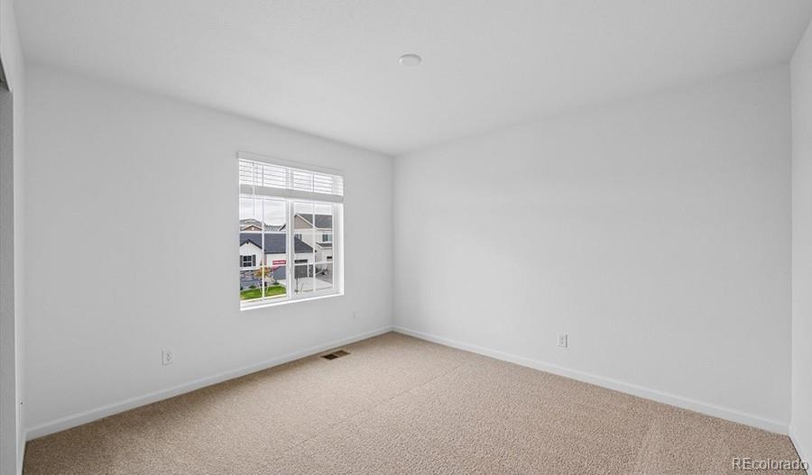
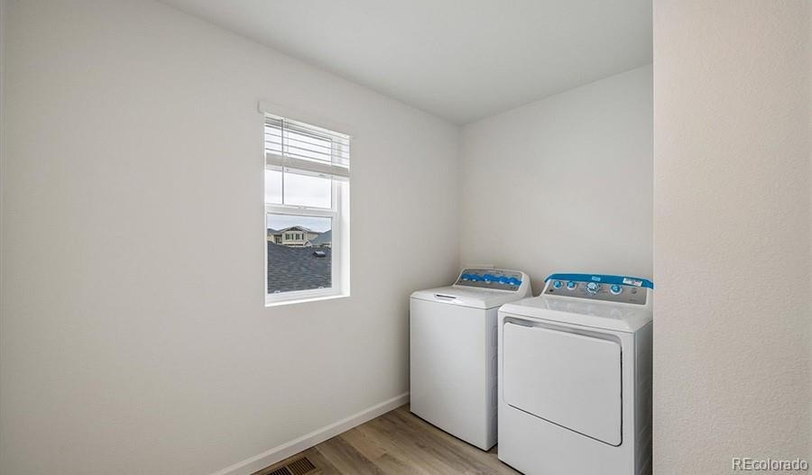
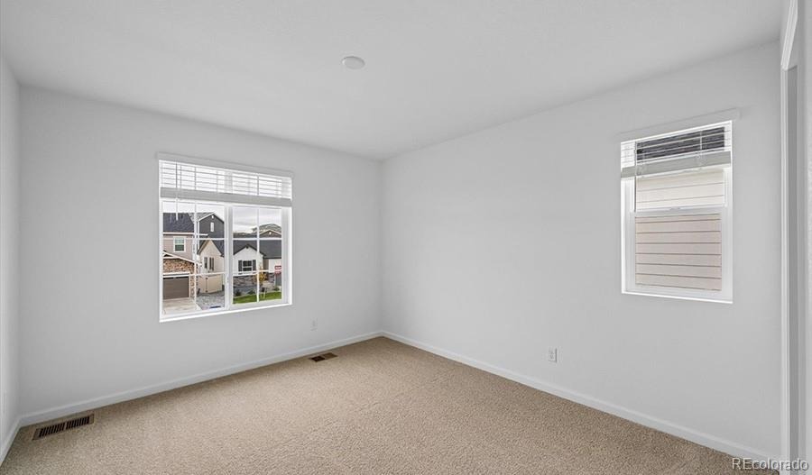
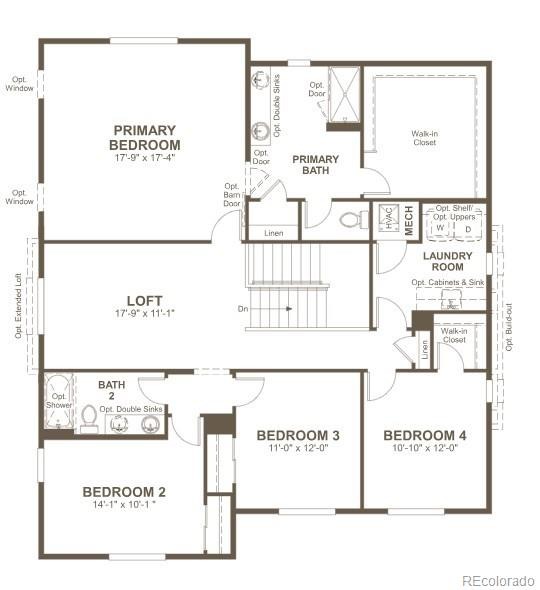
Upstairs, you'll find a spacious loft, convenient laundry room, three secondary bedrooms, and a shared bath. The impressive primary retreat is your private sanctuary, offering a private bath and a large walk-in closet. Every detail of the Ammolite has been thoughtfully designed to elevate your everyday living experience. To make your move even easier, this home includes a desirable move-in package featuring a refrigerator, washer, dryer, and window coverings, so you can settle in and start enjoying your new home from day one.
15 days on market
Listed by Matthew Tonge · SH Realty, Inc. · 303-850-5757
Property Details
| Property Type | Residential |
| Sub Type | Single Family Residence |
| Status | Active |
| Price per Sq Ft | $193 |
| Subdivision | Thompson River Ranch |
| MLS # | 6579581 |
| Days on Market | 15 |
| Bedrooms | 5 |
| Full Baths | 2 |
| Half Baths | 1 |
| Three-Quarter Baths | 1 |
| Year Built | 2026 |
| Lot Size (Sq Ft) | 5,663 |
| Acres | 0.13 |
| HOA | No |
| Annual Taxes | $0 |
| State | CO |
| County | Larimer |
| Interior Features | Eat-in Kitchen, Kitchen Island, Open Floorplan, Pantry, Walk-In Closet(s), Primary Suite, Quartz Counters, Radon Mitigation System |
| Heating | Forced Air |
| Cooling | Central Air |
| Flooring | Carpet, Vinyl |
| Appliances | Dishwasher, Disposal, Dryer, Microwave, Oven, Range, Refrigerator, Washer |
| Garage | Yes |
| Garage Spaces | 2 |
| Roof | Shingle, Composition |
| Basement | Crawl Space, Sump Pump |
| Lot Features | Landscaped, Sprinklers In Front, Master Planned |
| Levels | Two |
| Construction | Frame |
| Sewer | Public Sewer |
| Senior Community | No |
| Special Conditions | None Known |
Location
Price History
| Date | Event | Price |
|---|---|---|
| 10/26/2026 |
Listed for sale Source: REcolorado® #6579581 |
$599,950 $193/sqft |

Based on information submitted to the MLS GRID as of November 10, 2026 at 7:10 AM MST. All data is obtained from various sources and may not have been verified by broker or MLS GRID. Supplied Open House Information is subject to change without notice. All information should be independently reviewed and verified for accuracy. Properties may or may not be listed by the office/agent presenting the information.
Thank you — a Mont Haus broker will be in touch shortly.
For Mont Haus agents and staff. Sign in with your Mont Haus Microsoft account and the Agent Portal opens in a new tab.
Sign in with MicrosoftNo Microsoft account yet? Ask Nikki Boxer, who sets up portal access.