Residential · Active
Westminster, CO 80021
5 Beds · 3 Baths · 2,056 Sq Ft
$725,000
Single Family
Property Type
0.22 acres
Lot Size
1999
Year Built
$353
Price per Sq Ft
3
Parking Spaces
$700
HOA Fee
9605703
MLS #
About This Property
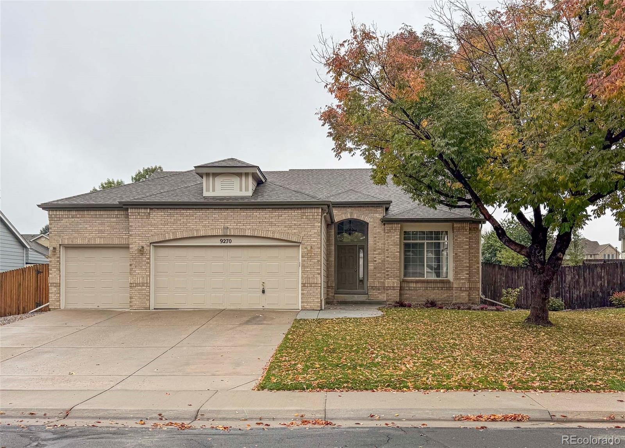
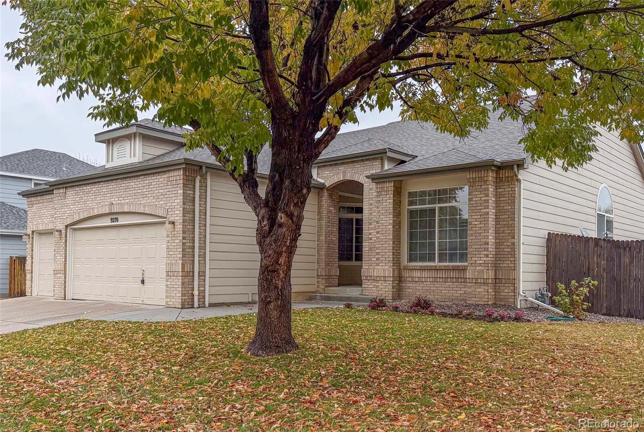
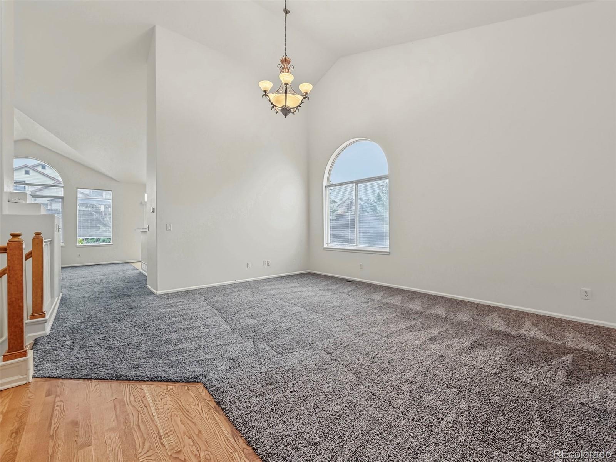
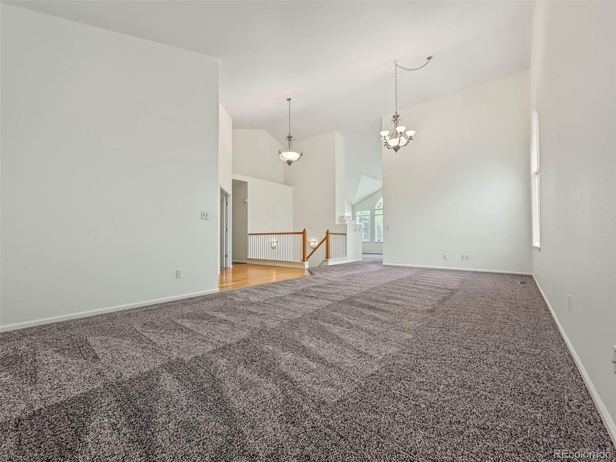
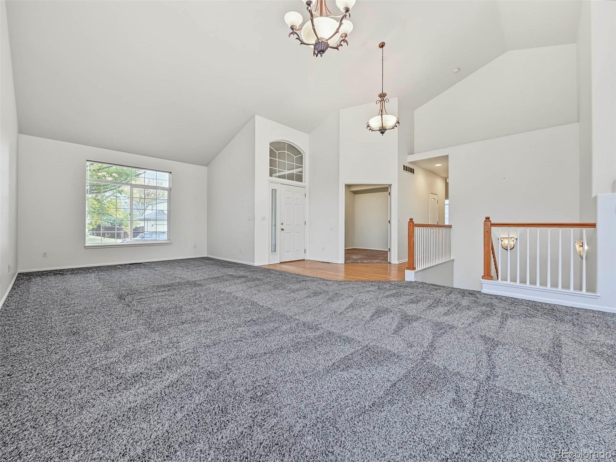
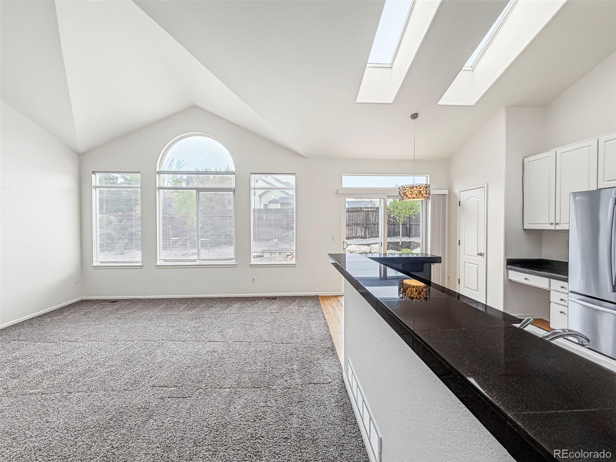
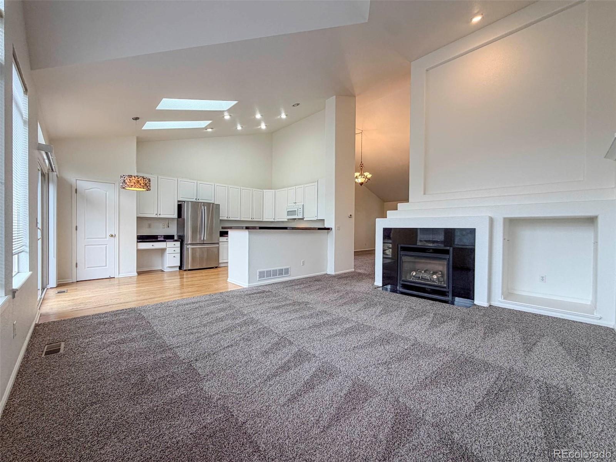
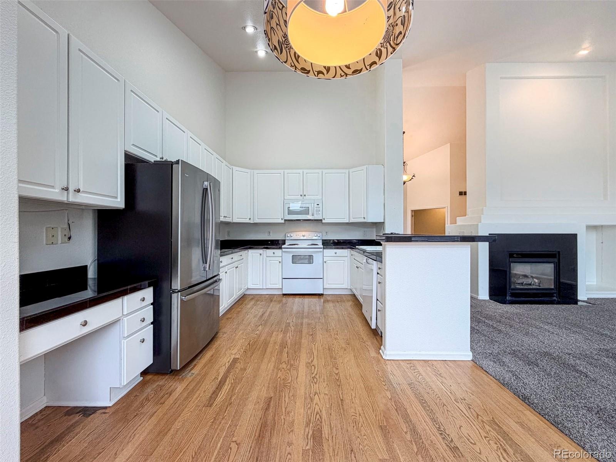
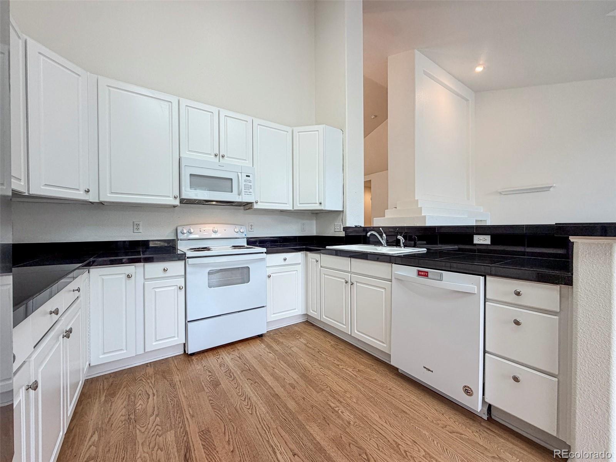
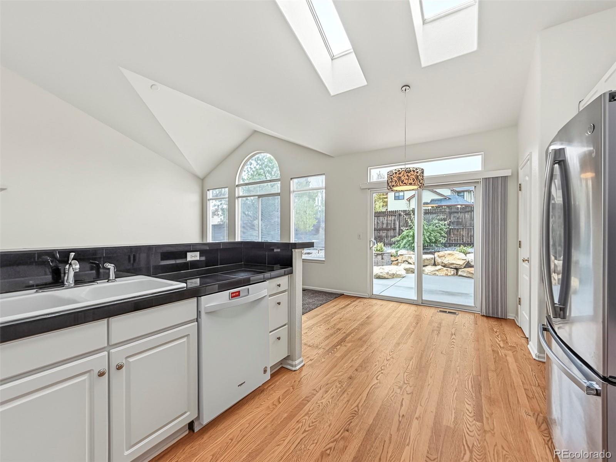
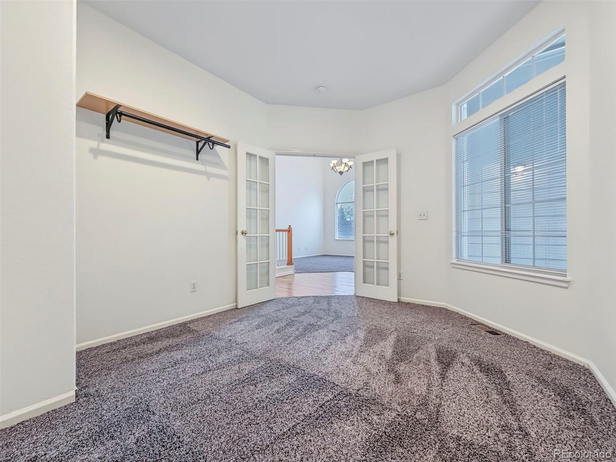
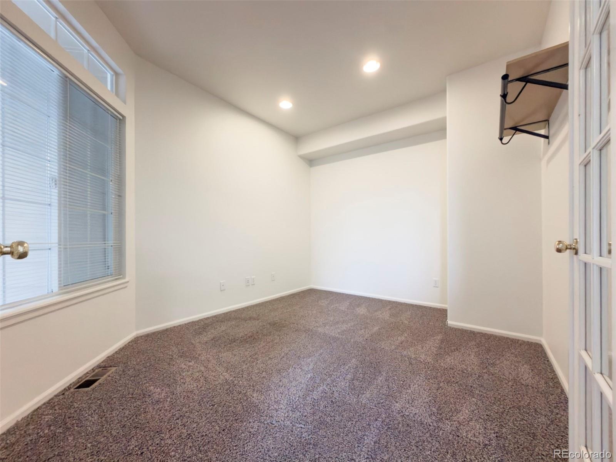
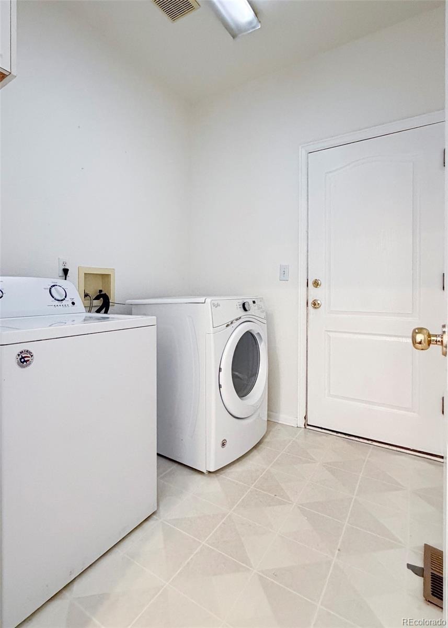
This brick ranch-style home has a three-car garage and soaring vaulted ceilings. The living and dining areas flow together under tall ceilings and sunny windows, and fresh paint and plush carpet create a charming first impression. The open kitchen has white cabinetry, a stainless steel refrigerator, a built-in desk nook, and a breakfast bar that connects to the family room. Two skylights and a wall of windows fill the space with light, and hardwood floors run through the kitchen and eat-in breakfast nook. The family room has a gas fireplace and looks into the kitchen, for a cozy flow. French doors open to a flexible study or office with recessed lighting. A main-floor laundry room with a washer and dryer sits just off the garage entry.
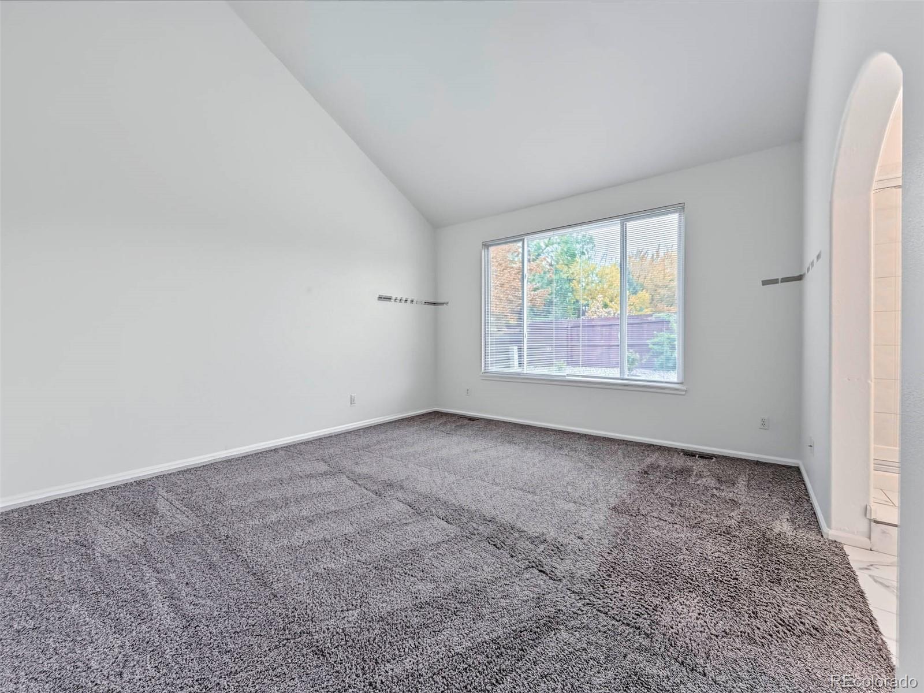
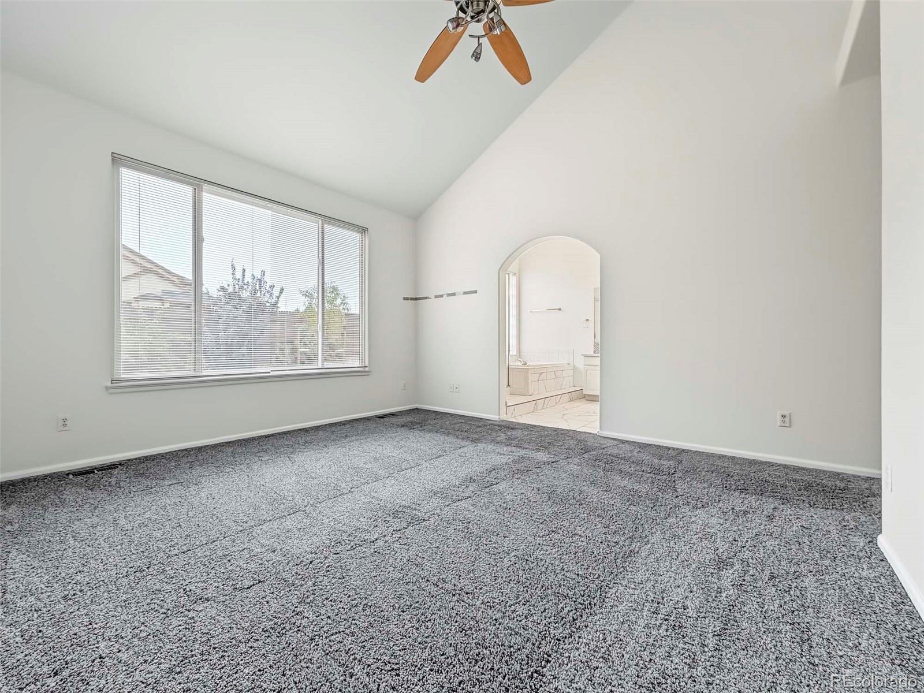
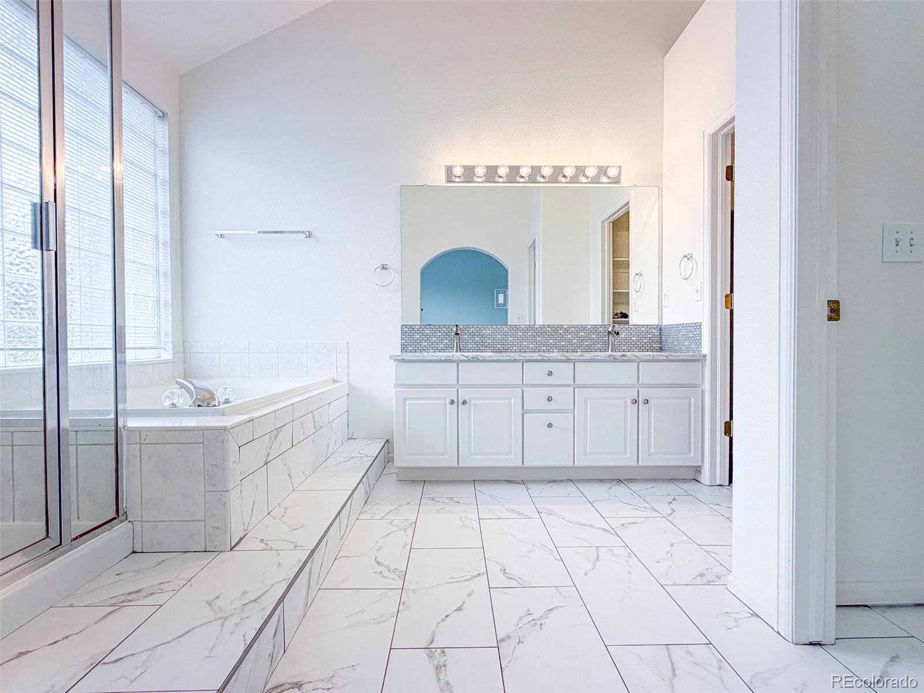
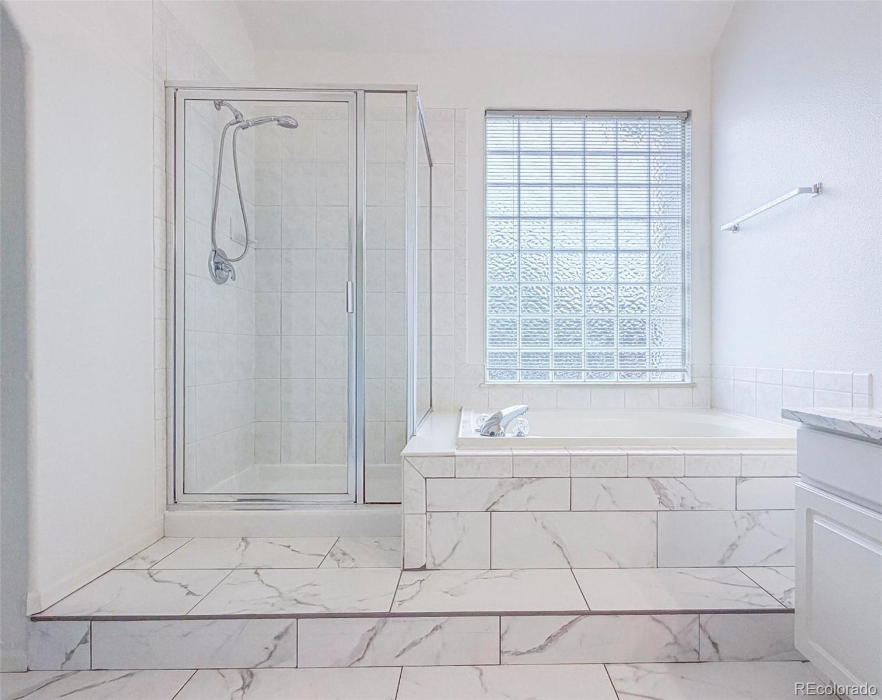
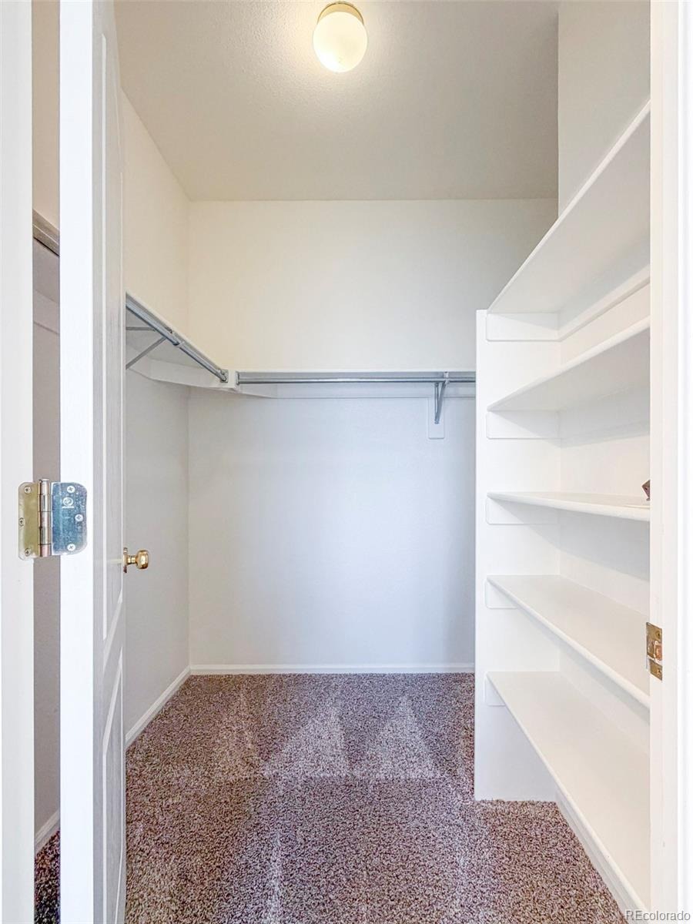
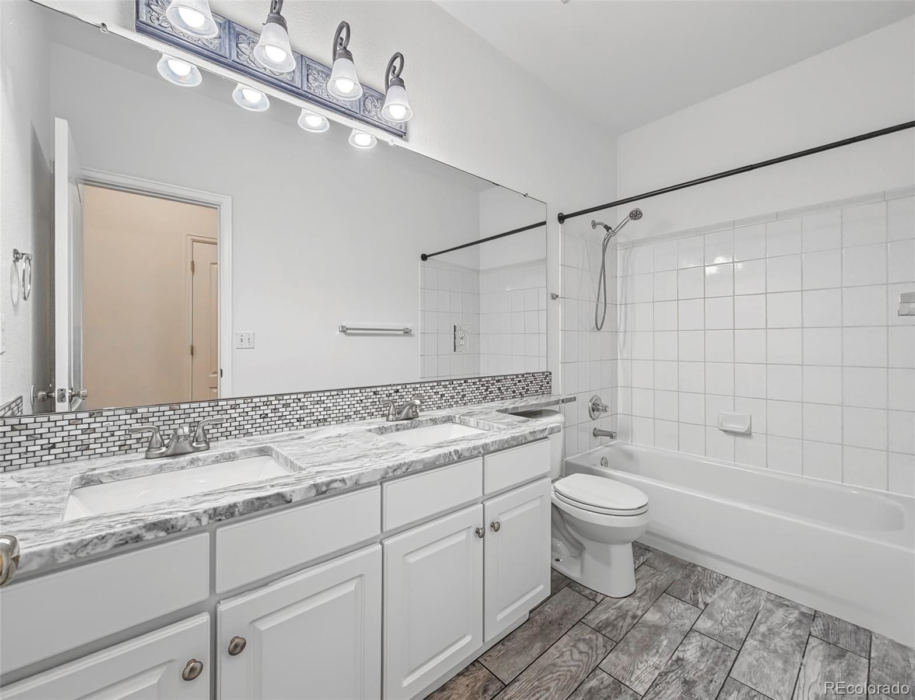
The primary suite has a vaulted ceiling, a walk-in closet with built-in shelving, and a five-piece bath with a soaking tub, a separate glass shower, a dual-sink vanity, and tile floors. A second full bath on the main level has dual sinks, and a tub/shower combination.
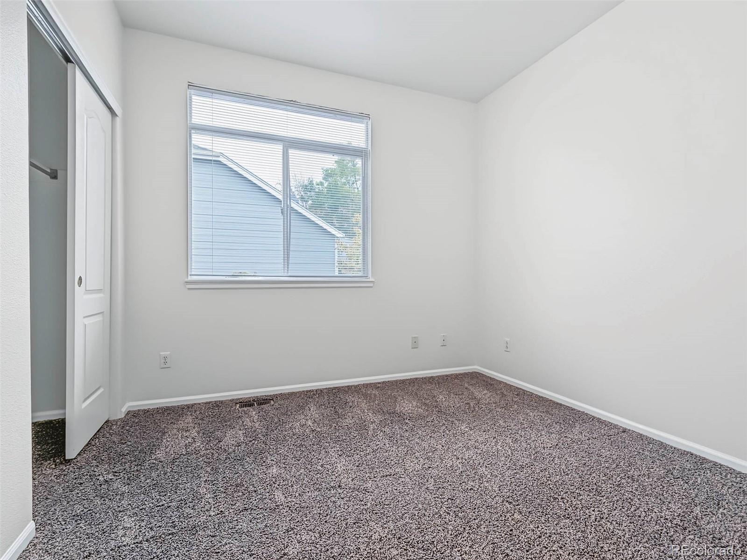
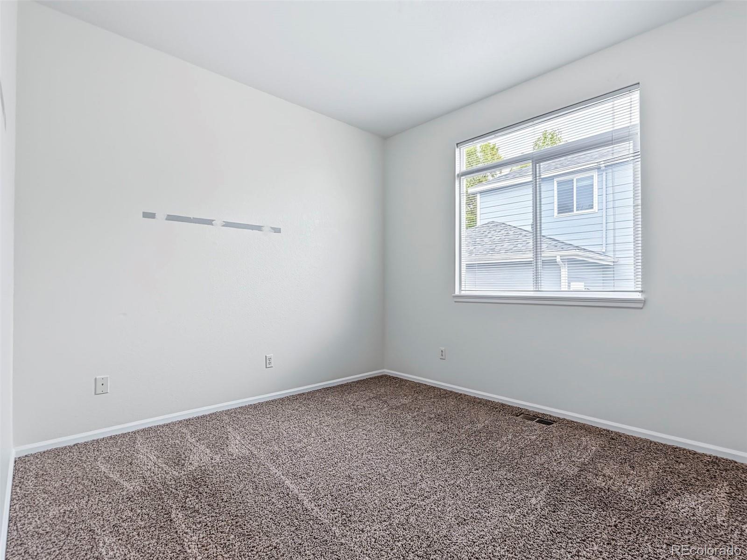
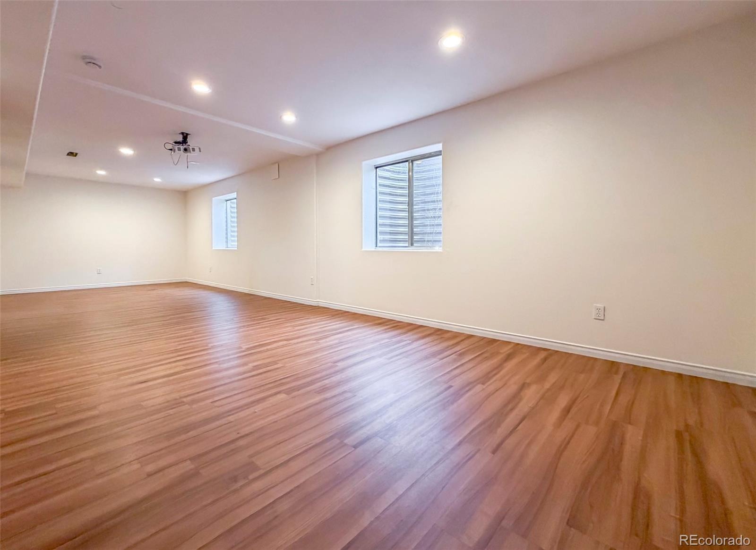
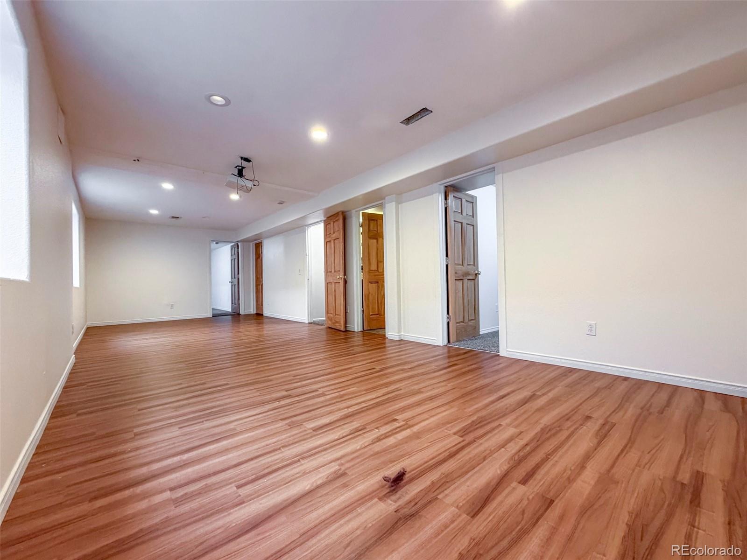
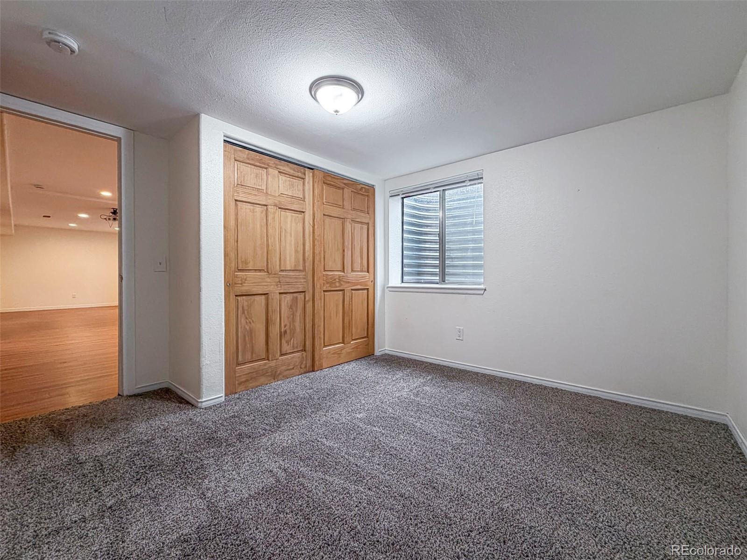
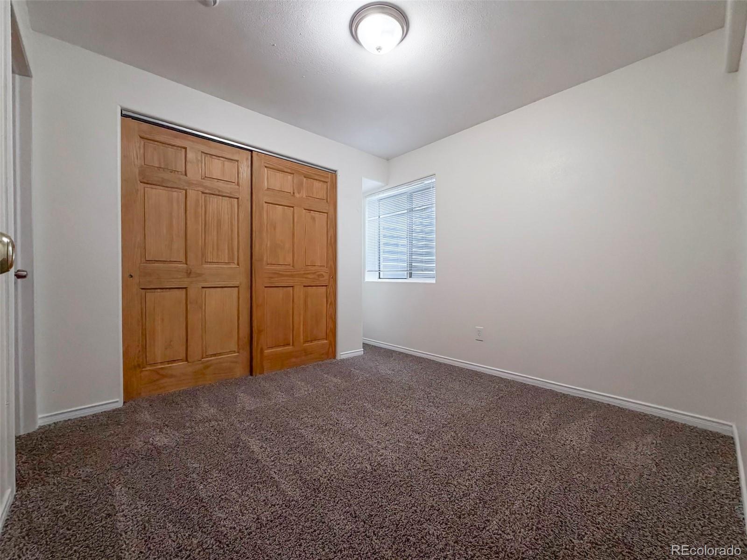
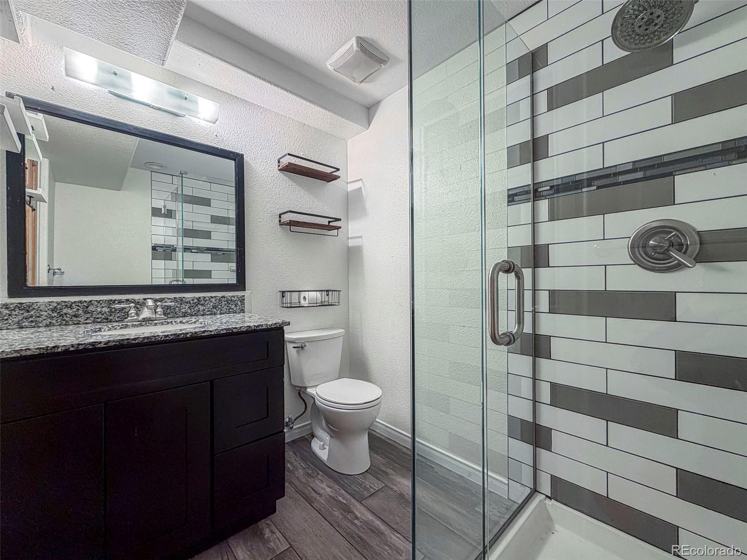
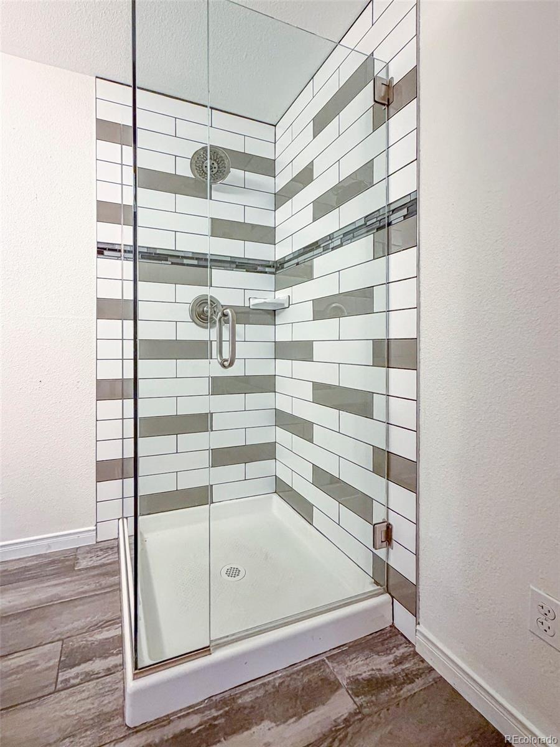
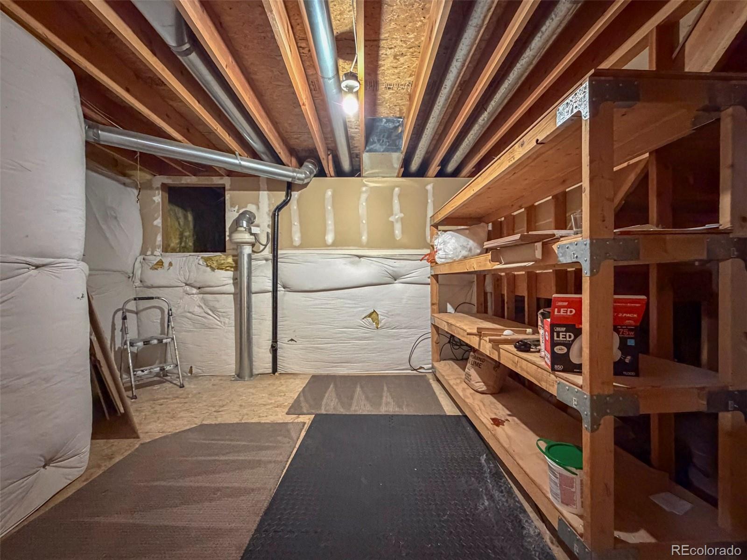
The finished basement adds a large open recreation area with lmainate flooring & recessed lighting. It also has two additional bedrooms and a modern three-quarter bath with a frameless glass shower and tile surround. A large unfinished storage room with built-in shelving takes care of any overflow needs.
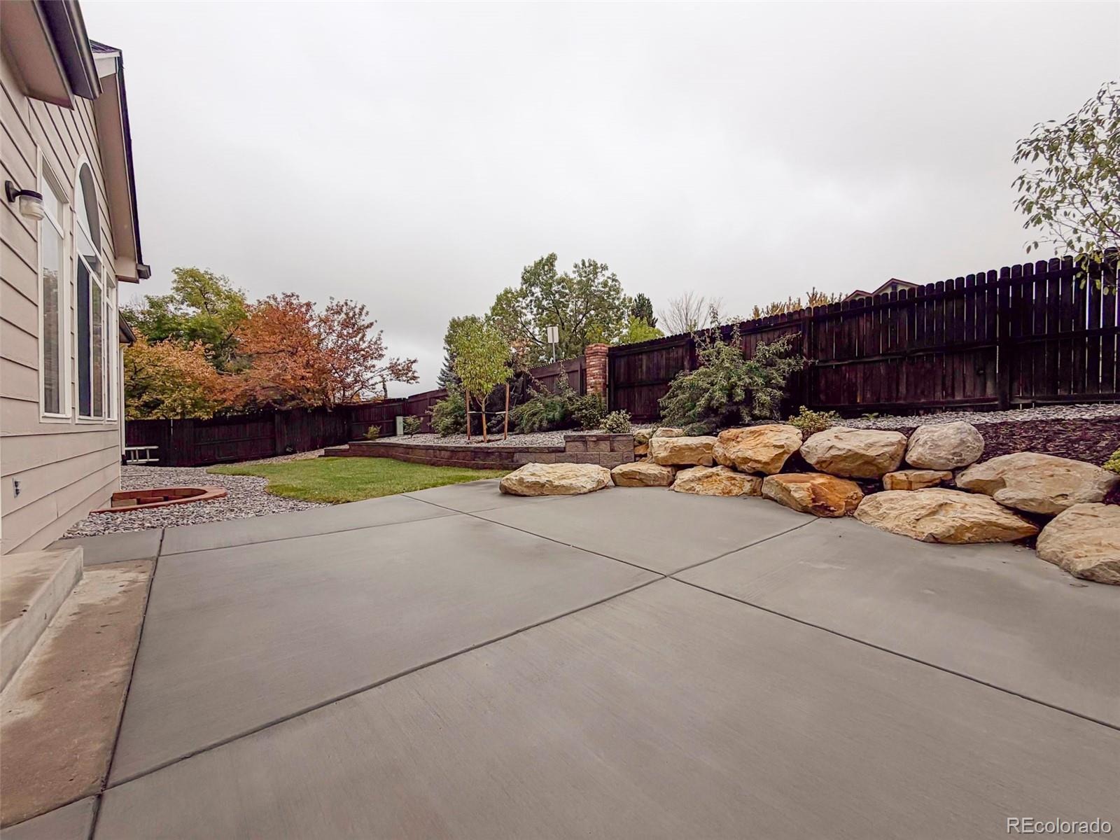
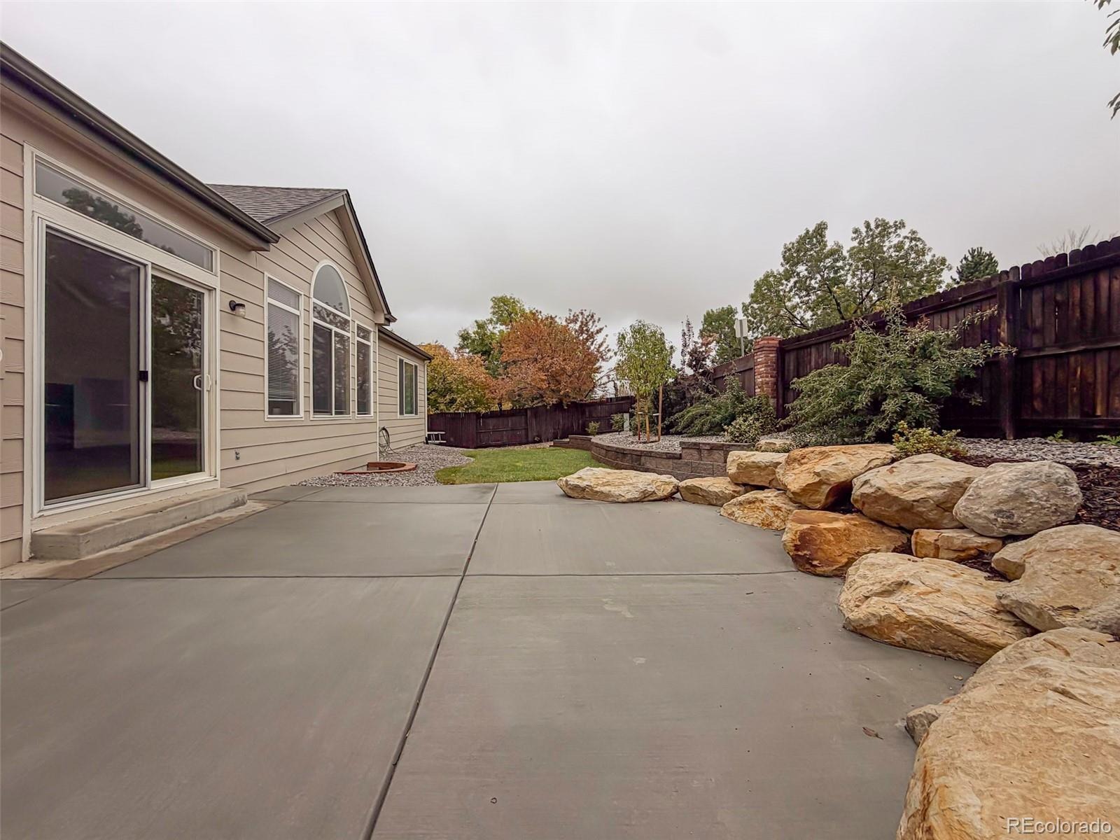
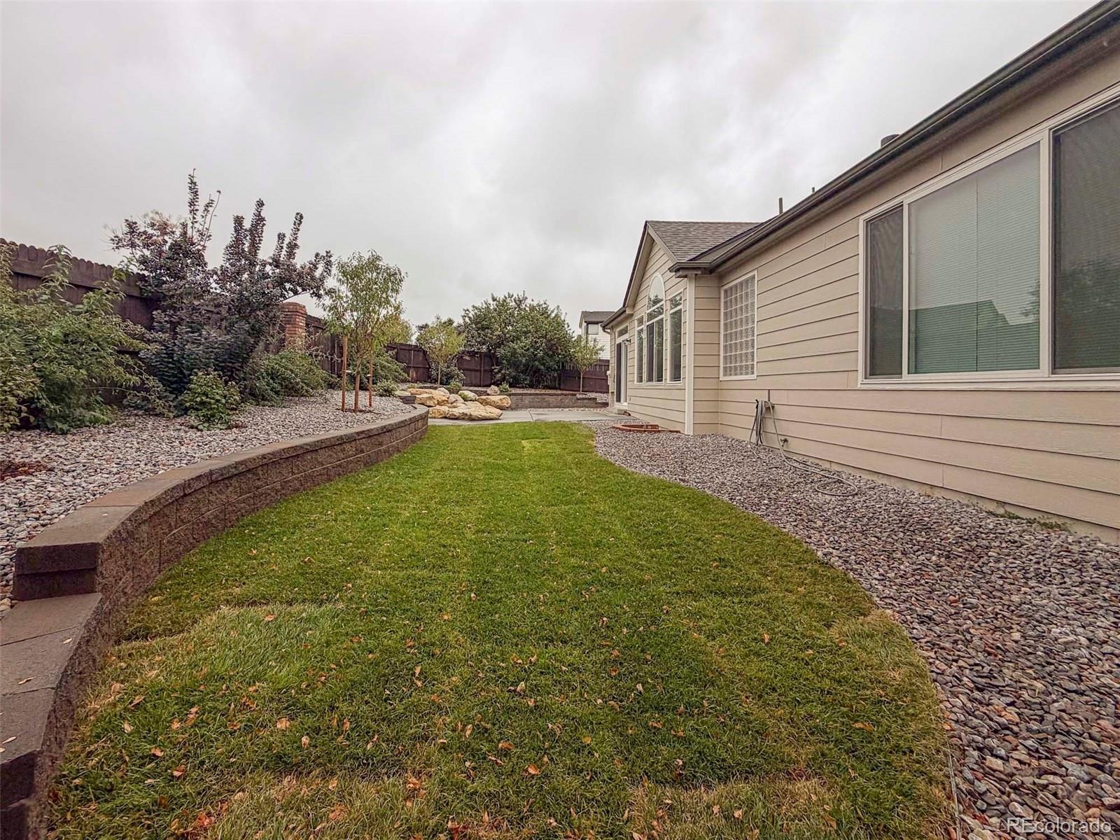
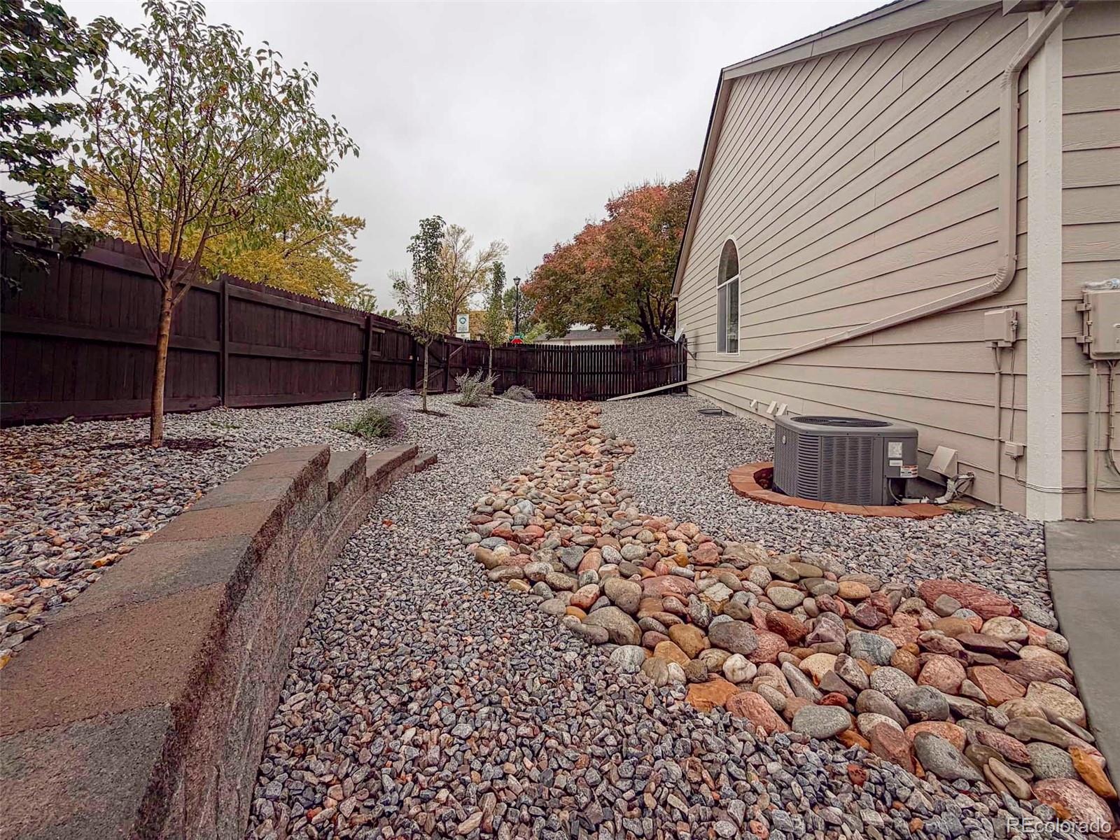
Outside, a large concrete patio, boulder retaining walls, a fire pit, and a lawn fill the fenced backyard. Rock beds and newly planted trees ensure lower upkeep. In the front, a large shade tree covers the lawn, newly laid in September 2026.
13 days on market
Listed by Amy Norloff · August Real Estate Ltd · amy@augustre.com
Property Details
| Property Type | Residential |
| Sub Type | Single Family Residence |
| Status | Active |
| Price per Sq Ft | $353 |
| Subdivision | Cambridge Farm |
| MLS # | 9605703 |
| Days on Market | 13 |
| Bedrooms | 5 |
| Full Baths | 2 |
| Three-Quarter Baths | 1 |
| Year Built | 1999 |
| Lot Size (Sq Ft) | 9,670 |
| Acres | 0.22 |
| HOA | Yes |
| HOA Fee | $700 |
| Annual Taxes | $3,972 |
| State | CO |
| County | Jefferson |
| Zoning | Residential |
| Interior Features | Ceiling Fan(s), Eat-in Kitchen, Entrance Foyer, High Ceilings, High Speed Internet, Pantry, Vaulted Ceiling(s), Walk-In Closet(s), Five Piece Bath |
| Heating | Forced Air |
| Cooling | Central Air |
| Flooring | Carpet, Laminate, Tile, Wood |
| Fireplaces | 1 |
| Fireplace Features | Family Room |
| Appliances | Dishwasher, Disposal, Dryer, Microwave, Range |
| Exterior Features | Private Yard, Rain Gutters |
| Garage | Yes |
| Garage Spaces | 3 |
| Parking Features | Concrete, Lighted, Storage, Dry Walled |
| Roof | Shingle |
| Basement | Bath/Stubbed, Finished, Full |
| Lot Features | Corner Lot, Landscaped, Many Trees, Sprinklers In Front, Sprinklers In Rear |
| Architectural Style | Contemporary |
| Levels | One |
| Construction | Frame |
| Sewer | Public Sewer |
| Water Source | Public |
| Senior Community | No |
| Special Conditions | None Known |
Location
Price History
| Date | Event | Price |
|---|---|---|
| 10/26/2026 |
Listed for sale Source: REcolorado® #9605703 |
$725,000 $353/sqft |

Based on information submitted to the MLS GRID as of November 8, 2026 at 5:26 PM MST. All data is obtained from various sources and may not have been verified by broker or MLS GRID. Supplied Open House Information is subject to change without notice. All information should be independently reviewed and verified for accuracy. Properties may or may not be listed by the office/agent presenting the information.
Thank you — a Mont Haus broker will be in touch shortly.
For Mont Haus agents and staff. Sign in with your Mont Haus Microsoft account and the Agent Portal opens in a new tab.
Sign in with MicrosoftNo Microsoft account yet? Ask Nikki Boxer, who sets up portal access.