Residential · Active
Aurora, CO 80013
5 Beds · 4 Baths · 2,088 Sq Ft
$500,000
Single Family
Property Type
0.1 acres
Lot Size
1992
Year Built
$239
Price per Sq Ft
2
Parking Spaces
IR1071236
MLS #
About This Property
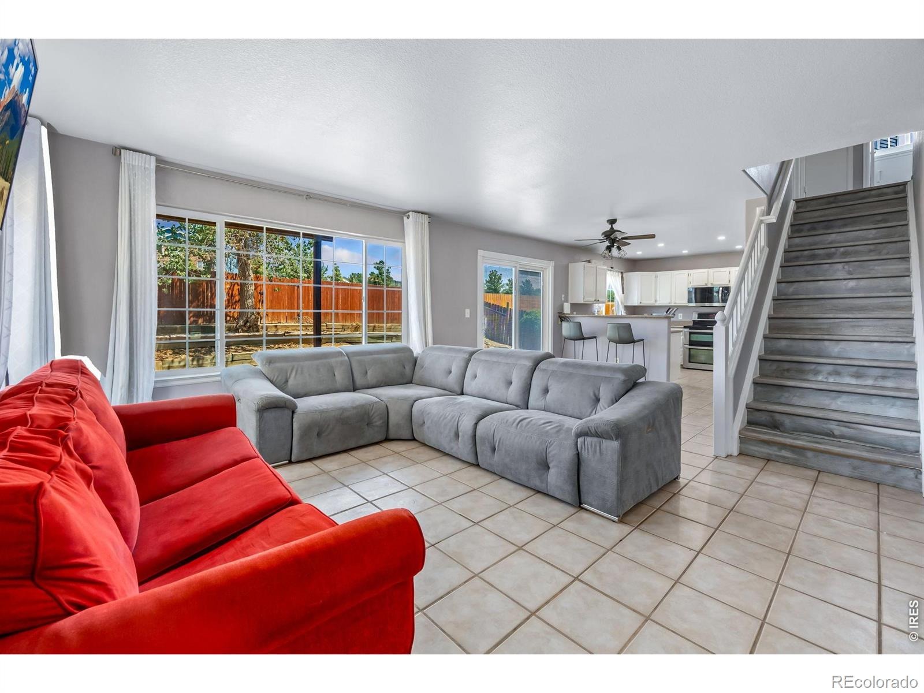
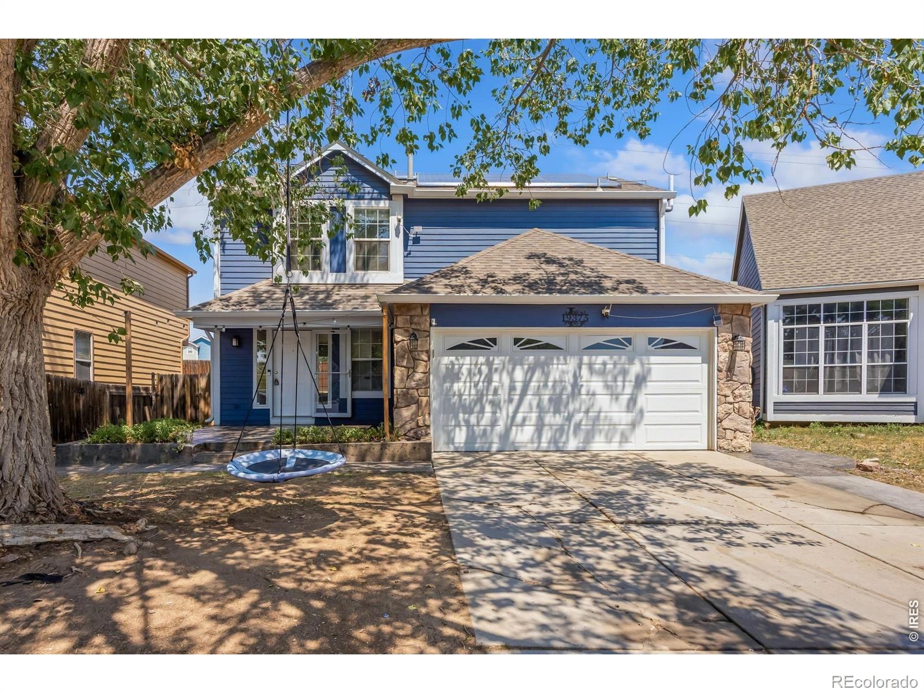
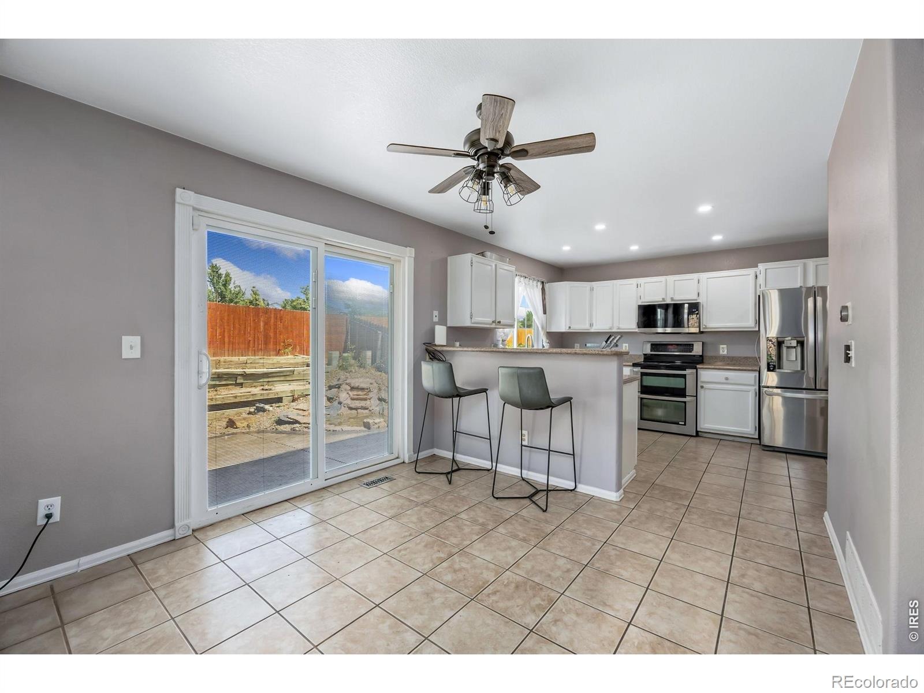
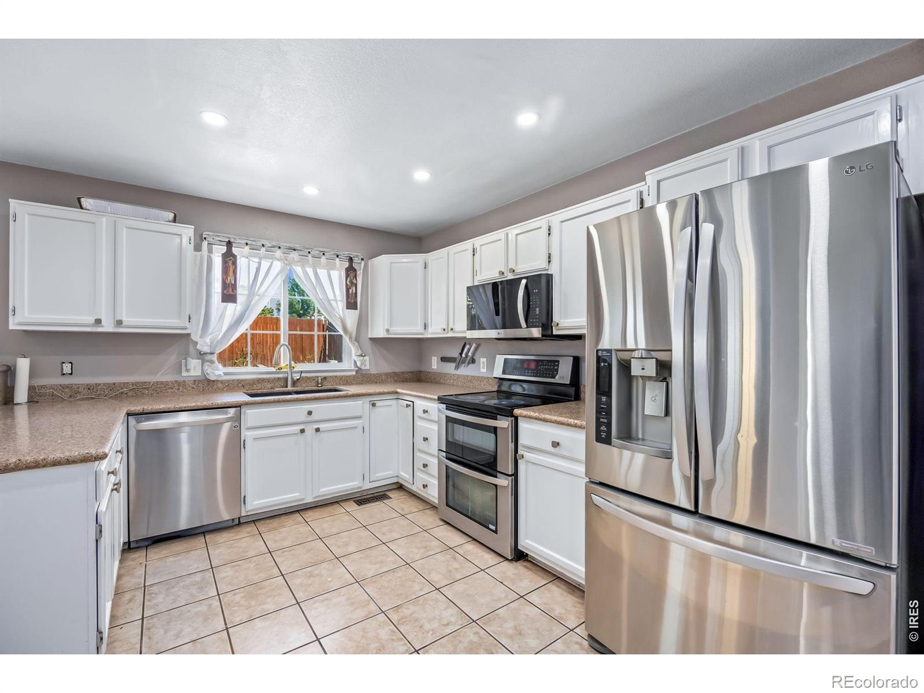
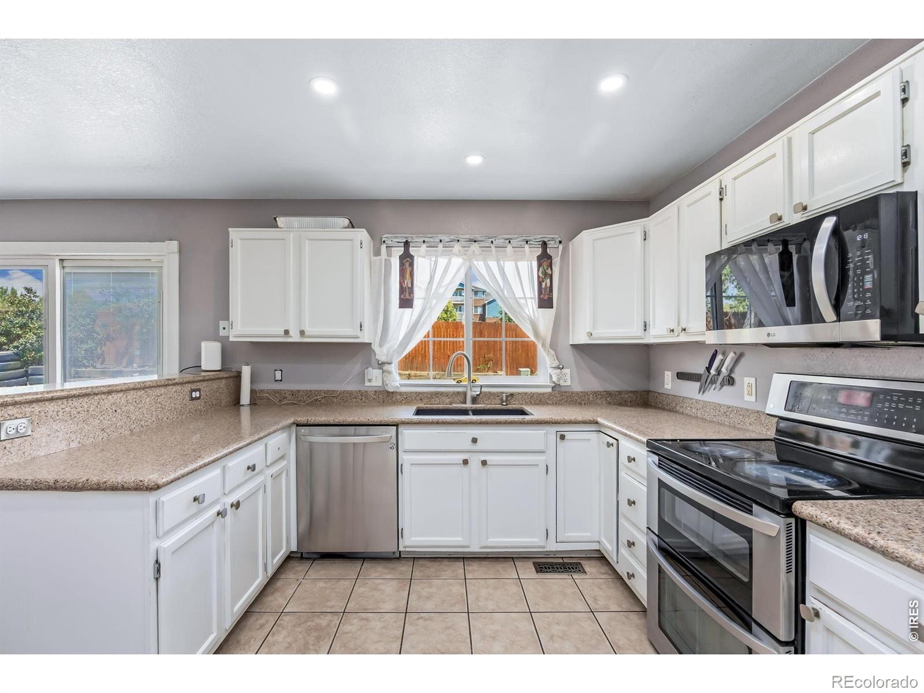
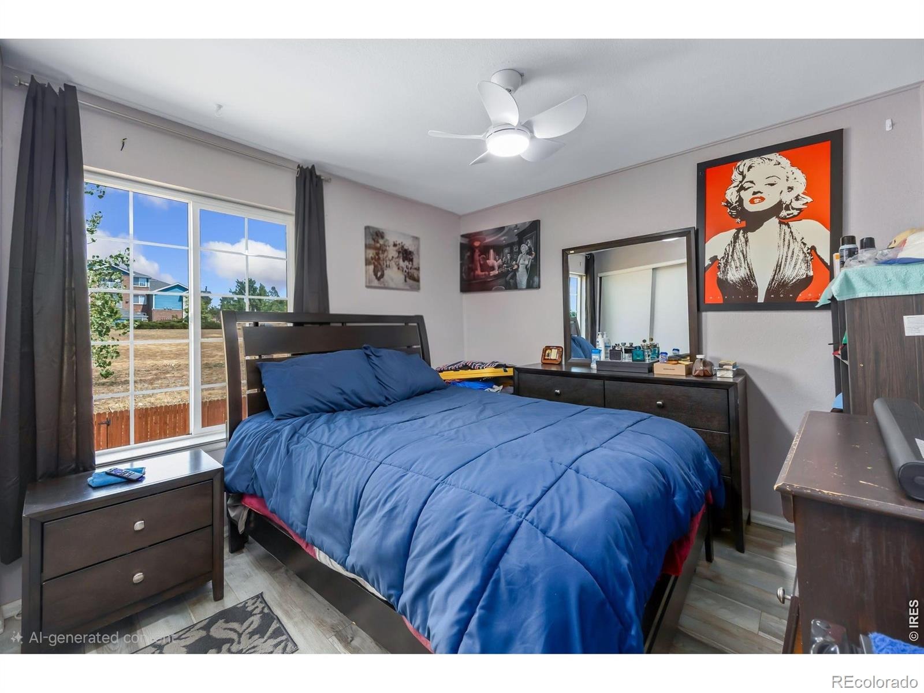
Seller is offering $5,000 toward buyer's closing costs AND the seller will repaint the entire exterior in the color YOU choose before closing. Walk into a home that already feels like yours. In the heart of Seven Hills, this two story offers 5 bedrooms, 4 bathrooms, a fully finished basement, and a mature shade tree out front with a porch swing already hung for summer evenings. The open kitchen and great room set the tone: tile floors, white cabinetry, granite counters and stainless steel appliances.
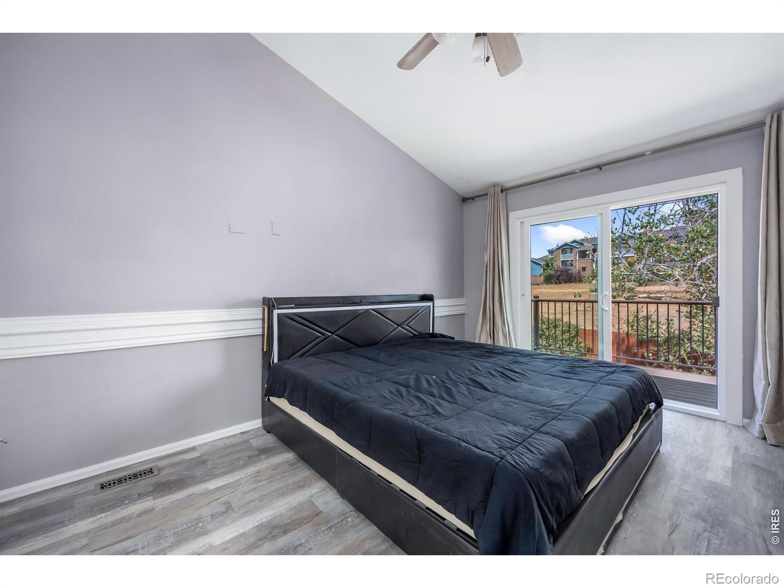
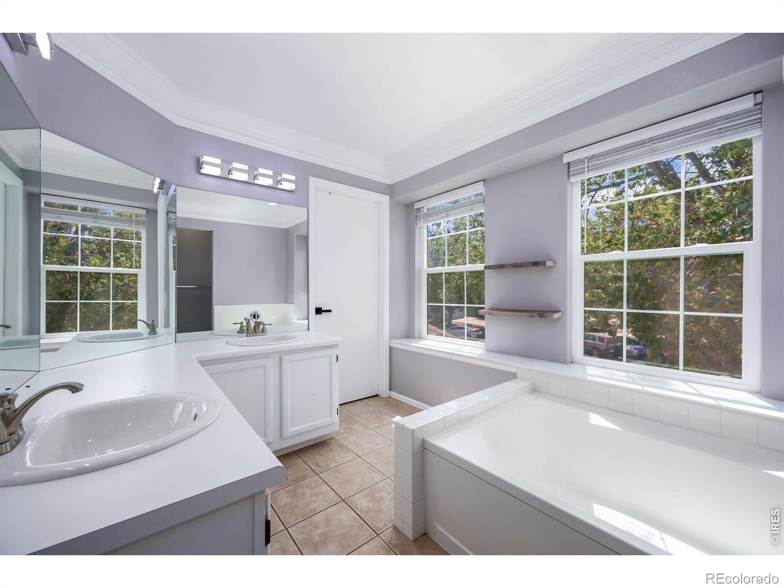
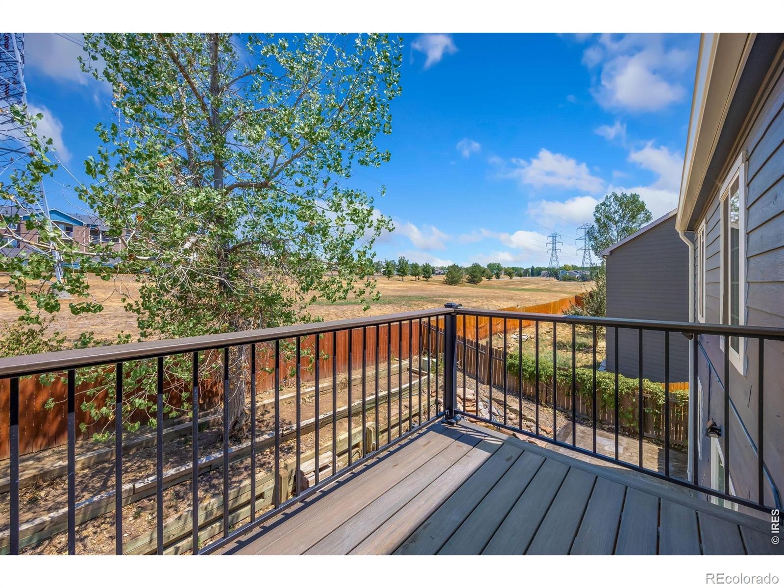
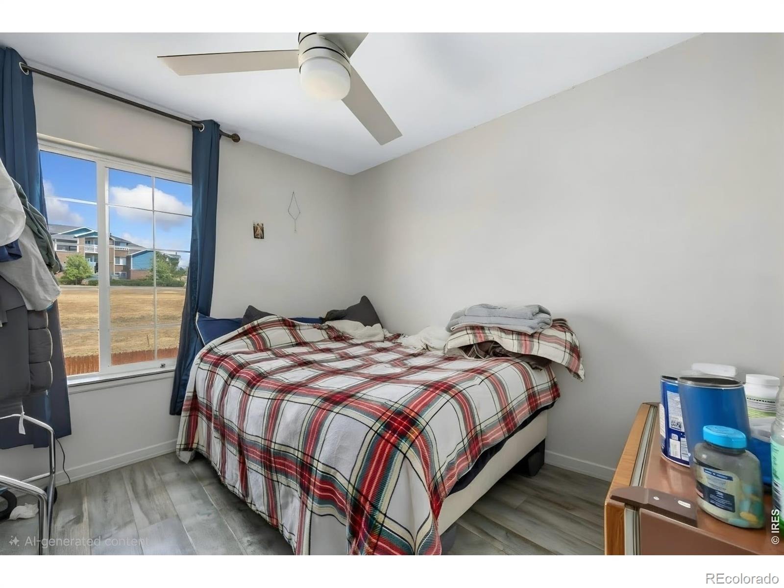
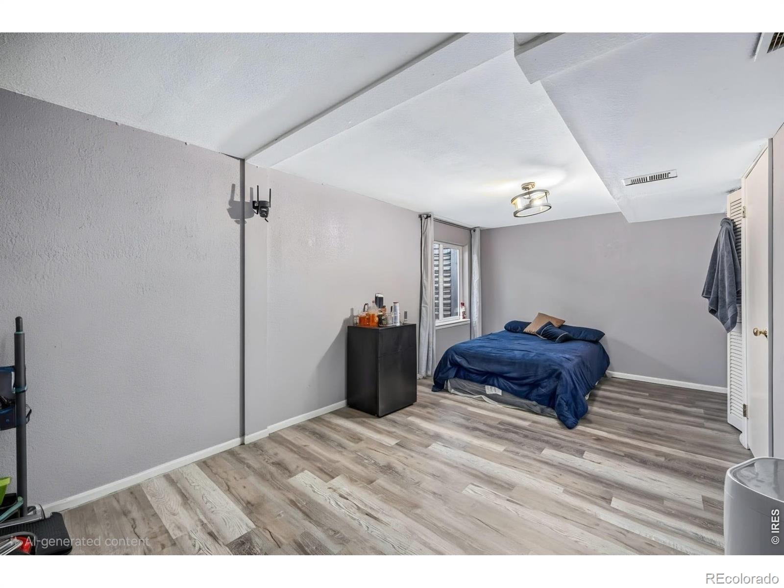
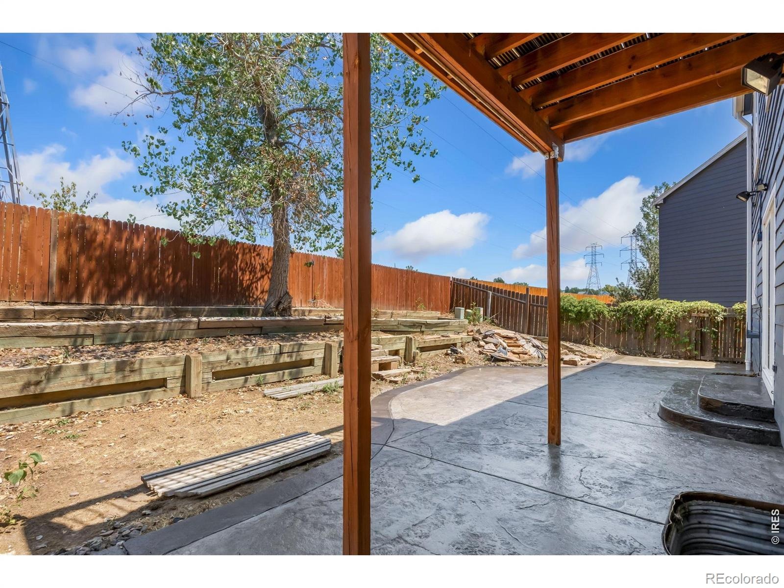
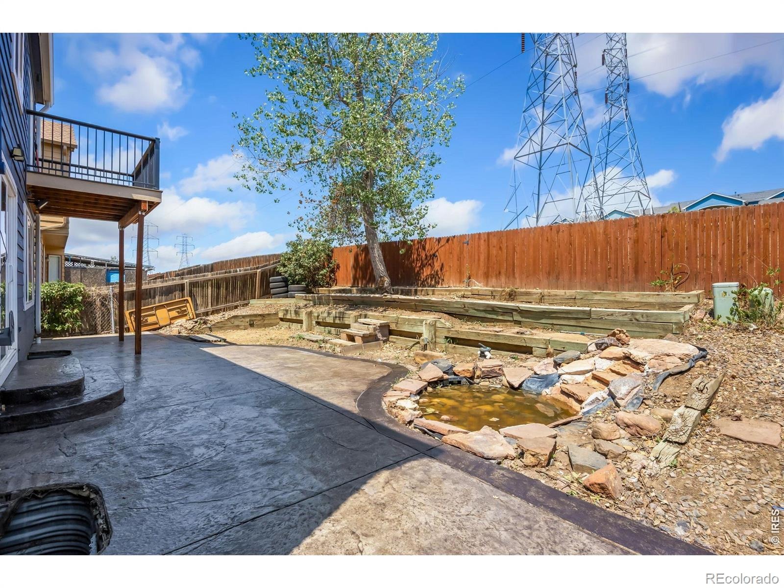
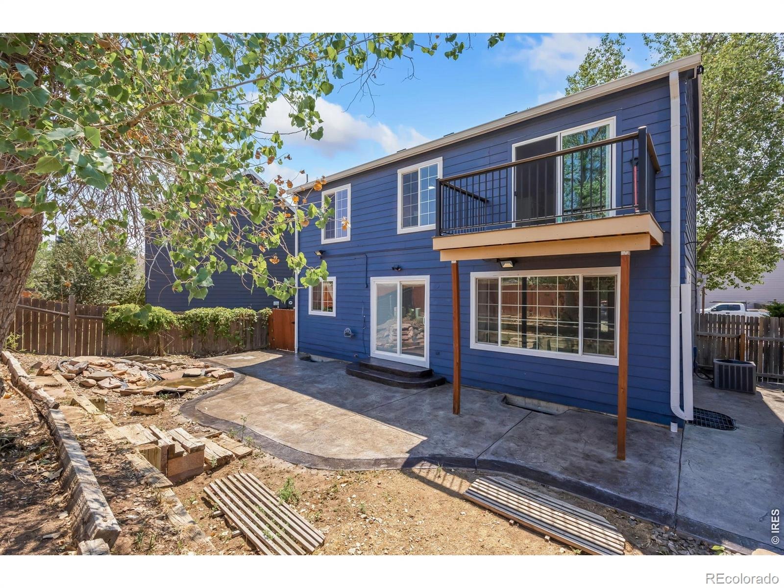
Upstairs, 3 bedrooms give everyone room to spread out, and the primary suite's dual vanity bath and soaking tub turn a Tuesday into a reset. The finished basement adds 2 more bedrooms and a full bath for guests. Out back, a private patio with a water feature and a covered upper deck give you two spots to unwind. Attached 2 car garage, no HOA, no metro district.
Zoned for Cherry Creek Schools (Arrowhead, Horizon, Eaglecrest) and minutes to Aurora Reservoir, shopping and E-470. Solar panels installed, buyer to assume existing lease, lower energy bills from day one. Concession and paint terms apply, contact agent for details and a private showing.
17 days on market
Listed by Rodolfo Alcaraz, Keller Williams-Advantage Rlty · 7203223135 and Non-IRES Agent, Non-IRES
Property Details
| Property Type | Residential |
| Sub Type | Single Family Residence |
| Status | Active |
| Price per Sq Ft | $239 |
| Subdivision | Seven Hills Sub 11th Flg |
| MLS # | IR1071236 |
| Days on Market | 17 |
| Bedrooms | 5 |
| Full Baths | 3 |
| Half Baths | 1 |
| Year Built | 1992 |
| Lot Size (Sq Ft) | 4,356 |
| Acres | 0.1 |
| HOA | No |
| Annual Taxes | $2,755 |
| State | CO |
| County | Arapahoe |
| Zoning | Res |
| Interior Features | Eat-in Kitchen, Pantry, Walk-In Closet(s), Five Piece Bath |
| Heating | Forced Air |
| Cooling | Central Air |
| Appliances | Dishwasher, Dryer, Microwave, Oven, Refrigerator, Washer |
| Garage | Yes |
| Garage Spaces | 2 |
| Roof | Composition |
| Basement | Full |
| Lot Features | Cul-De-Sac |
| Architectural Style | A-Frame |
| Levels | Two |
| Construction | Wood Siding |
| Sewer | Public Sewer |
| Water Source | Public |
Location
Price History
| Date | Event | Price |
|---|---|---|
| 10/26/2026 |
Listed for sale Source: REcolorado® #IR1071236 |
$500,000 $239/sqft |
| 10/15/2026 |
Listing removed Source: REcolorado® #3797915 |
— |
| 10/7/2026 |
Price change Source: REcolorado® #3797915 |
$500,000 +0.2% $239/sqft |
| 10/2/2026 |
Price change Source: REcolorado® #3797915 |
$499,000 -0.2% $239/sqft |
| 8/12/2026 |
Listed for sale Source: REcolorado® #3797915 |
$500,000 $239/sqft |

Based on information submitted to the MLS GRID as of November 12, 2026 at 12:03 AM MST. All data is obtained from various sources and may not have been verified by broker or MLS GRID. Supplied Open House Information is subject to change without notice. All information should be independently reviewed and verified for accuracy. Properties may or may not be listed by the office/agent presenting the information.
Thank you — a Mont Haus broker will be in touch shortly.
For Mont Haus agents and staff. Sign in with your Mont Haus Microsoft account and the Agent Portal opens in a new tab.
Sign in with MicrosoftNo Microsoft account yet? Ask Nikki Boxer, who sets up portal access.