
Residential · Under Contract
Frederick, CO 80504
3 Beds · 2 Baths · 1,794 Sq Ft
$525,000
Single Family
Property Type
0.15 acres
Lot Size
2001
Year Built
$293
Price per Sq Ft
3
Parking Spaces
$135
HOA Fee
IR1071261
MLS #
About This Property
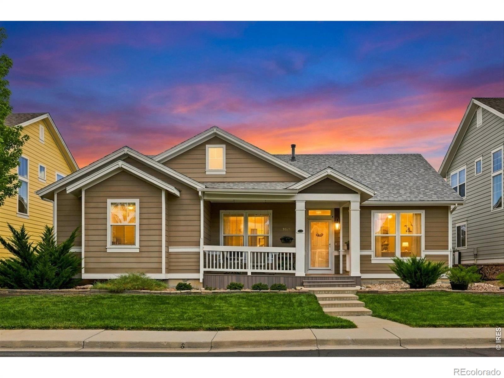
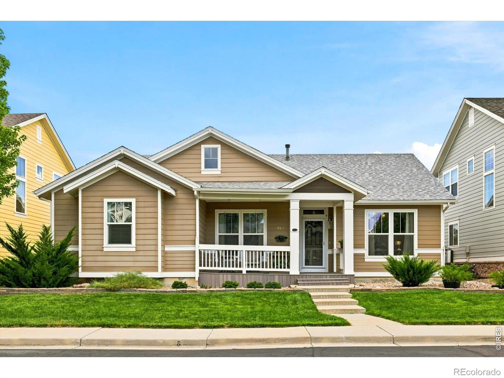
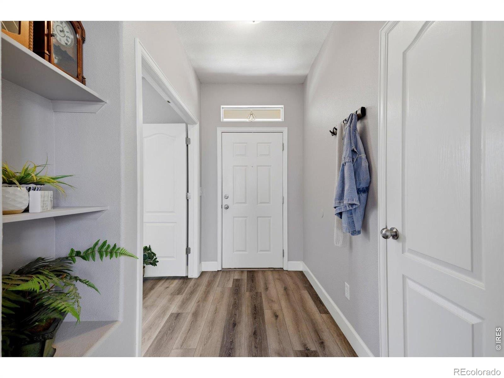
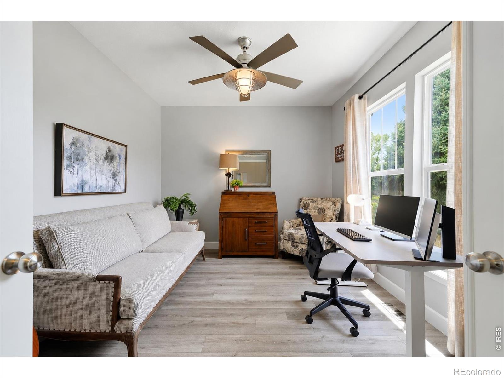
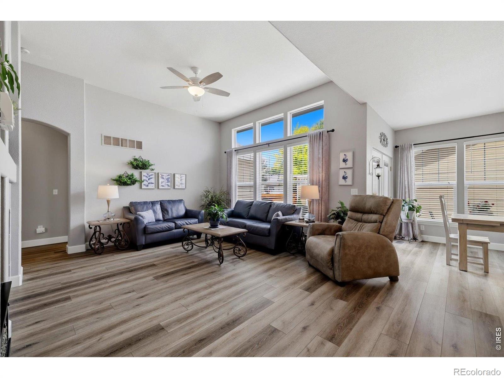
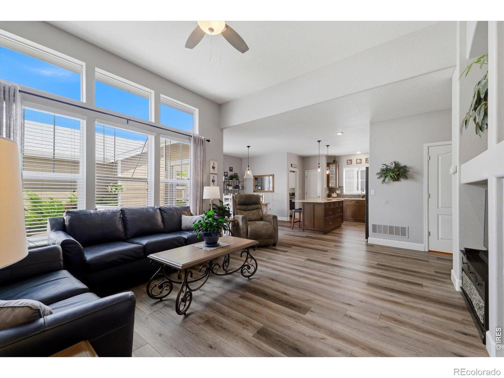
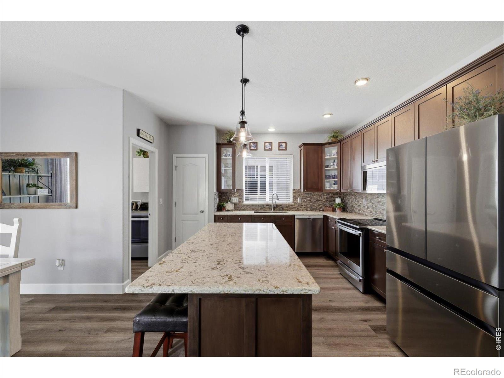
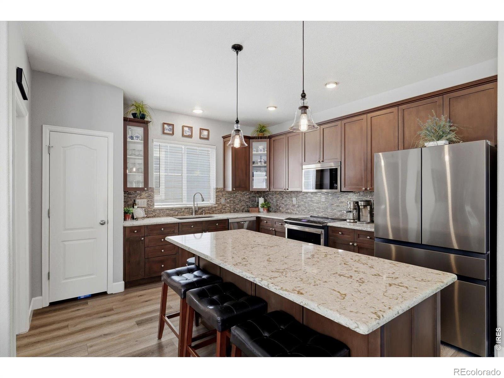
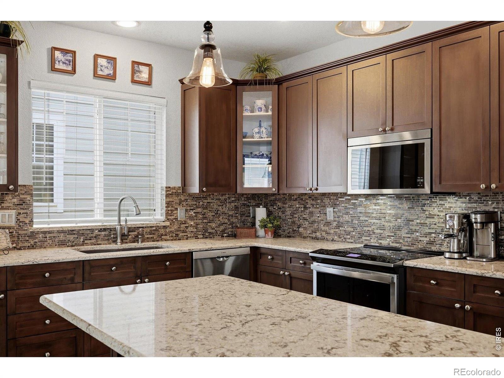
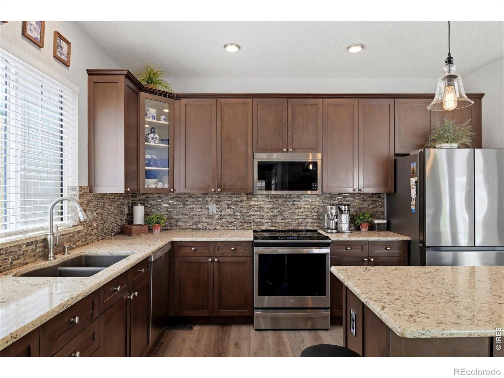
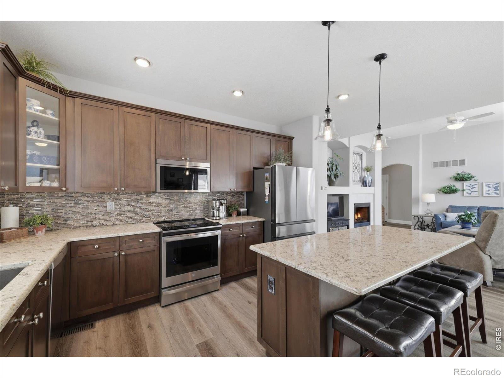
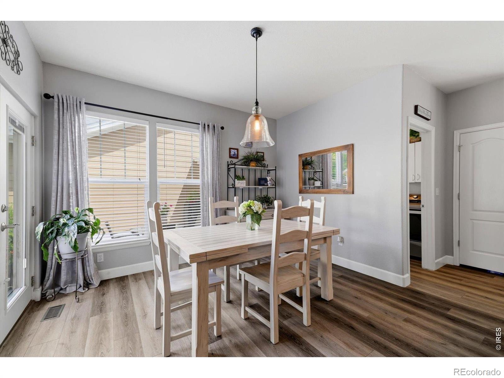
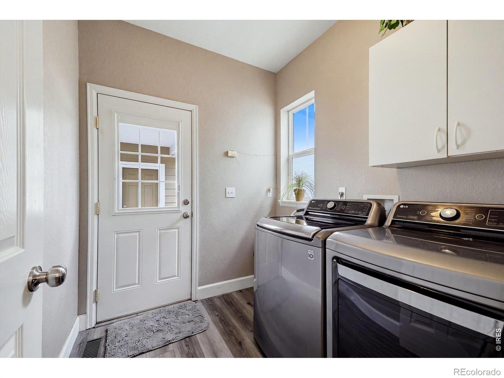
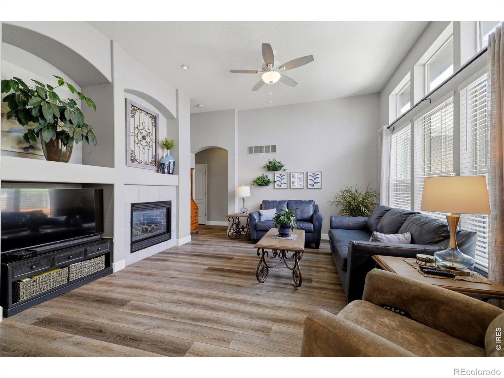
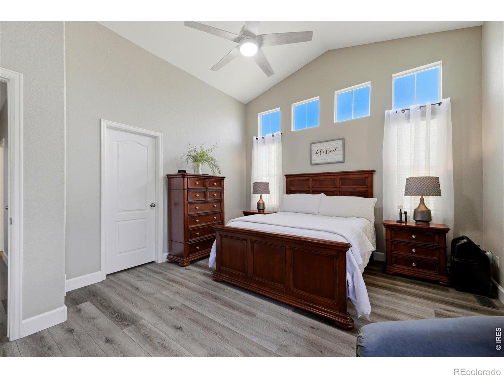
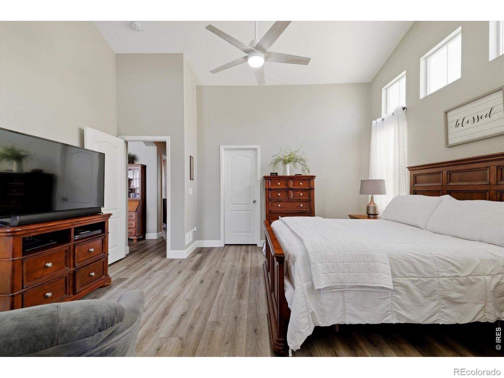
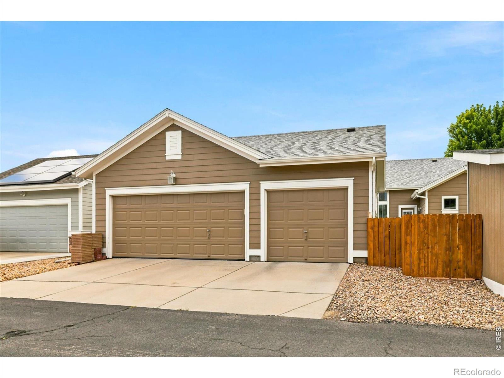
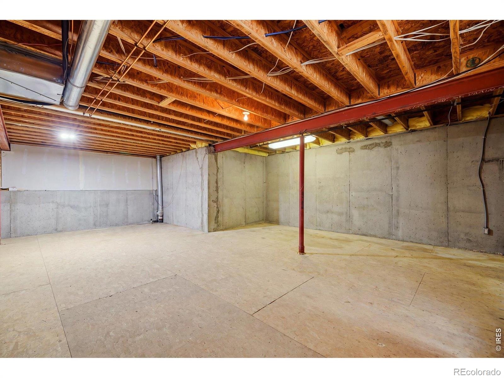
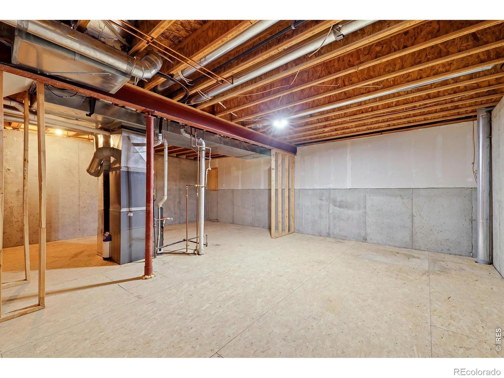
Single-level living in the charming pocket neighborhood of Summit View Estates, known for its darling front porches and alley-loaded garages. This meticulously cared-for ranch shows pride of ownership inside and out. You'll find updated LVP flooring throughout, updated five inch baseboards, a cozy gas fireplace, and new HVAC systems, plus an unfinished basement ready for future expansion. The remodeled kitchen features espresso shaker cabinets, a quartz countertop and sink, pullout drawers, Pottery Barn lighting, and an impressive appliance suite with an induction and convection oven.
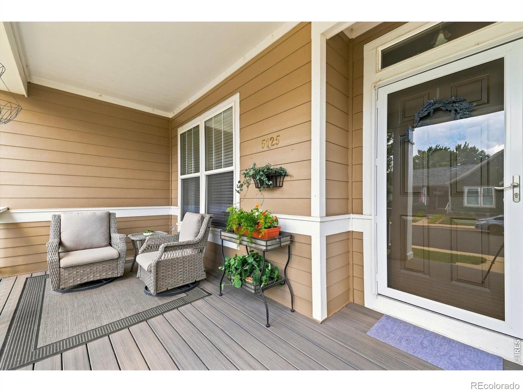
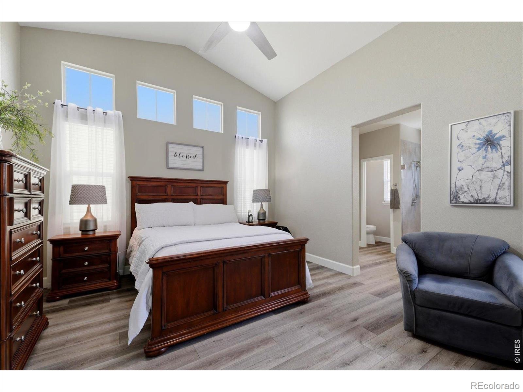
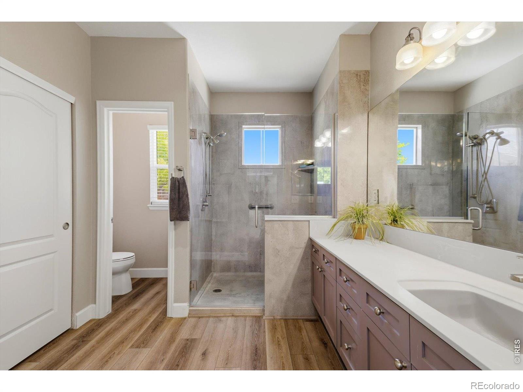
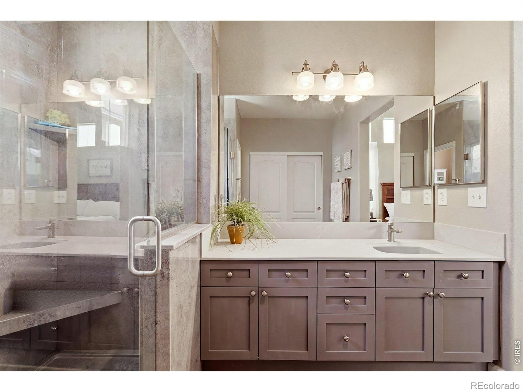
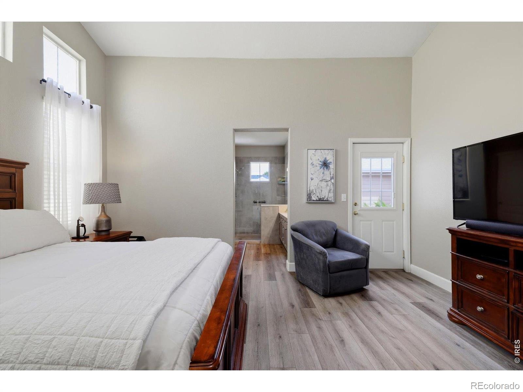
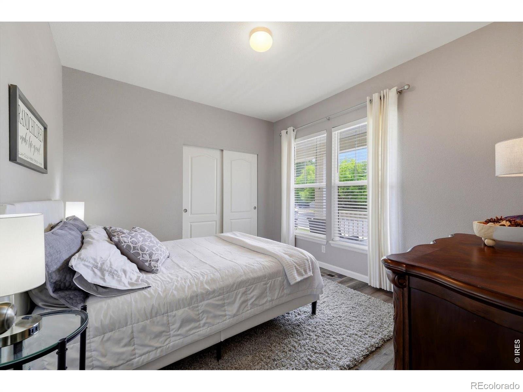
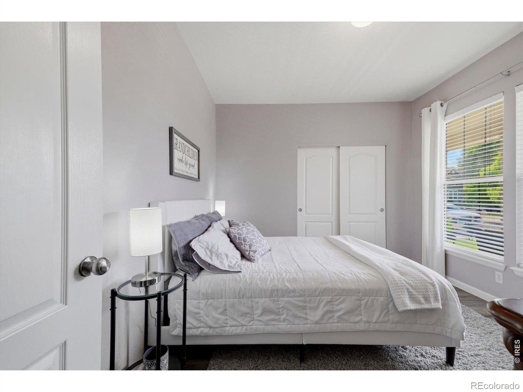
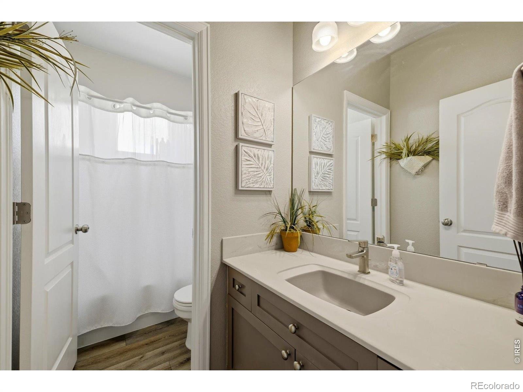
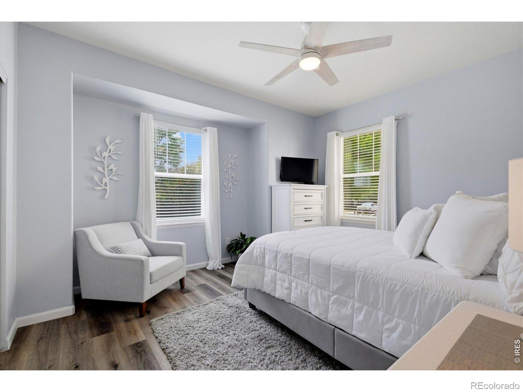
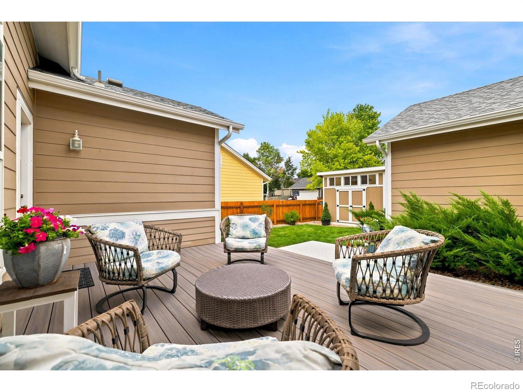
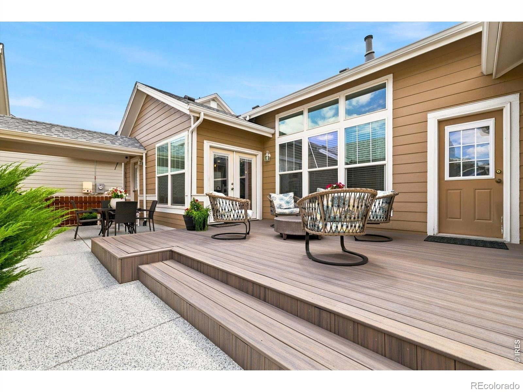
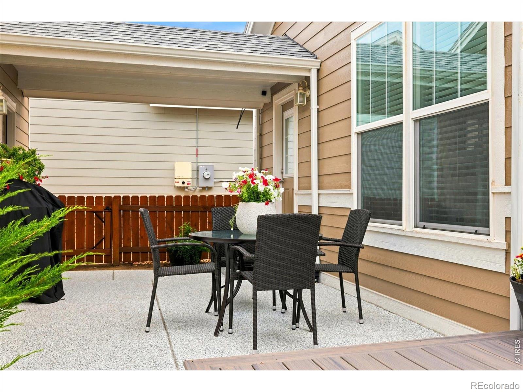
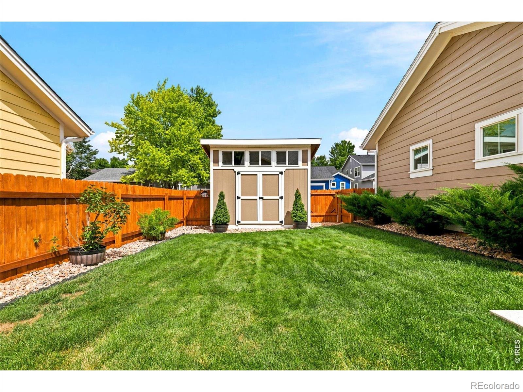
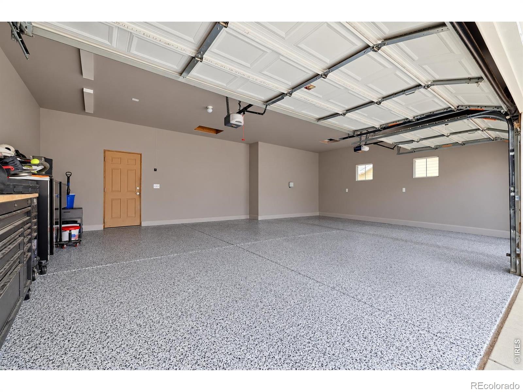
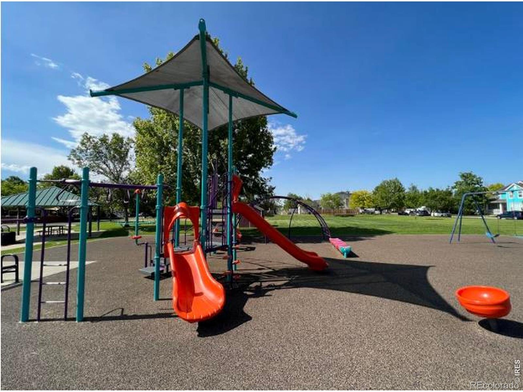
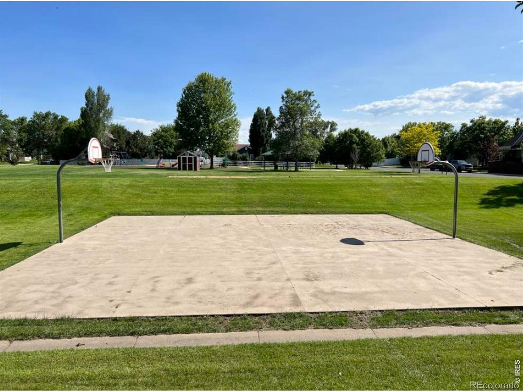
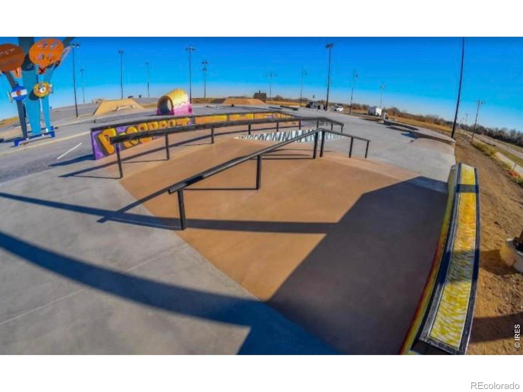
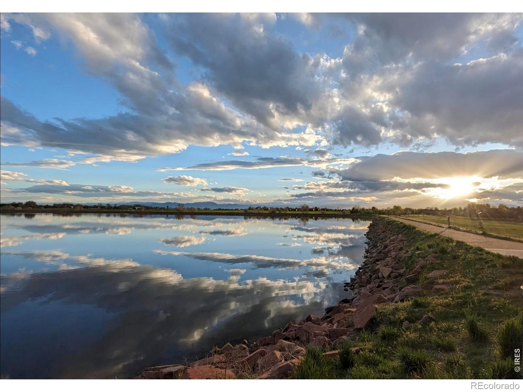
The bedrooms are spacious, and the primary opens straight onto the back deck. Its updated bath features an easy walk-in shower. Outside, the low-maintenance deck and covered front porch make relaxing simple, and the back porch could easily accommodate a ramp for added no-step accessibility. The three-car garage features a coated floor that continues outdoors, and a bonus shed is ready to retrofit as a hobby space, workshop, or extra storage. You're minutes from golf, Milavec Lake, and the skate park, plus the neighborhood favorites like Santa in the Park.
16 days on market
Listed by Jenny Kipp · eXp Realty LLC · 7204317935
Property Details
| Property Type | Residential |
| Sub Type | Single Family Residence |
| Status | Active Under Contract |
| Price per Sq Ft | $293 |
| Subdivision | Summit View Estates 2nd Fg Am |
| MLS # | IR1071261 |
| Days on Market | 16 |
| Bedrooms | 3 |
| Full Baths | 2 |
| Year Built | 2001 |
| Lot Size (Sq Ft) | 6,600 |
| Acres | 0.15 |
| HOA | Yes |
| HOA Fee | $135 |
| Annual Taxes | $2,821 |
| State | CO |
| County | Weld |
| Zoning | RES |
| Interior Features | Eat-in Kitchen, Kitchen Island, Open Floorplan, Walk-In Closet(s) |
| Heating | Forced Air |
| Cooling | Central Air |
| Fireplace Features | Gas, Insert |
| Appliances | Dishwasher, Disposal, Microwave, Refrigerator, Self Cleaning Oven |
| Garage | Yes |
| Garage Spaces | 3 |
| Roof | Composition |
| Basement | Bath/Stubbed, Full, Unfinished |
| Lot Features | Level, Sprinklers In Front |
| Architectural Style | Contemporary |
| Levels | One |
| Construction | Wood Siding |
| Sewer | Public Sewer |
| Water Source | Public |
Location
Price History
| Date | Event | Price |
|---|---|---|
| 11/4/2026 |
Active Under Contract Source: REcolorado® #IR1071261 |
— |
| 10/26/2026 |
Listed for sale Source: REcolorado® #IR1071261 |
$525,000 $293/sqft |

Based on information submitted to the MLS GRID as of November 11, 2026 at 5:47 PM MST. All data is obtained from various sources and may not have been verified by broker or MLS GRID. Supplied Open House Information is subject to change without notice. All information should be independently reviewed and verified for accuracy. Properties may or may not be listed by the office/agent presenting the information.
Thank you — a Mont Haus broker will be in touch shortly.
For Mont Haus agents and staff. Sign in with your Mont Haus Microsoft account and the Agent Portal opens in a new tab.
Sign in with MicrosoftNo Microsoft account yet? Ask Nikki Boxer, who sets up portal access.