Residential · Active
Denver, CO 80238
4 Beds · 4 Baths · 2,666 Sq Ft
$750,000
Single Family
Property Type
0.06 acres
Lot Size
2015
Year Built
$281
Price per Sq Ft
2
Parking Spaces
$58
HOA Fee
1725575
MLS #
About This Property
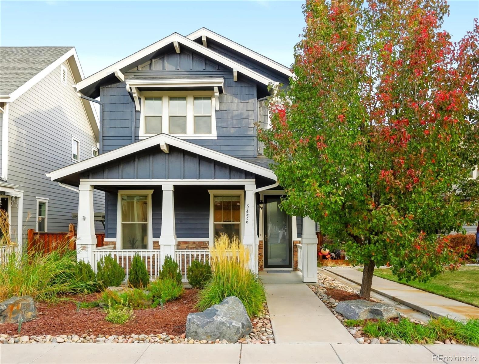
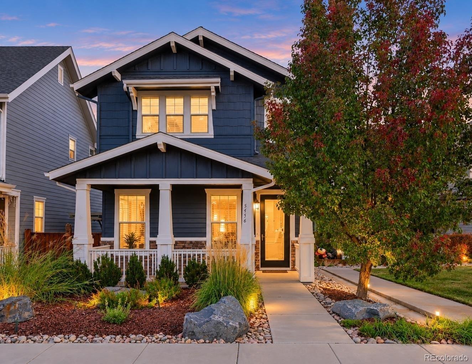
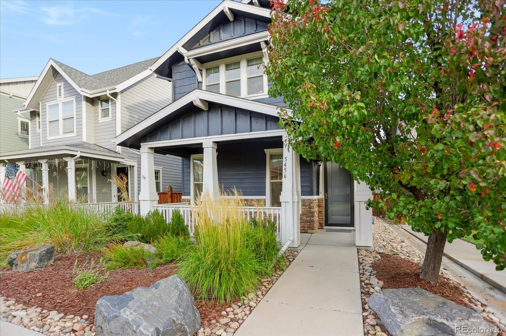
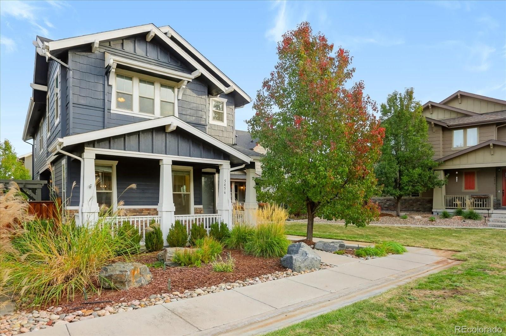
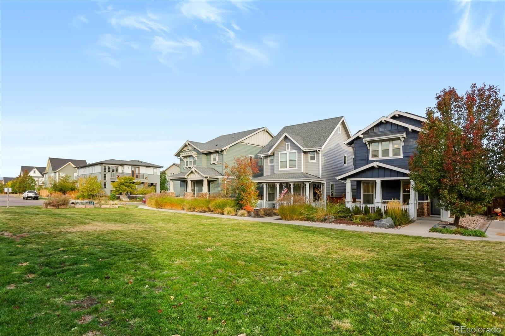
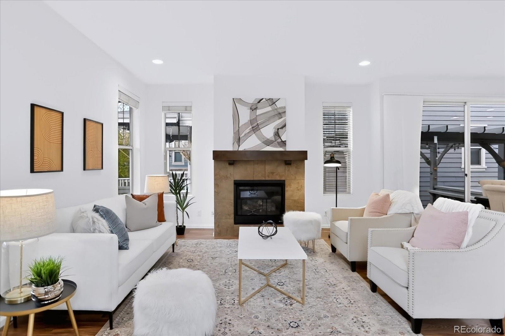
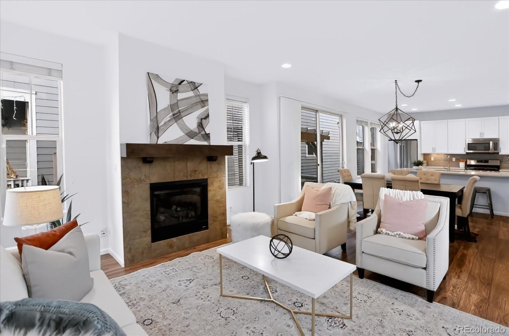
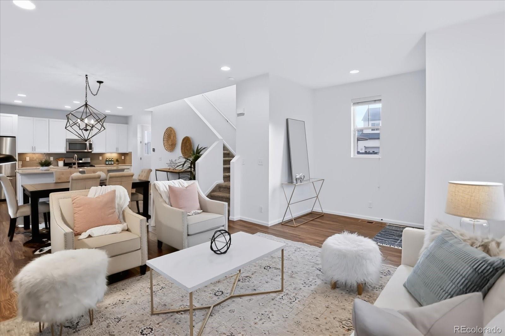
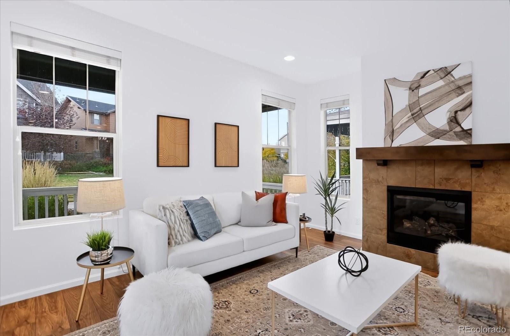
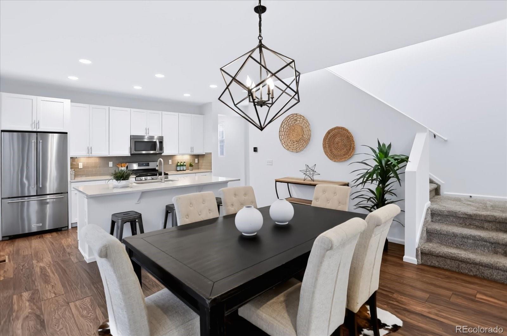
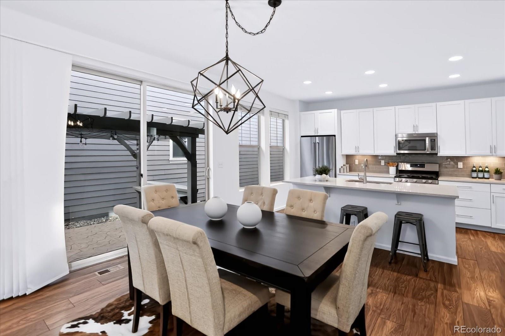
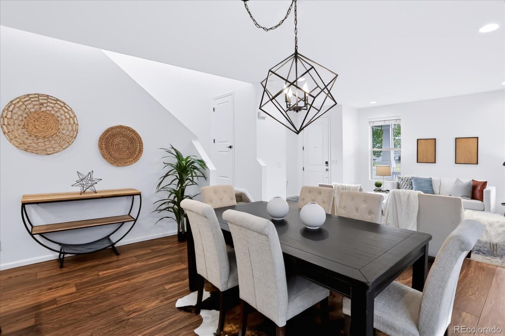
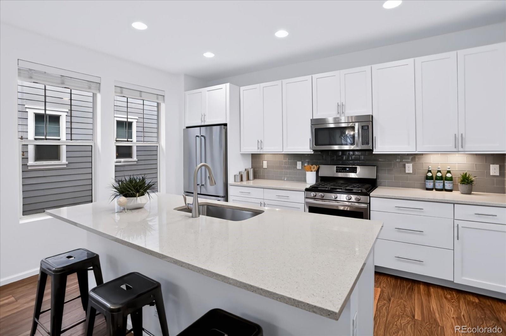
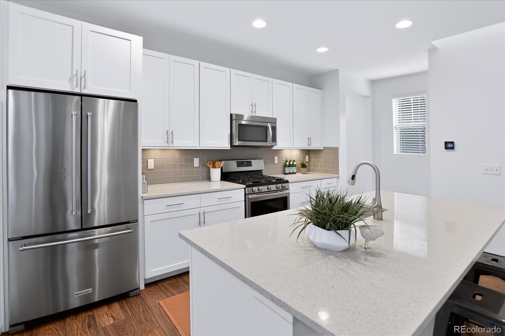
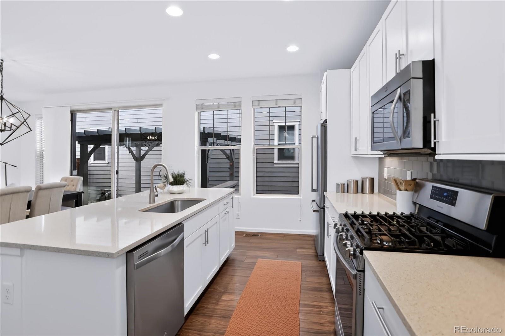
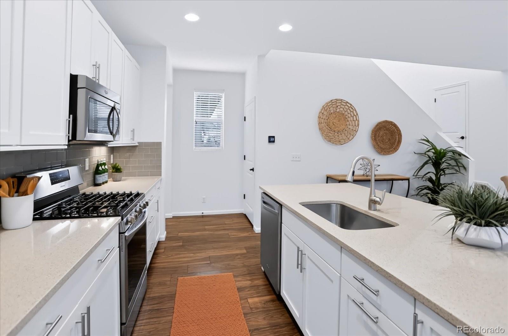
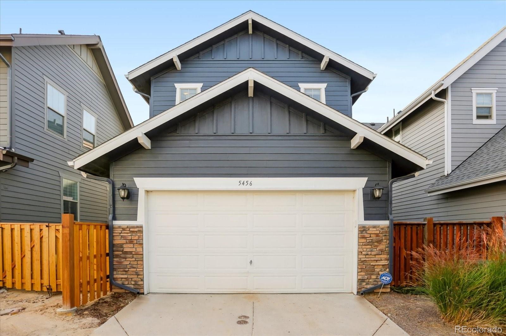
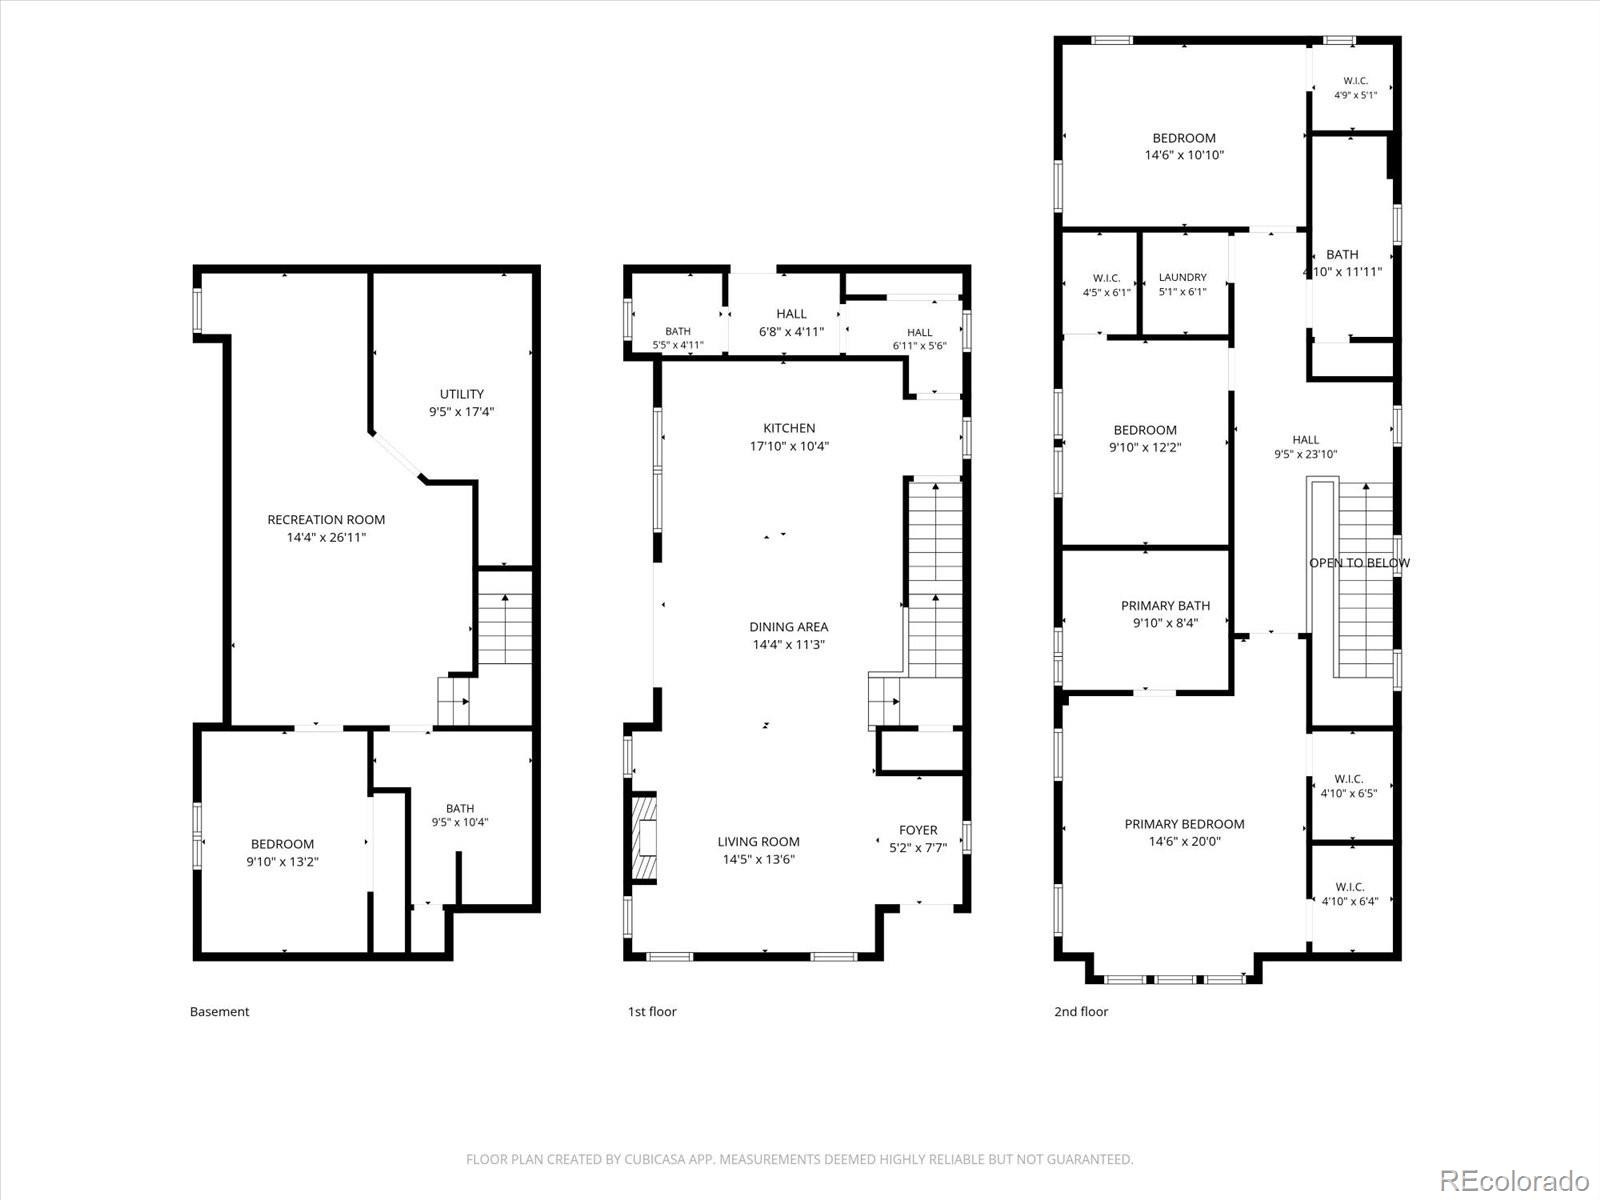
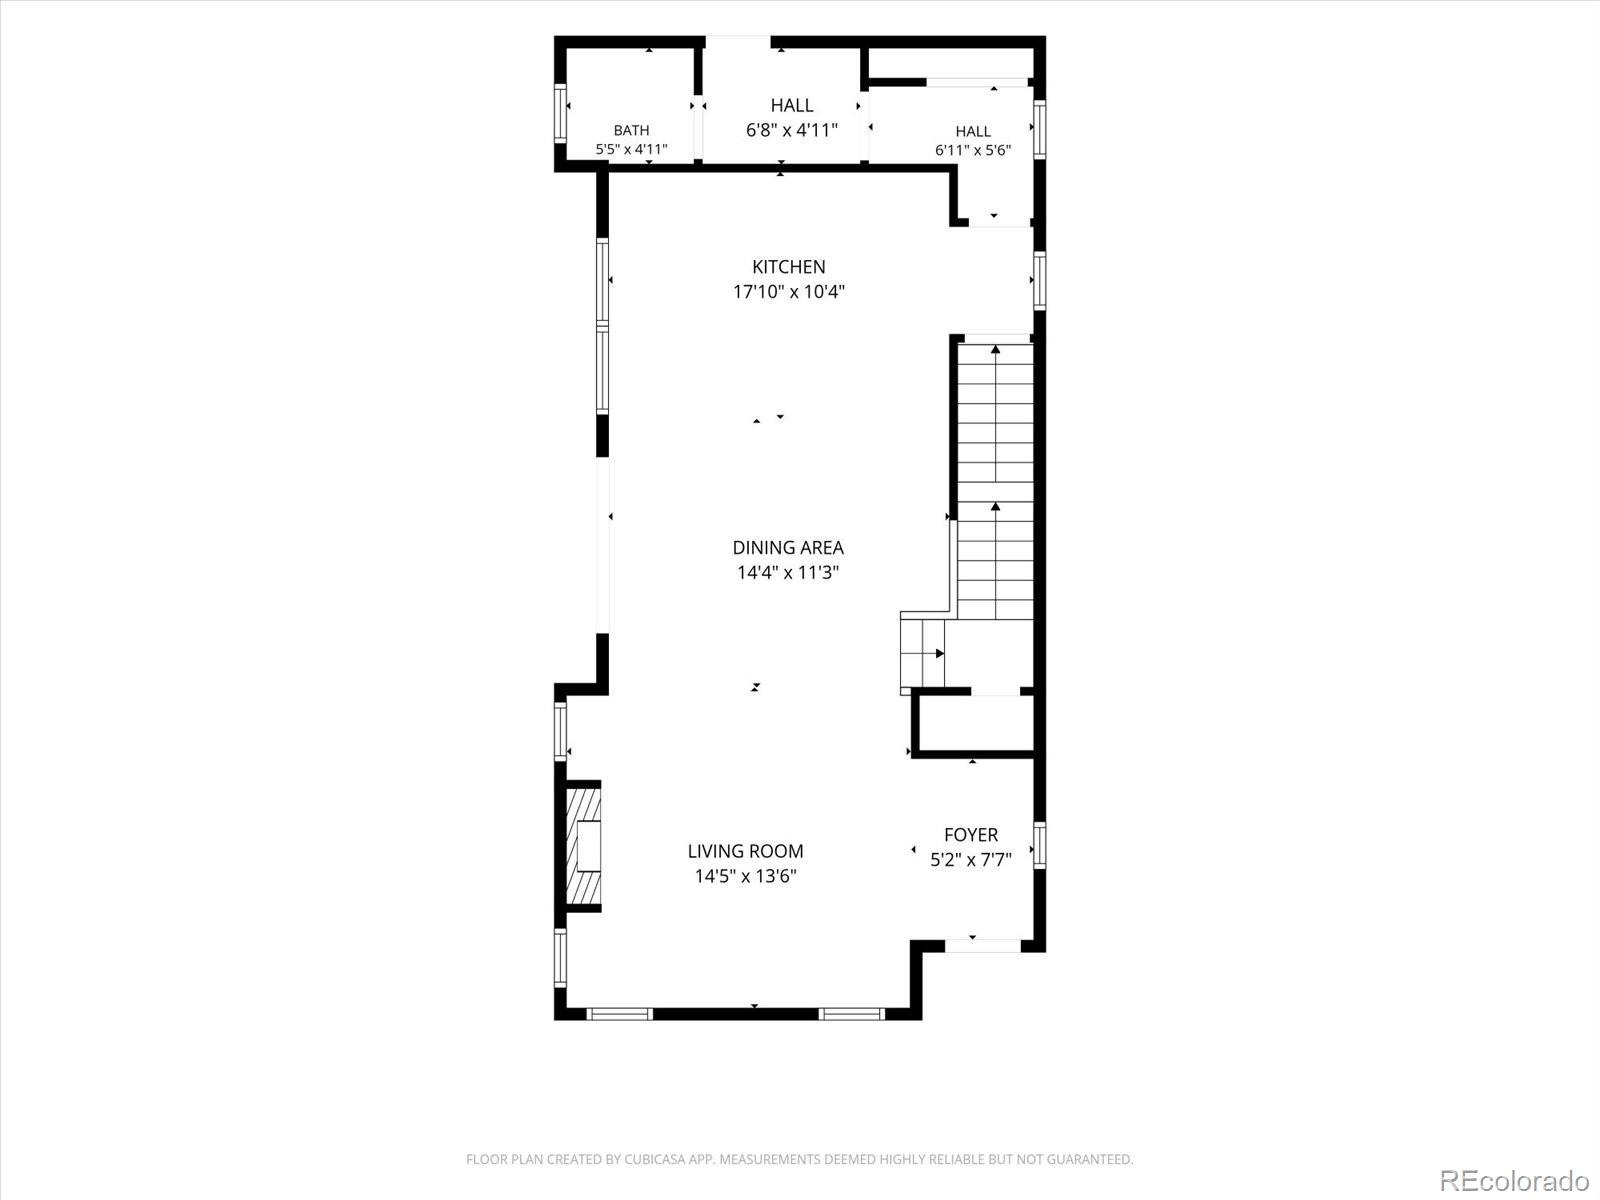
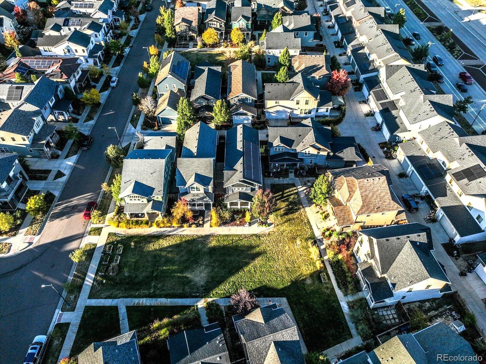
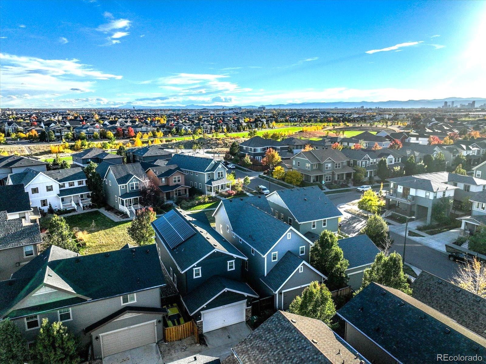
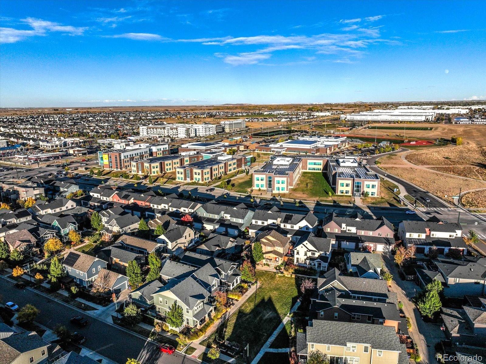
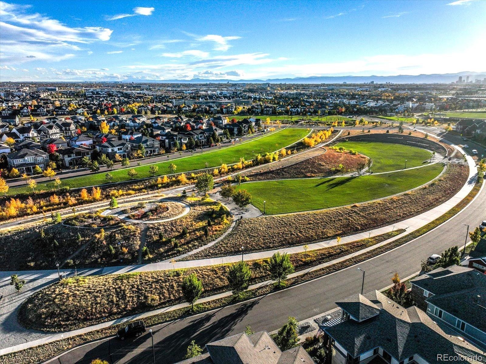
Welcome to this beautiful home nestled inside a picturesque, private courtyard park in Denver’s sought-after Central Park neighborhood! Fresh exterior paint, a new roof (2024) and a fully owned solar system! Step inside to discover freshly painted interiors, wide plank wood laminate floors and an inviting living room anchored by a cozy gas fireplace. The dining area shines with a chic chandelier, while the stunning, crisp white kitchen features newly updated wood cabinet fronts, sleek quartz countertops, SS appliances, gas cooktop, pantry and an island with bar seating!
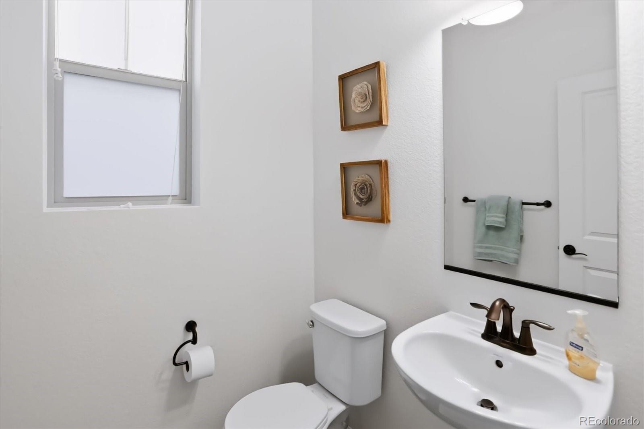
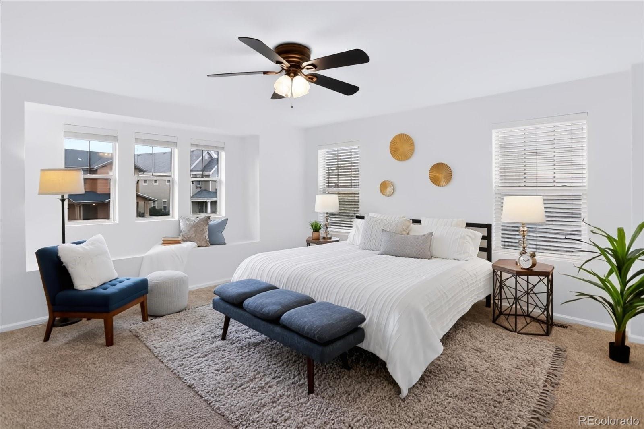
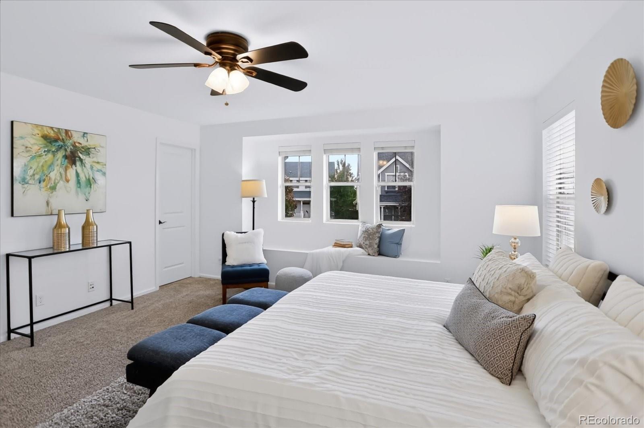
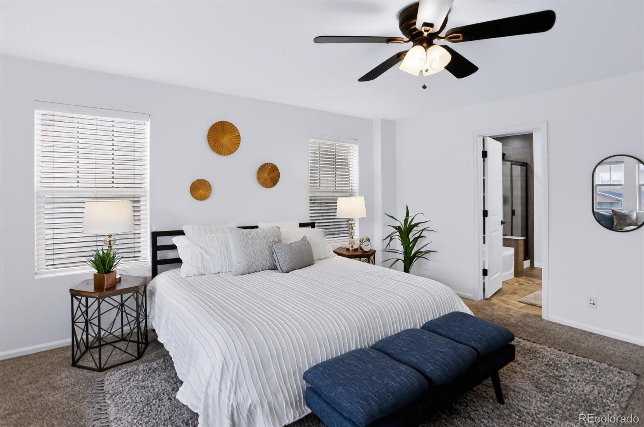
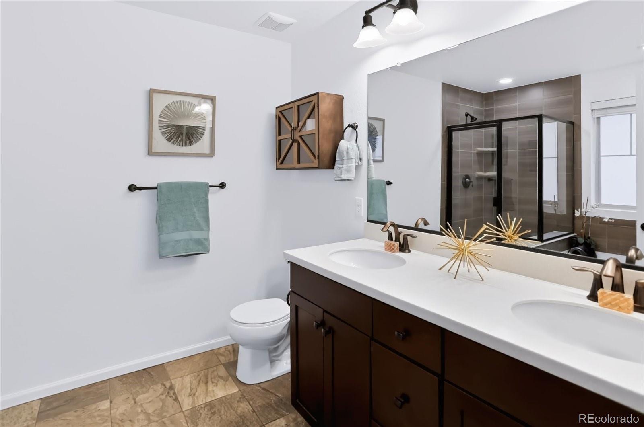
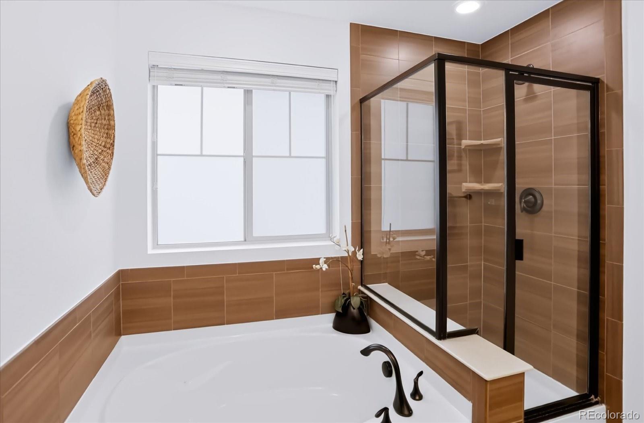
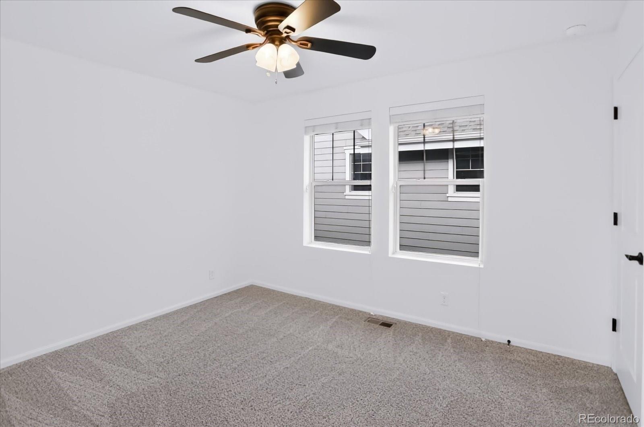
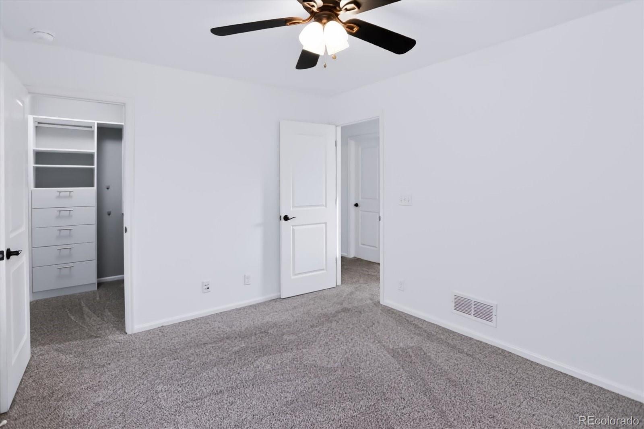
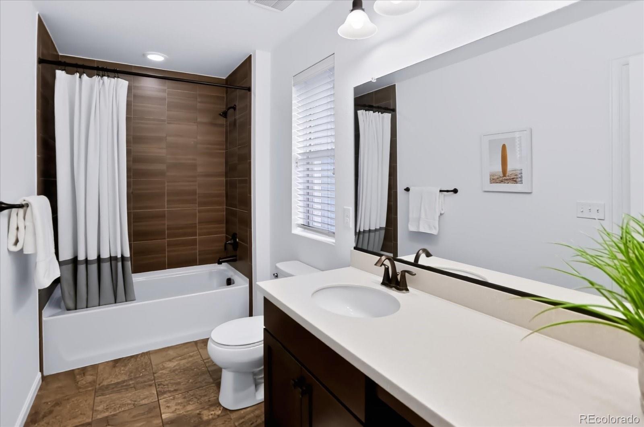
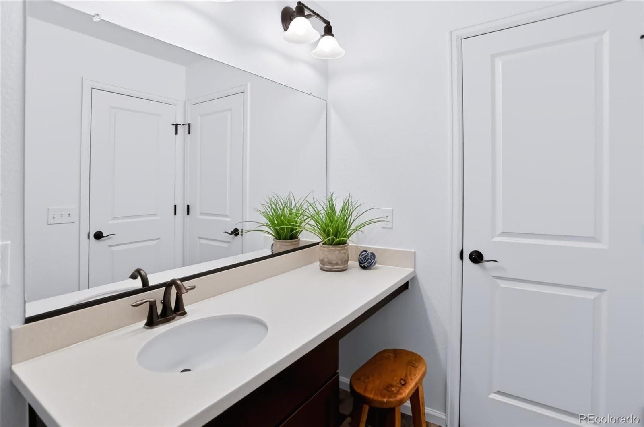
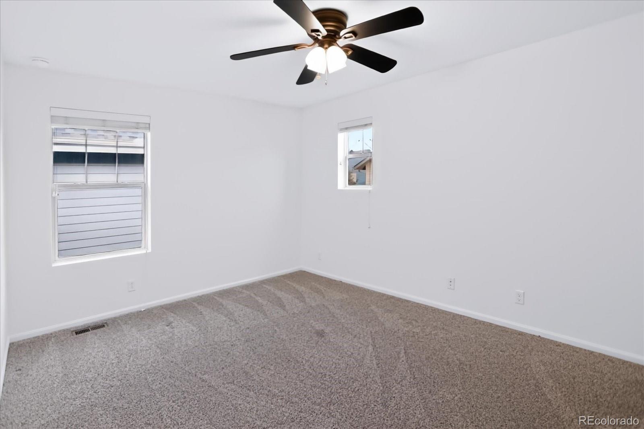
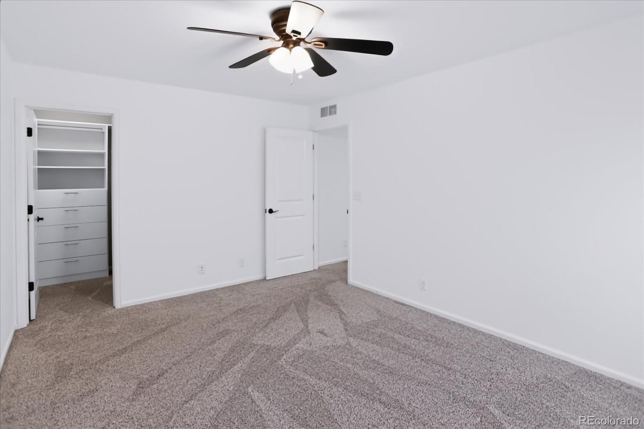
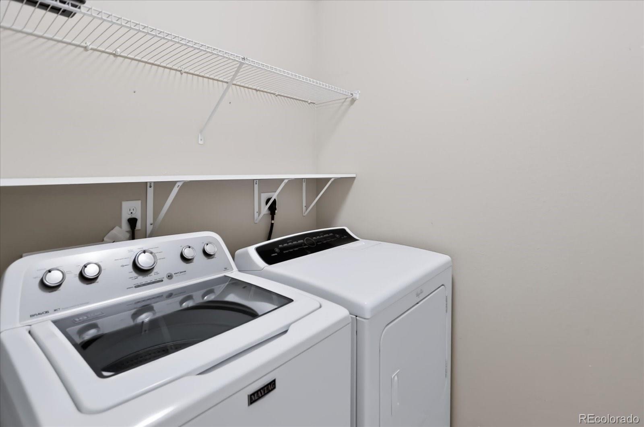
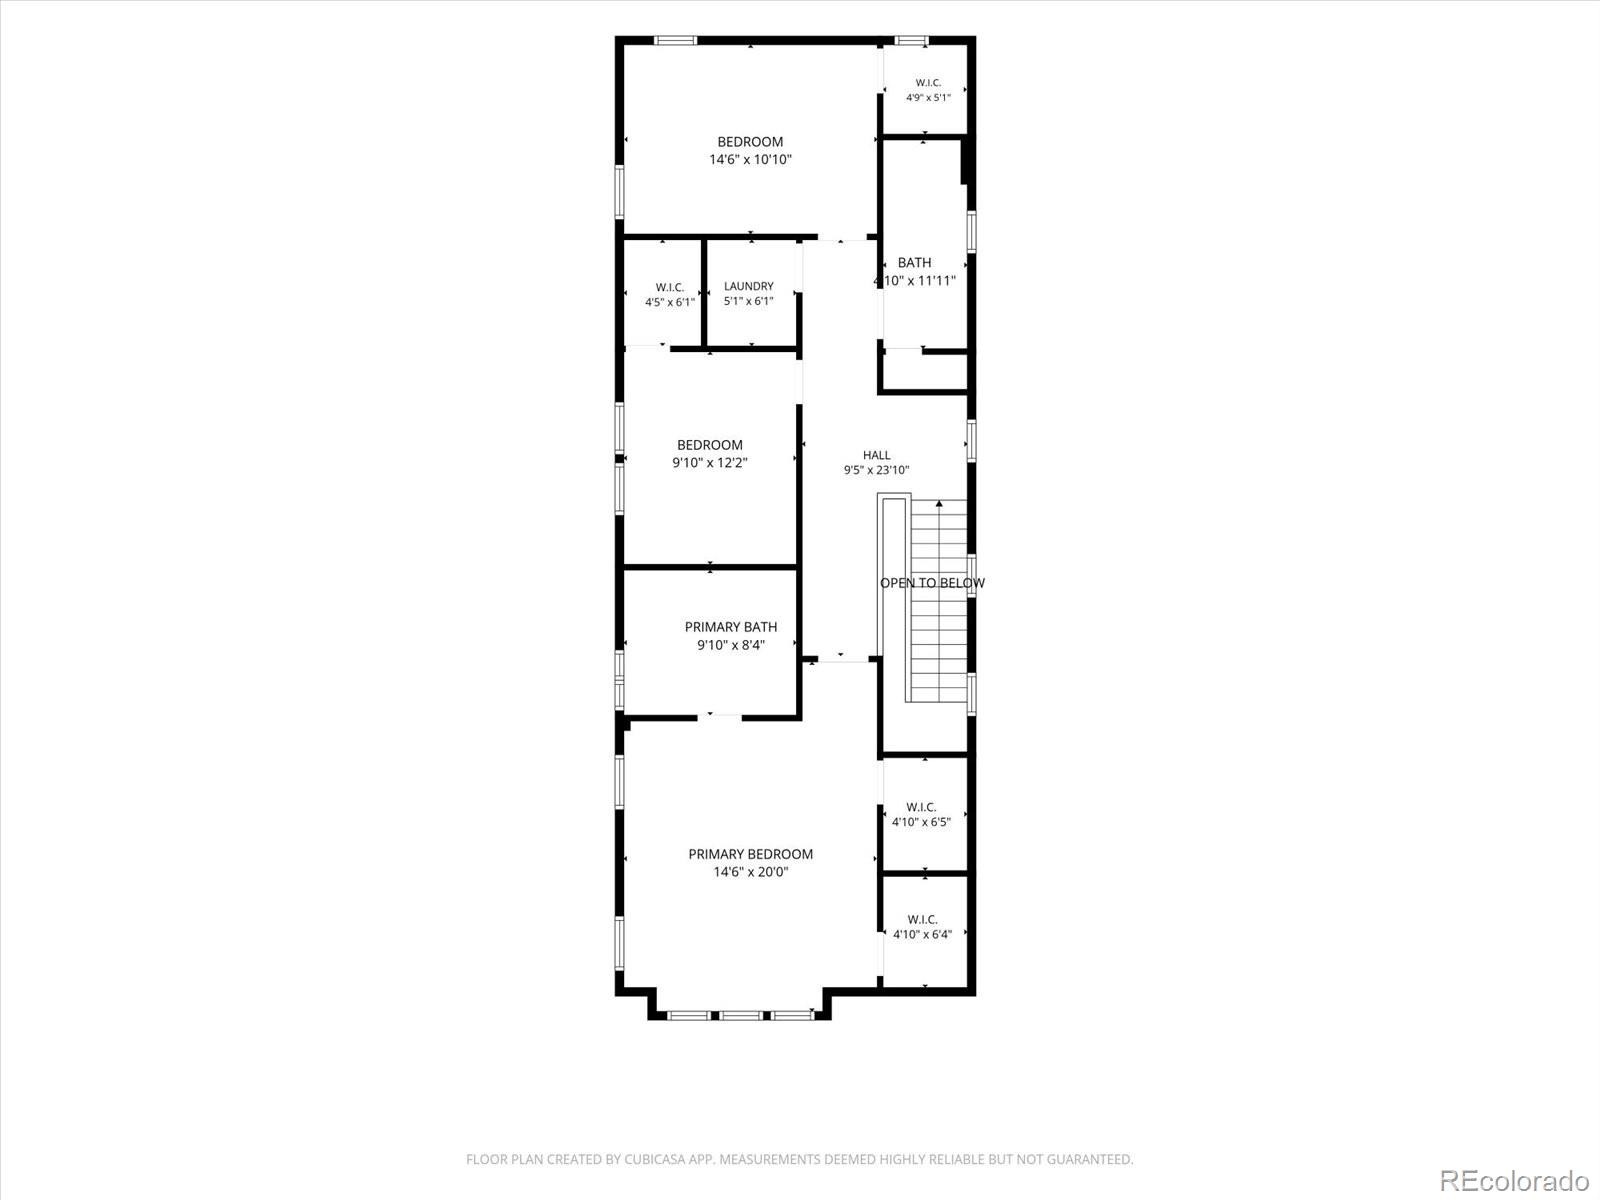
Upstairs, you’ll find 3 bedrooms, including a primary retreat featuring two walk-in closets, both professionally outfitted with custom drawers and shelving. The en-suite bathroom offers a soaking tub, separate shower and dual sinks. Two additional bedrooms each feature their own professionally organized walk-in closets with a stylishly appointed full bathroom conveniently located between them. The upper level is complete with the laundry room - includes a washer and dryer.
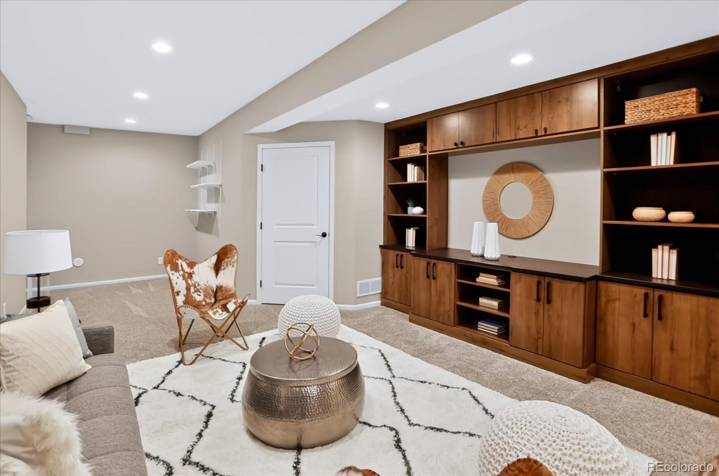
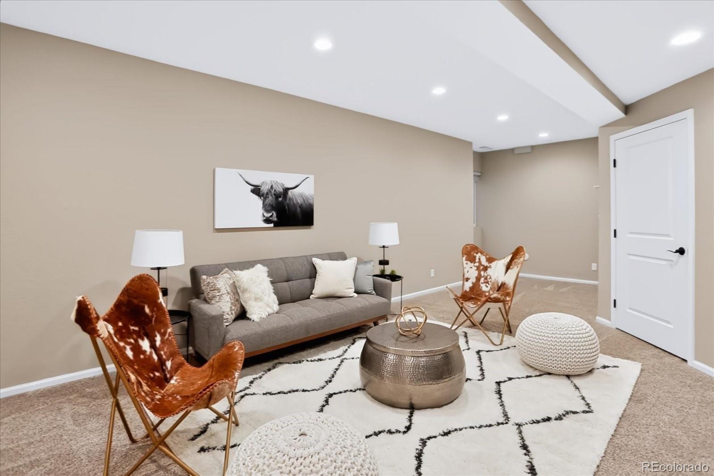
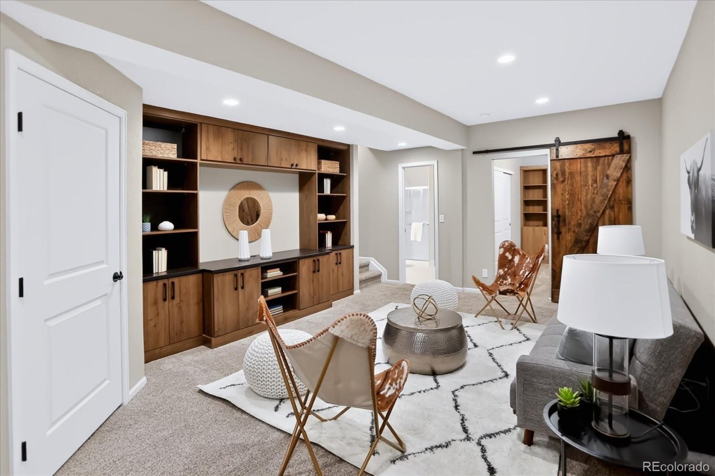
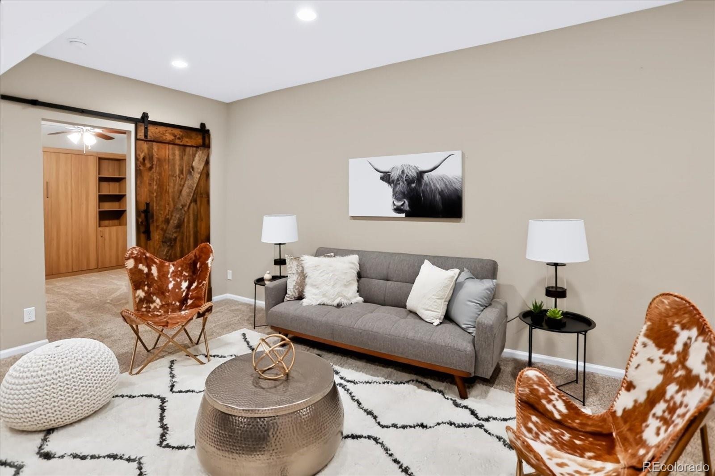
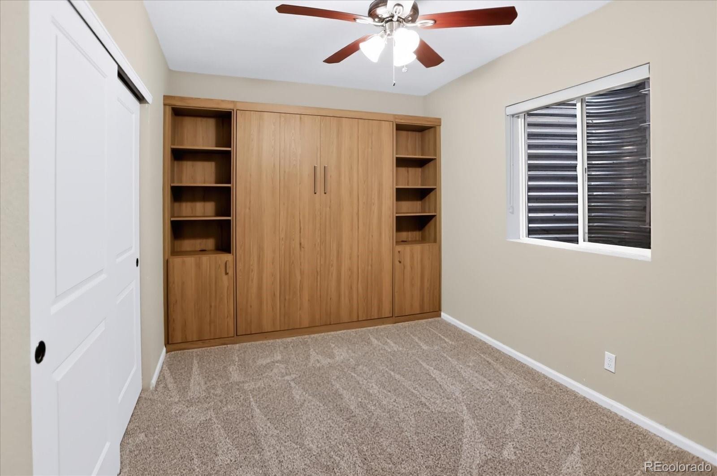
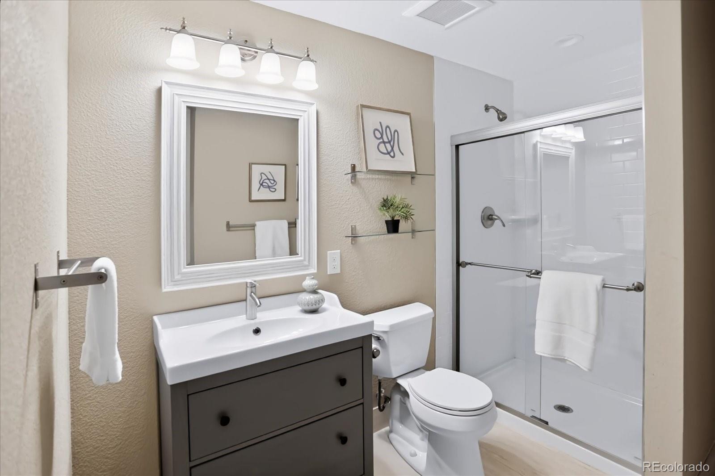
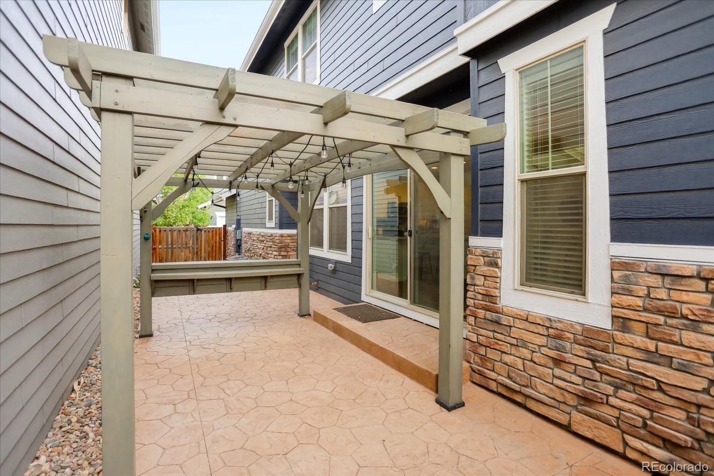
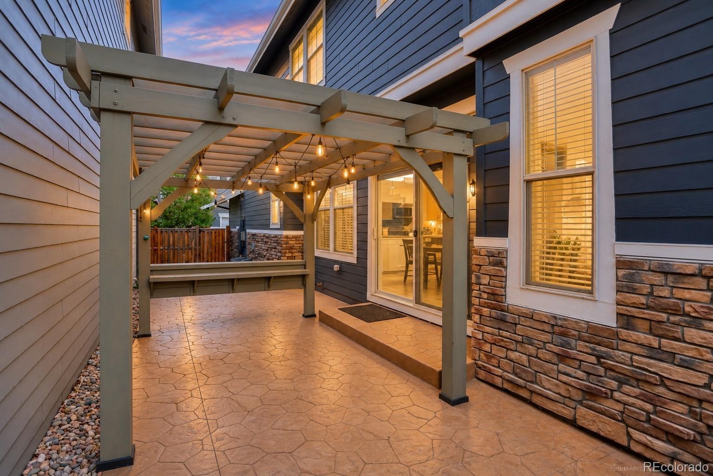
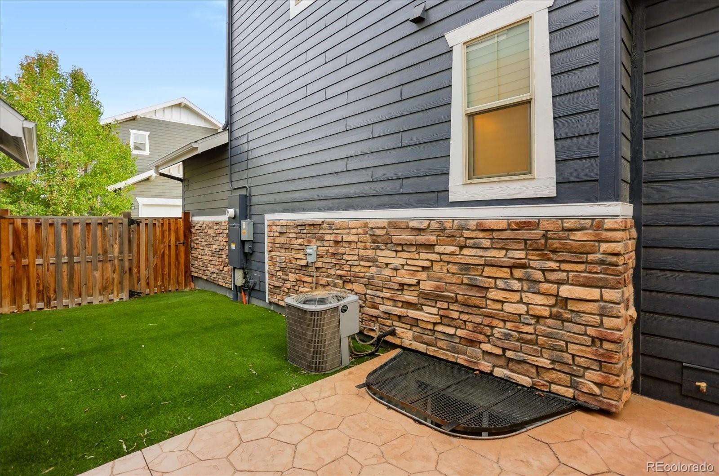
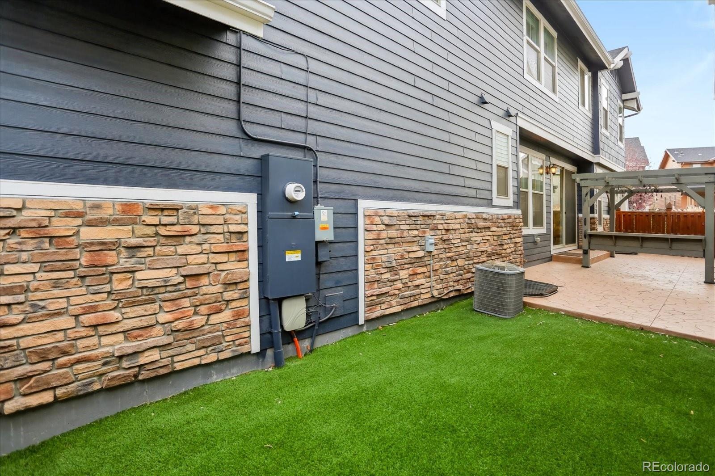
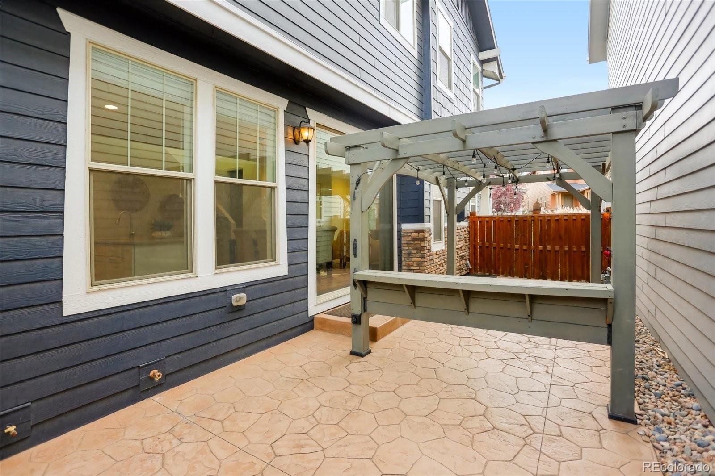
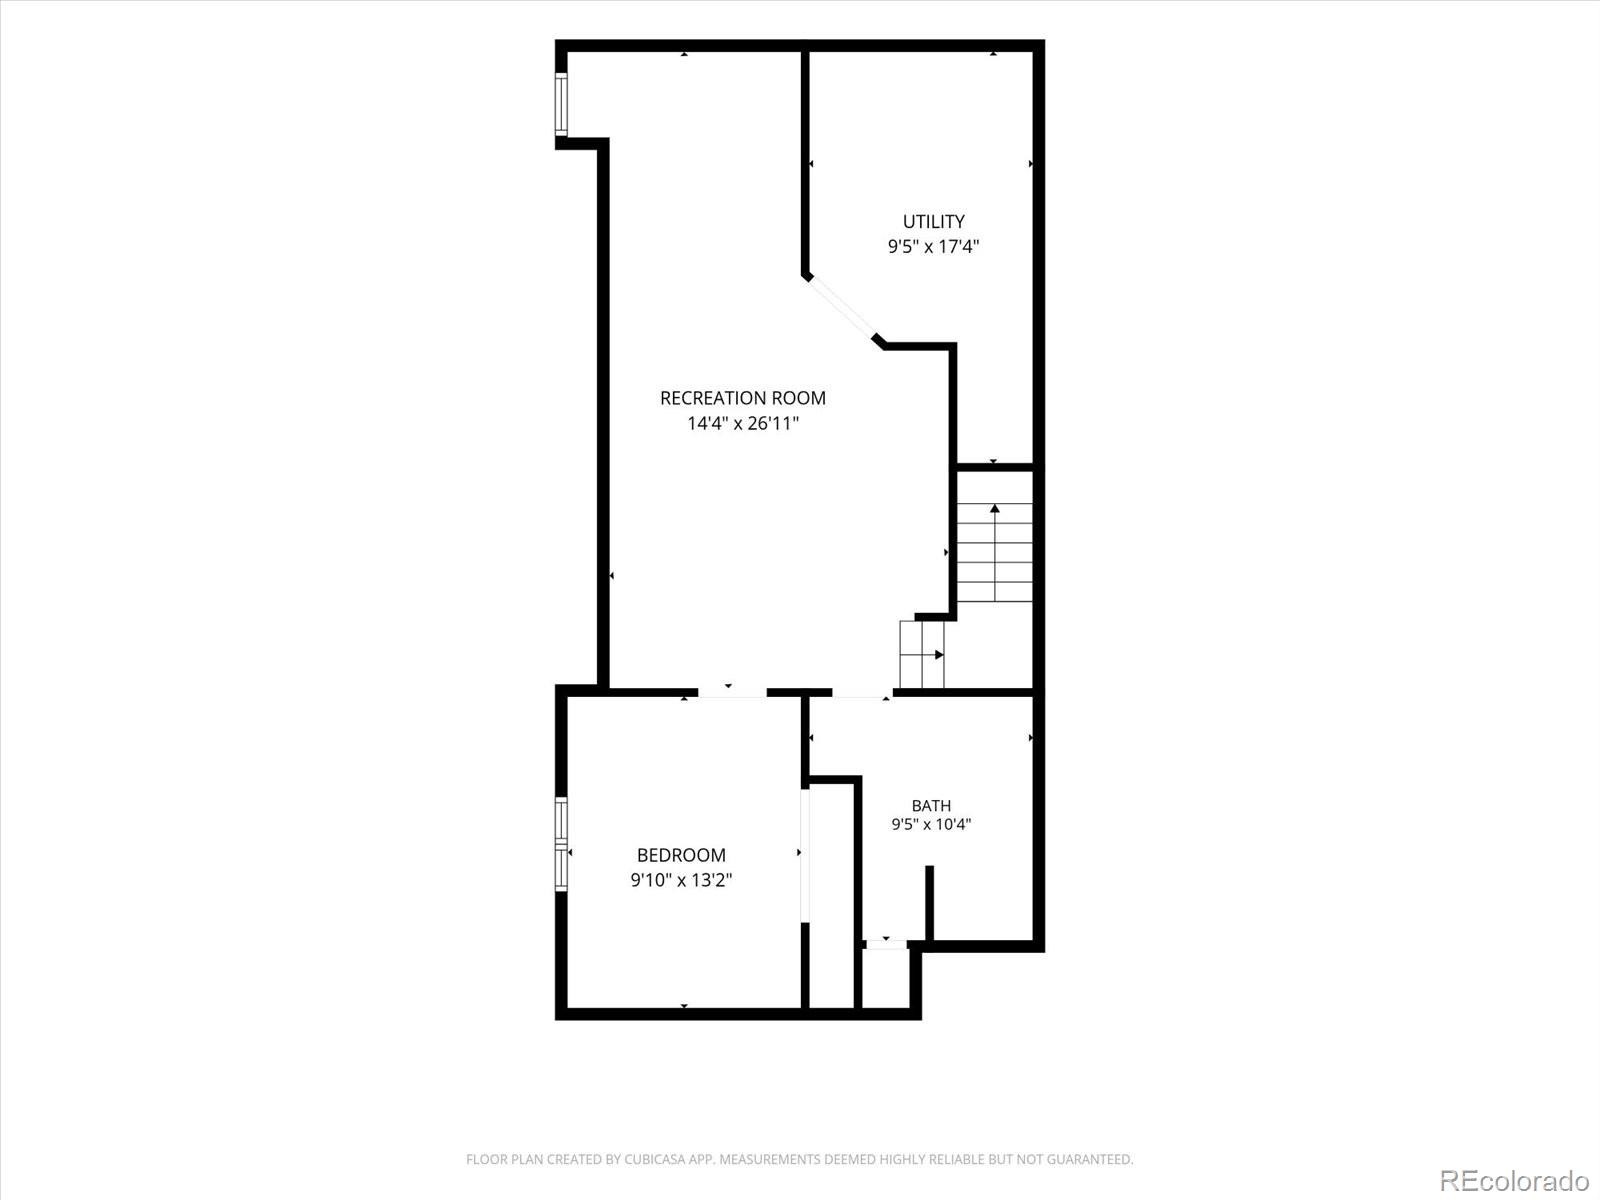
The finished basement adds wonderful versatility with a spacious family room featuring a beautiful built-in entertainment center, conforming fourth bedroom with a built-in Murphy bed with custom shelving and an additional bathroom with a shower. Whether hosting overnight guests, working from home, or enjoying movie nights, this level offers plenty of flexibility! Outside, enjoy the best of both worlds! A private courtyard welcomes you home, while the fully fenced side yard provides a secluded outdoor retreat complete with a stone patio, pergola, and artificial turf.
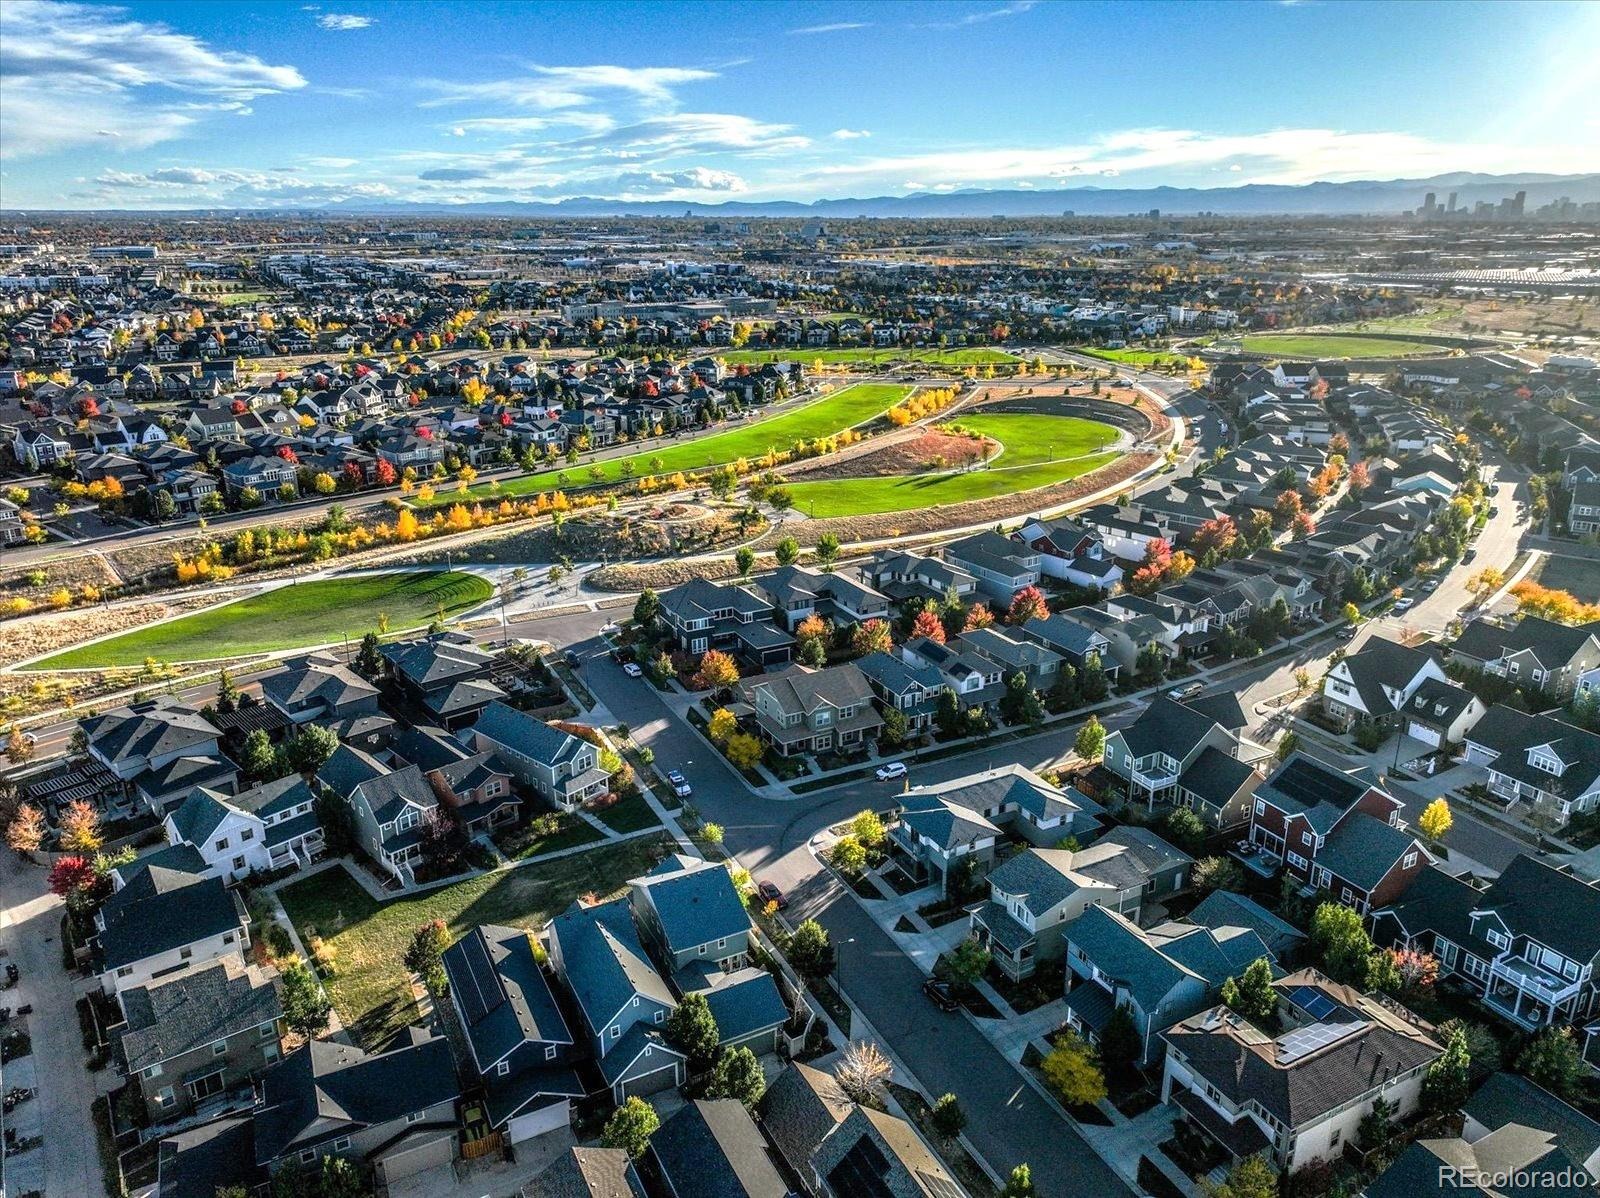
Attached garage with convenient alley access adds to the home's everyday functionality. Experience the best of Central Park with neighborhood parks, miles of trails, community pools, and easy access to shopping, dining and entertainment at The Shops at Northfield. A wonderful blend of style, comfort and location!
11 days on market
Listed by Antonia Kate Fetherston · Unified Real Estate LLC · Unifiedrealestateco@gmail.com,303-995-7667
Property Details
| Property Type | Residential |
| Sub Type | Single Family Residence |
| Status | Active |
| Price per Sq Ft | $281 |
| Subdivision | Central Park |
| MLS # | 1725575 |
| Days on Market | 11 |
| Bedrooms | 4 |
| Full Baths | 2 |
| Half Baths | 1 |
| Three-Quarter Baths | 1 |
| Year Built | 2015 |
| Lot Size (Sq Ft) | 2,560 |
| Acres | 0.06 |
| HOA | Yes |
| HOA Fee | $58 |
| Annual Taxes | $7,507 |
| State | CO |
| County | Denver |
| Zoning | M-RX-5 |
| Interior Features | Built-in Features, Ceiling Fan(s), Eat-in Kitchen, Entrance Foyer, High Ceilings, Kitchen Island, Open Floorplan, Pantry, Walk-In Closet(s), Five Piece Bath, Primary Suite, Quartz Counters, Smoke Free |
| Heating | Forced Air |
| Cooling | Central Air |
| Flooring | Carpet, Tile, Vinyl |
| Fireplaces | 1 |
| Fireplace Features | Living Room |
| Appliances | Dishwasher, Dryer, Microwave, Oven, Refrigerator, Washer |
| Exterior Features | Private Yard |
| Garage | Yes |
| Garage Spaces | 2 |
| Roof | Composition |
| Basement | Finished |
| Lot Features | Level, Sprinklers In Front |
| Architectural Style | Traditional |
| Levels | Two |
| Construction | Frame, Other, Stone |
| Sewer | Public Sewer |
| Senior Community | No |
| Special Conditions | None Known |
Location
Price History
| Date | Event | Price |
|---|---|---|
| 10/28/2026 |
Listed for sale Source: REcolorado® #1725575 |
$750,000 $281/sqft |

Based on information submitted to the MLS GRID as of November 8, 2026 at 10:45 AM MST. All data is obtained from various sources and may not have been verified by broker or MLS GRID. Supplied Open House Information is subject to change without notice. All information should be independently reviewed and verified for accuracy. Properties may or may not be listed by the office/agent presenting the information.
Thank you — a Mont Haus broker will be in touch shortly.
For Mont Haus agents and staff. Sign in with your Mont Haus Microsoft account and the Agent Portal opens in a new tab.
Sign in with MicrosoftNo Microsoft account yet? Ask Nikki Boxer, who sets up portal access.