Residential · Active
Longmont, CO 80504
4 Beds · 2 Baths · 1,680 Sq Ft
$525,000
Single Family
Property Type
0.17 acres
Lot Size
1976
Year Built
$313
Price per Sq Ft
2
Parking Spaces
6035043
MLS #
About This Property
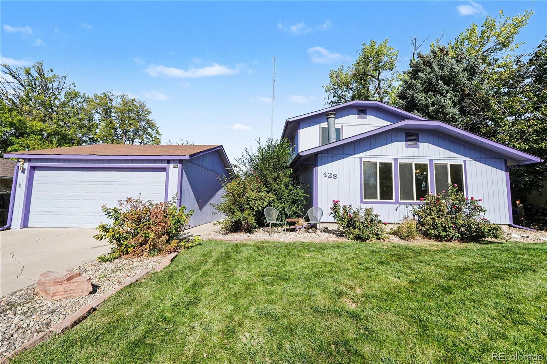
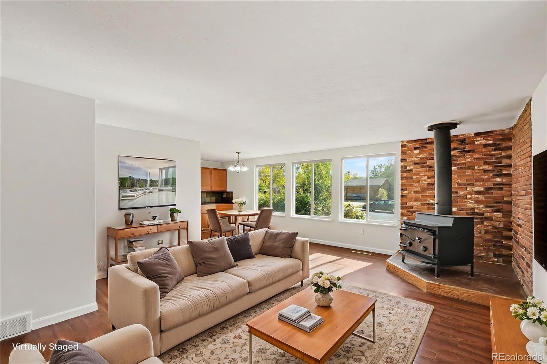
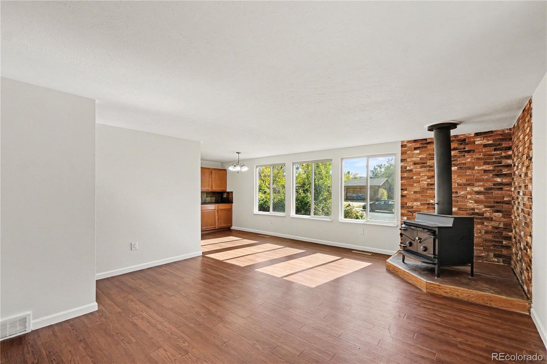
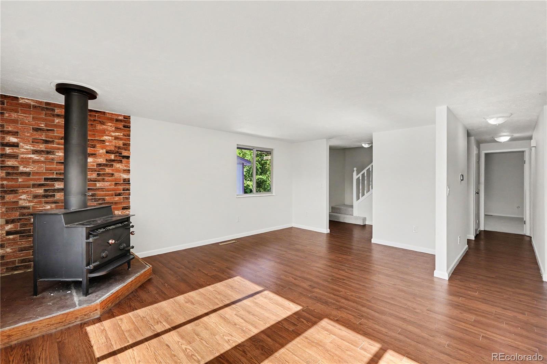
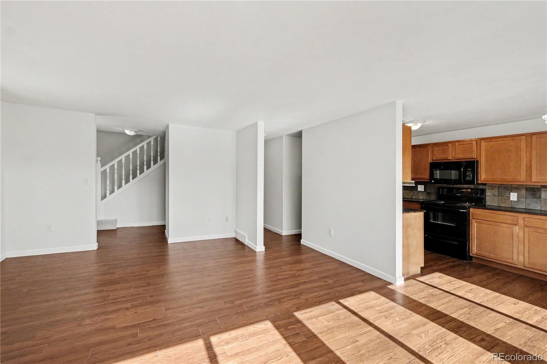
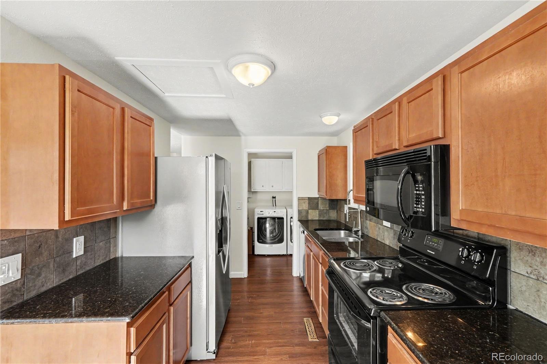
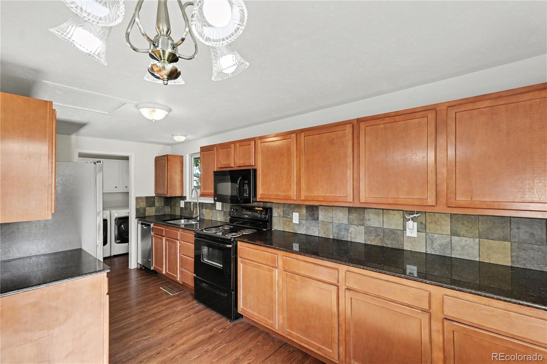
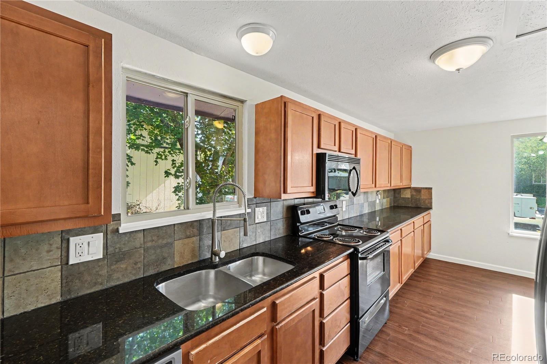
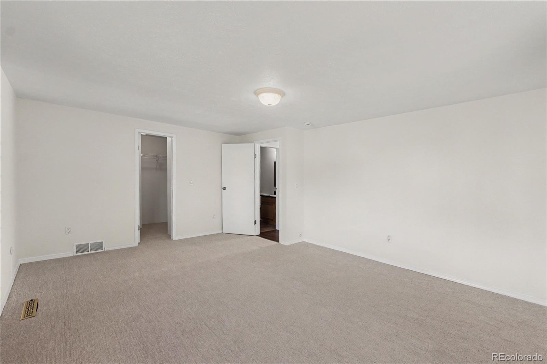
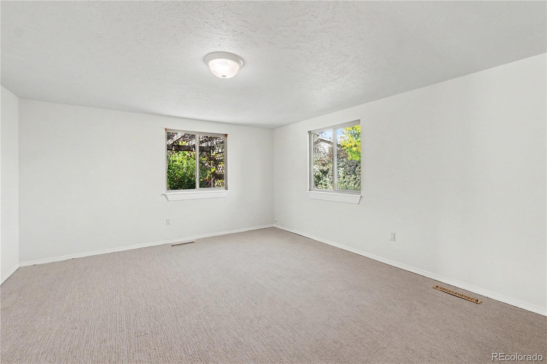
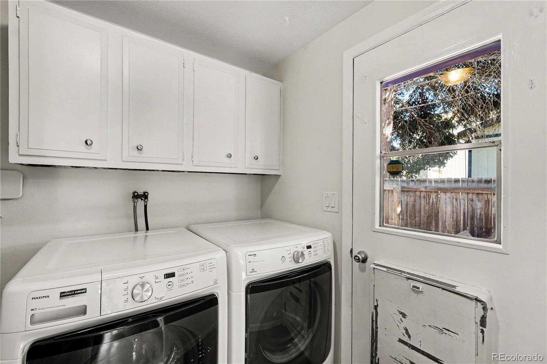
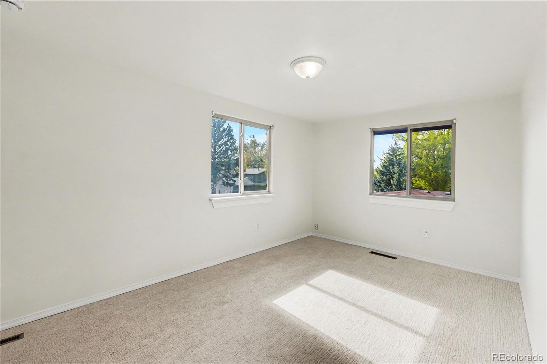
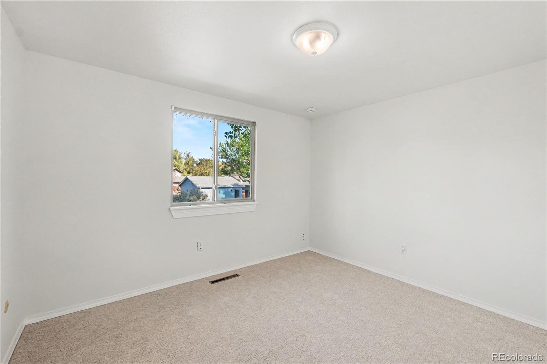
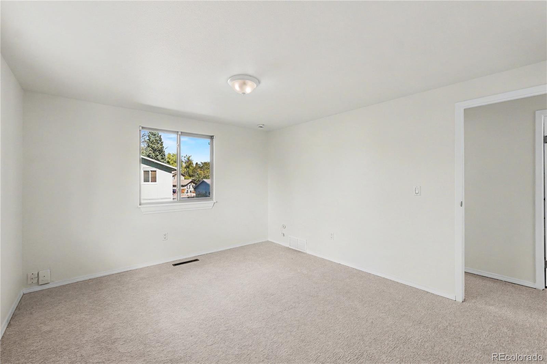
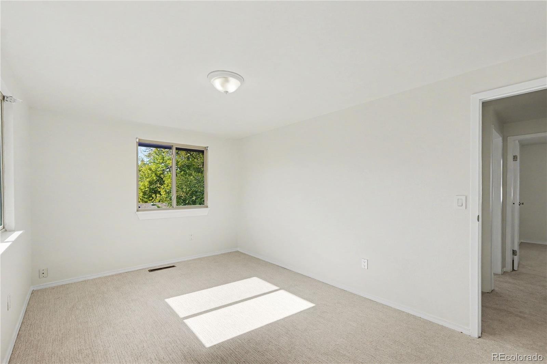
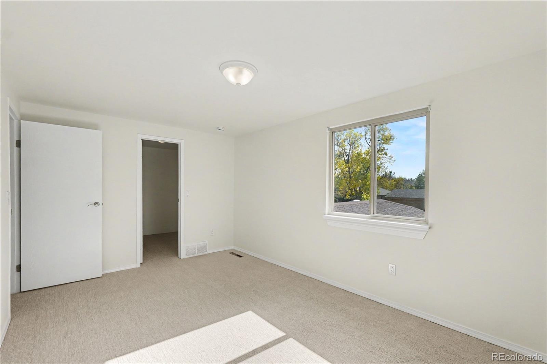
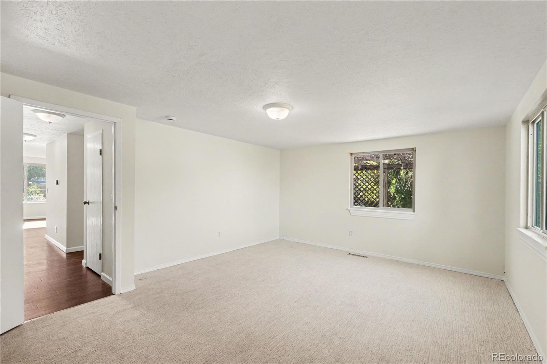
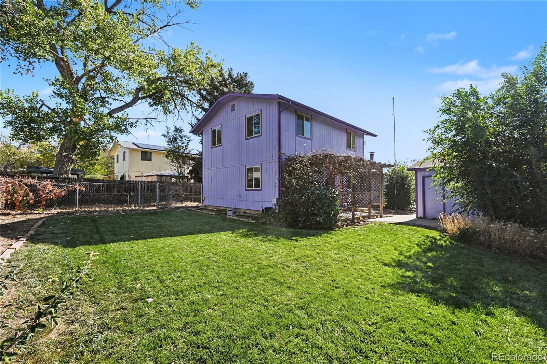
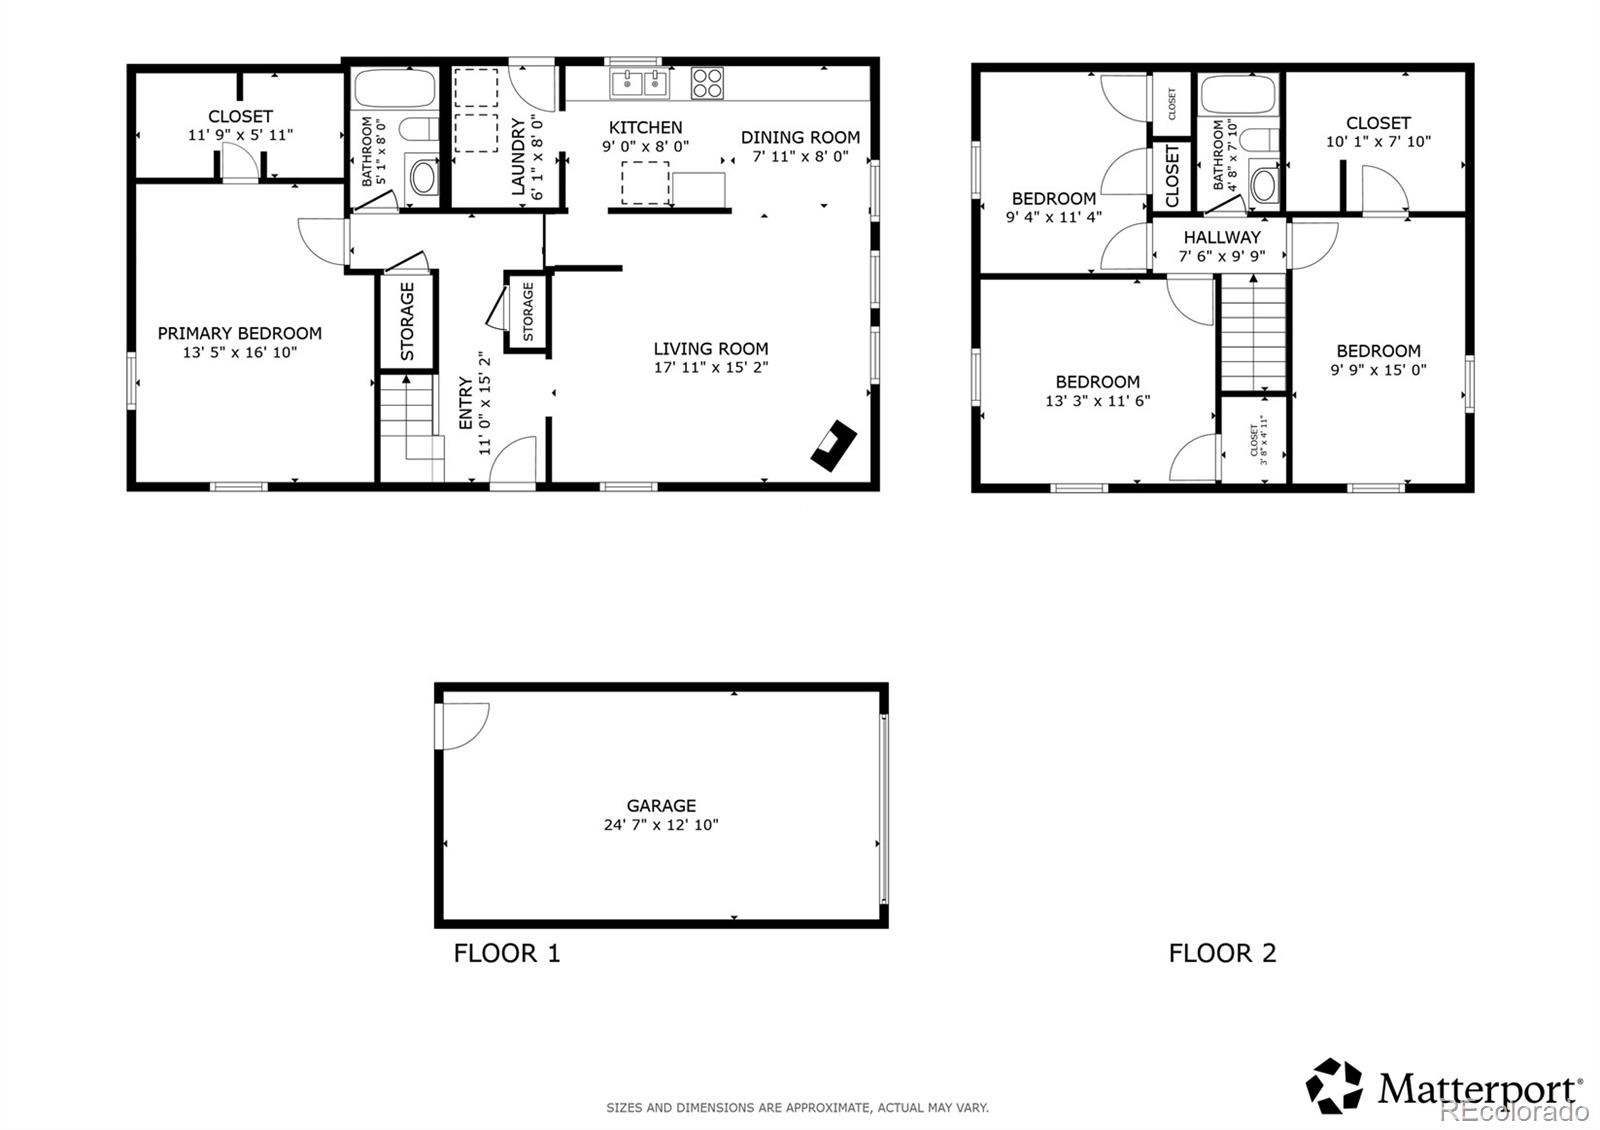
Welcome home to this move-in ready Longmont gem, refreshed with brand-new interior paint and plush new carpeting throughout! Step into a cozy, inviting living room anchored by a warm wood-burning stove that sets the tone for comfortable daily living. The layout flows naturally into the kitchen and dining area, creating an easy central hub for everyday meals. A dedicated laundry room sits conveniently just off the kitchen, featuring direct exterior access to the backyard for seamless indoor-outdoor utility.
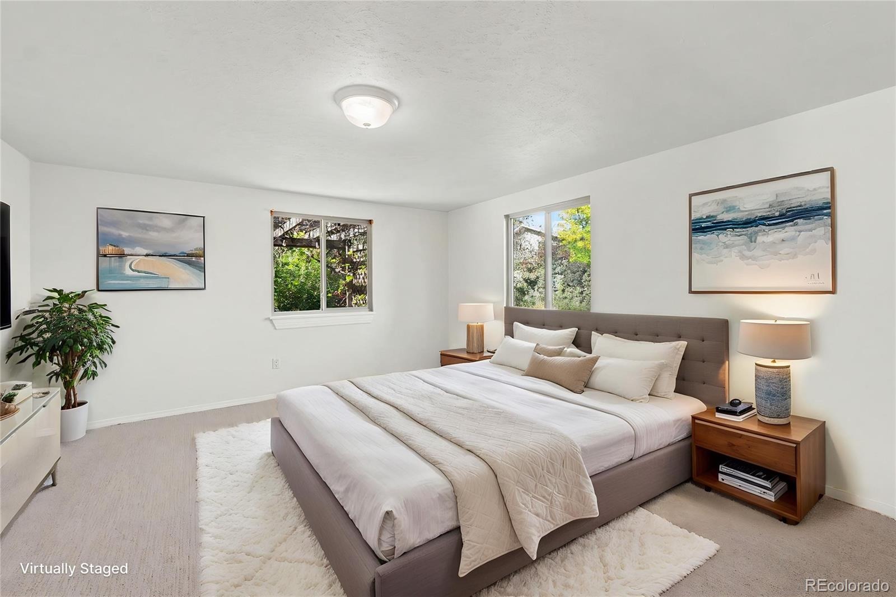
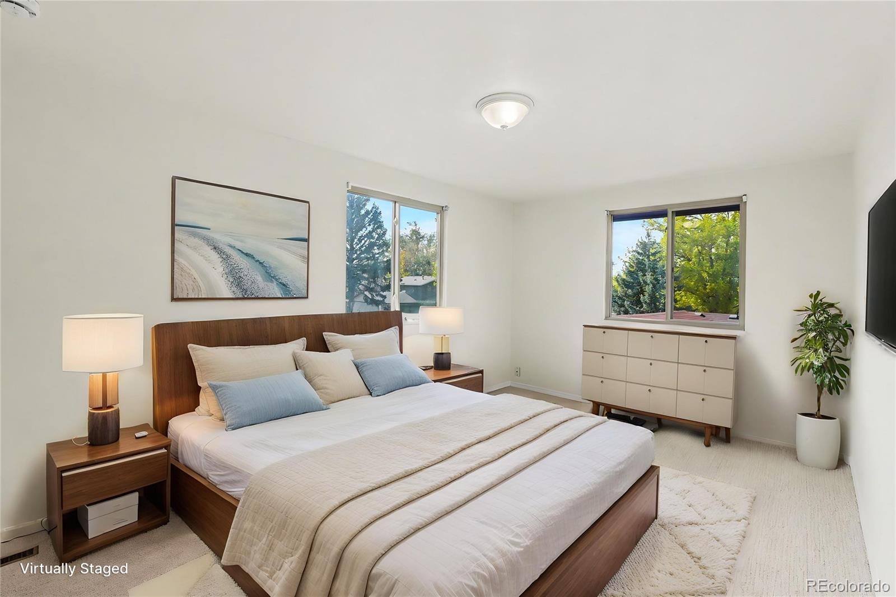
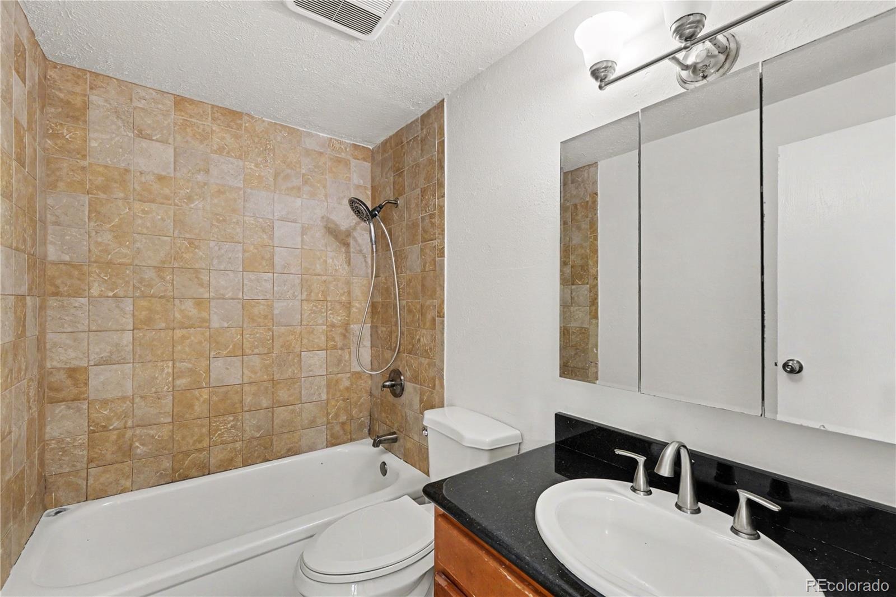
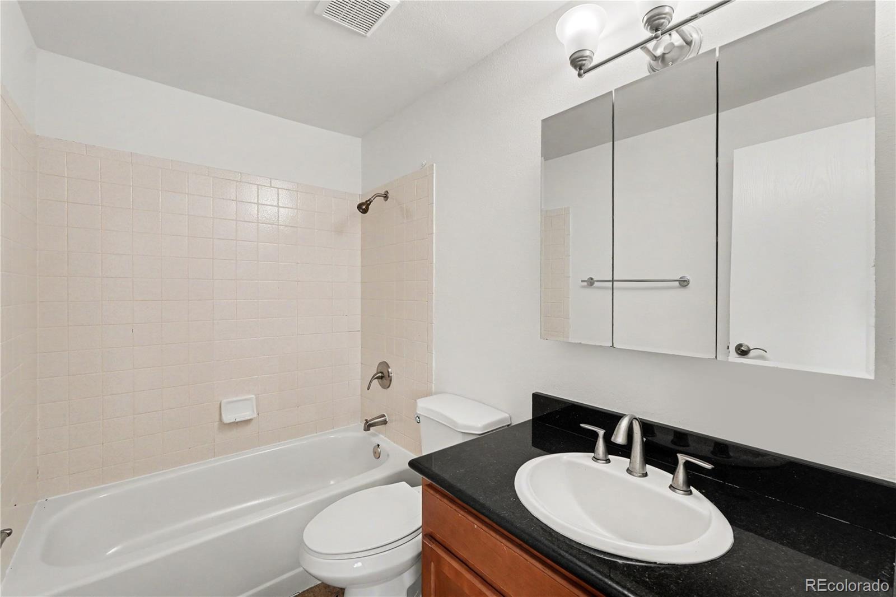
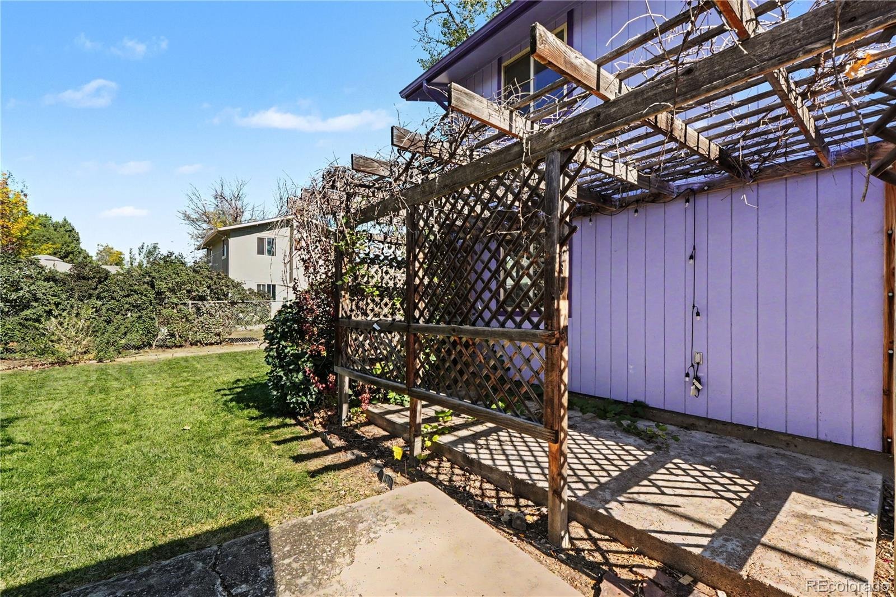
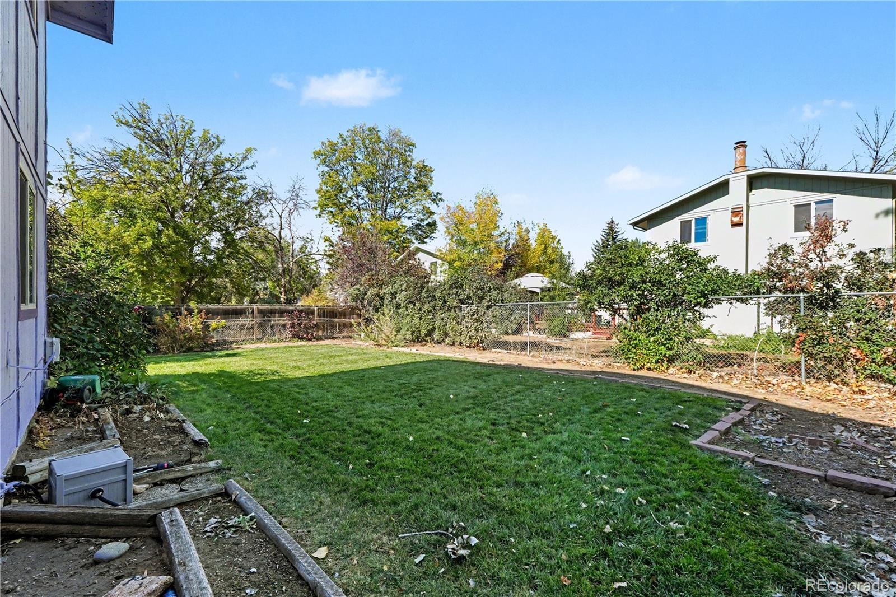
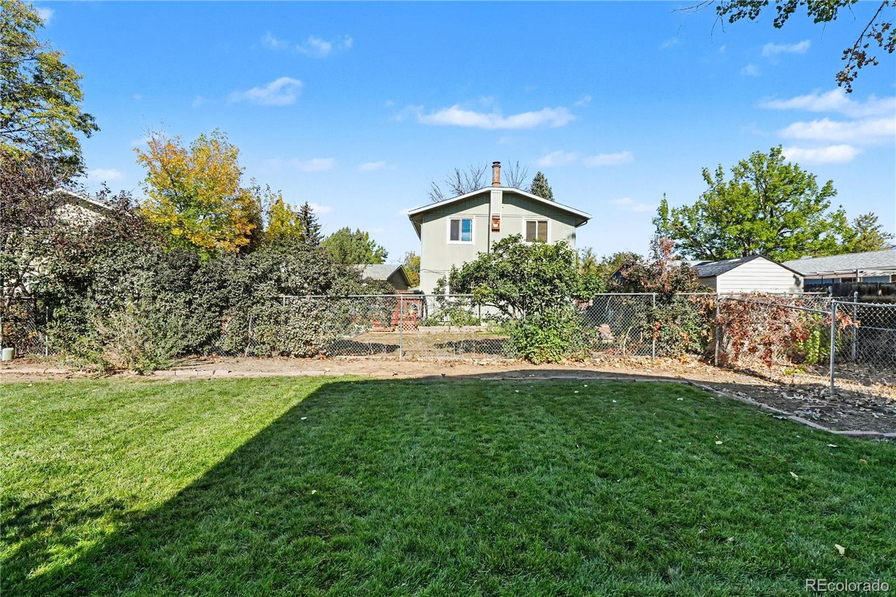
Enjoy the ease of main-floor living with an expansive primary bedroom paired with a full bathroom right on the main level. Head upstairs to discover three additional well-proportioned bedrooms and another full bathroom, offering plenty of flexible space for family, guests, or a dedicated home office. Major mechanical updates provide peace of mind, highlighted by a nearly new air conditioner installed just one year ago. Outside, the backyard offers a sunny patio, lush green lawn, and plenty of space to garden, play, or relax.
A detached 2-car garage provides secure parking and extra storage capacity. Conveniently located near Centennial Park, the local community pool, and neighborhood schools, this home delivers the perfect blend of fresh updates, functional living, and Longmont charm!
15 days on market
Listed by Heather Clayton · Redfin Corporation · heather.clayton@redfin.com,303-880-1668
Property Details
| Property Type | Residential |
| Sub Type | Single Family Residence |
| Status | Active |
| Price per Sq Ft | $313 |
| Subdivision | Park Ridge |
| MLS # | 6035043 |
| Days on Market | 15 |
| Bedrooms | 4 |
| Full Baths | 2 |
| Year Built | 1976 |
| Lot Size (Sq Ft) | 7,204 |
| Acres | 0.17 |
| HOA | No |
| Annual Taxes | $3,166 |
| State | CO |
| County | Boulder |
| Interior Features | Granite Counters, High Speed Internet, Walk-In Closet(s), Smoke Free |
| Heating | Electric, Forced Air, Wood Stove |
| Cooling | Central Air |
| Flooring | Carpet, Laminate |
| Fireplaces | 1 |
| Fireplace Features | Free Standing, Living Room, Wood Burning, Wood Burning Stove |
| Appliances | Convection Oven, Dishwasher, Disposal, Dryer, Gas Water Heater, Microwave, Range, Refrigerator, Self Cleaning Oven, Washer |
| Exterior Features | Dog Run, Garden, Private Yard, Rain Gutters |
| Garage | Yes |
| Garage Spaces | 2 |
| Parking Features | Concrete, Lighted, Exterior Access Door |
| Roof | Composition |
| Lot Features | Sprinklers In Front, Sprinklers In Rear |
| Levels | Two |
| Construction | Concrete, Frame, Wood Siding |
| Sewer | Public Sewer |
| Water Source | Public |
| Senior Community | No |
| Special Conditions | None Known |
Location
Price History
| Date | Event | Price |
|---|---|---|
| 10/27/2026 |
Listed for sale Source: REcolorado® #6035043 |
$525,000 $313/sqft |

Based on information submitted to the MLS GRID as of November 11, 2026 at 1:15 PM MST. All data is obtained from various sources and may not have been verified by broker or MLS GRID. Supplied Open House Information is subject to change without notice. All information should be independently reviewed and verified for accuracy. Properties may or may not be listed by the office/agent presenting the information.
Thank you — a Mont Haus broker will be in touch shortly.
For Mont Haus agents and staff. Sign in with your Mont Haus Microsoft account and the Agent Portal opens in a new tab.
Sign in with MicrosoftNo Microsoft account yet? Ask Nikki Boxer, who sets up portal access.