Residential · Active
Denver, CO 80218
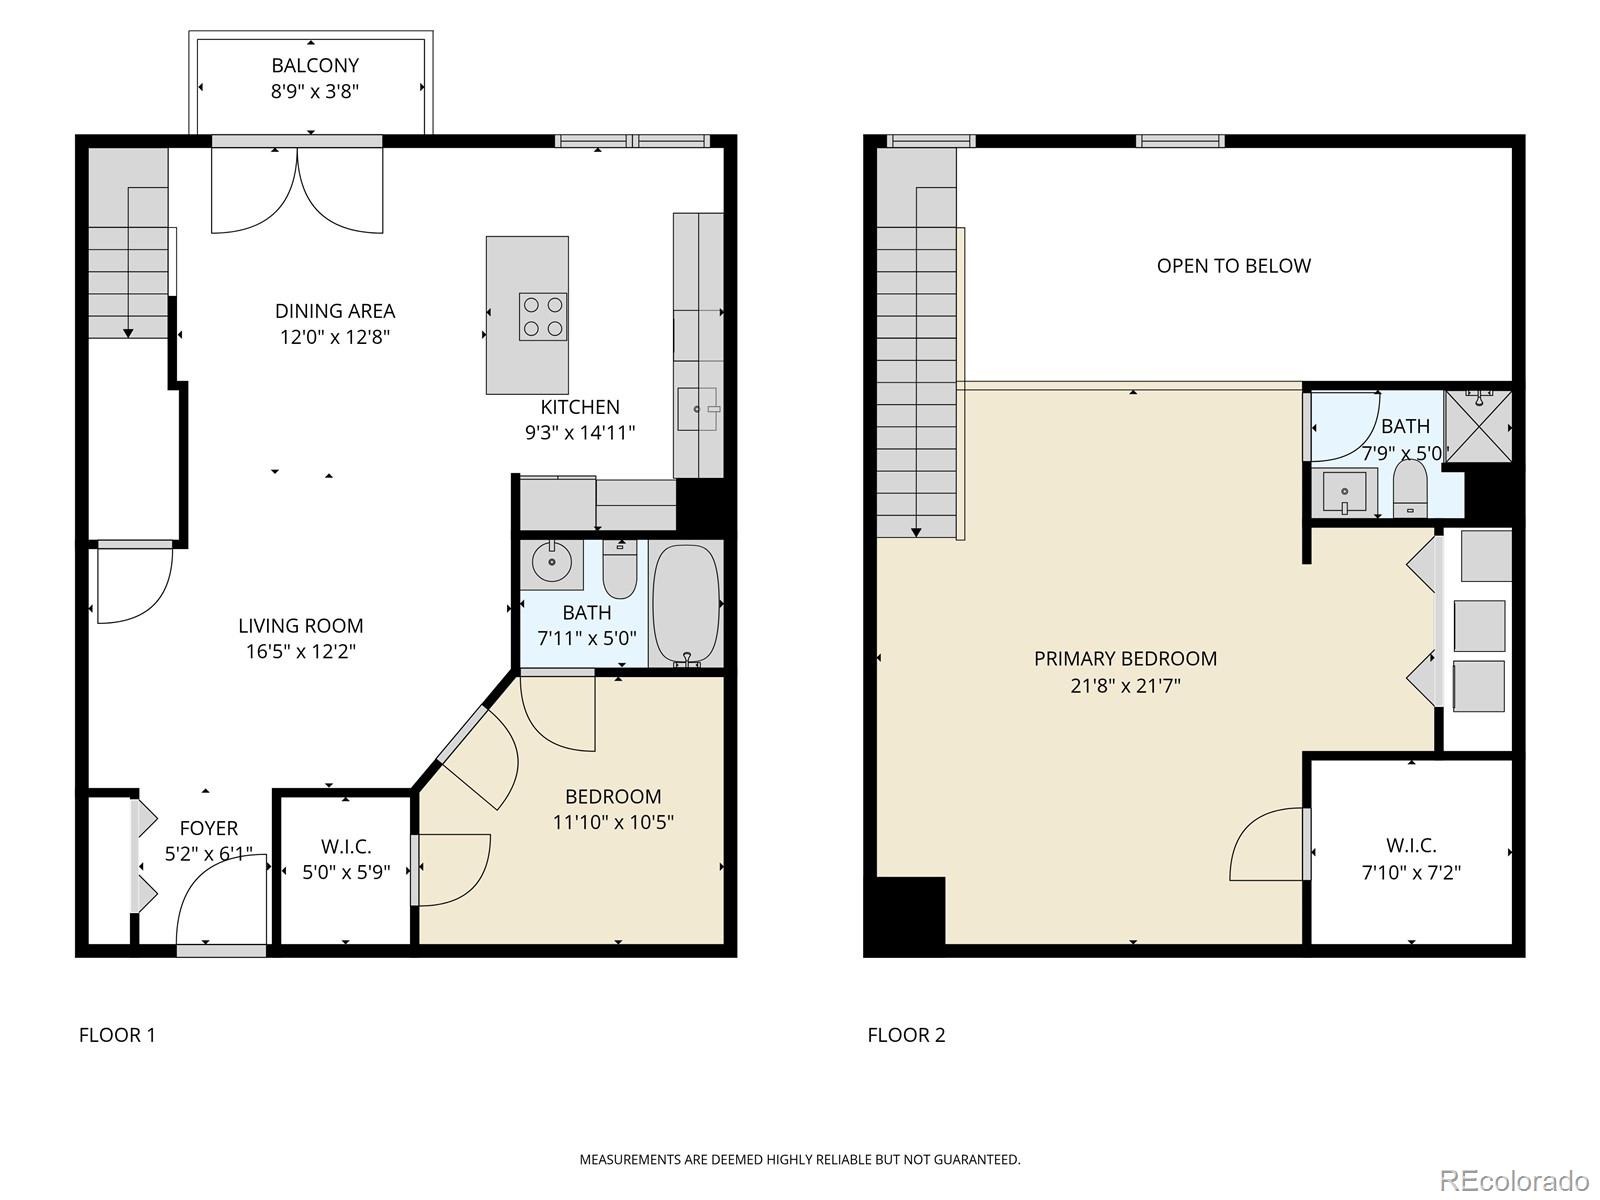
2 Beds · 2 Baths · 1,282 Sq Ft
$450,000
Condominium
Property Type
1998
Year Built
$351
Price per Sq Ft
1
Parking Spaces
$562
HOA Fee
5704030
MLS #
About This Property
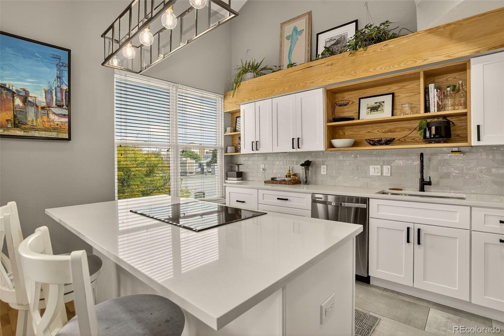
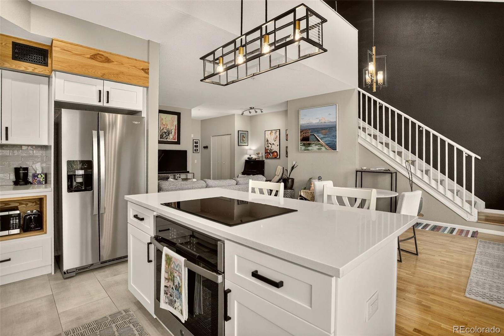
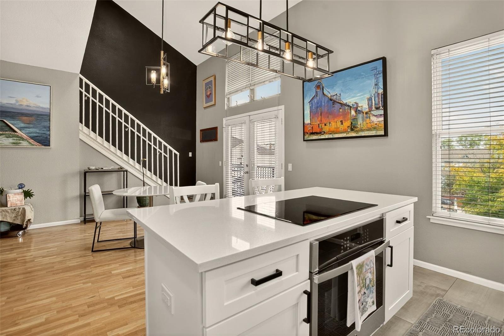
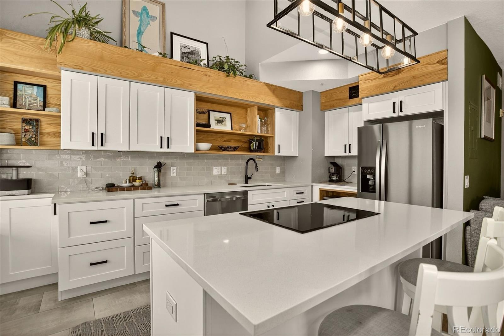
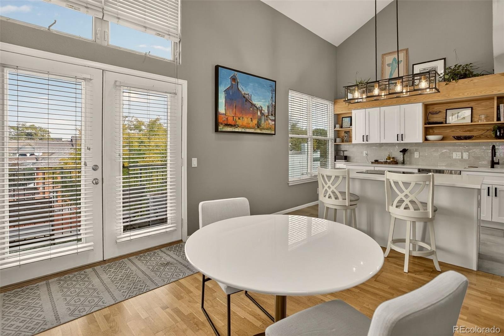
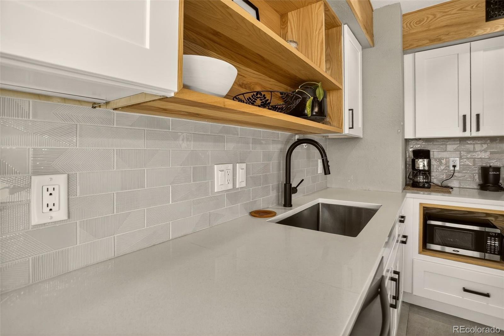
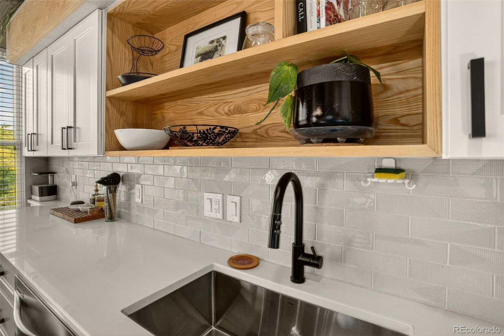
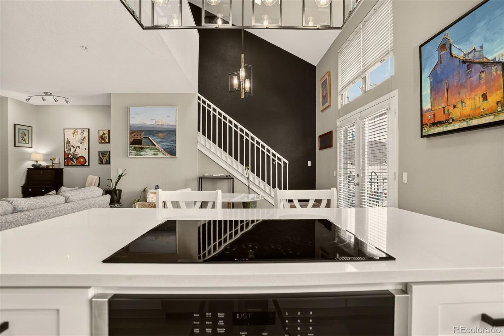
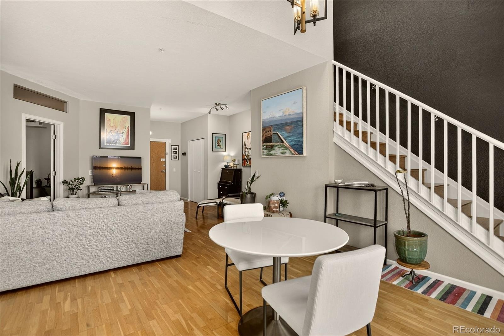
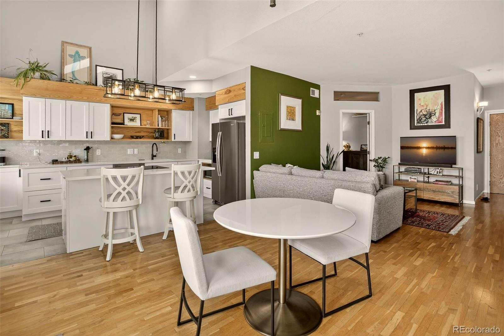
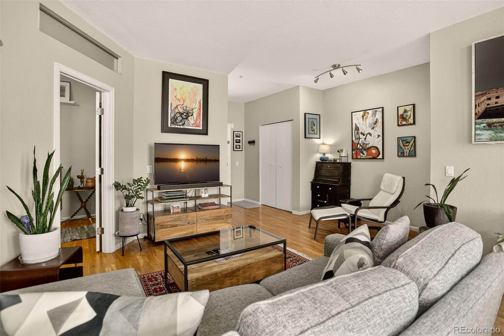
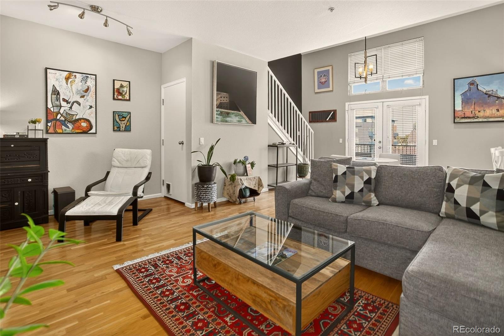
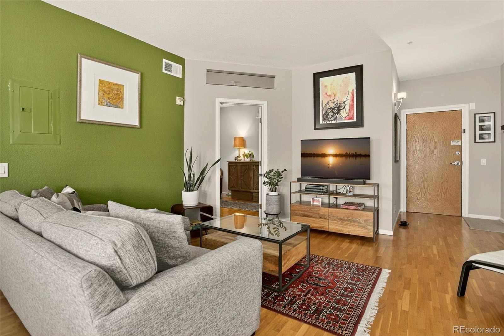
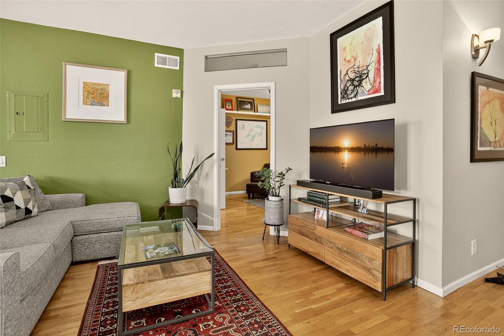
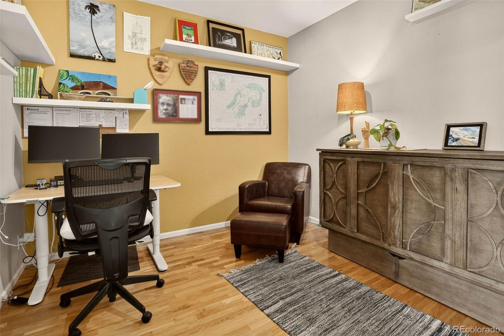
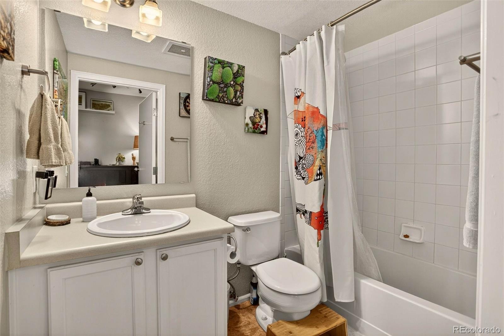
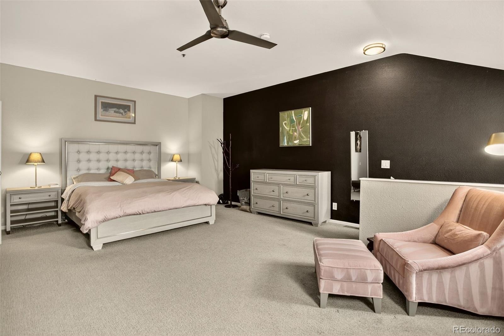
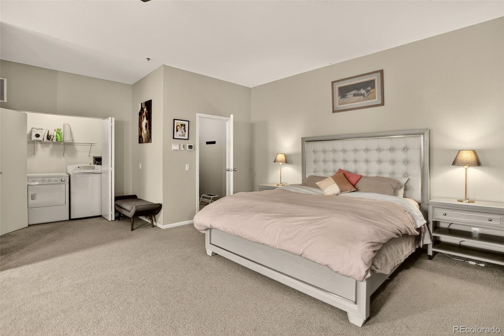
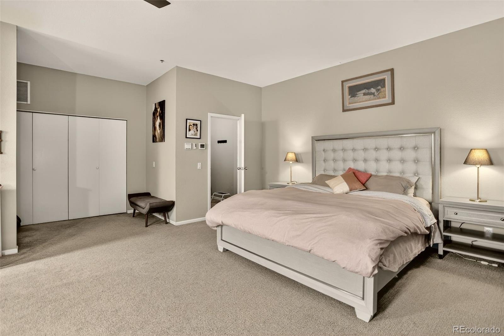
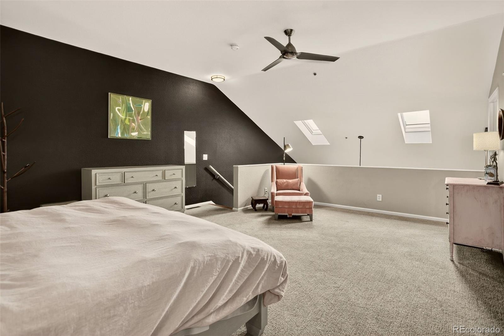
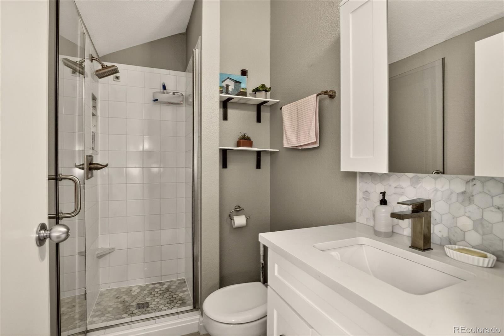
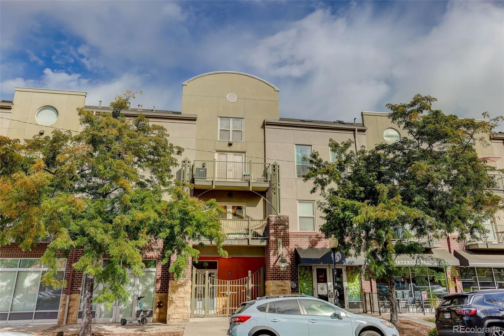
The brand-new kitchen remodel features sleek granite countertops, smart storage, and a stylish breakfast bar that flows effortlessly into the living space—perfect for both entertaining and everyday comfort. The airy loft-style primary suite upstairs includes a spacious walk-in closet, in-unit laundry, and a beautifully updated three-quarter bath. With its open loft design and abundant natural light, it’s an ideal setup for work-from-home convenience. Experience elevated city living in one of Denver’s most walkable neighborhoods—just minutes from downtown and surrounded by vibrant local spots.
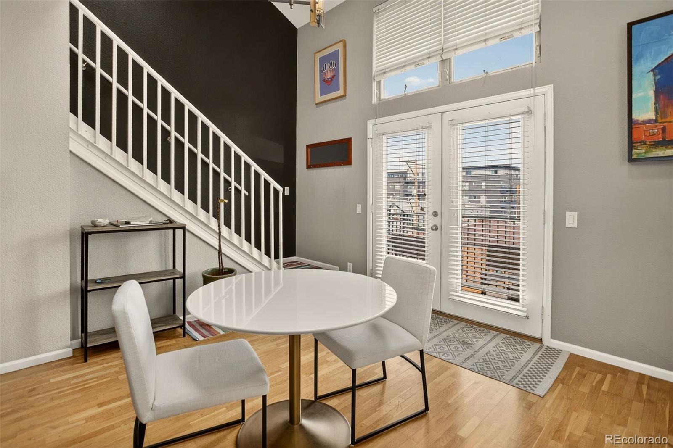
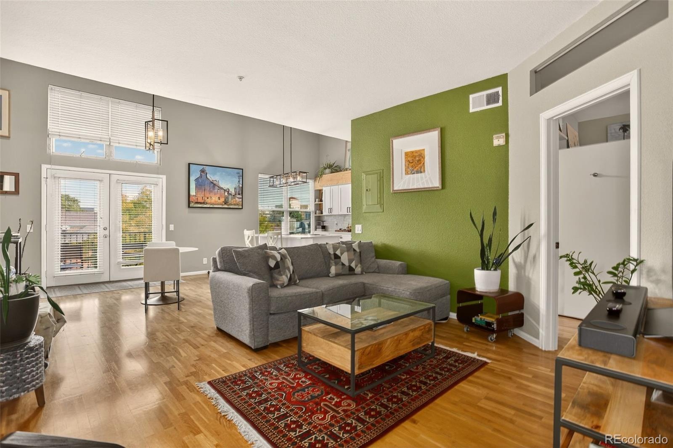
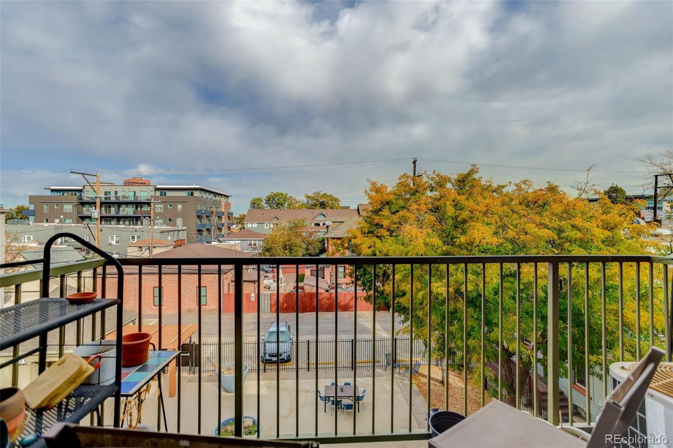
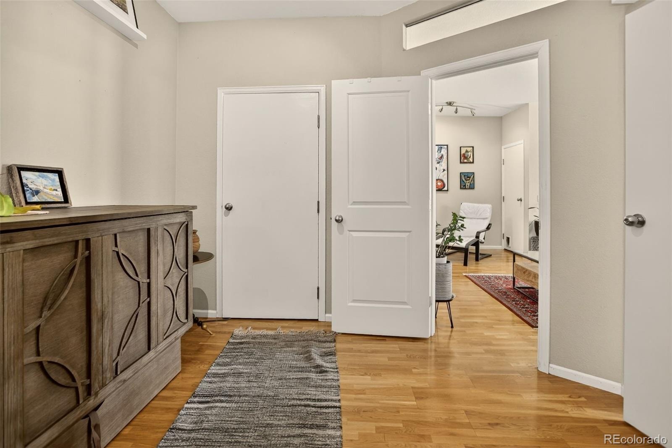
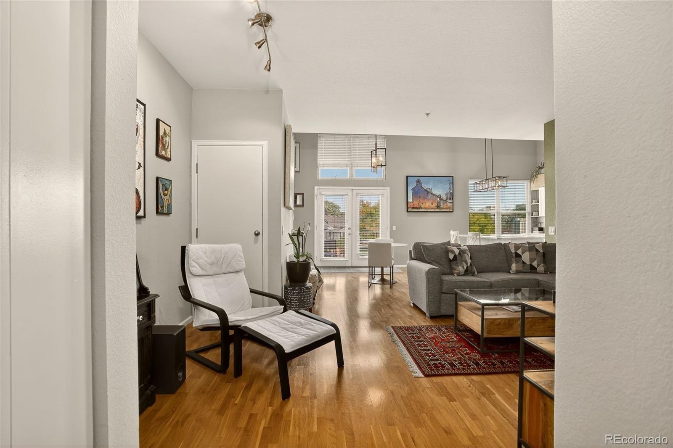
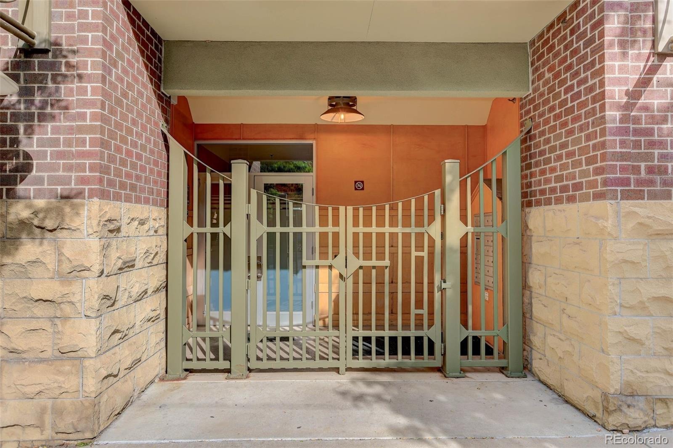
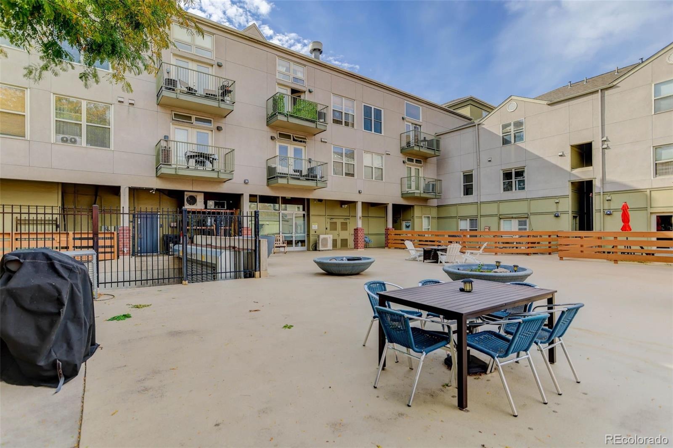
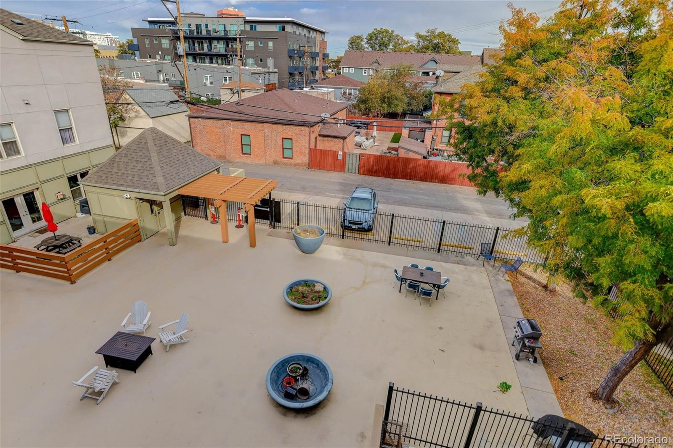
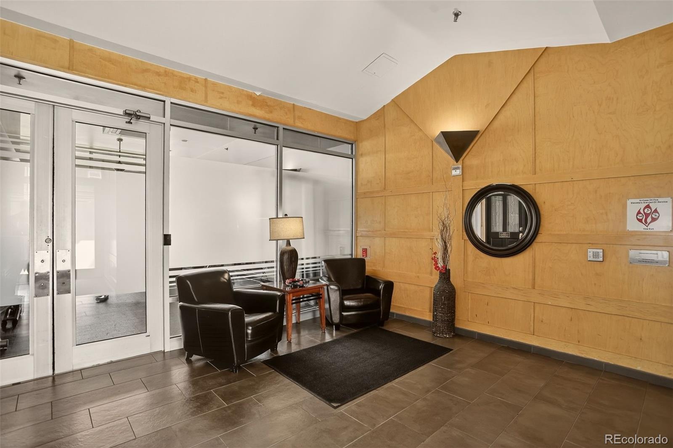
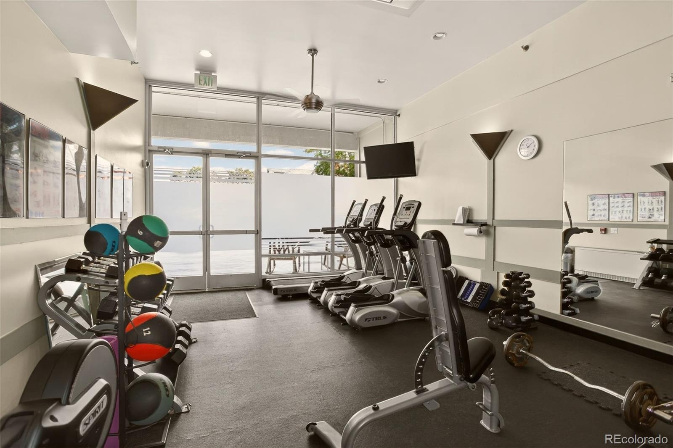
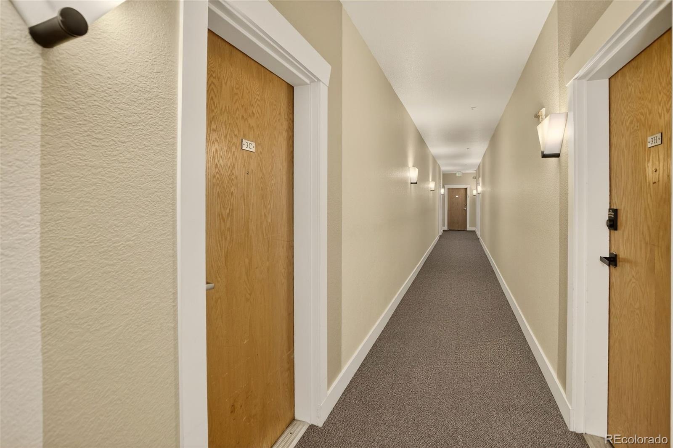
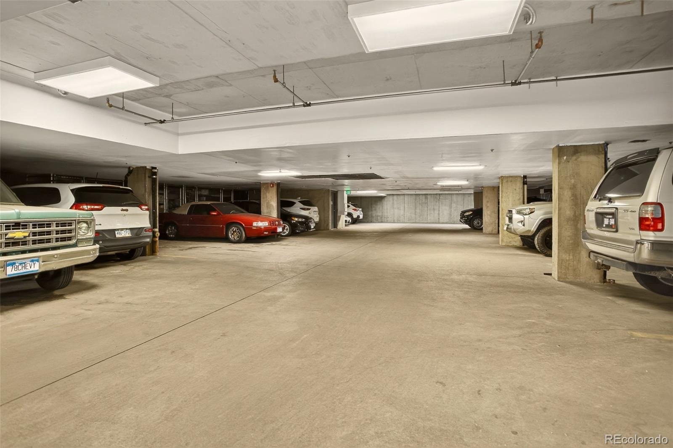
Set in a quiet interior location away from busy roads, this top-floor condo offers peaceful living with no one above you and a bright, open layout enhanced by vaulted ceilings, skylights, and rich wood flooring. Enjoy warm evenings on your private balcony and the rare benefit of coveted secure underground parking. And with everything you need just steps away—cafés, fitness studios, dining, and daily essentials—you can truly embrace a car-free lifestyle. This home can also be sold furnished, offering a turnkey opportunity in one of Uptown’s premier walkable locations.
A stylish, quiet, top-floor retreat that blends modern updates with effortless city living. Schedule your private showing and experience what makes this condo truly special.
17 days on market
Listed by LaVerne Brookie · Coldwell Banker Realty 54 · lavernebrookie@gmail.com,720-436-2500
Property Details
| Property Type | Residential |
| Sub Type | Condominium |
| Status | Active |
| Price per Sq Ft | $351 |
| Subdivision | Briargate |
| MLS # | 5704030 |
| Days on Market | 17 |
| Bedrooms | 2 |
| Full Baths | 1 |
| Three-Quarter Baths | 1 |
| Year Built | 1998 |
| HOA | Yes |
| HOA Fee | $562 |
| Annual Taxes | $2,336 |
| State | CO |
| County | Denver |
| Zoning | PUD |
| Interior Features | Eat-in Kitchen, Elevator, High Ceilings, Kitchen Island, Open Floorplan, Walk-In Closet(s) |
| Heating | Forced Air, Natural Gas |
| Cooling | Central Air |
| Flooring | Carpet, Tile, Wood |
| Appliances | Dishwasher, Disposal, Dryer, Gas Water Heater, Microwave, Refrigerator, Self Cleaning Oven, Washer |
| Exterior Features | Balcony, Elevator |
| Garage | Yes |
| Garage Spaces | 1 |
| Parking Features | Concrete, Lighted, Storage, Underground |
| Roof | Composition |
| Lot Features | Near Public Transit |
| Architectural Style | Loft |
| Levels | Two |
| Construction | Block, Concrete |
| Sewer | Public Sewer |
| Water Source | Public |
| Senior Community | No |
| Special Conditions | None Known |
Location
Price History
| Date | Event | Price |
|---|---|---|
| 10/27/2026 |
Listed for sale Source: REcolorado® #5704030 |
$450,000 $351/sqft |

Based on information submitted to the MLS GRID as of November 12, 2026 at 11:05 PM MST. All data is obtained from various sources and may not have been verified by broker or MLS GRID. Supplied Open House Information is subject to change without notice. All information should be independently reviewed and verified for accuracy. Properties may or may not be listed by the office/agent presenting the information.
Thank you — a Mont Haus broker will be in touch shortly.
For Mont Haus agents and staff. Sign in with your Mont Haus Microsoft account and the Agent Portal opens in a new tab.
Sign in with MicrosoftNo Microsoft account yet? Ask Nikki Boxer, who sets up portal access.