Residential · Active
Franktown, CO 80116
4 Beds · 5 Baths · 4,860 Sq Ft
$1,645,000
Single Family
Property Type
1.54 acres
Lot Size
2020
Year Built
$338
Price per Sq Ft
4
Parking Spaces
$648
HOA Fee
8780130
MLS #
About This Property
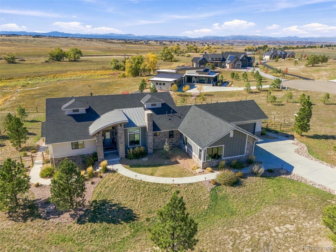
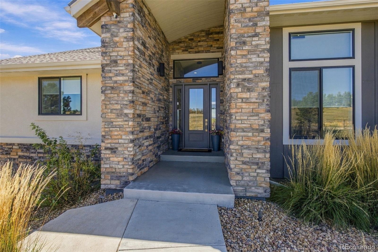
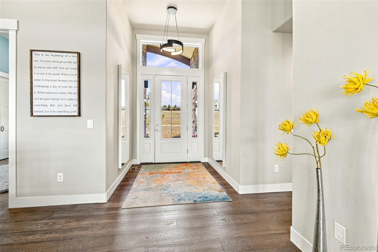
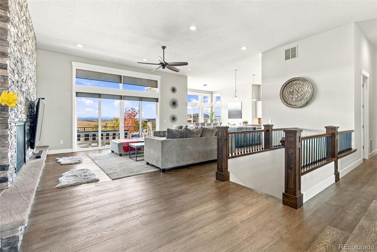
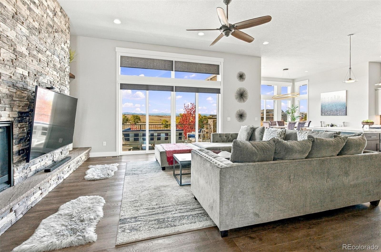
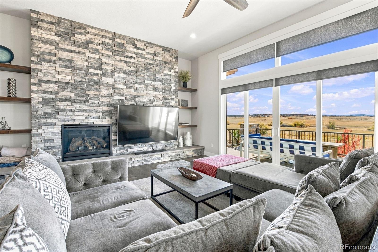
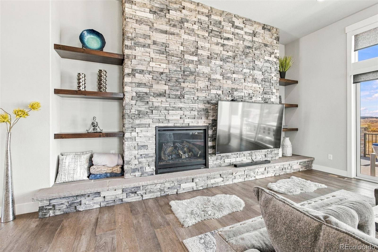
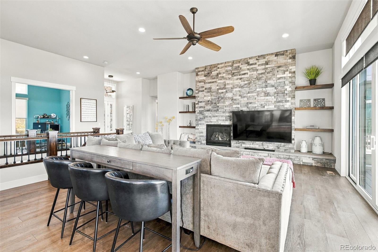
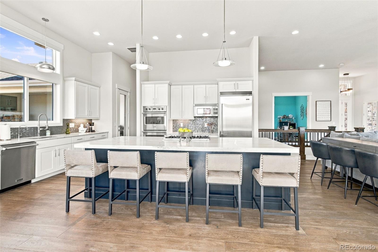
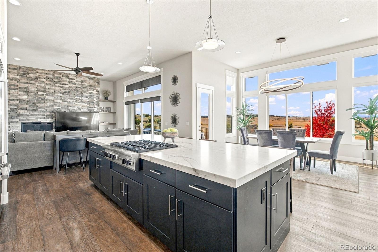
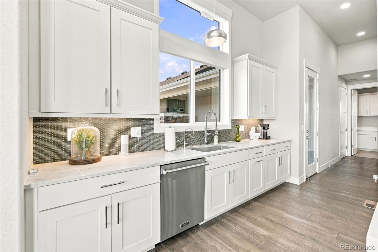
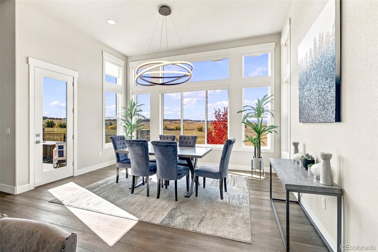
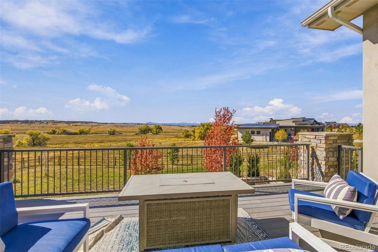
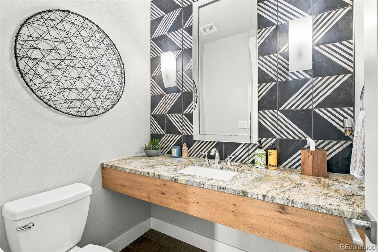
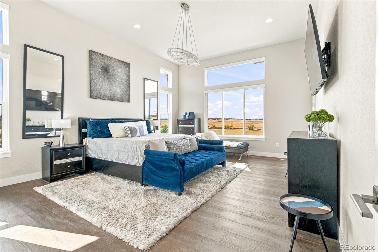
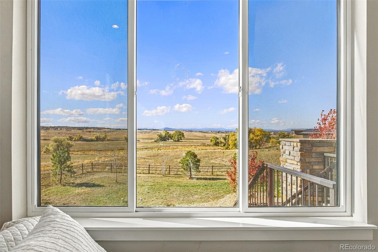
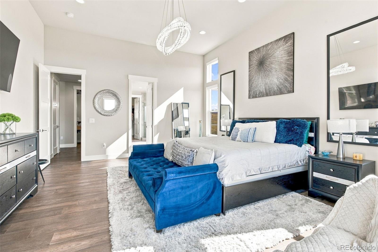
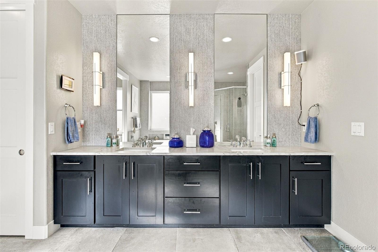
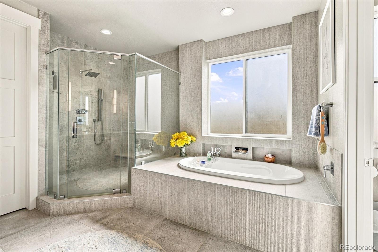
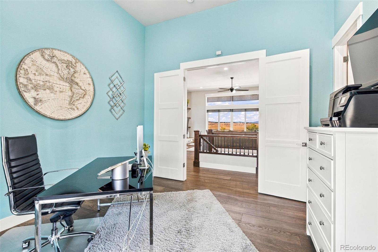
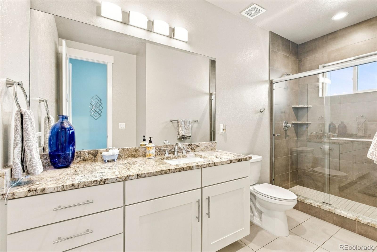
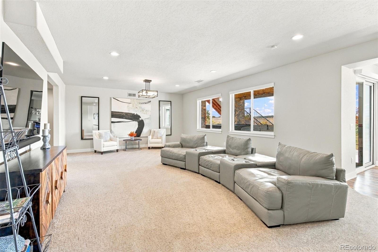
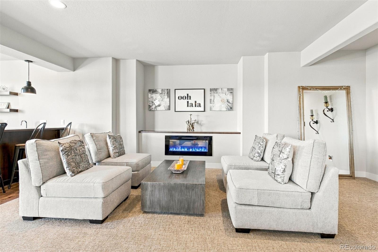
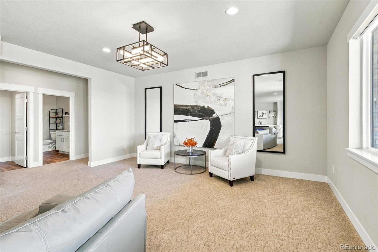
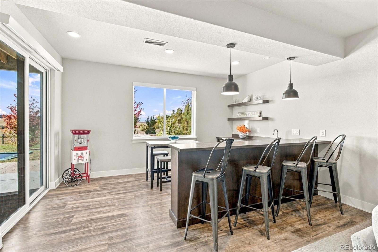
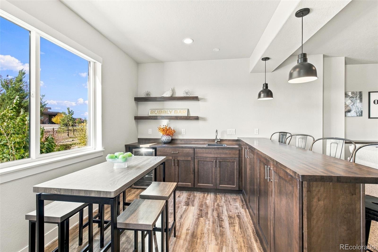
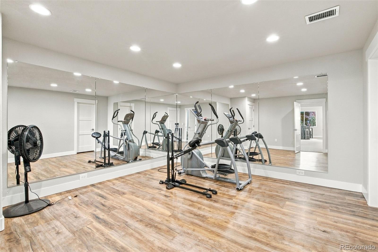
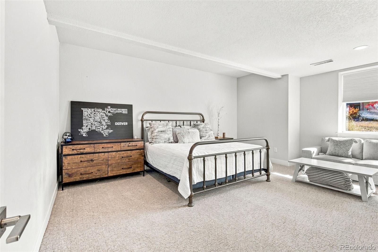
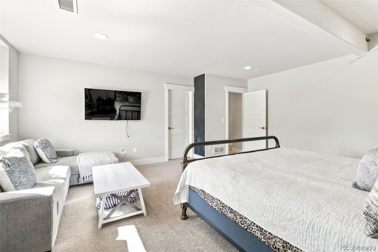
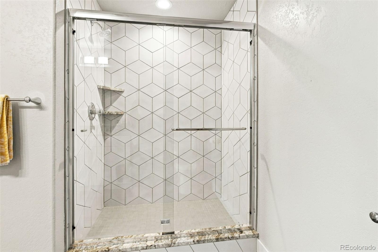
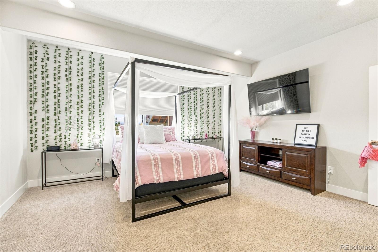
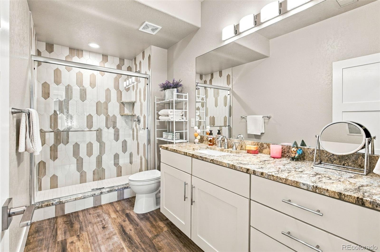
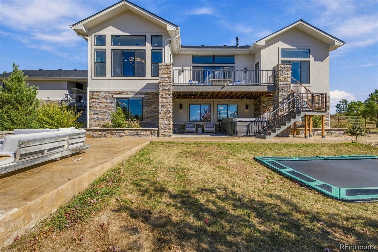
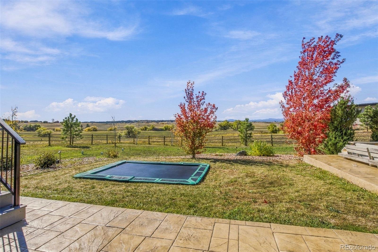
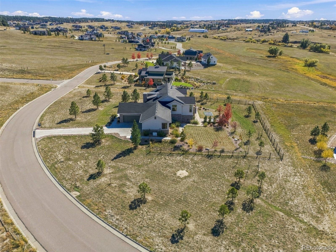
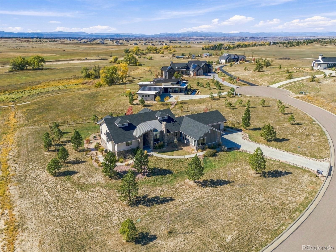
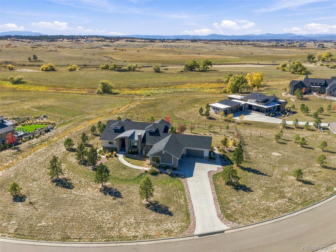
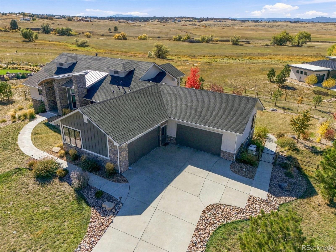
Enjoy spacious living, scenic meadow and mountain views, and room to gather in this custom-built 4-bedroom, 5-bathroom home offering over 4,800 square feet on 1.5 acres. Designed for both everyday comfort and hosting family and friends, the home features an open floor plan, high ceilings, and abundant natural light. The true heart of this home is the beautiful kitchen, featuring upgraded appliances and a large gathering island perfect for food prep, casual dining, or conversation. The finished walkout basement extends the living space with a home gym, wet bar, and plenty of room to relax, watch a game, or enjoy recreation at home.
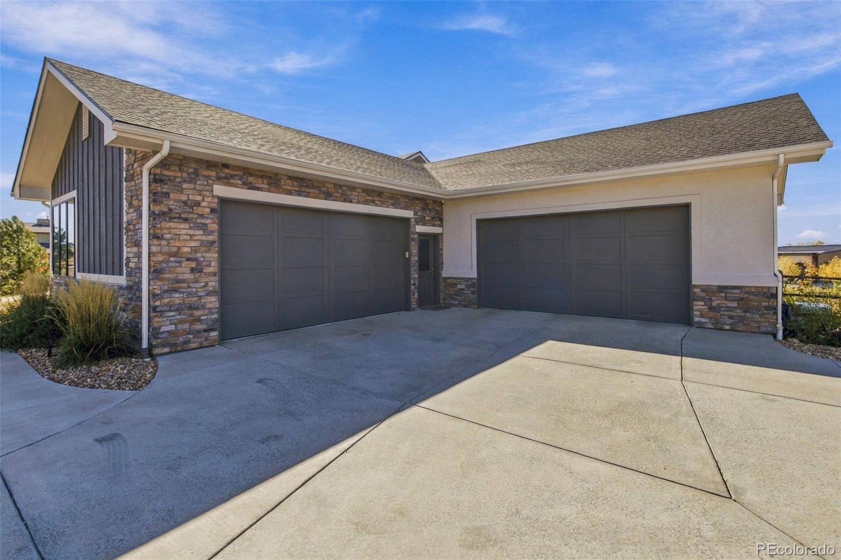
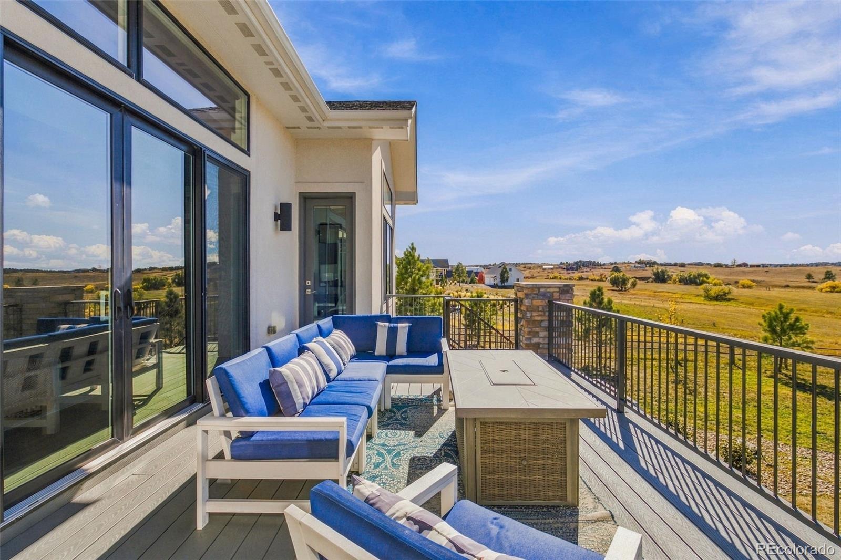
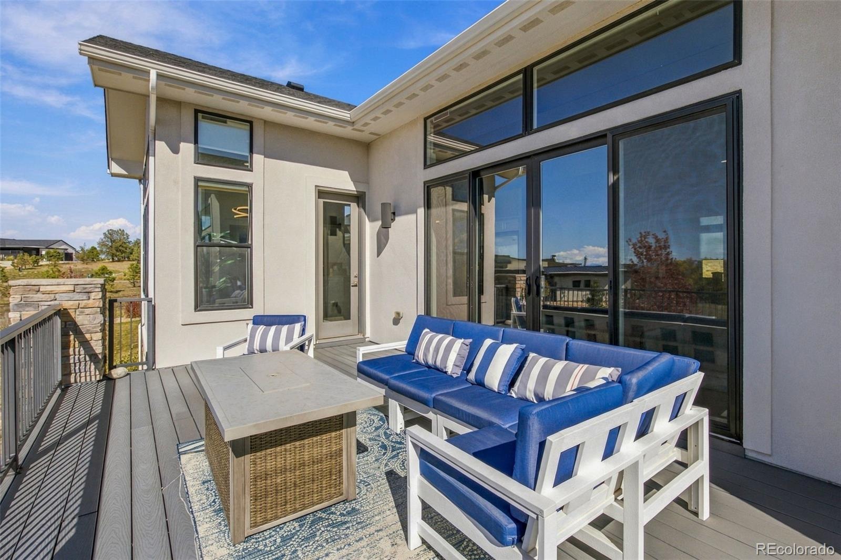
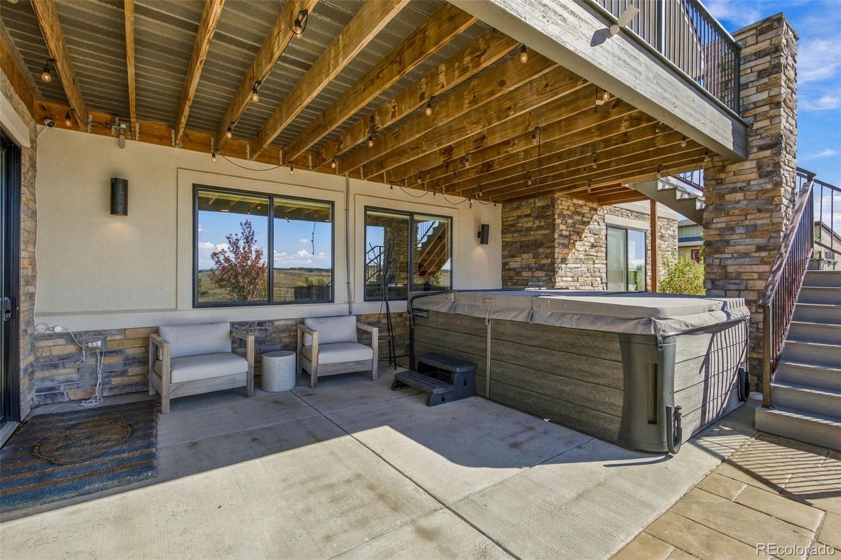
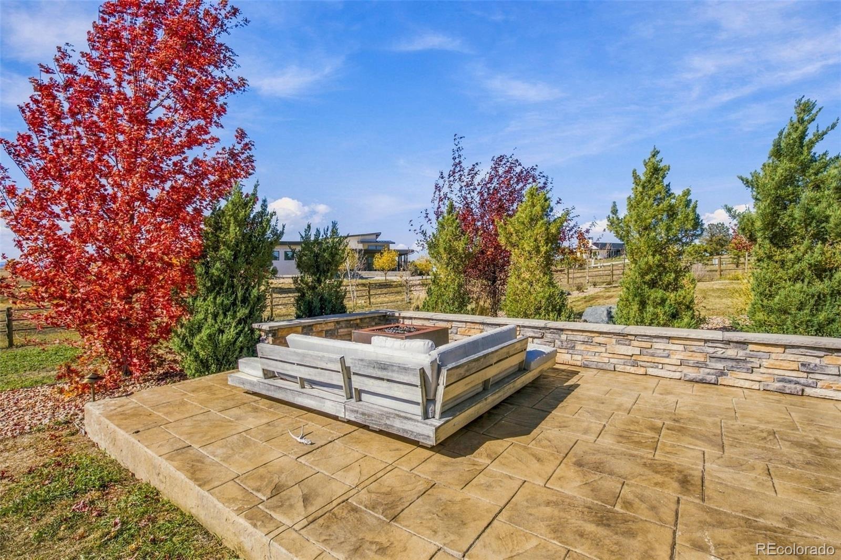
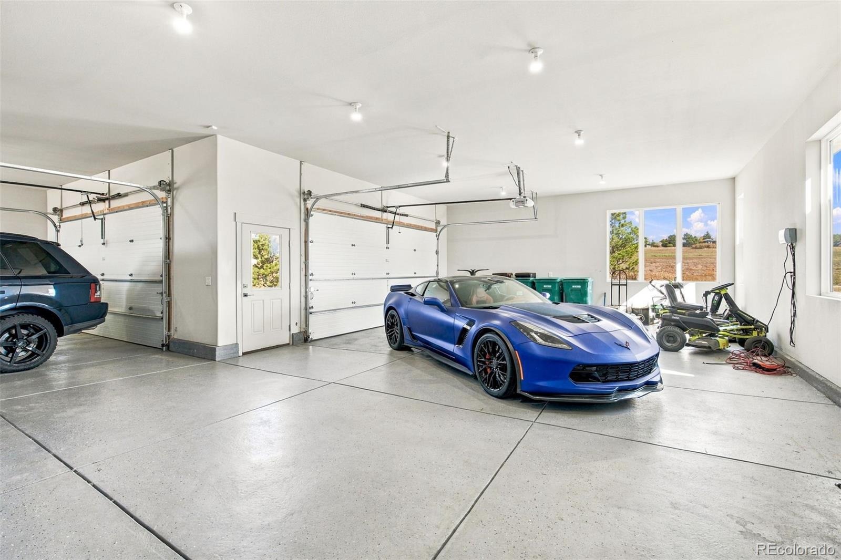
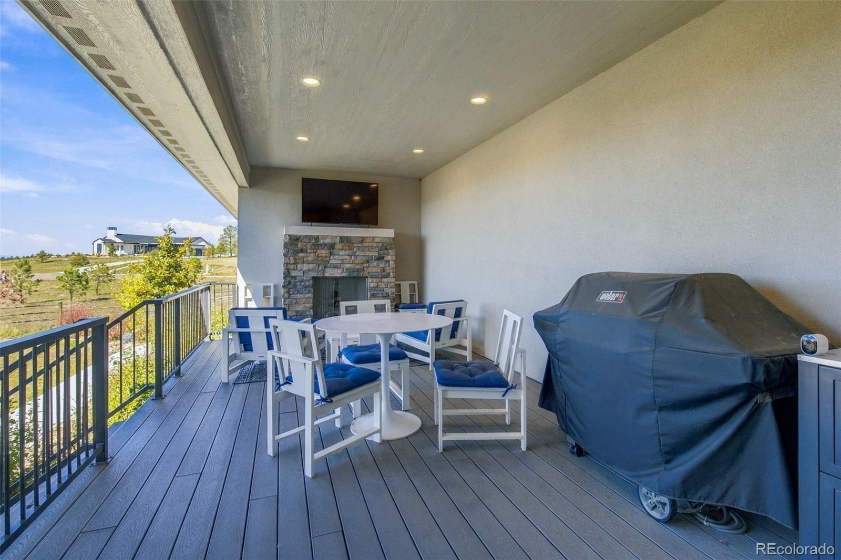
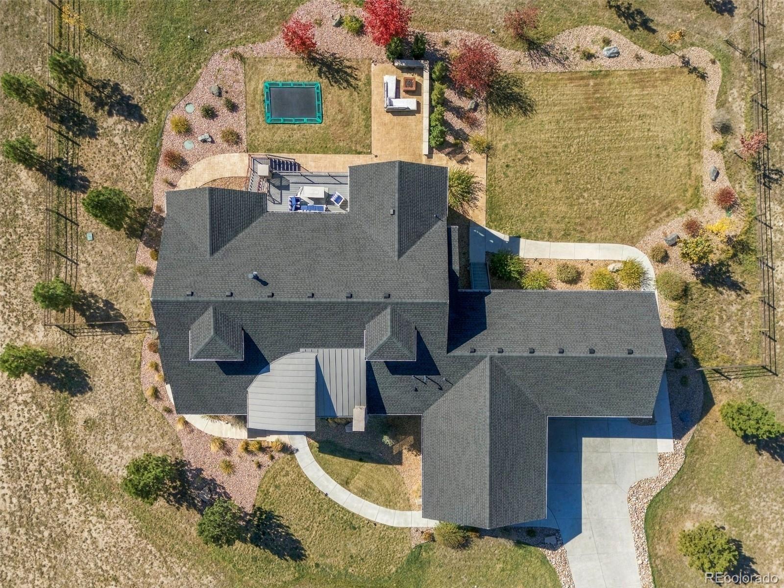
Outdoors, a deck, patio, fire pit, and hot tub create inviting spaces to take in the surrounding scenery, while the fenced backyard and in-ground trampoline offer additional opportunities for outdoor enjoyment. A four-car garage provides exceptional room for vehicles, storage, and hobbies. With generous indoor living space, outdoor amenities, and beautiful views of the surrounding countryside, this property offers room to spread out, connect with family and friends, and enjoy a more spacious way of living. Meticulously maintained and full of appealing features, this home is truly a must-see.
1 day on market
Listed by Cindi Blicharz · EXIT Realty DTC, Cherry Creek, Pikes Peak. · CINDI@EXITREALTYDTC.COM,720-841-4805
Property Details
| Property Type | Residential |
| Sub Type | Single Family Residence |
| Status | Active |
| Price per Sq Ft | $338 |
| Subdivision | Fox Hill |
| MLS # | 8780130 |
| Days on Market | 1 |
| Bedrooms | 4 |
| Full Baths | 1 |
| Half Baths | 1 |
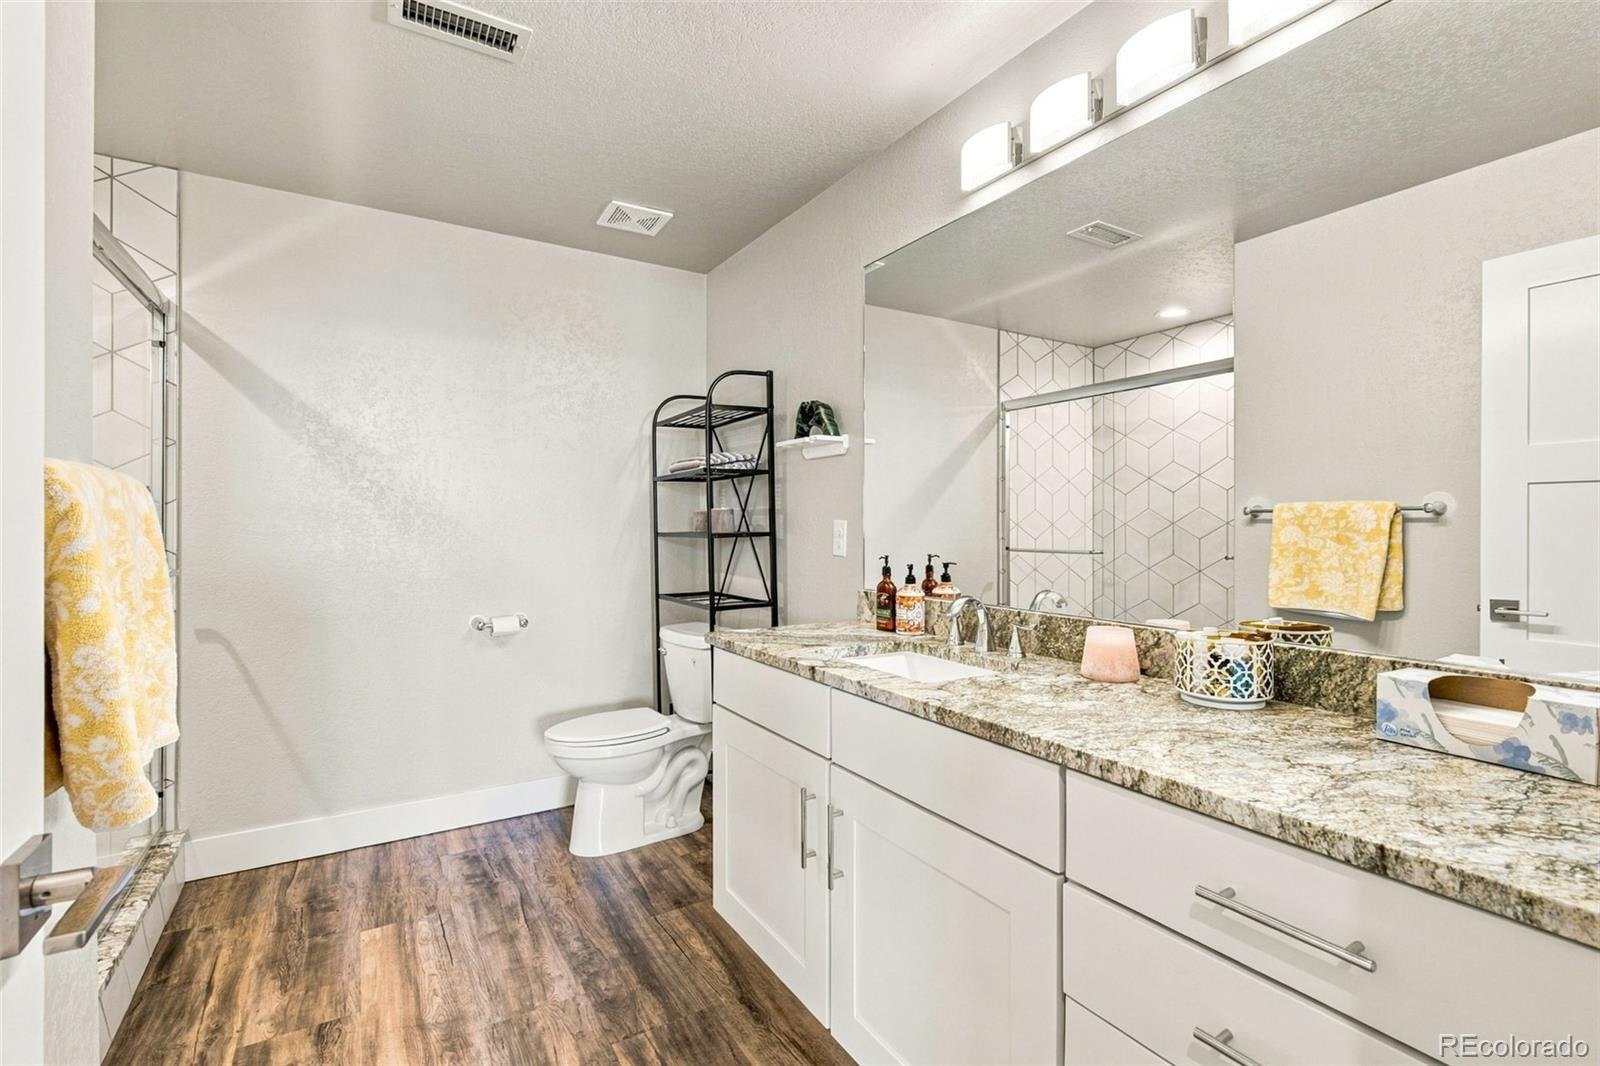
| Three-Quarter Baths | 3 |
| Year Built | 2020 |
| Lot Size (Sq Ft) | 67,082 |
| Acres | 1.54 |
| HOA | Yes |
| HOA Fee | $648 |
| Annual Taxes | $18,949 |
| State | CO |
| County | Douglas |
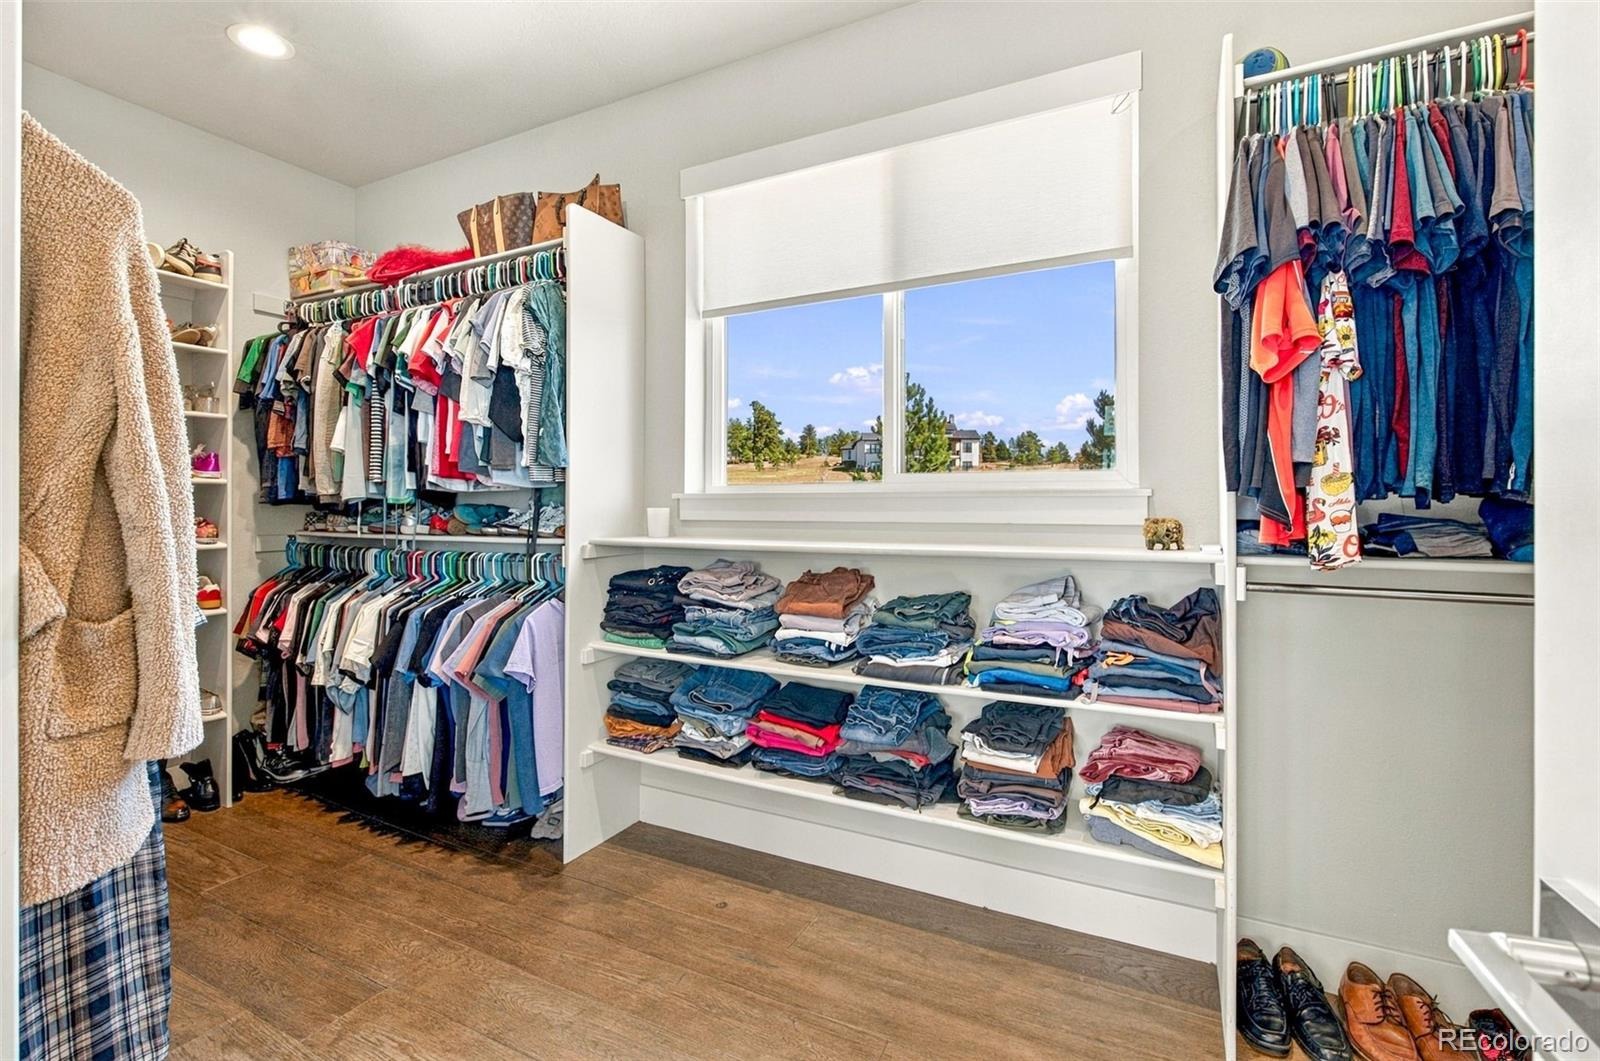
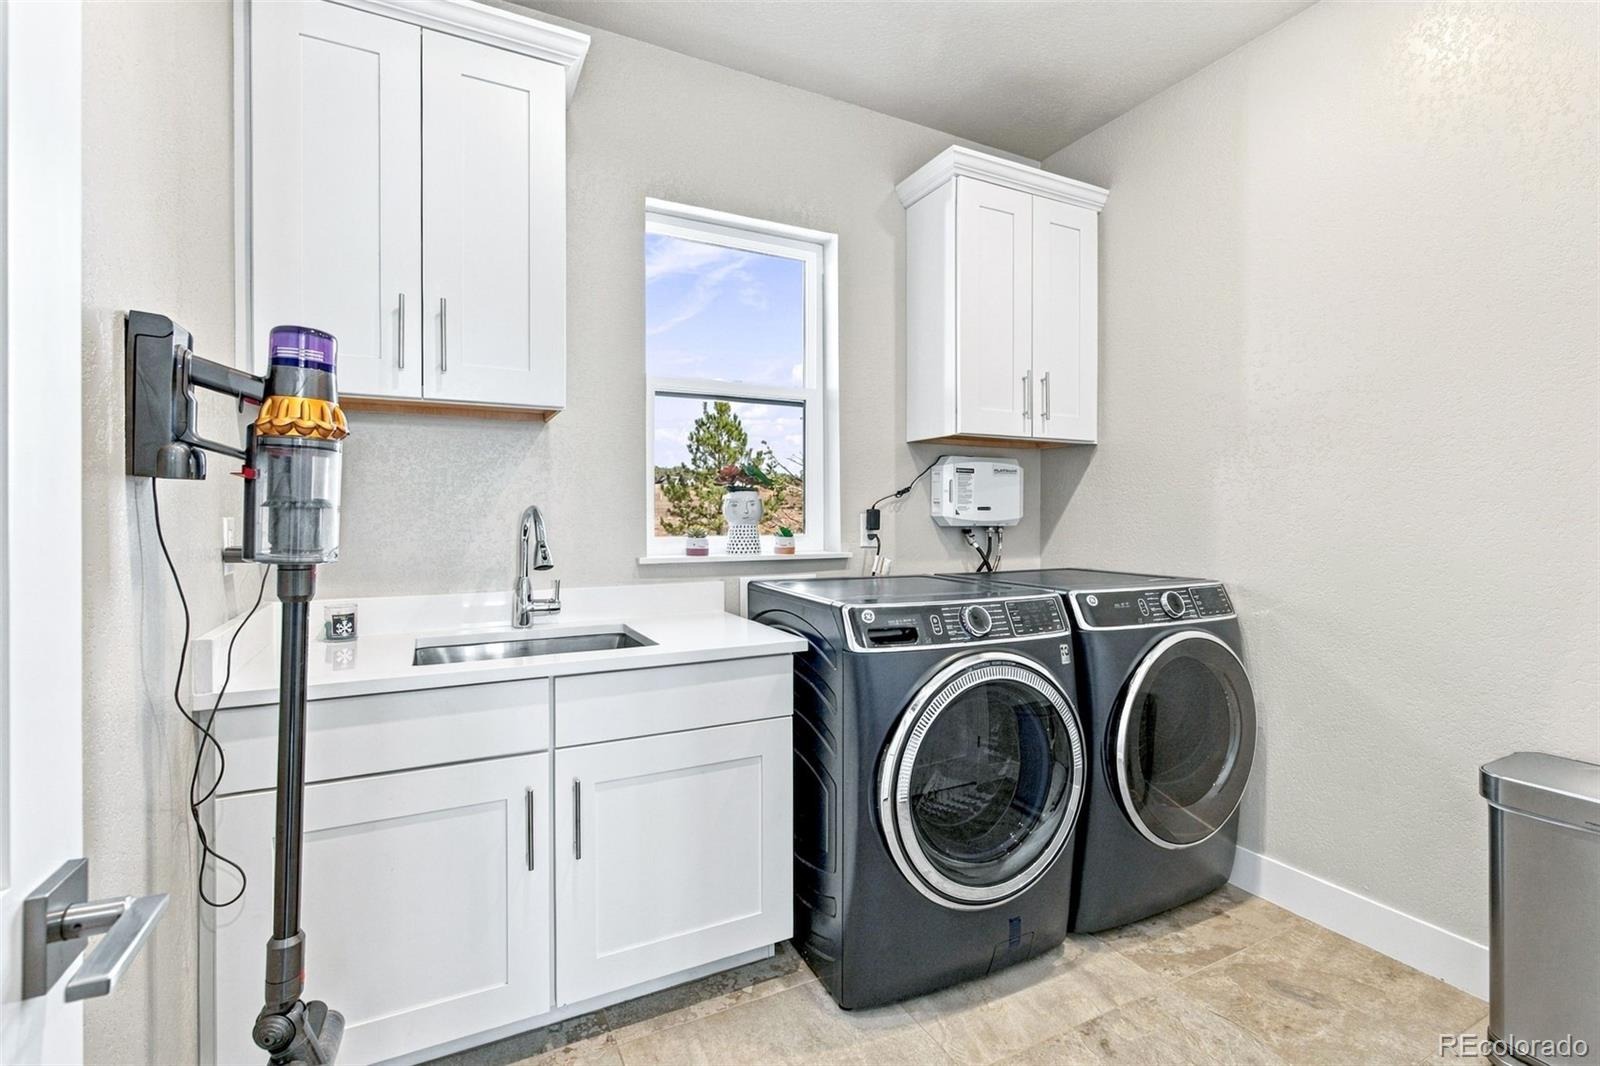
| Interior Features | Built-in Features, Eat-in Kitchen, Entrance Foyer, High Ceilings, High Speed Internet, Kitchen Island, Open Floorplan, Pantry, Smart Thermostat, Walk-In Closet(s), Wet Bar, Five Piece Bath, Primary Suite, Quartz Counters, Smoke Free, Spa/Hot Tub, Utility Sink |
| Heating | Floor Furnace, Natural Gas |
| Cooling | Central Air |
| Flooring | Carpet, Tile, Wood |
| Fireplaces | 3 |
| Fireplace Features | Basement, Great Room, Outside |
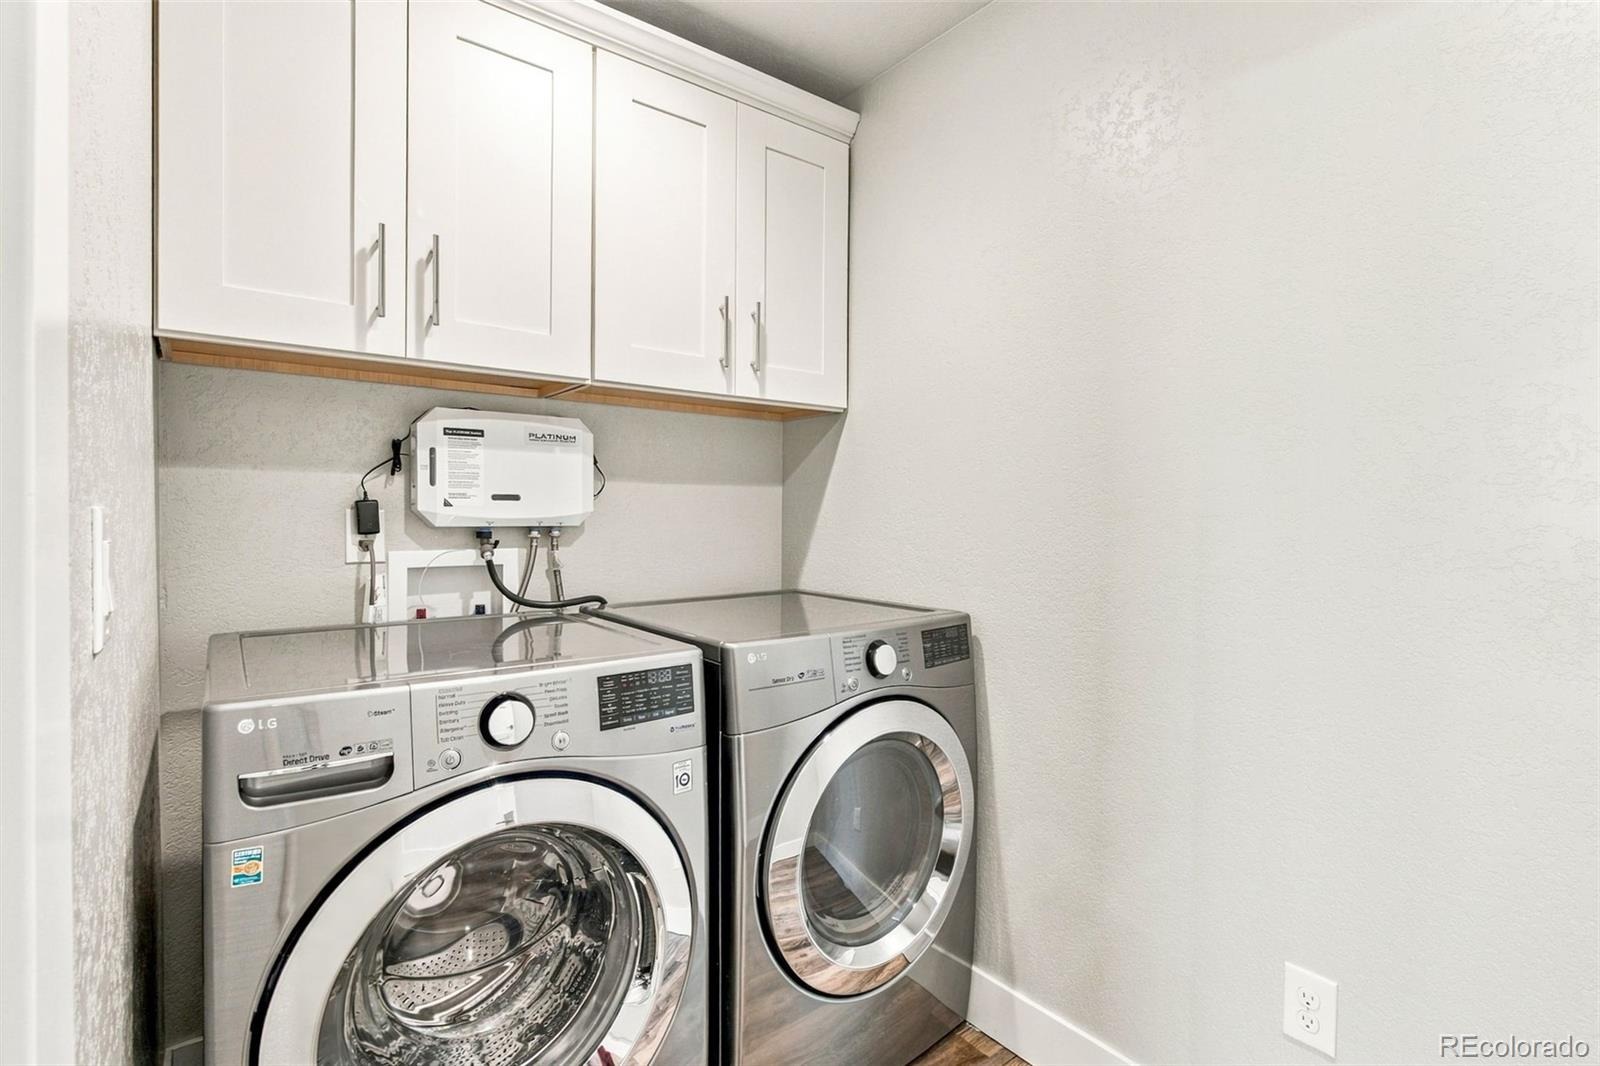
| Appliances | Bar Fridge, Cooktop, Dishwasher, Disposal, Double Oven, Dryer, Microwave, Refrigerator, Washer, Water Purifier, Water Softener |
| Exterior Features | Fire Pit, Lighting, Private Yard, Rain Gutters, Gas Valve, Spa/Hot Tub |
| Garage | Yes |
| Garage Spaces | 4 |
| Parking Features | Storage |
| Roof | Composition |
| Basement | Finished, Walk-Out Access |
| Lot Features | Cul-De-Sac, Landscaped, Level, Many Trees, Sprinklers In Front, Sprinklers In Rear |
| Architectural Style | Contemporary |
| Levels | One |
| Construction | Frame, Stucco, Rock |
| Sewer | Public Sewer, Septic Tank |
| Water Source | Private |
| Senior Community | No |
| Special Conditions | None Known |
Location
Price History
| Date | Event | Price |
|---|---|---|
| 10/27/2026 |
Listed for sale Source: REcolorado® #8780130 |
$1,645,000 $338/sqft |

Based on information submitted to the MLS GRID as of October 28, 2026 at 6:48 AM MDT. All data is obtained from various sources and may not have been verified by broker or MLS GRID. Supplied Open House Information is subject to change without notice. All information should be independently reviewed and verified for accuracy. Properties may or may not be listed by the office/agent presenting the information.
Thank you — a Mont Haus broker will be in touch shortly.