Residential · Active
Denver, CO 80210
6 Beds · 5 Baths · 6,000 Sq Ft
$2,990,000
Single Family
Property Type
0.15 acres
Lot Size
2026
Year Built
$498
Price per Sq Ft
2
Parking Spaces
8447442
MLS #
About This Property
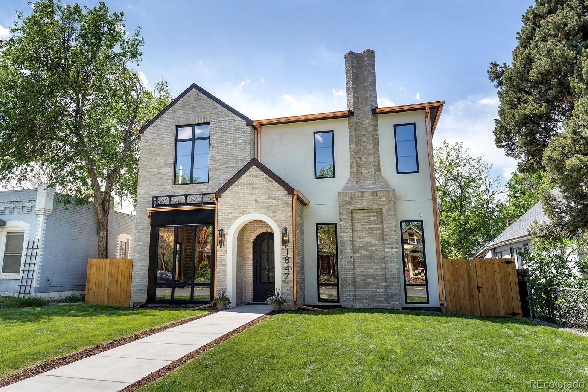
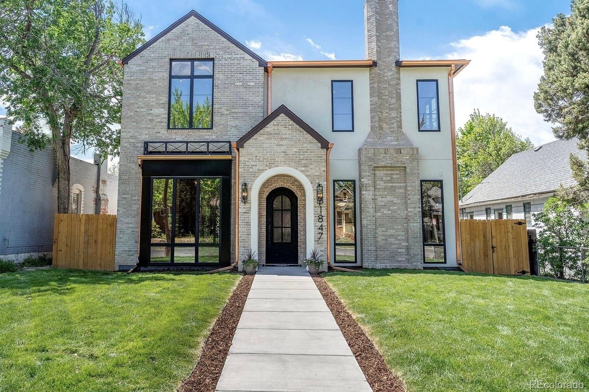
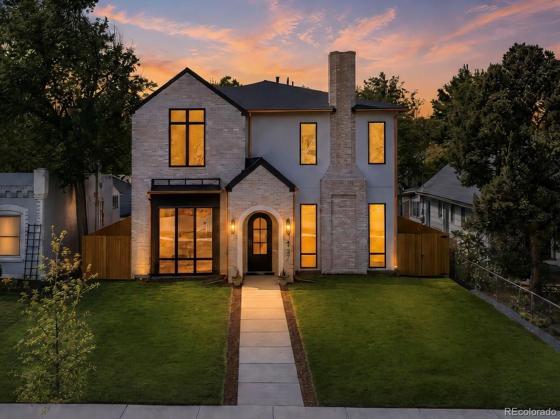
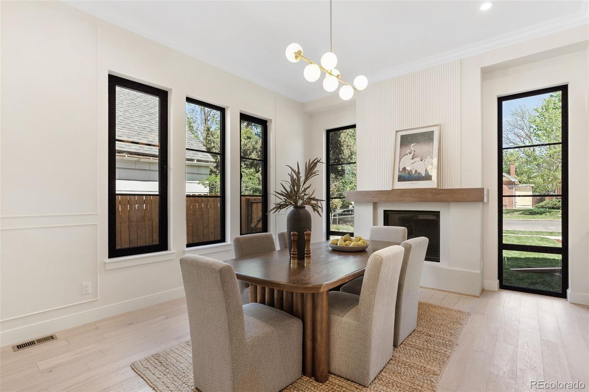
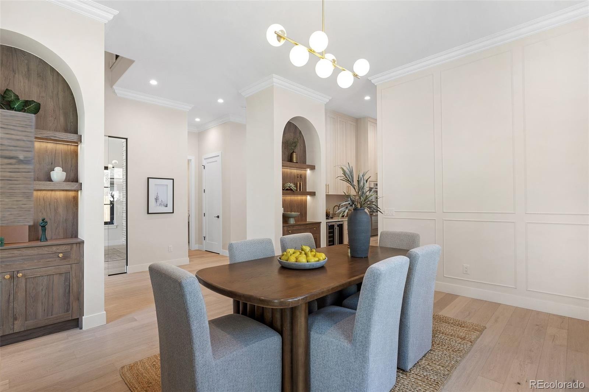
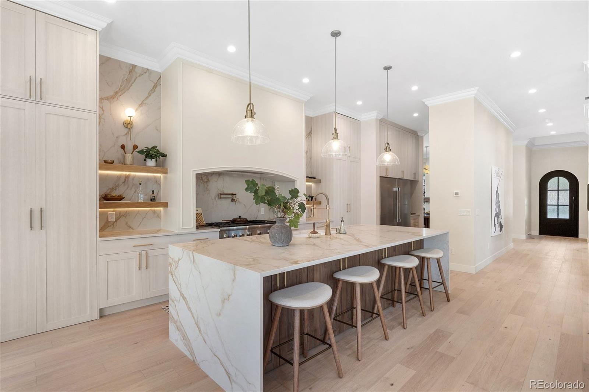
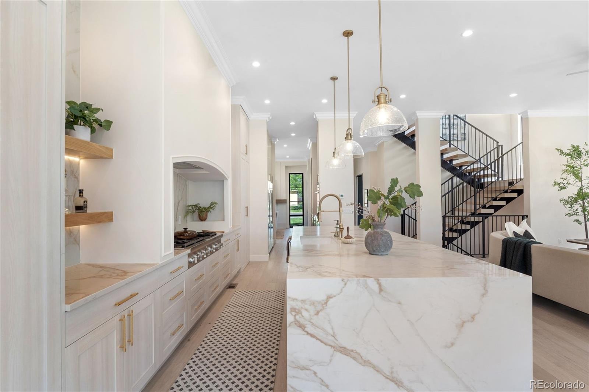
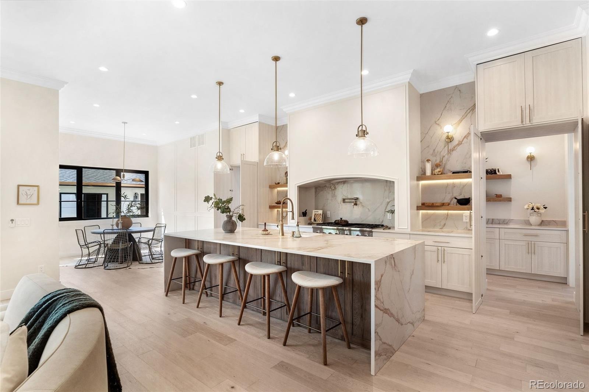
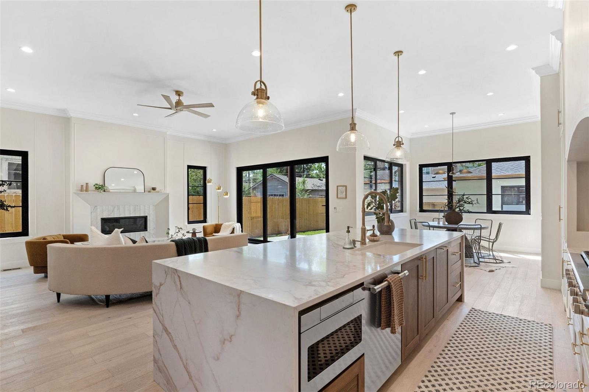
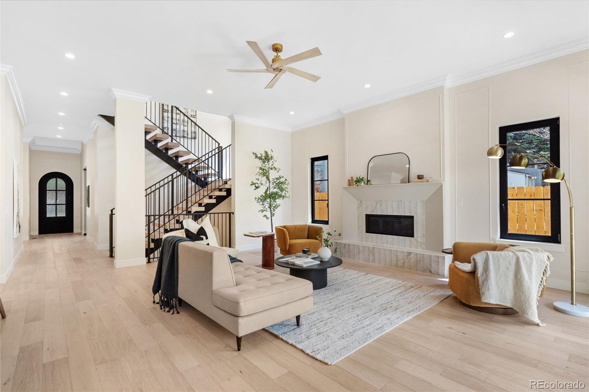
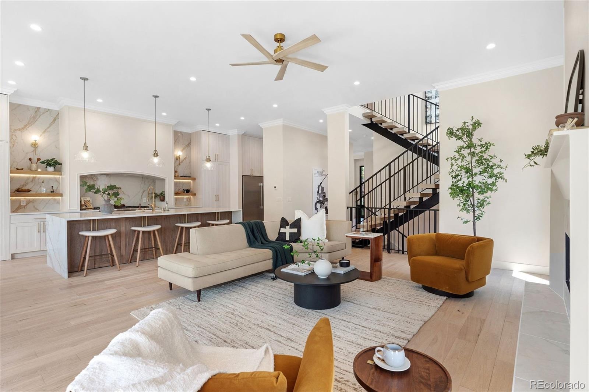
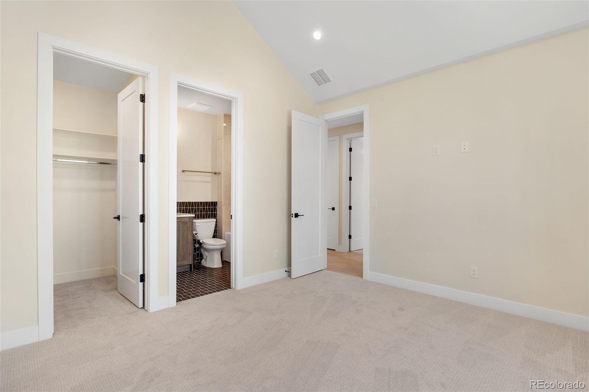
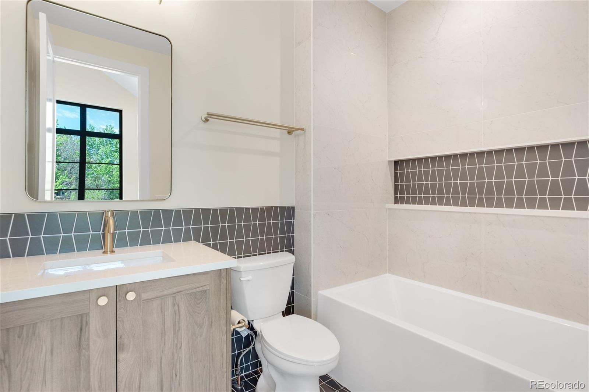
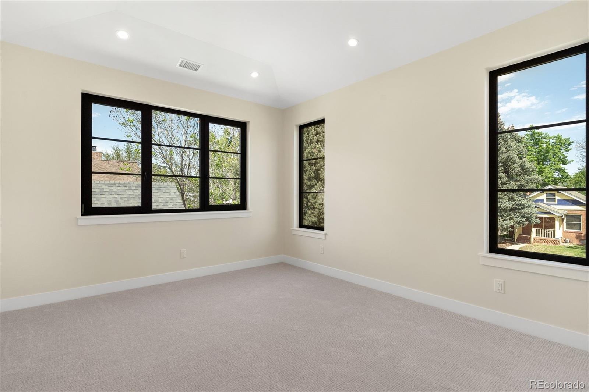
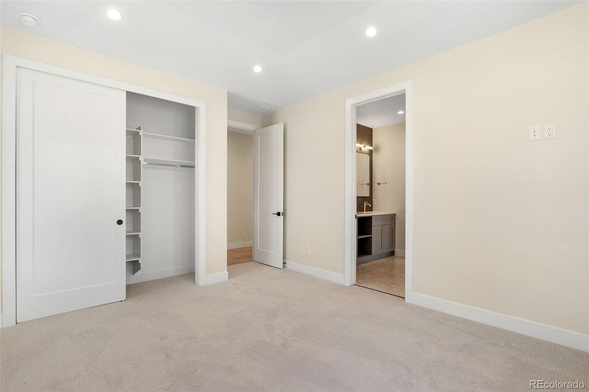
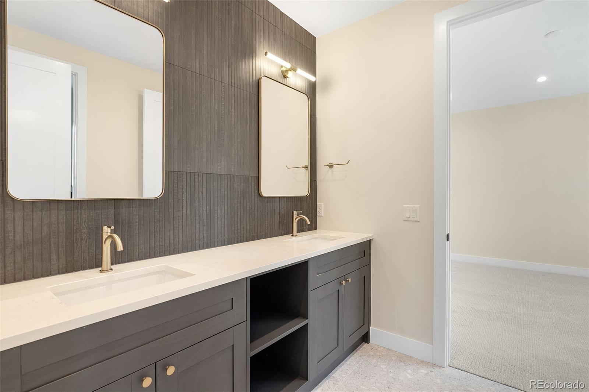
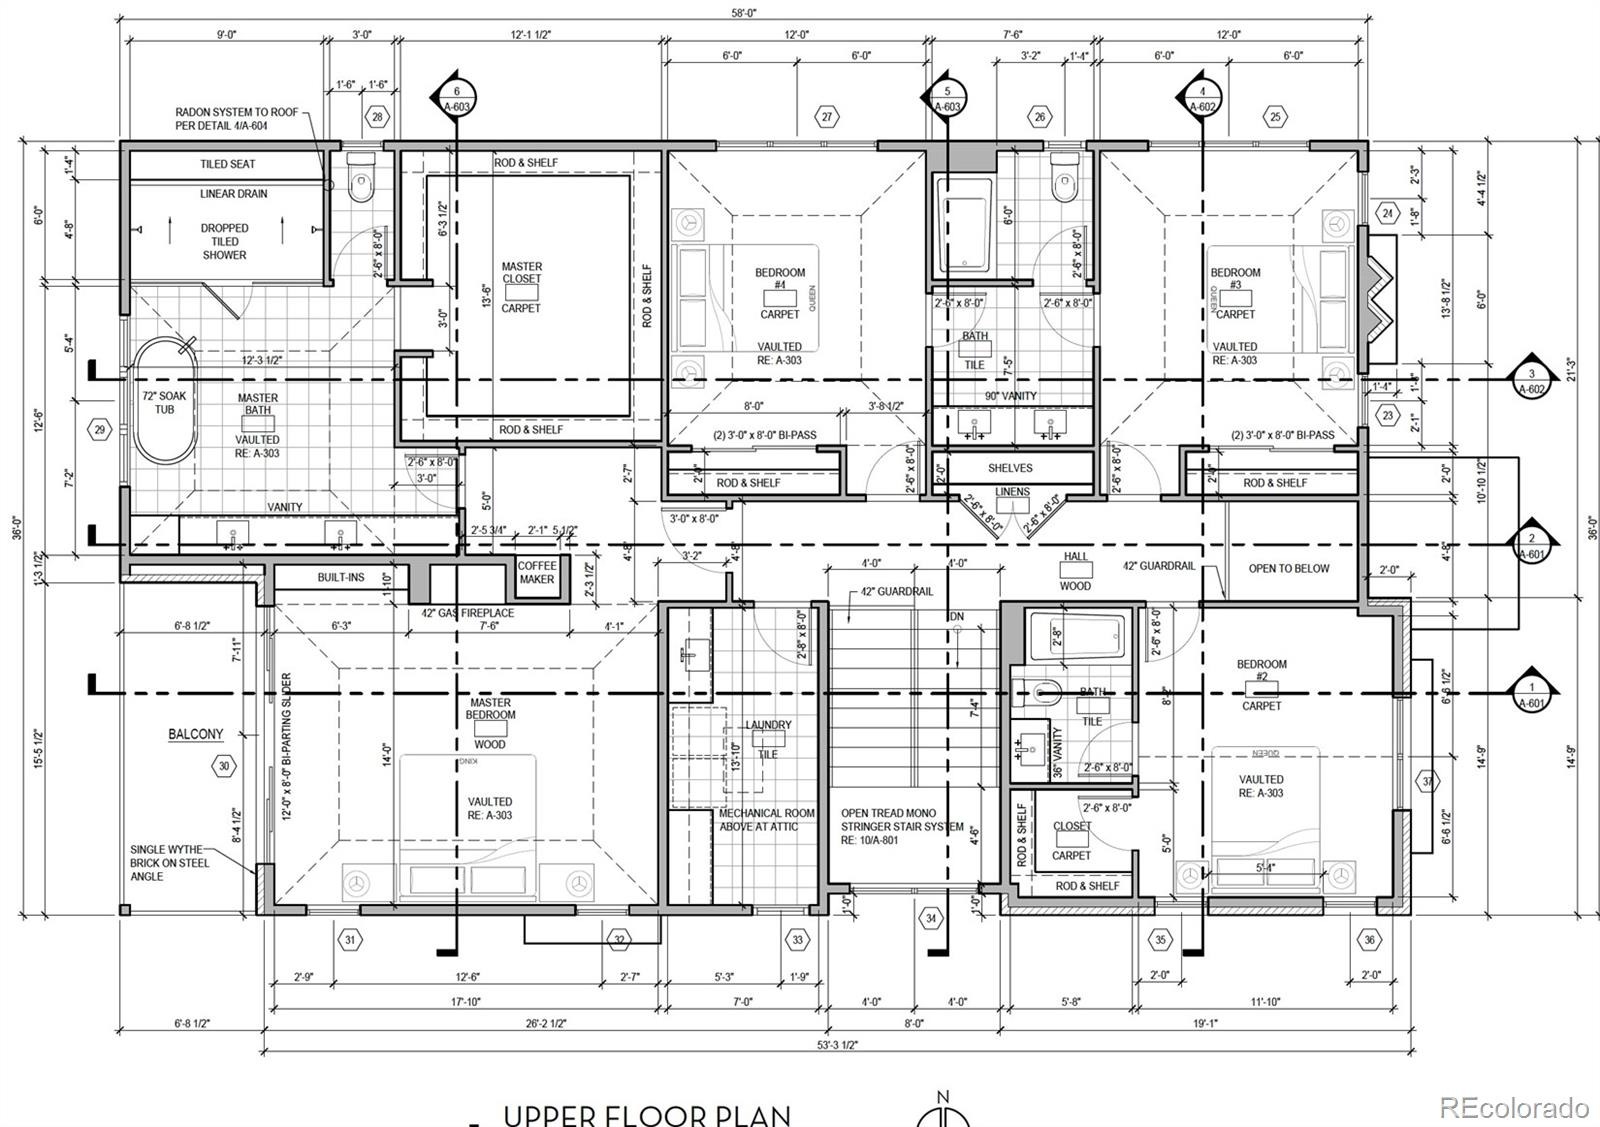
This Platt Park new construction masterpiece is the epitome of luxury living. Prime location just a short walk to the Pearl St restaurants/shops. Built by Progressive Building Group (PBG) & just completed, this home offers over 6000 total sq ft, 4 bedrooms on the 2nd floor (all with ensuite baths), rare 11 foot tall main floor ceilings, & a kitchen w/ storage spaces you won't find elsewhere. 21 foot tall soaring ceiling entry.
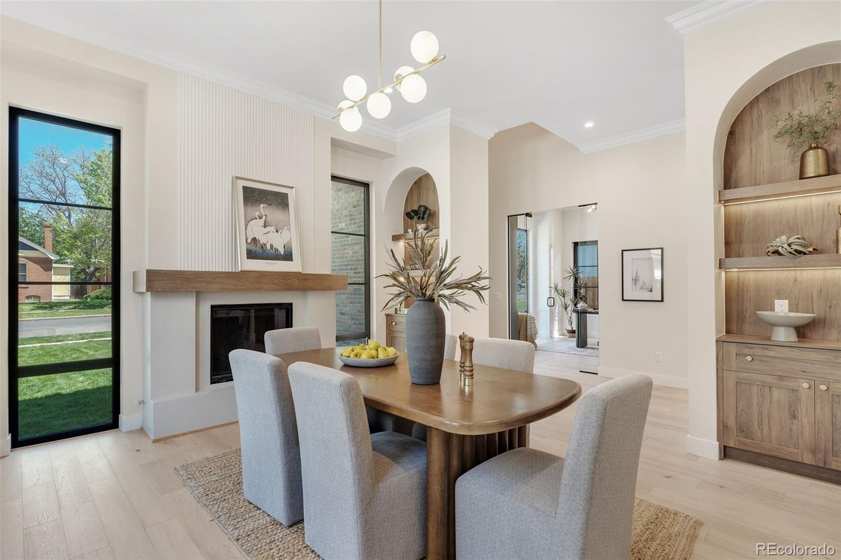
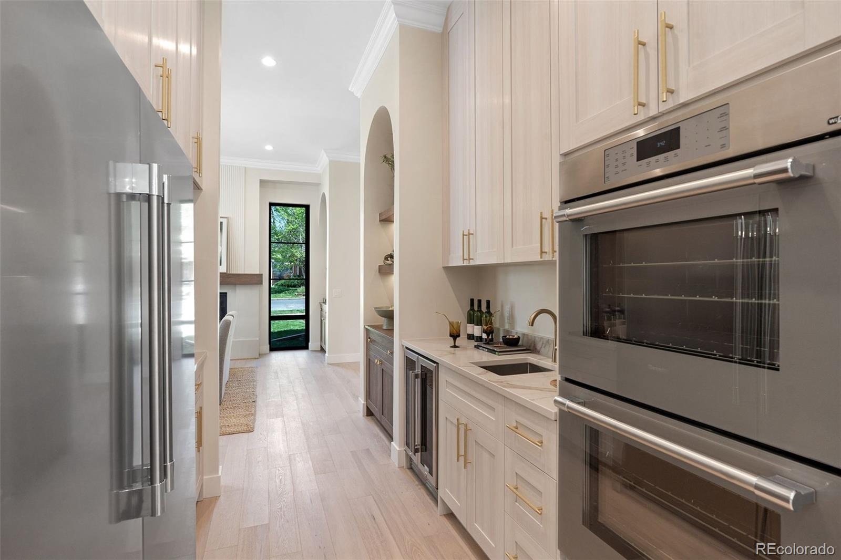
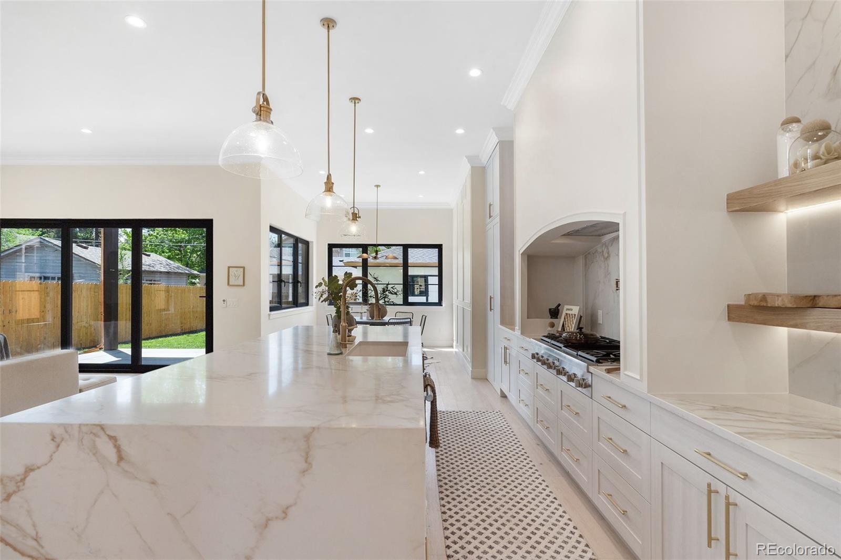
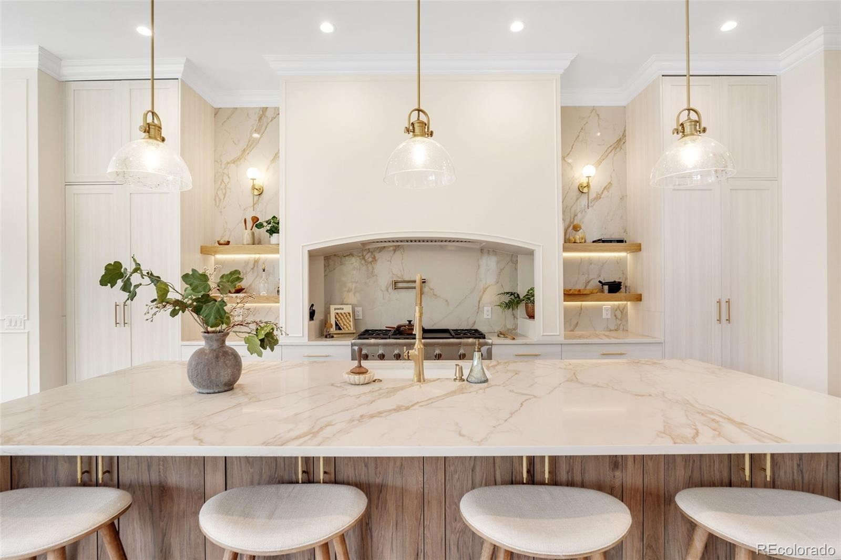
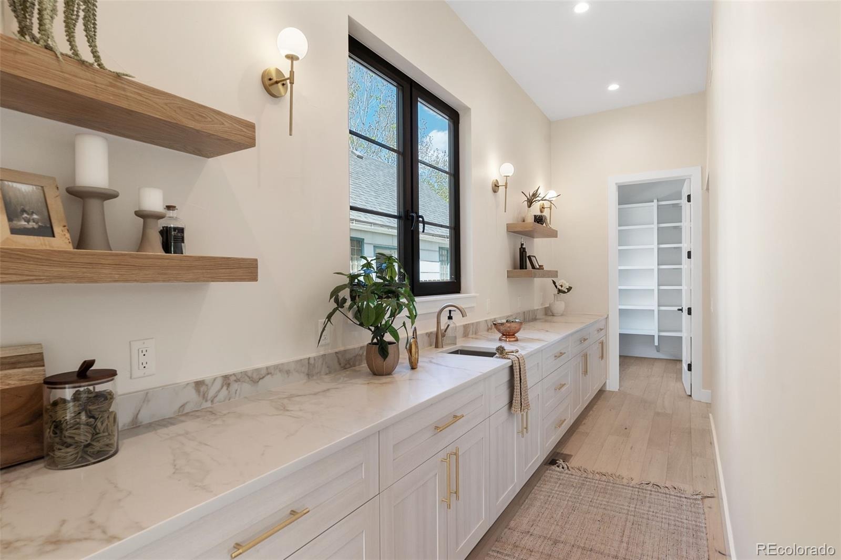
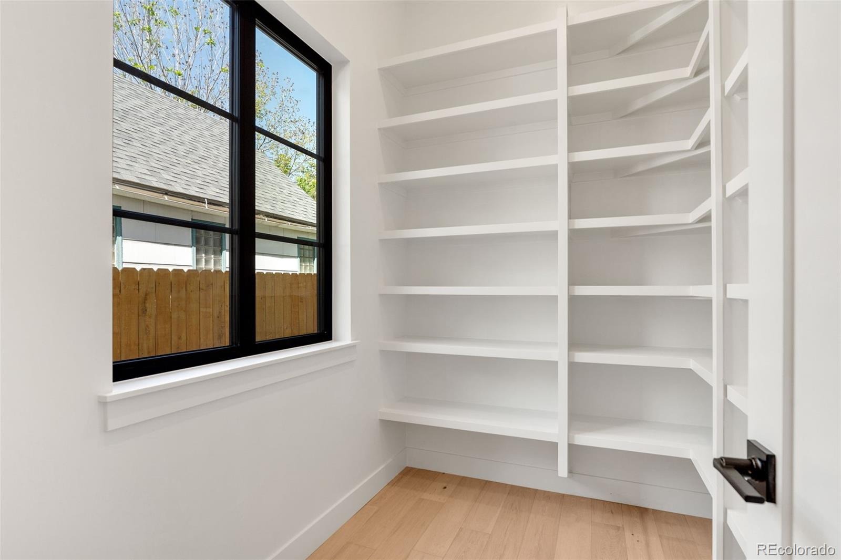
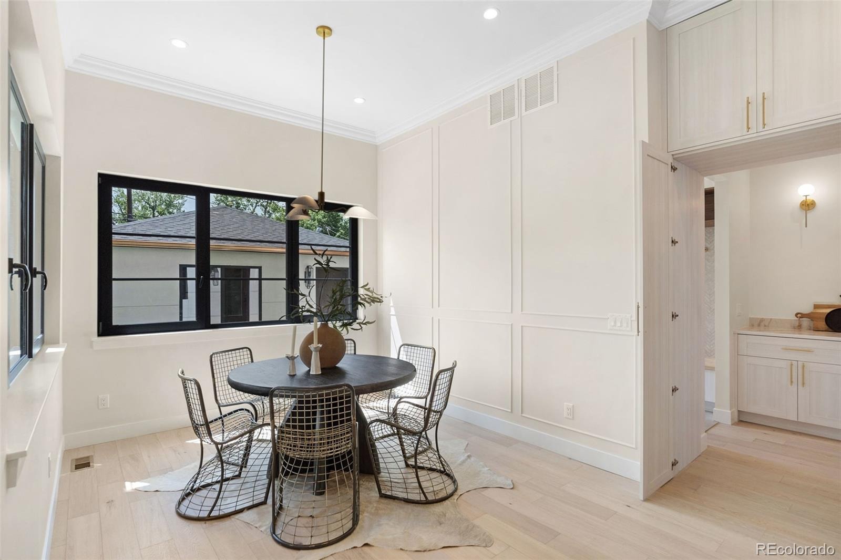
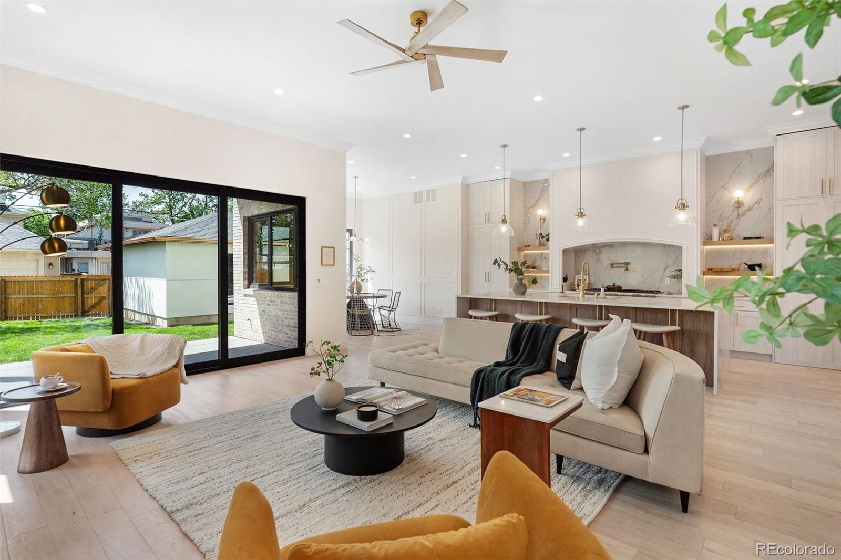
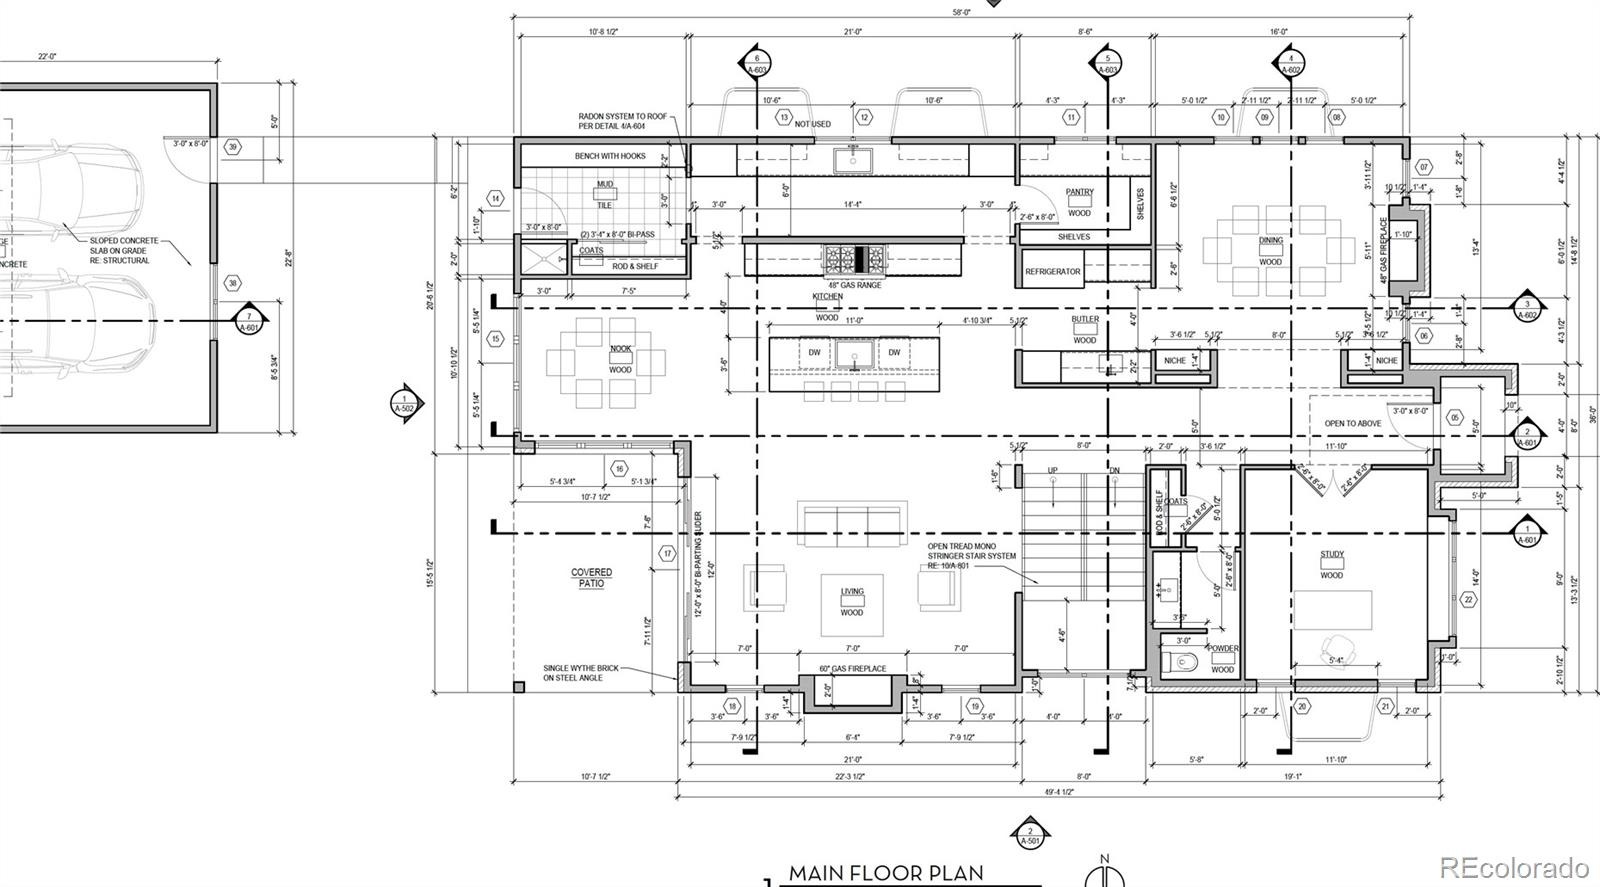
11+ foot kitchen island w/bonus storage cabinets on back side. Enormous back kitchen with prep sink, open shelves + huge walk-in pantry. 66" double wide fridge/freezer, Thermador smart/wifi double oven, 48" wide Thermador gas cooktop, & drawer style microwave. Formal dining room + second large dining nook.
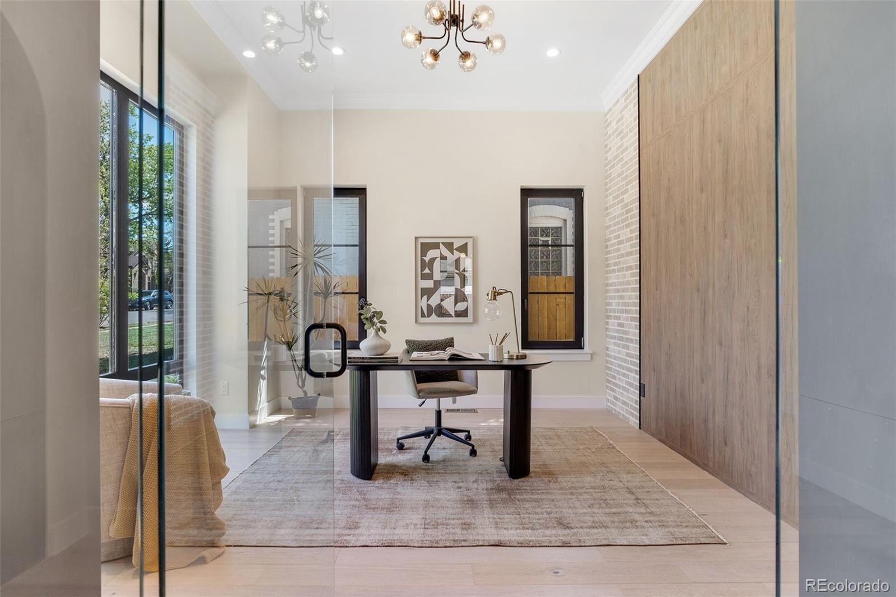
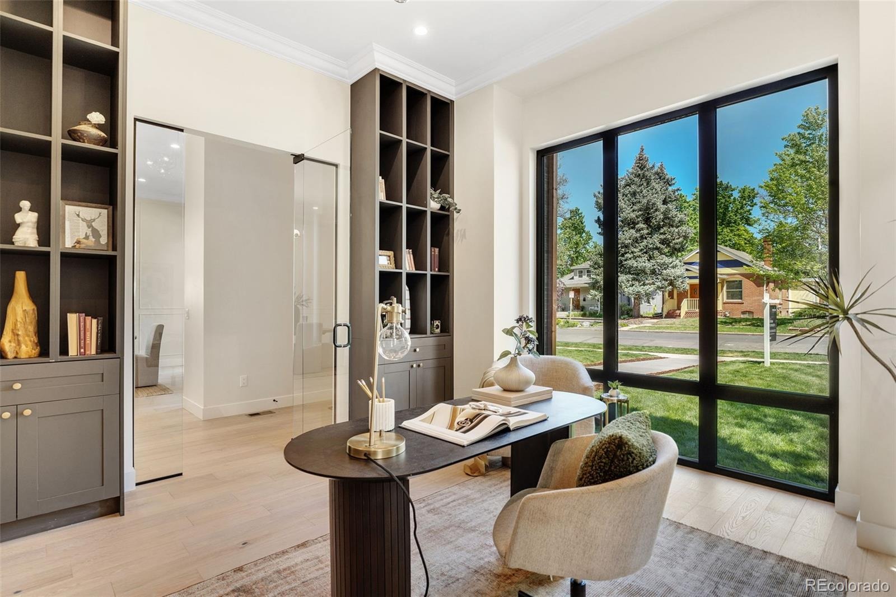
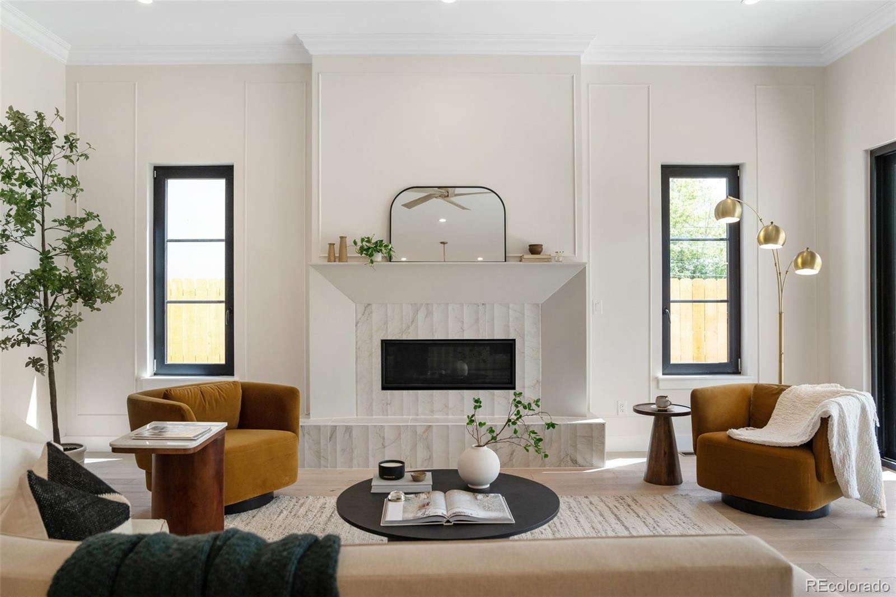
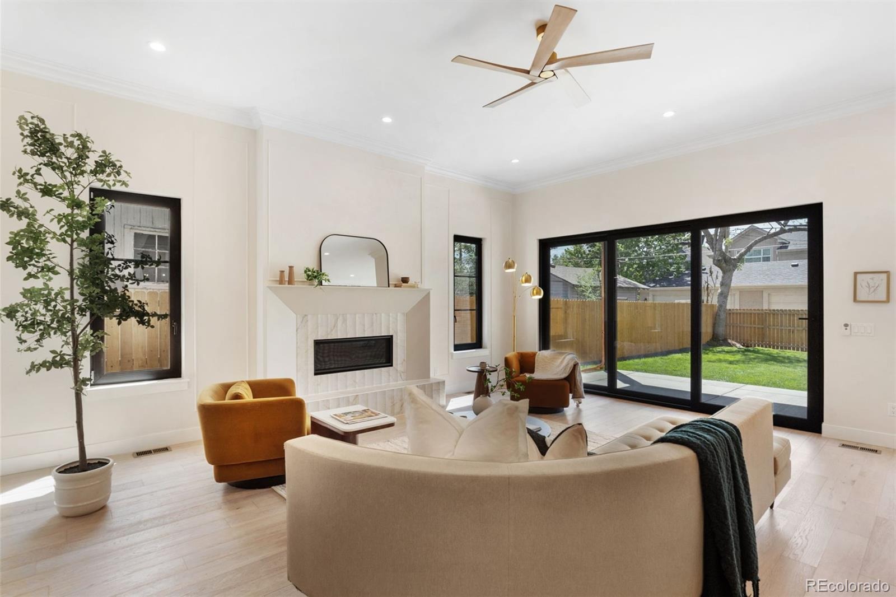
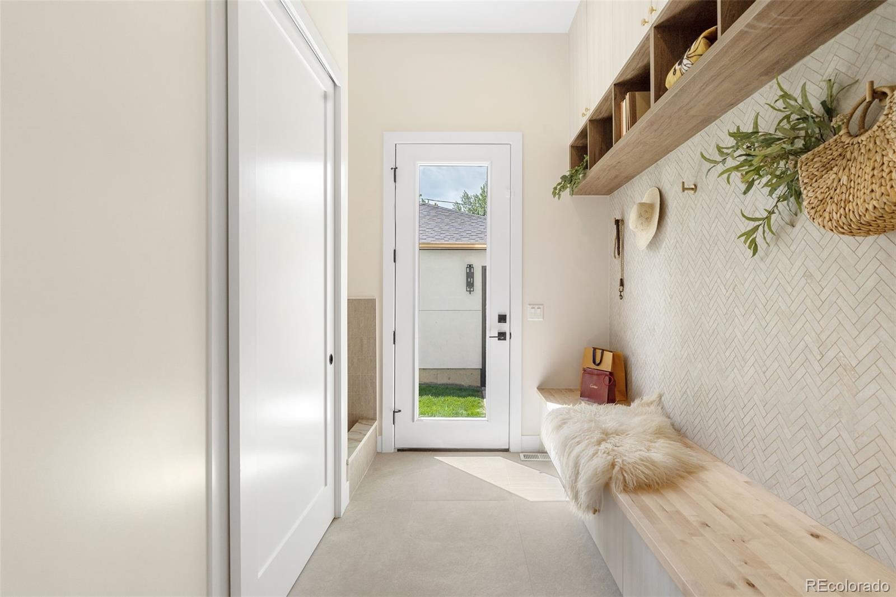
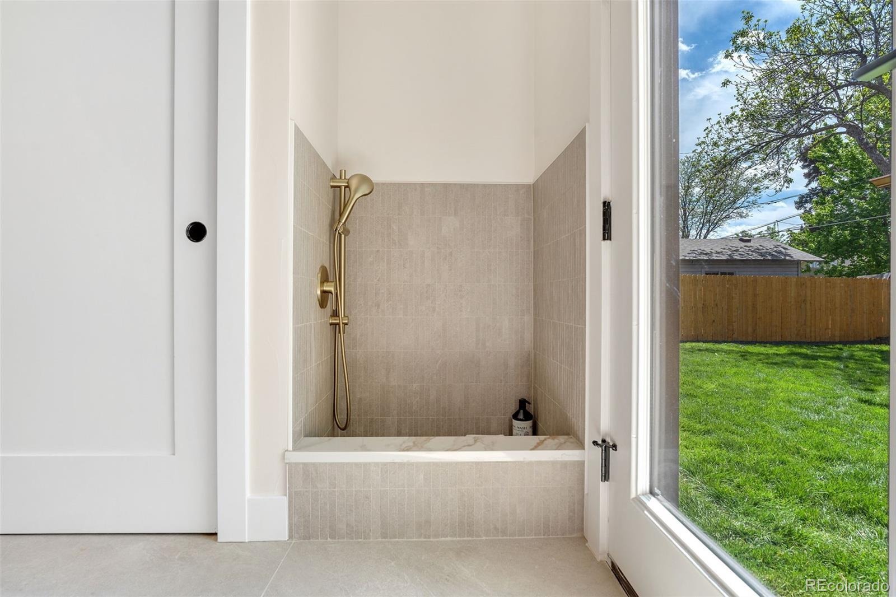
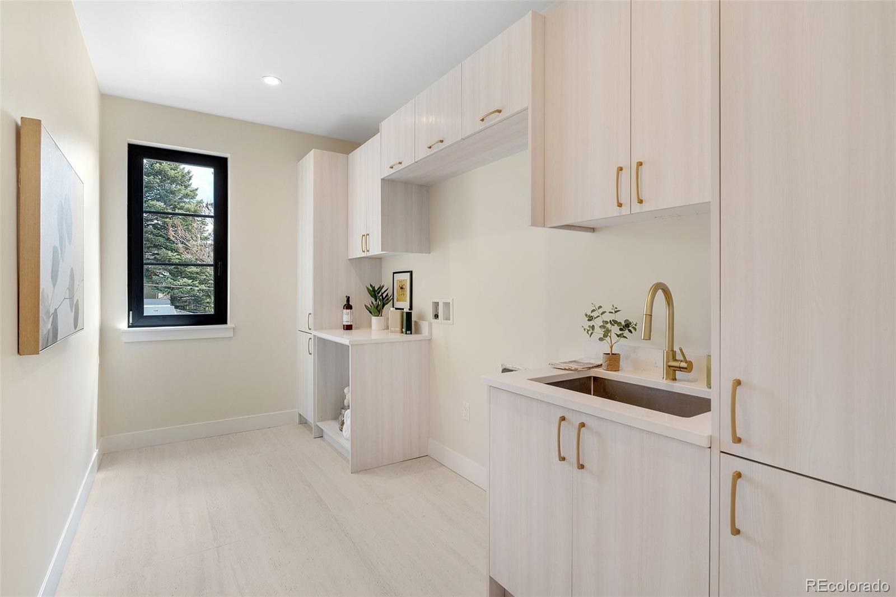
Main floor home office with built-ins & accent wall. Large living room with gas fireplace w/custom mantel/surround. Huge mudroom with 10.5 ft long bench, tons of storage, dog wash & more. Covered back patio w/gas line for BBQ/grill.
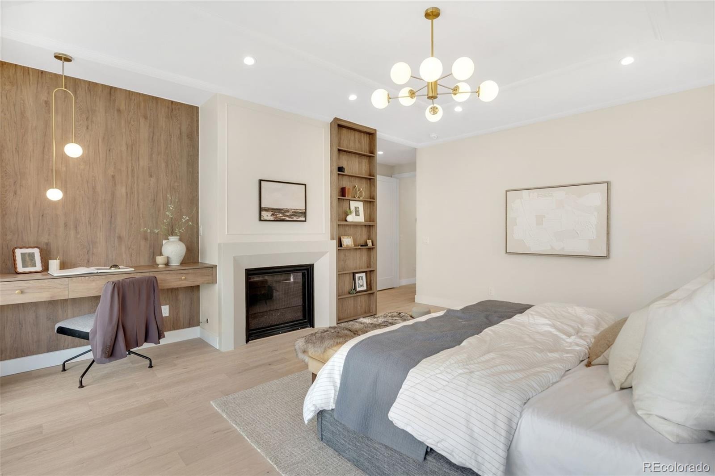
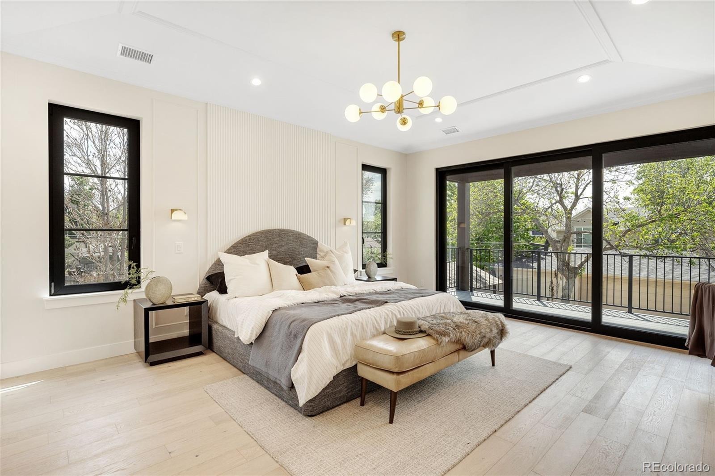
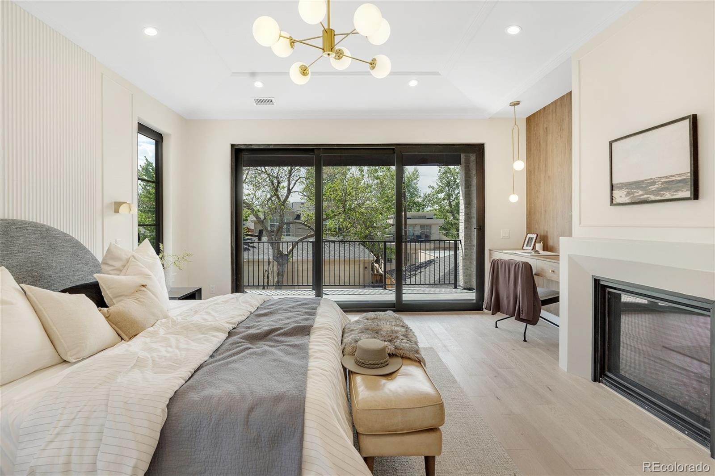
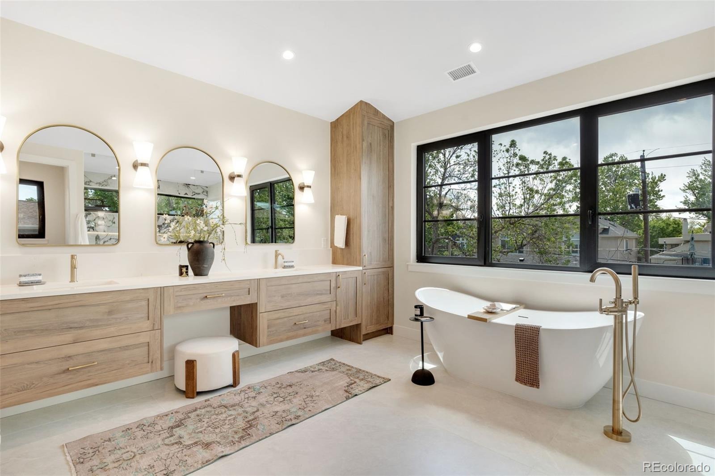
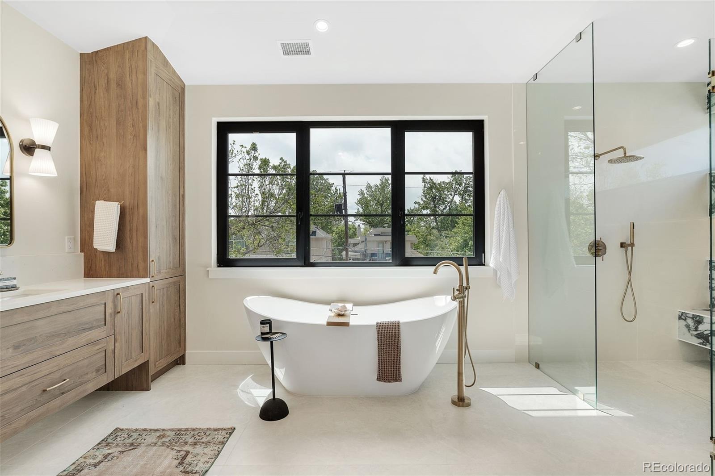
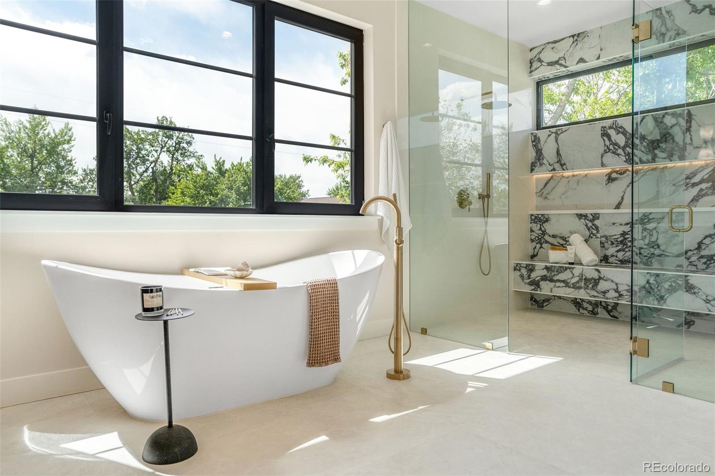
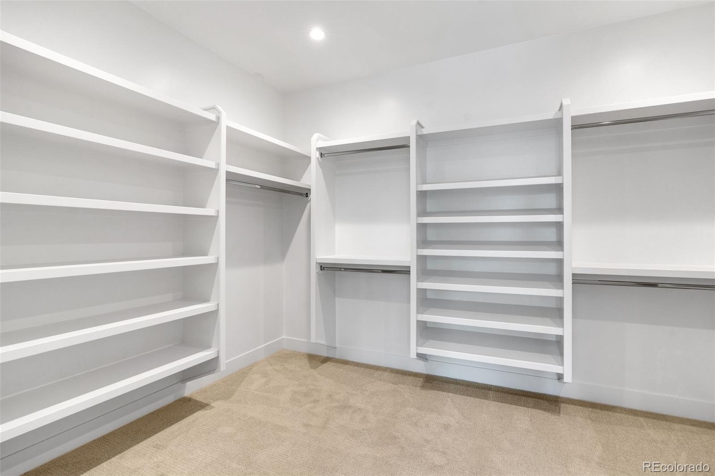
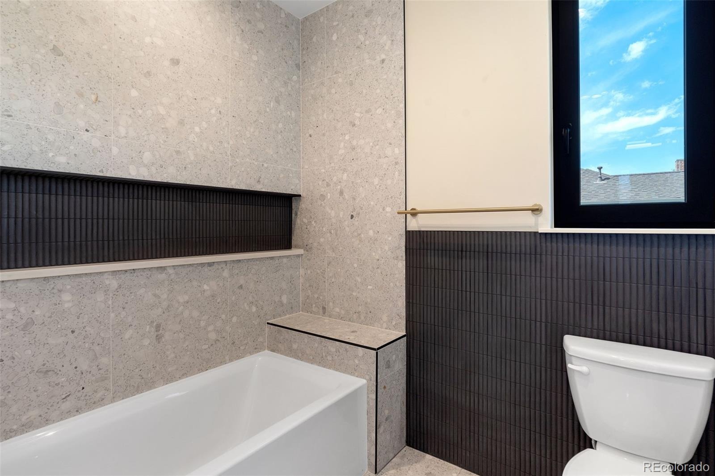
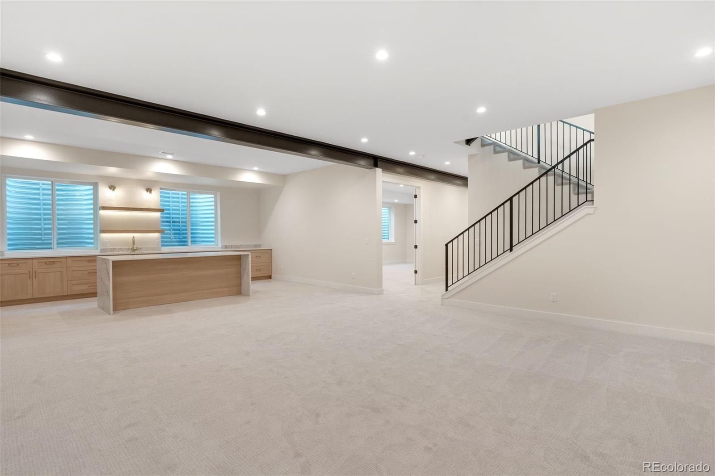
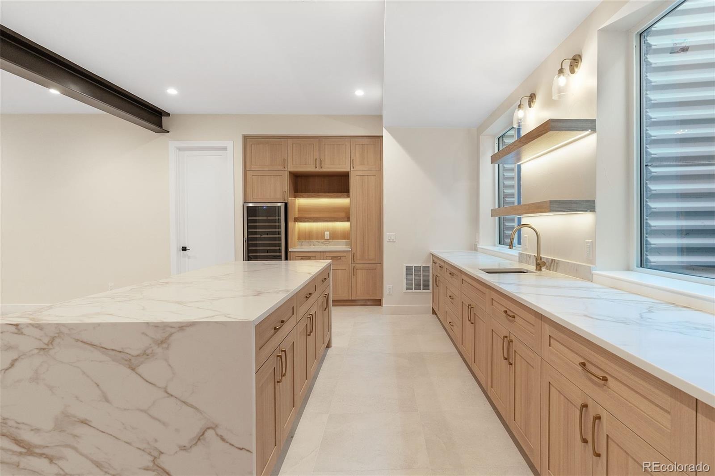
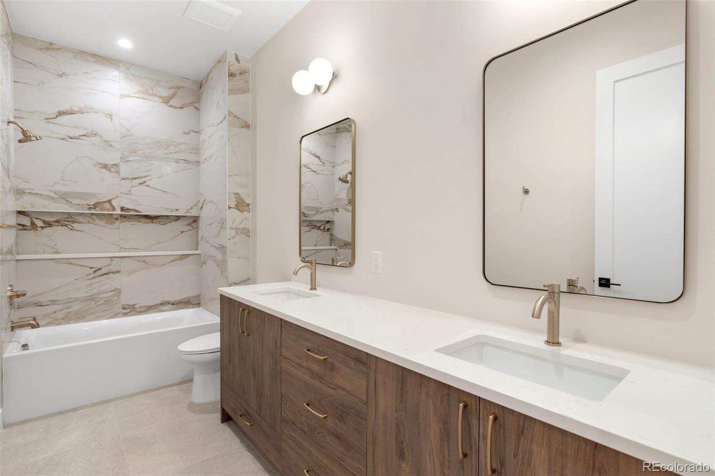
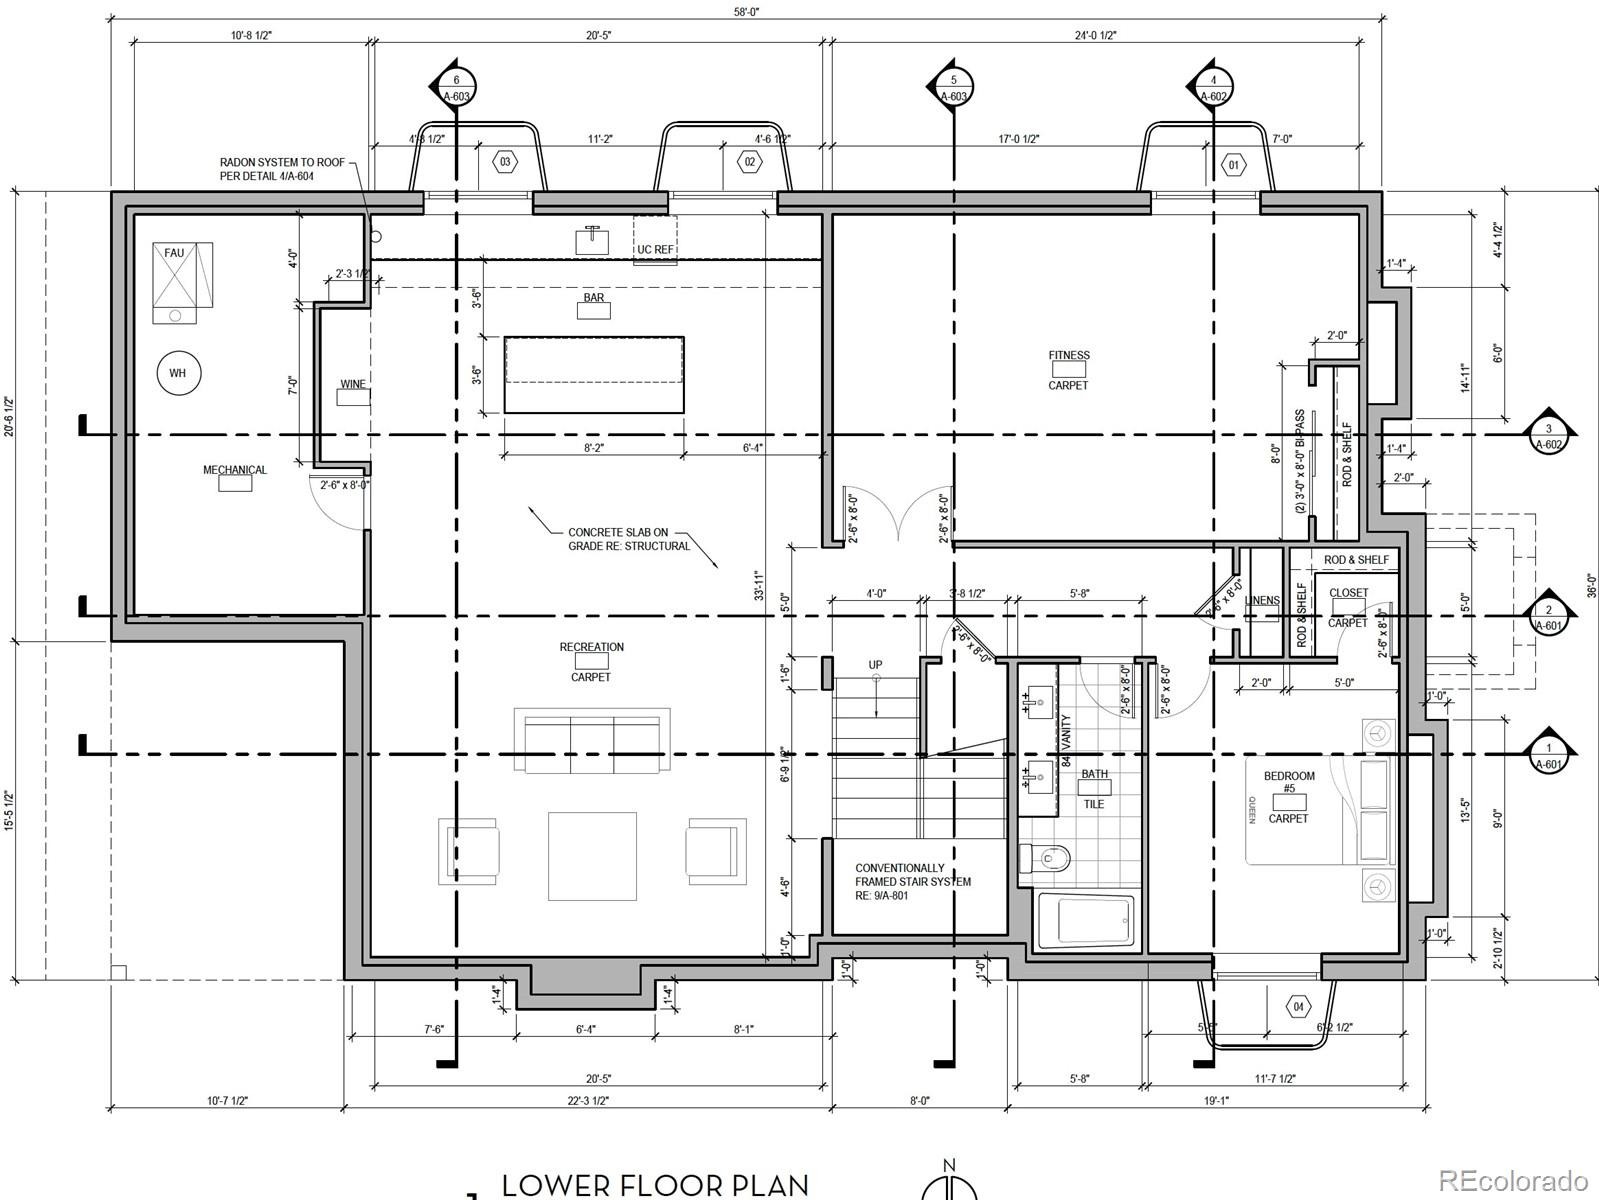
Large primary bedroom with gas fireplace, fluted tile accents, and walk-out balcony. Primary bath w/heated tile floors, soaker tub, enormous zero entry shower with double shower heads & hand sprayers, floating bench & LED lit full length niche. Large 150 sq ft walk-in primary closet. Finished basement with rec room, huge bar area with island, LED lit open shelves, & more.
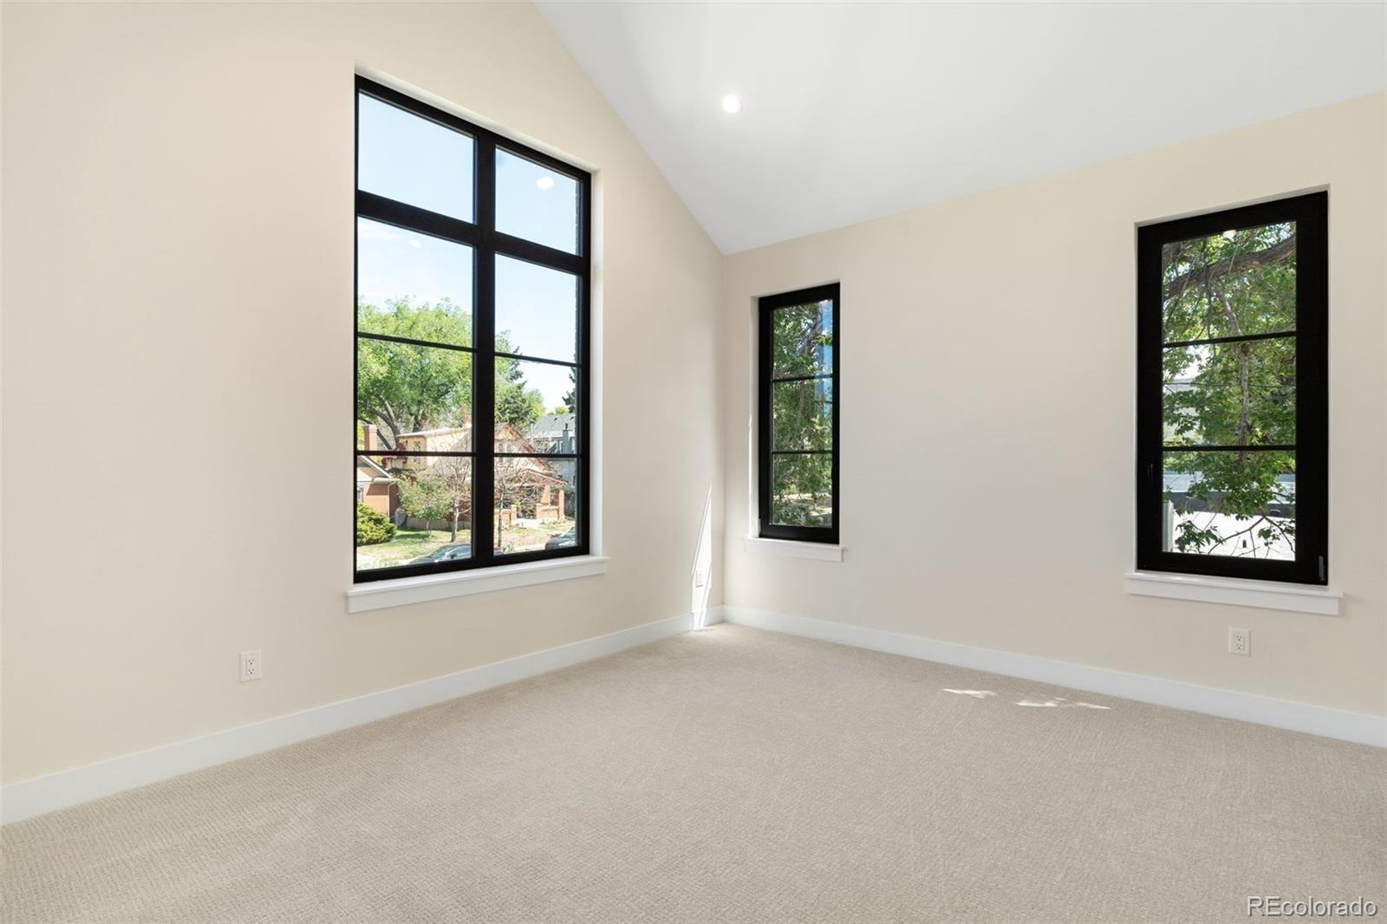
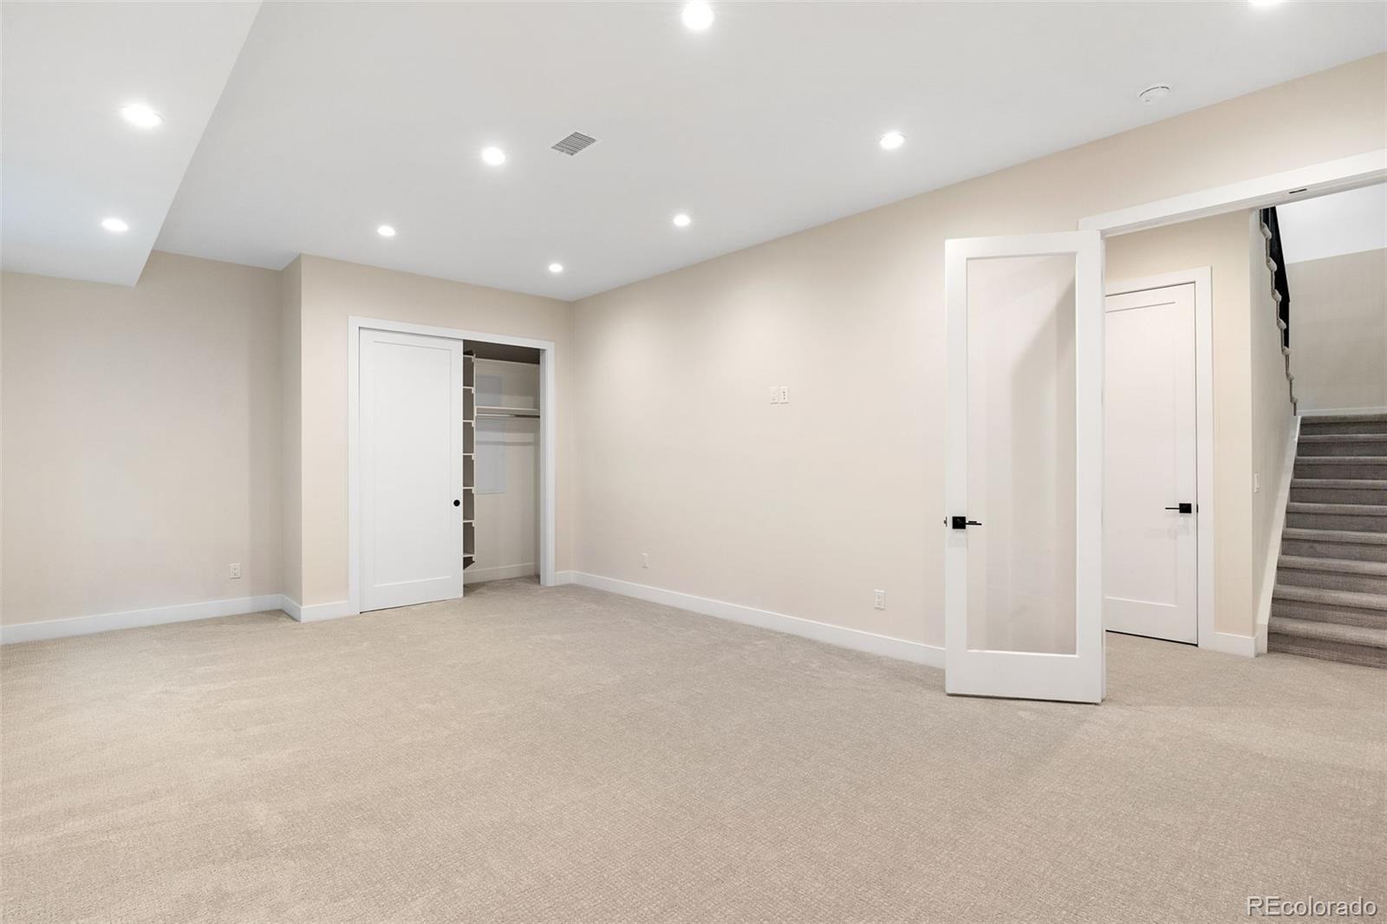
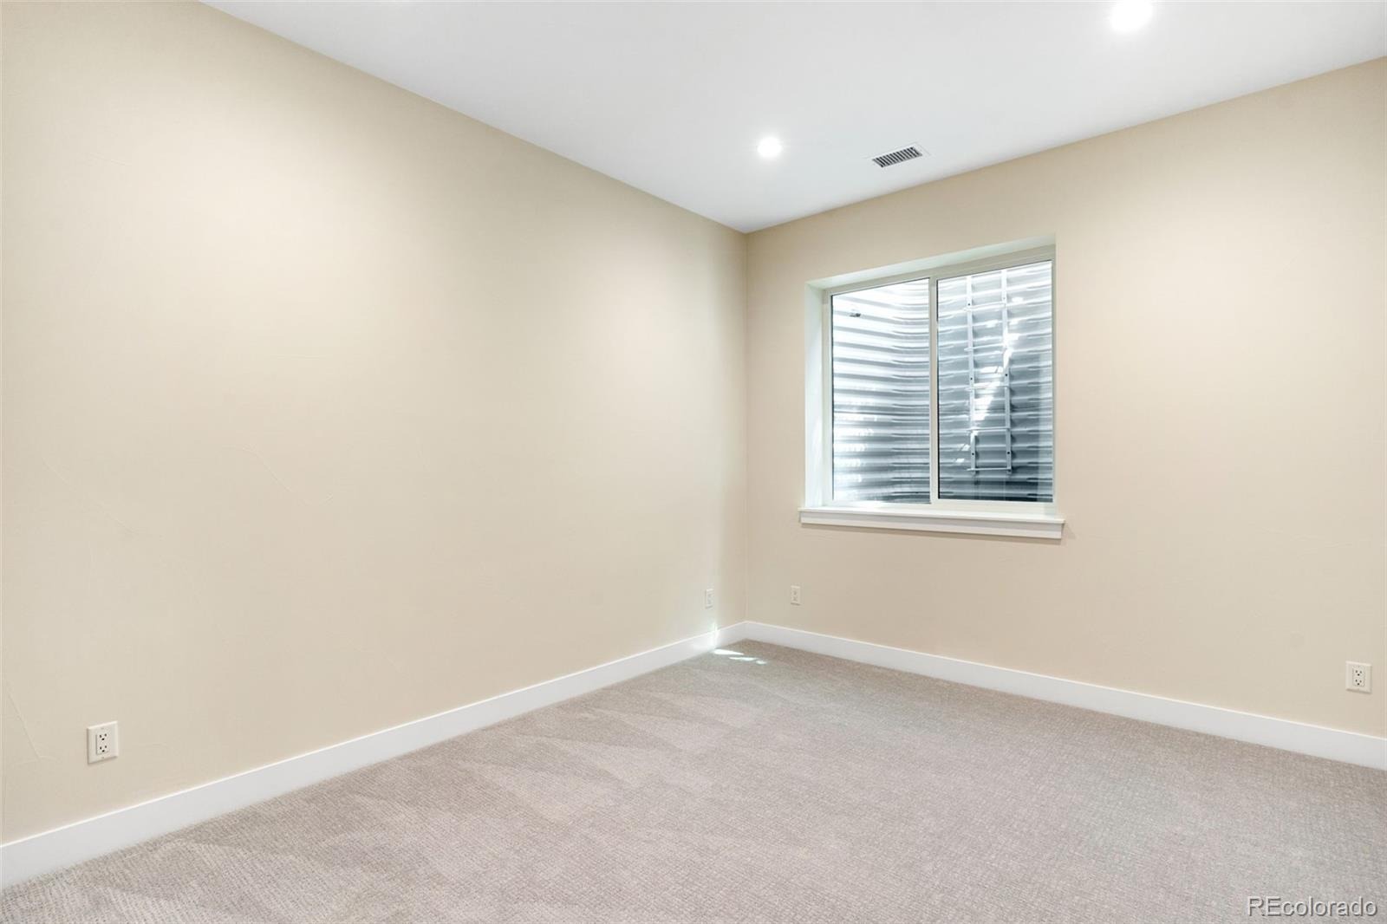
Huge basement home gym or 6th bedroom. Triple pane European windows (unique feature to PBG Colorado homes, with 180 degree rotating handles offering various operation methods - open windows as normal or open top portion/awning-style). Luxurious pull trowel drywall texture. Ultra energy efficient water heater.
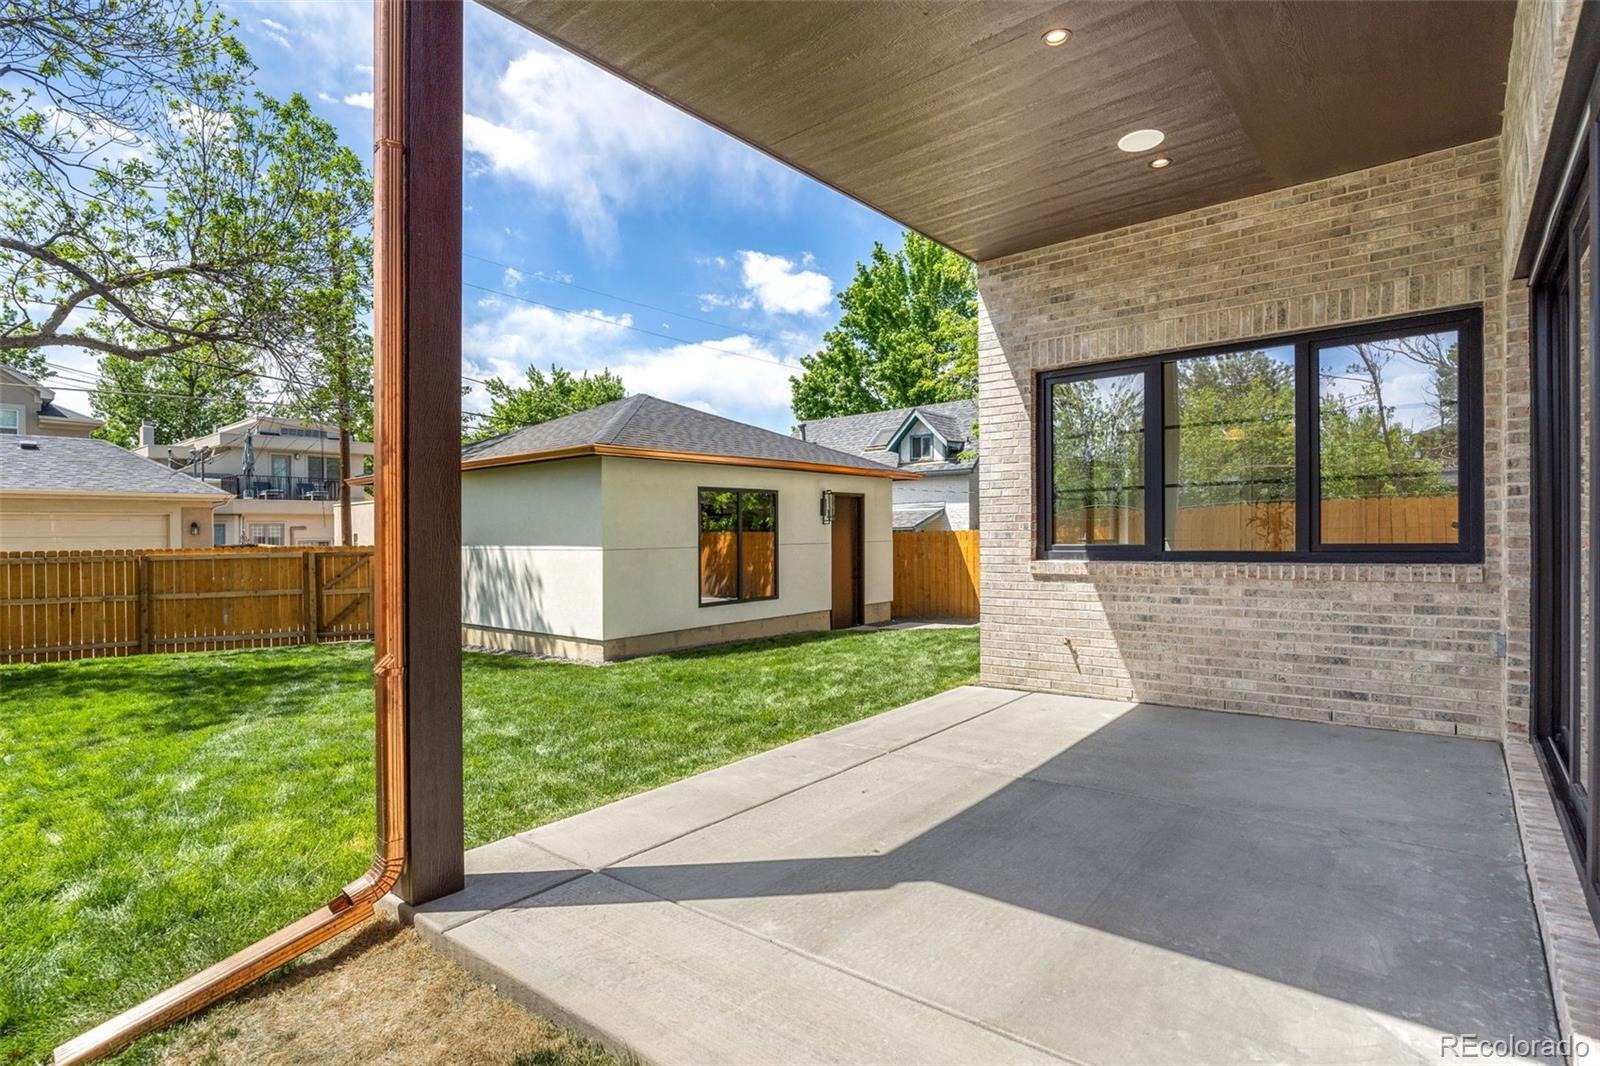
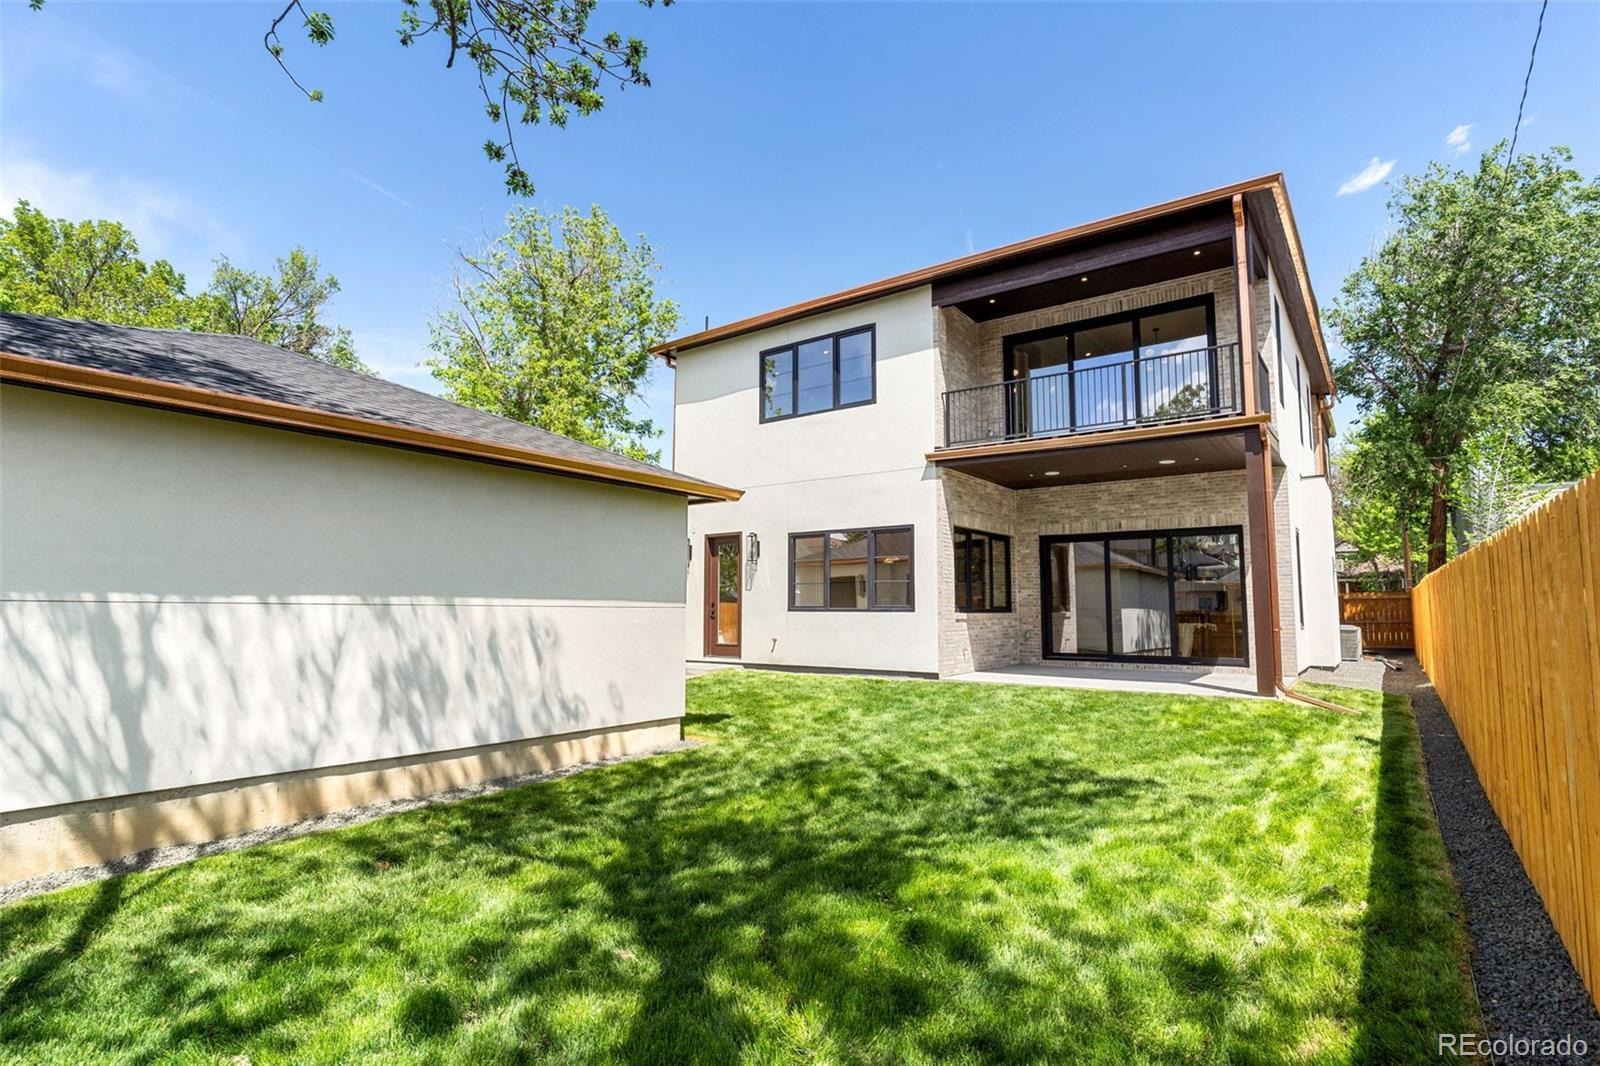
The drywalled 2 car garage is EV ready with wiring in place. Private back yard w/covered patio with in-ceiling audio/speakers. Luxurious copper gutters (which will continue to patina/change color & add more character over time). Buyer to verify taxes as they have not yet been assessed. 2 yr builder warranty included + structural warranty.
16 days on market
Listed by Richard Papaianache · BLVD Real Estate Group, LLC · ripa8536@gmail.com,720-469-2416
Property Details
| Property Type | Residential |
| Sub Type | Single Family Residence |
| Status | Active |
| Price per Sq Ft | $498 |
| Subdivision | Grant Sub |
| MLS # | 8447442 |
| Days on Market | 16 |
| Bedrooms | 6 |
| Full Baths | 4 |
| Half Baths | 1 |
| Year Built | 2026 |
| Lot Size (Sq Ft) | 6,534 |
| Acres | 0.15 |
| HOA | No |
| Annual Taxes | $4,059 |
| State | CO |
| County | Denver |
| Zoning | U-SU-B1 |
| Interior Features | Breakfast Bar, Built-in Features, Ceiling Fan(s), Granite Counters, High Ceilings, Kitchen Island, Pantry, Smart Thermostat, Vaulted Ceiling(s), Walk-In Closet(s), Wet Bar, Five Piece Bath, Primary Suite, Radon Mitigation System, Smart Lights, Solid Surface Counters |
| Heating | Forced Air |
| Cooling | Central Air |
| Flooring | Carpet, Tile, Wood |
| Fireplaces | 3 |
| Fireplace Features | Dining Room, Gas, Living Room, Bedroom |
| Appliances | Bar Fridge, Dishwasher, Disposal, Microwave, Oven, Range, Range Hood, Refrigerator, Tankless Water Heater, Smart Appliances, Sump Pump |
| Exterior Features | Balcony, Private Yard, Rain Gutters, Gas Valve |
| Garage | Yes |
| Garage Spaces | 2 |
| Parking Features | Concrete, 220 Volts, Dry Walled |
| Roof | Shingle, Composition |
| Basement | Finished, Full, Sump Pump |
| Lot Features | Level |
| Architectural Style | Contemporary |
| Levels | Two |
| Construction | Brick, Frame, Metal Siding, Stucco |
| Sewer | Public Sewer |
| Water Source | Public |
| Senior Community | No |
| Special Conditions | None Known |
Location
Price History
| Date | Event | Price |
|---|---|---|
| 10/27/2026 |
Listed for sale Source: REcolorado® #8447442 |
$2,990,000 $498/sqft |
| 10/13/2026 |
Listing removed Source: REcolorado® #4042167 |
— |
| 5/12/2026 |
Listed for sale Source: REcolorado® #4042167 |
$2,990,000 $498/sqft |

Based on information submitted to the MLS GRID as of November 12, 2026 at 4:15 PM MST. All data is obtained from various sources and may not have been verified by broker or MLS GRID. Supplied Open House Information is subject to change without notice. All information should be independently reviewed and verified for accuracy. Properties may or may not be listed by the office/agent presenting the information.
Thank you — a Mont Haus broker will be in touch shortly.
For Mont Haus agents and staff. Sign in with your Mont Haus Microsoft account and the Agent Portal opens in a new tab.
Sign in with MicrosoftNo Microsoft account yet? Ask Nikki Boxer, who sets up portal access.