Residential · Active
Castle Rock, CO 80104
5 Beds · 5 Baths · 4,555 Sq Ft
$849,900
Single Family
Property Type
0.15 acres
Lot Size
2021
Year Built
$187
Price per Sq Ft
3
Parking Spaces
$85
HOA Fee
9250295
MLS #
About This Property
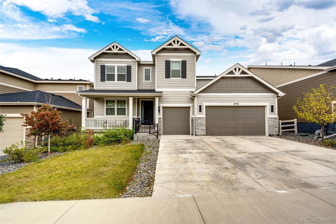
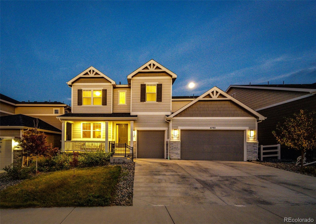
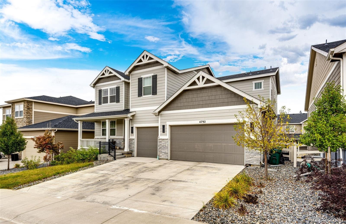
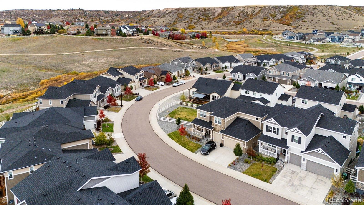
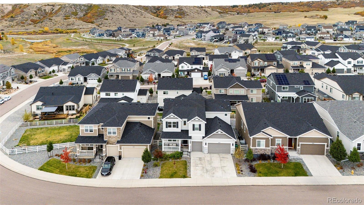
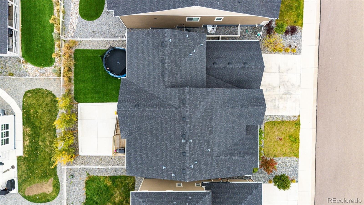
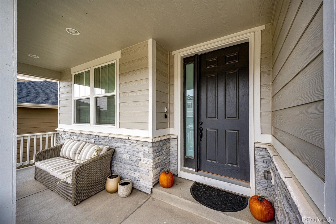
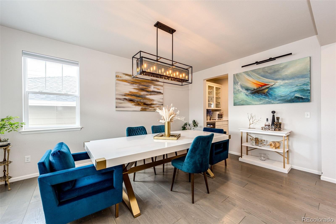
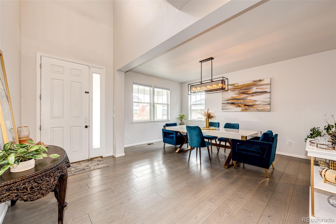
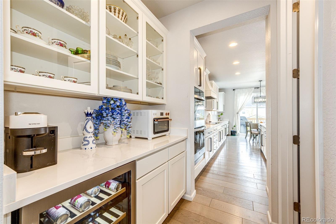
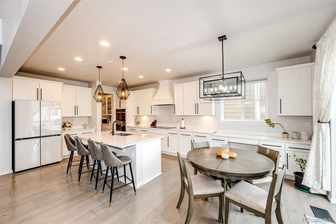
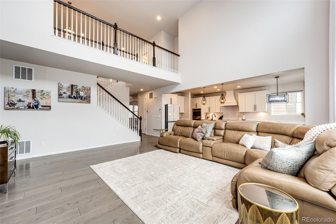
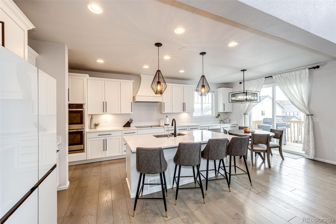
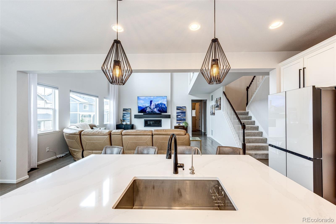
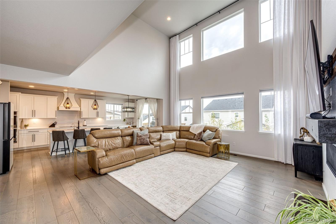
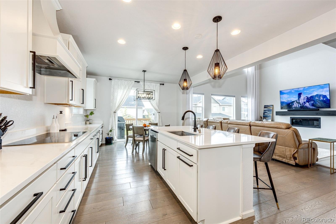
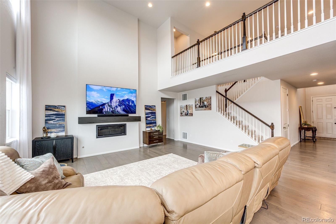
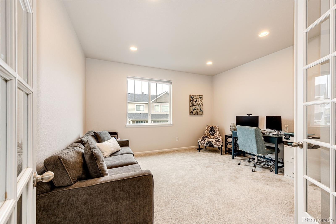
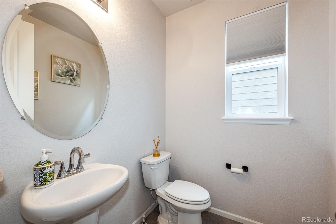
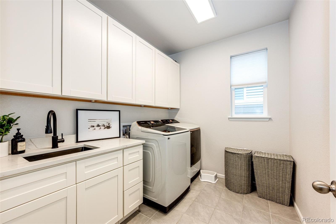
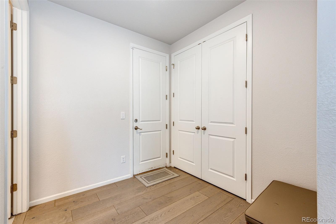
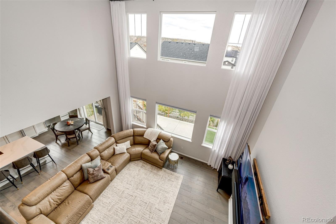
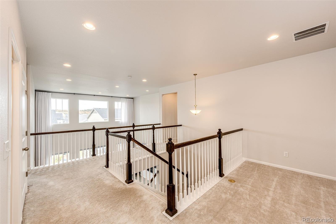
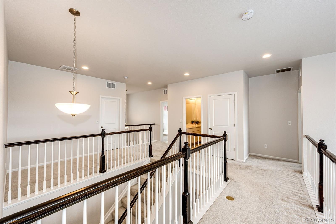
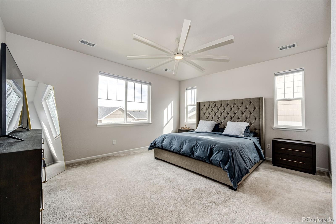
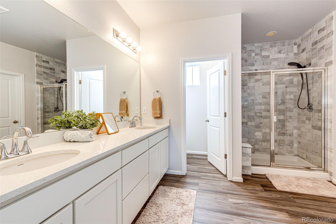
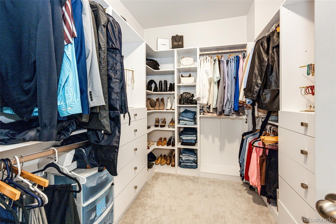
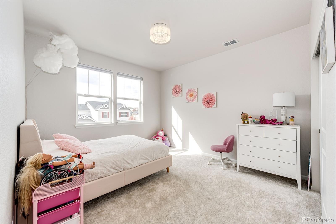
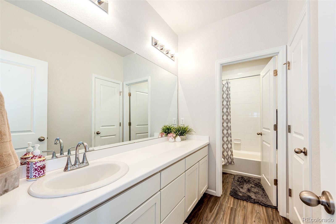
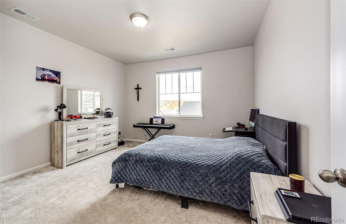
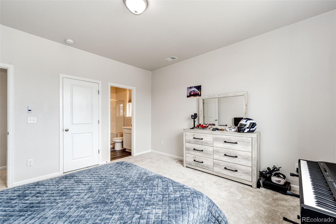
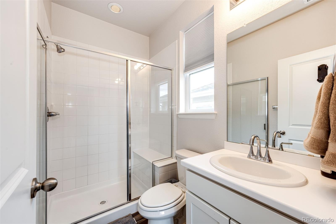
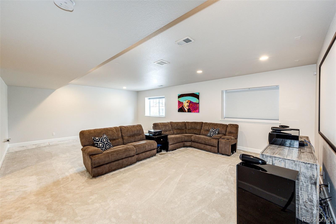
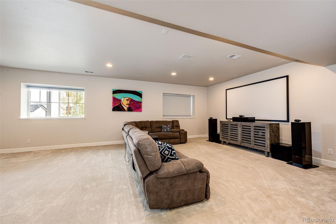
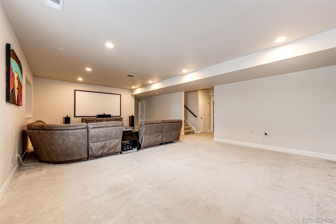
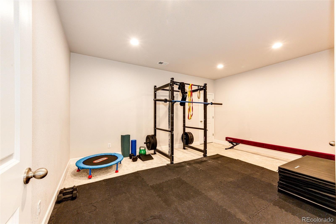
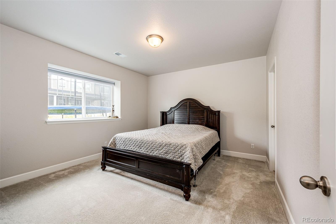
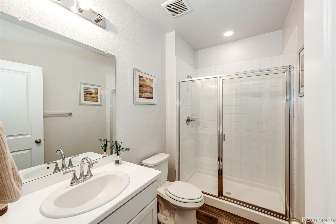
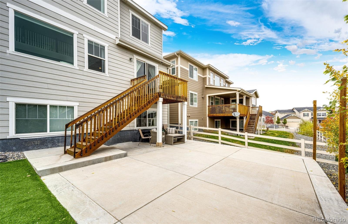
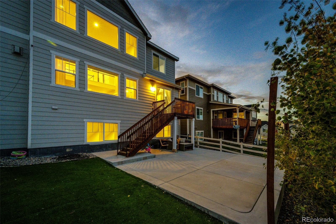
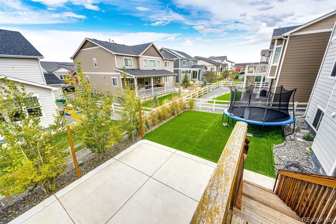
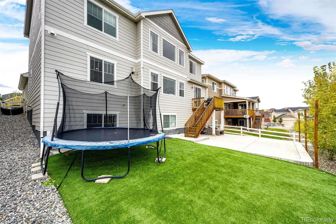
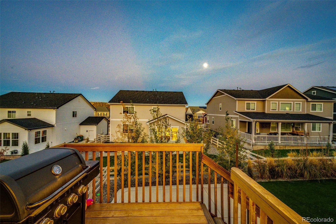
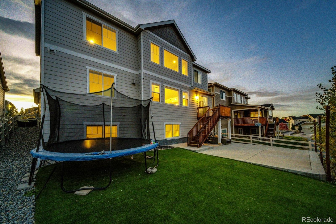
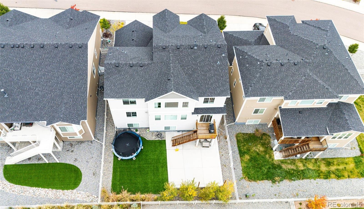
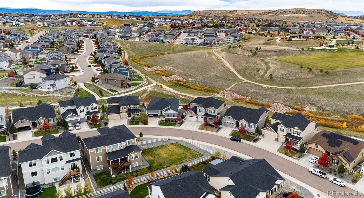
Welcome to 4297 Coltin Trl,a beautifully upgraded,move-in-ready home in Crystal Valley Ranch,one of Castle Rock’s hidden treasures. Built with the desirable Richmond American Dillon II floor plan,this 5-beds,4.5-bath residence offers a bright open layout,finished garden-level basement,3-car garage,and upgrades throughout.The main level features engineered wood flooring,designer lighting,abundant natural light,and an open floor plan ideal for living and entertaining.The gourmet kitchen includes upgraded appliances,designer cabinet hardware,deep farmhouse-style sink, RO faucet,generous cabinetry,breakfast area,and oversized island with seating.The kitchen opens to a spacious family room with soaring ceilings,expansive windows,custom curtain panels,and gas fireplace.A private main-level den offers office or study space.The primary suite features dual sinks and a custom walk-in closet with built-in cabinetry.Upstairs,one secondary bed includes a walk-in closet and private shower bath,while two additional bedrooms share a full hall bath with tub/shower combo.The finished garden-level basement features large egress windows for natural light,plus a guest bed ,full bath,walk-in closet,game and entertainment area,and space stubbed for a future bar.Additional unfinished storage offers expansion potential.Features include battery-operated motorized blinds,upgraded interior and exterior lighting,tile flooring in wet areas,and whole-house salt-free water conditioning and filtration.Enjoy a low-maintenance east-facing backyard with artificial turf,aspen trees,open views,and beautiful Colorado sunrises.The elevated setting also offers neighborhood and valley views.A large laundry room with utility sink and white shaker cabinetry,mudroom with oversized coat closet,and 3-car garage with extra storage complete the home.Includes remaining builders warranty. Ask about our preferred-lender incentives, including a potential 1/0 temporary interest-rate buydown for qualified buyers.
11 days on market
Listed by Wanessa Moore · Keller Williams Action Realty LLC · wanessamoore@kw.com,404-769-8144
Property Details
| Property Type | Residential |
| Sub Type | Single Family Residence |
| Status | Active |
| Price per Sq Ft | $187 |
| Subdivision | Crystal Valley Ranch |
| MLS # | 9250295 |
| Days on Market | 11 |
| Bedrooms | 5 |
| Full Baths | 4 |
| Three-Quarter Baths | 1 |
| Year Built | 2021 |
| Lot Size (Sq Ft) | 6,534 |
| Acres | 0.15 |
| HOA | Yes |
| HOA Fee | $85 |
| Annual Taxes | $5,020 |
| State | CO |
| County | Douglas |
| Interior Features | Breakfast Bar, Built-in Features, Ceiling Fan(s), Eat-in Kitchen, Entrance Foyer, High Ceilings, High Speed Internet, Kitchen Island, Open Floorplan, Pantry, Smart Thermostat, Walk-In Closet(s), Butcher Counters, Primary Suite, Quartz Counters, Smart Lights, Smart Window Coverings, Smoke Free, Solid Surface Counters, Utility Sink |
| Heating | Floor Furnace, Forced Air, Hot Water, Natural Gas |
| Cooling | Central Air |
| Flooring | Carpet, Concrete, Tile, Wood |
| Fireplaces | 1 |
| Fireplace Features | Gas, Gas Log, Great Room, Insert |
| Appliances | Bar Fridge, Convection Oven, Cooktop, Dishwasher, Disposal, Double Oven, Gas Water Heater, Microwave, Refrigerator, Self Cleaning Oven, Water Purifier, Water Softener, Smart Appliances, Sump Pump |
| Garage | Yes |
| Garage Spaces | 3 |
| Parking Features | Concrete, Finished |
| Roof | Composition |
| Basement | Bath/Stubbed, Daylight, Finished, Interior Entry, Partial, Sump Pump |
| Lot Features | Landscaped, Level |
| Architectural Style | Traditional |
| Levels | Two |
| Construction | Cement Siding, Concrete, Frame, Stone |
| Sewer | Public Sewer |
| Water Source | Public |
| Senior Community | No |
| Special Conditions | None Known |
Location
Price History
| Date | Event | Price |
|---|---|---|
| 10/27/2026 |
Listed for sale Source: REcolorado® #9250295 |
$849,900 $187/sqft |

Based on information submitted to the MLS GRID as of November 7, 2026 at 7:10 PM MST. All data is obtained from various sources and may not have been verified by broker or MLS GRID. Supplied Open House Information is subject to change without notice. All information should be independently reviewed and verified for accuracy. Properties may or may not be listed by the office/agent presenting the information.
Thank you — a Mont Haus broker will be in touch shortly.
For Mont Haus agents and staff. Sign in with your Mont Haus Microsoft account and the Agent Portal opens in a new tab.
Sign in with MicrosoftNo Microsoft account yet? Ask Nikki Boxer, who sets up portal access.