Residential · Active
Fort Collins, CO 80525
6 Beds · 5 Baths · 5,557 Sq Ft
$1,295,000
Single Family
Property Type
0.5 acres
Lot Size
2002
Year Built
$233
Price per Sq Ft
3
Parking Spaces
$1,500
HOA Fee
IR1071290
MLS #
About This Property
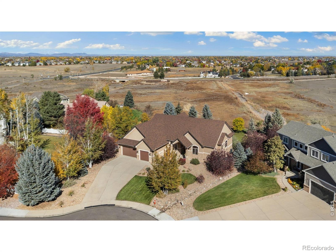
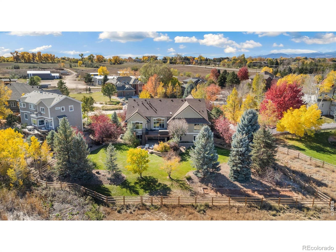
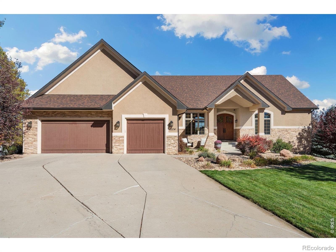
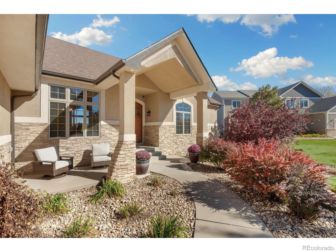
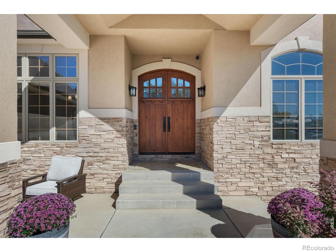
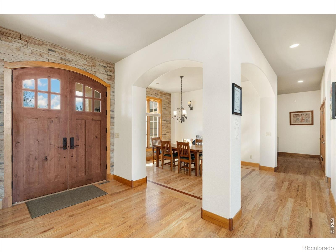
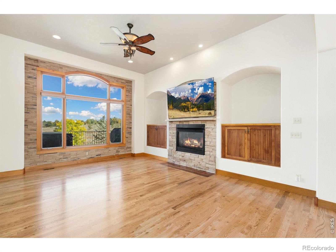
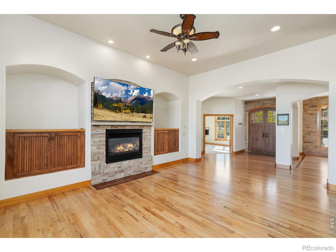
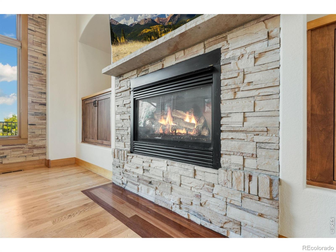
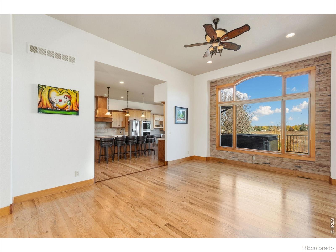
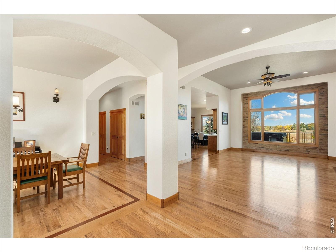
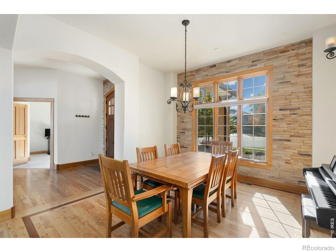
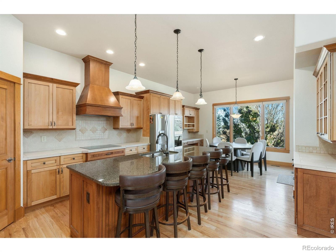
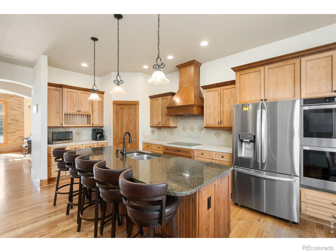
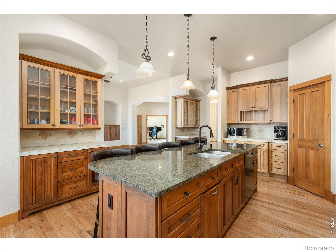
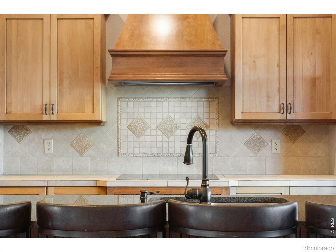
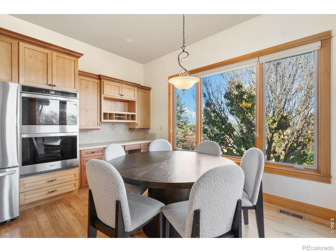
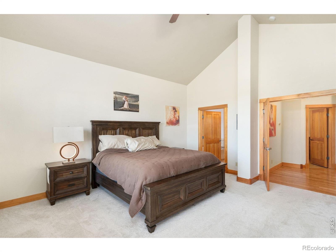
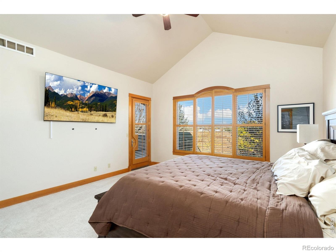
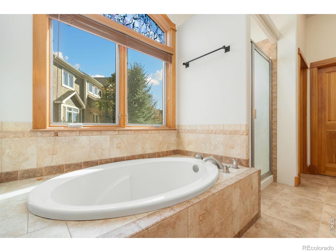
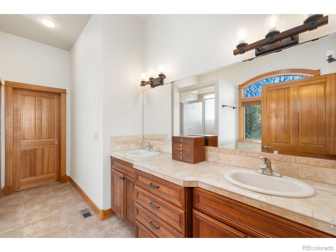
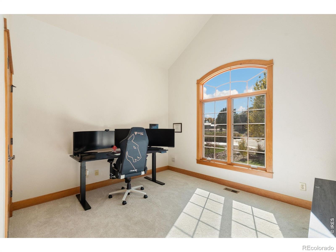
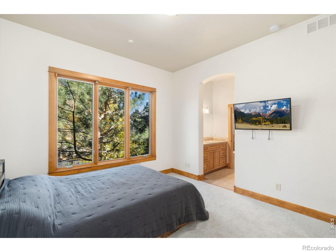
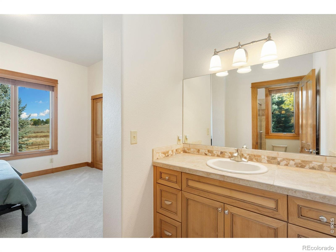
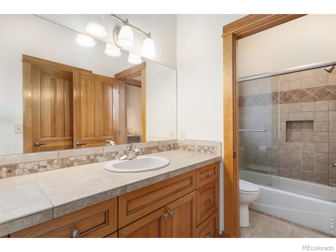
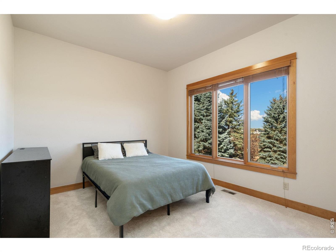
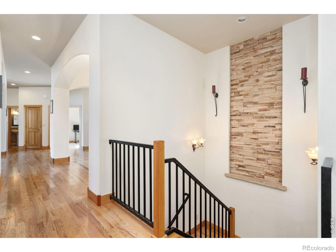
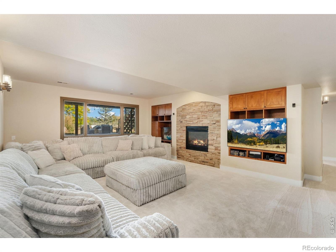
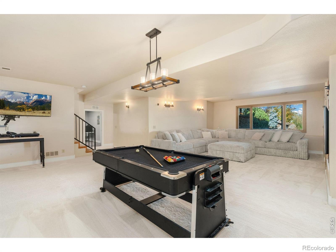
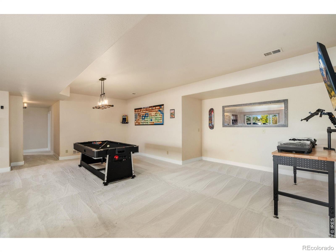
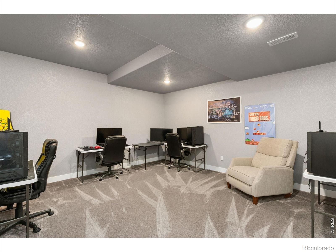
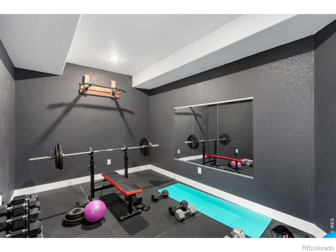
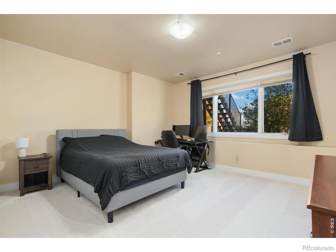
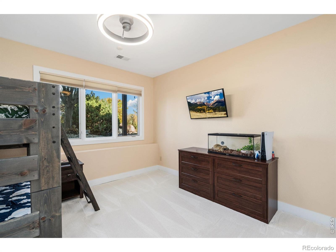
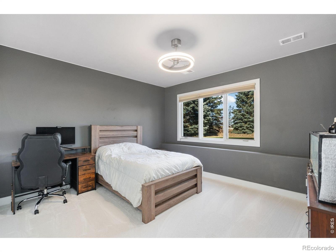
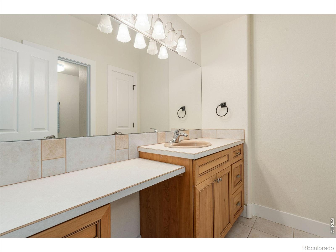
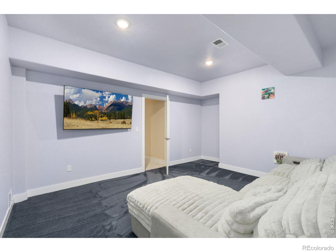
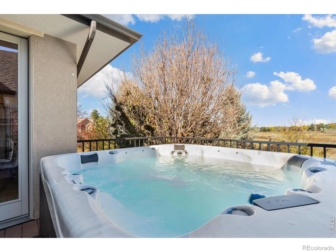
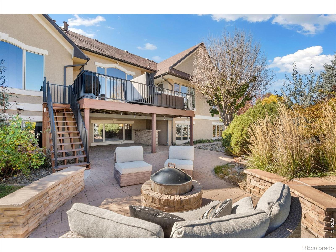
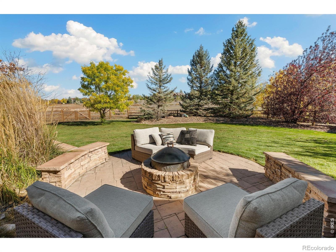
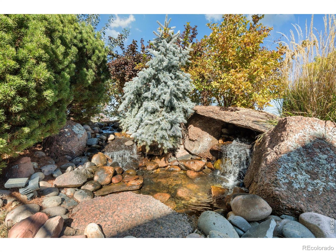
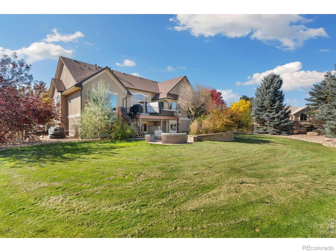
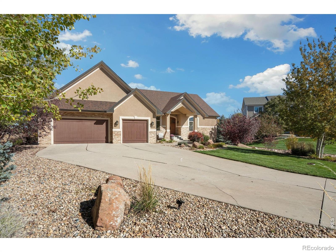
Nestled on a half-acre lot backing to open space in South Fort Collins, this 5,535-square-foot custom ranch home blends architectural detail with main-level living. High ceilings and hardwood flooring run through an open floor plan featuring a formal dining space and a primary living room anchored by a stone fireplace. The main level features an eat-in kitchen with expansive center island and pantry, as well as a primary suite complete with a five-piece bath and walk-in closet.The finished basement extends the home's living area with a recreation room with fireplace, a game room, workout room, three additional bedrooms, and two bathrooms. Outdoors, an expansive back deck and patio overlooks landscaped grounds with mature shade trees and a private water feature. An oversized three-car attached garage and direct access to local trails and South Fort Collins amenities complete the property.
4 days on market
Listed by Joseph Michael Penta · Penta Homes · 9704604663
Property Details
| Property Type | Residential |
| Sub Type | Single Family Residence |
| Status | Active |
| Price per Sq Ft | $233 |
| Subdivision | Wyndham Hill PUD 2nd |
| MLS # | IR1071290 |
| Days on Market | 4 |
| Bedrooms | 6 |
| Full Baths | 3 |
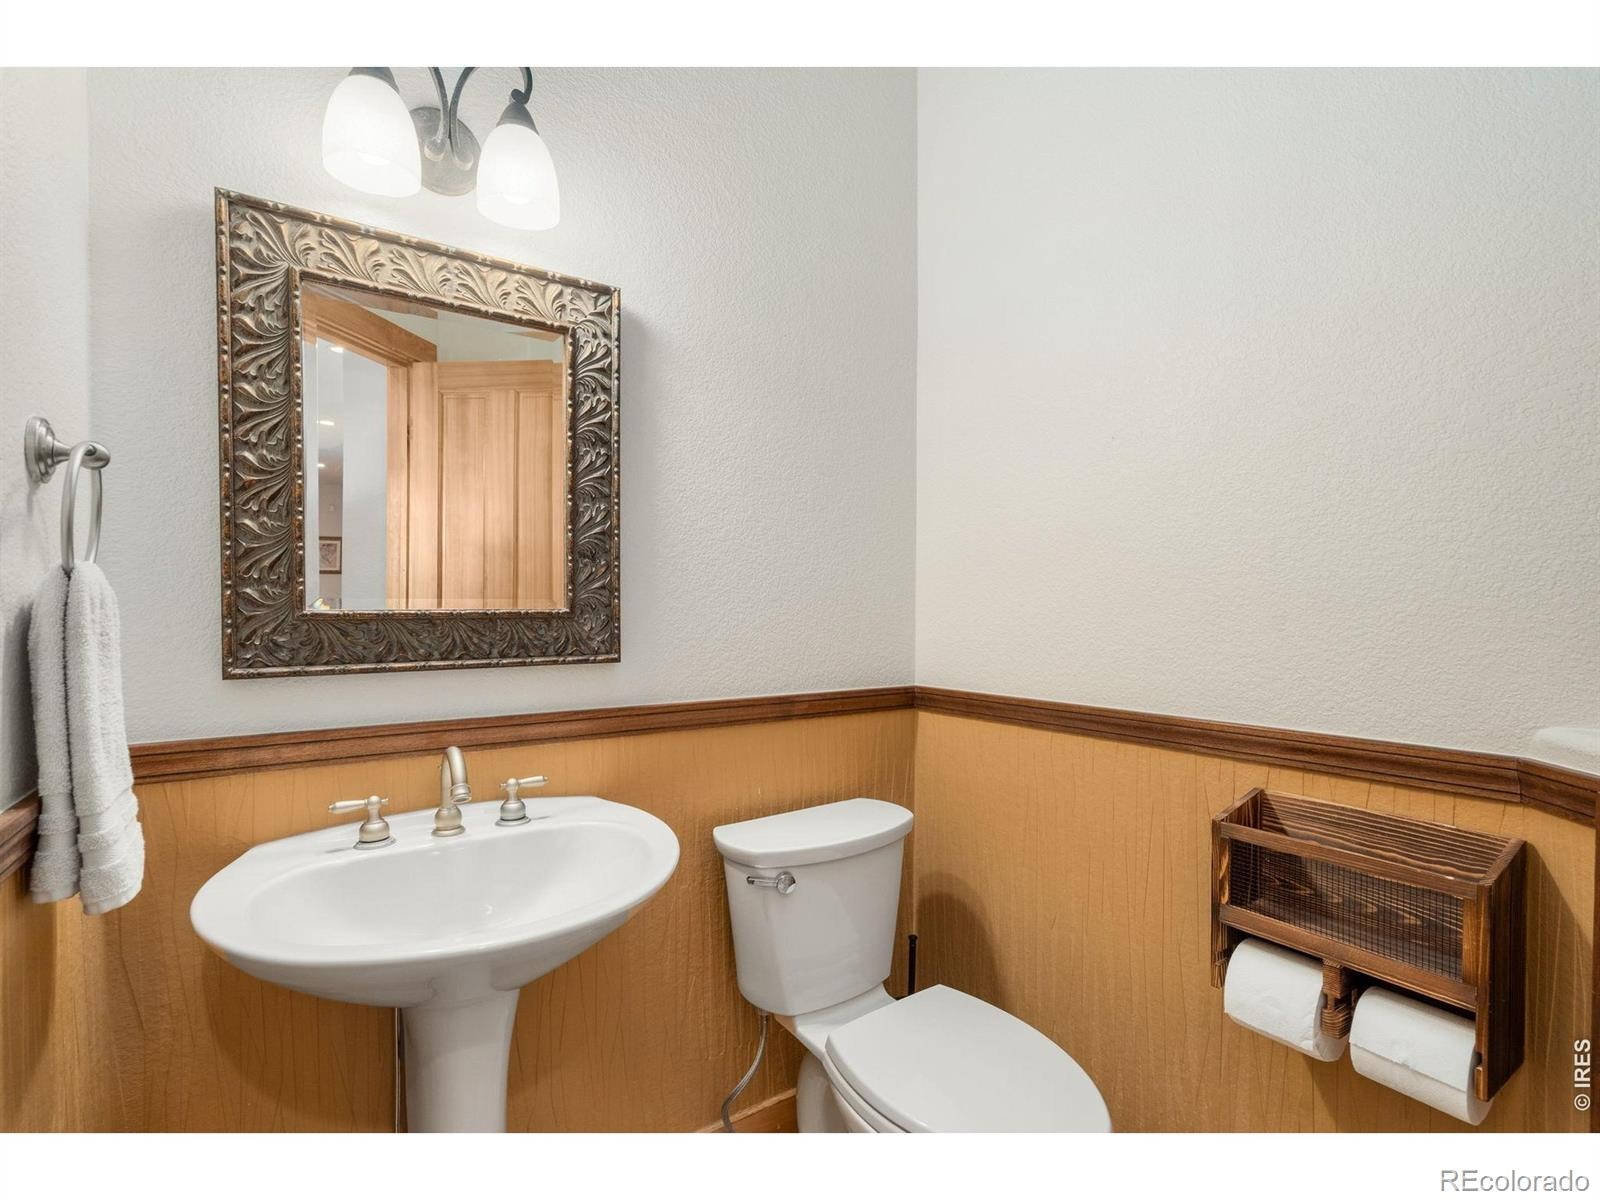
| Half Baths | 1 |
| Three-Quarter Baths | 1 |
| Year Built | 2002 |
| Lot Size (Sq Ft) | 21,780 |
| Acres | 0.5 |
| HOA | Yes |
| HOA Fee | $1,500 |
| Annual Taxes | $5,692 |
| State | CO |
| County | Larimer |
| Zoning | FA1 |
| Interior Features | Eat-in Kitchen, Kitchen Island, Pantry, Five Piece Bath, Jack & Jill Bath |
| Heating | Forced Air |
| Cooling | Ceiling Fan(s), Central Air |
| Flooring | Tile |
| Fireplace Features | Basement, Living Room |
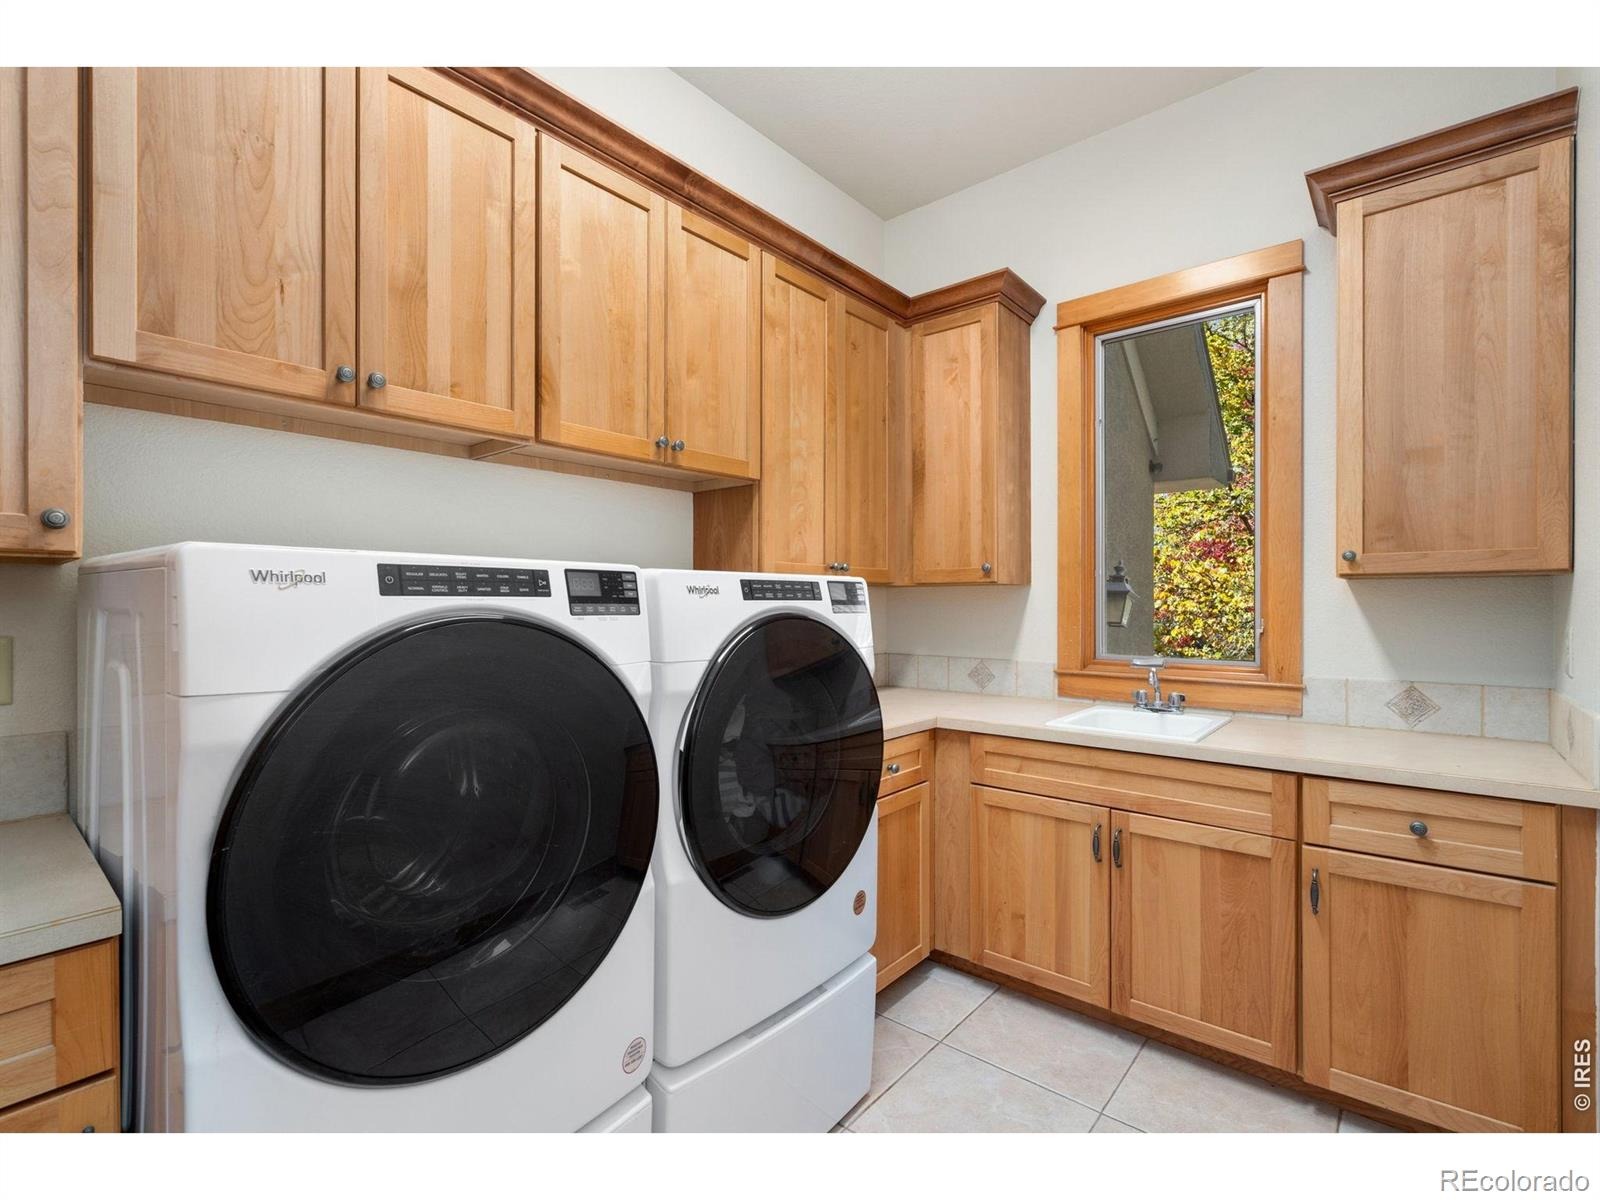
| Appliances | Dishwasher, Disposal, Double Oven, Down Draft, Dryer, Microwave, Oven, Refrigerator, Washer |
| Exterior Features | Spa/Hot Tub |
| Garage | Yes |
| Garage Spaces | 3 |
| Parking Features | Oversized |
| Roof | Composition |
| Lot Features | Cul-De-Sac, Sprinklers In Front |
| Levels | One |
| Construction | Stone, Stucco, Wood Siding |
| Sewer | Public Sewer |
| Water Source | Public |
Location
Price History
| Date | Event | Price |
|---|---|---|
| 10/27/2026 |
Listed for sale Source: REcolorado® #IR1071290 |
$1,295,000 +10.2% $233/sqft |
| 9/13/2024 |
Sold Source: REcolorado® #IR1016057 |
$1,175,000 -5.9% $211/sqft |
| 8/7/2024 |
Listed for sale Source: REcolorado® #IR1016057 |
$1,249,000 $225/sqft |

Based on information submitted to the MLS GRID as of October 31, 2026 at 3:02 AM MDT. All data is obtained from various sources and may not have been verified by broker or MLS GRID. Supplied Open House Information is subject to change without notice. All information should be independently reviewed and verified for accuracy. Properties may or may not be listed by the office/agent presenting the information.
Thank you — a Mont Haus broker will be in touch shortly.