
Residential · Active
Denver, CO 80202
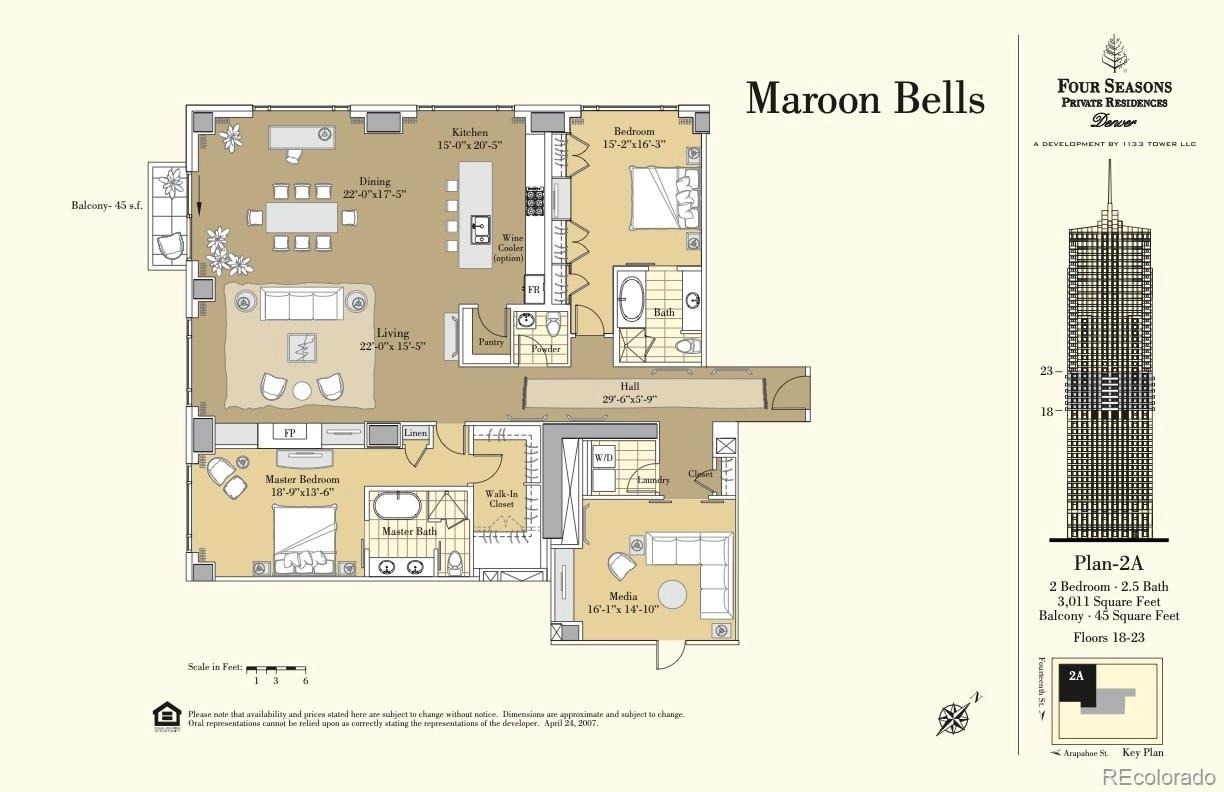
2 Beds · 3 Baths · 3,011 Sq Ft
$2,725,000
Condominium
Property Type
2008
Year Built
$905
Price per Sq Ft
2
Parking Spaces
$4,472
HOA Fee
7368231
MLS #
About This Property
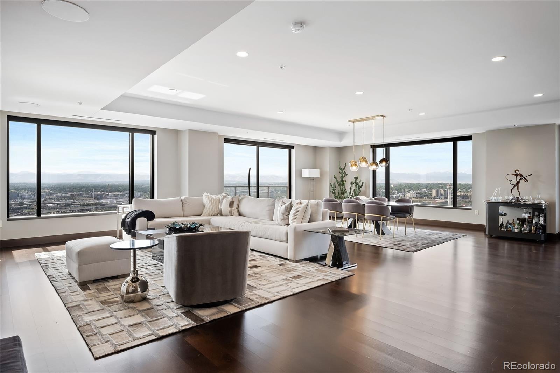
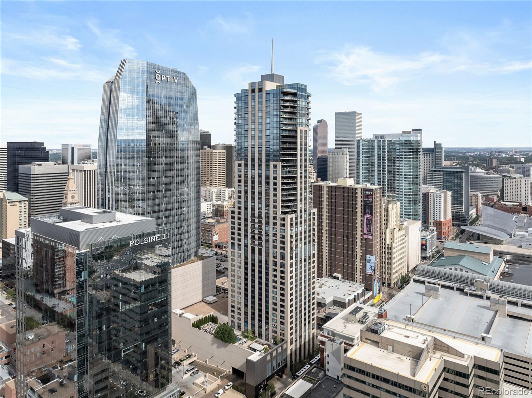
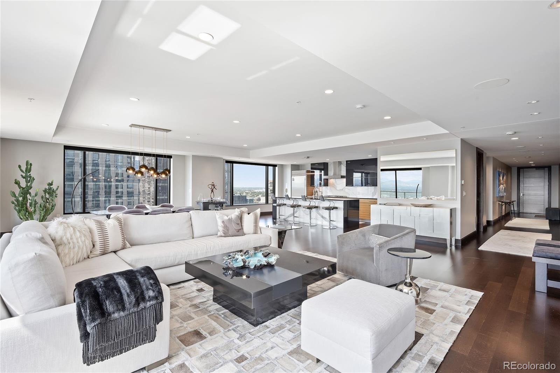
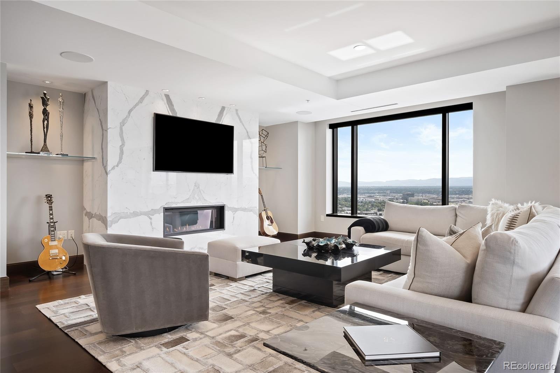
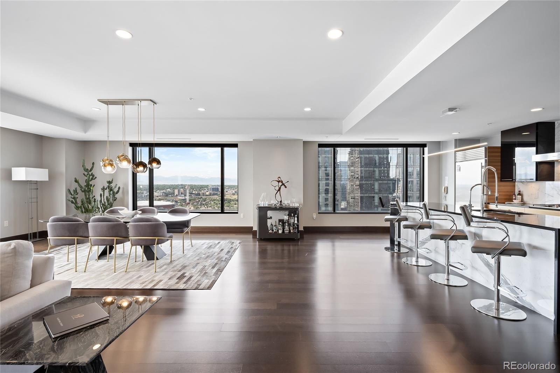
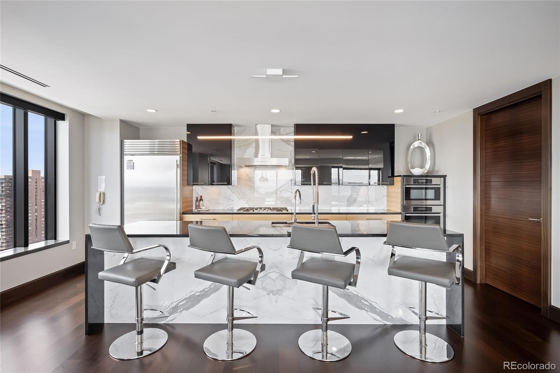
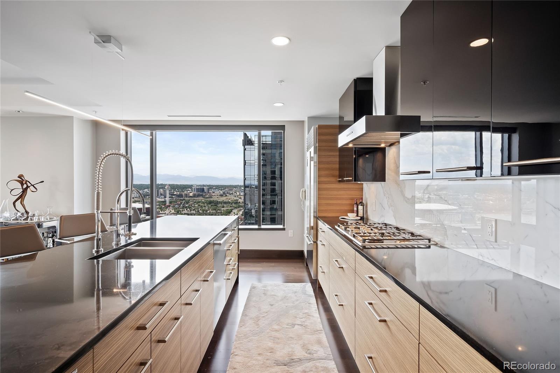
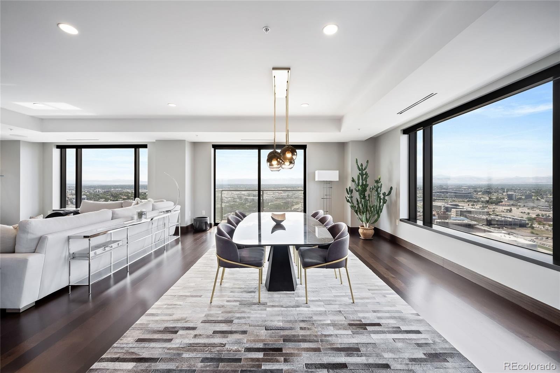
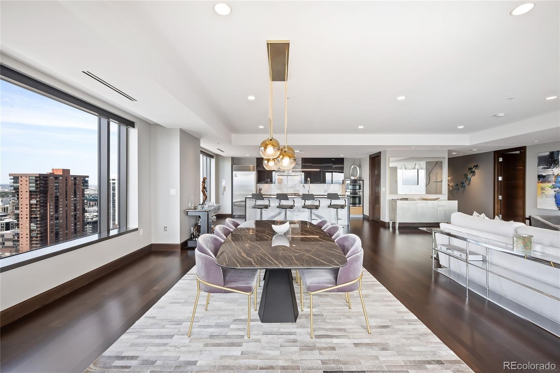
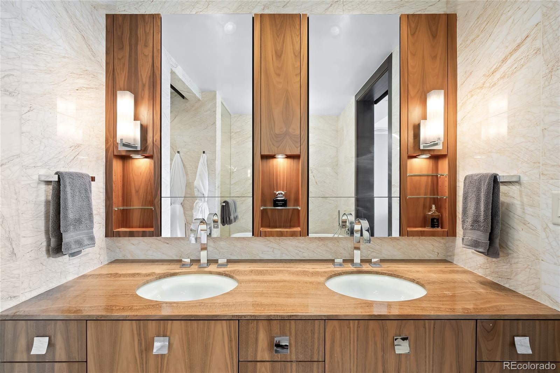
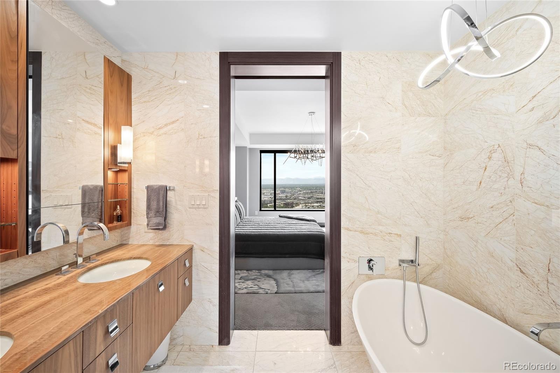
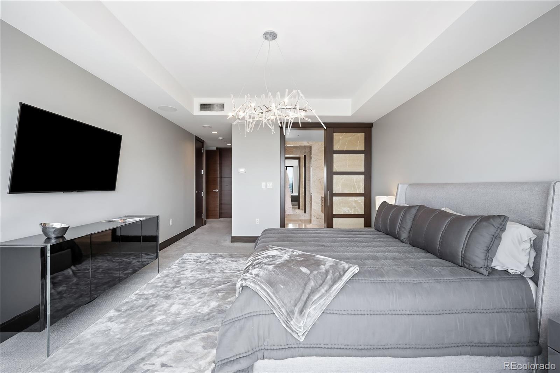
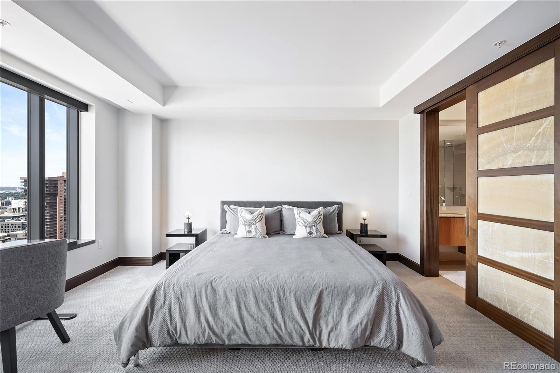
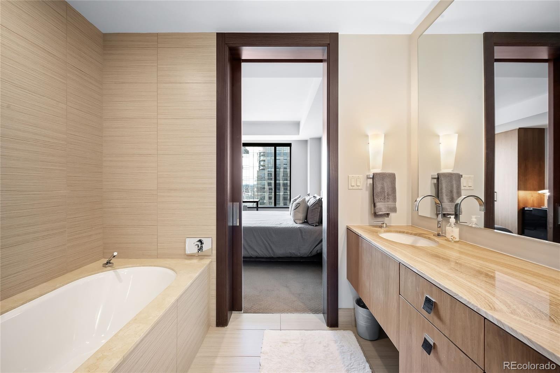
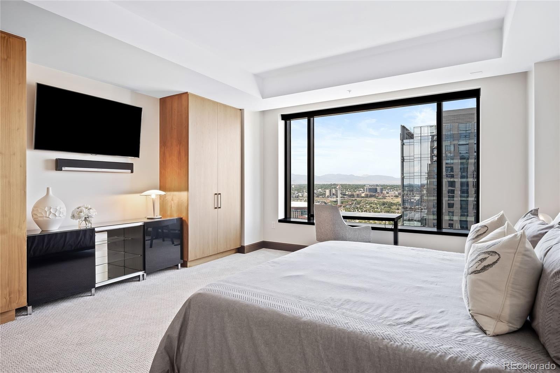
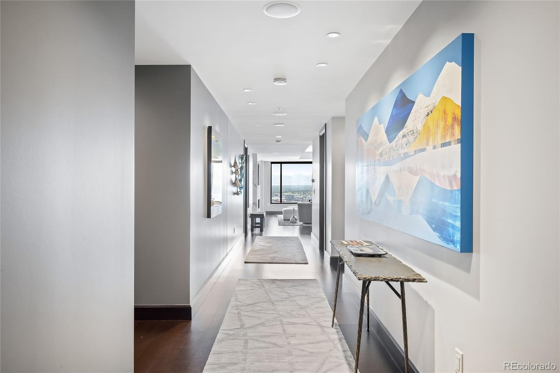
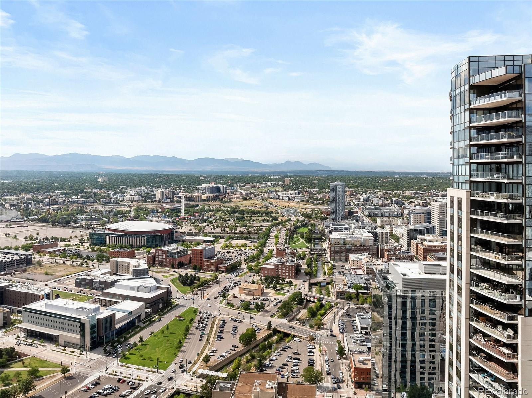
Experience an extraordinary standard of city living at Four Seasons Private Residences Denver, where breathtaking views, elevated interiors and legendary five-star service come together in one of the city’s most coveted residences. Positioned on the highly sought-after southwest corner, this exceptional home showcases unobstructed southern and western views stretching across the city to the Front Range, with dramatic mountain vistas and spectacular Colorado sunsets. The residence has been thoughtfully transformed with extensive custom upgrades and exceptional attention to detail. Refined finishes include custom cabinetry and built-in shelving, designer lighting, marble and stone surfaces throughout the kitchen, island and fireplace, motorized window coverings, integrated audio visual system.
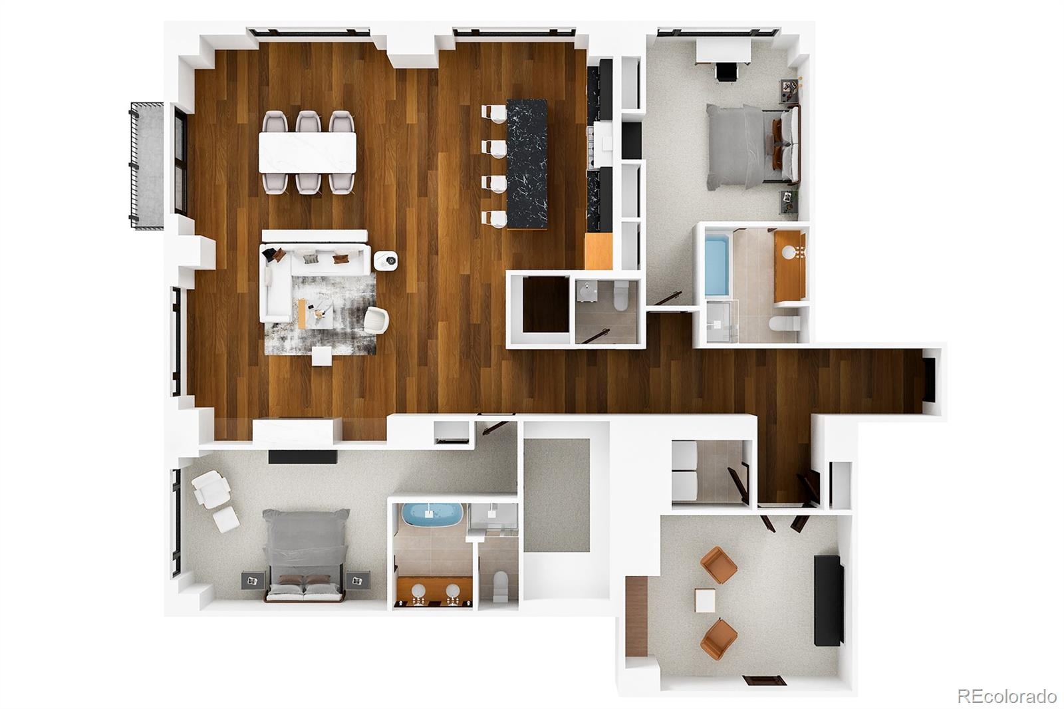
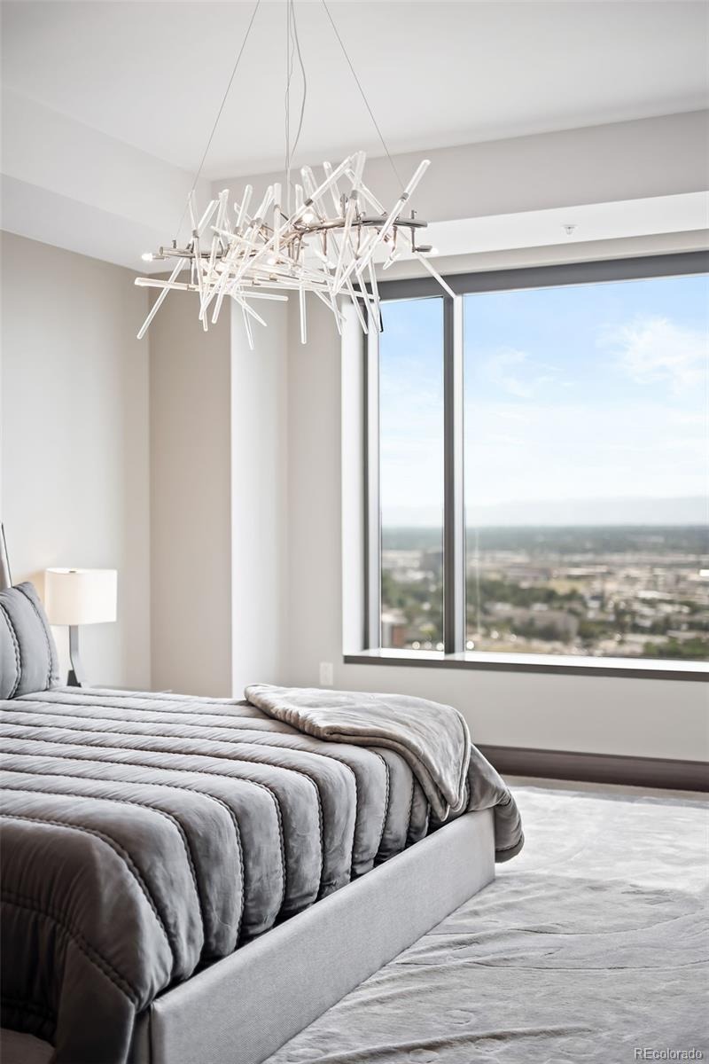
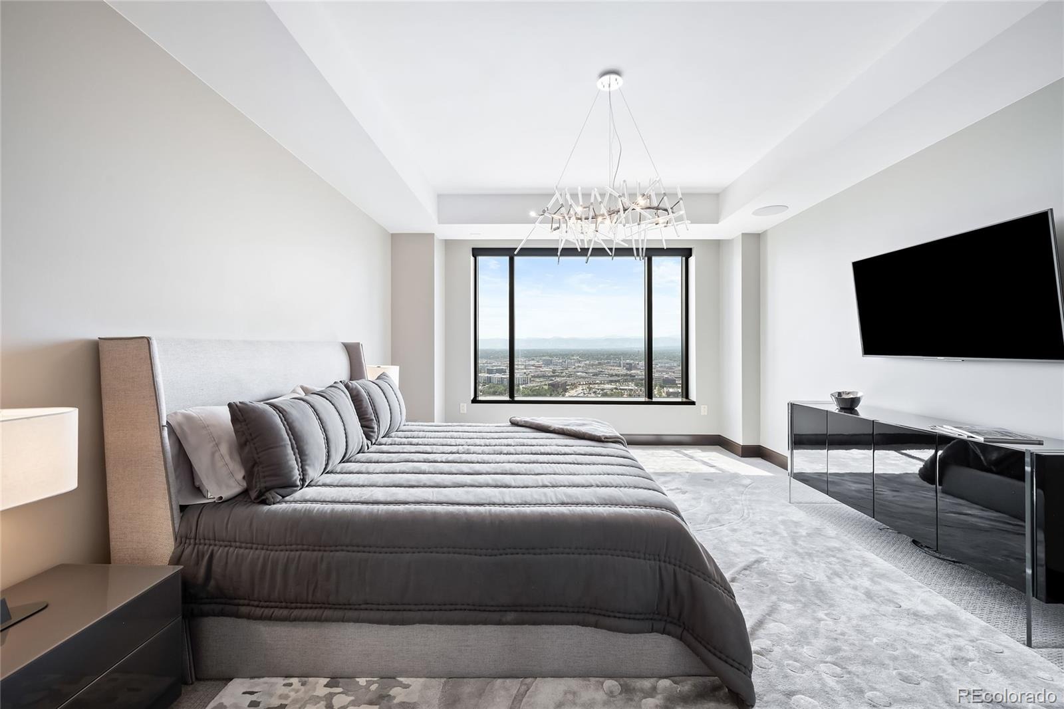
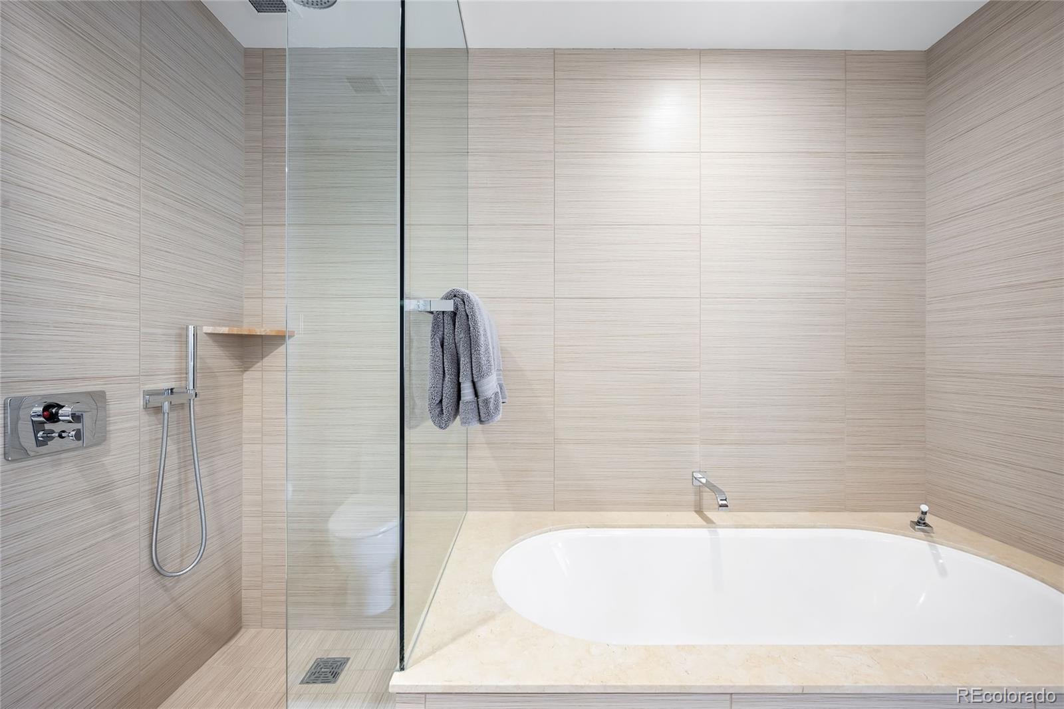
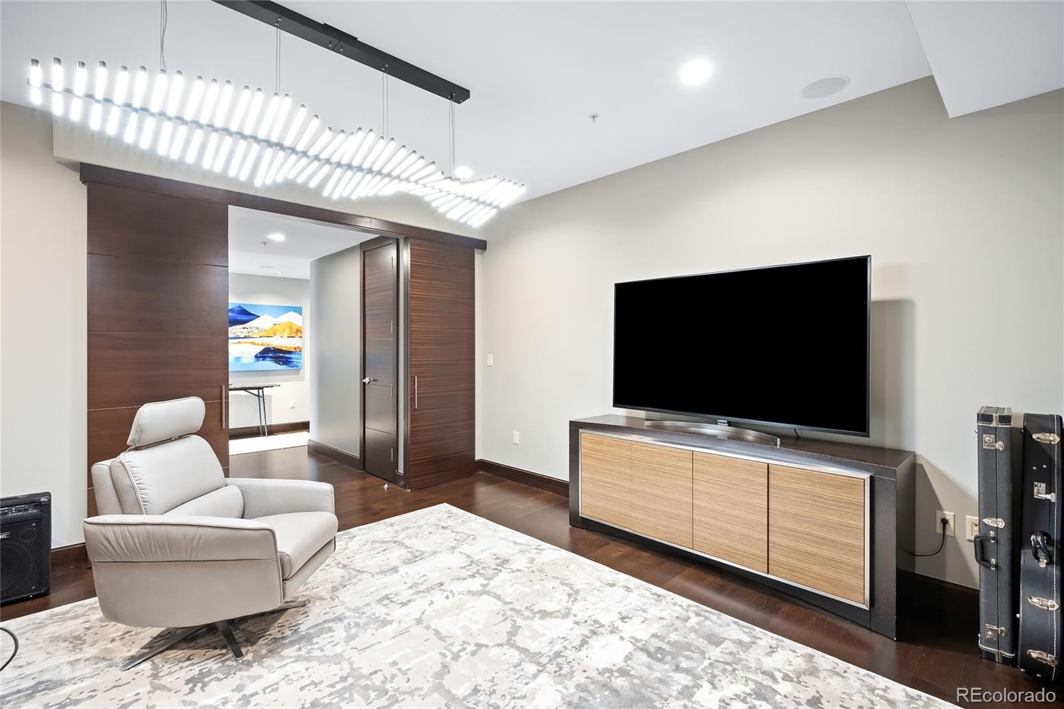
An expansive open living and dining area is surrounded by views and anchored by a modern fireplace. The gourmet kitchen features premium Sub-Zero & Miele appliances, custom cabinetry and a beautifully appointed pantry. Two spacious bedrooms include a luxurious primary suite with walk-in closet and elegant en-suite bath, while an oversized flex/media/den room provides exceptional versatility. What truly distinguishes Four Seasons is a level of service and access found nowhere else in Denver.
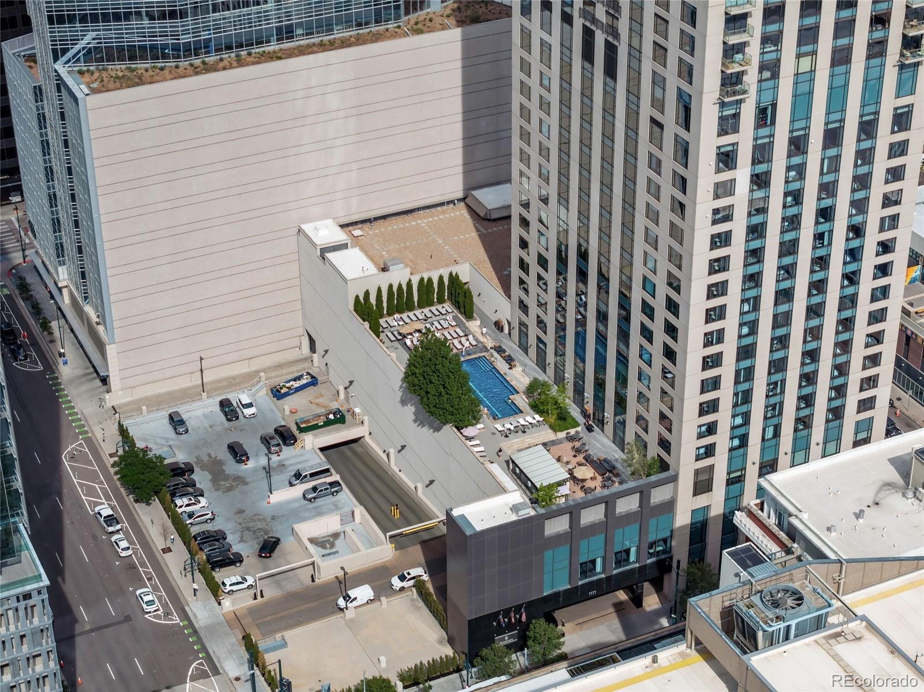
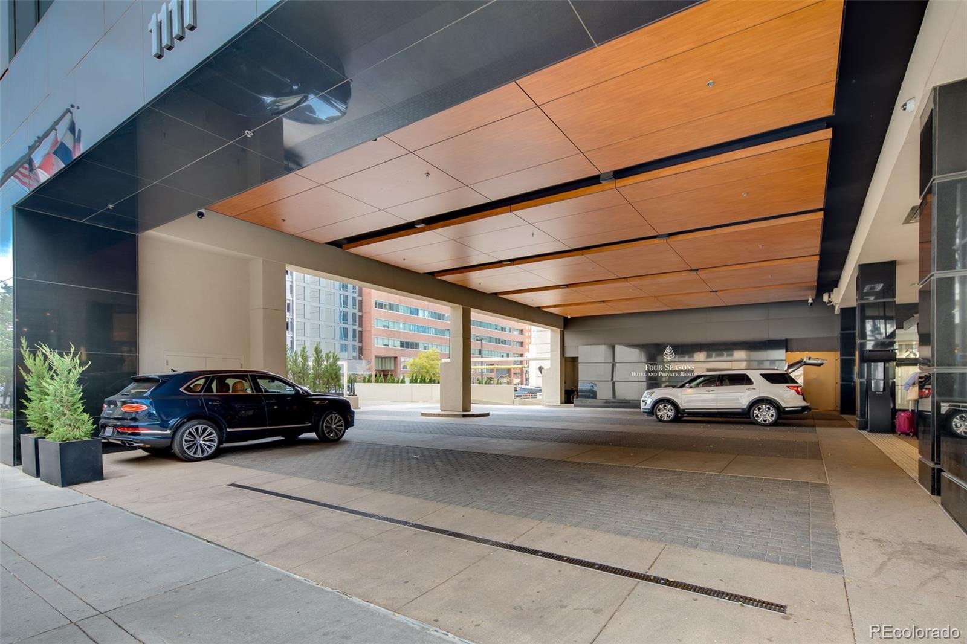
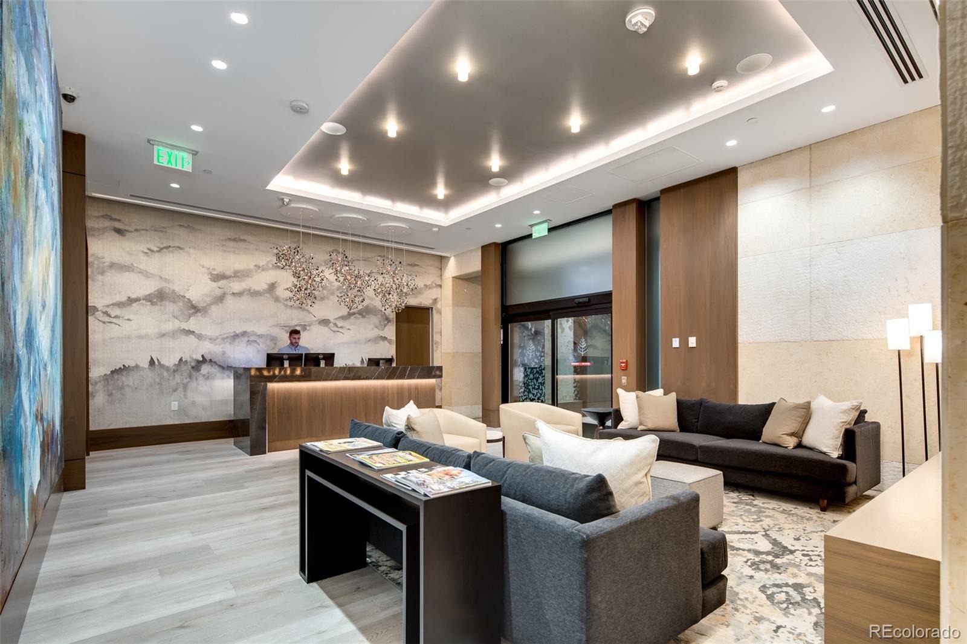
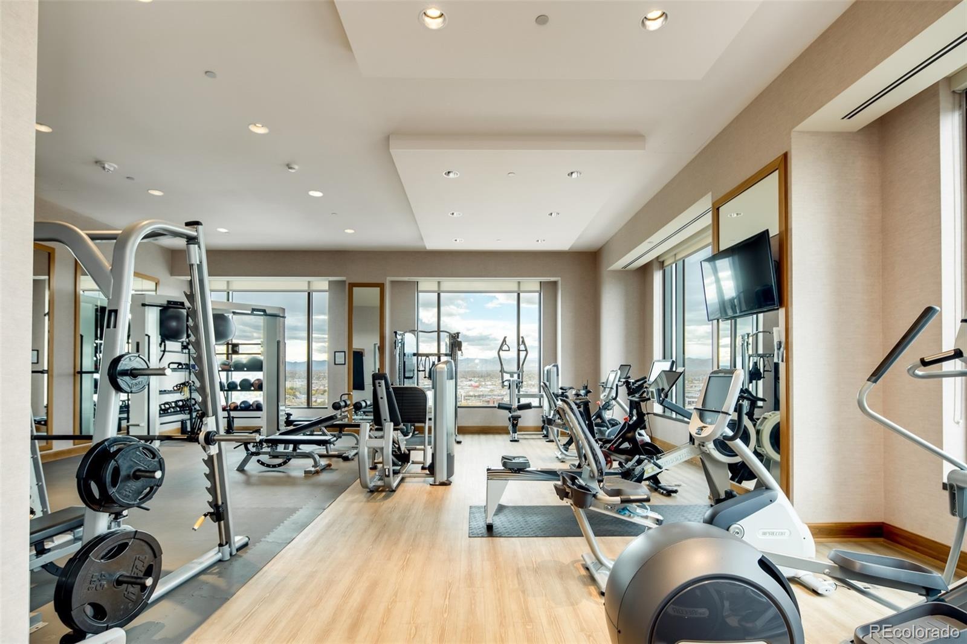
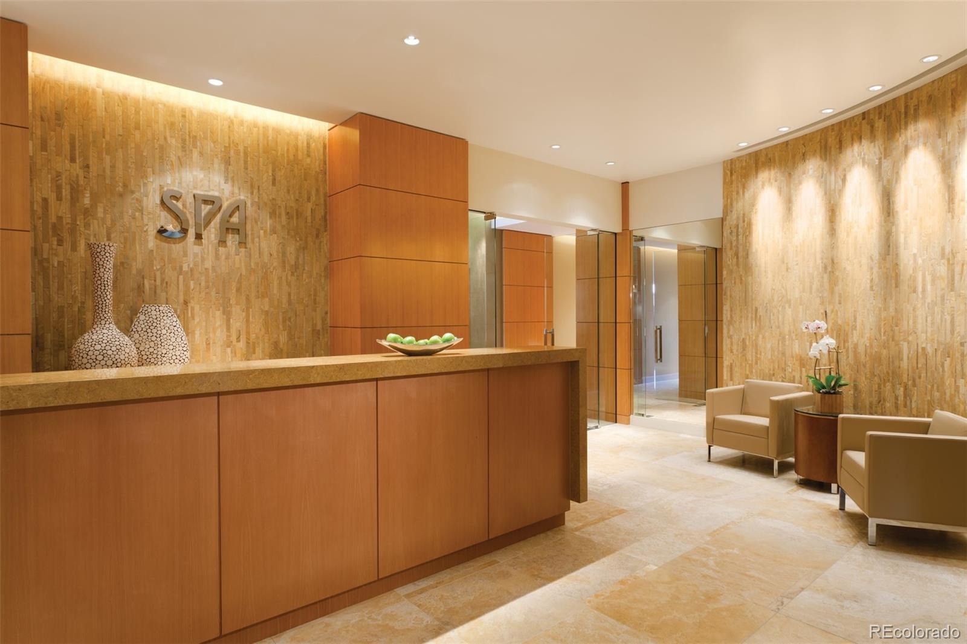
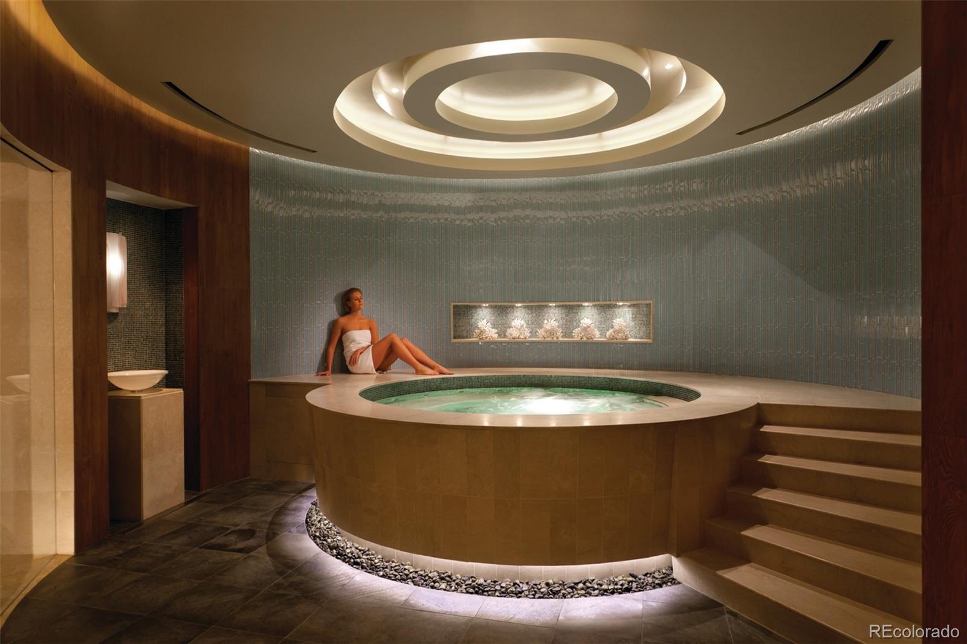
Live above a five-star hotel with access to all of its exceptional amenities and hospitality, including true 24-hour concierge, valet and bell service, private car service, Four Seasons Spa, outdoor saltwater pool and hot tub, two fitness centers and exclusive resident privileges at EDGE Restaurant & Bar, the spa and hotel. Reserved parking included. Furnishings and select artwork negotiable.
16 days on market
Listed by Matt Conway · Milehimodern · Matt@DenverLuxuryProperties.com,720-341-0951
Property Details
| Property Type | Residential |
| Sub Type | Condominium |
| Status | Active |
| Price per Sq Ft | $905 |
| Subdivision | LoDo |
| MLS # | 7368231 |
| Days on Market | 16 |
| Bedrooms | 2 |
| Full Baths | 2 |
| Year Built | 2008 |
| HOA | Yes |
| HOA Fee | $4,472 |
| Annual Taxes | $13,893 |
| State | CO |
| County | Denver |
| Zoning | D-TD |
| Interior Features | Built-in Features, Eat-in Kitchen, Elevator, Entrance Foyer, Granite Counters, High Speed Internet, Kitchen Island, Open Floorplan, Pantry, Sauna, Smart Thermostat, Sound System, Walk-In Closet(s), Wired for Data, Audio/Video Controls, Five Piece Bath, No Stairs, Primary Suite, Smart Lights, Smoke Free, Spa/Hot Tub |
| Heating | Forced Air, Natural Gas |
| Cooling | Central Air |
| Flooring | Carpet, Tile, Wood |
| Fireplaces | 1 |
| Fireplace Features | Gas, Living Room |
| Appliances | Convection Oven, Cooktop, Dishwasher, Disposal, Double Oven, Dryer, Freezer, Microwave, Oven, Range, Range Hood, Refrigerator, Self Cleaning Oven, Washer |
| Exterior Features | Balcony, Spa/Hot Tub |
| Garage | Yes |
| Garage Spaces | 2 |
| Parking Features | Electric Vehicle Charging Station(s), Guest, Lighted, Oversized, Underground, Valet |
| Roof | Tar/Gravel |
| Lot Features | Near Public Transit |
| Levels | One |
| Construction | Concrete |
| Sewer | Public Sewer |
| Water Source | Public |
| Senior Community | No |
| Special Conditions | None Known |
Location
Price History
| Date | Event | Price |
|---|---|---|
| 10/27/2026 |
Listed for sale Source: REcolorado® #7368231 |
$2,725,000 $905/sqft |

Based on information submitted to the MLS GRID as of November 12, 2026 at 4:27 PM MST. All data is obtained from various sources and may not have been verified by broker or MLS GRID. Supplied Open House Information is subject to change without notice. All information should be independently reviewed and verified for accuracy. Properties may or may not be listed by the office/agent presenting the information.
Thank you — a Mont Haus broker will be in touch shortly.
For Mont Haus agents and staff. Sign in with your Mont Haus Microsoft account and the Agent Portal opens in a new tab.
Sign in with MicrosoftNo Microsoft account yet? Ask Nikki Boxer, who sets up portal access.