Residential · Active
Bailey, CO 80421
4 Beds · 3 Baths · 3,408 Sq Ft
$929,000
Single Family
Property Type
1.2 acres
Lot Size
1978
Year Built
$273
Price per Sq Ft
2
Parking Spaces
IR1071296
MLS #
About This Property
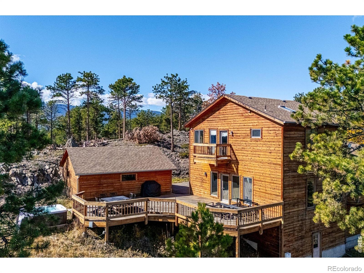
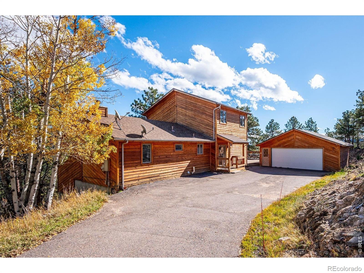
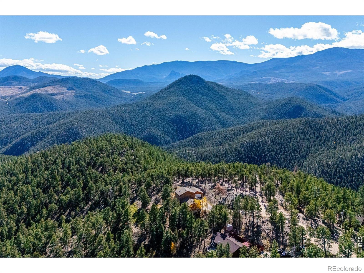
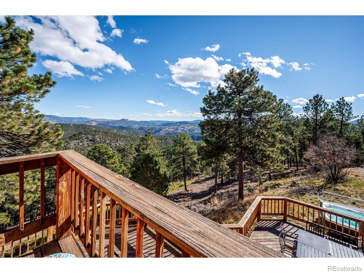
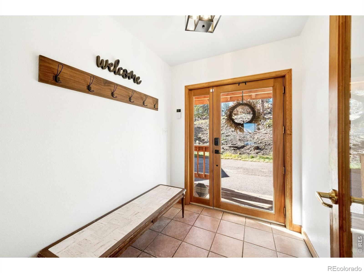
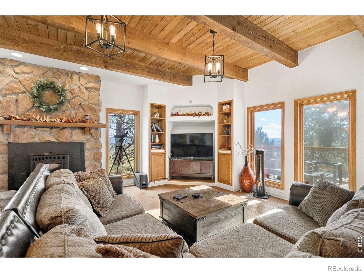
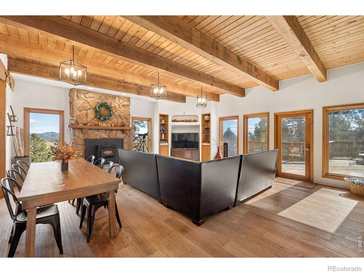
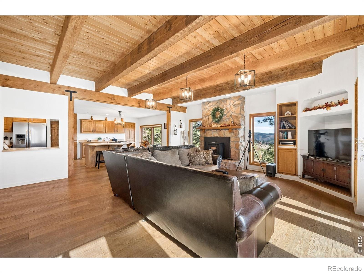
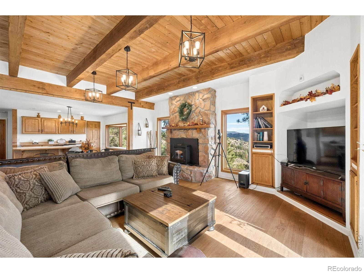
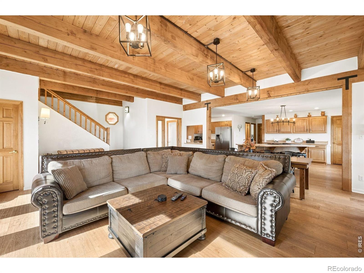
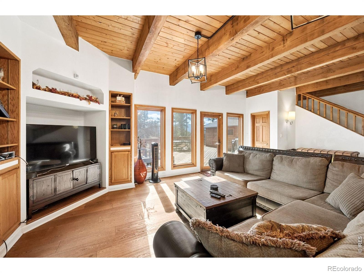
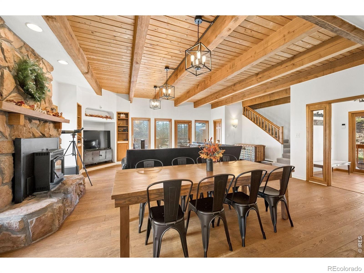
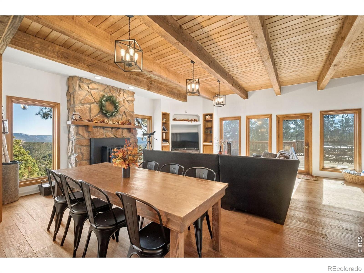
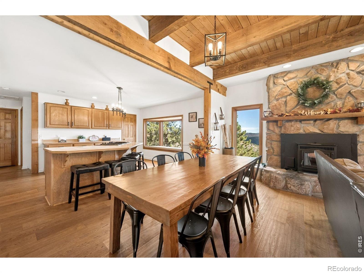
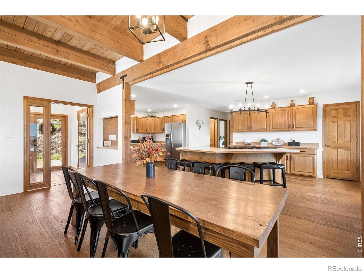
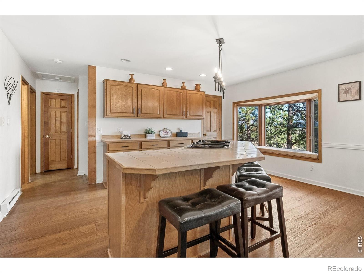
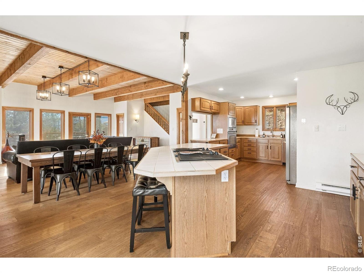
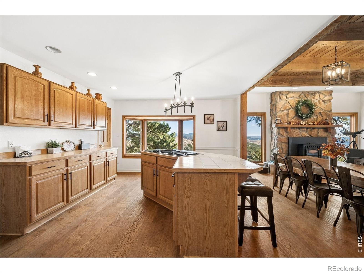
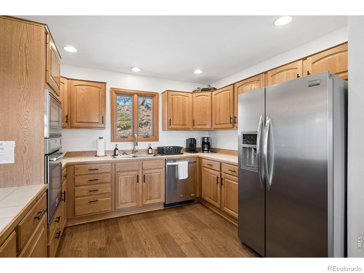
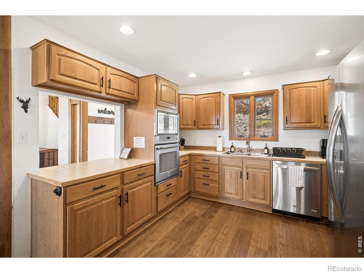
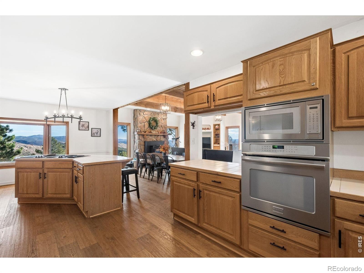
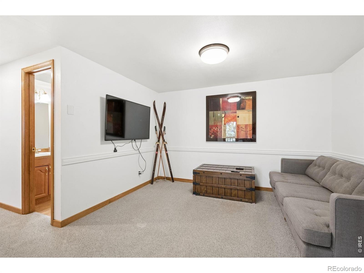
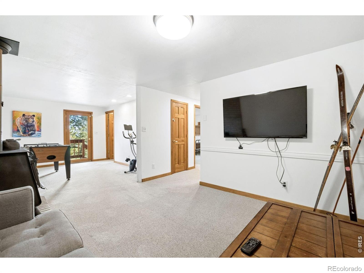
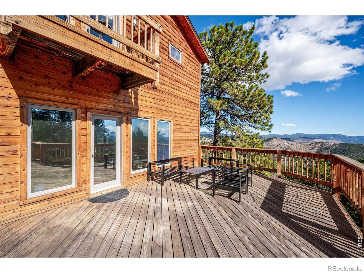
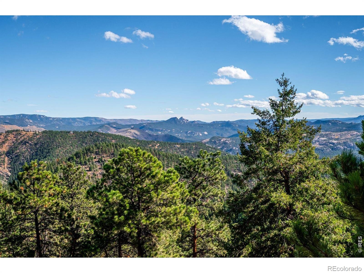
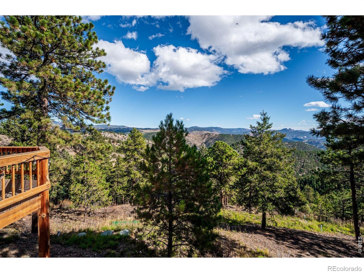
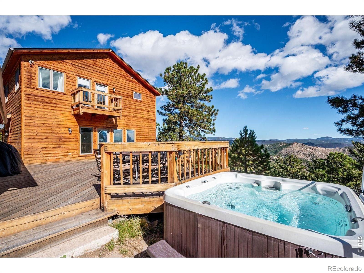
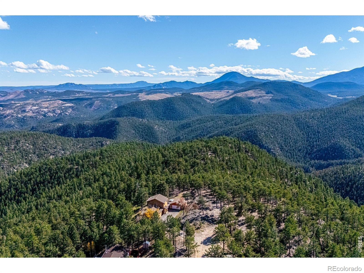
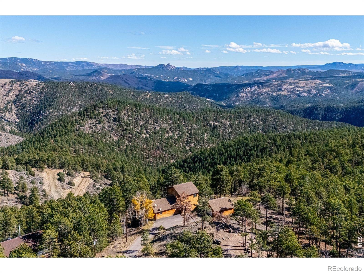
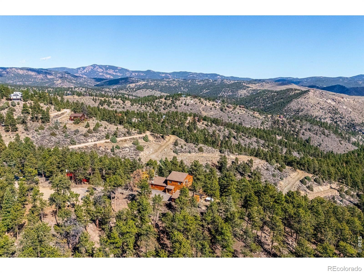
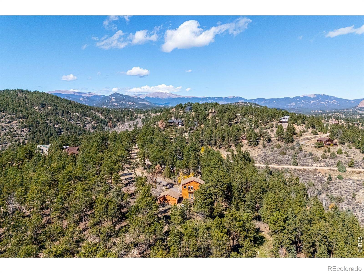
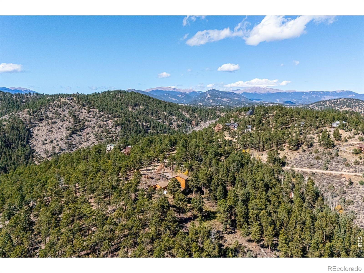
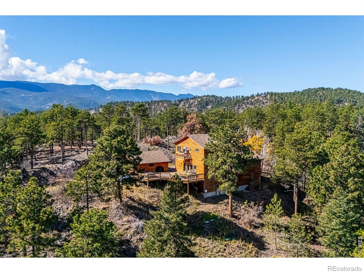
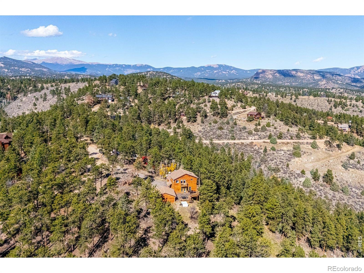
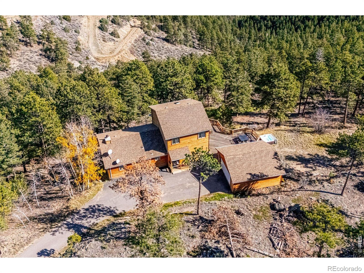
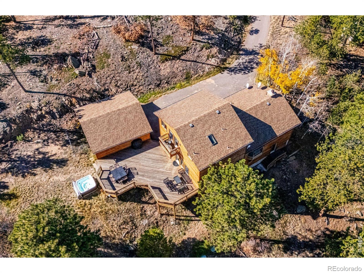
Escape to the quiet beauty of Bailey at 614 Eagle Drive, a warm and inviting four-bed, two-bath mountain retreat surrounded by towering pines and peaceful views. This comfortable home (currently a short-term rental) blends rustic Colorado charm with the everyday conveniences guests want for an easy getaway. The main living area offers an open layout with a cozy fireplace and plenty of space to relax after a day exploring the Rockies. The kitchen is fully equipped with modern appliances and room to cook for a group, and the adjoining dining area makes gathering simple and enjoyable.
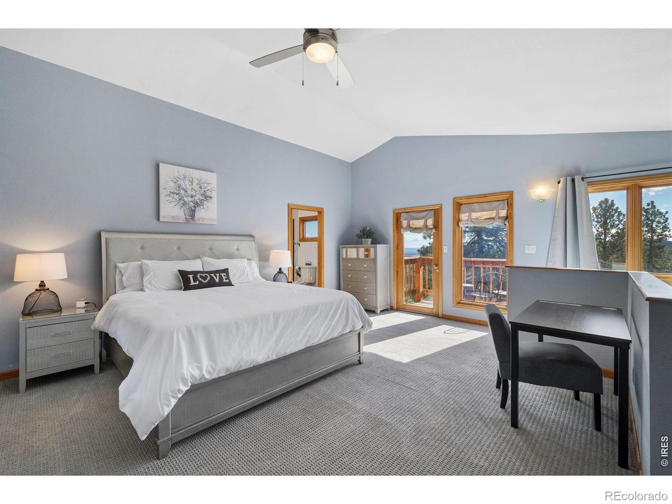
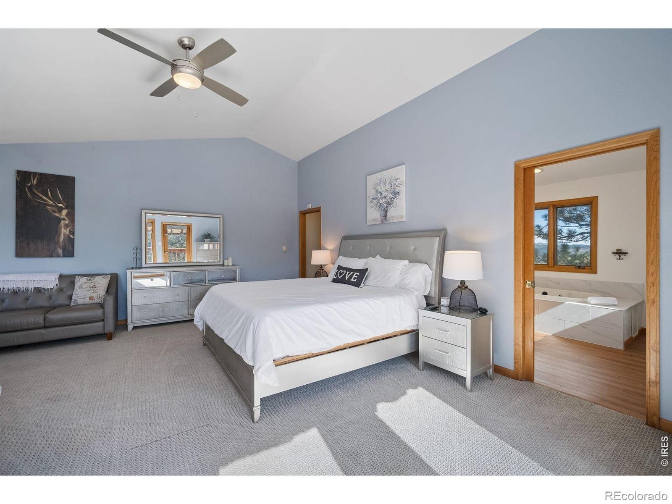
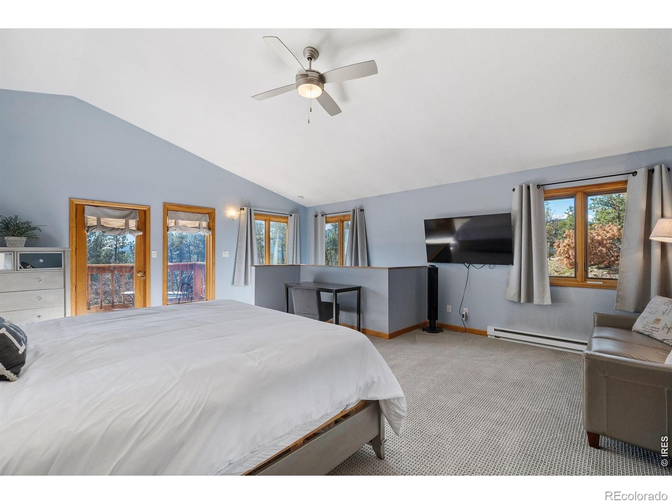
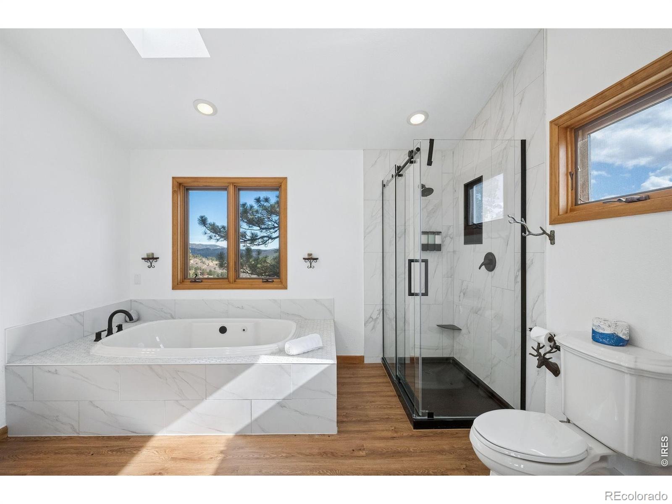
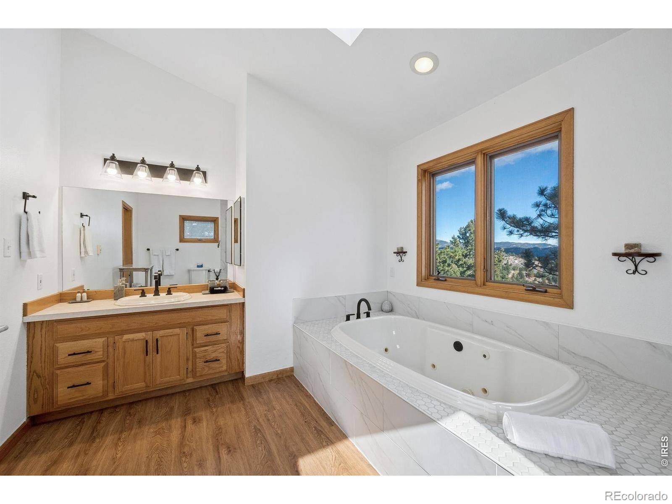
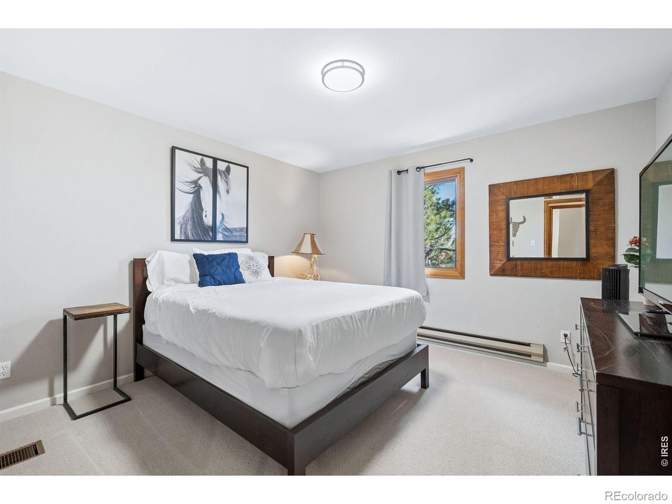
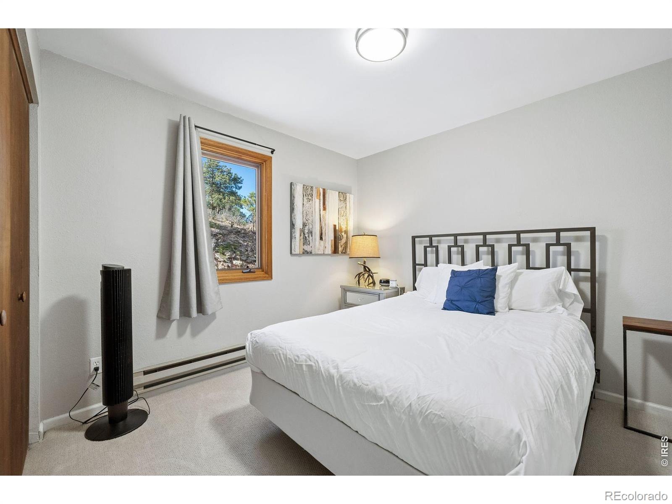
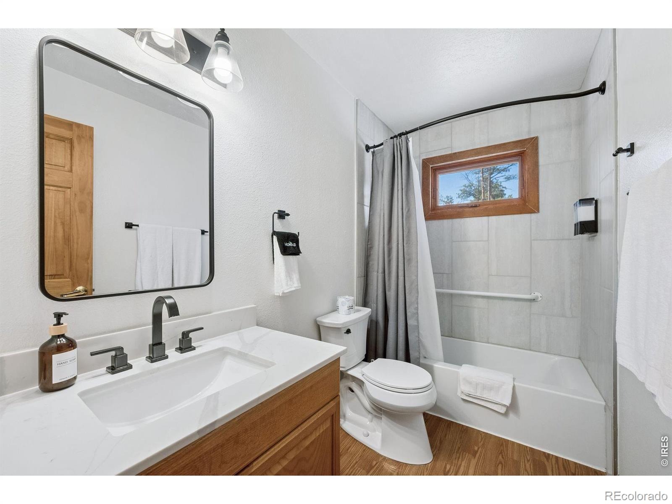
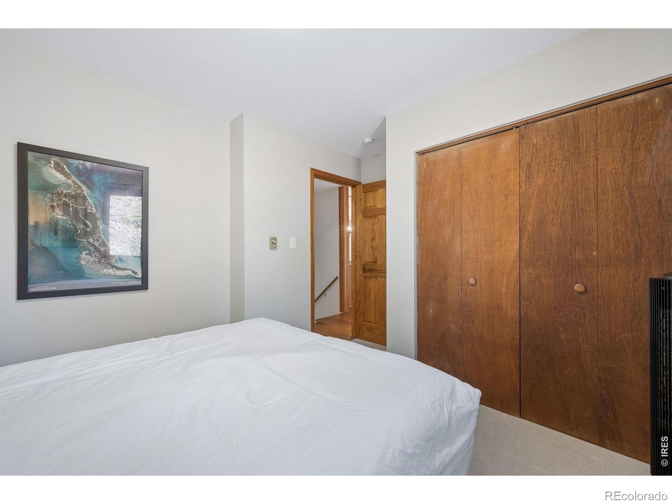
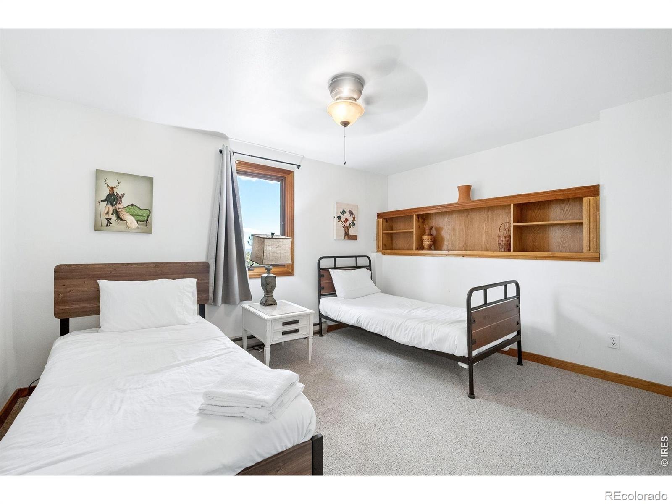
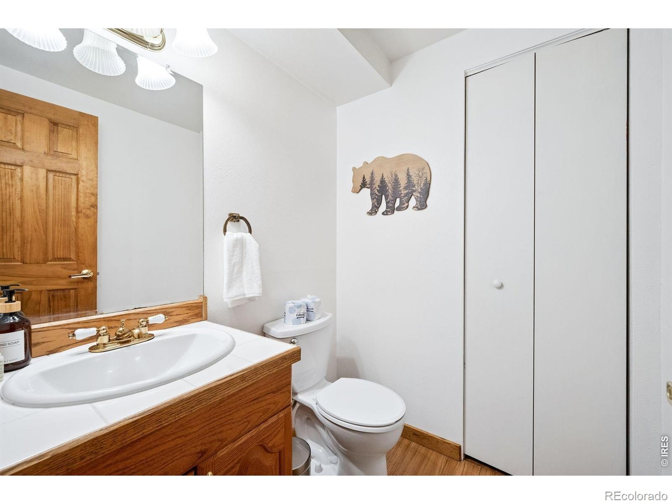
With sleeping space for up to eight guests, the home provides a mix of king, queen, and twin beds that work well for families, friends, or weekend adventurers. Both bathrooms are thoughtfully designed, including a soaking tub that's perfect for unwinding. A washer and dryer, comfortable furnishings, and reliable WiFi make longer stays effortless. Enjoy the private setting, the fresh mountain air, and the chance to enjoy morning coffee or evening stargazing surrounded by nature.
A barbecue grill adds to the outdoor experience, and the location places visitors close to hiking, fishing, skiing, and the laid-back charm of Bailey. Ideal for your forever home, weekenders, families, and remote workers, 614 Eagle Drive delivers the classic Colorado mountain escape with all the comforts of home.
10 days on market
Listed by Jason Filler & Koa Schumann · LIV Sotheby's Intl Realty · 3034436161
Property Details
| Property Type | Residential |
| Sub Type | Single Family Residence |
| Status | Active |
| Price per Sq Ft | $273 |
| Subdivision | Burland Ranchettes |
| MLS # | IR1071296 |
| Days on Market | 10 |
| Bedrooms | 4 |
| Full Baths | 2 |
| Half Baths | 1 |
| Year Built | 1978 |
| Lot Size (Sq Ft) | 52,272 |
| Acres | 1.2 |
| HOA | No |
| Annual Taxes | $3,000 |
| State | CO |
| County | Park |
| Zoning | RES |
| Interior Features | Eat-in Kitchen, Kitchen Island, Open Floorplan, Vaulted Ceiling(s), Walk-In Closet(s), Five Piece Bath |
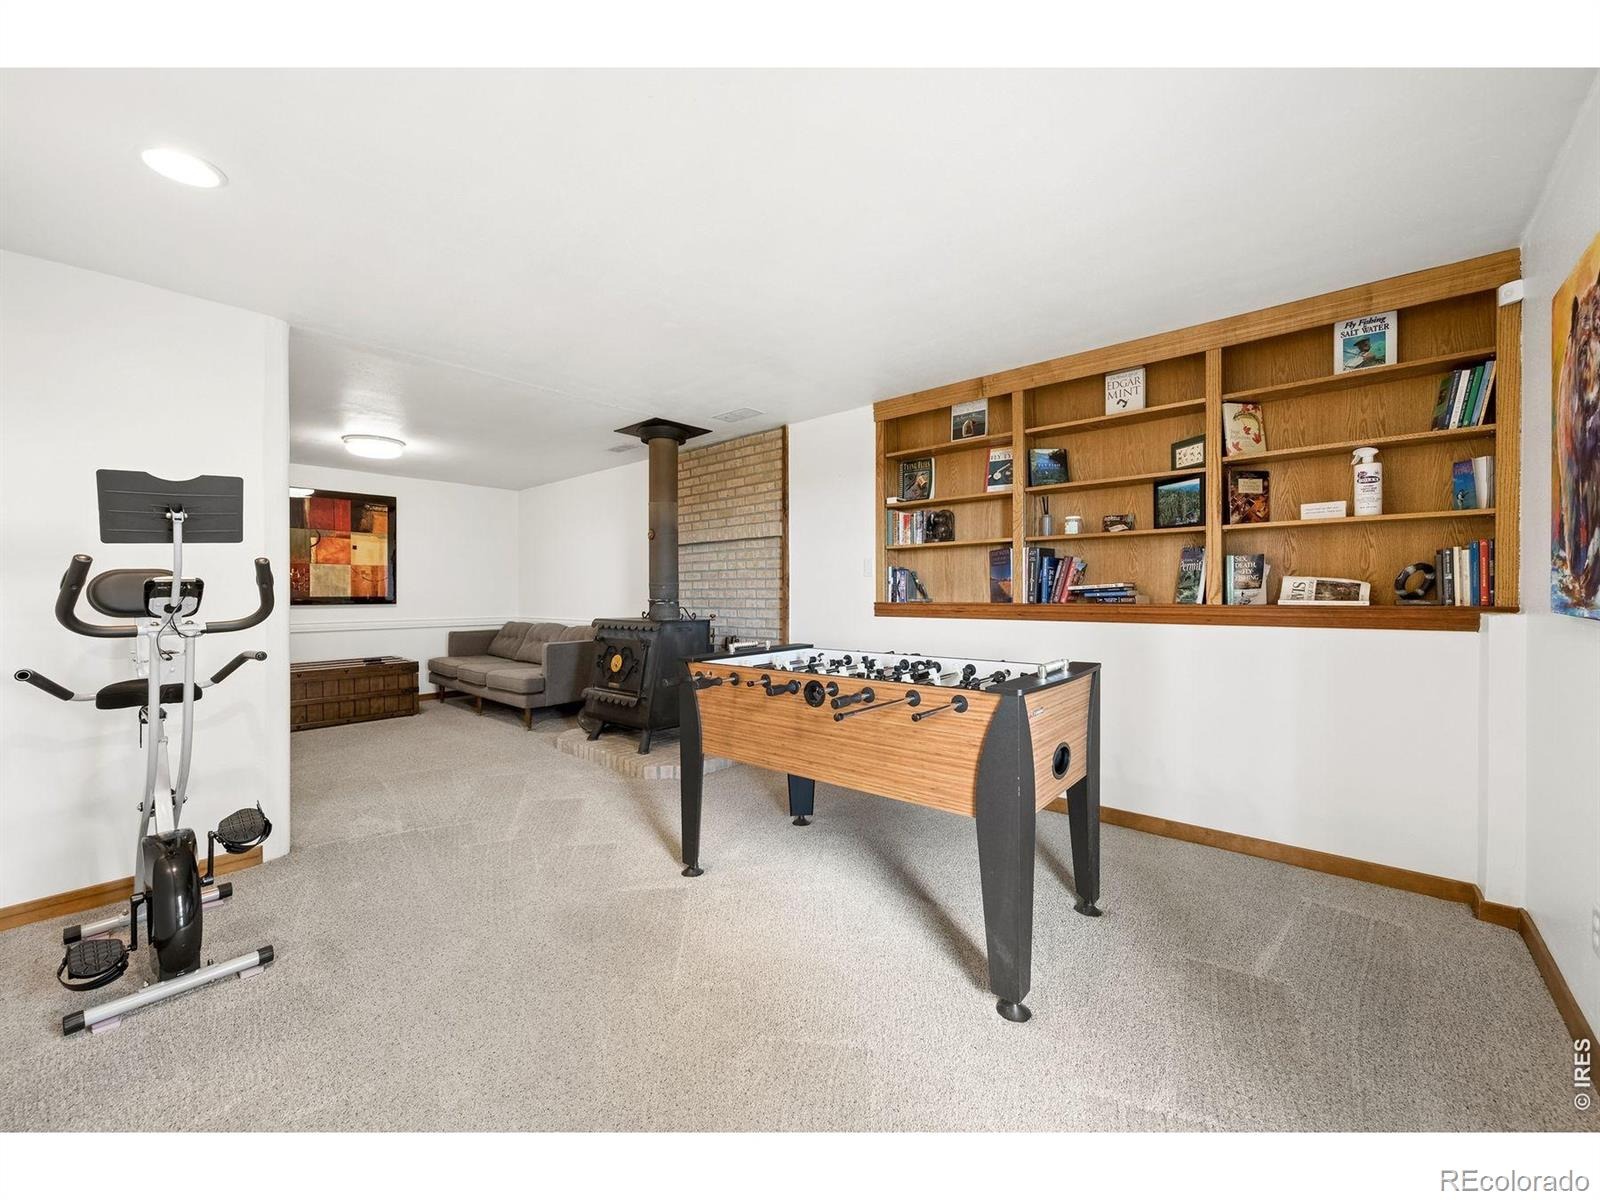
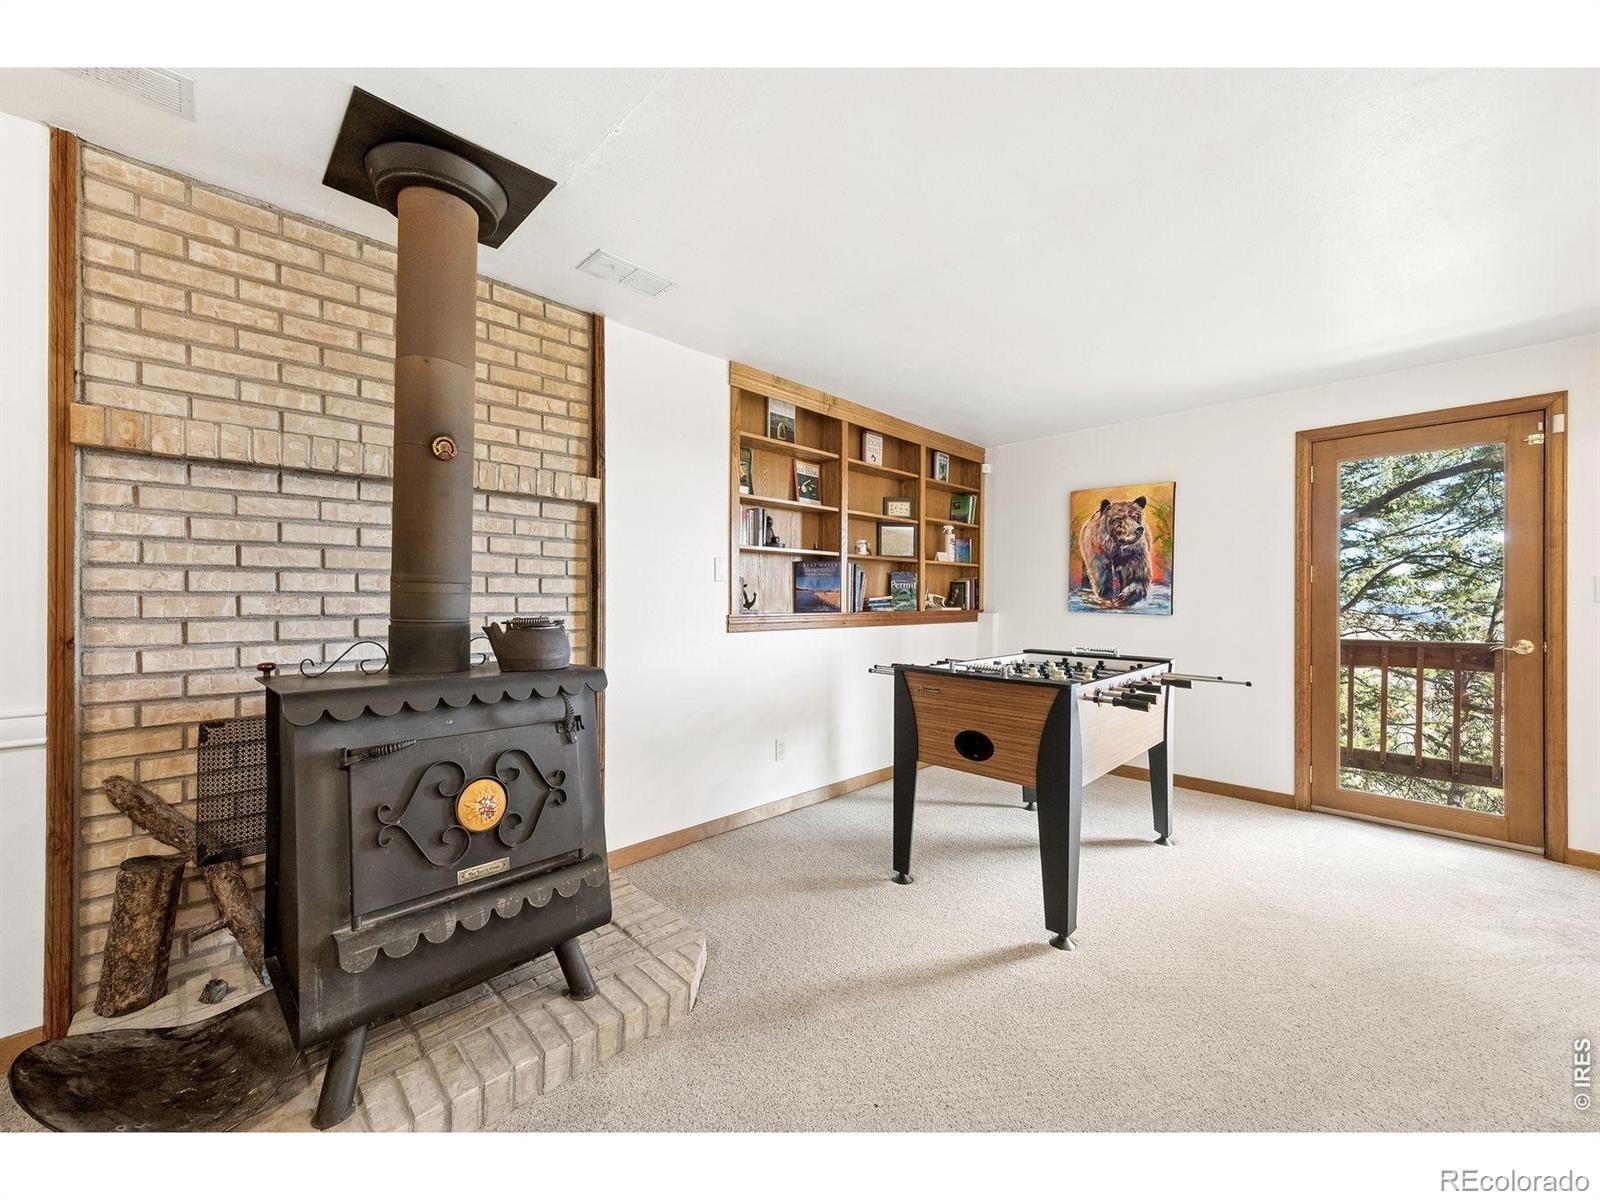
| Heating | Baseboard, Propane, Wood Stove |
| Cooling | Ceiling Fan(s) |
| Flooring | Tile, Wood |
| Fireplace Features | Basement, Family Room, Living Room |
| Appliances | Dishwasher, Disposal, Dryer, Microwave, Oven, Refrigerator, Washer |
| Exterior Features | Spa/Hot Tub |
| Garage | Yes |
| Garage Spaces | 2 |
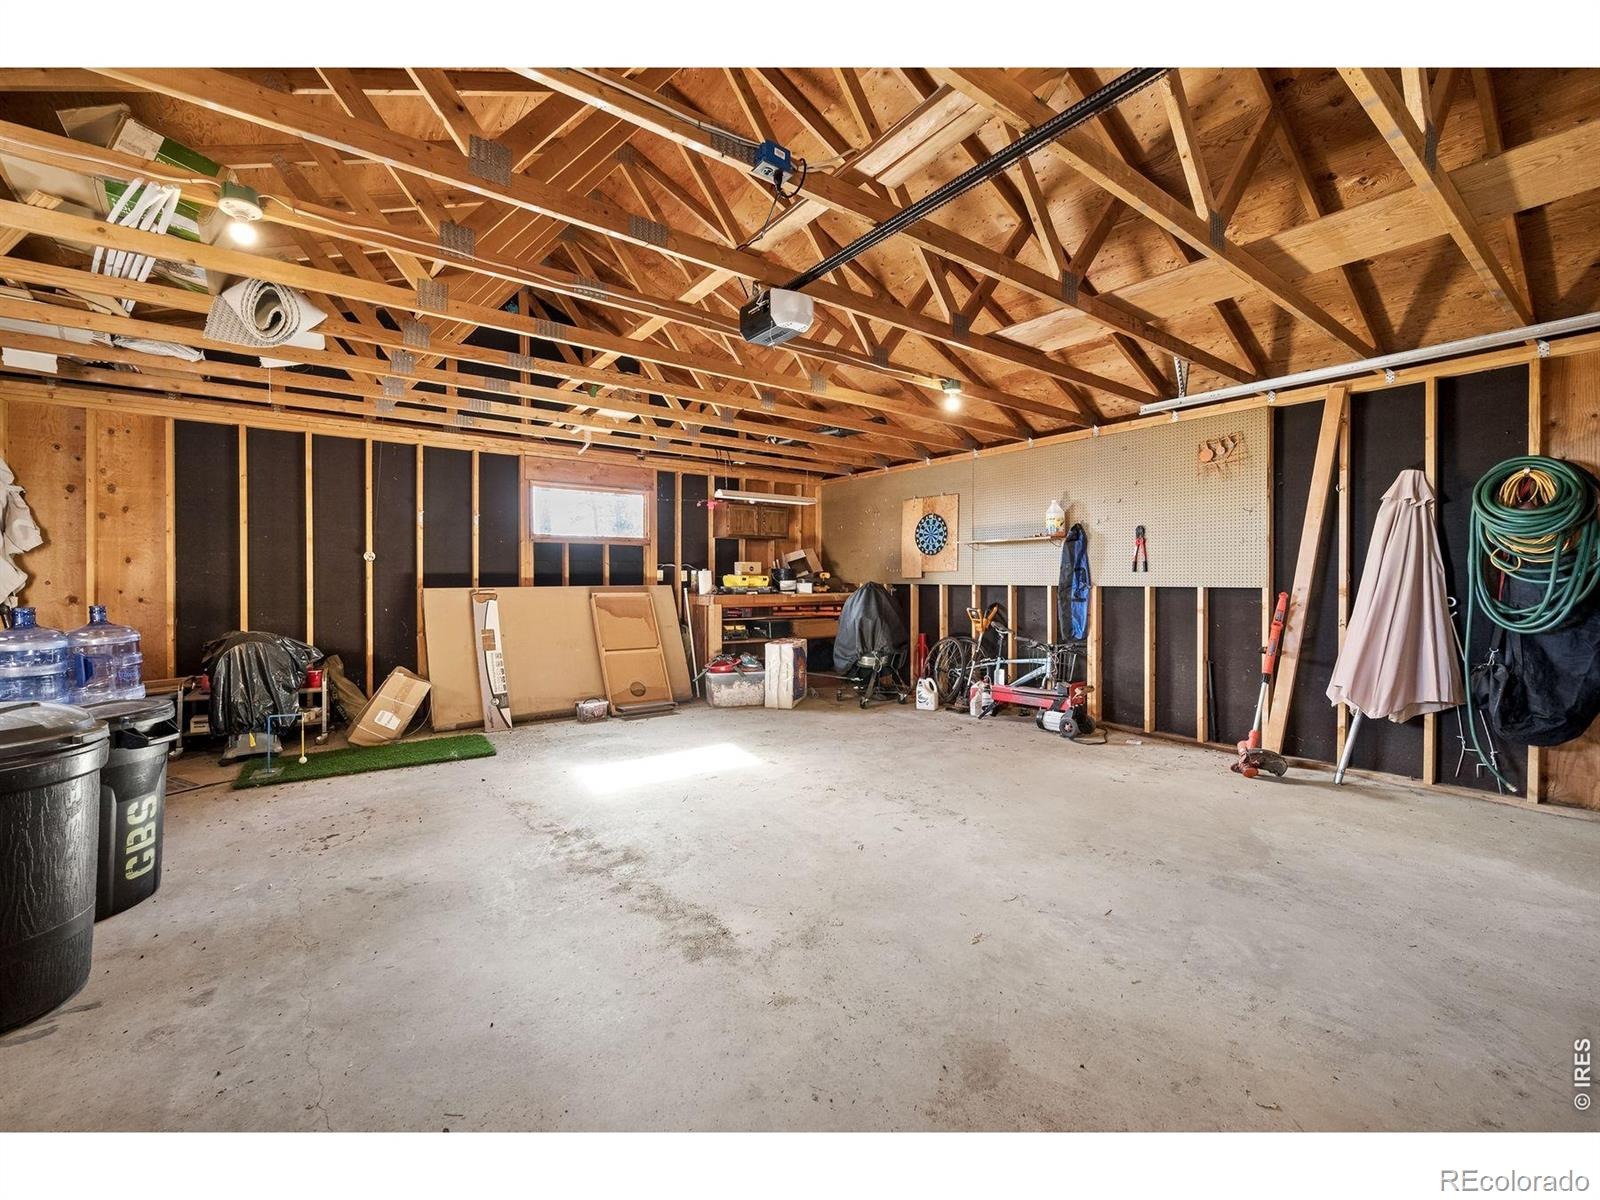
| Parking Features | Oversized |
| Roof | Composition |
| Basement | Full |
| Lot Features | Cul-De-Sac, Rock Outcropping |
| Architectural Style | Contemporary |
| Levels | Two |
| Construction | Wood Siding |
| Sewer | Septic Tank |
| Water Source | Cistern, Well |
Location
Price History
| Date | Event | Price |
|---|---|---|
| 10/27/2026 |
Listed for sale Source: REcolorado® #IR1071296 |
$929,000 $273/sqft |

Based on information submitted to the MLS GRID as of November 5, 2026 at 8:48 PM MST. All data is obtained from various sources and may not have been verified by broker or MLS GRID. Supplied Open House Information is subject to change without notice. All information should be independently reviewed and verified for accuracy. Properties may or may not be listed by the office/agent presenting the information.
Thank you — a Mont Haus broker will be in touch shortly.
For Mont Haus agents and staff. Sign in with your Mont Haus Microsoft account and the Agent Portal opens in a new tab.
Sign in with MicrosoftNo Microsoft account yet? Ask Nikki Boxer, who sets up portal access.