Residential · Active
Colorado Springs, CO 80908
4 Beds · 3 Baths · 3,531 Sq Ft
$949,900
Single Family
Property Type
0.31 acres
Lot Size
2024
Year Built
$269
Price per Sq Ft
3
Parking Spaces
$150
HOA Fee
4764165
MLS #
About This Property
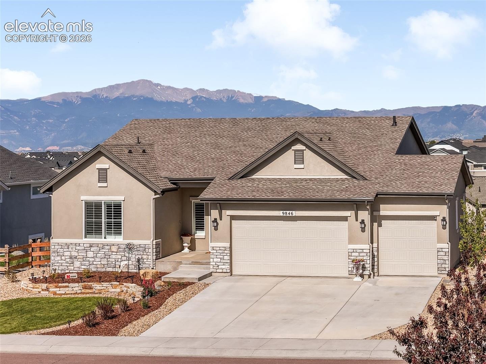
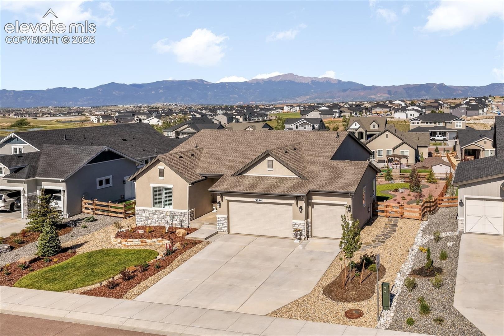
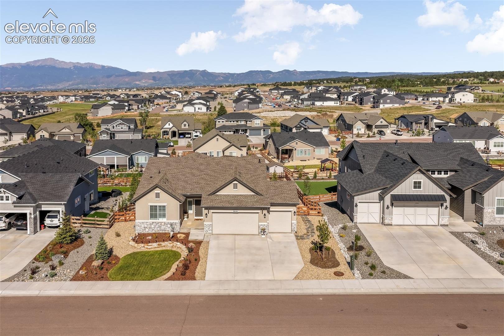
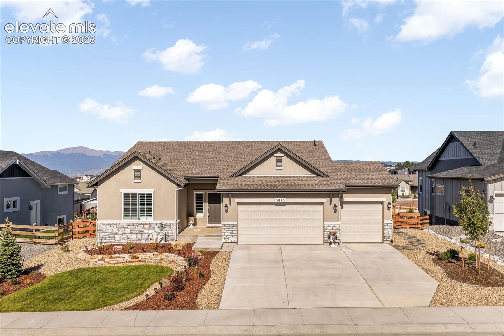
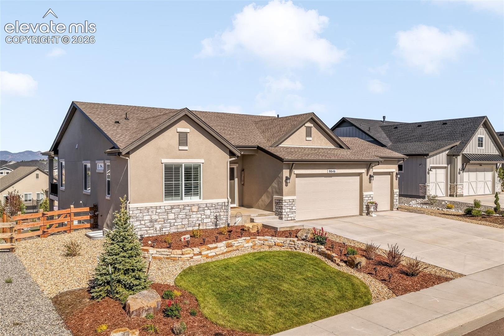
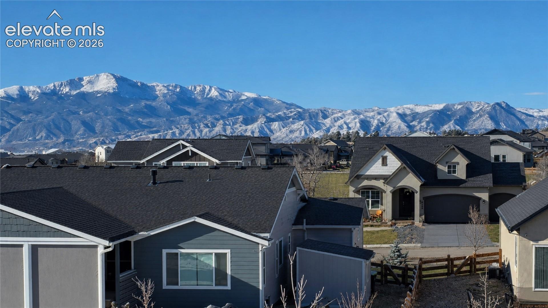
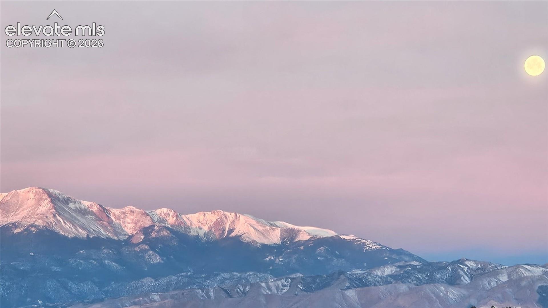
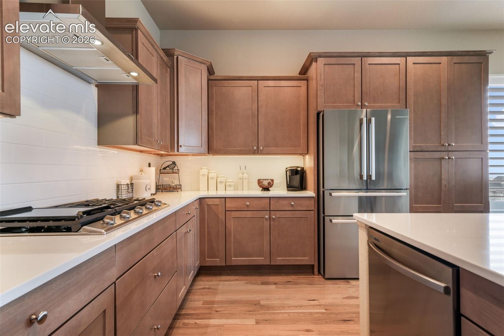
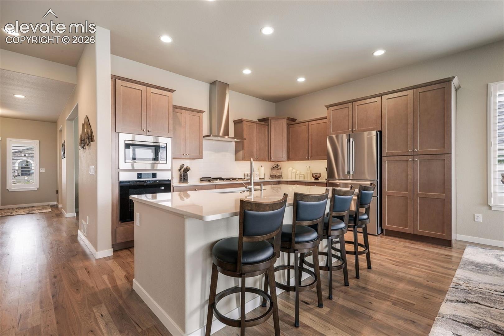
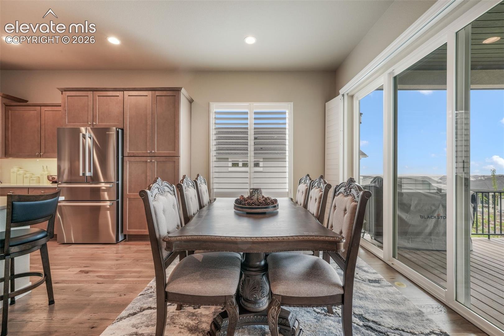
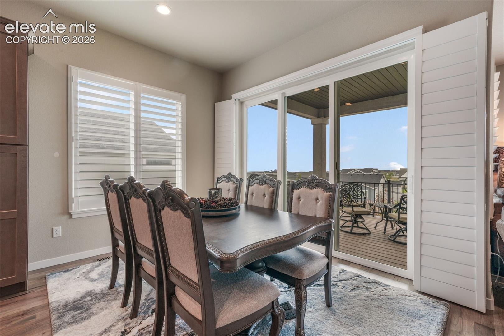
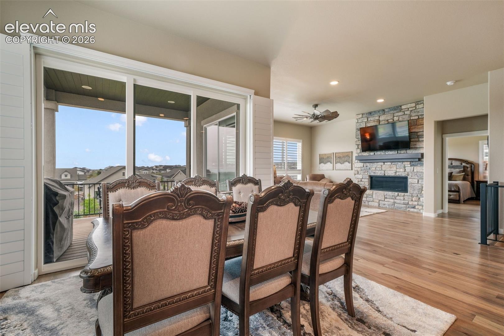
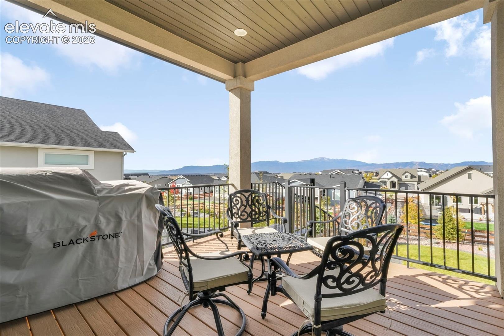
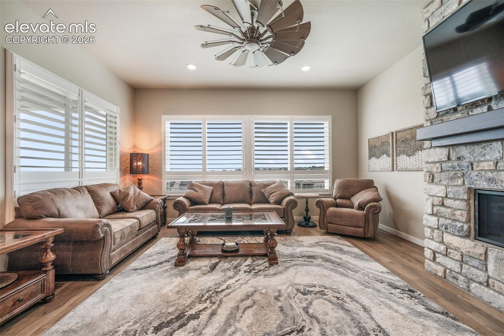
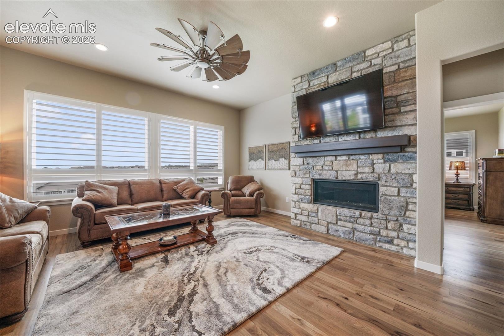
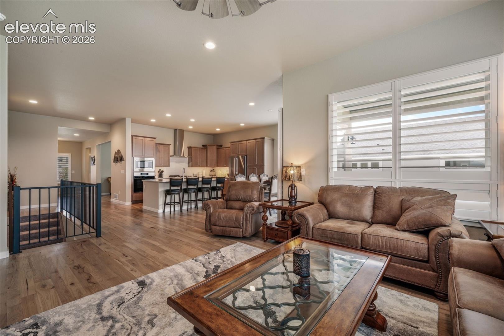
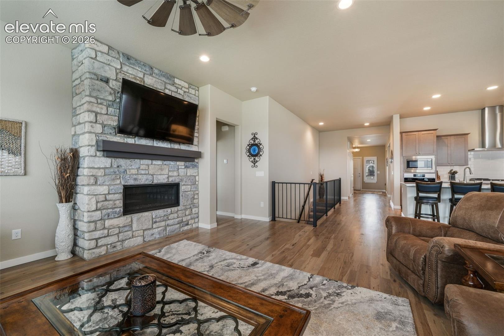
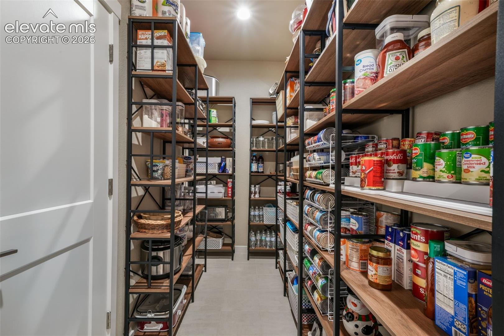
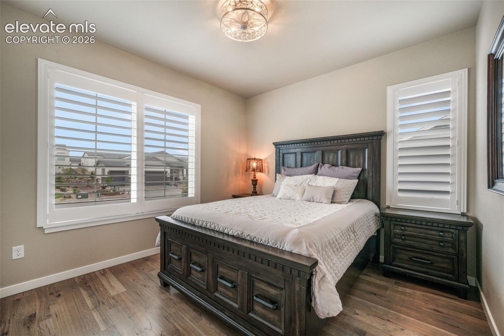
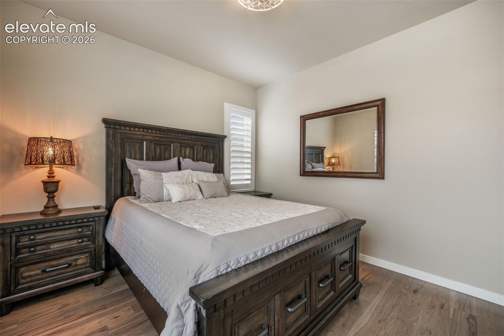
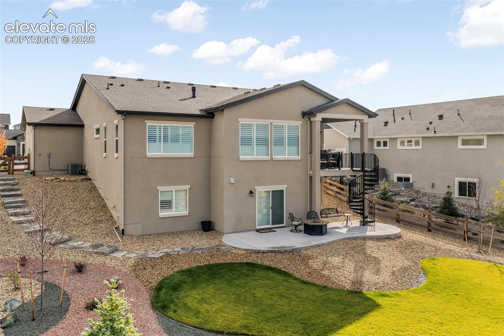
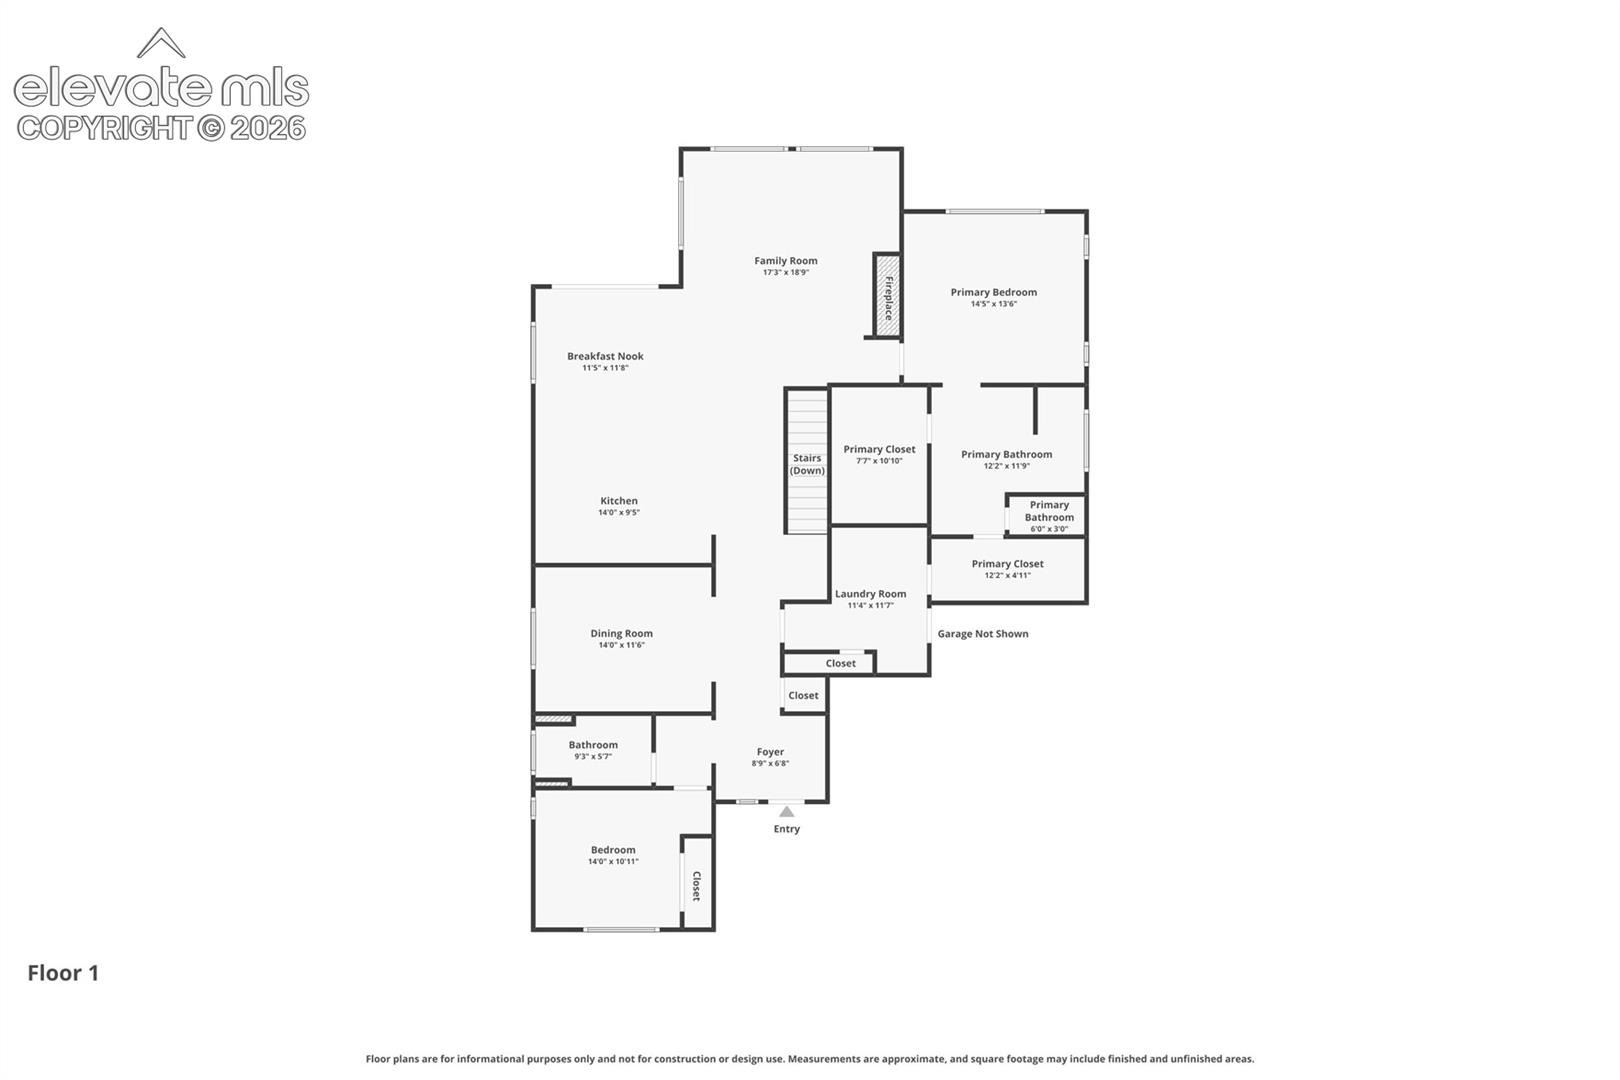
Over $100K in improvements since purchase in 2024! Main-level living, exceptional condition, & panoramic mountain views come together in this beautifully upgraded ranch-style home with a Class IV roof, stucco & stone exterior, 3-car attached garage with epoxy floor, 10-ft ceilings on the main level, & 9-ft ceilings in the finished walkout basement. The rear of the home faces west & captures sweeping mountain range & Pikes Peak views from the kitchen, living areas, primary suite, covered composite deck, & walkout level. The open-concept main level features hickory hardwood flooring, plantation shutters, upgraded cabinetry with pull-outs, quartz counters, oversized island, stainless steel appliances including a Bosch refrigerator & 5-burner gas cooktop, walk-in pantry, water filtration & softener system, spacious dining area, & a living room centered around the views with a gas fireplace framed by floor-to-ceiling stonework.
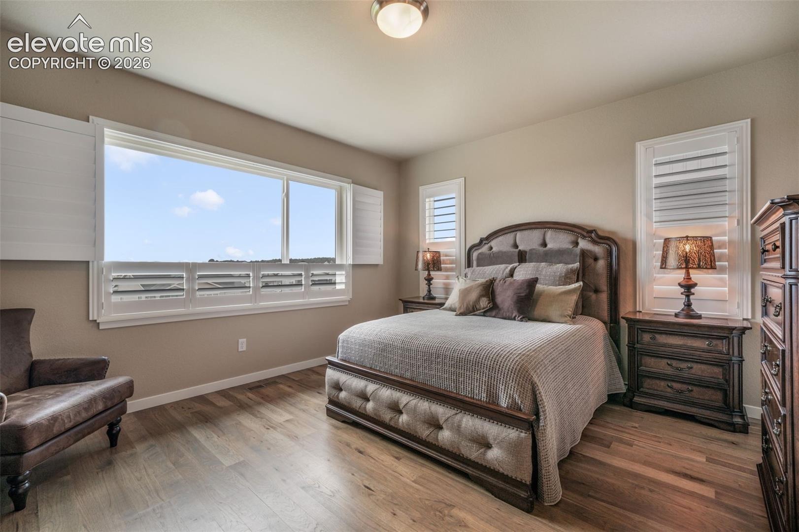
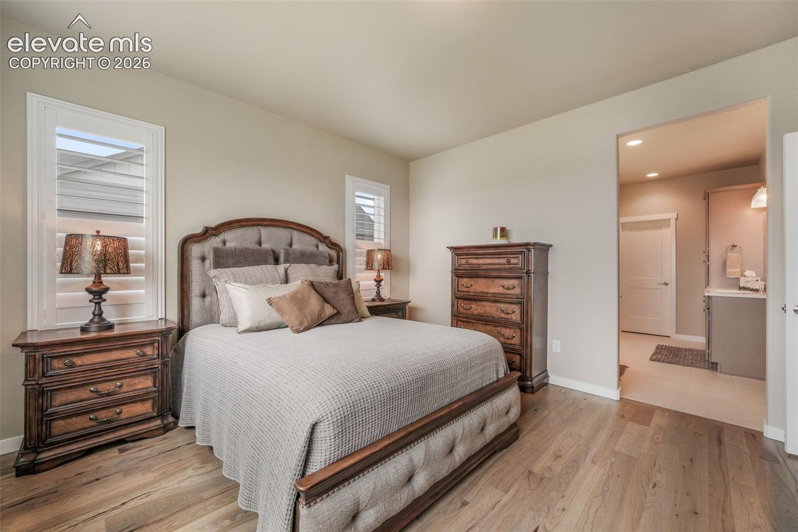
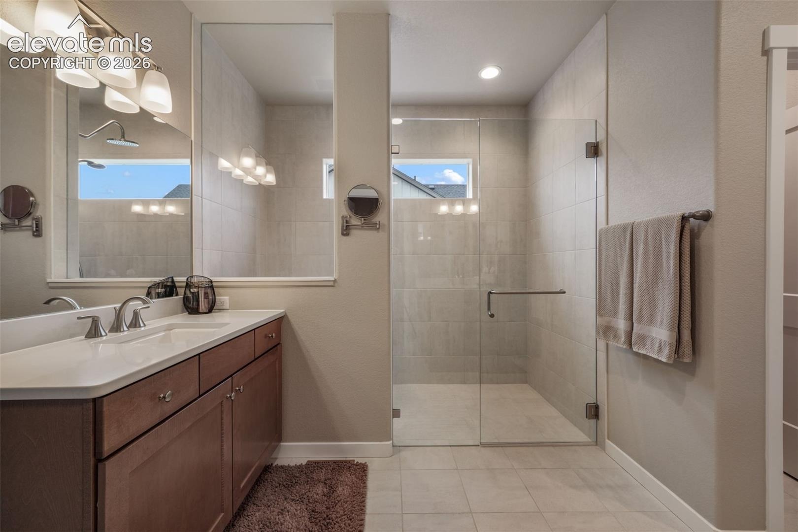
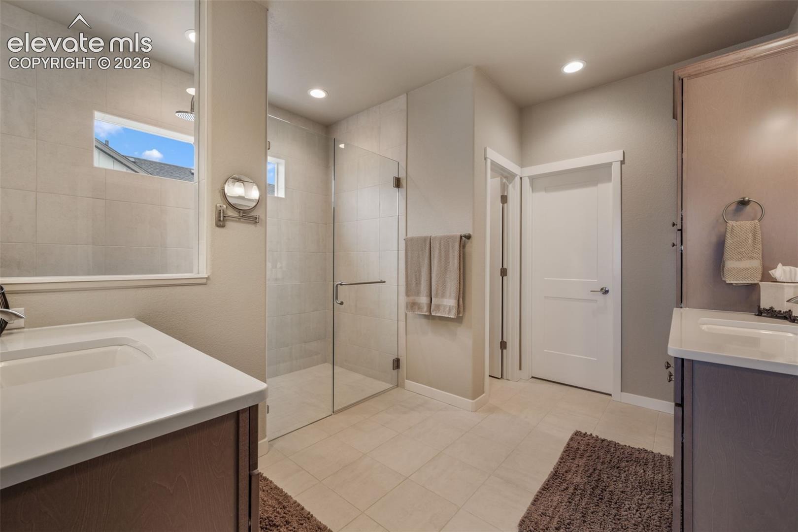
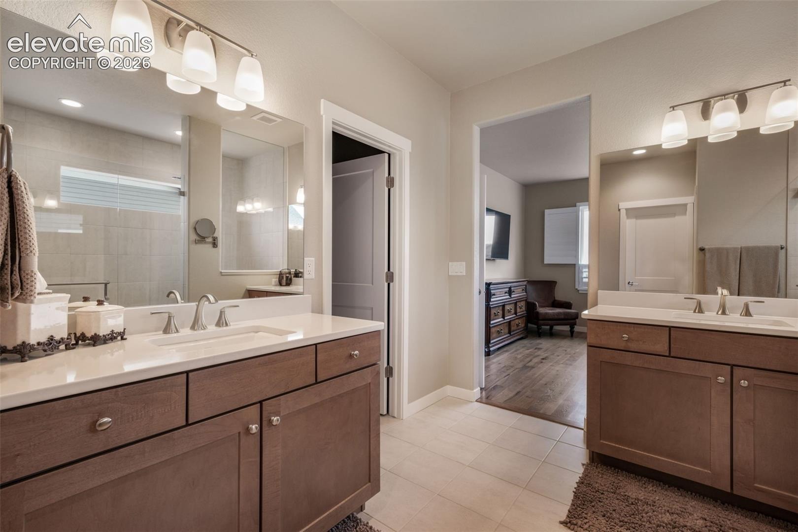
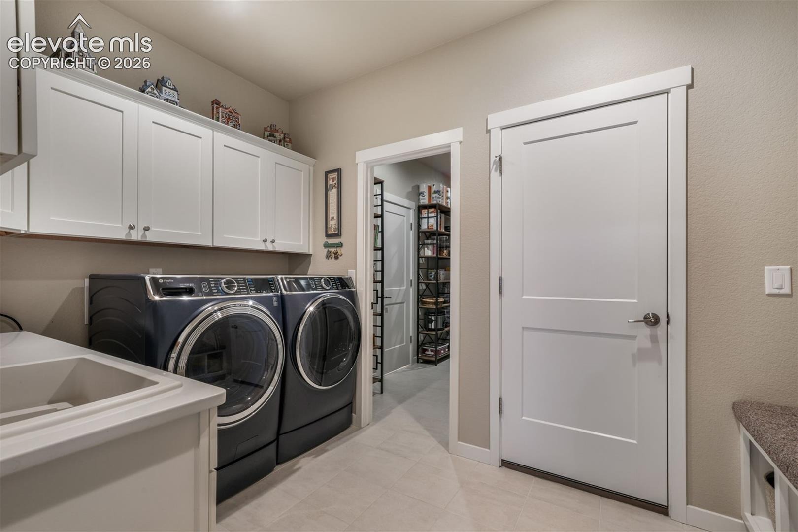
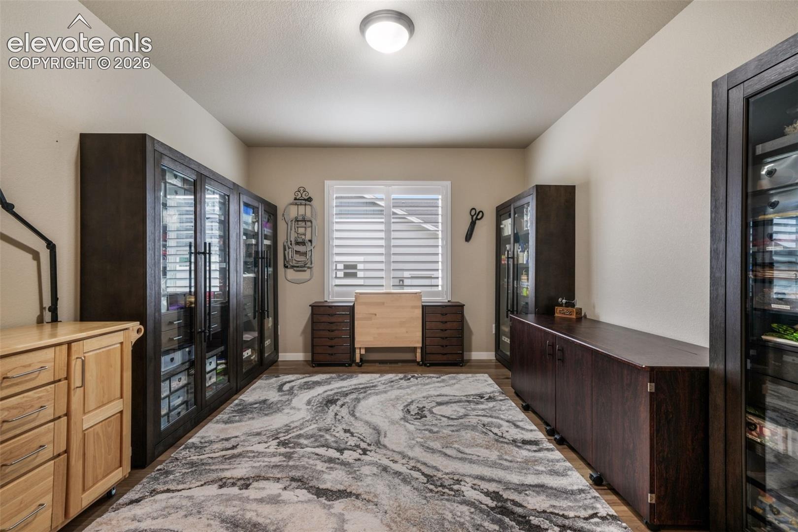
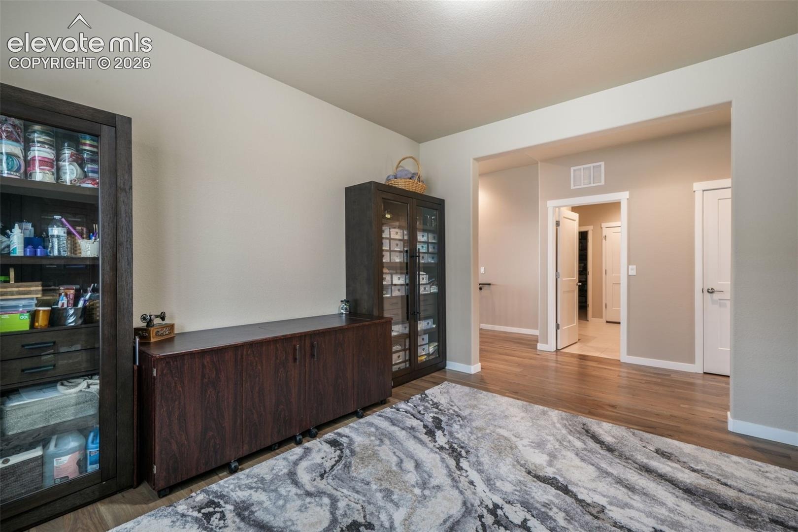
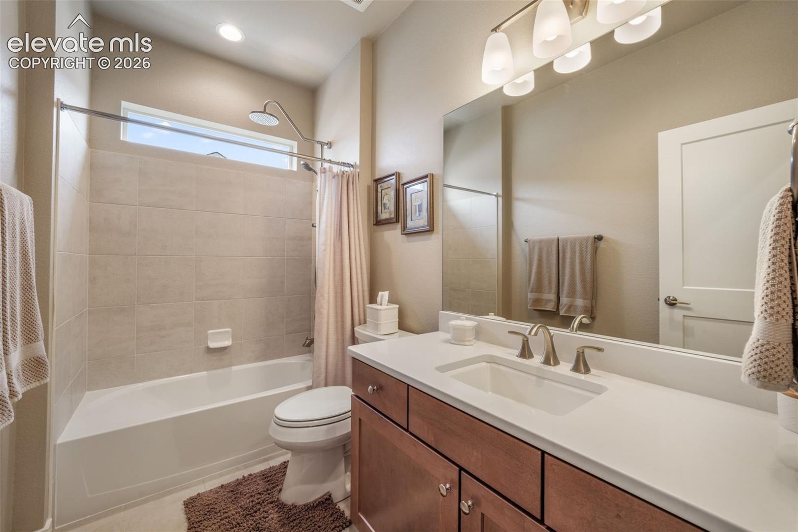
A formal dining room offers flexible use as an office or additional gathering space. The primary suite features mountain views, dual vanities, a zero-entry shower with frameless glass, & large walk-in closet. A secondary bedroom, full hallway bath, & huge laundry room with utility sink & cabinetry complete the main level. The second adjoining closet has been thoughtfully converted into an oversized pantry that can be easily returned to closet use.
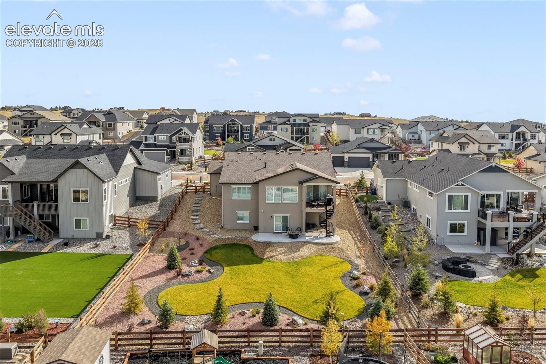
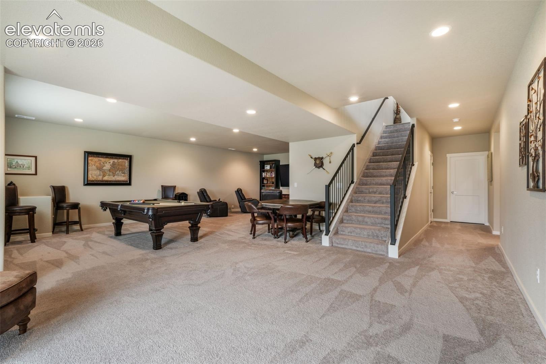
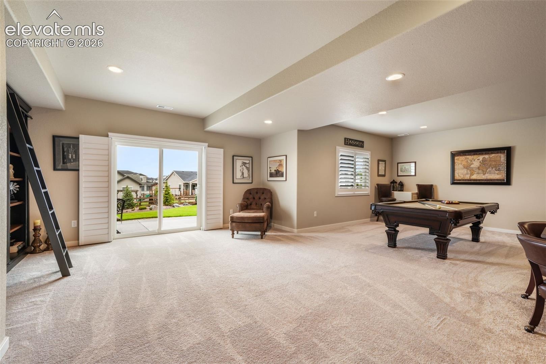
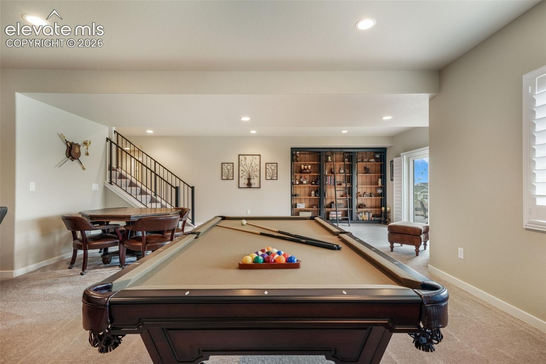
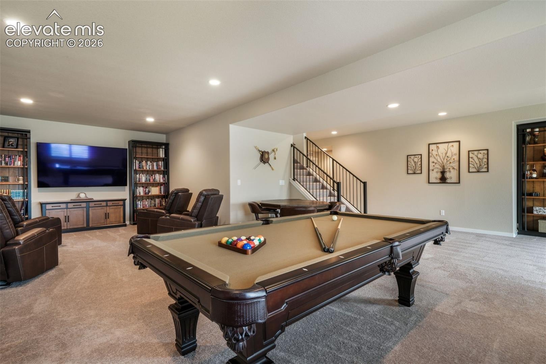
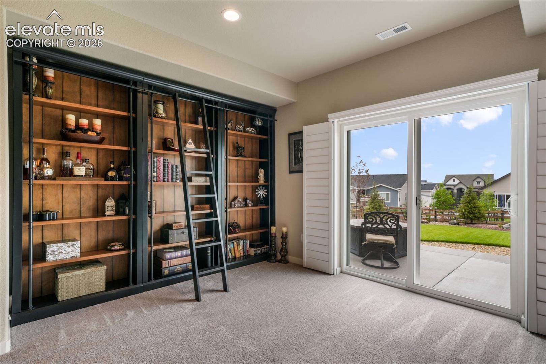
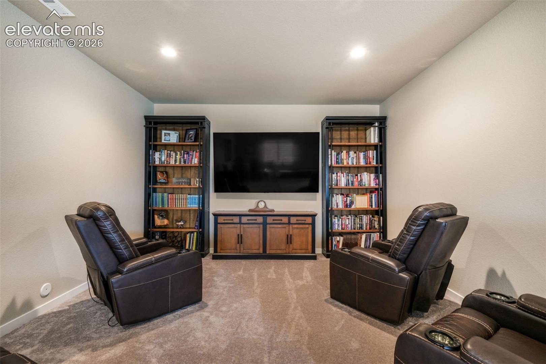
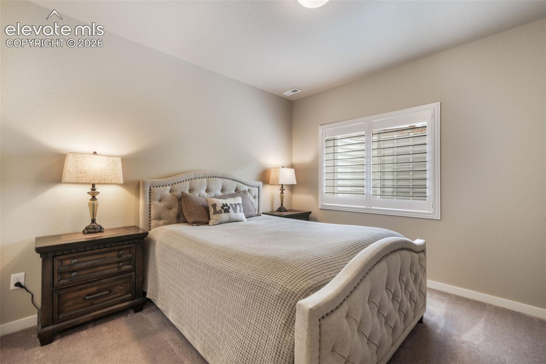
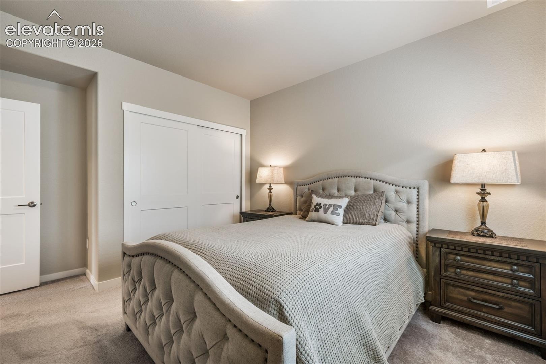
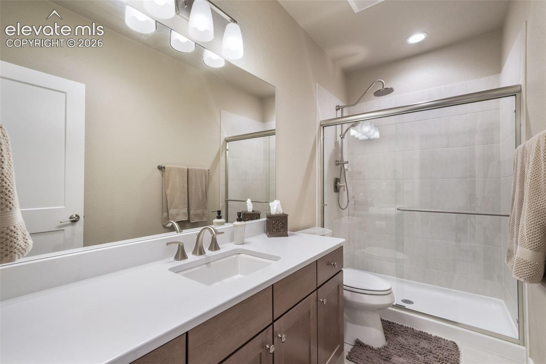
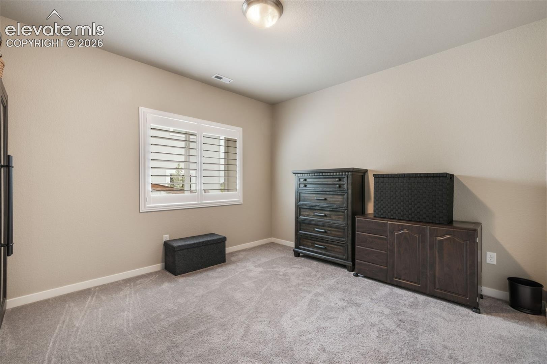
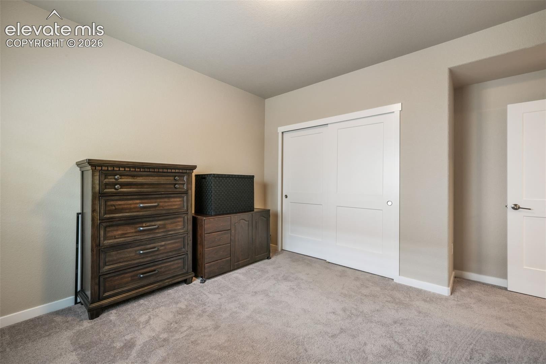
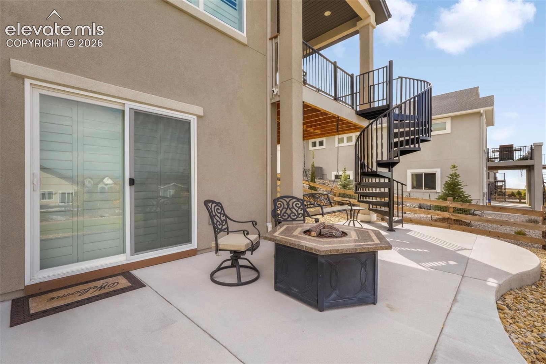
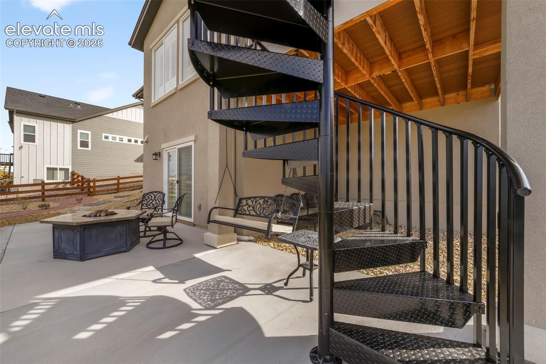
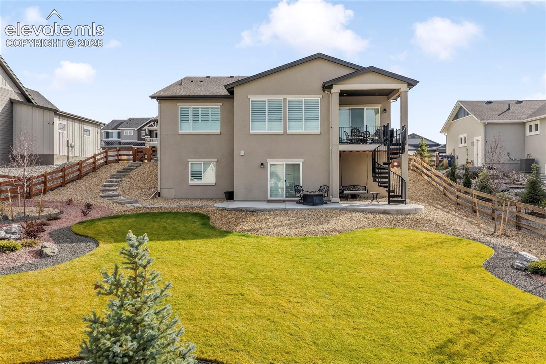
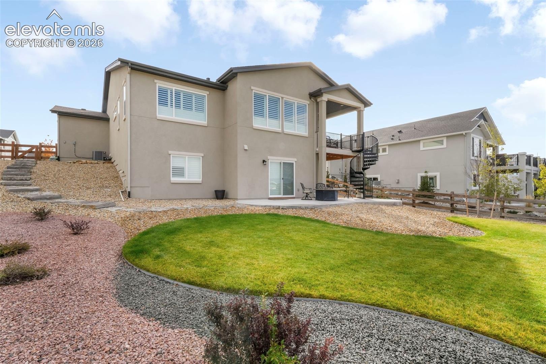
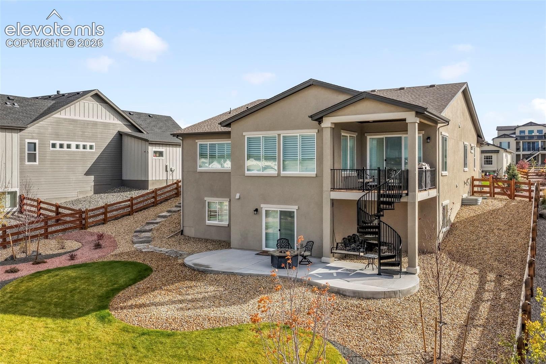
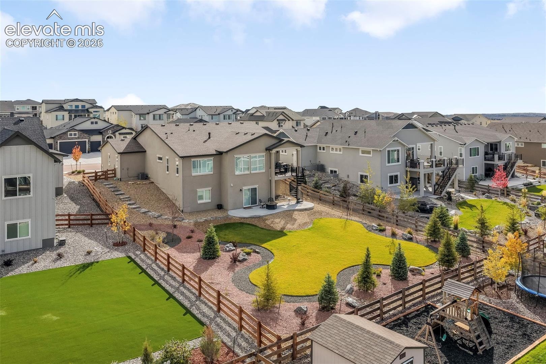
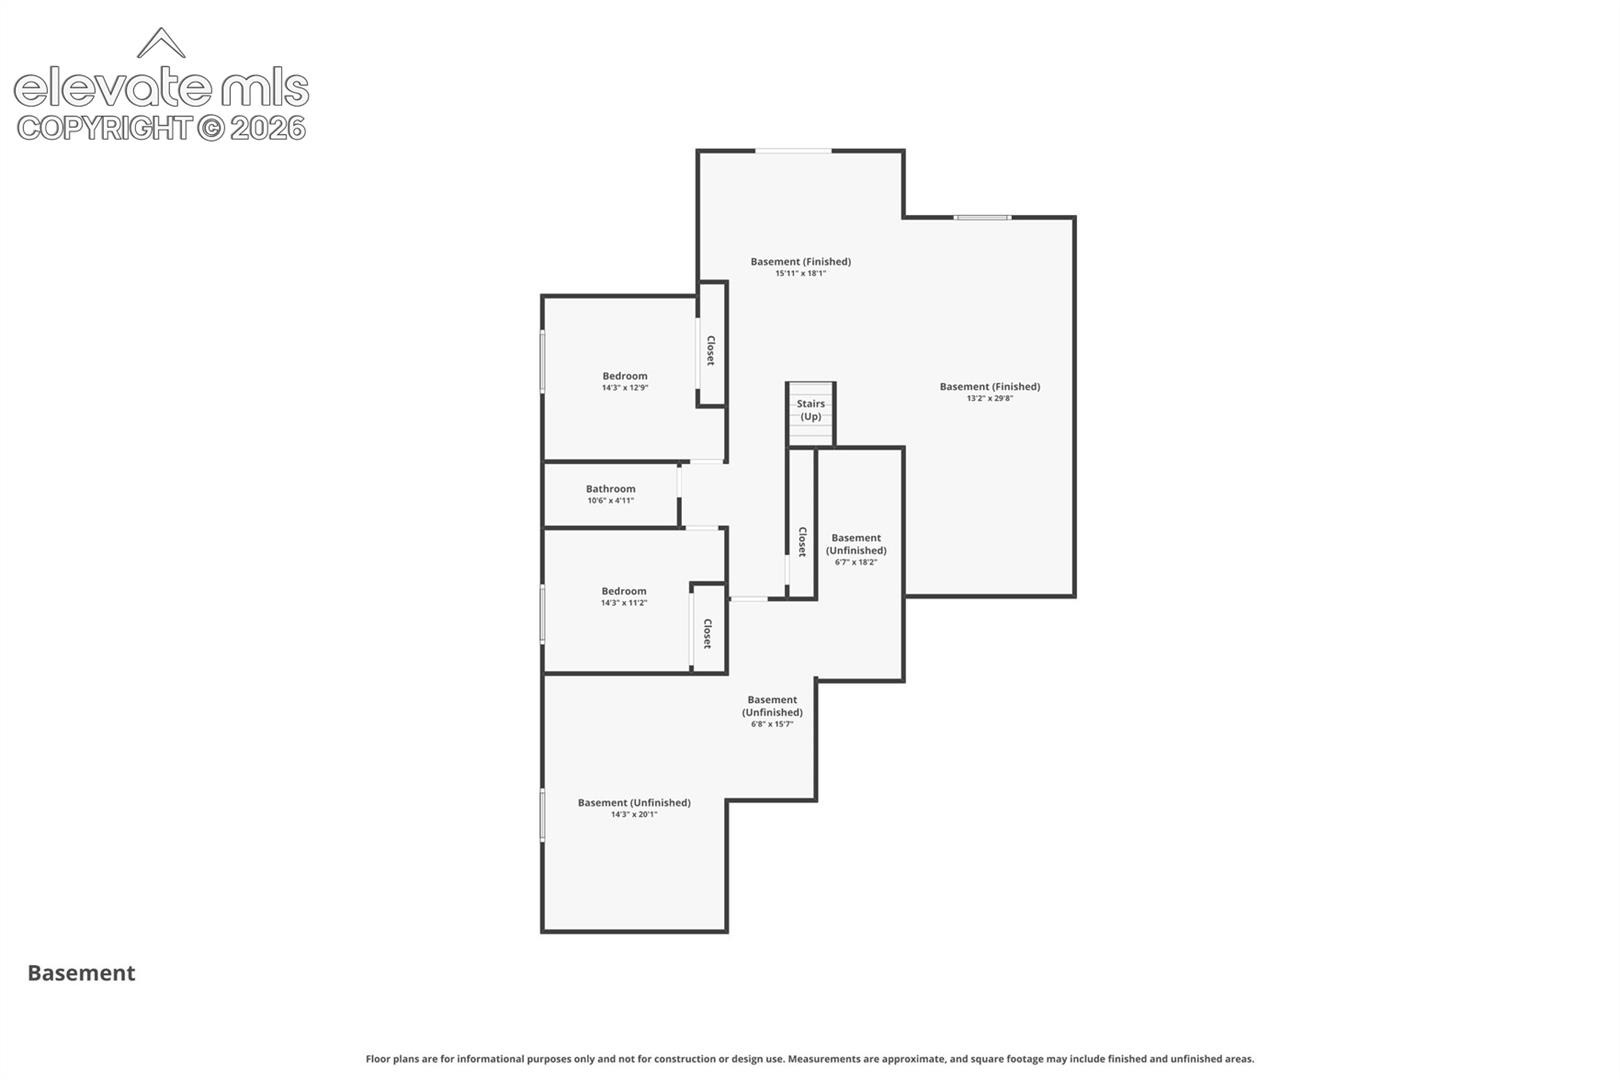
The finished walkout basement adds a rec room, family room, 2 additional bedrooms, & hallway bath with step-in shower. A massive unfinished area provides excellent storage & is already roughed in for a future bathroom, offering the opportunity to create a junior suite while preserving substantial storage. Outdoor living is equally impressive with a covered composite deck, upgraded aluminum railing, rust proof spiral staircase connecting the deck directly to the lower patio, expanded patio, mature landscaping, lush grass, drip line, & split-rail fence. You simply will not find a home in better condition!
8 days on market
Listed by Aimee Fletcher CLHMS GRI & Lauren Trent ABR CLHMS CRS DSC MRP RENE SRS · Exp Realty LLC · 888-440-2724
Property Details
| Property Type | Residential |
| Sub Type | Single Family Residence |
| Status | Active |
| Price per Sq Ft | $269 |
| MLS # | 4764165 |
| Days on Market | 8 |
| Bedrooms | 4 |
| Full Baths | 1 |
| Three-Quarter Baths | 2 |
| Above-Grade Sq Ft | 2,018 |
| Year Built | 2024 |
| Lot Size (Sq Ft) | 13,658 |
| Acres | 0.3135 |
| HOA | Yes |
| HOA Fee | $150 |
| Annual Taxes | $8,598 |
| Tax Year | 2025 |
| State | CO |
| County | El Paso |
| Total Rooms | 16 |
| Interior Features | 9Ft + Ceilings, Great Room |
| Heating | Forced Air, Natural Gas |
| Cooling | Ceiling Fan(s), Central Air |
| Flooring | Carpet, Tile, Wood |
| Fireplace Features | Gas, Main Level, One |
| Appliances | Cooktop, Dishwasher, Disposal, Dryer, Microwave, Oven, Refrigerator, Washer, Gas in Kitchen |
| Total Parking | 3 |
| Parking Features | Attached |
| Roof | Composite Shingle |
| Basement | Full Basement, Walk Out |
| Construction | Stone, Stucco, Frame |
| Sewer | Sewer |
| Water Source | Assoc/Distr |
| New Construction | No |
| Listing Terms | Cash, Conventional, VA Loan |
Location
Price History
| Date | Event | Price |
|---|---|---|
| 10/29/2026 |
Listed for sale Source: elevateMLS #4764165 |
$949,900 +5.8% $269/sqft |
| 11/12/2024 |
Sold Source: elevateMLS #9972378 |
$897,900 -2.9% $254/sqft |
| 8/10/2024 |
Price change Source: elevateMLS #9972378 |
$924,900 -5.1% $262/sqft |
| 7/3/2024 |
Listed for sale Source: elevateMLS #9972378 |
$974,900 $276/sqft |

The real estate listing information and related content displayed on this site is provided exclusively for consumers' personal, non-commercial use and may not be used for any purpose other than to identify prospective properties consumers may be interested in purchasing. This information and related content is deemed reliable but is not guaranteed accurate by the Pikes Peak REALTOR® Services Corp.
Thank you — a Mont Haus broker will be in touch shortly.
For Mont Haus agents and staff. Sign in with your Mont Haus Microsoft account and the Agent Portal opens in a new tab.
Sign in with MicrosoftNo Microsoft account yet? Ask Nikki Boxer, who sets up portal access.