Residential · Under Contract
Pine, CO 80470
2 Beds · 1 Baths · 1,295 Sq Ft
$350,000
Single Family
Property Type
1 acres
Lot Size
1949
Year Built
$270
Price per Sq Ft
4
Parking Spaces
1923691
MLS #
About This Property
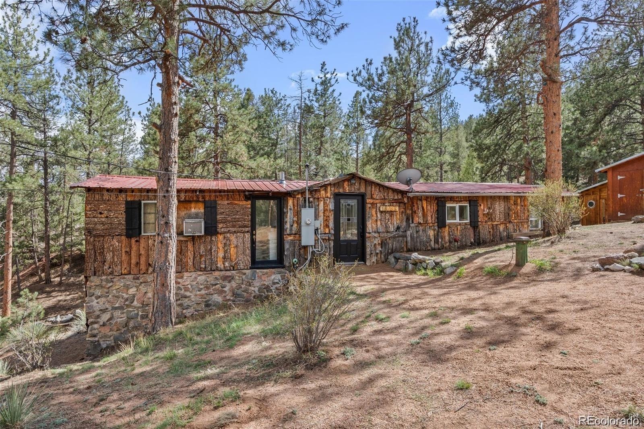
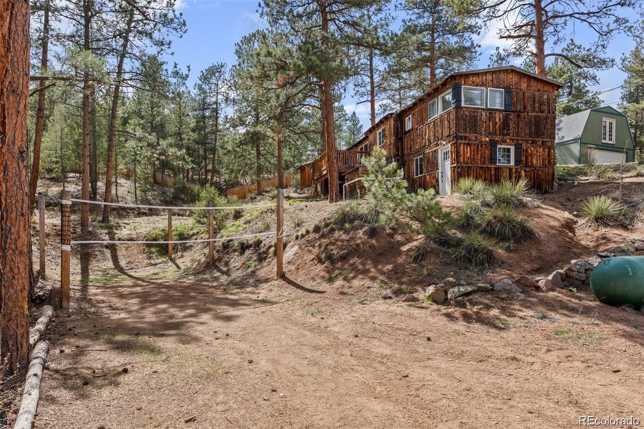
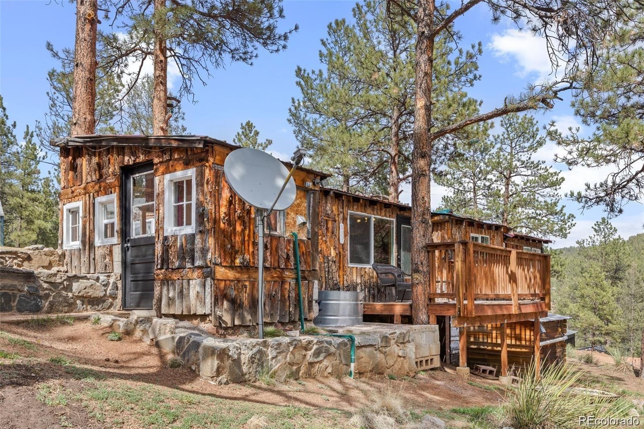
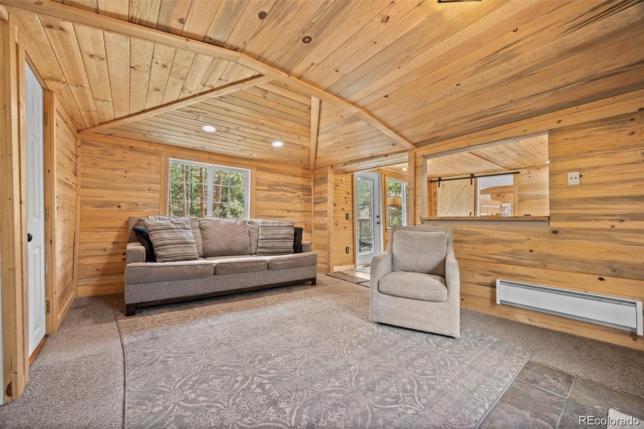
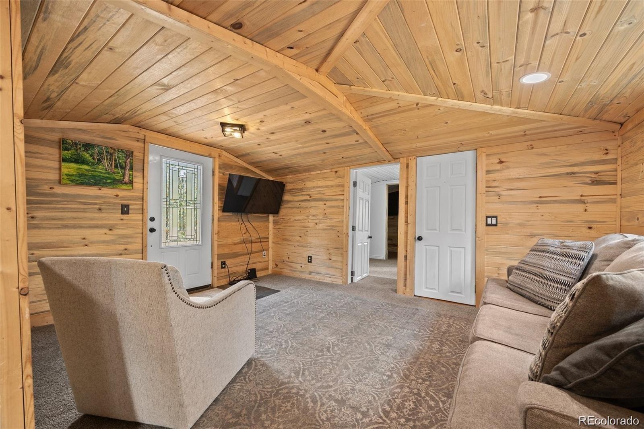
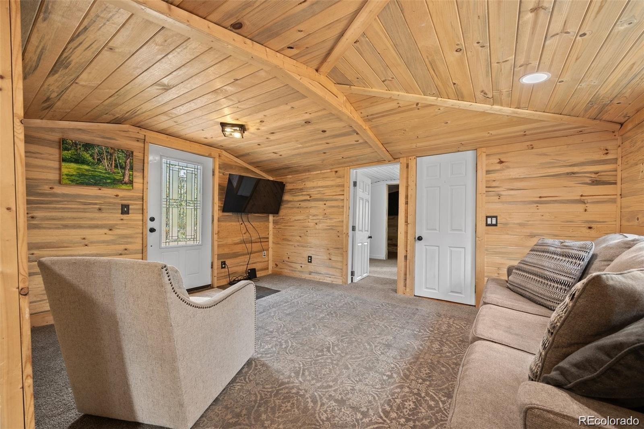
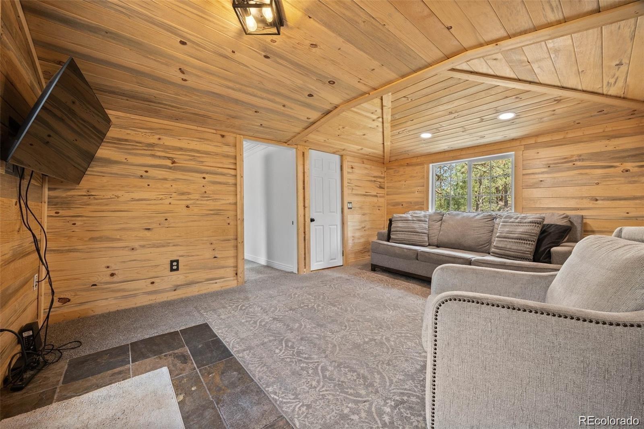
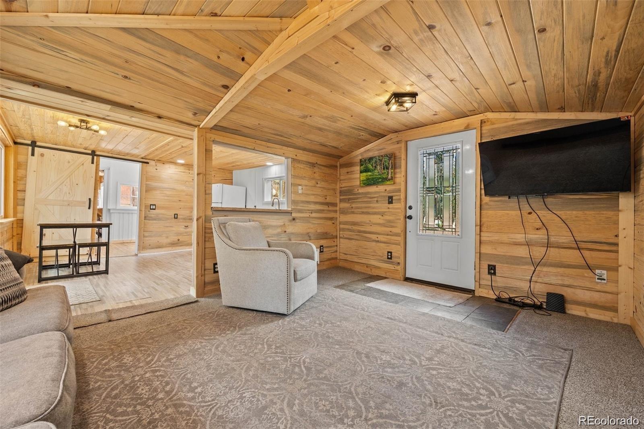
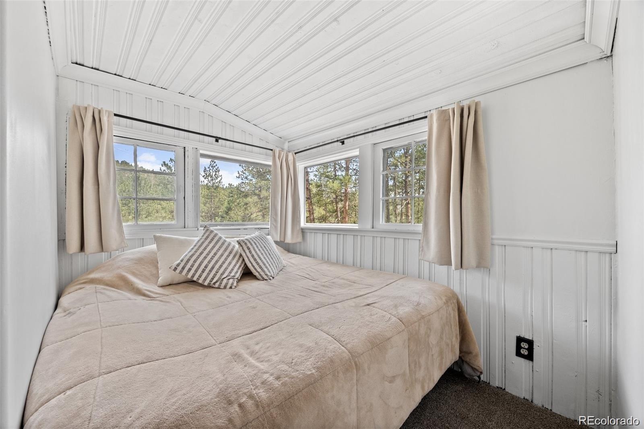
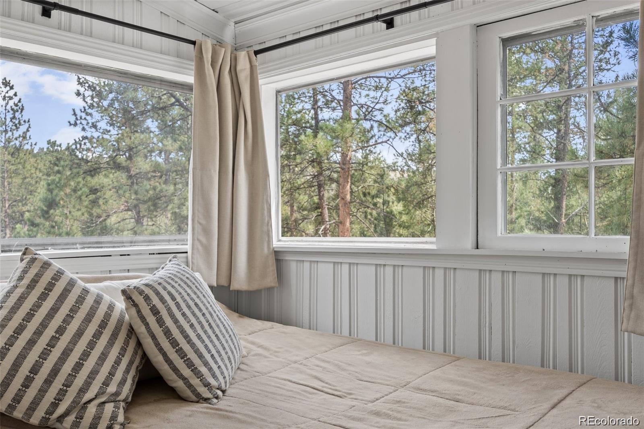
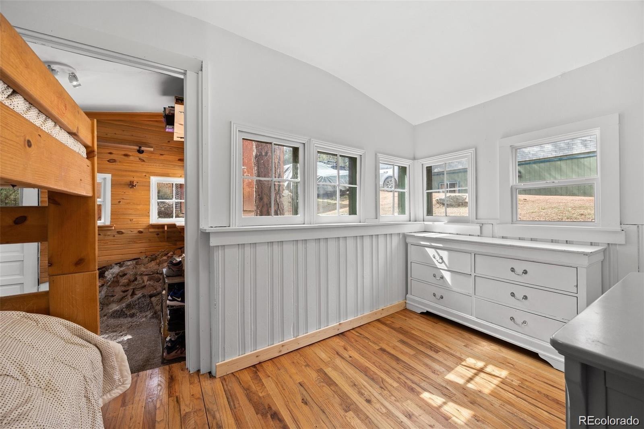
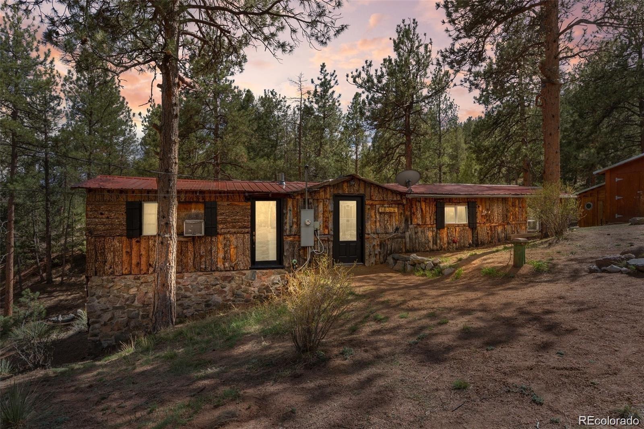
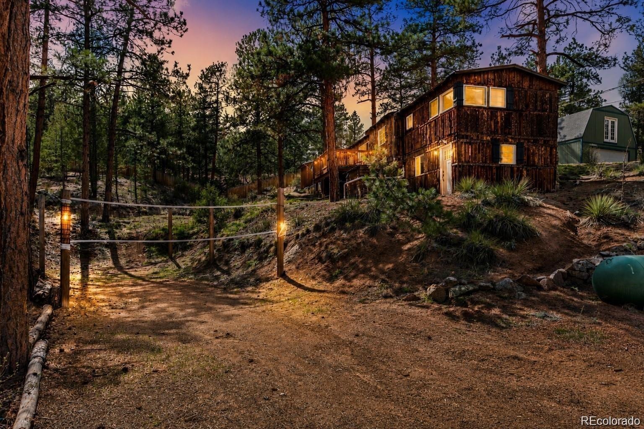
Mountain charm meets exceptional workspace potential at this 1-acre property nestled among the pines. Positioned at the end of a shared driveway and backing to 73 privately owned acres, this rustic cabin offers a peaceful setting for a weekend retreat or year-round living.
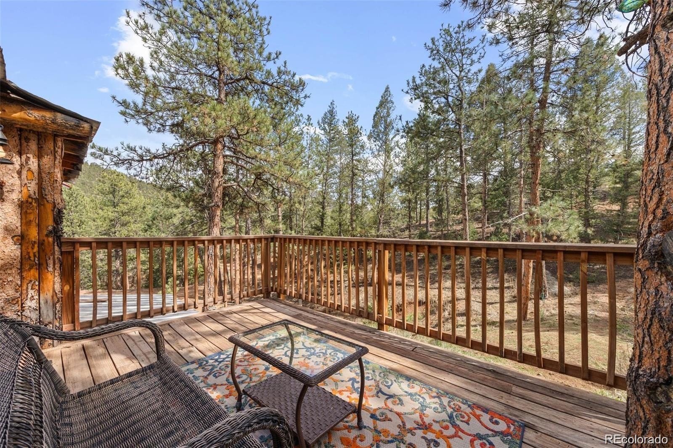
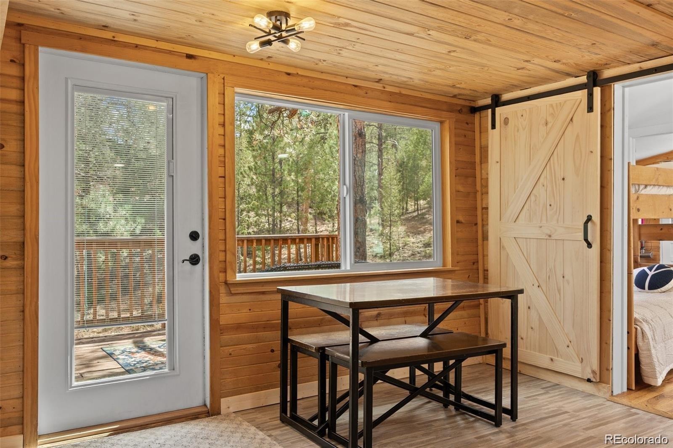
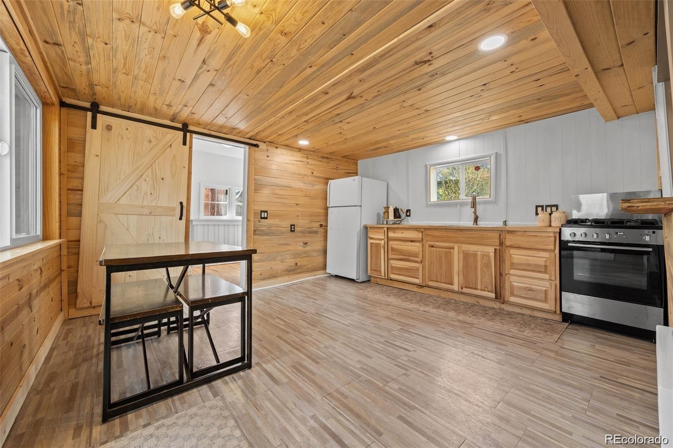
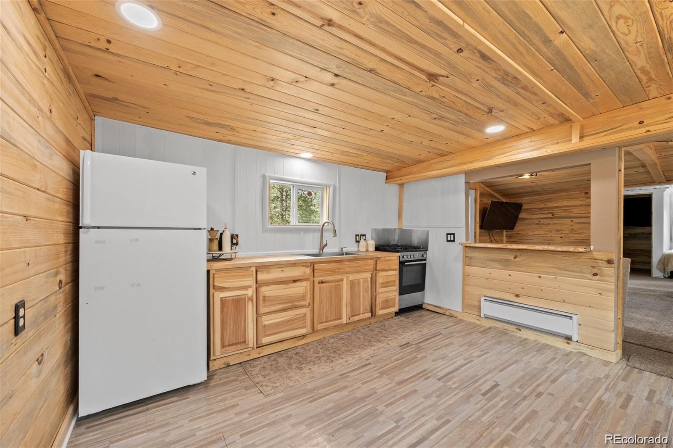
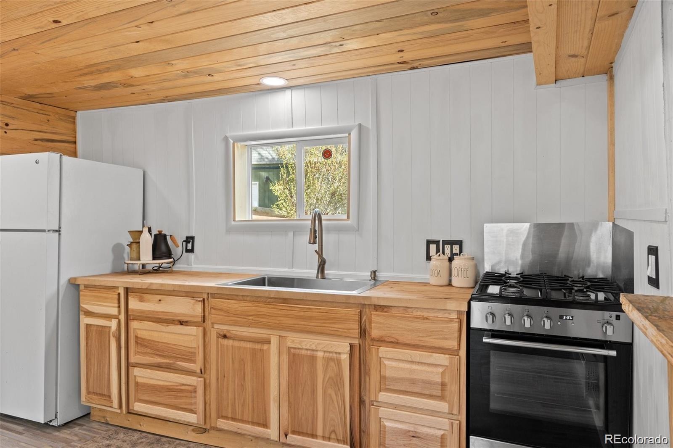
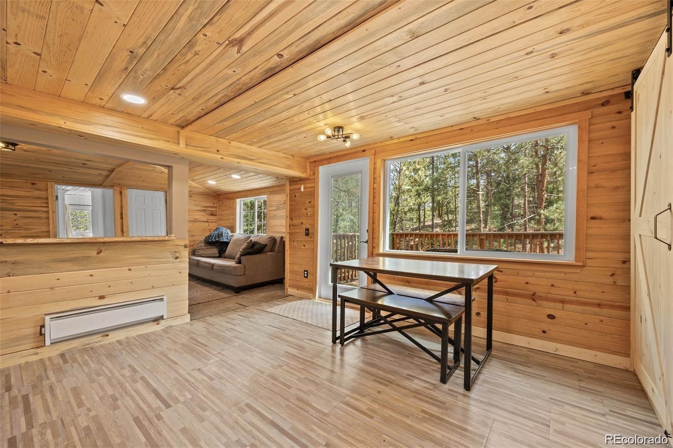
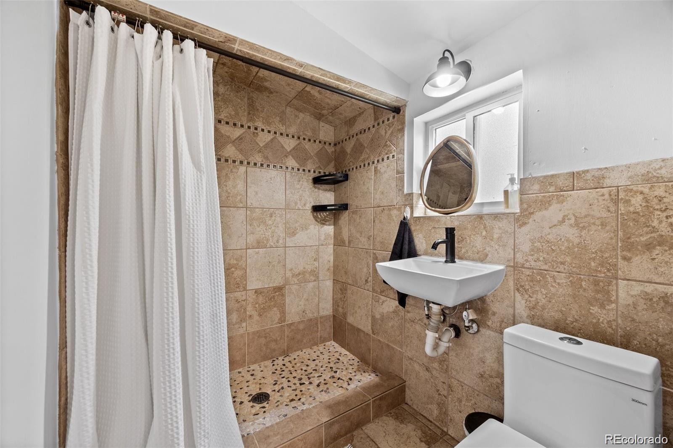
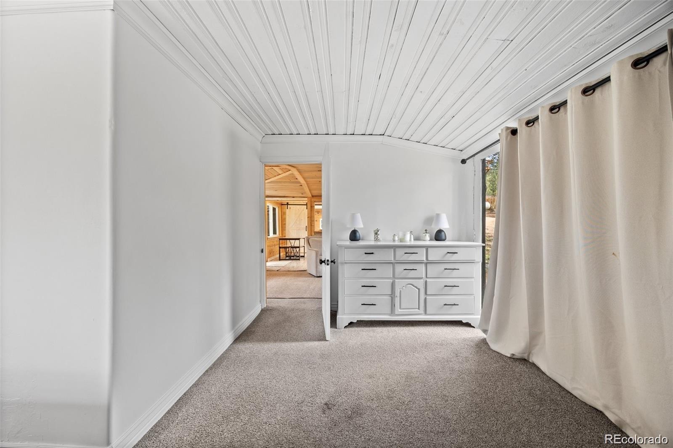
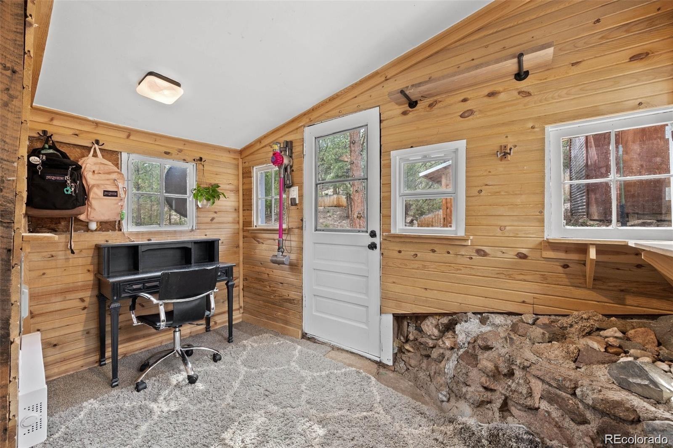
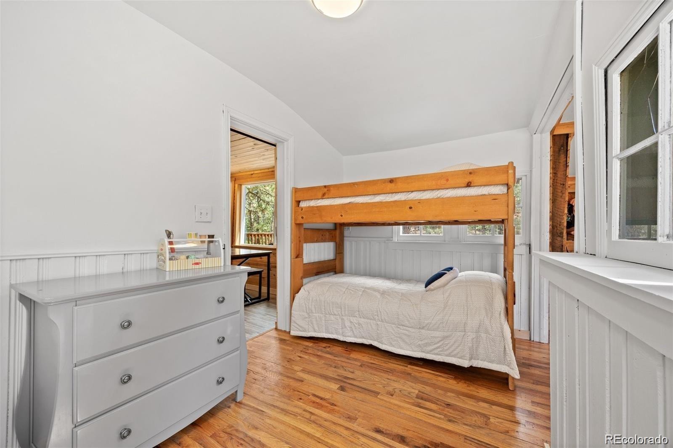
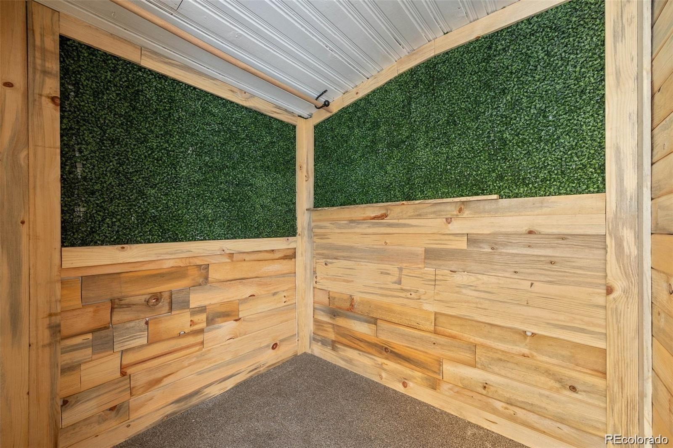
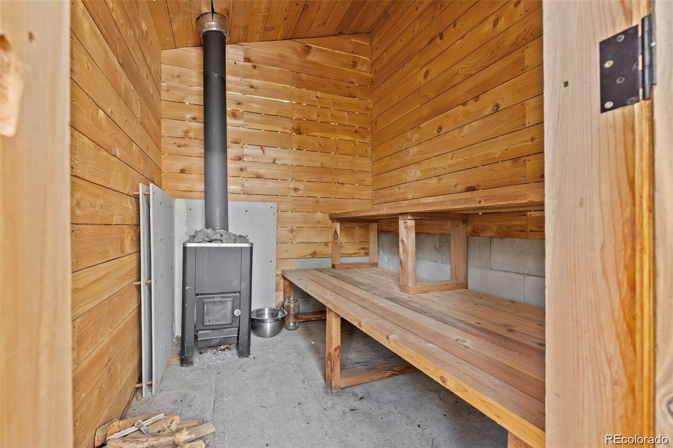
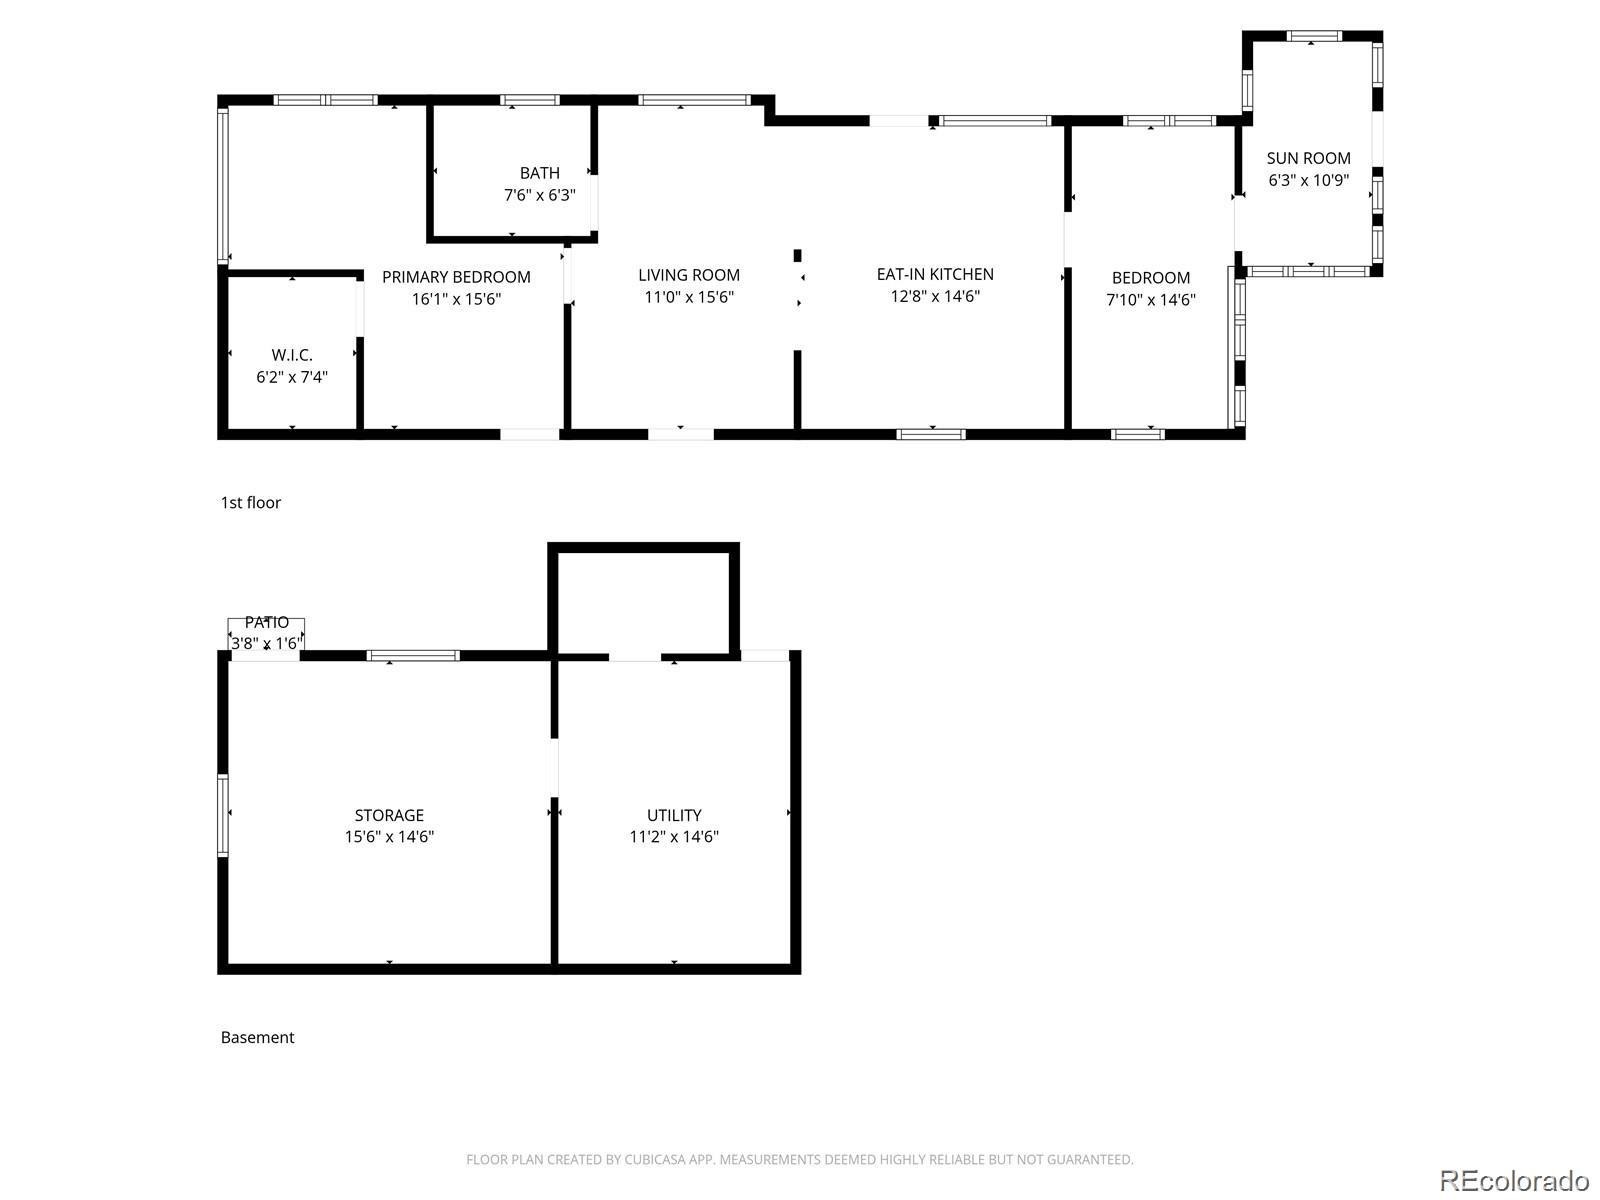
The home features 1 bedroom, a bonus room, and 1 bathroom, with an updated kitchen and flooring that complement its original character. A deck just off the kitchen provides an inviting spot for morning coffee, outdoor dining, or evenings under the stars. An on-site sauna, backyard volleyball setup, and greenhouse/shed add to the property’s versatility.
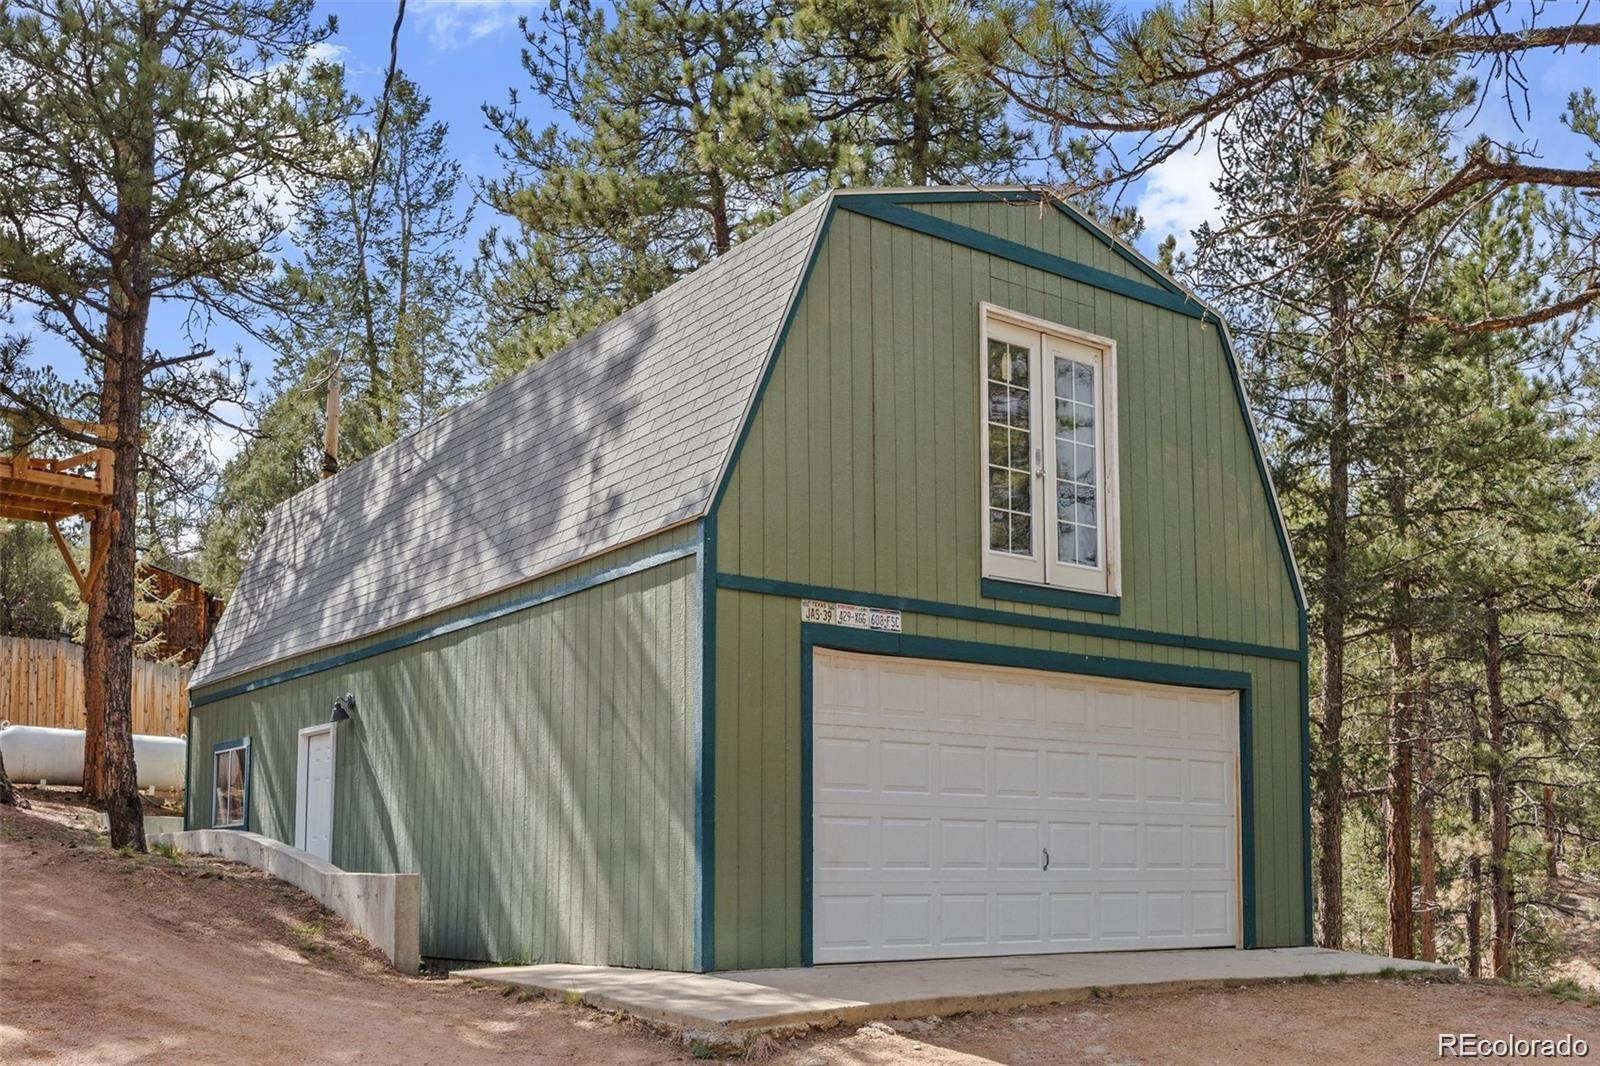
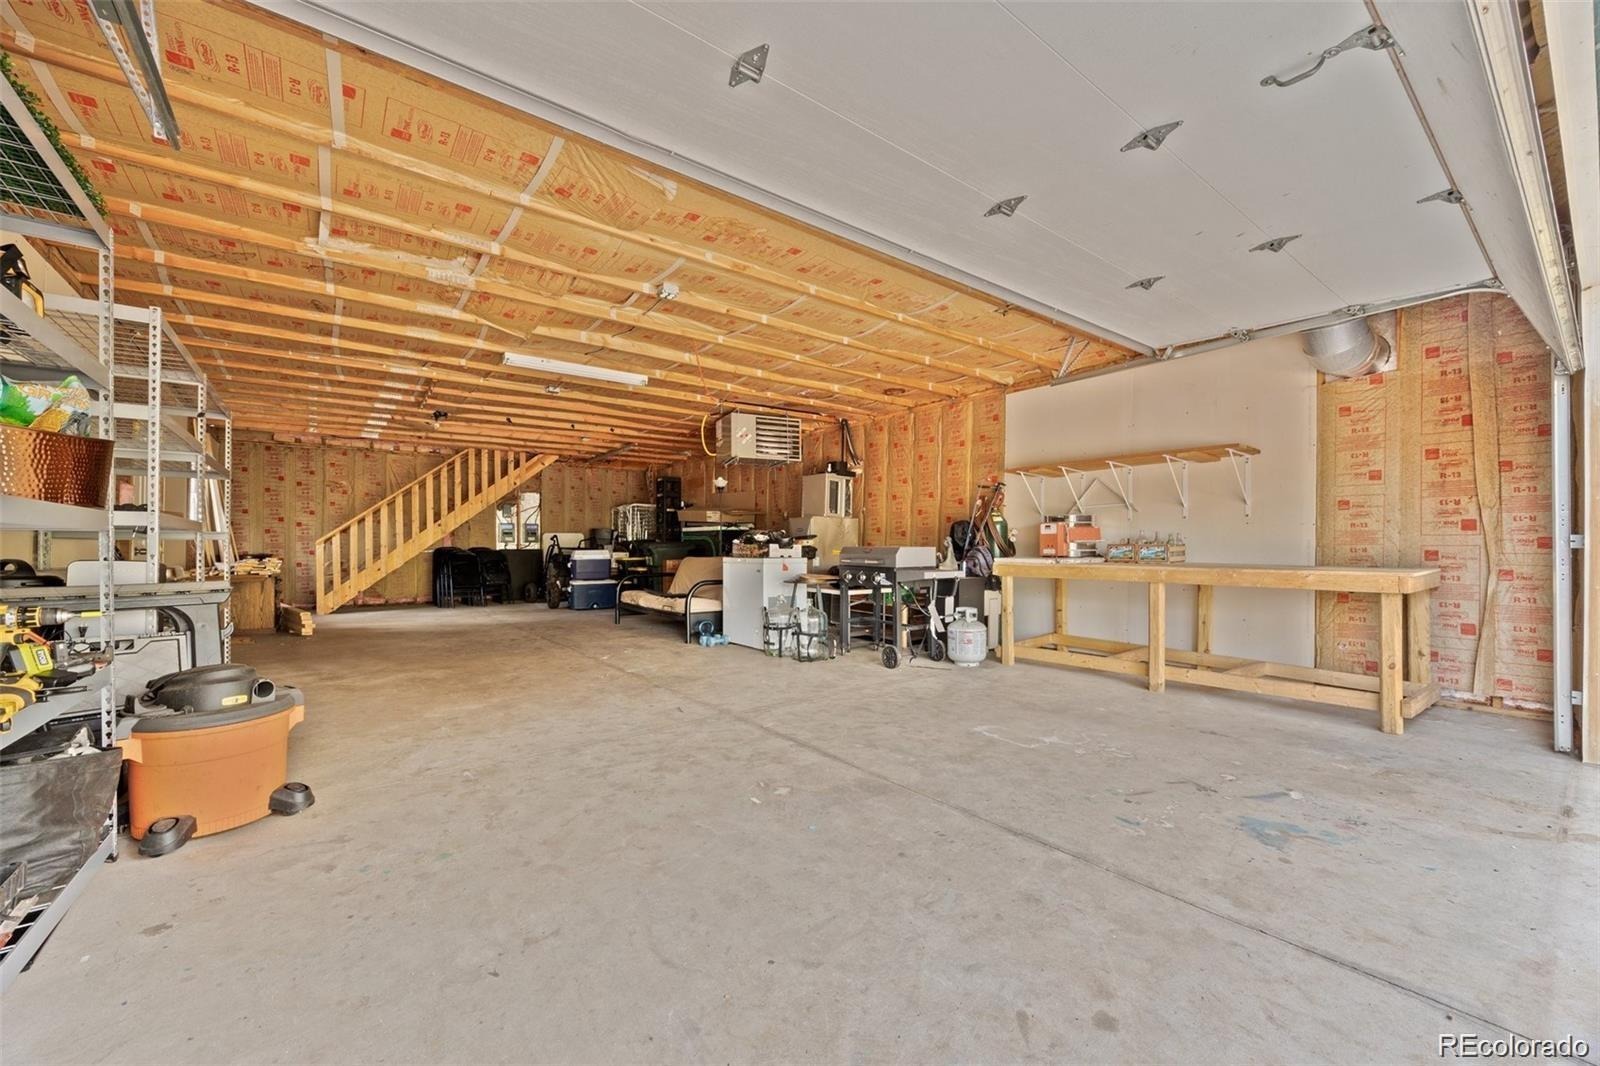
A standout feature is the oversized 22' × 40' detached garage/workshop, complete with a heated and insulated 14' × 35' loft. With ample room for equipment, hobbies, storage, and creative projects, this space expands the possibilities well beyond the cabin.
The house and garage each have 200-amp electrical service and 220-volt hookups, along with separate propane tanks: 500 gallons for the home and 250 gallons for the garage. A 100,000-BTU heater serves the garage.
From quiet mornings beneath the pines to afternoons spent in the workshop, this property offers room to enjoy mountain living in your own way.
Property is being sold AS-IS. Septic system is designed for 4 people.
18 days on market
Listed by Jessica Gentry · Keller Williams Foothills Realty · jessica.gentry@kw.com,303-847-6726
Property Details
| Property Type | Residential |
| Sub Type | Single Family Residence |
| Status | Active Under Contract |
| Price per Sq Ft | $270 |
| Subdivision | Deckers/ Pine Area-9162 |
| MLS # | 1923691 |
| Days on Market | 18 |
| Bedrooms | 2 |
| Three-Quarter Baths | 1 |
| Year Built | 1949 |
| Lot Size (Sq Ft) | 43,560 |
| Acres | 1 |
| HOA | No |
| Annual Taxes | $1,830 |
| State | CO |
| County | Jefferson |
| Zoning | A-2 |
| Interior Features | Eat-in Kitchen, Sauna, T&G Ceilings |
| Heating | Baseboard, Electric |
| Cooling | None |
| Flooring | Carpet, Laminate |
| Appliances | Dishwasher, Dryer, Range, Refrigerator, Washer |
| Garage | Yes |
| Garage Spaces | 4 |
| Parking Features | Driveway, Heated Garage, Lighted, Oversized, Storage, 220 Volts, Finished, Insulated |
| Roof | Composition |
| Basement | Unfinished, Cellar |
| Lot Features | Many Trees, Foothills, Mountainous |
| Architectural Style | Rustic Contemporary |
| Levels | One |
| Construction | Frame, Stone, Wood Siding |
| Sewer | Septic Tank |
| Water Source | Well |
| Senior Community | No |
| Special Conditions | None Known |
Location
Price History
| Date | Event | Price |
|---|---|---|
| 11/4/2026 |
Active Under Contract Source: REcolorado® #1923691 |
— |
| 10/27/2026 |
Listed for sale Source: REcolorado® #1923691 |
$350,000 -11.6% $270/sqft |
| 7/21/2026 |
Listing removed Source: REcolorado® #3331309 |
— |
| 4/30/2025 |
Listed for sale Source: REcolorado® #3331309 |
$396,000 $306/sqft |

Based on information submitted to the MLS GRID as of November 14, 2026 at 1:04 PM MST. All data is obtained from various sources and may not have been verified by broker or MLS GRID. Supplied Open House Information is subject to change without notice. All information should be independently reviewed and verified for accuracy. Properties may or may not be listed by the office/agent presenting the information.
Thank you — a Mont Haus broker will be in touch shortly.
For Mont Haus agents and staff. Sign in with your Mont Haus Microsoft account and the Agent Portal opens in a new tab.
Sign in with MicrosoftNo Microsoft account yet? Ask Nikki Boxer, who sets up portal access.