Residential · Active
Centennial, CO 80121
4 Beds · 2 Baths · 2,039 Sq Ft
$530,000
Single Family
Property Type
0.37 acres
Lot Size
1964
Year Built
$260
Price per Sq Ft
1
Parking Spaces
3577157
MLS #
About This Property
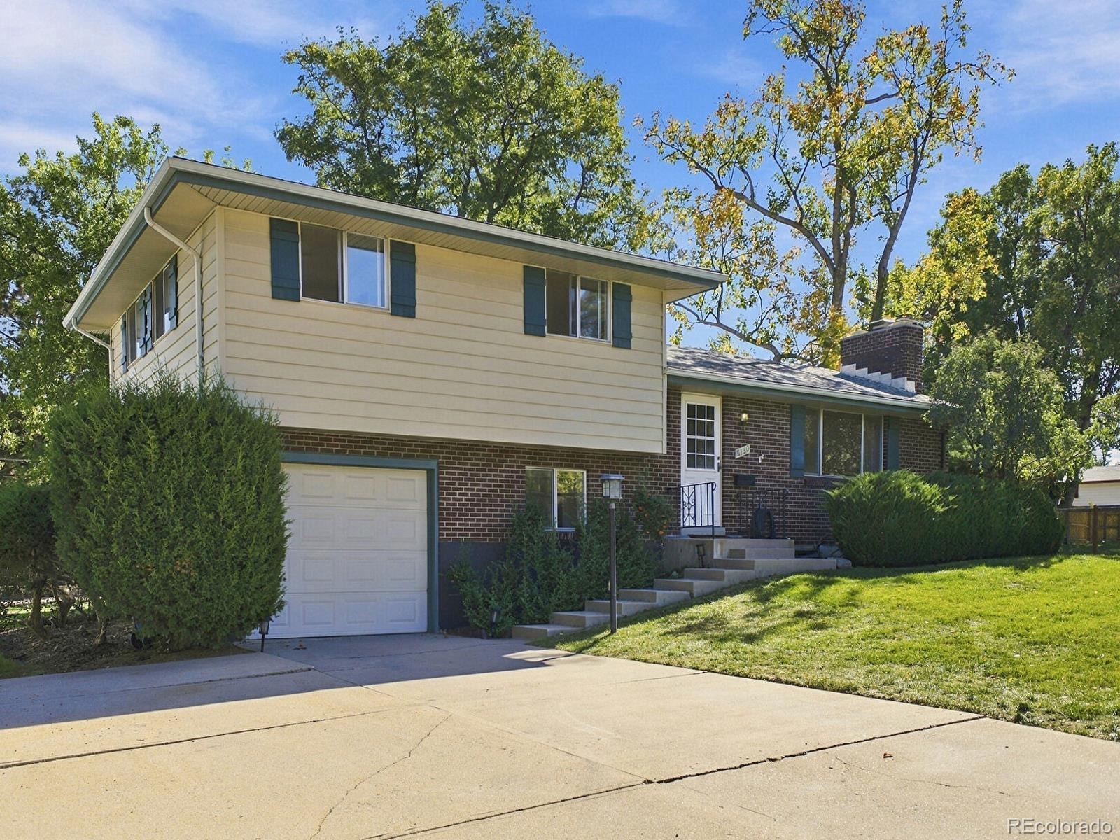
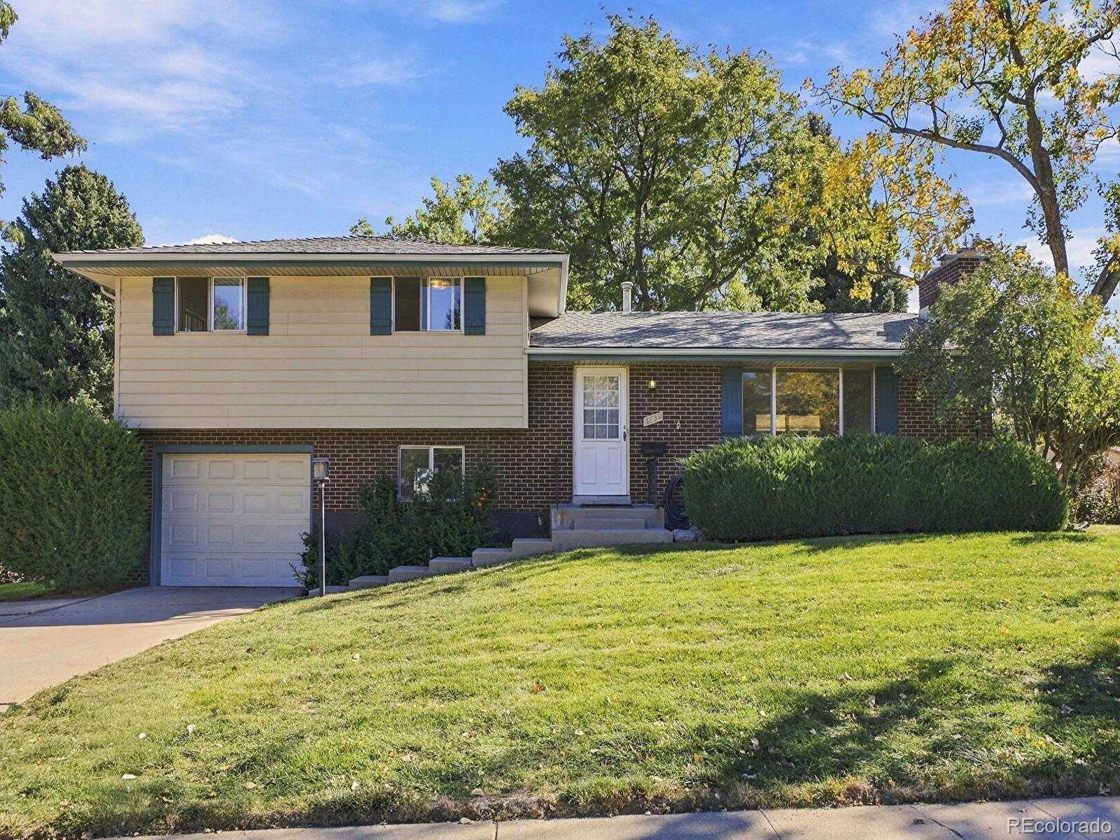
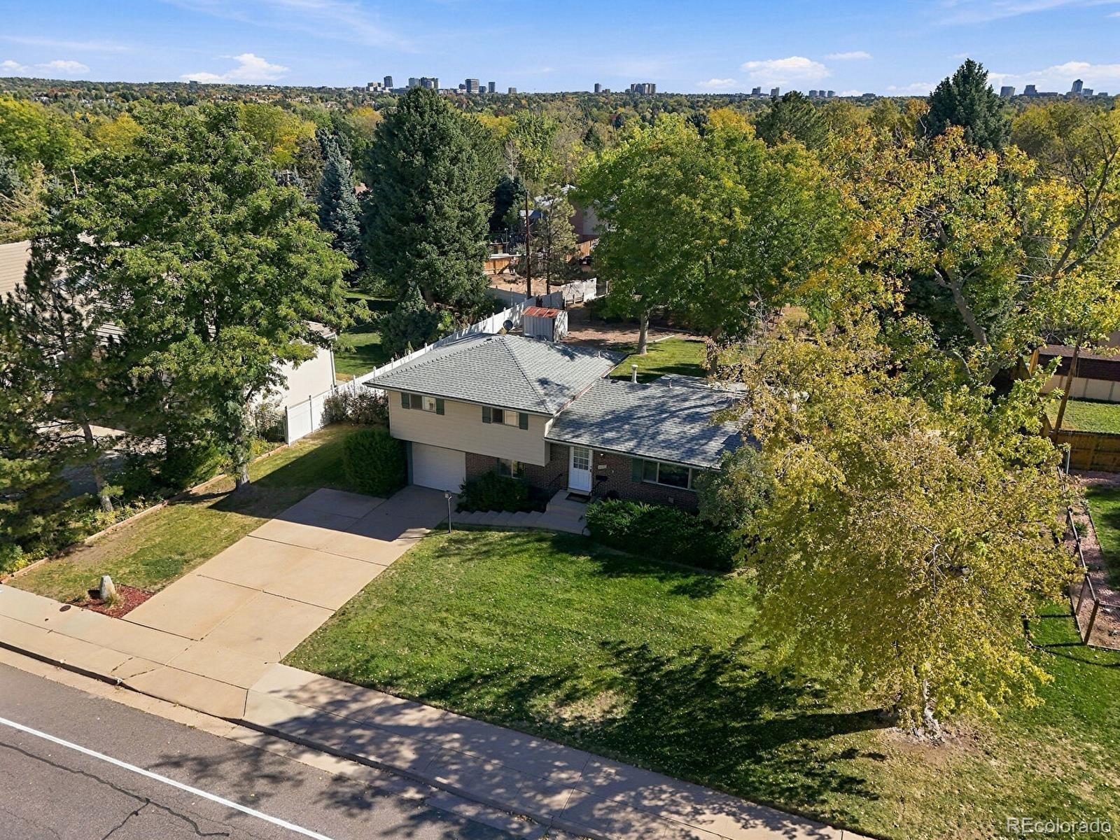
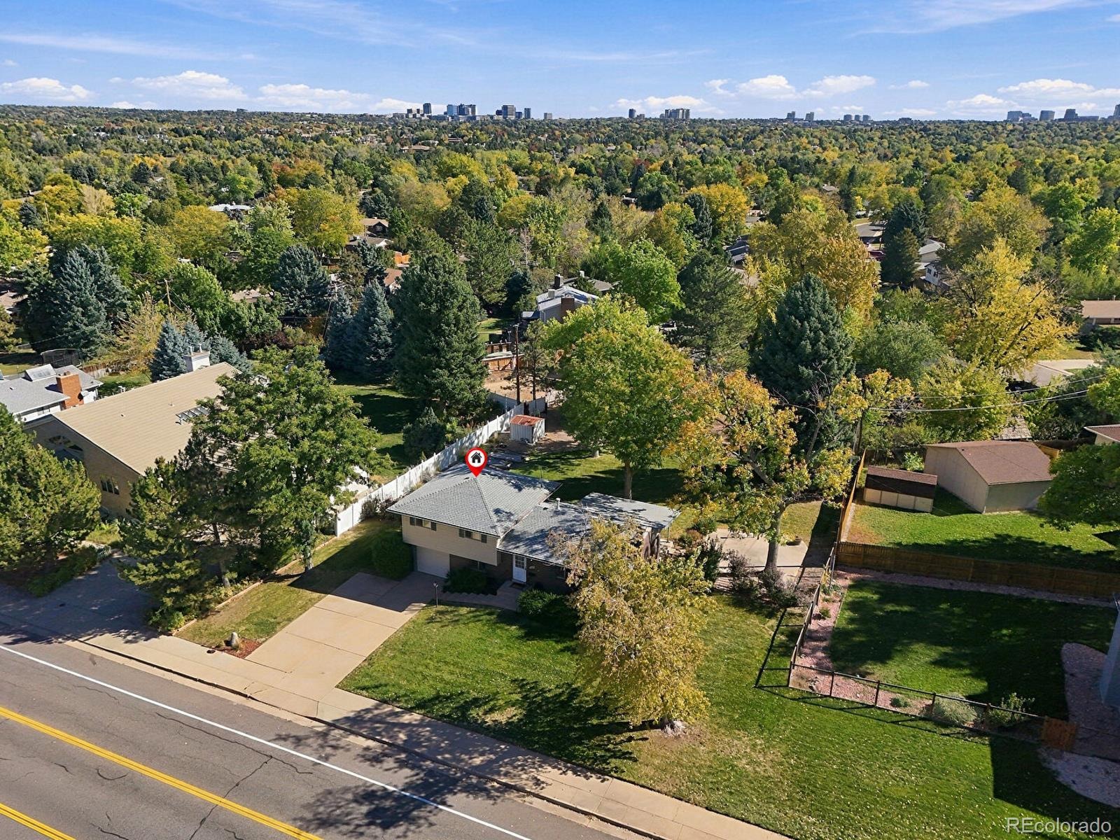
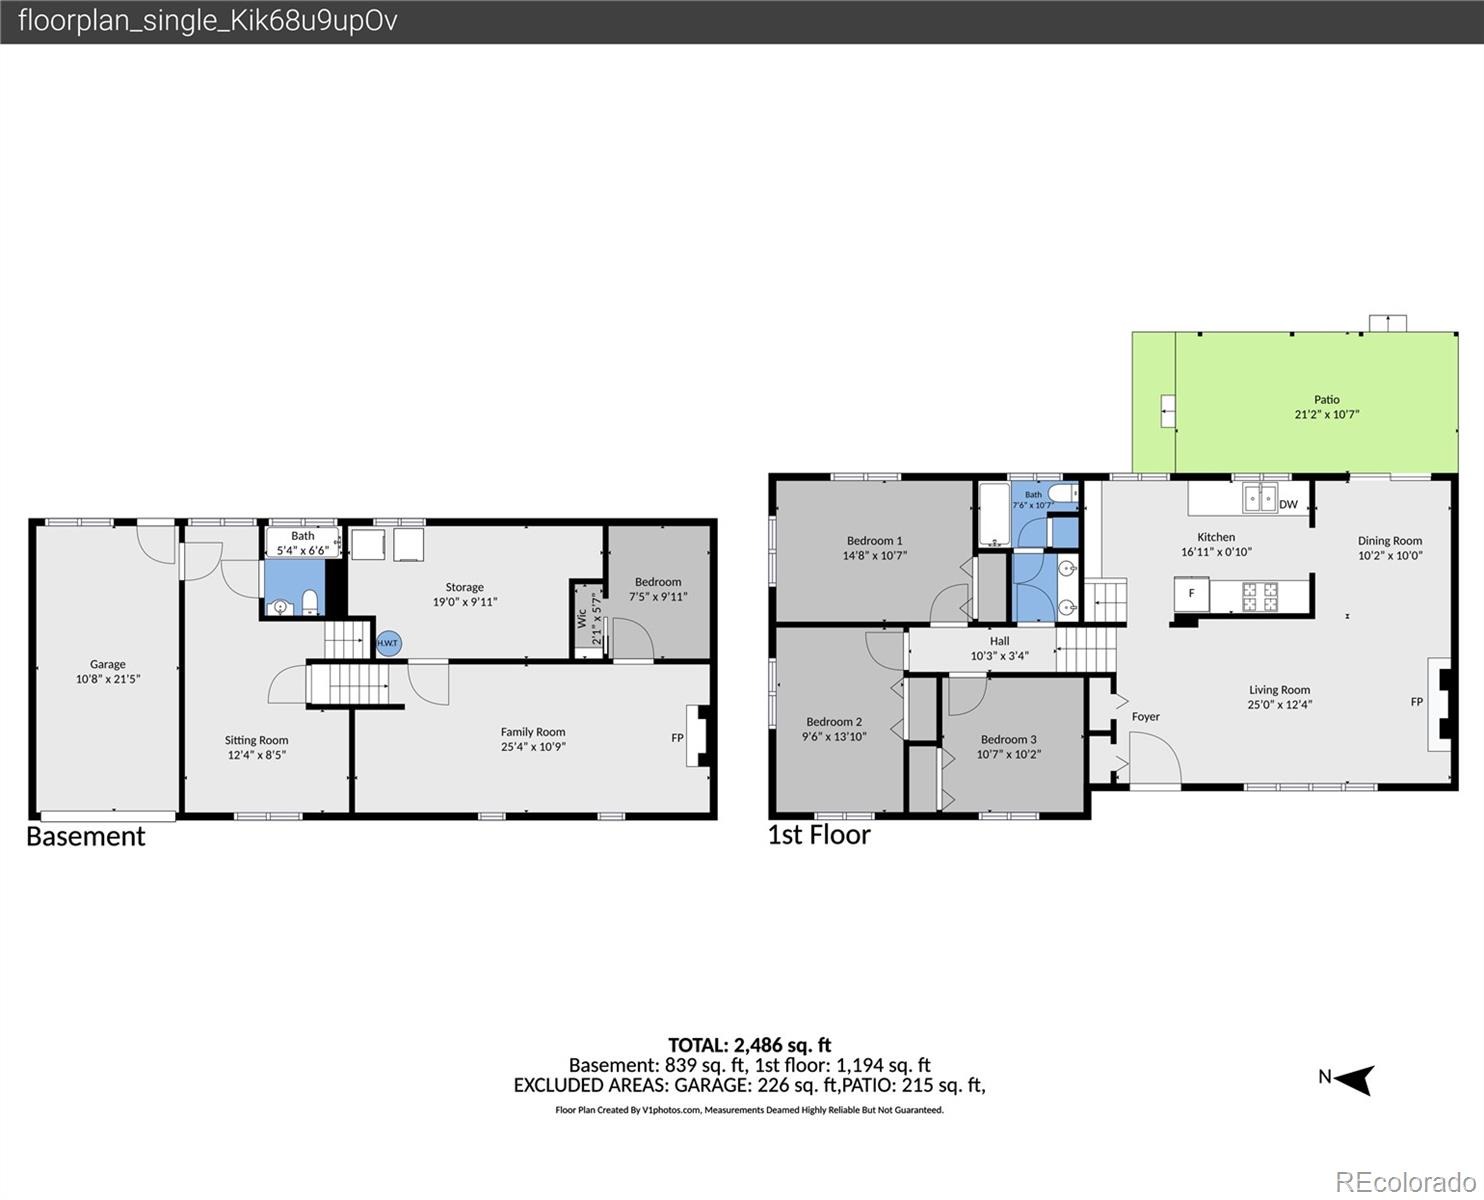
Welcome home to this classic tri-level(3-level) residence situated on an expansive 15,000+ square foot lot (over one-third of an acre) in Centennial’s sought-after Bel Aire neighborhood! This home is 4 bedroom and 2 bathrooms with a finished basement. With 1449+ square feet of living space this home is move in ready.
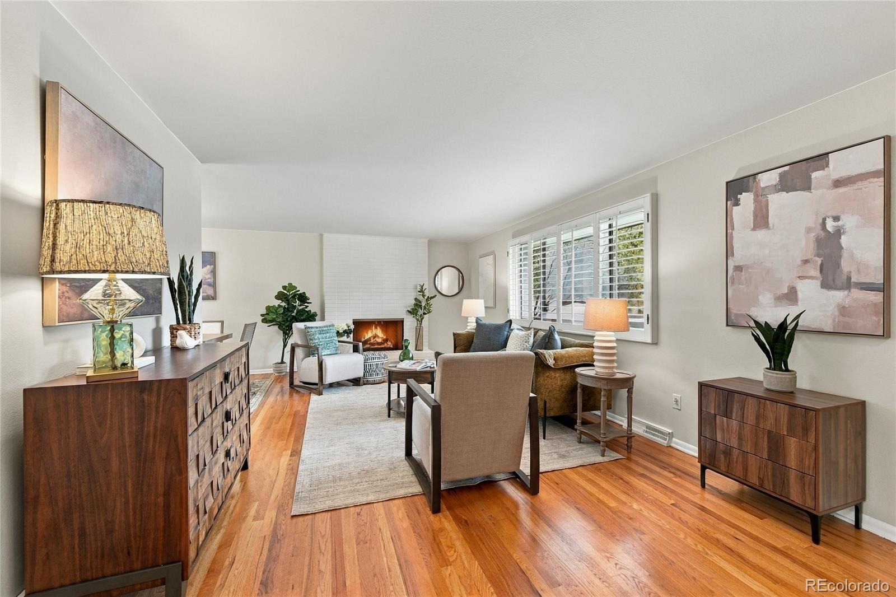
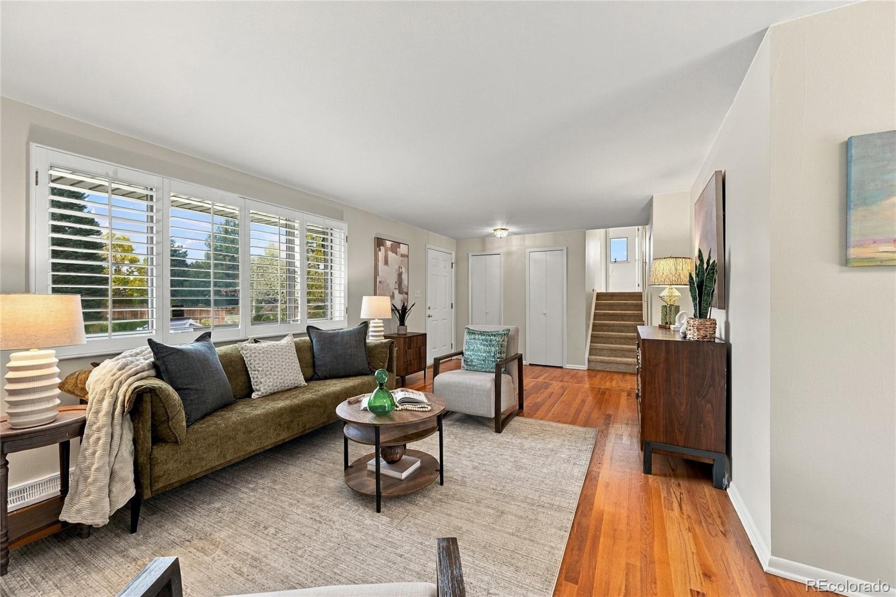
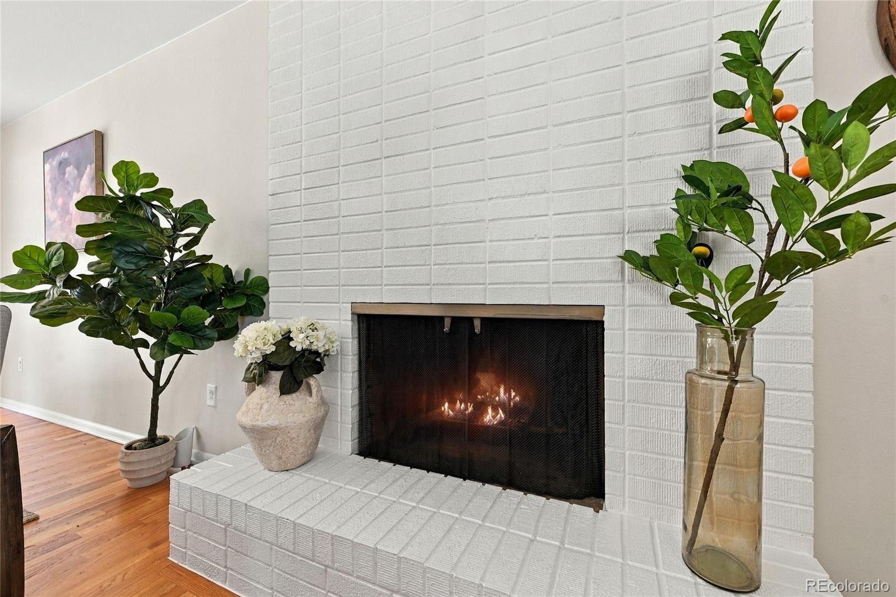
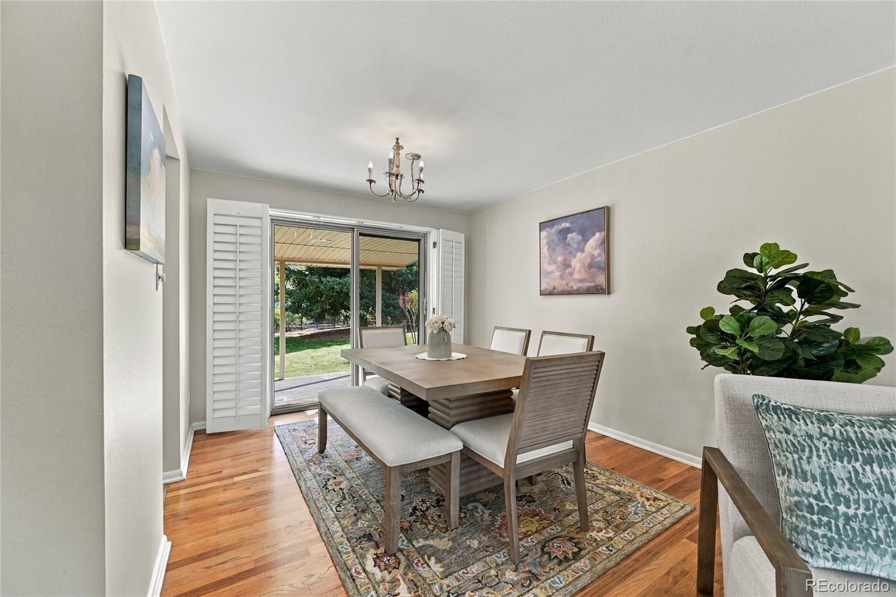
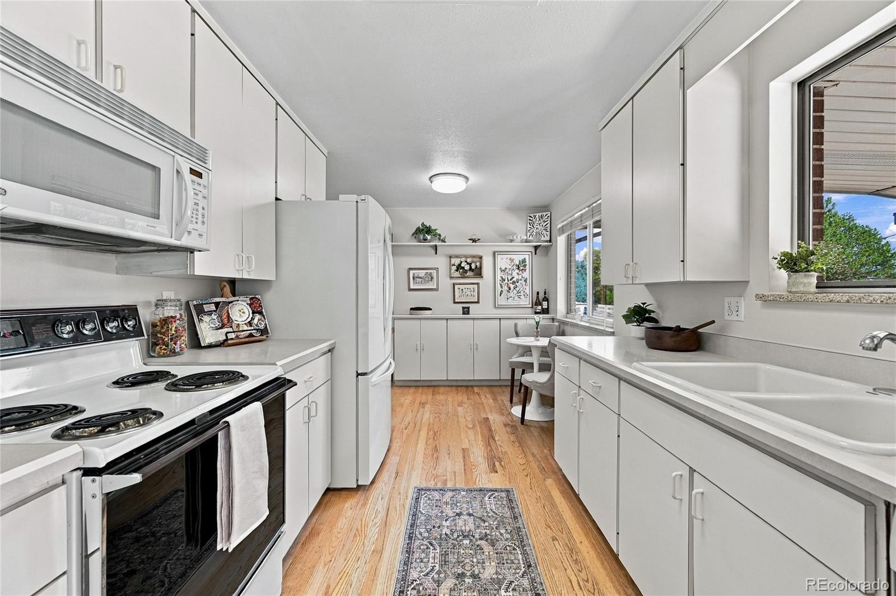
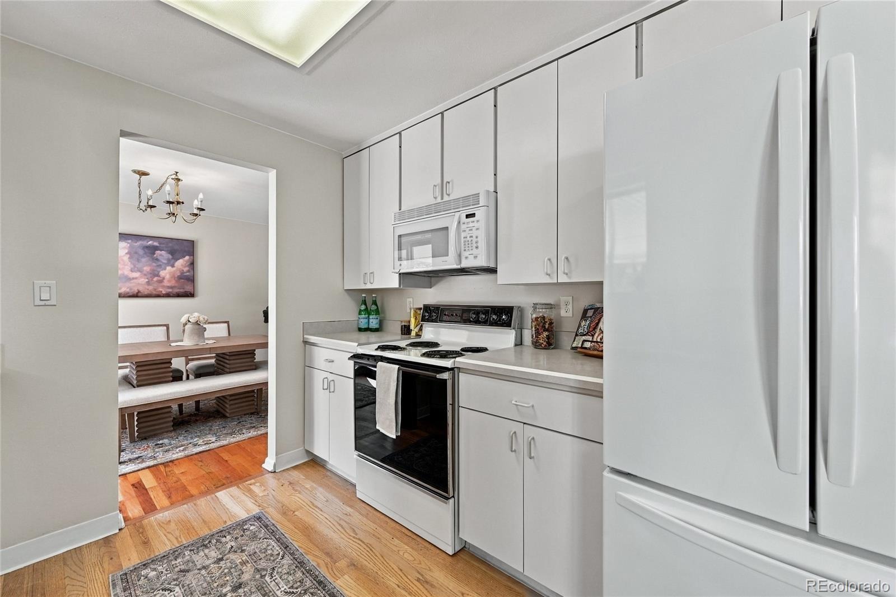
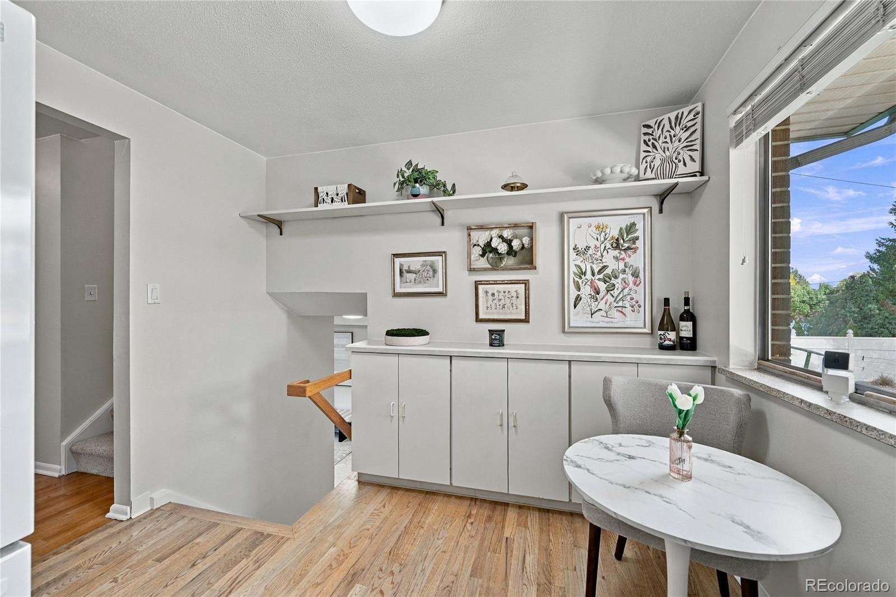
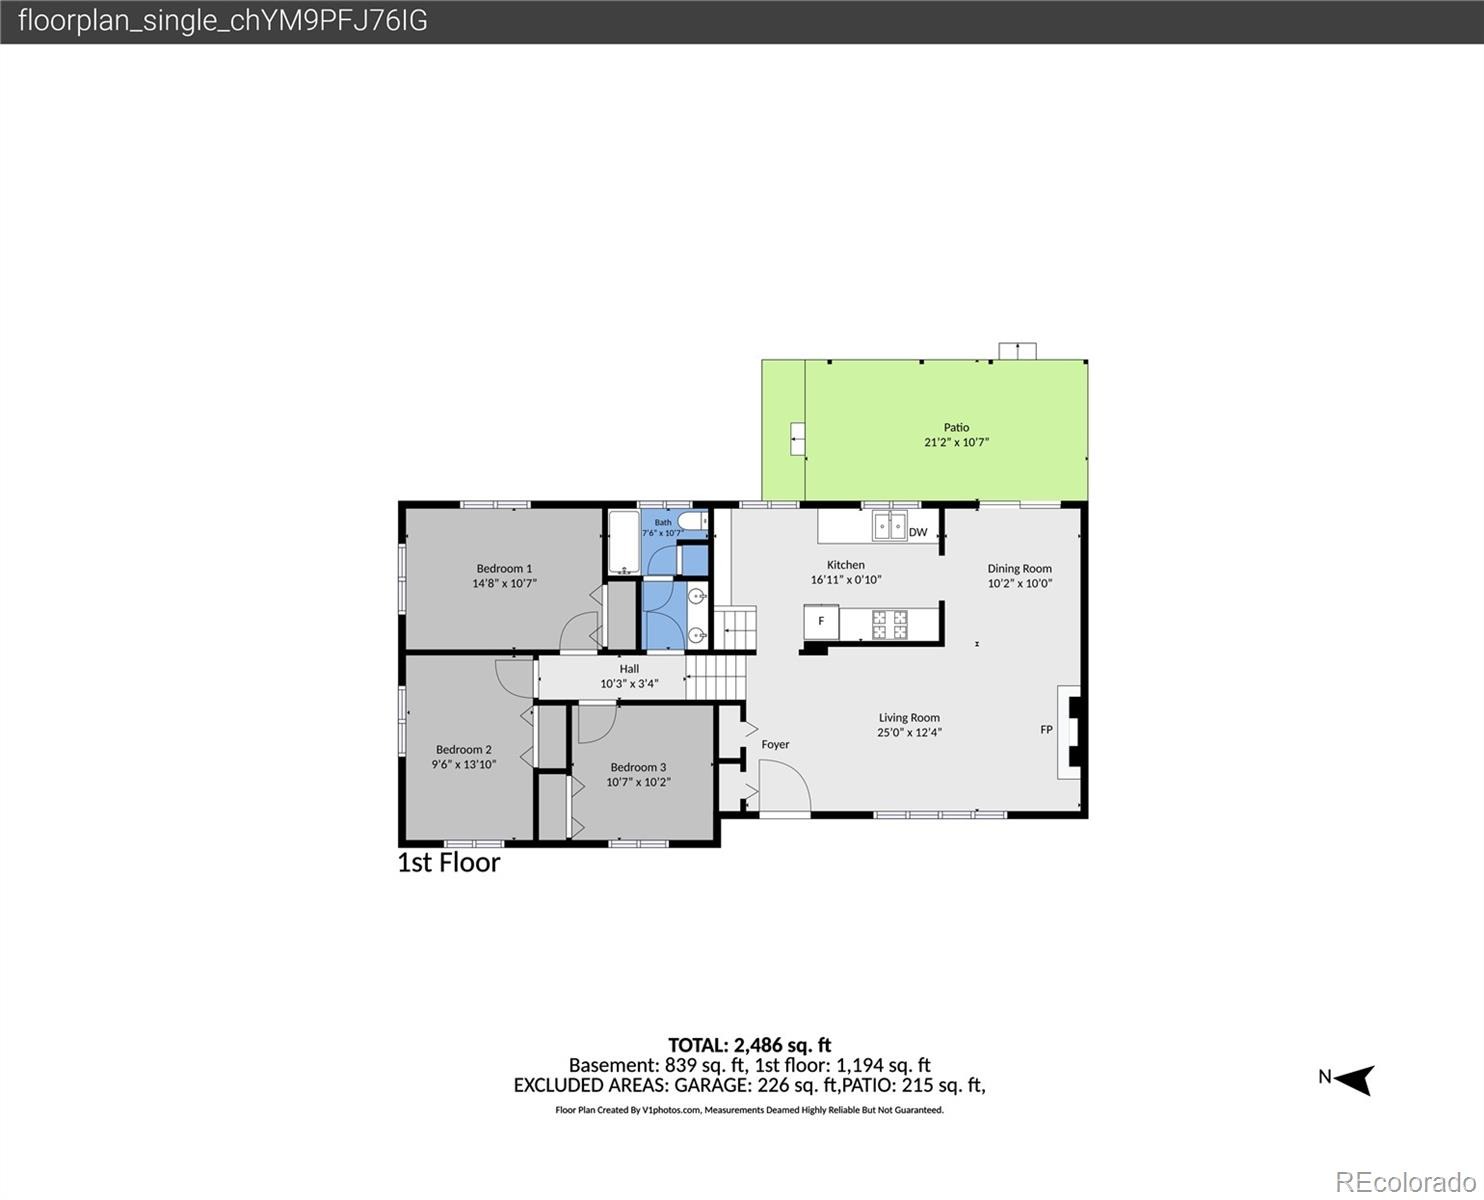
The main level welcomes you with warm hardwood flooring, a bright living room, and a wood-burning fireplace framed by brick accents. The kitchen features clean white cabinetry, a cozy dining nook, and access to a formal dining area.
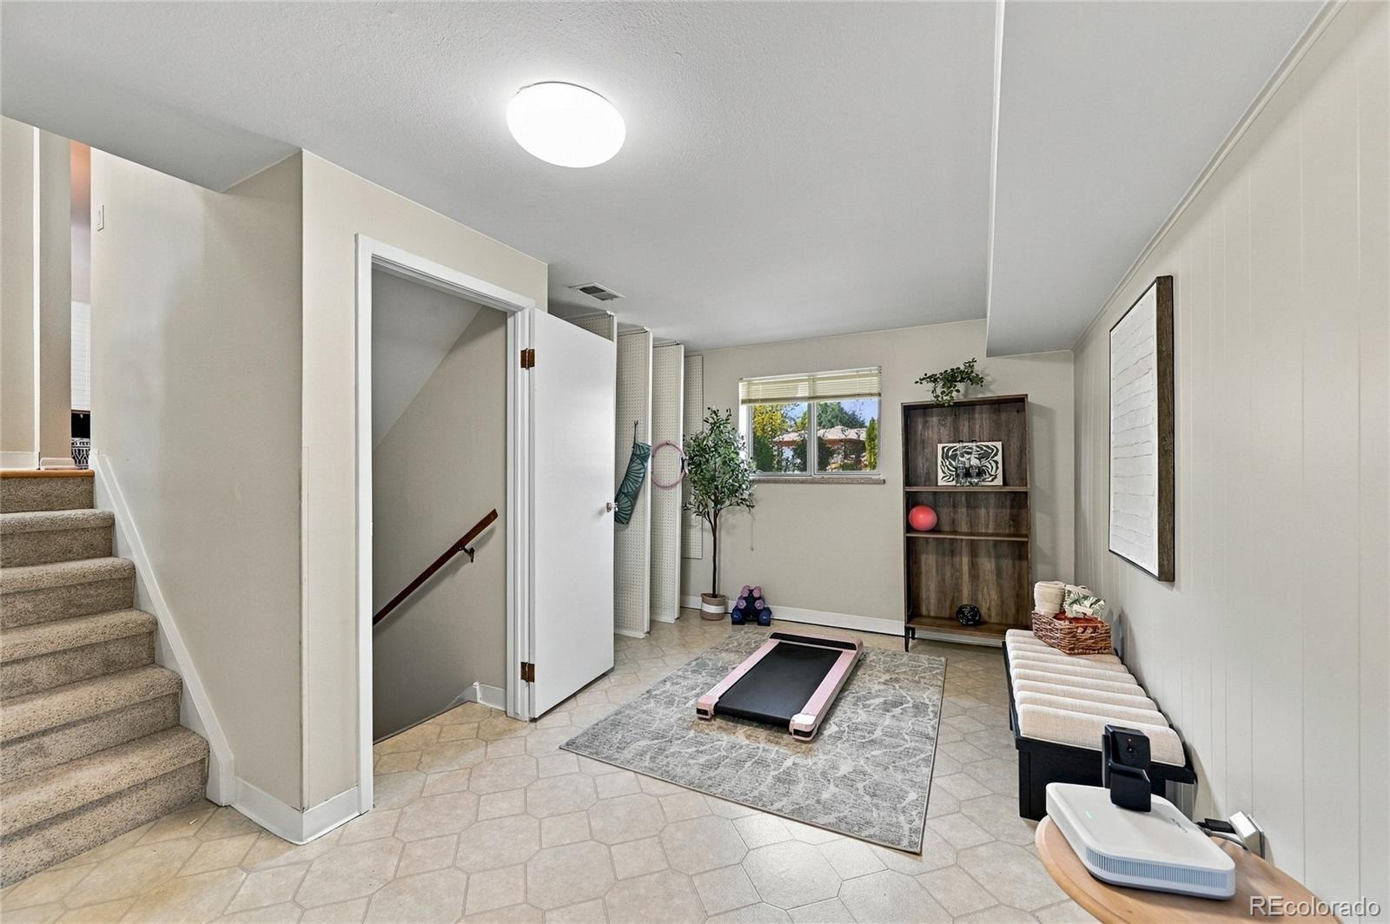
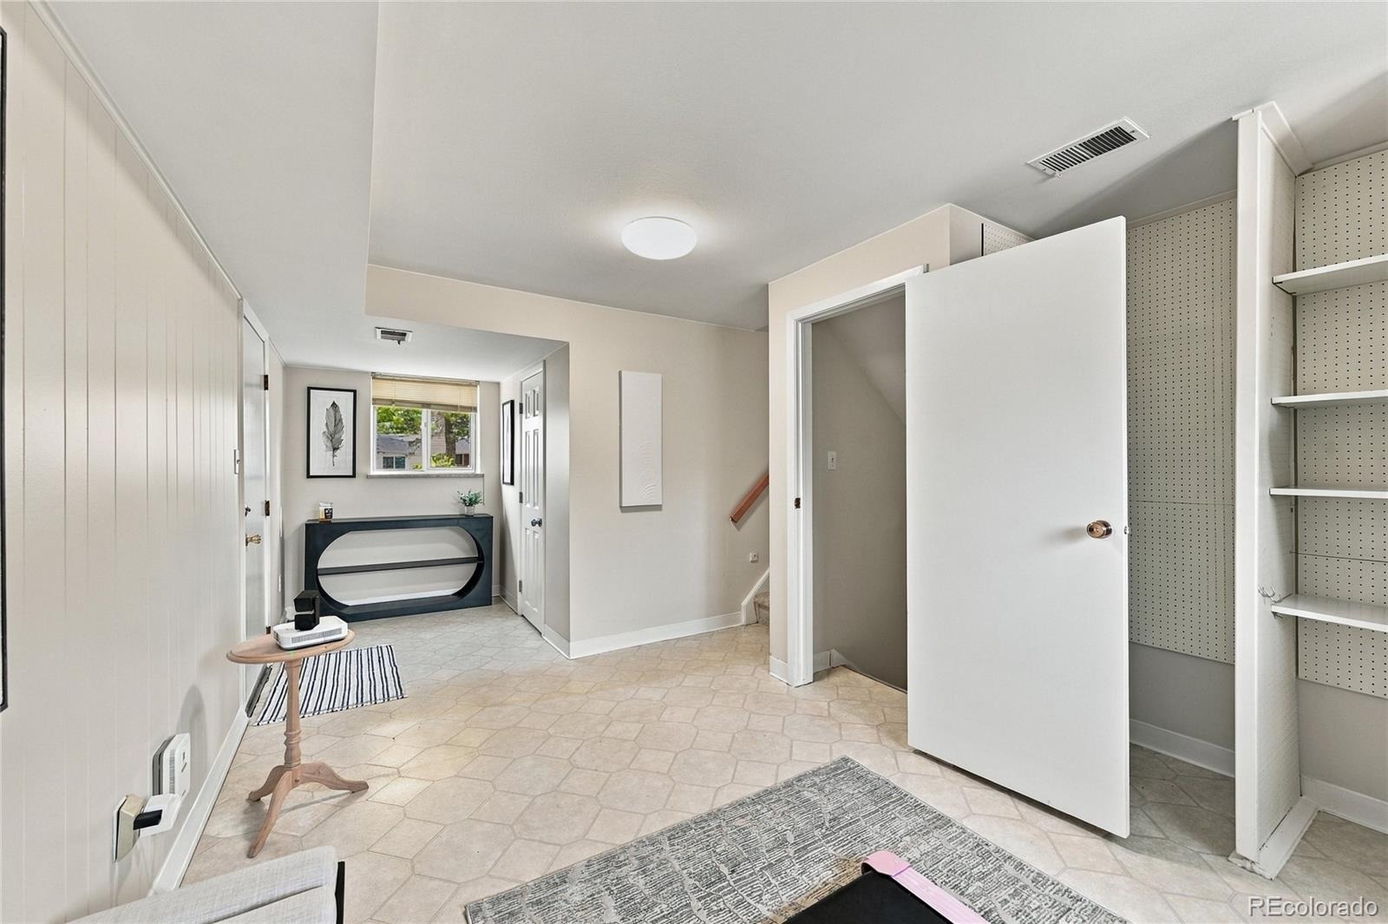
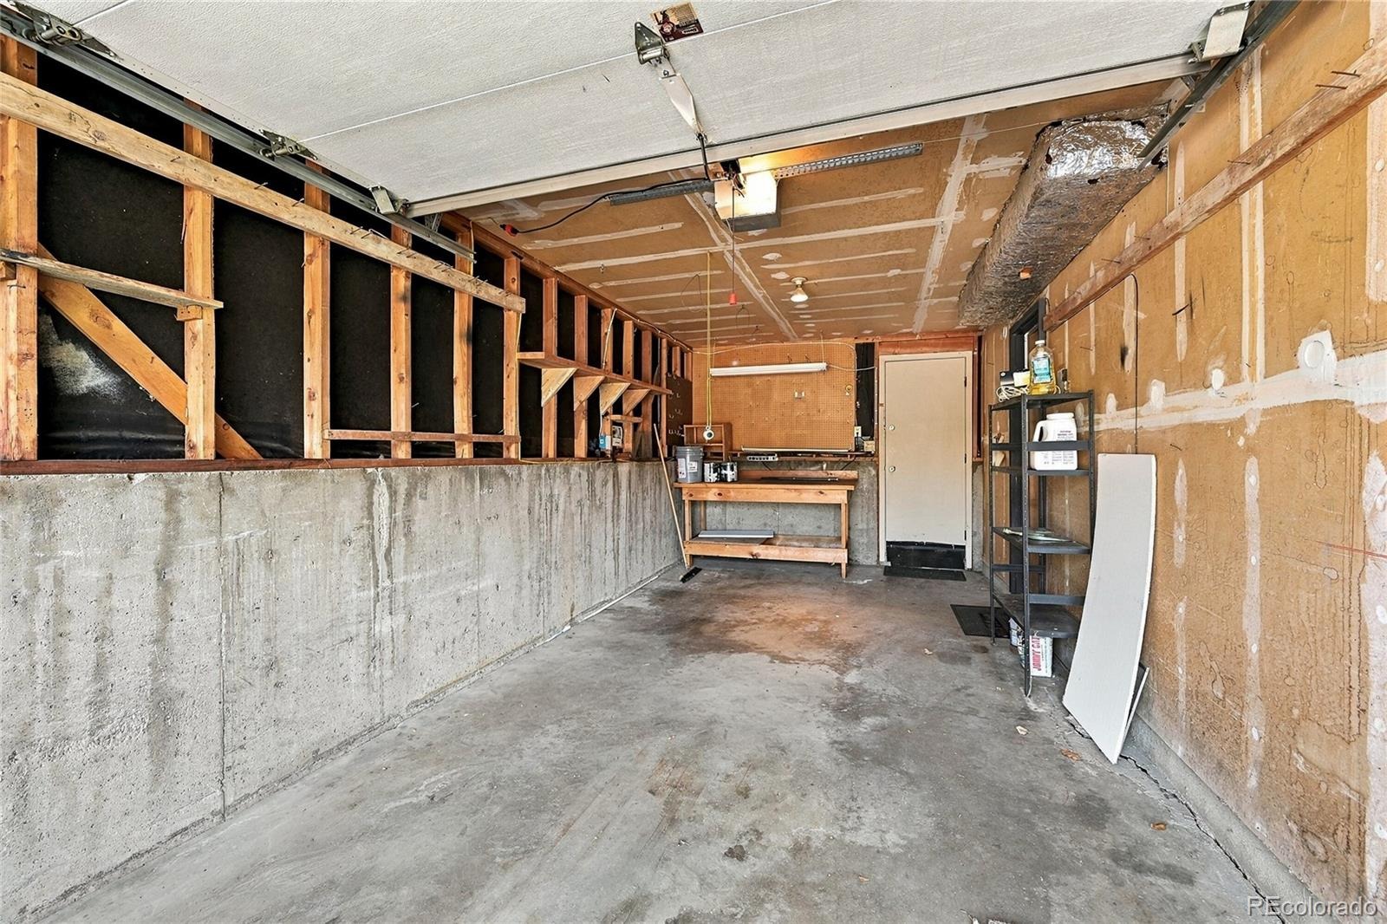
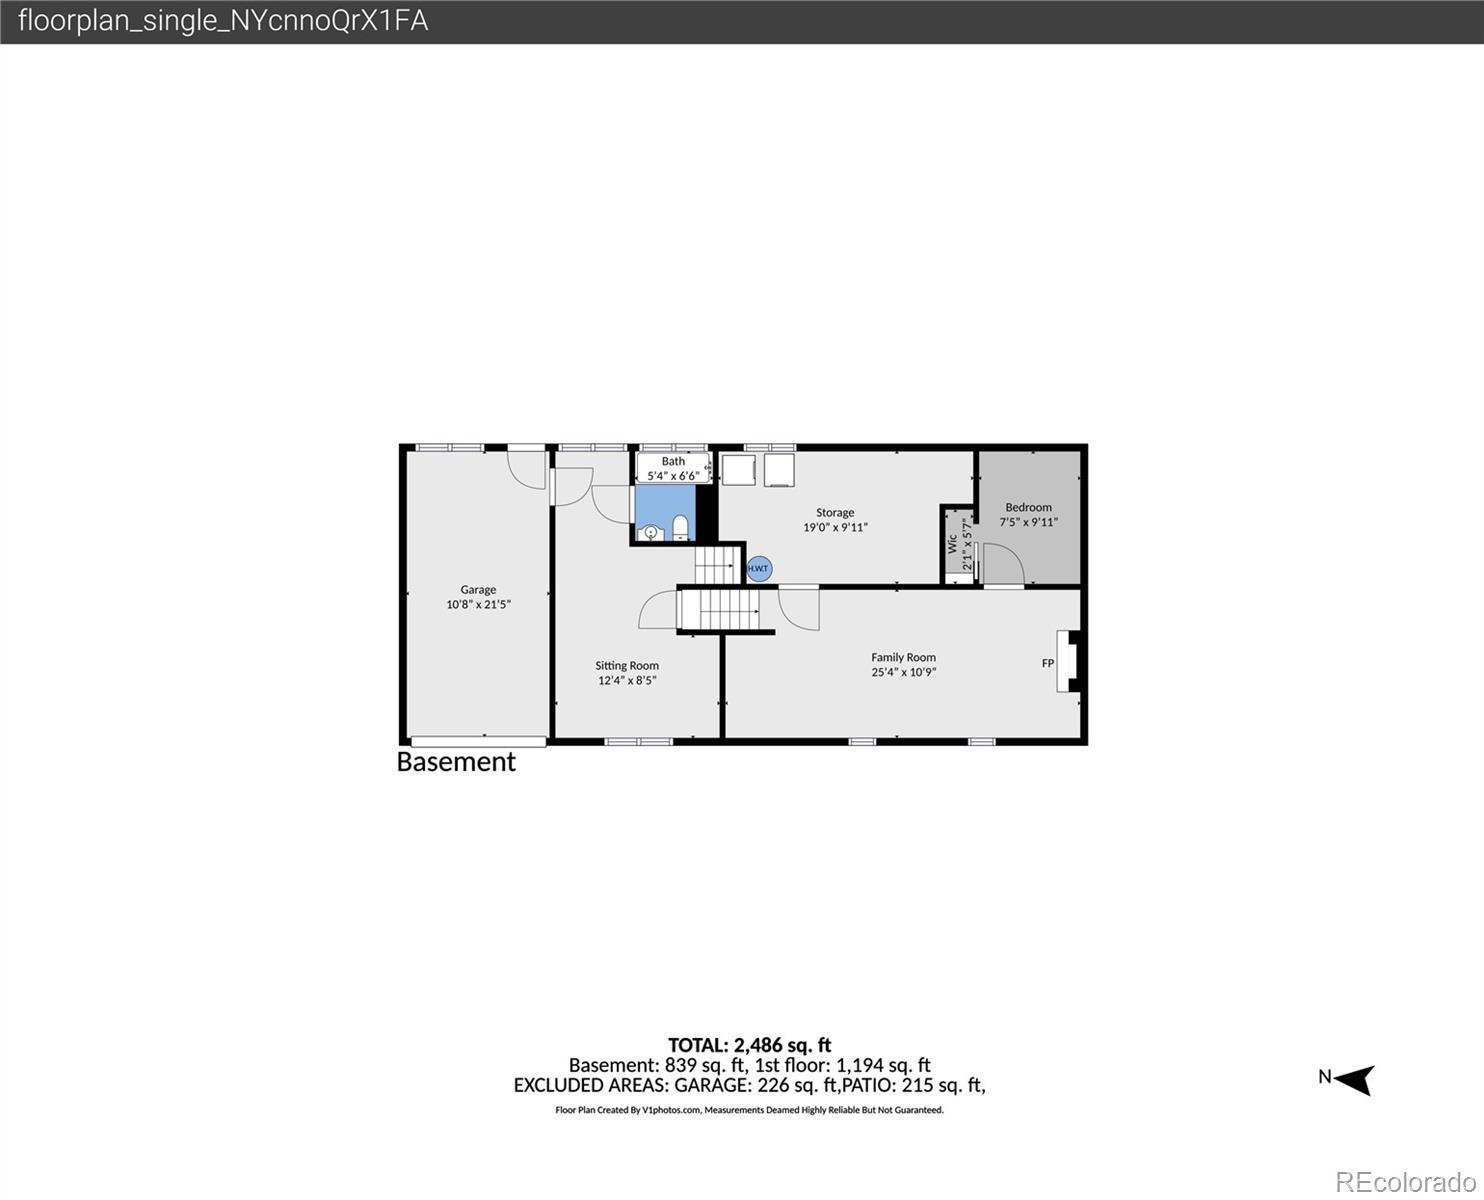
Step down into the exercise or sitting room, adding bonus space right off the garage for your own personal creativity.
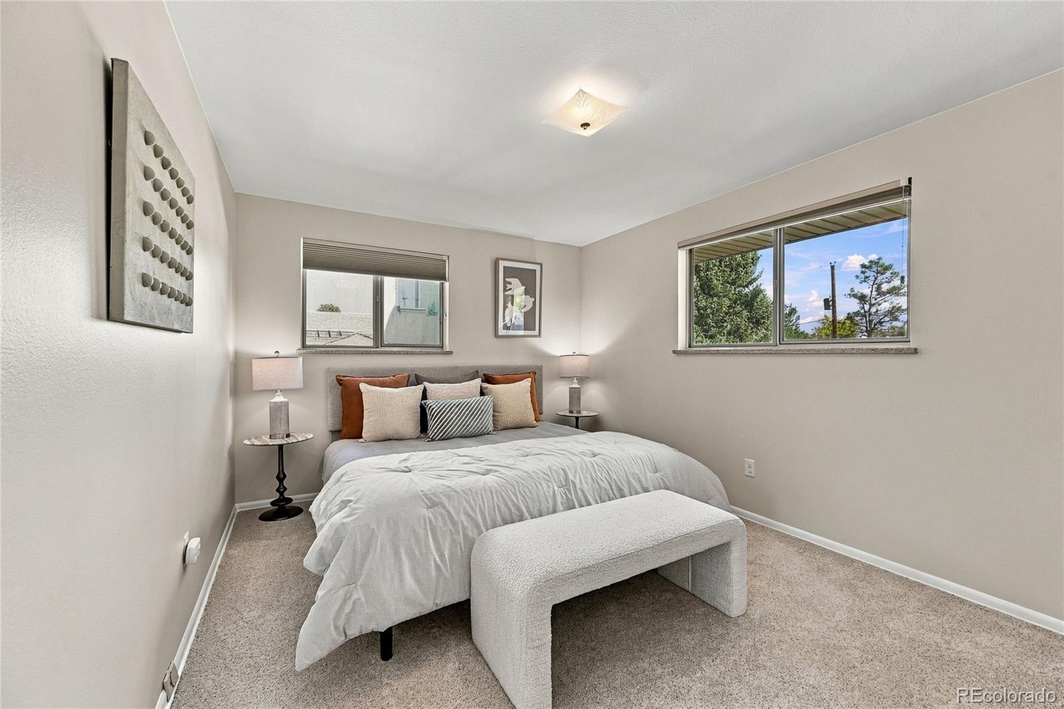
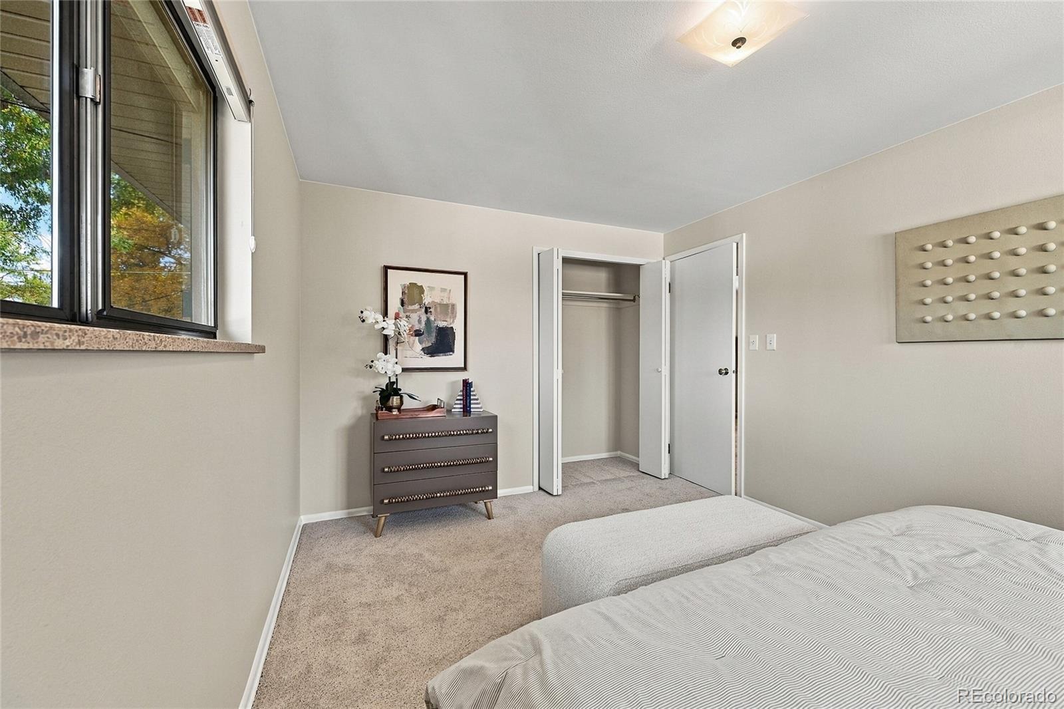
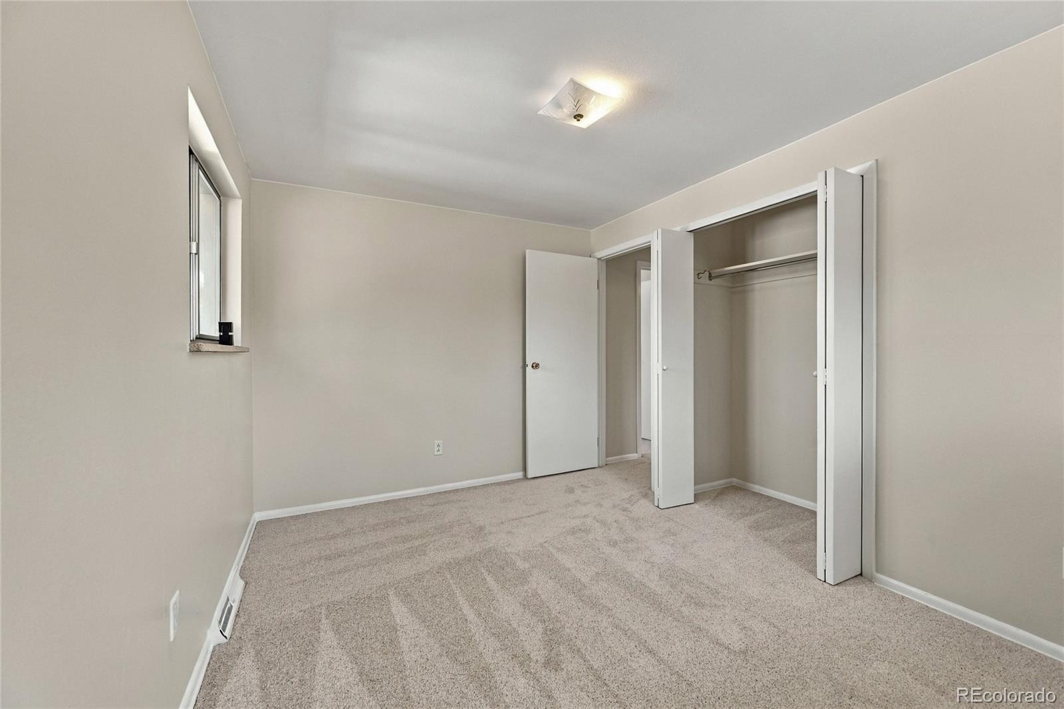
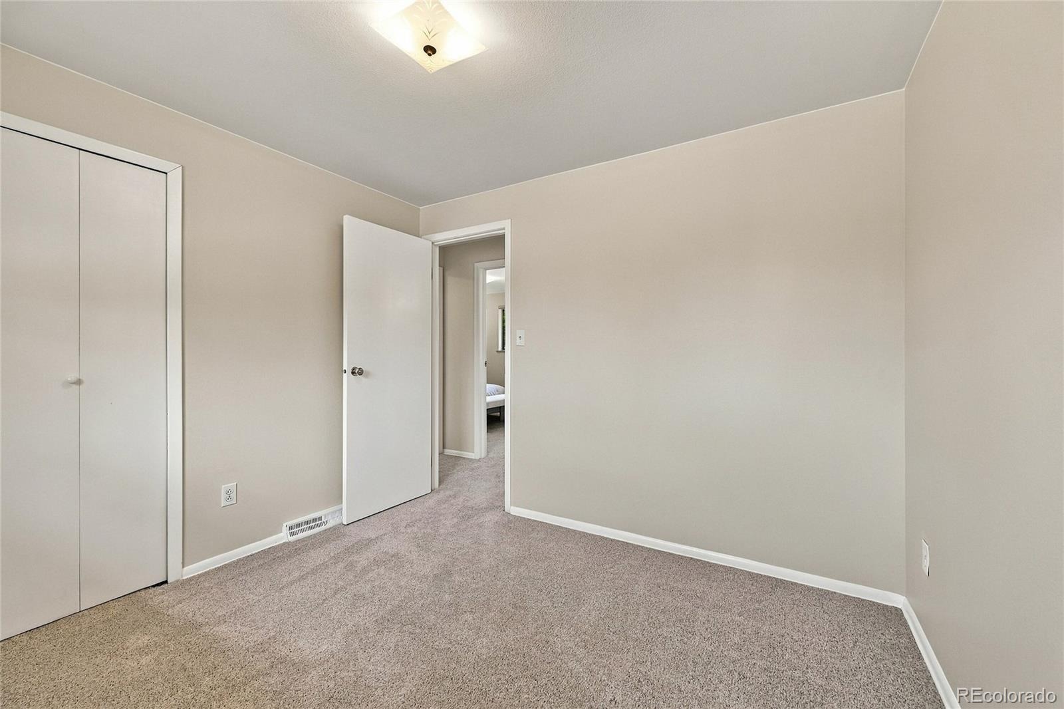
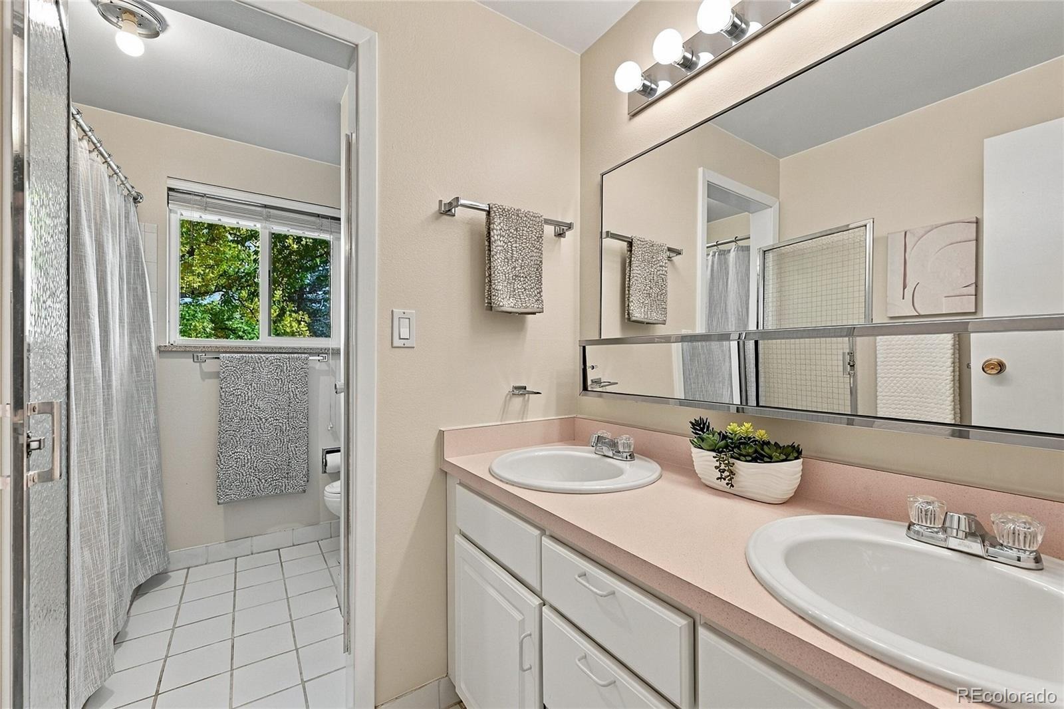
Upstairs, you will find three bedrooms, including a primary suite, with a full hall bathroom.
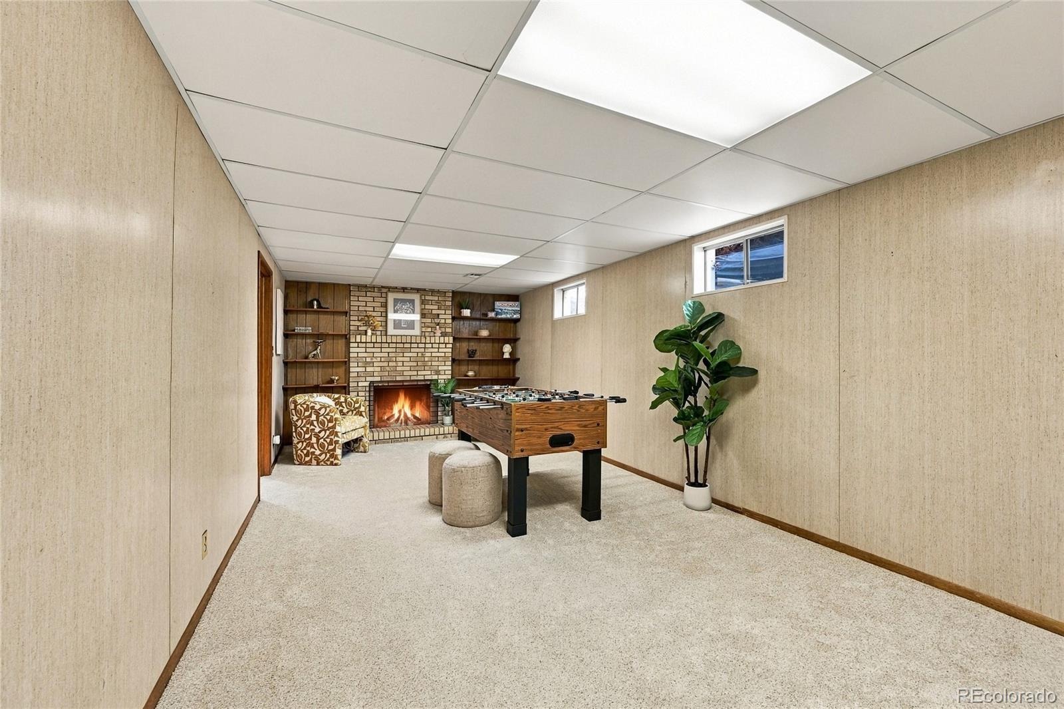
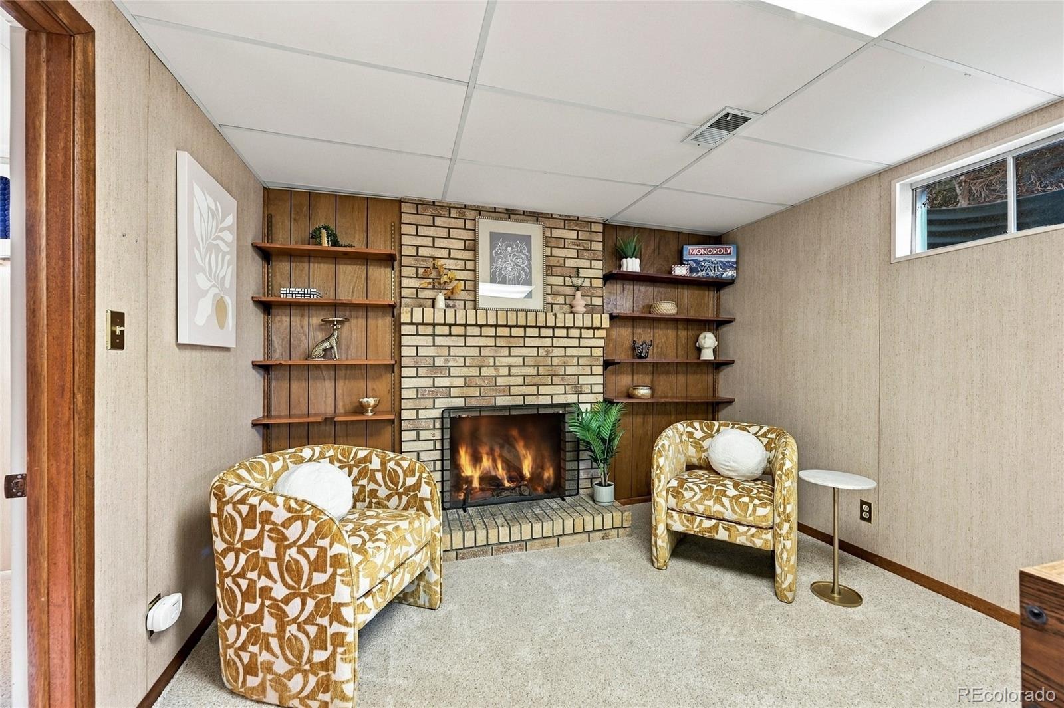
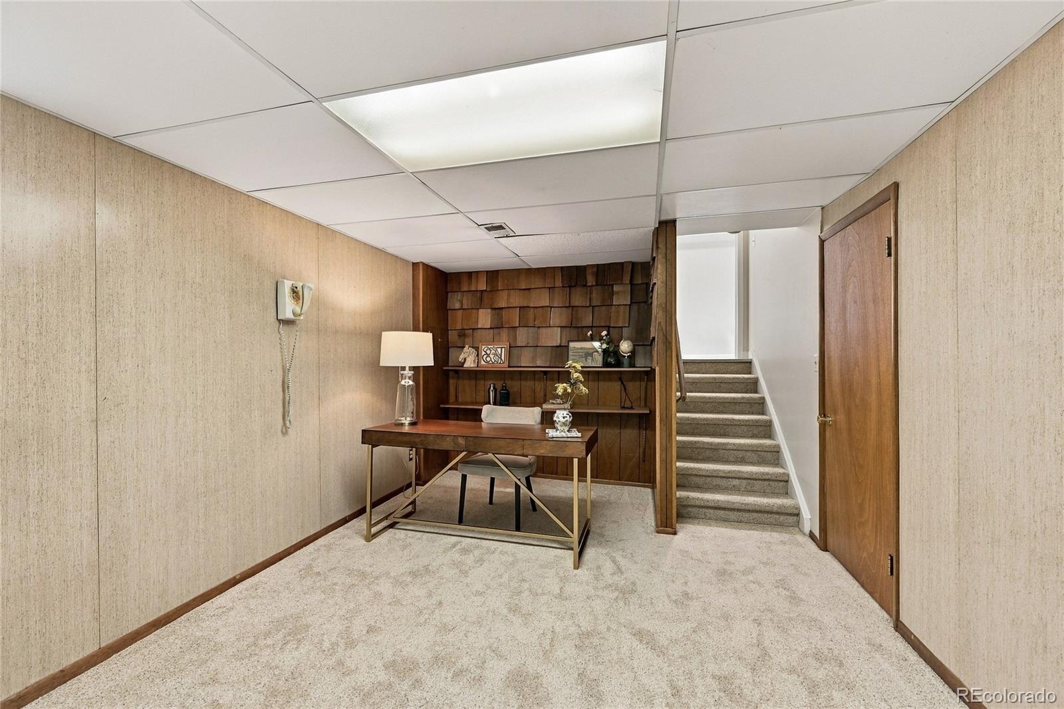
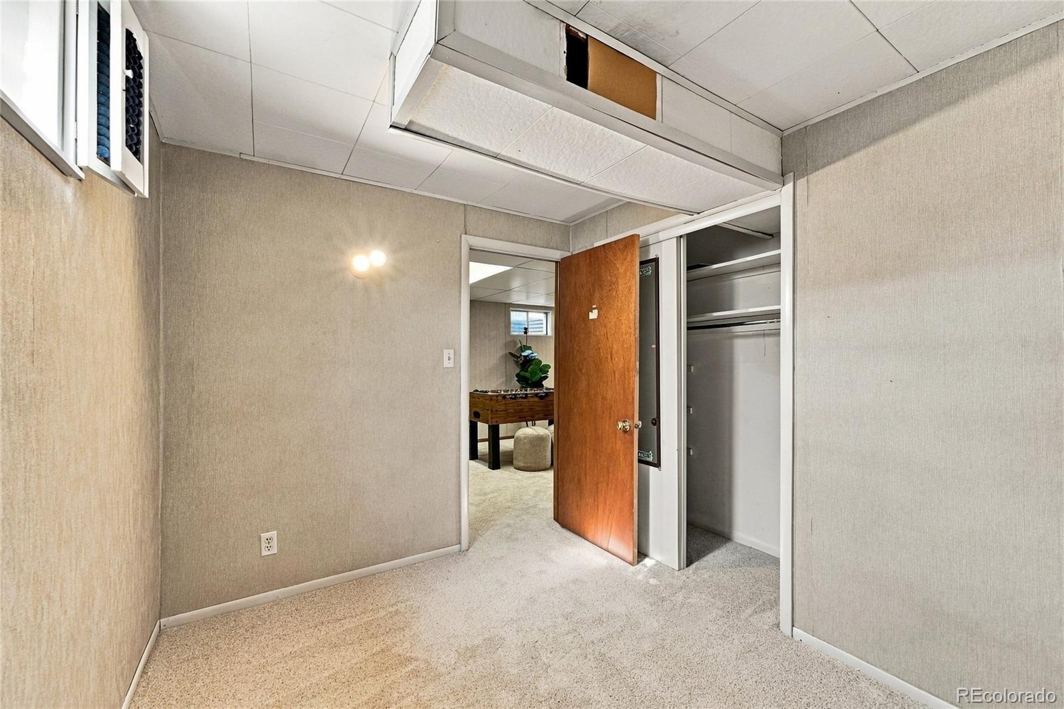
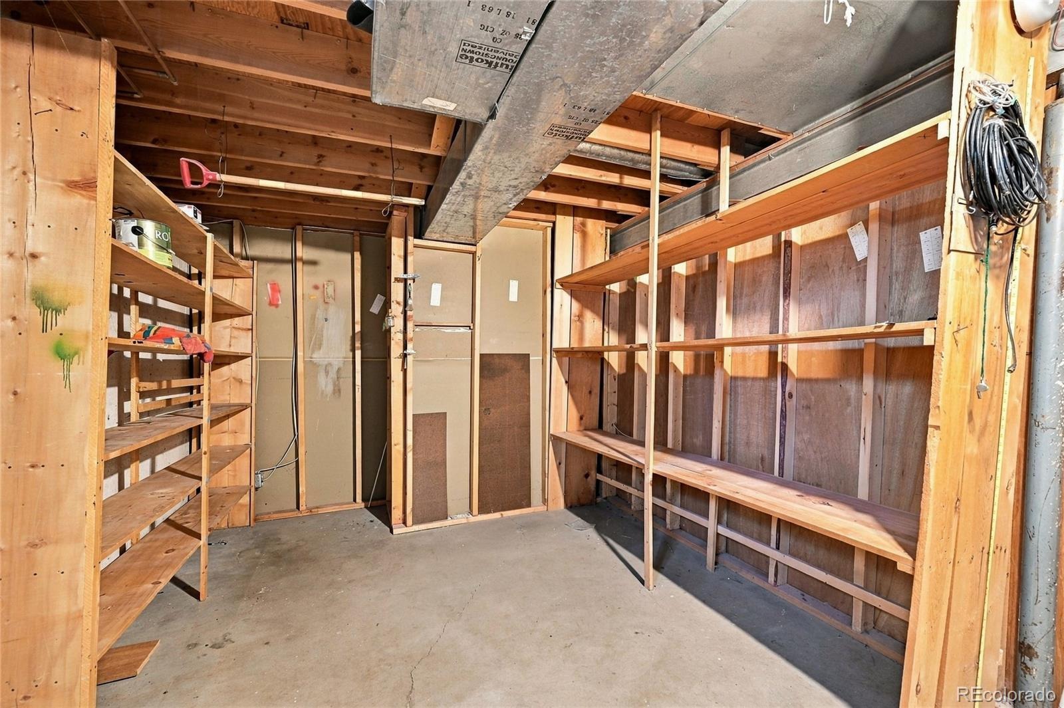
The fully finished basement expands your functional living area with a flexible office space/nook, dedicated bonus/sitting room, laundry and storage space, plus a 4th non-conforming bedroom. This also includes a spacious lower-level family room featuring a second brick fireplace and custom built-ins—an ideal layout for entertaining or daily living.
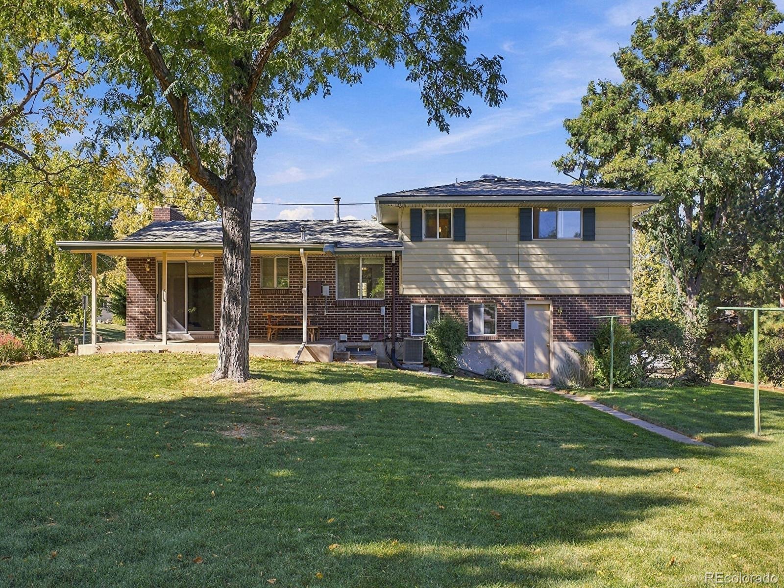
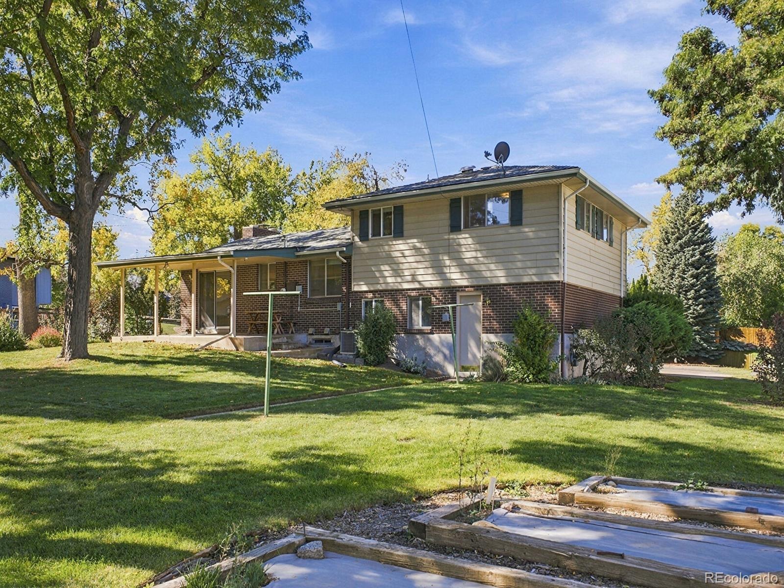
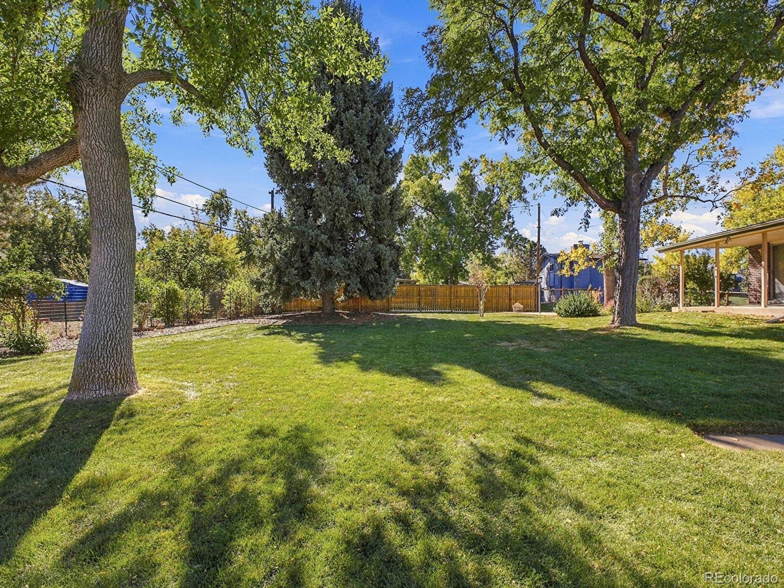
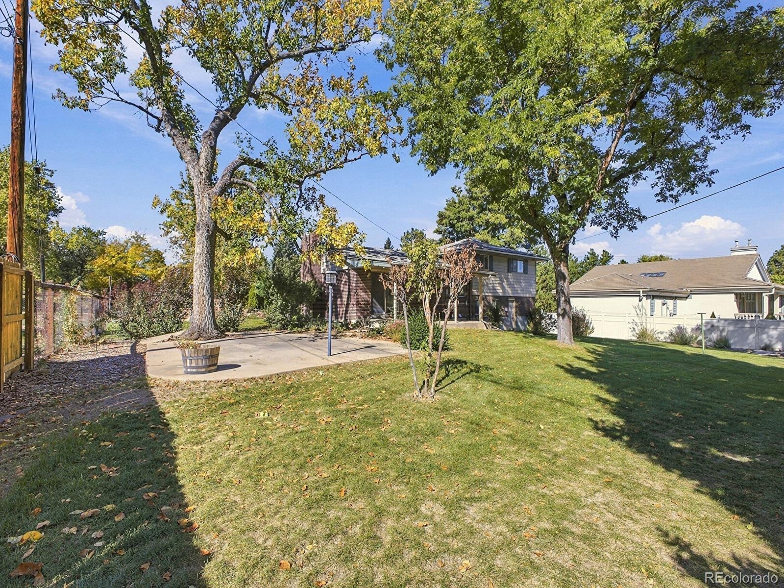
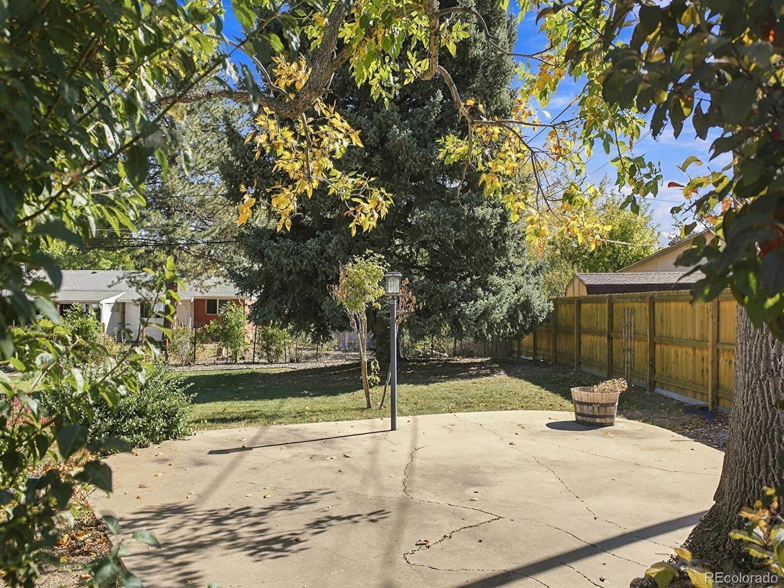
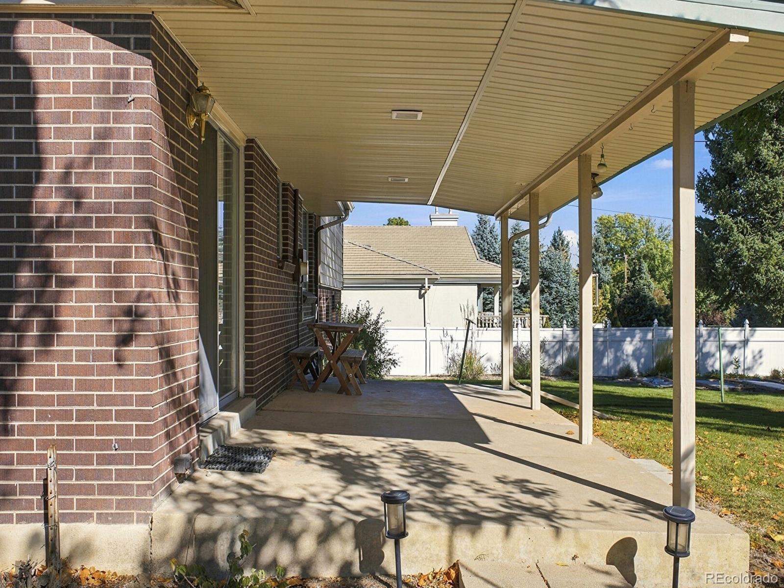
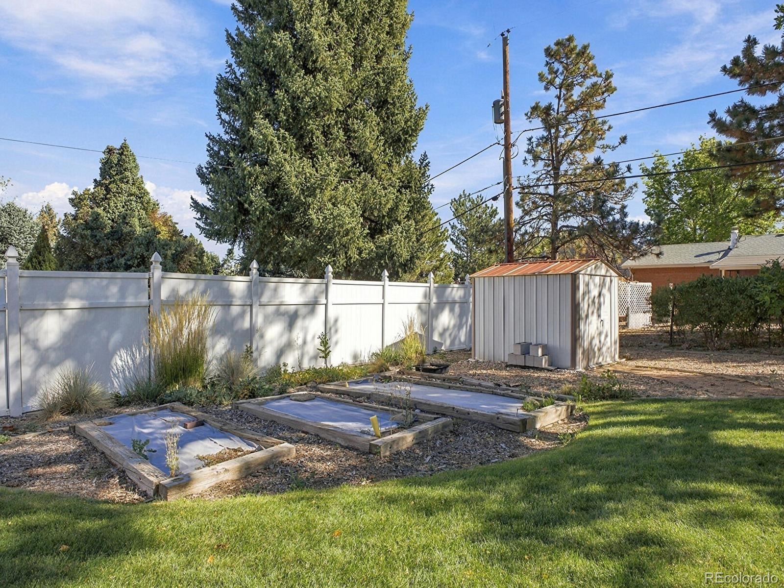
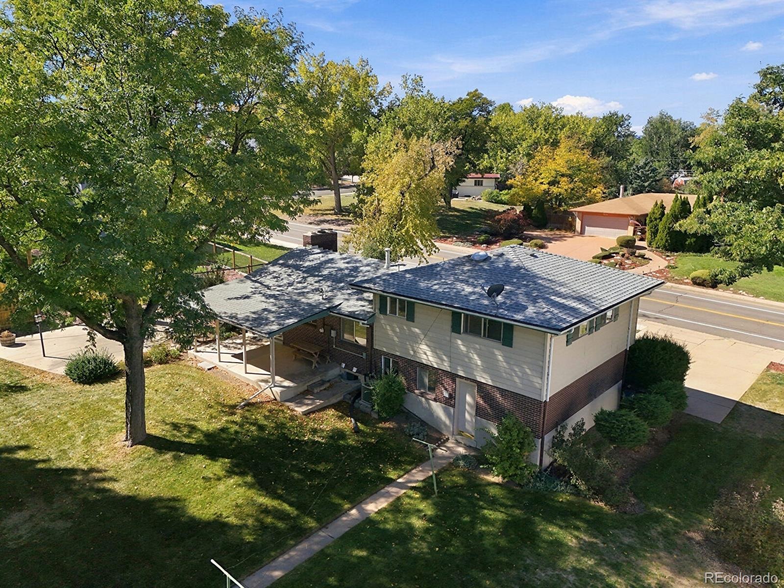
Outdoors, the impressive backyard offers exceptional space with mature trees, a partially fenced yard, a covered patio, and a storage shed. Complete with an attached garage and a prime location near local parks, library, dining, grocery, and daily conveniences!
Schedule a showing today to not miss out!
15 days on market
Listed by Elizabeth Gibson & Phil Gibson · Keller Williams DTC · BethGibson@kw.com,720-849-3577
Property Details
| Property Type | Residential |
| Sub Type | Single Family Residence |
| Status | Active |
| Price per Sq Ft | $260 |
| Subdivision | Bel-Aire |
| MLS # | 3577157 |
| Days on Market | 15 |
| Bedrooms | 4 |
| Full Baths | 1 |
| Three-Quarter Baths | 1 |
| Year Built | 1964 |
| Lot Size (Sq Ft) | 15,943 |
| Acres | 0.37 |
| HOA | No |
| Annual Taxes | $3,576 |
| State | CO |
| County | Arapahoe |
| Interior Features | Eat-in Kitchen |
| Heating | Forced Air |
| Cooling | Central Air |
| Flooring | Carpet, Linoleum, Wood |
| Fireplaces | 2 |
| Fireplace Features | Basement, Living Room |
| Appliances | Dryer, Gas Water Heater, Microwave, Range, Refrigerator, Washer |
| Exterior Features | Garden, Smart Irrigation |
| Garage | Yes |
| Garage Spaces | 1 |
| Parking Features | Concrete |
| Roof | Composition |
| Basement | Finished |
| Levels | Tri-Level |
| Construction | Brick, Metal Siding |
| Sewer | Public Sewer |
| Water Source | Public |
| Senior Community | No |
| Special Conditions | None Known |
Location
Price History
| Date | Event | Price |
|---|---|---|
| 10/27/2026 |
Listed for sale Source: REcolorado® #3577157 |
$530,000 $260/sqft |

Based on information submitted to the MLS GRID as of November 11, 2026 at 10:04 AM MST. All data is obtained from various sources and may not have been verified by broker or MLS GRID. Supplied Open House Information is subject to change without notice. All information should be independently reviewed and verified for accuracy. Properties may or may not be listed by the office/agent presenting the information.
Thank you — a Mont Haus broker will be in touch shortly.
For Mont Haus agents and staff. Sign in with your Mont Haus Microsoft account and the Agent Portal opens in a new tab.
Sign in with MicrosoftNo Microsoft account yet? Ask Nikki Boxer, who sets up portal access.