Residential · Pending
Denver, CO 80237
5 Beds · 4 Baths · 2,079 Sq Ft
$350,000
Townhouse
Property Type
21.8 acres
Lot Size
1966
Year Built
$168
Price per Sq Ft
$405
HOA Fee
5763693
MLS #
About This Property
Storybook charm meets room to grow! Affordable, adorable, spacious, and in a great location.
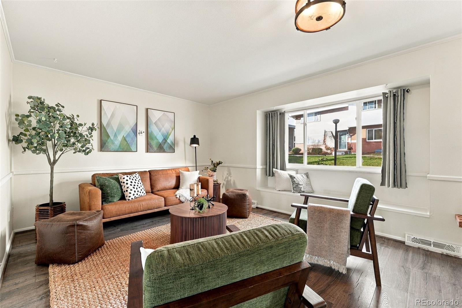
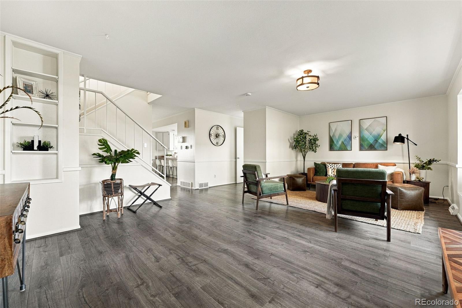
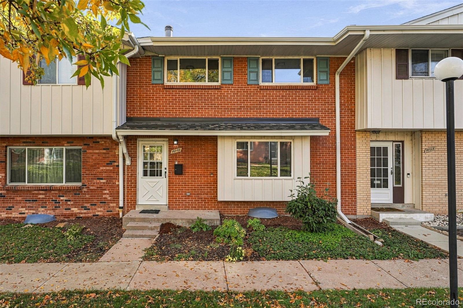
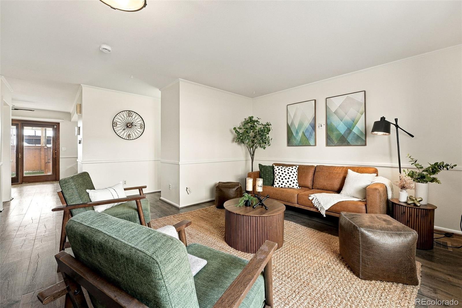
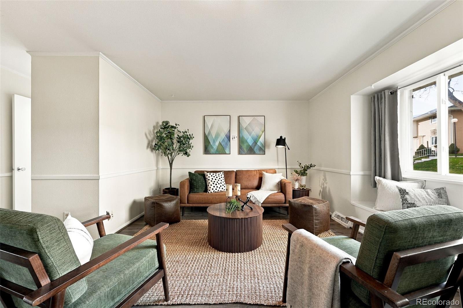
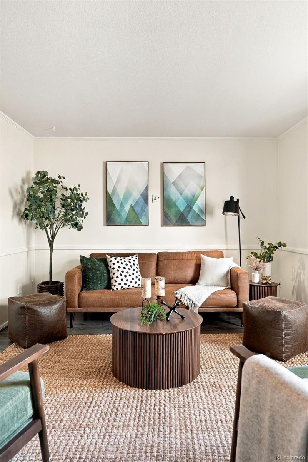
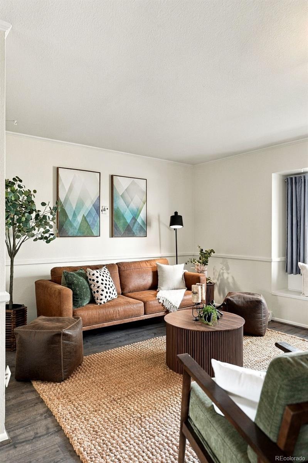
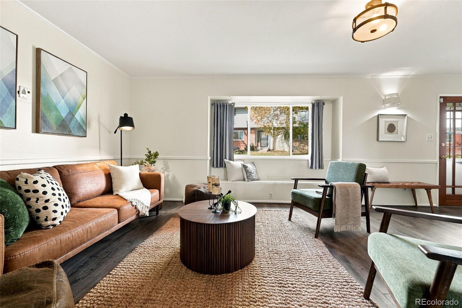
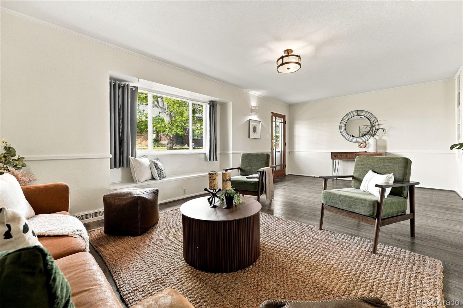
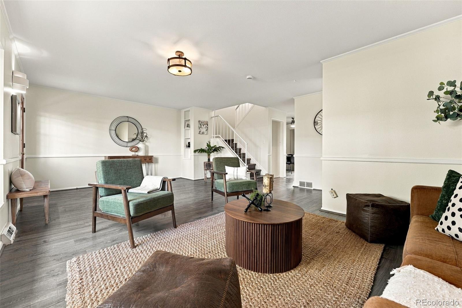
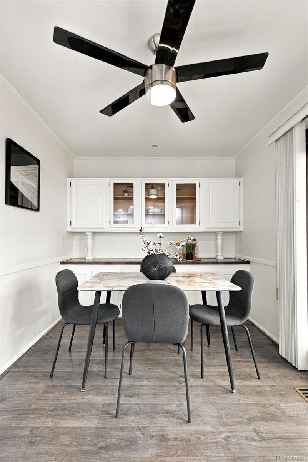
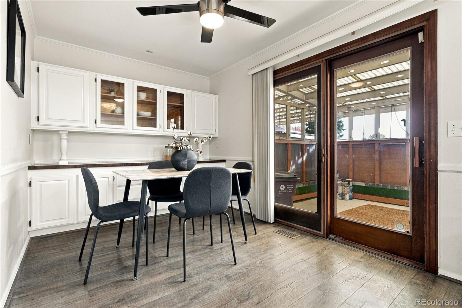
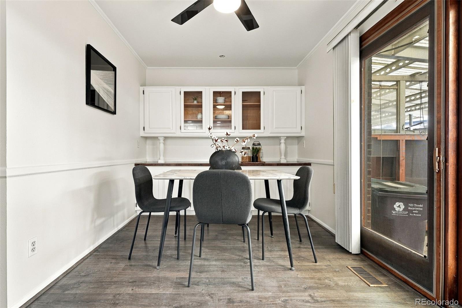
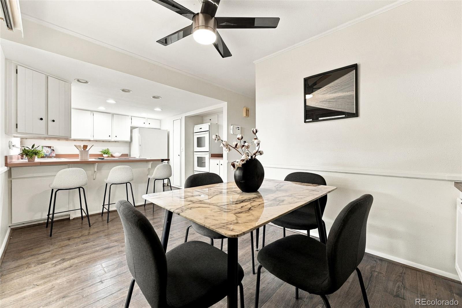
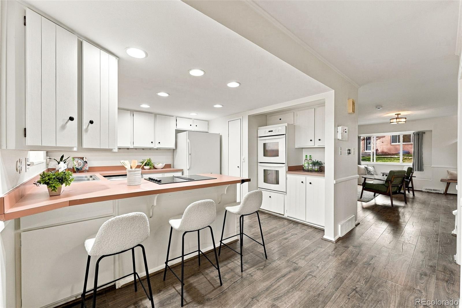
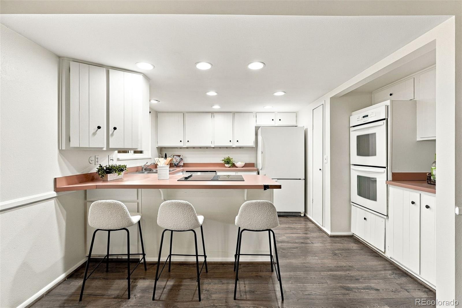
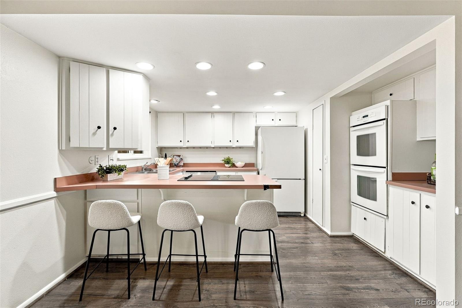
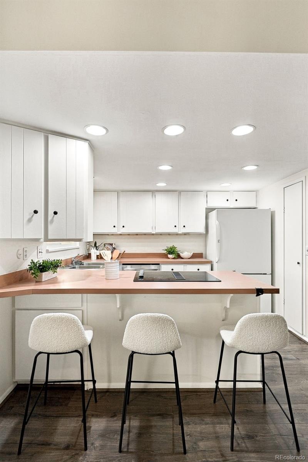
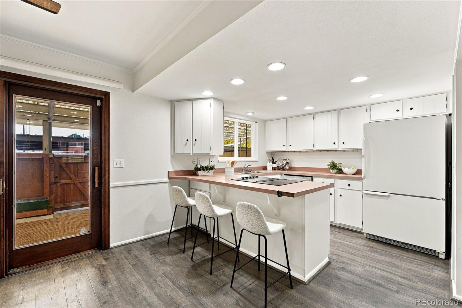
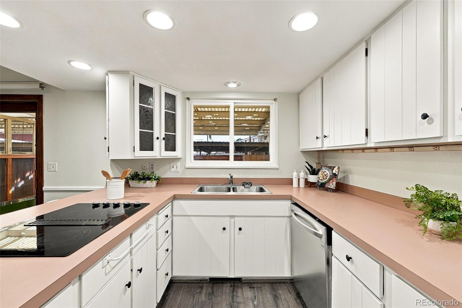
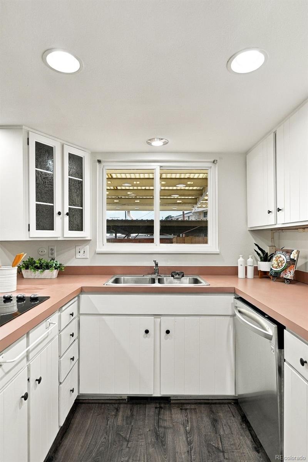
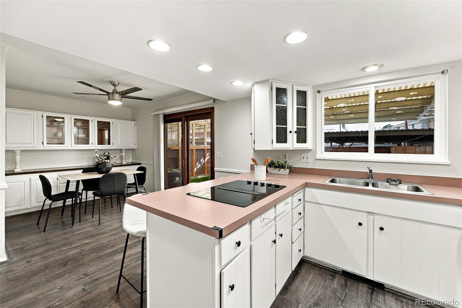
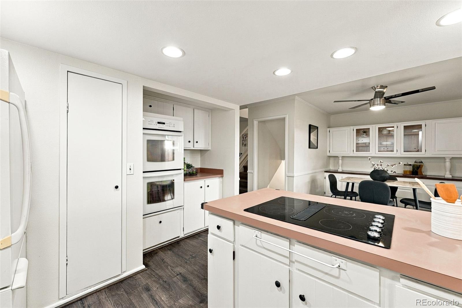
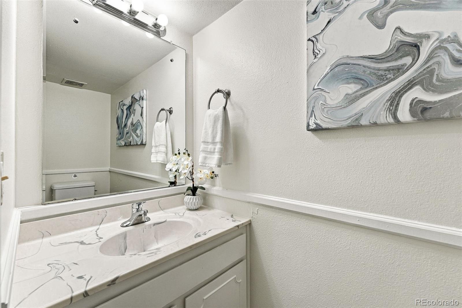
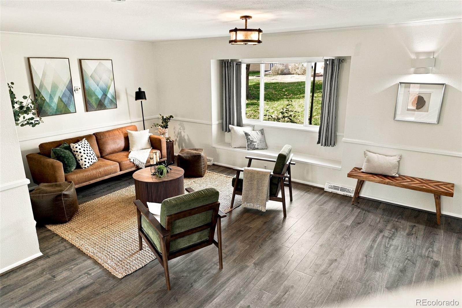
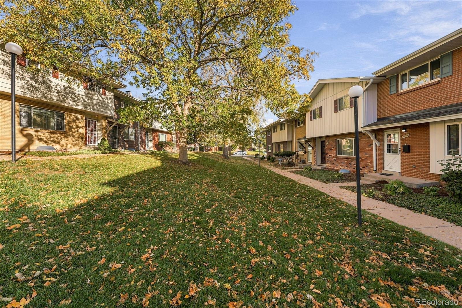
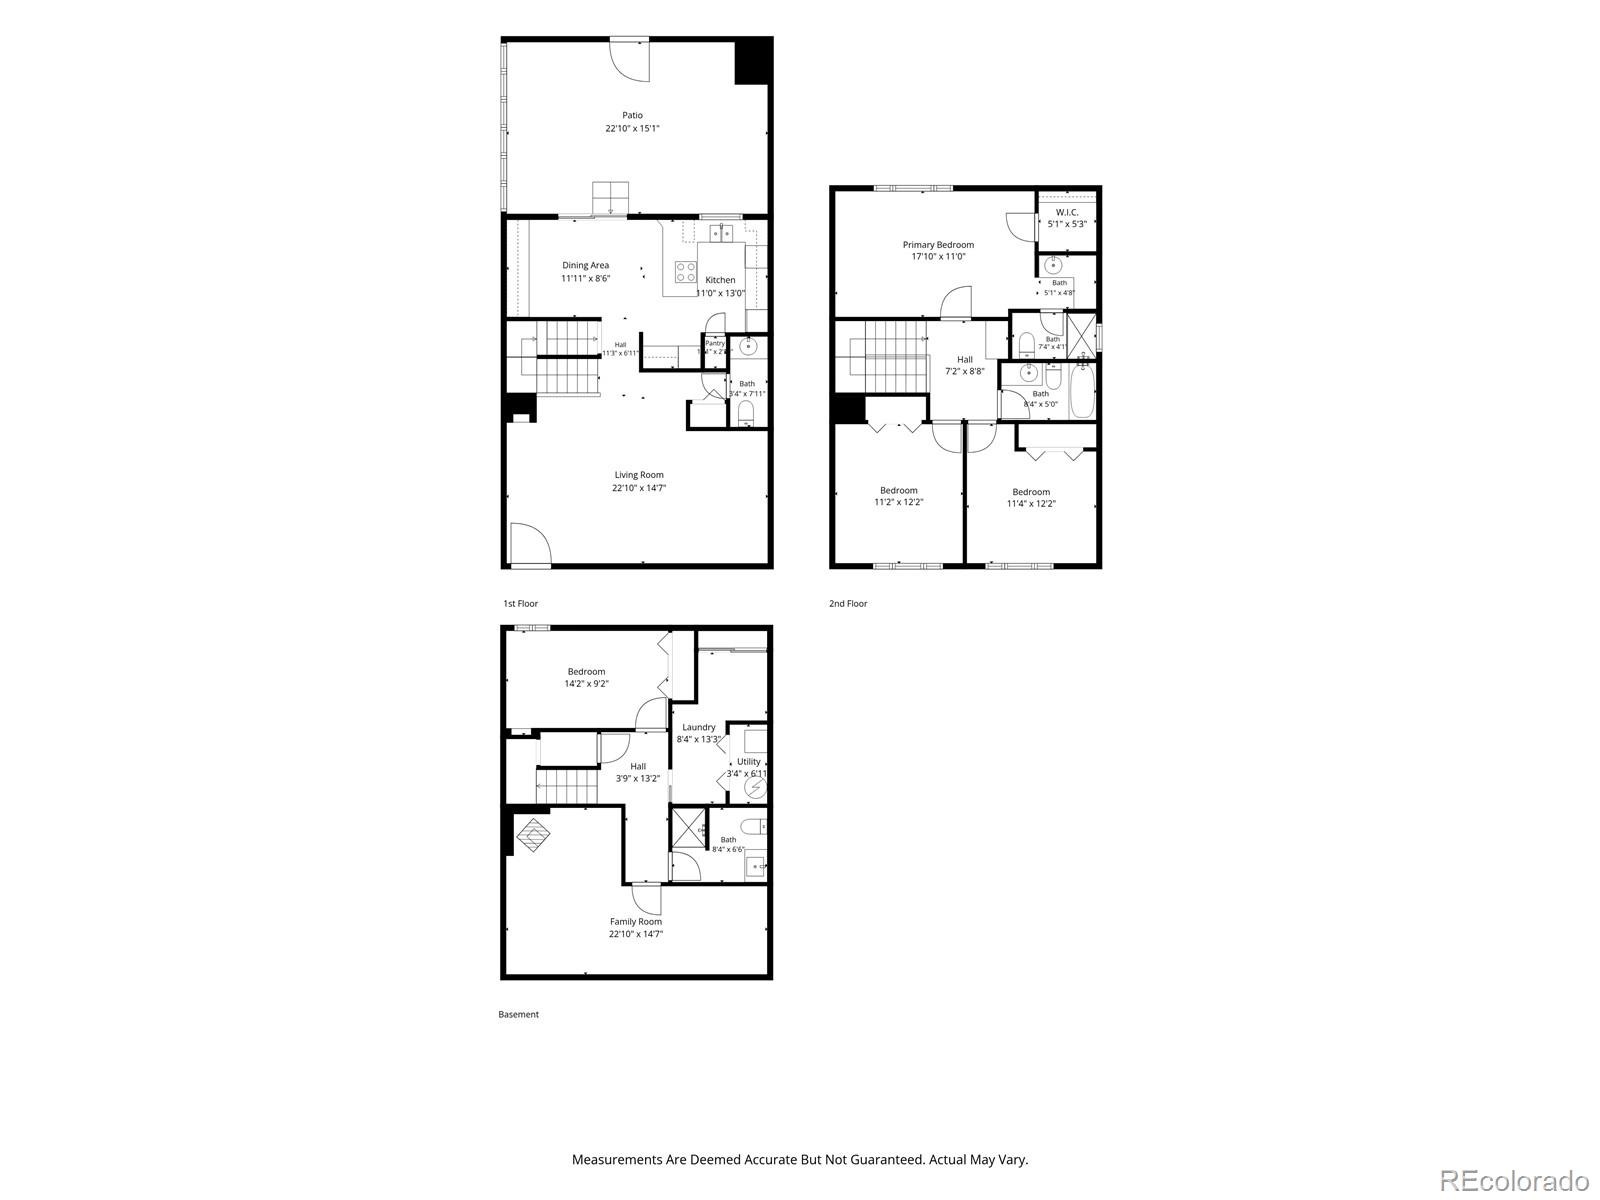
Approaching the home, you’ll fall for the brick exterior, rich textures, and beautifully maintained courtyard with mature trees. Come inside to a spacious living room with fresh paint, luxury vinyl plank flooring, and an adorably cute built-in bench beneath the bay window. The dining room offers built-in storage and opens to the kitchen, which features tons of storage, double ovens, and fresh paint. A main-level half bath is perfect for guests.
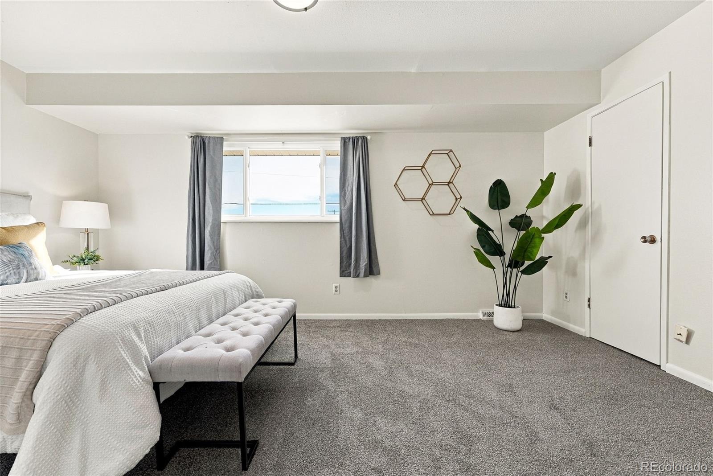
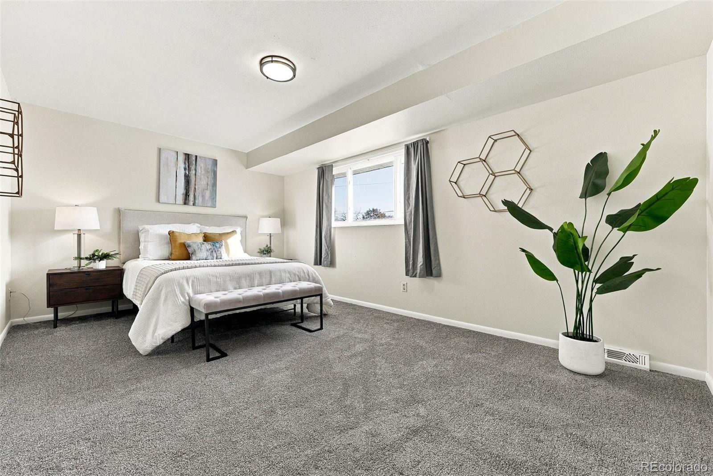
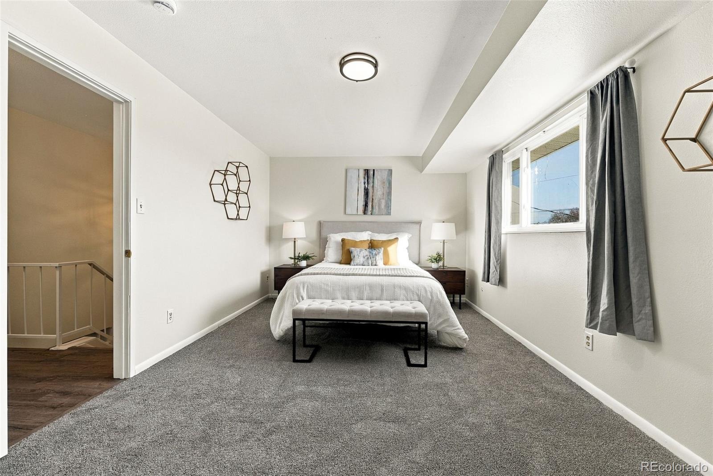
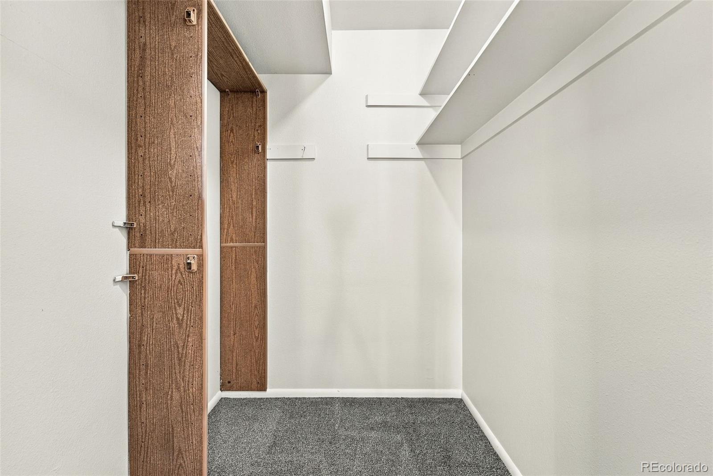
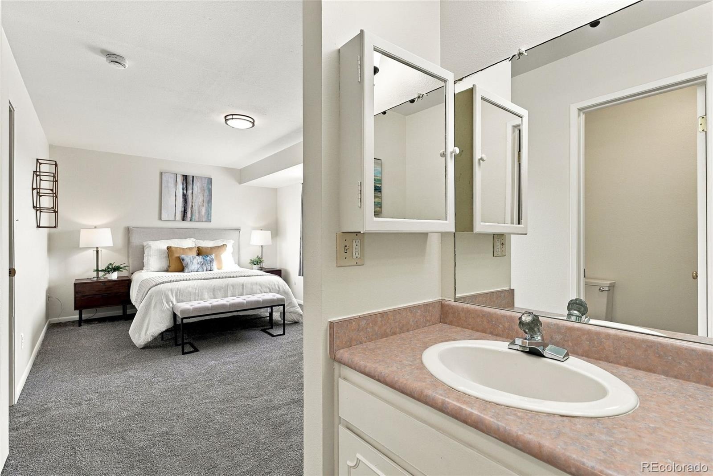
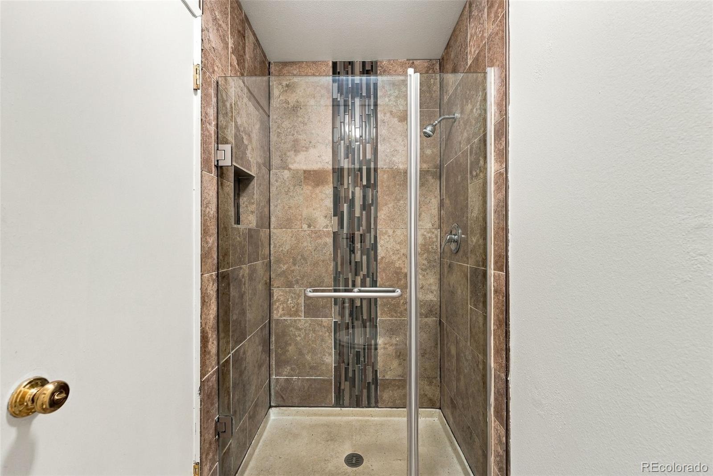
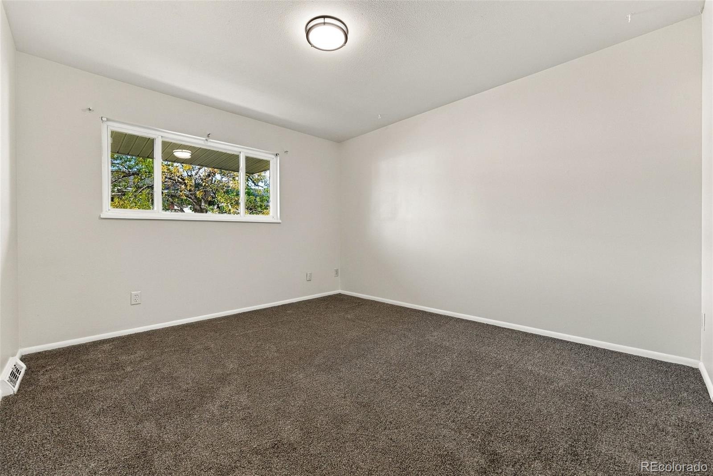
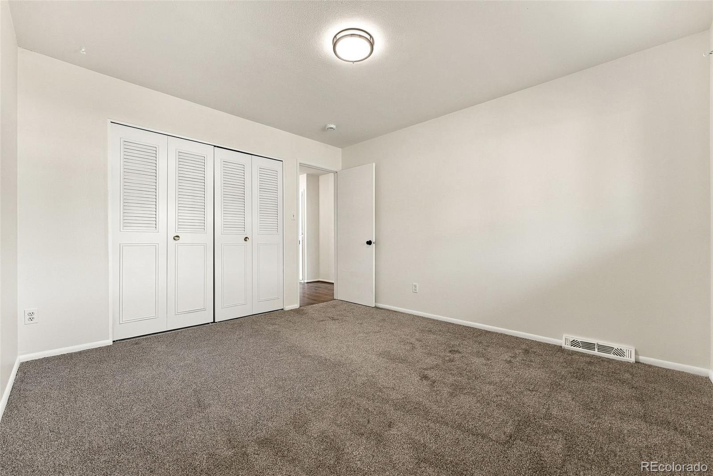
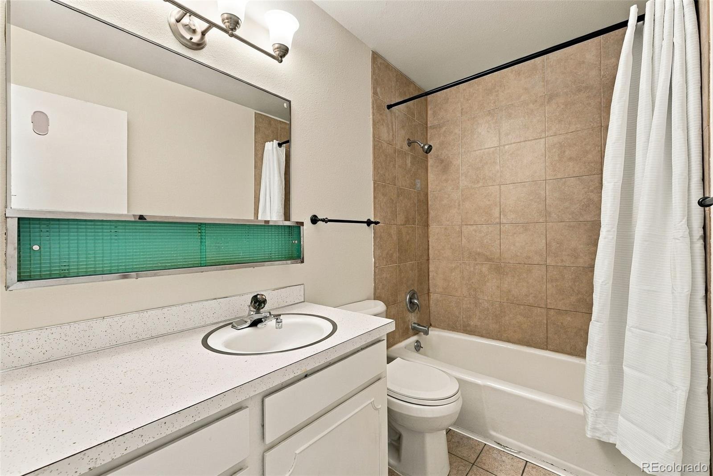
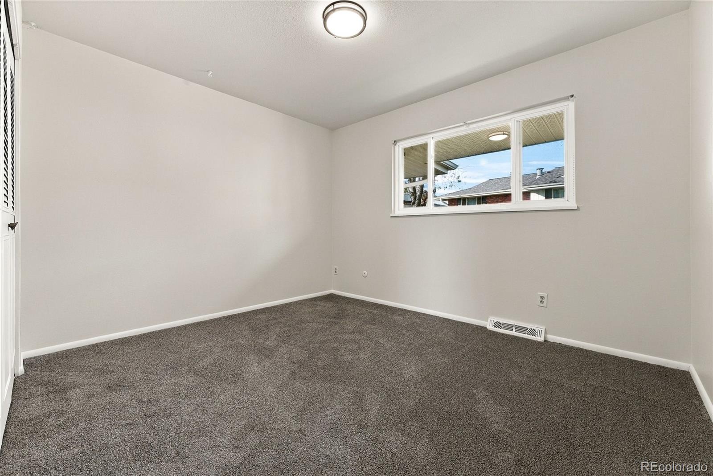
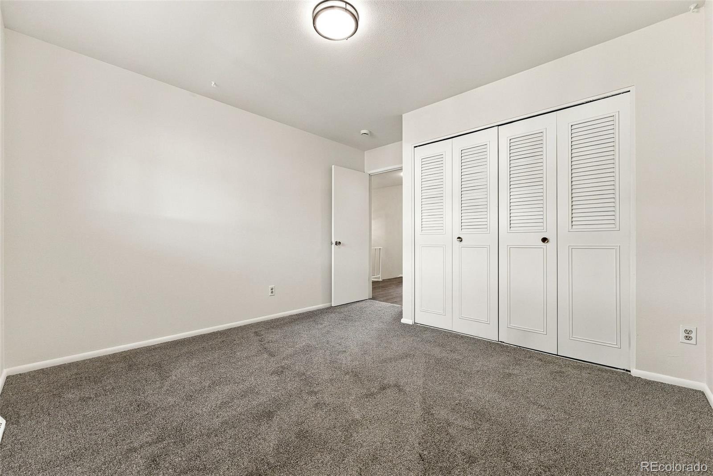
Upstairs, new light fixtures greet you, along with 3 bedrooms and 2 baths on one level, including a primary suite with its own en-suite bath. Every bedroom has brand new carpet.
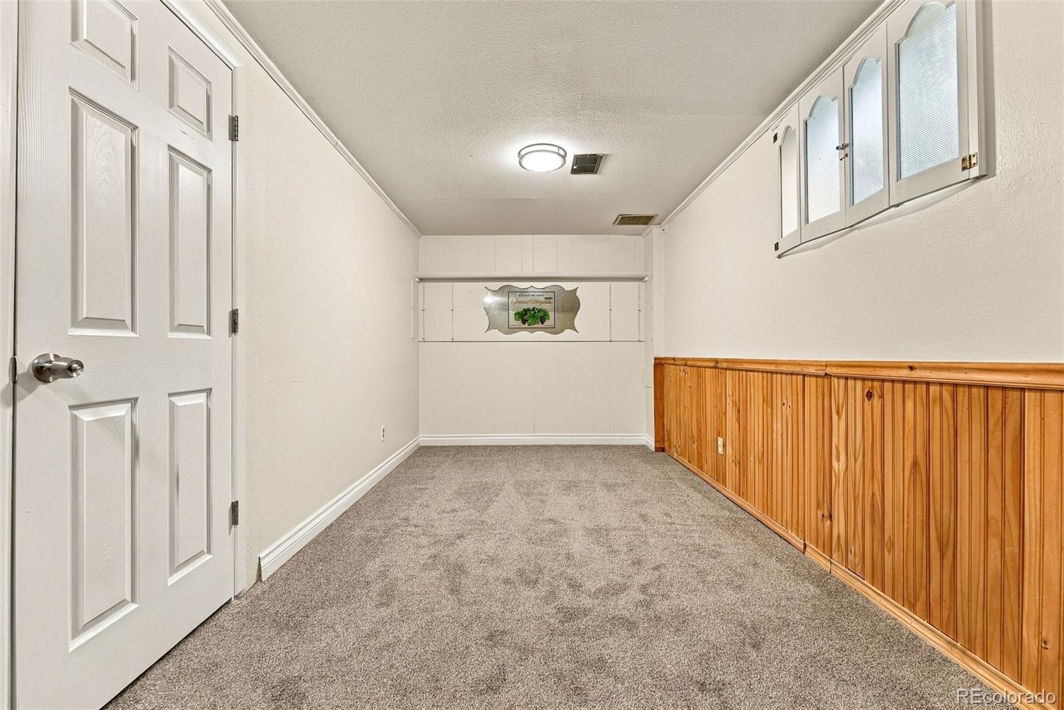
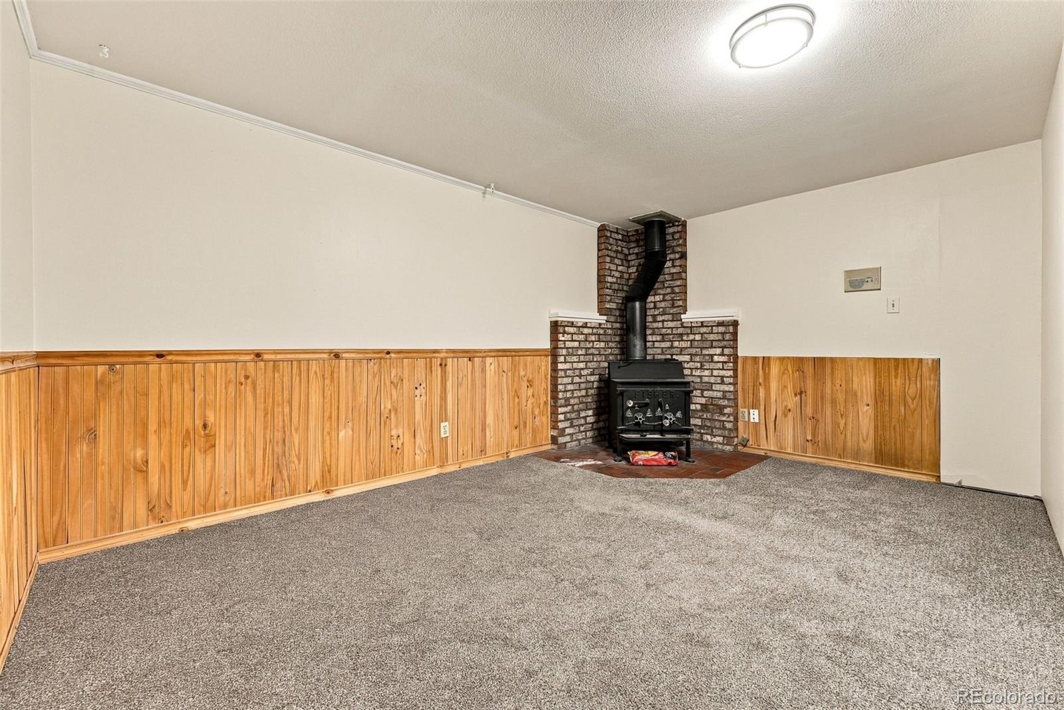
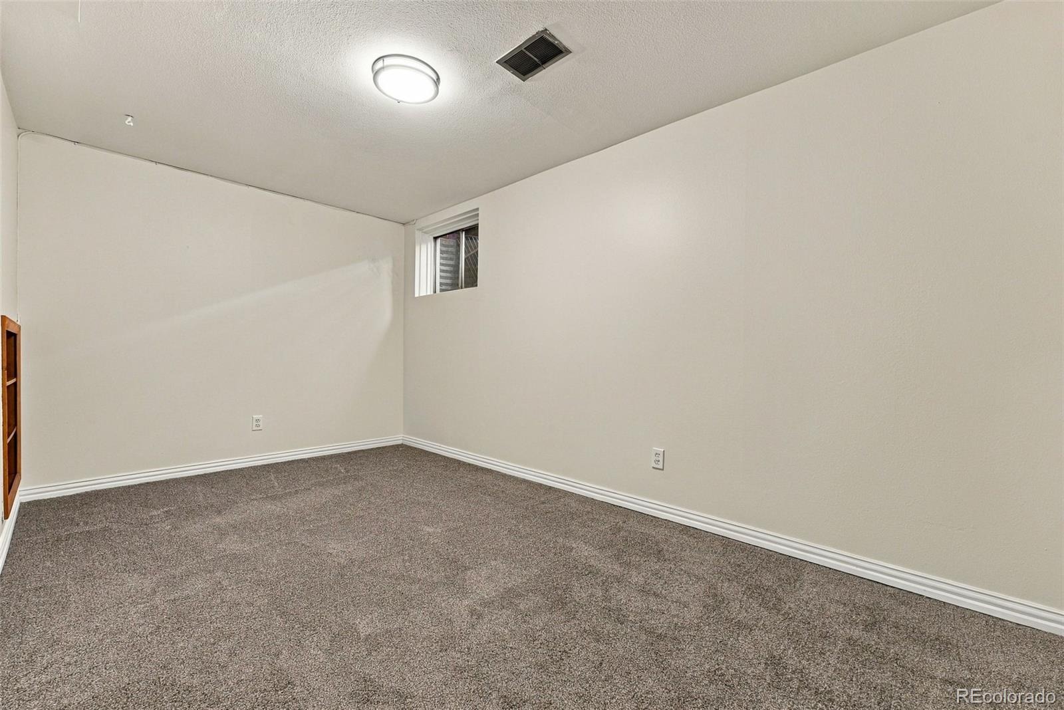
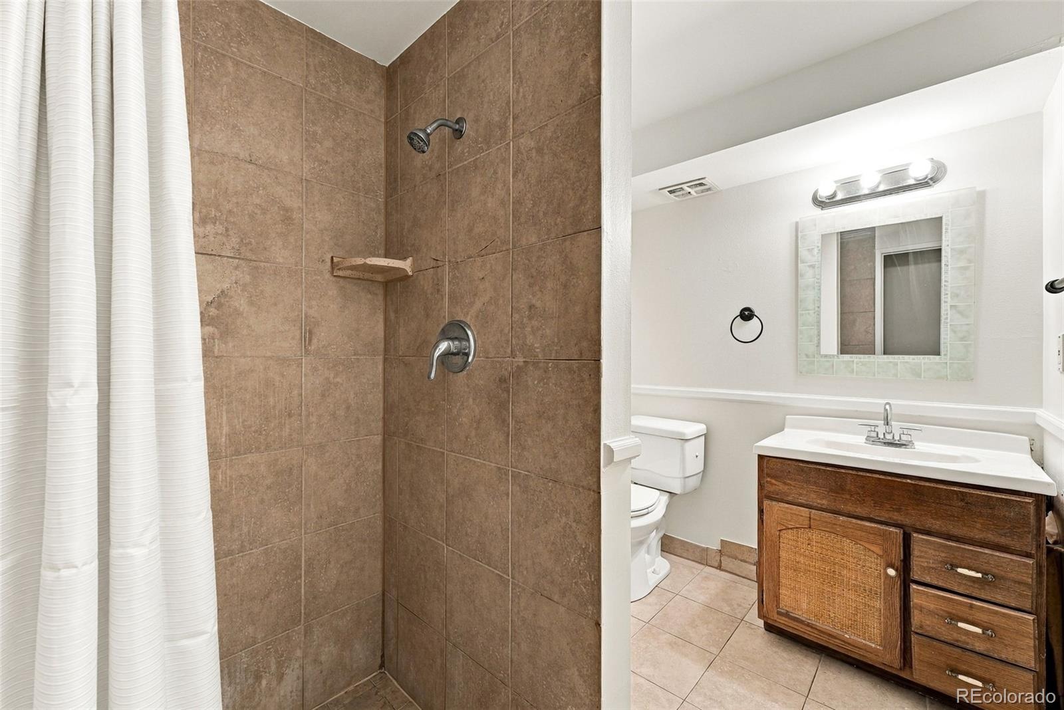
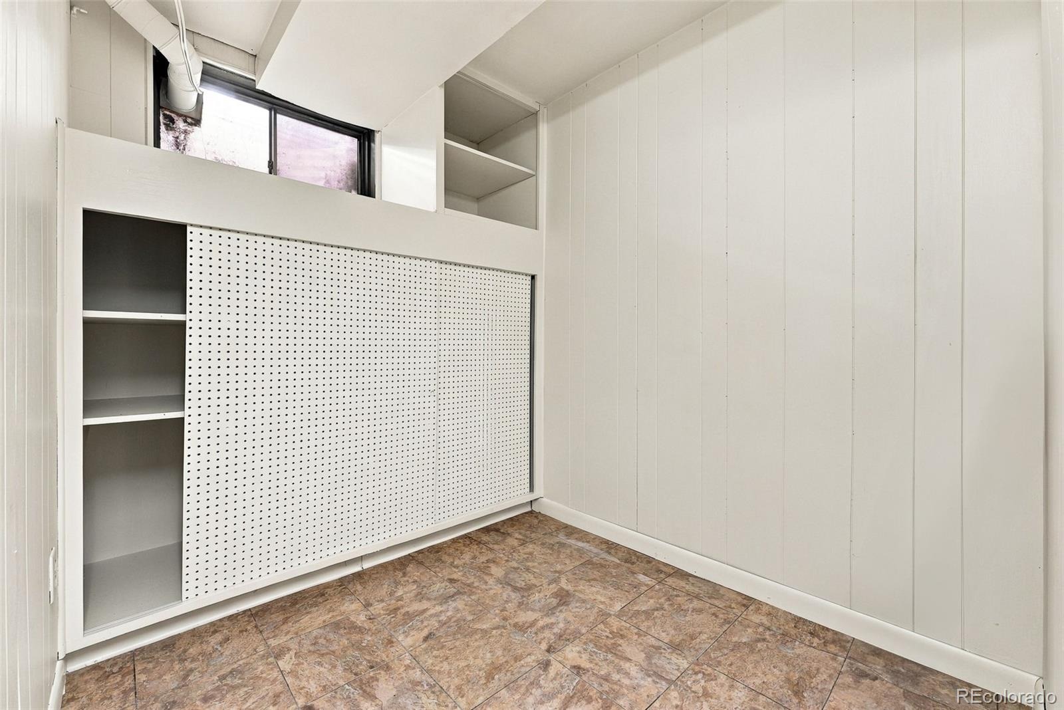
“But wait, there is more...there is a basement!” Downstairs you’ll find again all new carpet, a 4th bedroom (non-conforming), a basement bathroom, and a 5th bedroom (also non-conforming) so large it works as a second living room, exercise room, or whatever you need it to be.
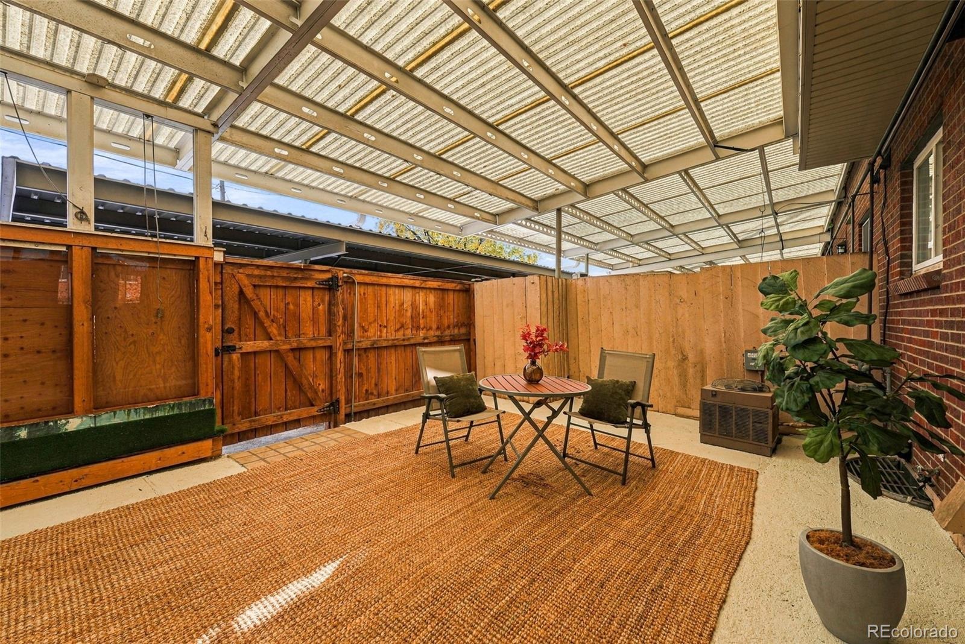
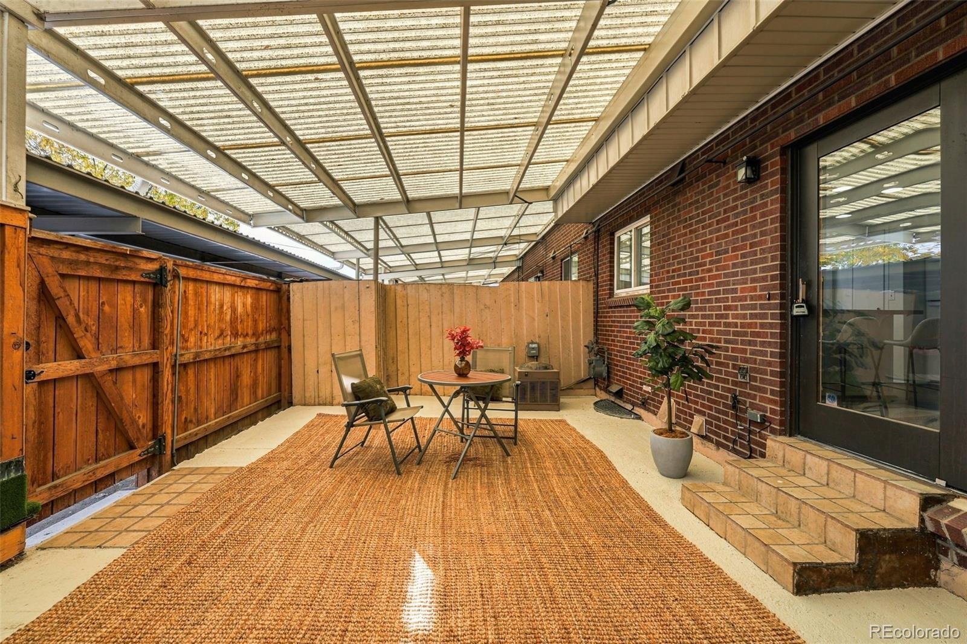
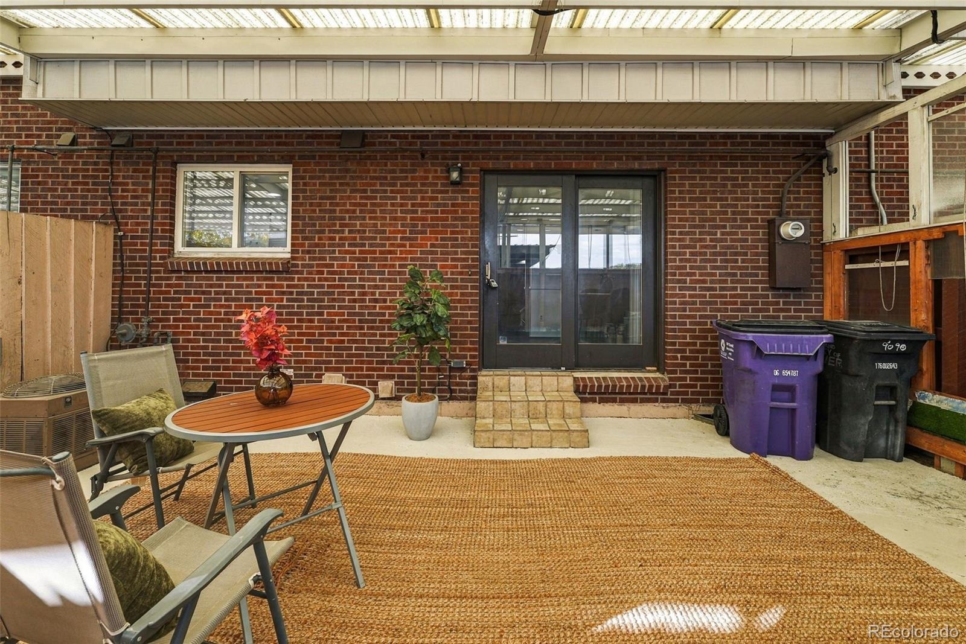
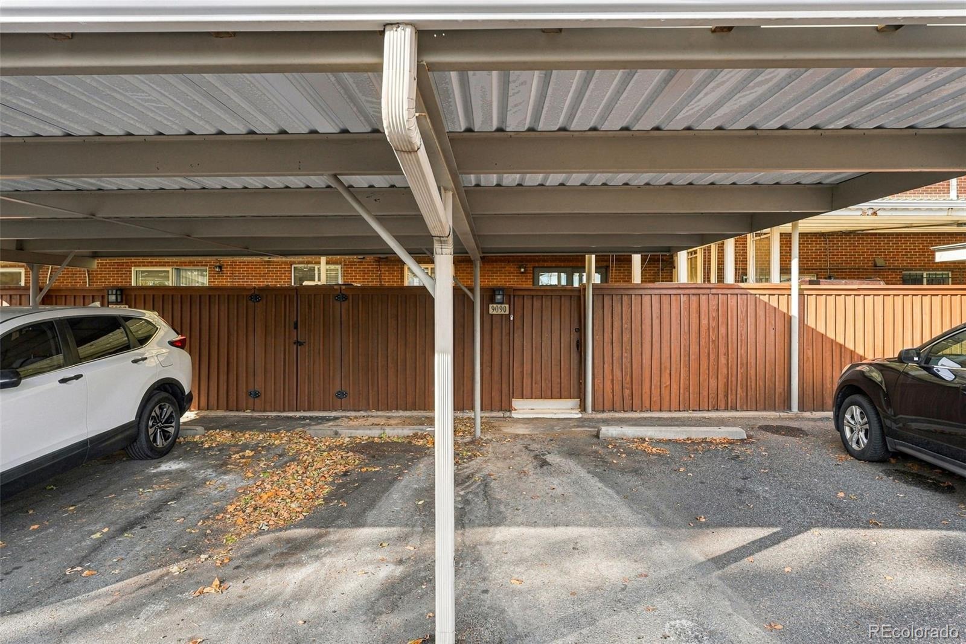
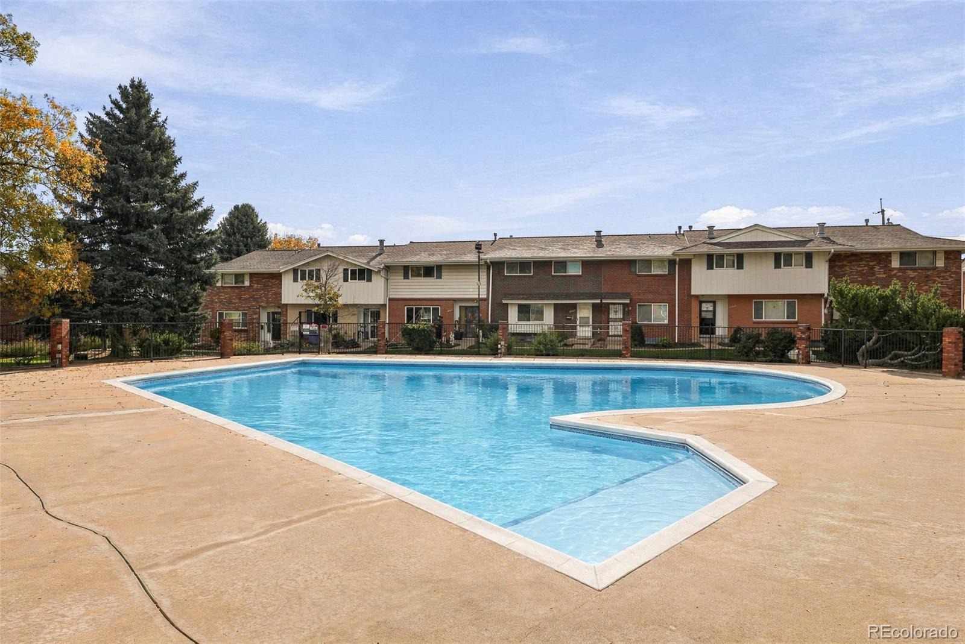
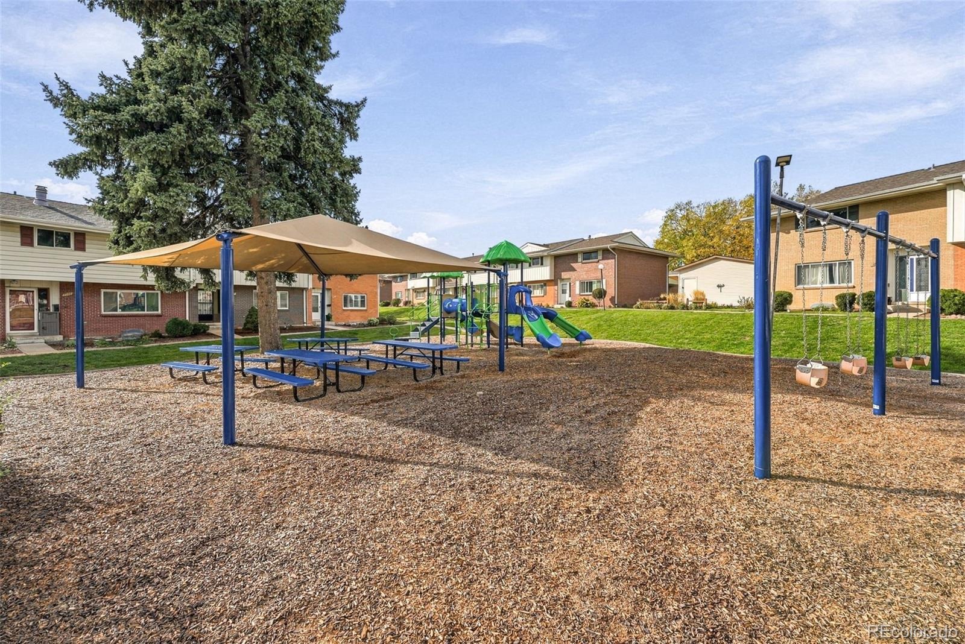
Out back, the spacious covered patio is a fully fenced personal outdoor oasis, perfect for relaxing or entertaining. Two attached carports make parking easy, and the community pool, clubhouse, and playground are just steps away.
Location is key: you’re near the Denver Tech Center, with restaurants, shopping, and office space galore. Not to mention the Daytona Light Rail Station is 0.5 miles away: read easy access to downtown for date night or sporting events, or to the Airport. Space, charm, and value, come see it today!
Also...free money! This home qualifies for the community reinvestment act providing 1.75% of the loan amount with a cap of $7,000 as a credit towards buyer’s closing costs, pre-paids and discount points. Contact listing agent for more details.
16 days on market
Listed by Elizabeth Martinez · Compass - Denver · elizabeth.martinez@compass.com,303-882-9520
Property Details
| Property Type | Residential |
| Sub Type | Townhouse |
| Status | Pending |
| Price per Sq Ft | $168 |
| Subdivision | Cherry Creek Towhnhomes |
| MLS # | 5763693 |
| Days on Market | 16 |
| Bedrooms | 5 |
| Full Baths | 1 |
| Half Baths | 1 |
| Three-Quarter Baths | 2 |
| Year Built | 1966 |
| Lot Size (Sq Ft) | 949,572 |
| Acres | 21.8 |
| HOA | Yes |
| HOA Fee | $405 |
| Annual Taxes | $2,234 |
| State | CO |
| County | Denver |
| Zoning | S-TH-2.5 |
| Interior Features | Built-in Features, Ceiling Fan(s), Laminate Counters, Pantry, Walk-In Closet(s) |
| Heating | Forced Air |
| Cooling | Central Air |
| Flooring | Carpet, Vinyl |
| Fireplaces | 1 |
| Fireplace Features | Basement |
| Appliances | Cooktop, Dishwasher, Disposal, Double Oven, Gas Water Heater, Refrigerator |
| Roof | Composition |
| Basement | Finished |
| Lot Features | Master Planned |
| Levels | Two |
| Construction | Brick, Frame |
| Sewer | Public Sewer |
| Water Source | Public |
| Senior Community | No |
| Special Conditions | None Known |
Location
Price History
| Date | Event | Price |
|---|---|---|
| 11/7/2026 |
Pending Source: REcolorado® #5763693 |
— |
| 10/29/2026 |
Listed for sale Source: REcolorado® #5763693 |
$350,000 $168/sqft |

Based on information submitted to the MLS GRID as of November 13, 2026 at 10:05 AM MST. All data is obtained from various sources and may not have been verified by broker or MLS GRID. Supplied Open House Information is subject to change without notice. All information should be independently reviewed and verified for accuracy. Properties may or may not be listed by the office/agent presenting the information.
Thank you — a Mont Haus broker will be in touch shortly.
For Mont Haus agents and staff. Sign in with your Mont Haus Microsoft account and the Agent Portal opens in a new tab.
Sign in with MicrosoftNo Microsoft account yet? Ask Nikki Boxer, who sets up portal access.