Residential · Active
Littleton, CO 80128
4 Beds · 3 Baths · 1,428 Sq Ft
$800,000
Single Family
Property Type
0.37 acres
Lot Size
1960
Year Built
$560
Price per Sq Ft
2
Parking Spaces
$100
HOA Fee
8225493
MLS #
About This Property
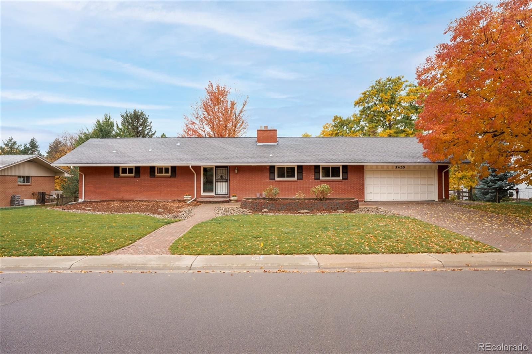
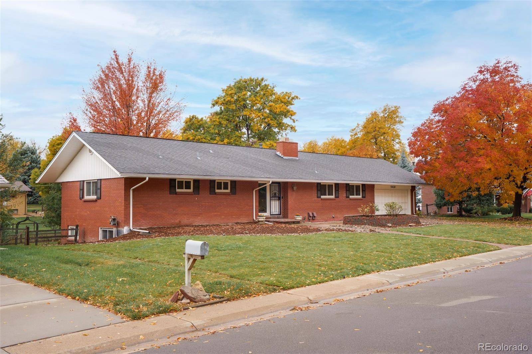
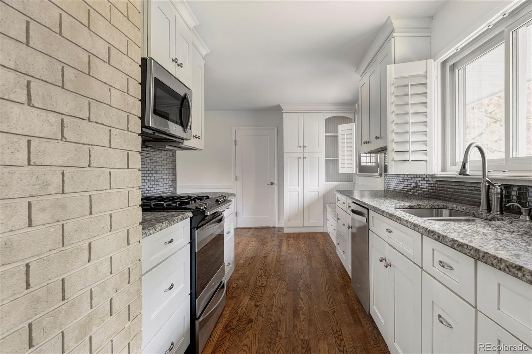
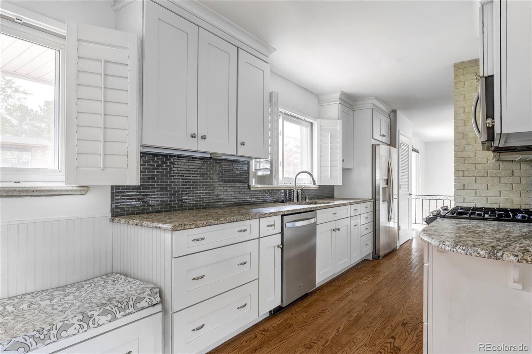
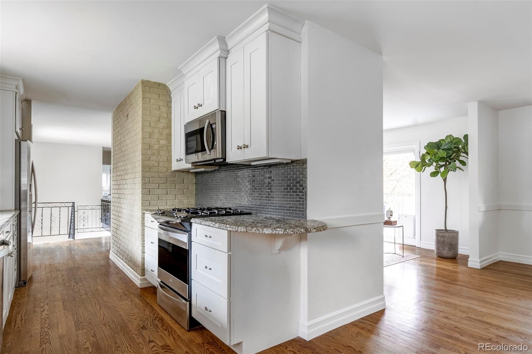
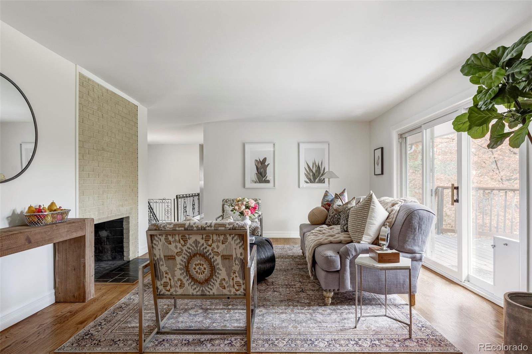
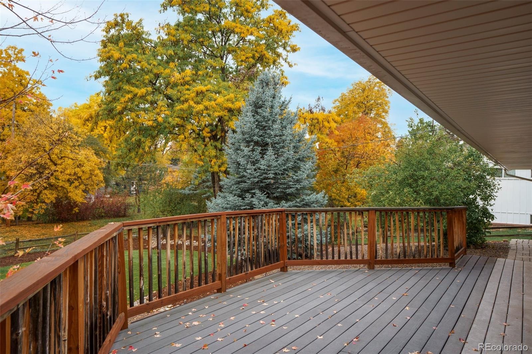
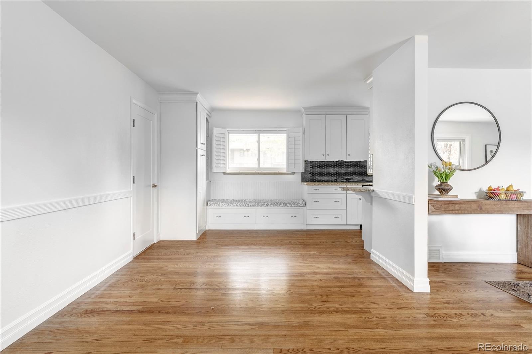
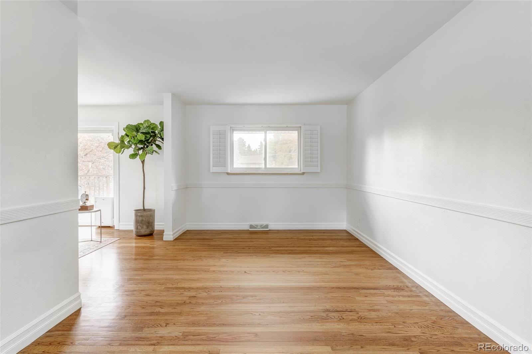
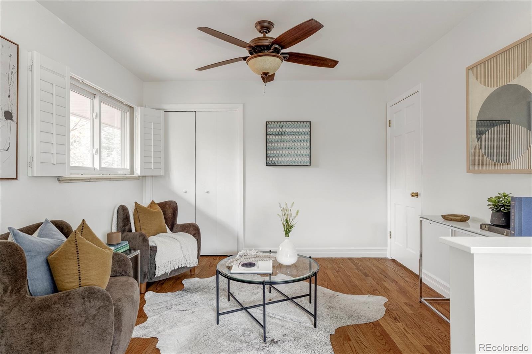
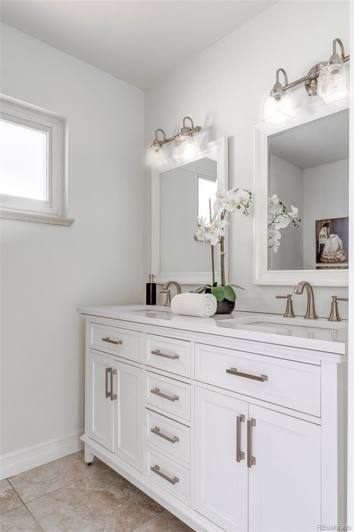
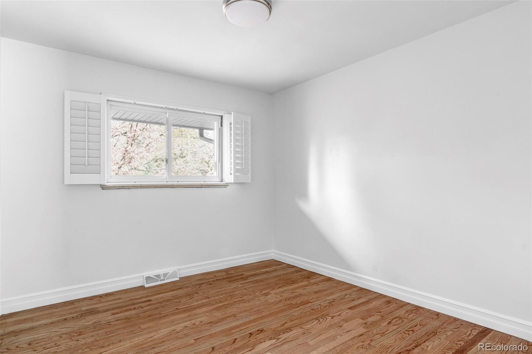
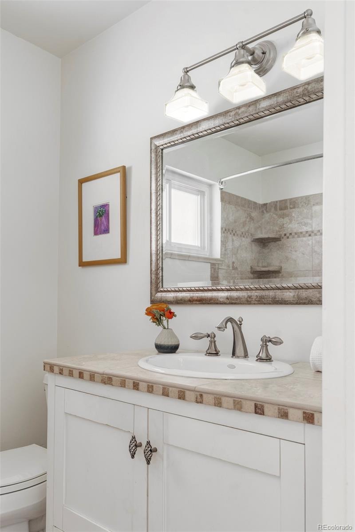
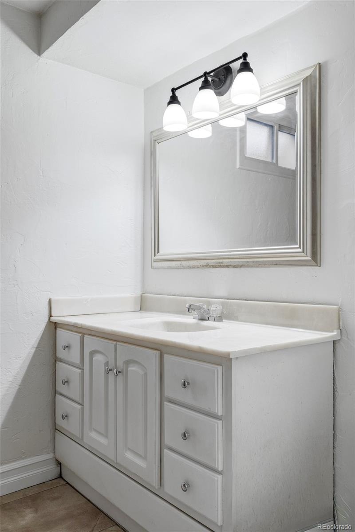
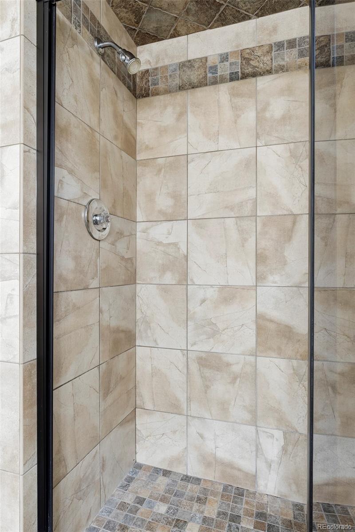
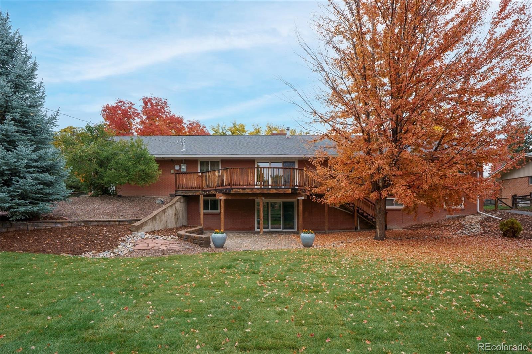
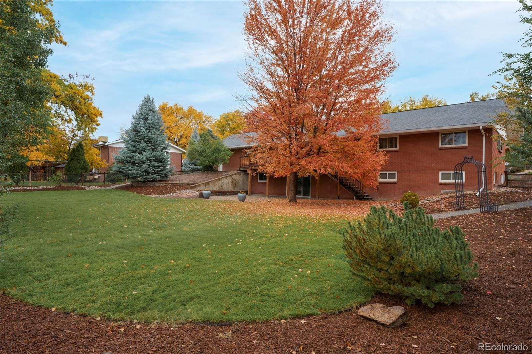
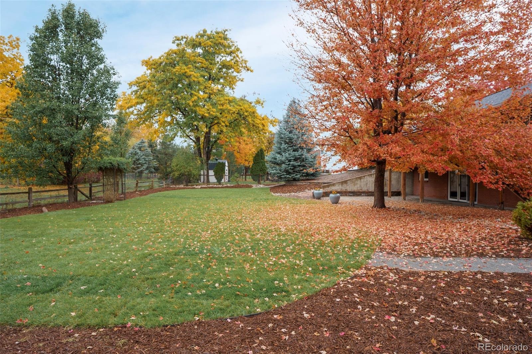
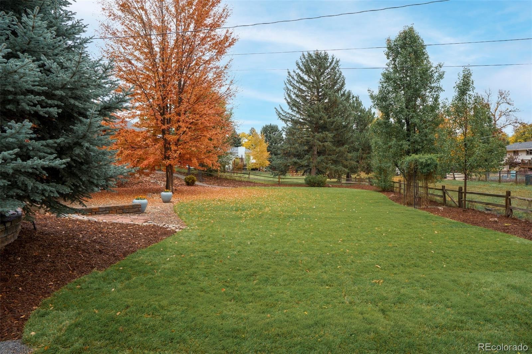
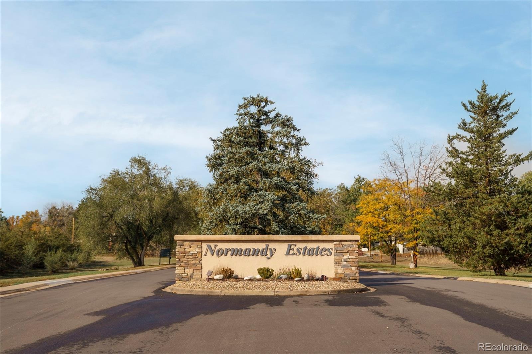
Situated within the distinctive and sought-after Normandy Estates, this fully updated residence pairs refined interiors with a private, park-like backyard. An expansive lot, refreshed landscaping, and mature trees create a tranquil setting, while sliding doors connect the open main level to a generous balcony overlooking the grounds. Hardwood floors and classic shutters lend timeless appeal throughout. In the kitchen, exposed brick, stainless steel appliances, leathered granite countertops, and soft-close cabinetry bring texture and refinement to the space.
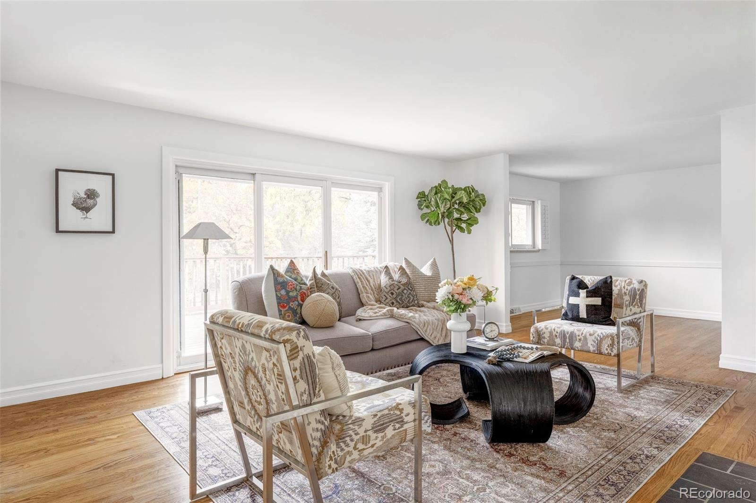
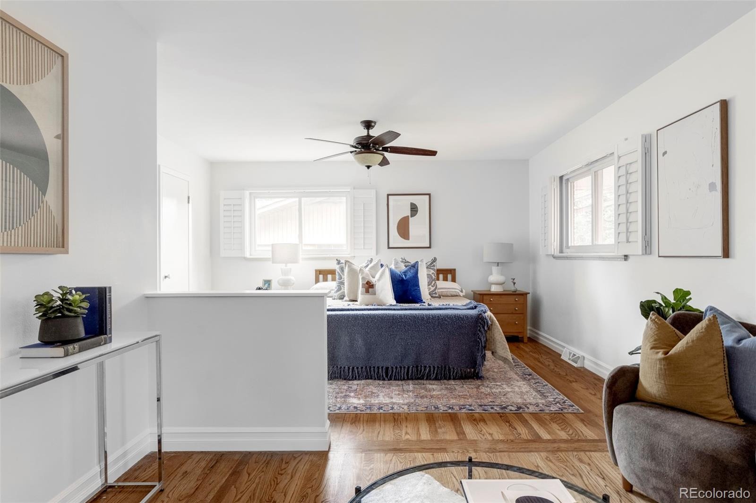
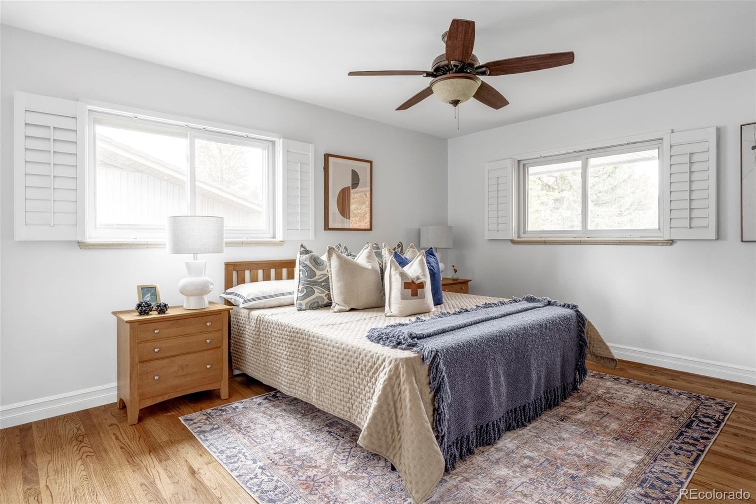
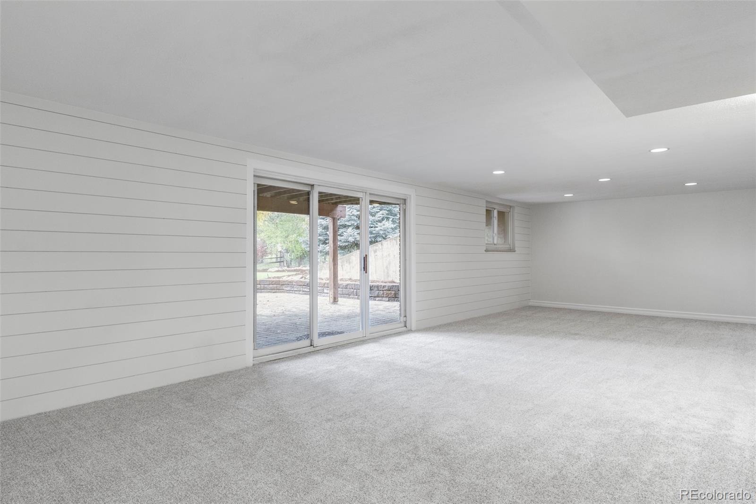
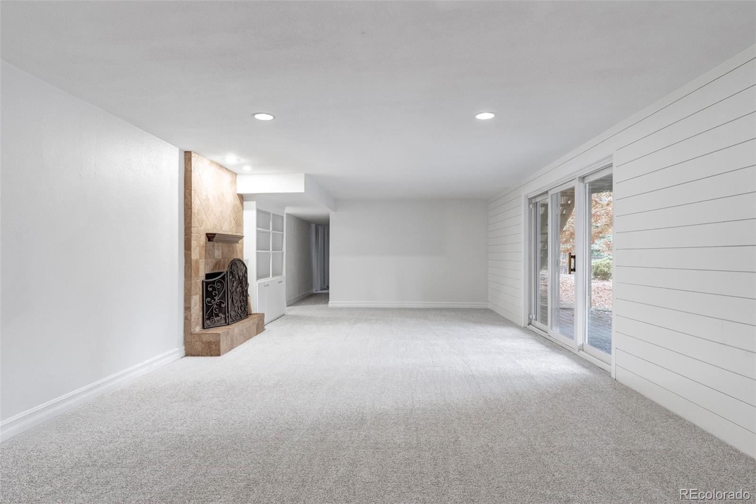
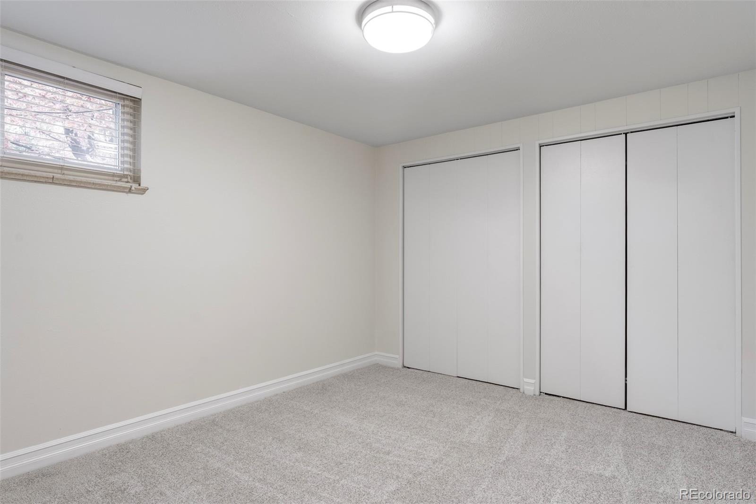
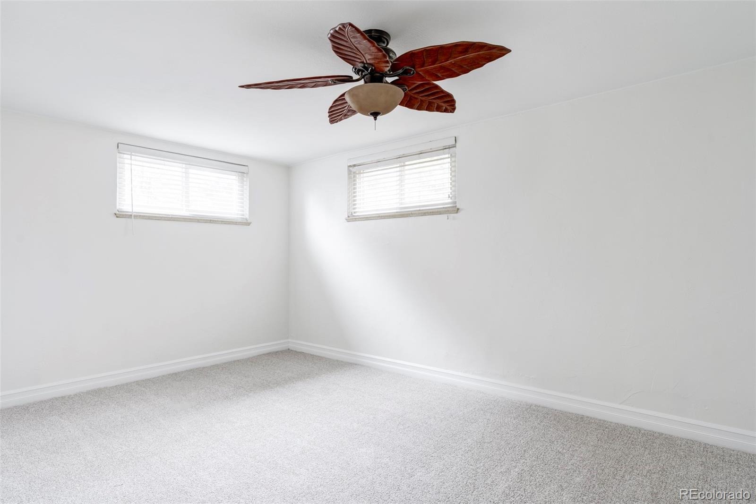
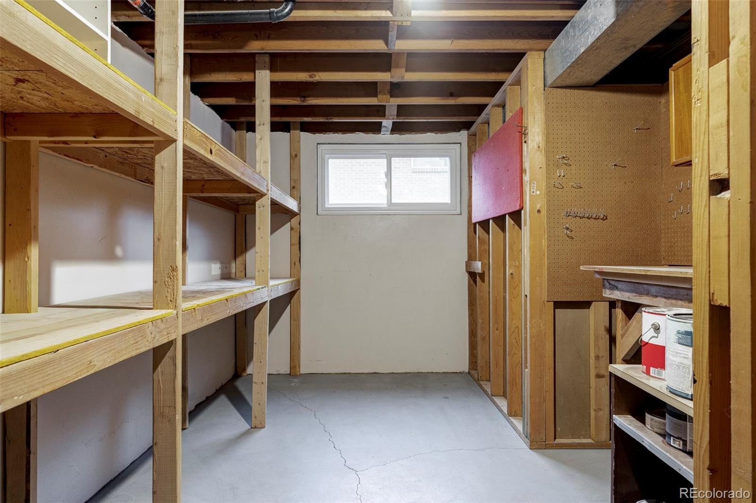
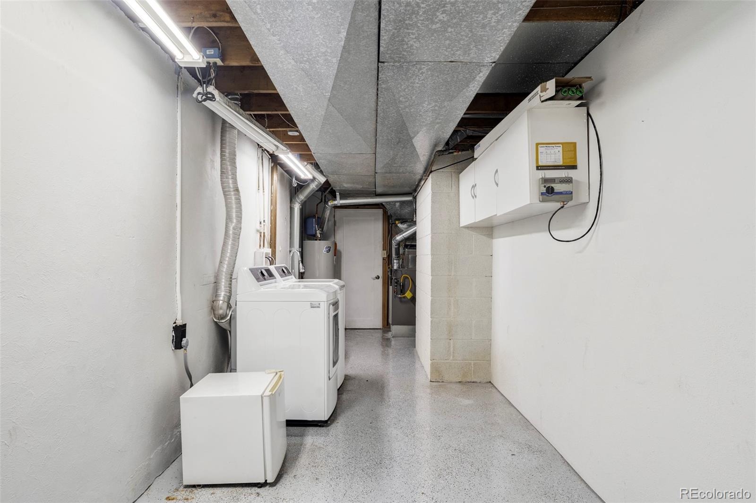
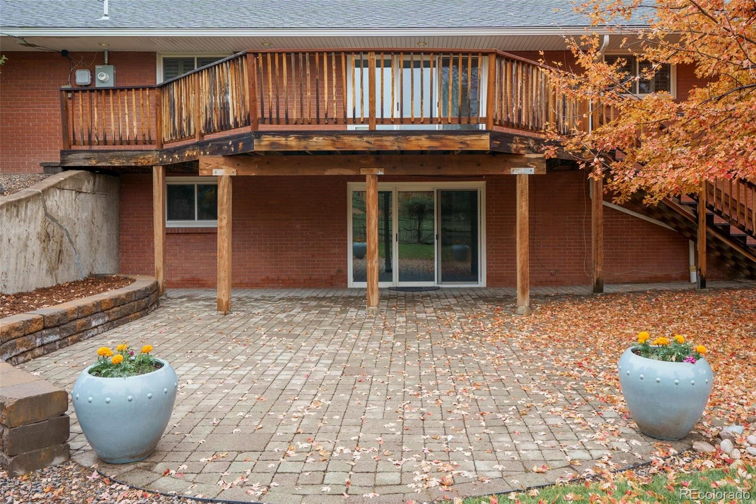
The adjoining dining and living areas flow together around a fireplace. The primary suite features a separate sitting area, while the finished walkout lower level offers a rec room with patio access, two flexible bedrooms, and abundant storage. New paint, new carpet, new roof, newer systems, and an updated sprinkler system add peace of mind. Normandy Estates, known for its mid-century modern and ranch-style homes, seamlessly blends classic charm and modern convenience.
Join Normandy Estates Pool and Tennis Club with resident-priority low pricing. Ideally located near schools, shopping, dining, parks, bike paths, Chatfield Reservoir, River Point Shopping, Aspen Grove Shopping, Breckenridge Brewery, and Historic Downtown Littleton, this home offers privacy, polished updates, and inviting indoor-outdoor living.
12 days on market
Listed by Elizabeth Stein · Milehimodern · eastein@milehimodern.com,720-722-1991
Property Details
| Property Type | Residential |
| Sub Type | Single Family Residence |
| Status | Active |
| Price per Sq Ft | $560 |
| Subdivision | Normandy Estates |
| MLS # | 8225493 |
| Days on Market | 12 |
| Bedrooms | 4 |
| Full Baths | 1 |
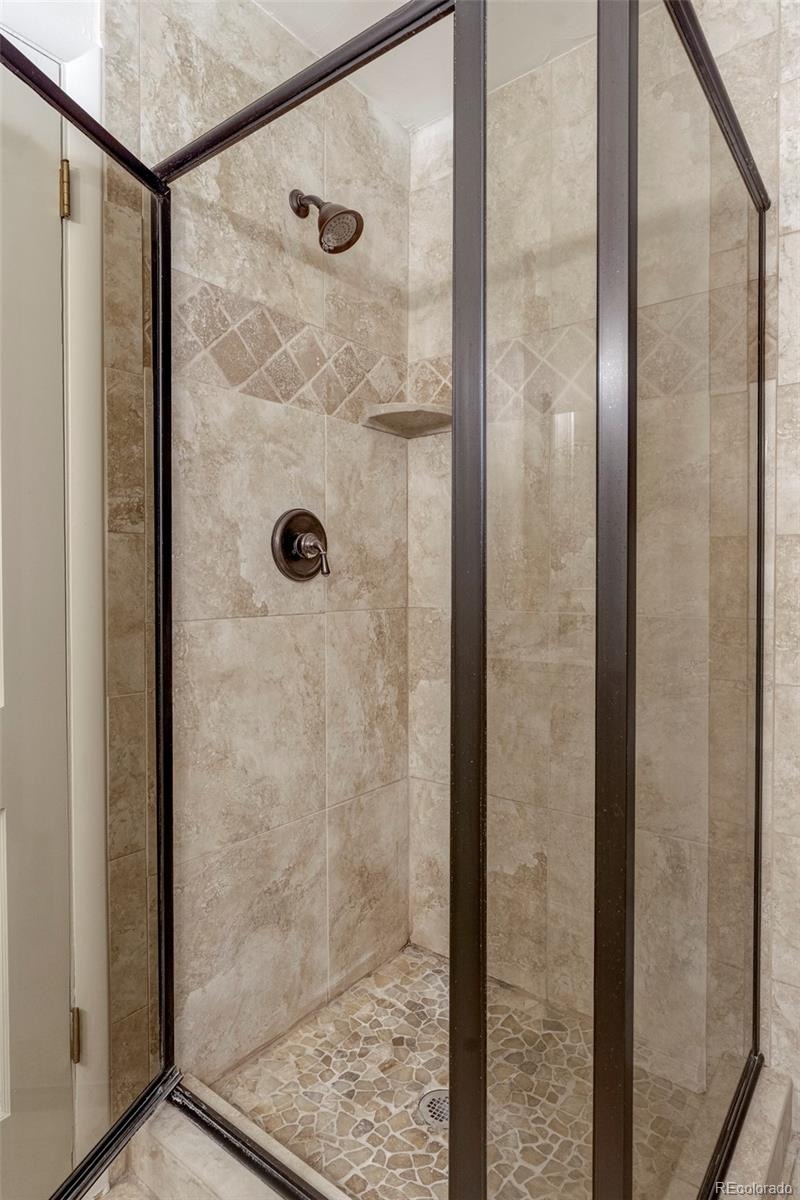
| Three-Quarter Baths | 2 |
| Year Built | 1960 |
| Lot Size (Sq Ft) | 15,987 |
| Acres | 0.37 |
| HOA | Yes |
| HOA Fee | $100 |
| Annual Taxes | $5,073 |
| State | CO |
| County | Jefferson |
| Zoning | R-1A |
| Interior Features | Built-in Features, Ceiling Fan(s), Eat-in Kitchen, Granite Counters, Walk-In Closet(s) |
| Heating | Forced Air |
| Cooling | Attic Fan |
| Flooring | Carpet, Tile, Wood |
| Fireplaces | 2 |
| Fireplace Features | Basement, Living Room |
| Appliances | Dishwasher, Disposal, Microwave, Range, Refrigerator |
| Exterior Features | Garden, Private Yard |
| Garage | Yes |
| Garage Spaces | 2 |
| Roof | Composition |
| Basement | Finished, Full, Walk-Out Access |
| Lot Features | Landscaped, Sprinklers In Front, Sprinklers In Rear |
| Levels | One |
| Construction | Brick, Frame |
| Sewer | Public Sewer |
| Water Source | Public |
| Senior Community | No |
| Special Conditions | None Known |
Location
Price History
| Date | Event | Price |
|---|---|---|
| 11/5/2026 |
Price change Source: REcolorado® #8225493 |
$800,000 -11.1% $560/sqft |
| 10/27/2026 |
Listed for sale Source: REcolorado® #8225493 |
$900,000 $630/sqft |

Based on information submitted to the MLS GRID as of November 8, 2026 at 12:03 AM MST. All data is obtained from various sources and may not have been verified by broker or MLS GRID. Supplied Open House Information is subject to change without notice. All information should be independently reviewed and verified for accuracy. Properties may or may not be listed by the office/agent presenting the information.
Thank you — a Mont Haus broker will be in touch shortly.
For Mont Haus agents and staff. Sign in with your Mont Haus Microsoft account and the Agent Portal opens in a new tab.
Sign in with MicrosoftNo Microsoft account yet? Ask Nikki Boxer, who sets up portal access.