Residential · Active
Morrison, CO 80465
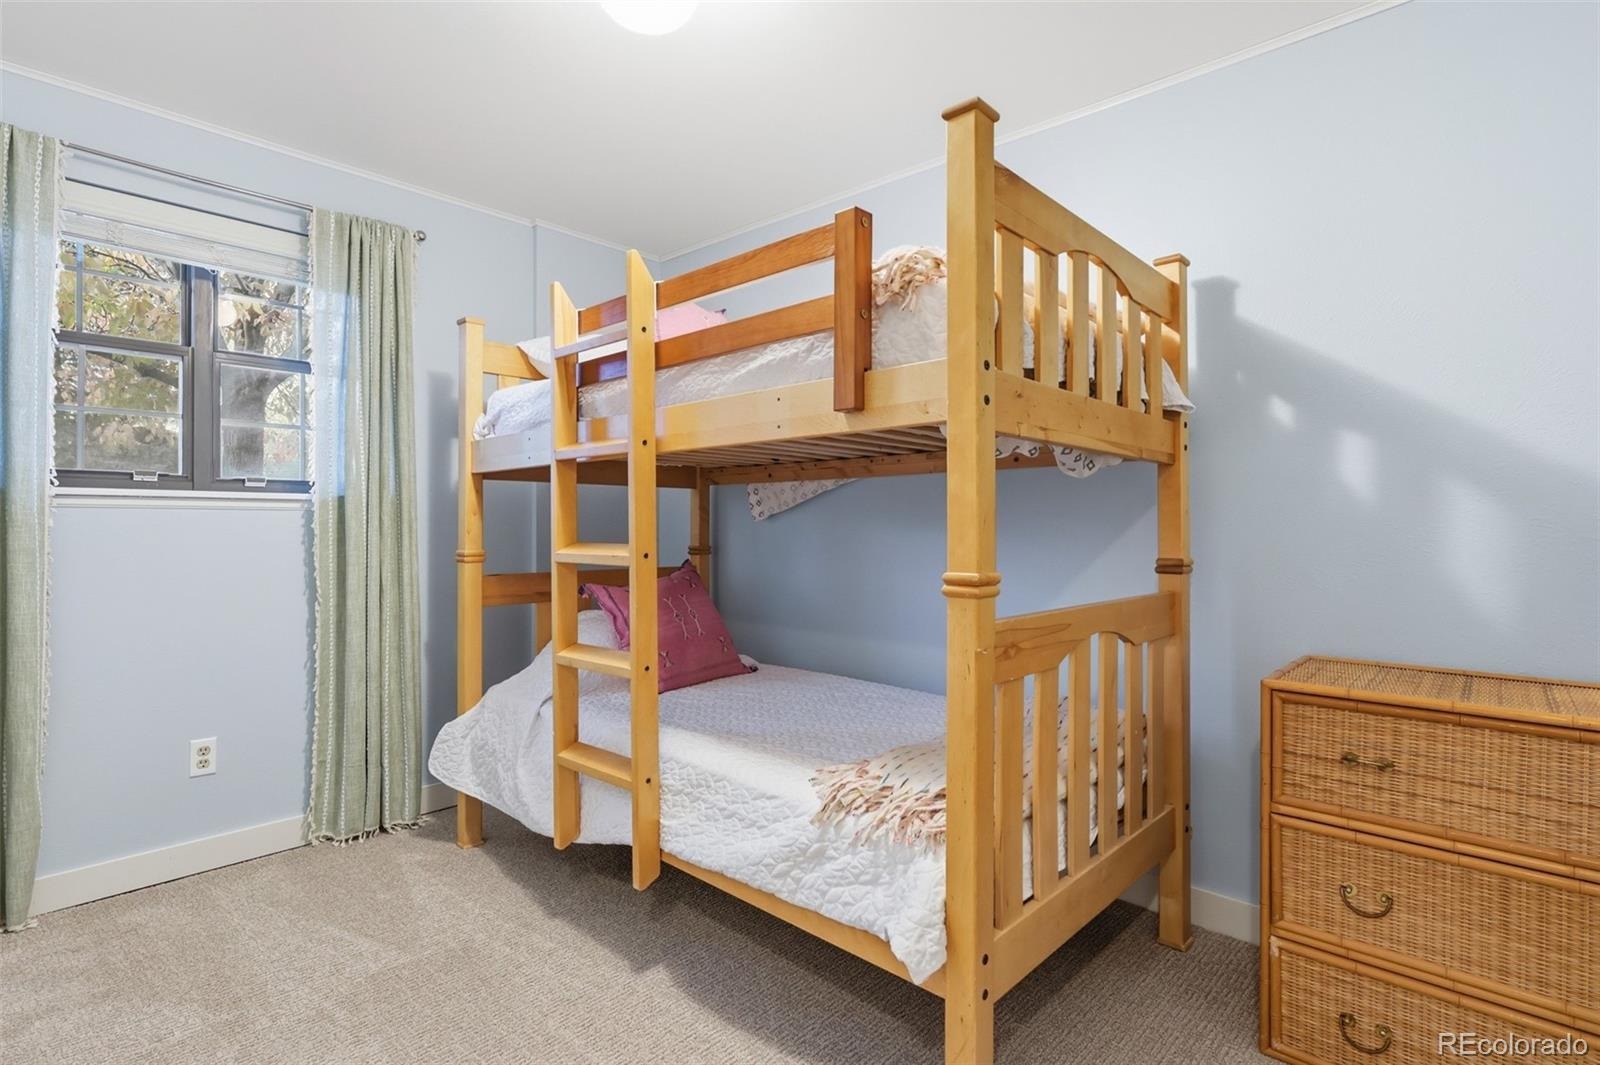
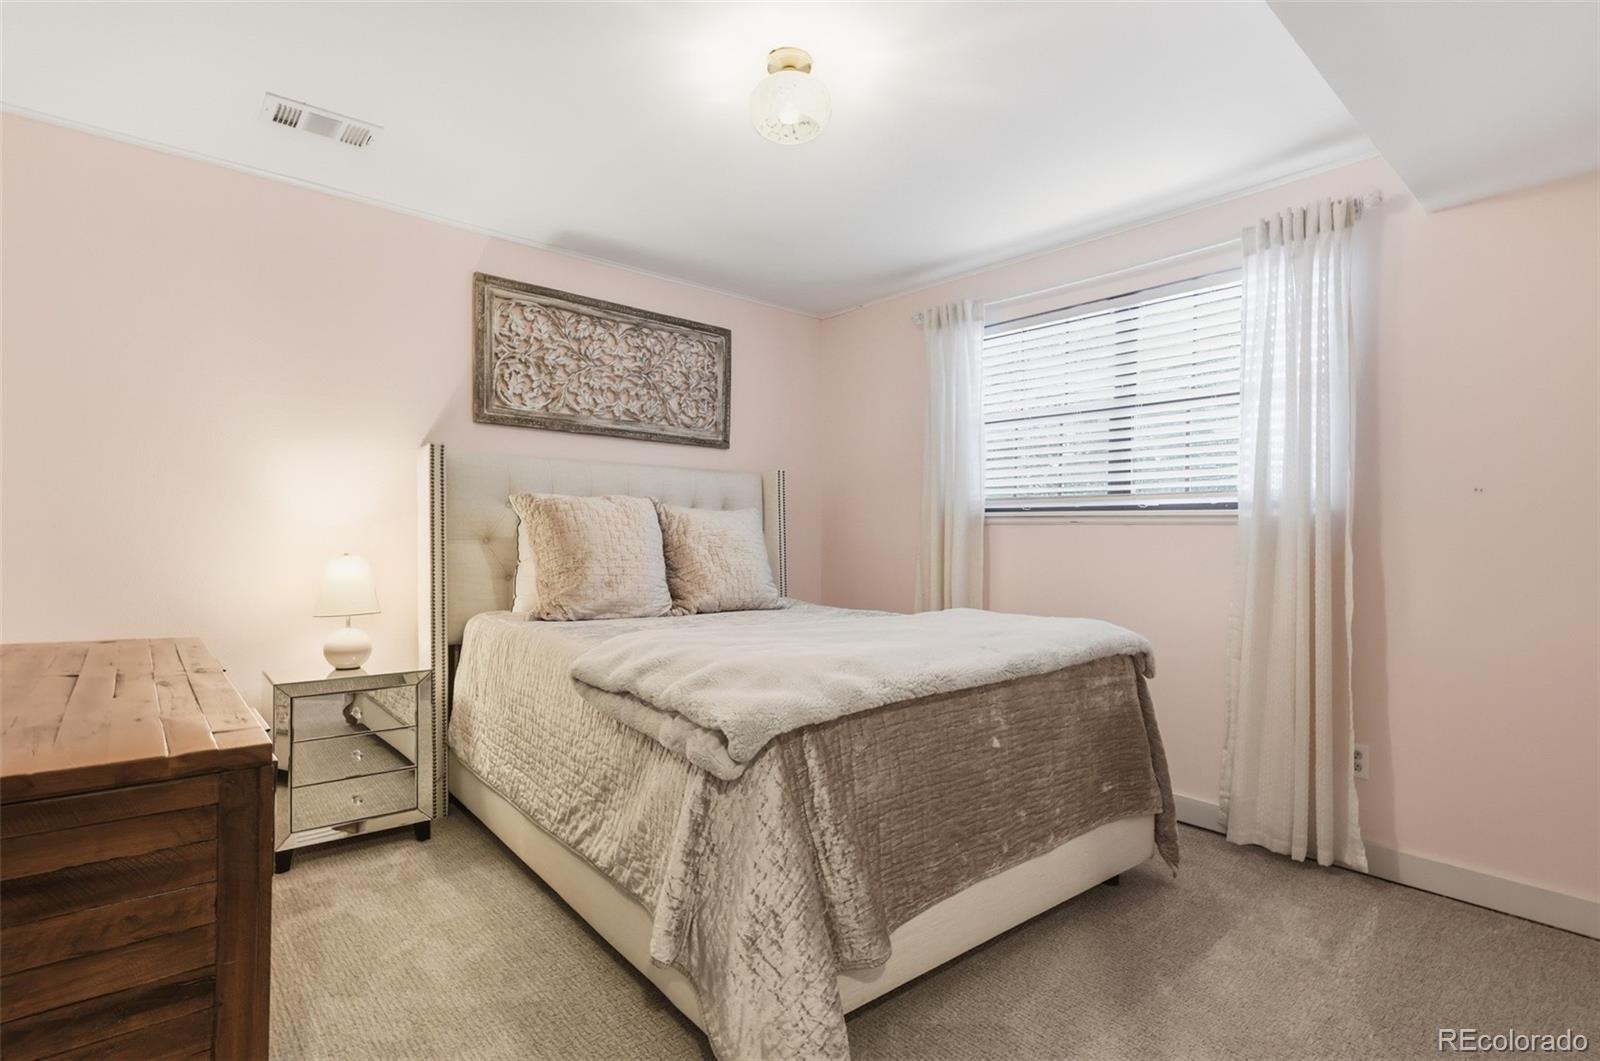
4 Beds · 2 Baths · 1,752 Sq Ft
$610,000
Single Family
Property Type
0.18 acres
Lot Size
1976
Year Built
$348
Price per Sq Ft
2
Parking Spaces
8468751
MLS #
About This Property
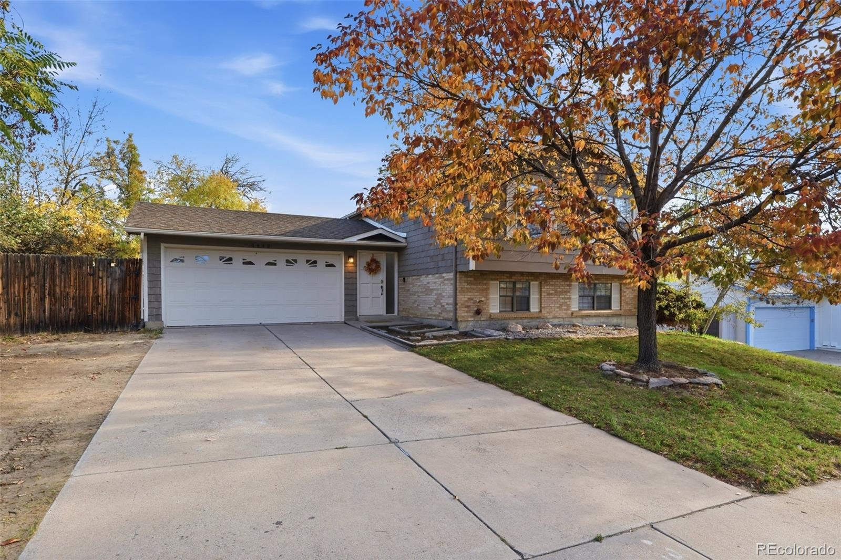
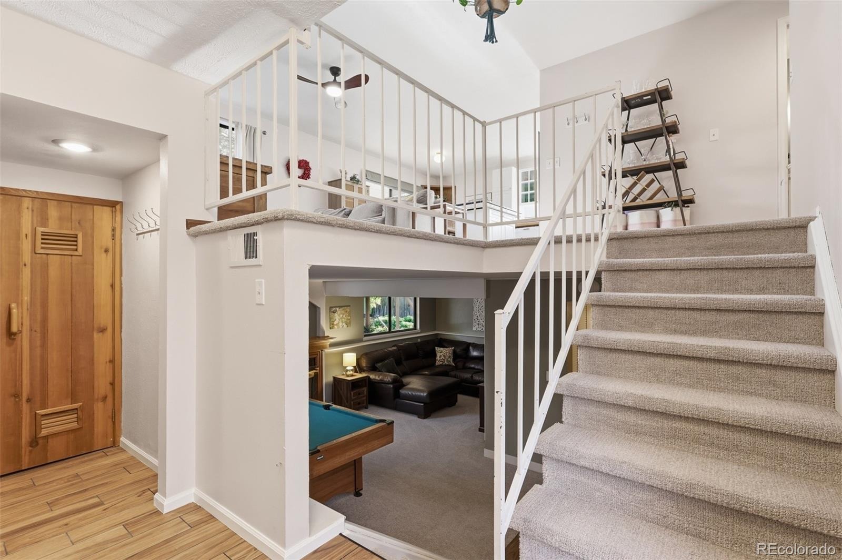
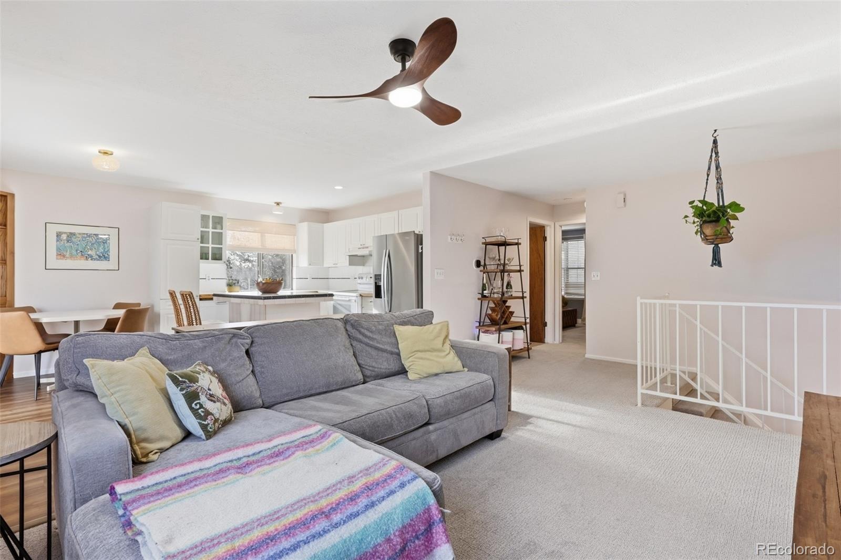
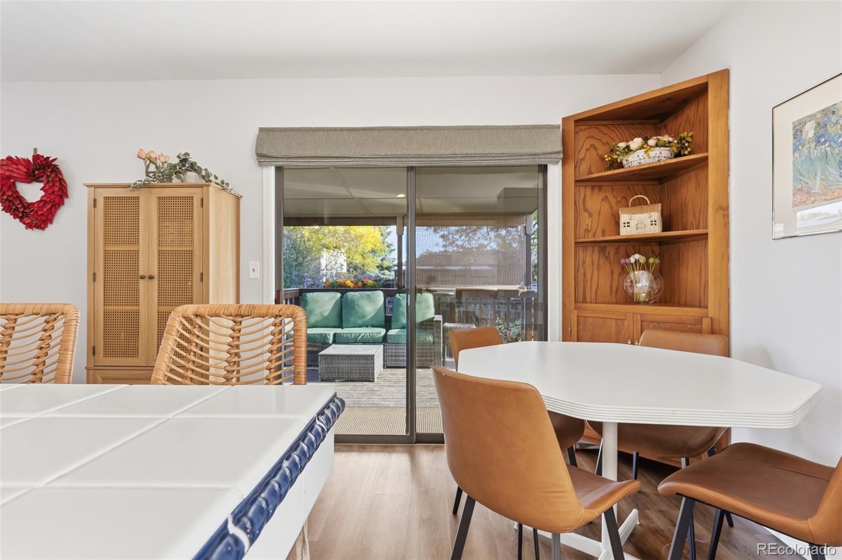
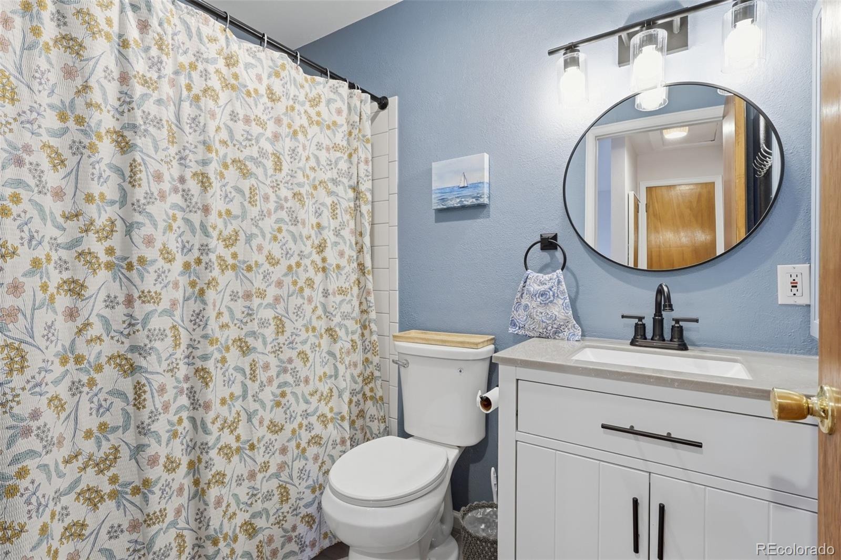
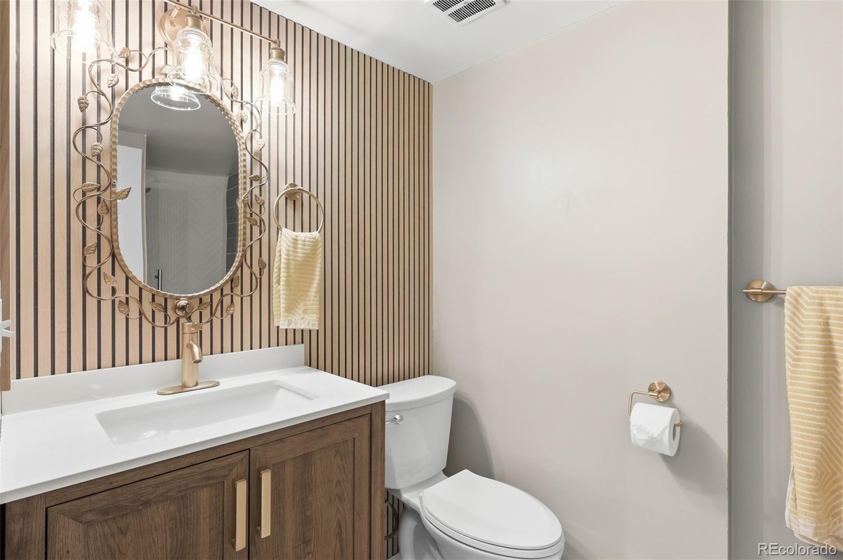
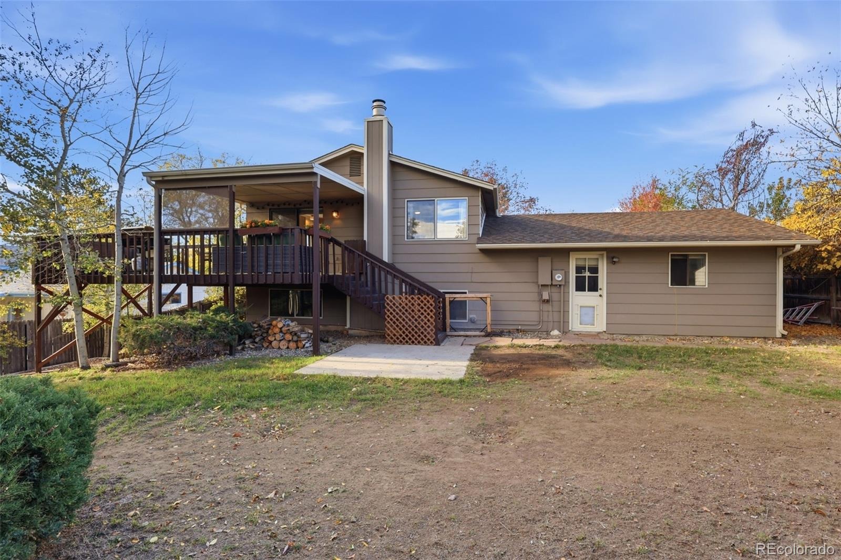
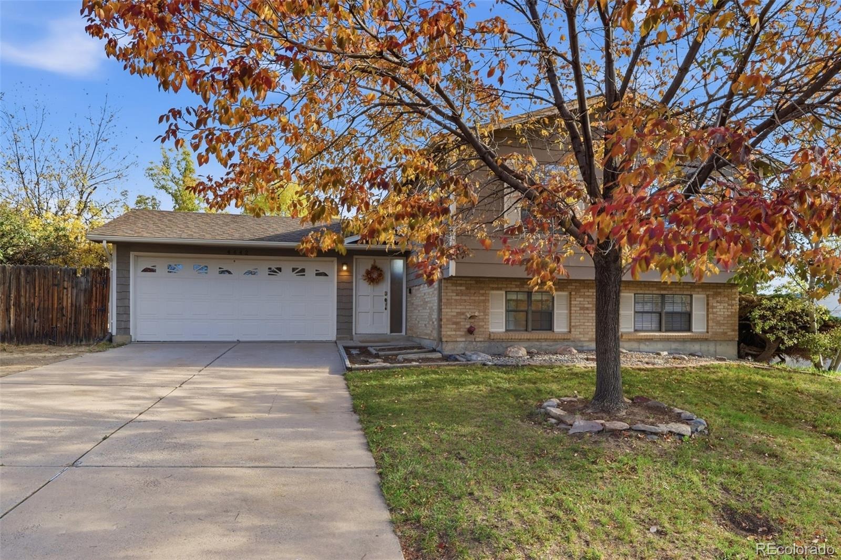
Tucked into Friendly Hills near the foothills, this 4-bedroom, 2-bath home is ready for its next chapter. Fresh tile greets you at the front entry and carries through the lower-level hallway. Both bathrooms have been fully updated. With recently updated furnace and added A/C keep things comfortable all year, from snowy January mornings to hot July afternoons.
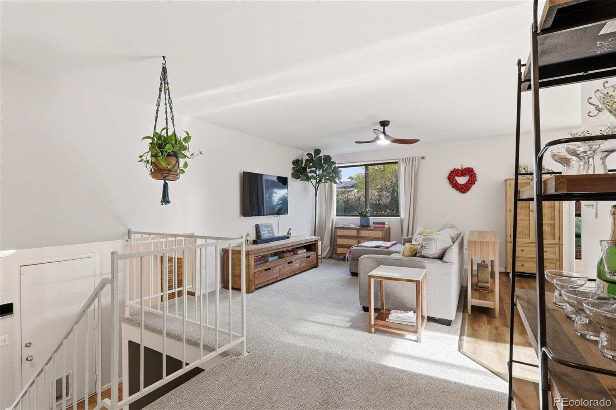
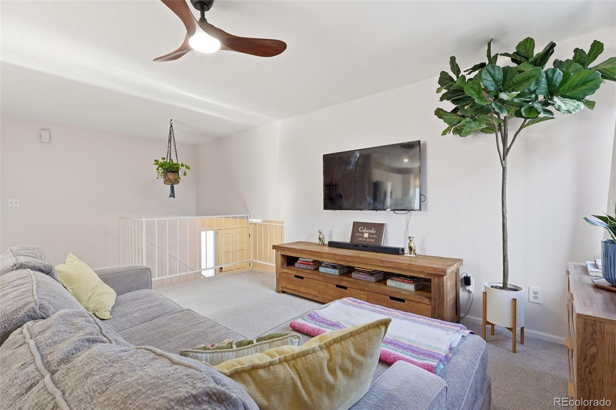
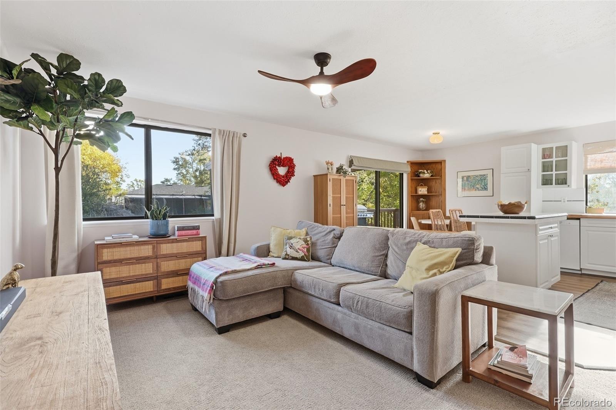
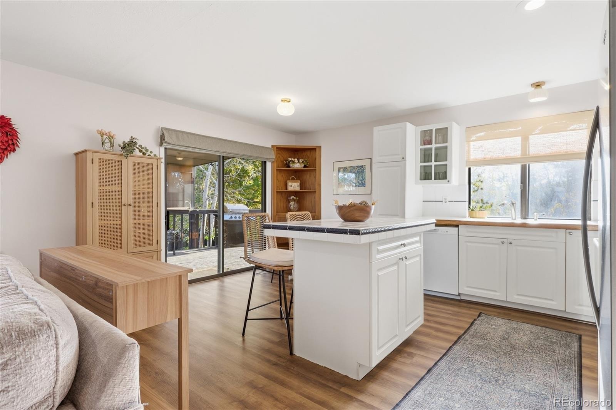
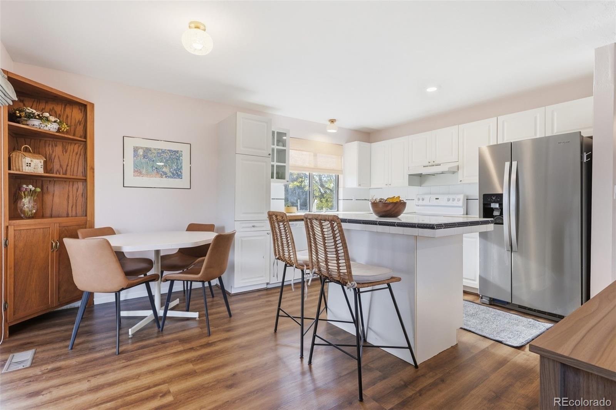
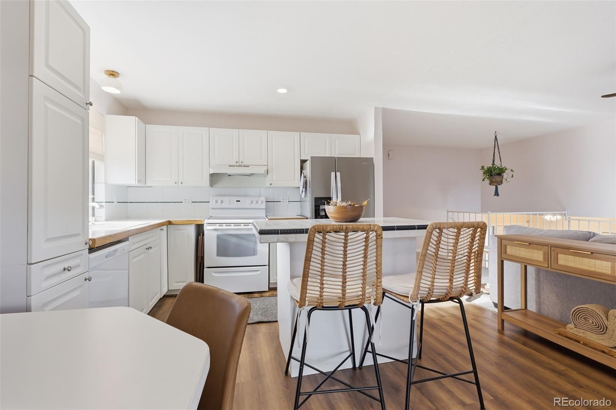
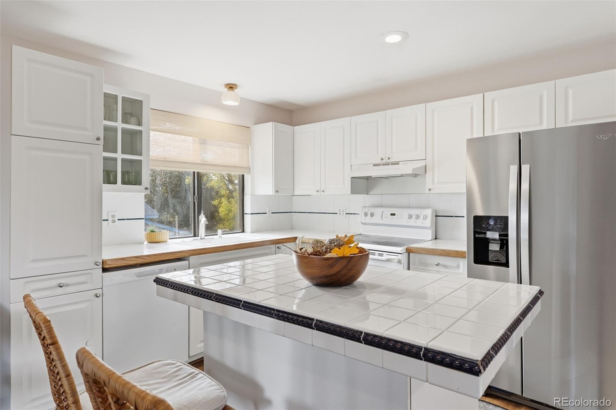
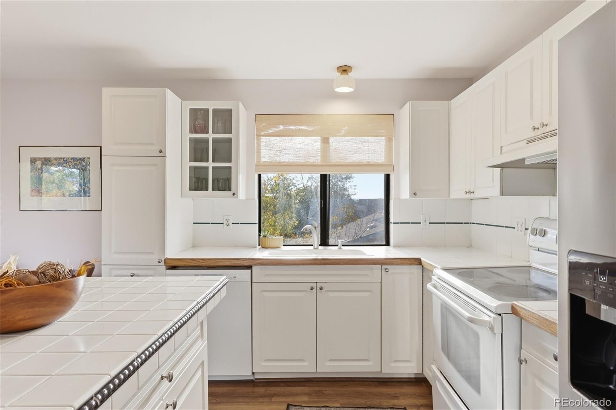
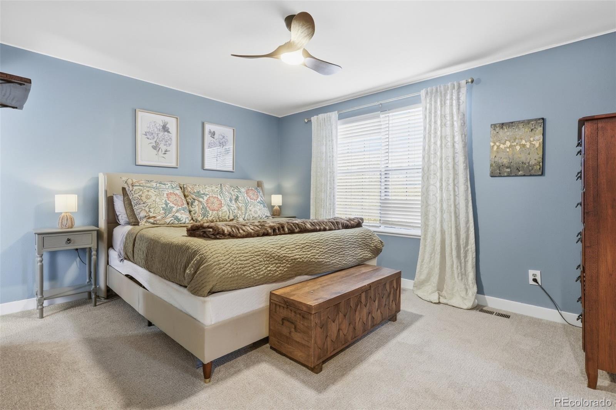
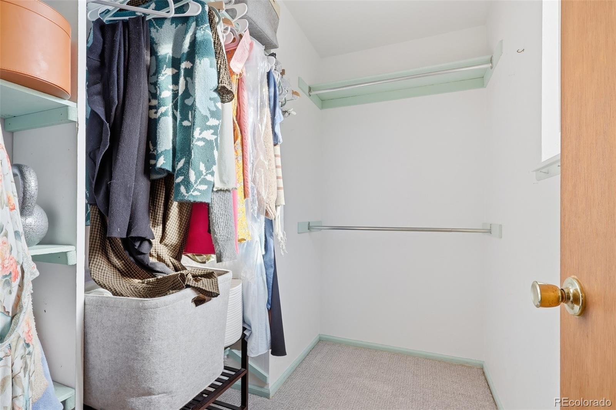
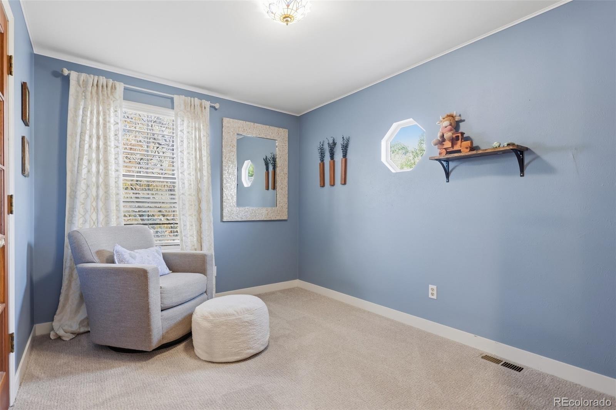
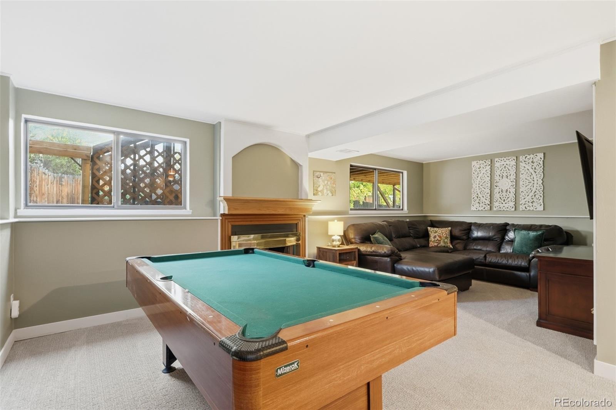
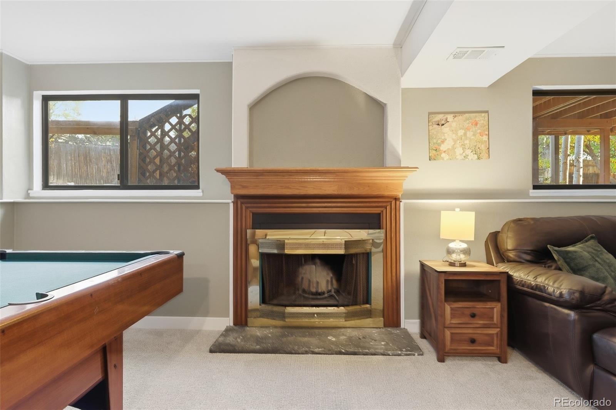
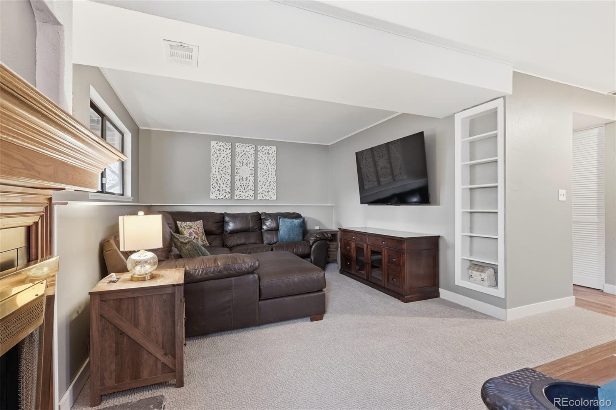
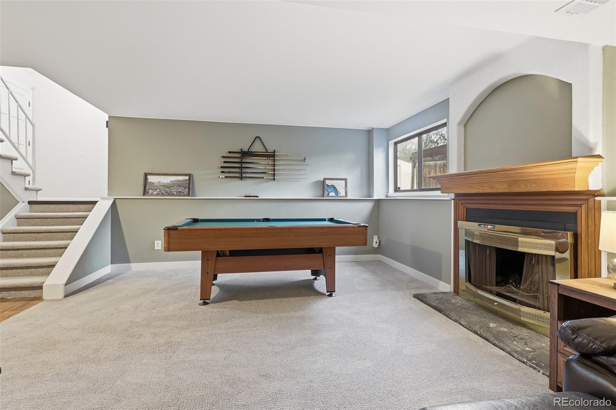
Upstairs, big windows pour natural light across the living spaces. The kitchen island gives you room to cook, gather, and linger over a second cup of coffee. The primary bedroom connects to a bonus flex room. Use it as an office or reading nook, or close it in for a true fourth bedroom. Downstairs, the fireplace makes cold Colorado nights something to look forward to.
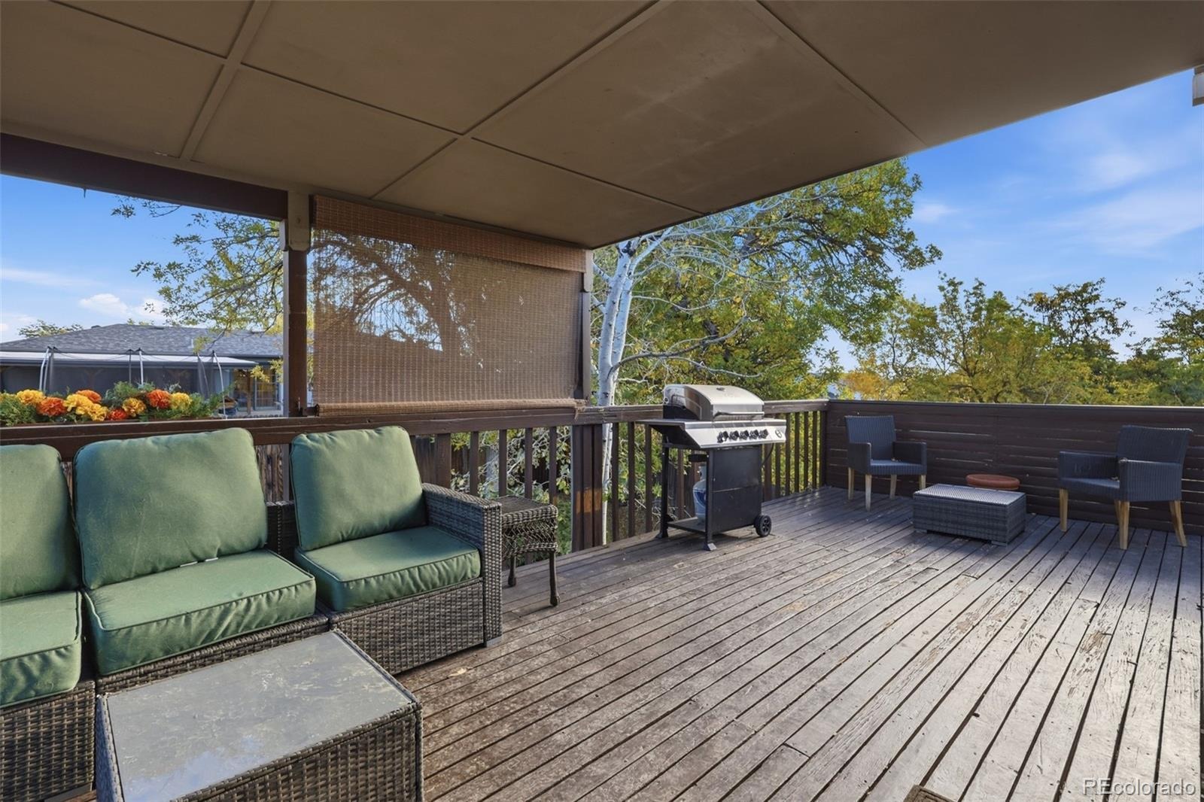
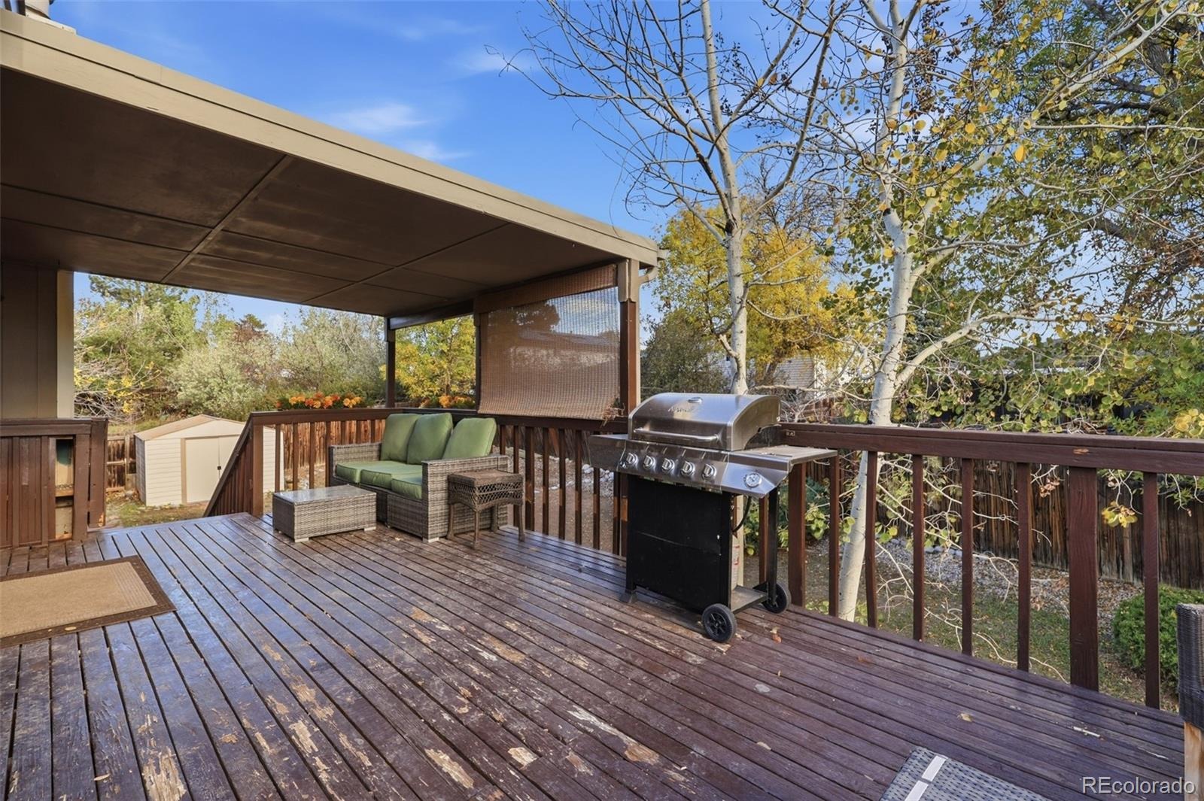
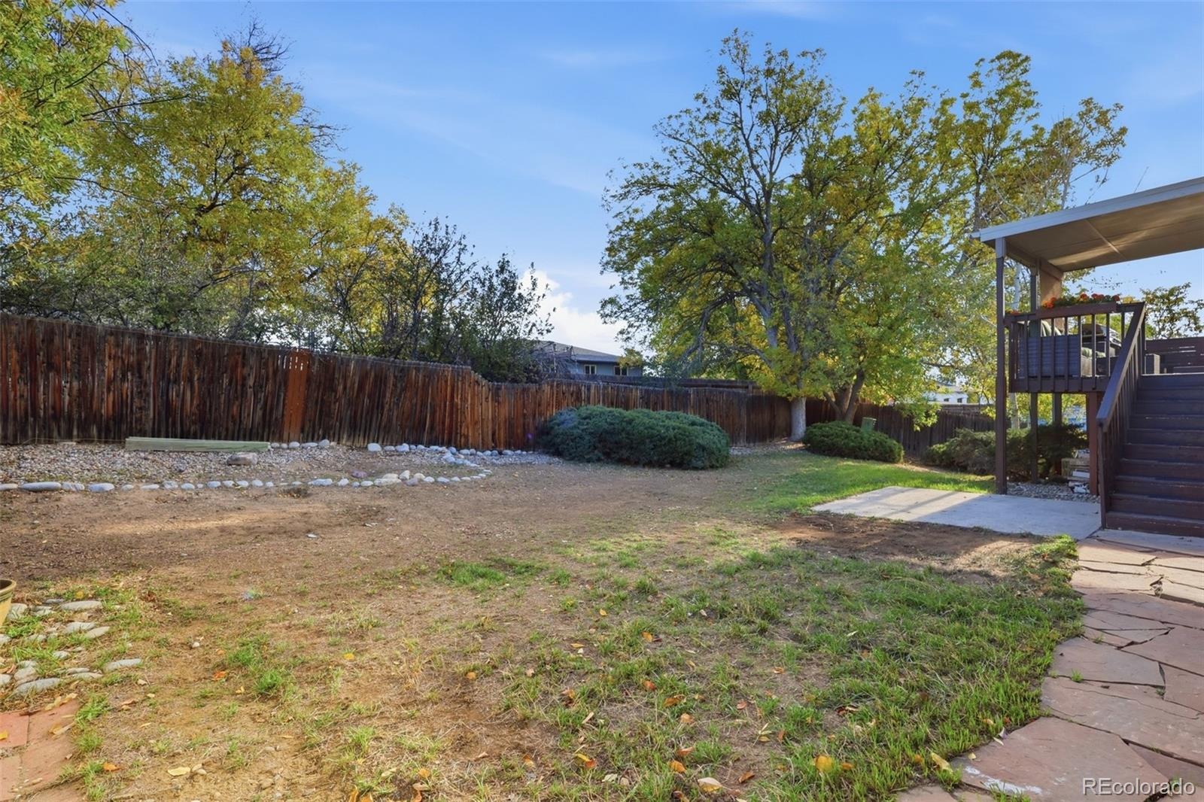
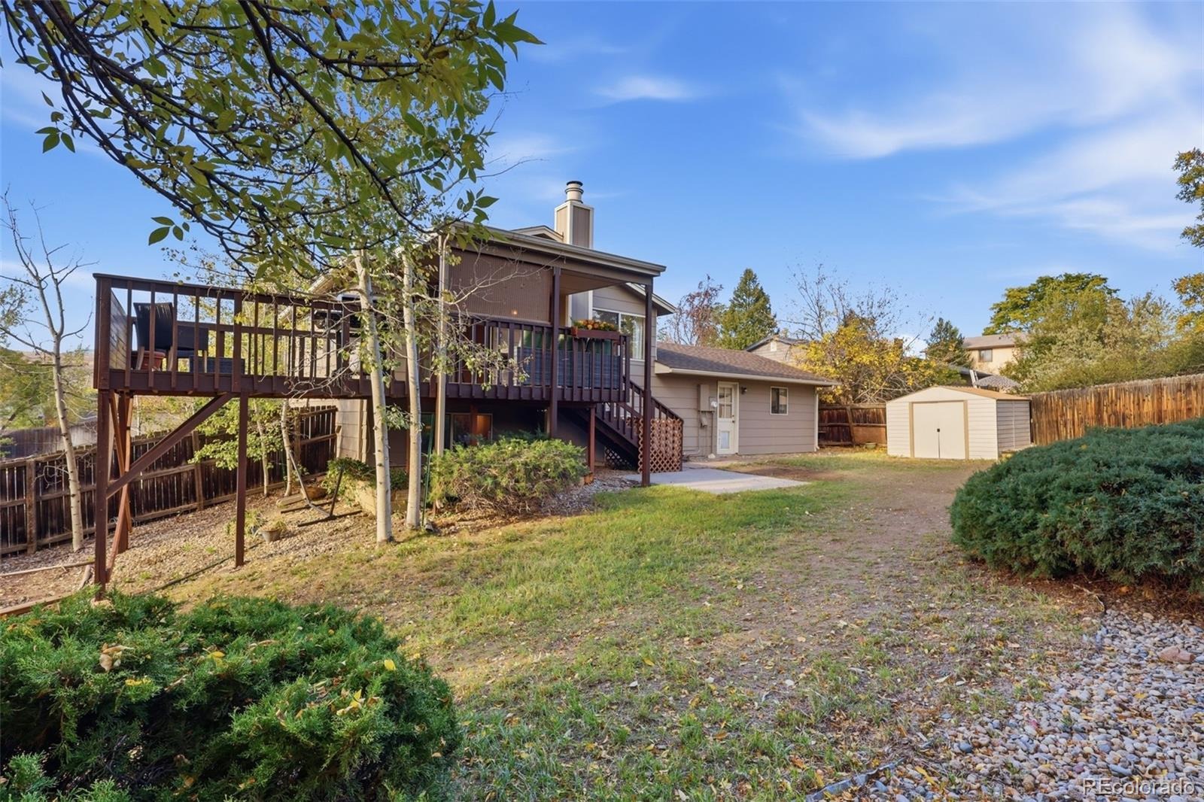
Step outside to the covered deck and a level, fully fenced yard framed by mature landscaping. There’s plenty of space to plant a garden and watch it grow. A newer roof and a 2-car attached garage round it out.
Then there’s the location. Weaver Creek Park is just down the street. Bear Creek Lake Park is minutes away, with miles of trails, water, and open space. Red Rocks, the mountains, and downtown Denver are all an easy drive.
13 days on market
Listed by Matthew Gallegos · Blue Pebble Homes · mgallegos@bluepebblehomes.com,920-544-3243
Property Details
| Property Type | Residential |
| Sub Type | Single Family Residence |
| Status | Active |
| Price per Sq Ft | $348 |
| Subdivision | Friendly Hills |
| MLS # | 8468751 |
| Days on Market | 13 |
| Bedrooms | 4 |
| Full Baths | 1 |
| Three-Quarter Baths | 1 |
| Year Built | 1976 |
| Lot Size (Sq Ft) | 7,888 |
| Acres | 0.18 |
| HOA | No |
| Annual Taxes | $3,328 |
| State | CO |
| County | Jefferson |
| Zoning | P-D |
| Interior Features | Ceiling Fan(s), Kitchen Island, Tile Counters |
| Heating | Forced Air |
| Cooling | Central Air |
| Flooring | Carpet, Laminate, Tile |
| Fireplaces | 1 |
| Fireplace Features | Family Room |
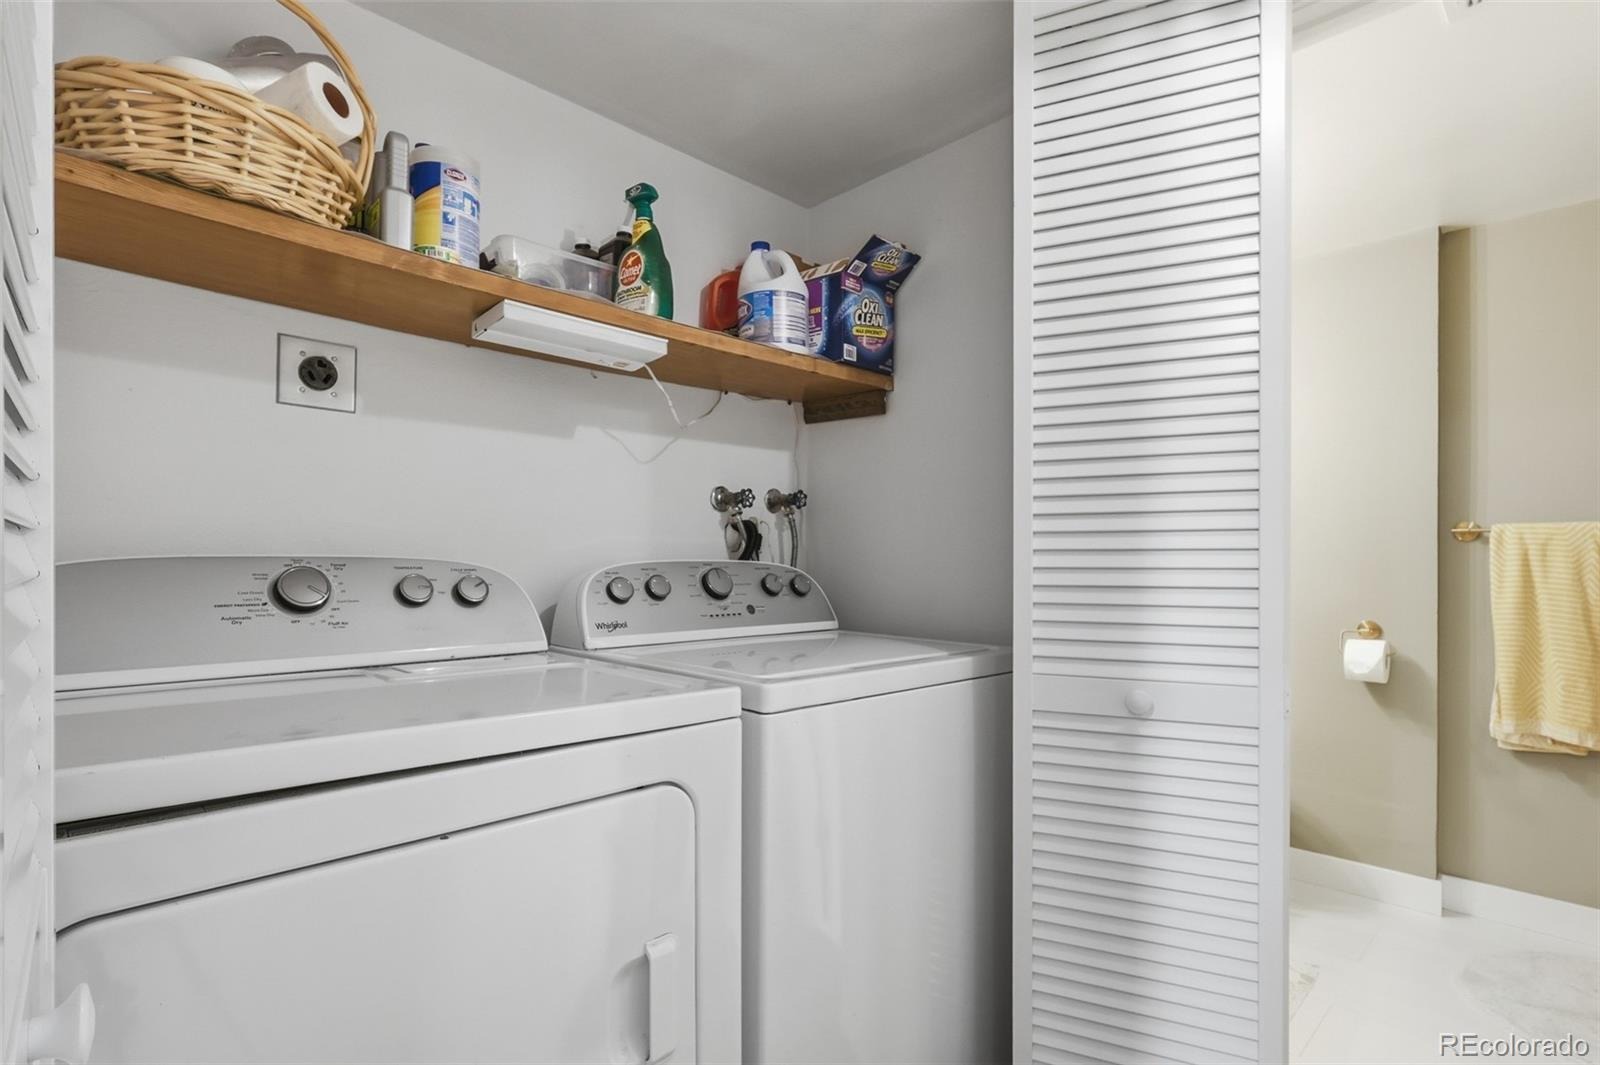
| Appliances | Dishwasher, Disposal, Dryer, Oven, Range Hood, Refrigerator, Washer |
| Exterior Features | Private Yard, Rain Gutters |
| Garage | Yes |
| Garage Spaces | 2 |
| Roof | Composition |
| Lot Features | Landscaped |
| Architectural Style | Contemporary |
| Levels | Bi-Level |
| Construction | Brick, Frame |
| Sewer | Public Sewer |
| Water Source | Public |
| Senior Community | No |
| Special Conditions | None Known |
Location
Price History
| Date | Event | Price |
|---|---|---|
| 10/29/2026 |
Listed for sale Source: REcolorado® #8468751 |
$610,000 +7.0% $348/sqft |
| 10/22/2024 |
Sold Source: REcolorado® #4351865 |
$570,000 -4.2% $325/sqft |
| 7/24/2024 |
Listed for sale Source: REcolorado® #4351865 |
$595,000 $340/sqft |

Based on information submitted to the MLS GRID as of November 10, 2026 at 4:10 AM MST. All data is obtained from various sources and may not have been verified by broker or MLS GRID. Supplied Open House Information is subject to change without notice. All information should be independently reviewed and verified for accuracy. Properties may or may not be listed by the office/agent presenting the information.
Thank you — a Mont Haus broker will be in touch shortly.
For Mont Haus agents and staff. Sign in with your Mont Haus Microsoft account and the Agent Portal opens in a new tab.
Sign in with MicrosoftNo Microsoft account yet? Ask Nikki Boxer, who sets up portal access.